
Unique Coastal Architecture: Exploring Jocheon Yokjang Bath by Atelier ITCH
Explore Jocheon Yokjang Bath by Atelier ITCH, a unique coastal architecture blending nature, wellness, and design in Jeju, South Korea.

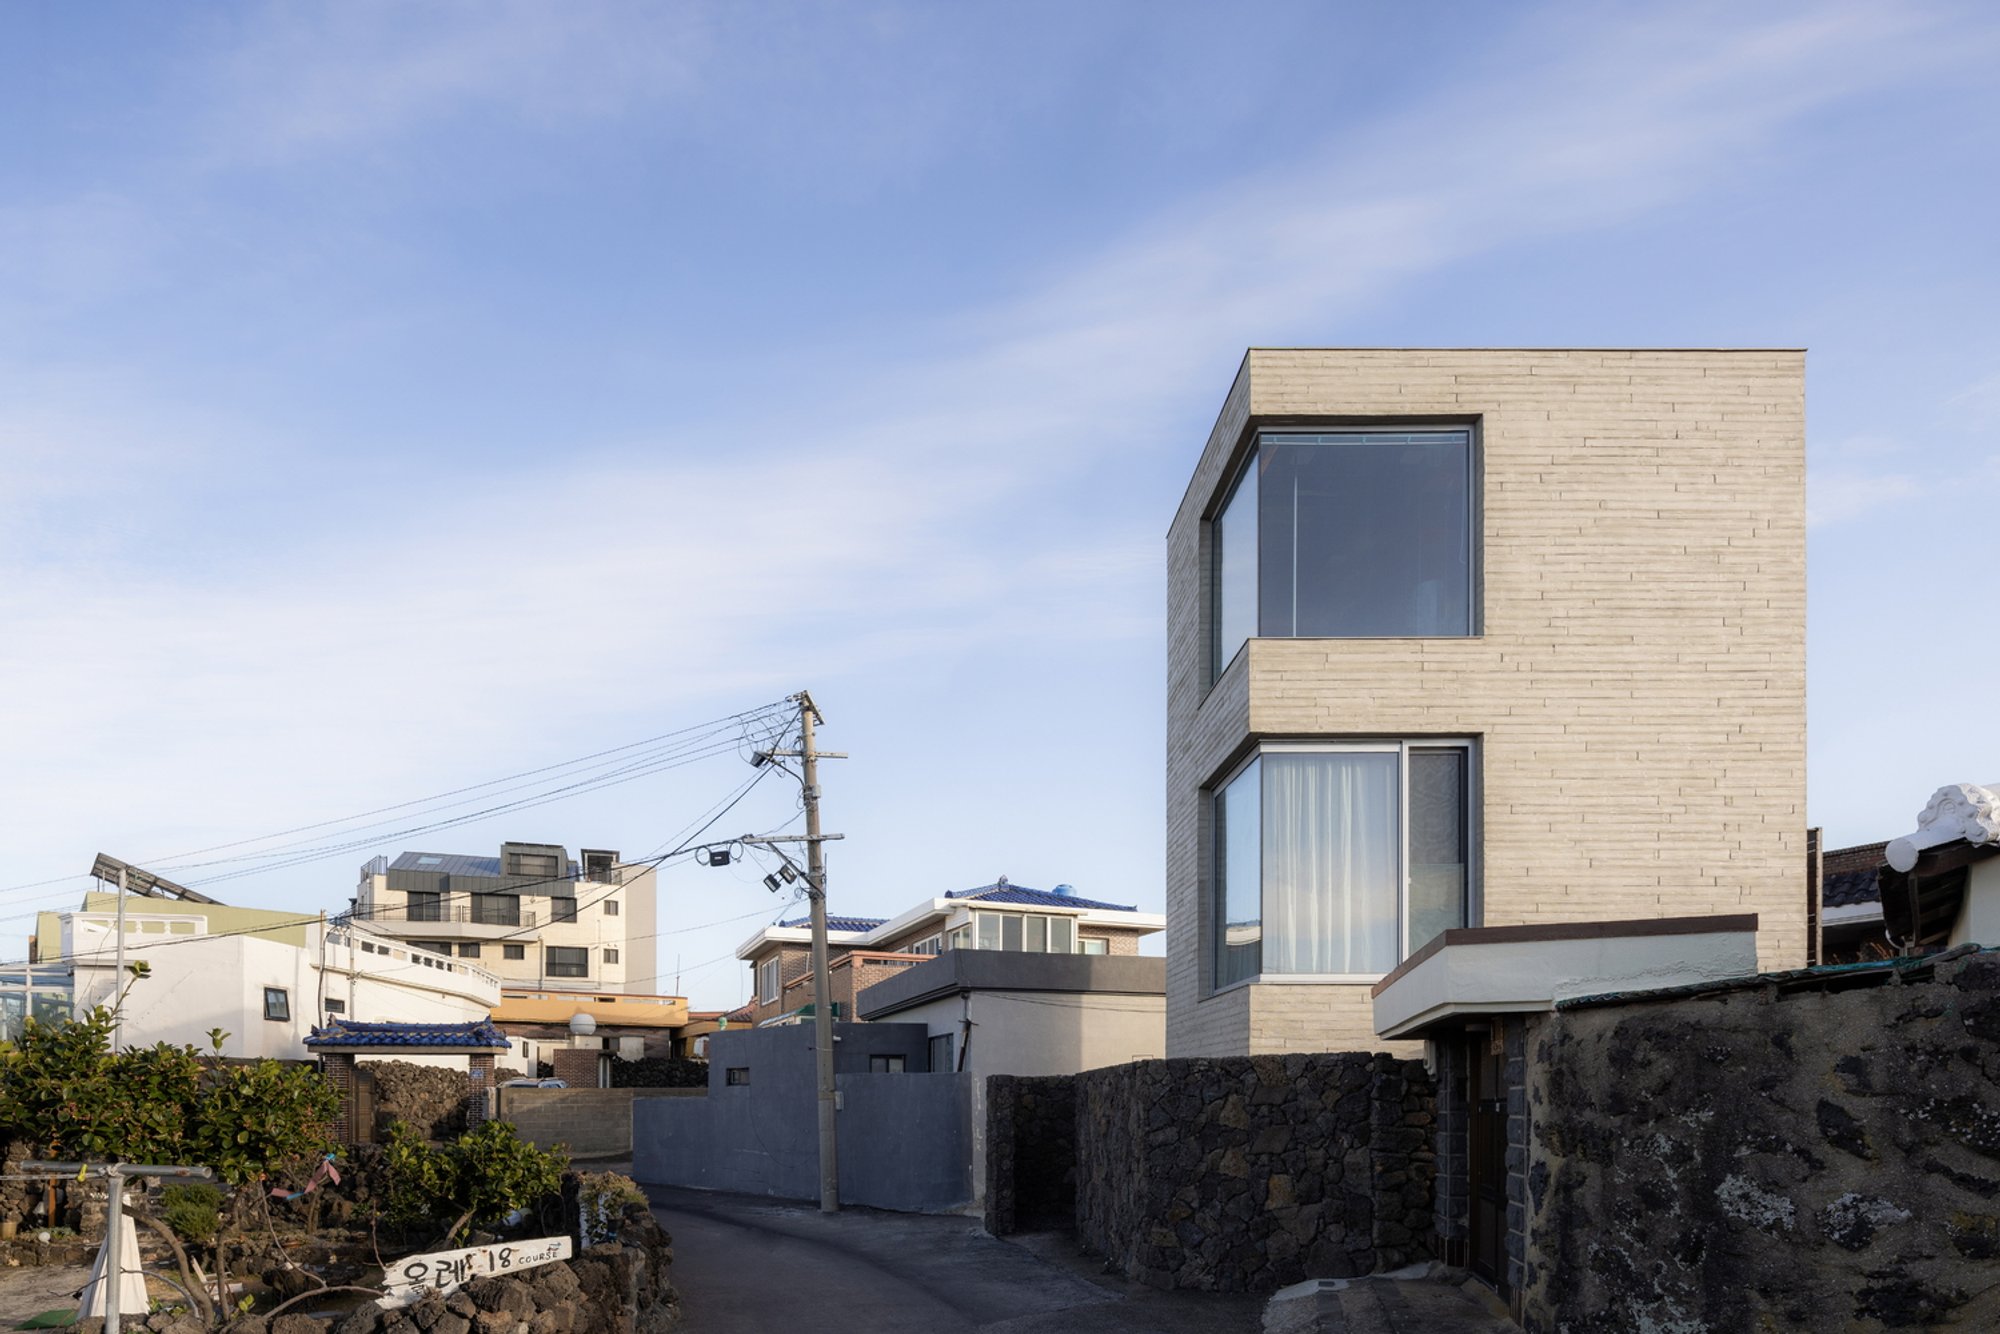
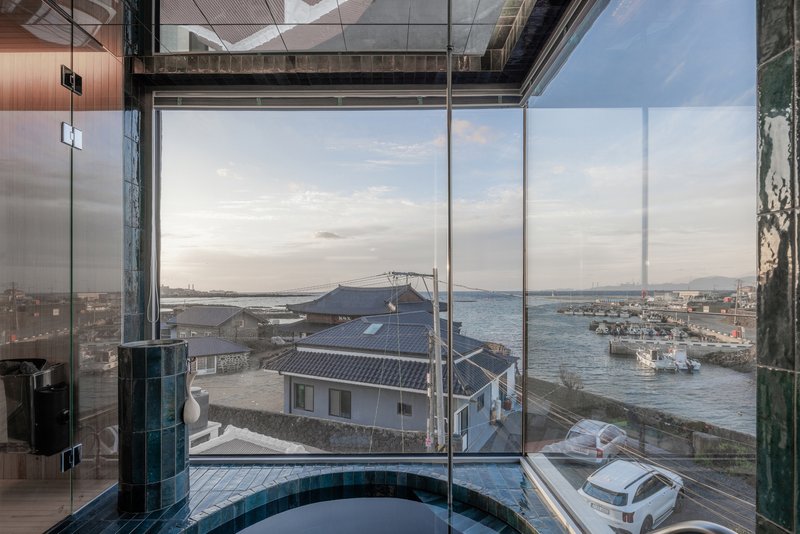
Nestled in the serene village of Jocheon on Jeju Island, the Jocheon Yokjang Bath stands as a beacon of unique coastal architecture. Designed by Atelier ITCH, this facility is tailored to enhance the daily ritual of bathing, transforming it into a profound experience that melds the natural landscape with architectural innovation.
Design Philosophy of Jocheon Yokjang Bath
Integrating Natural Elements
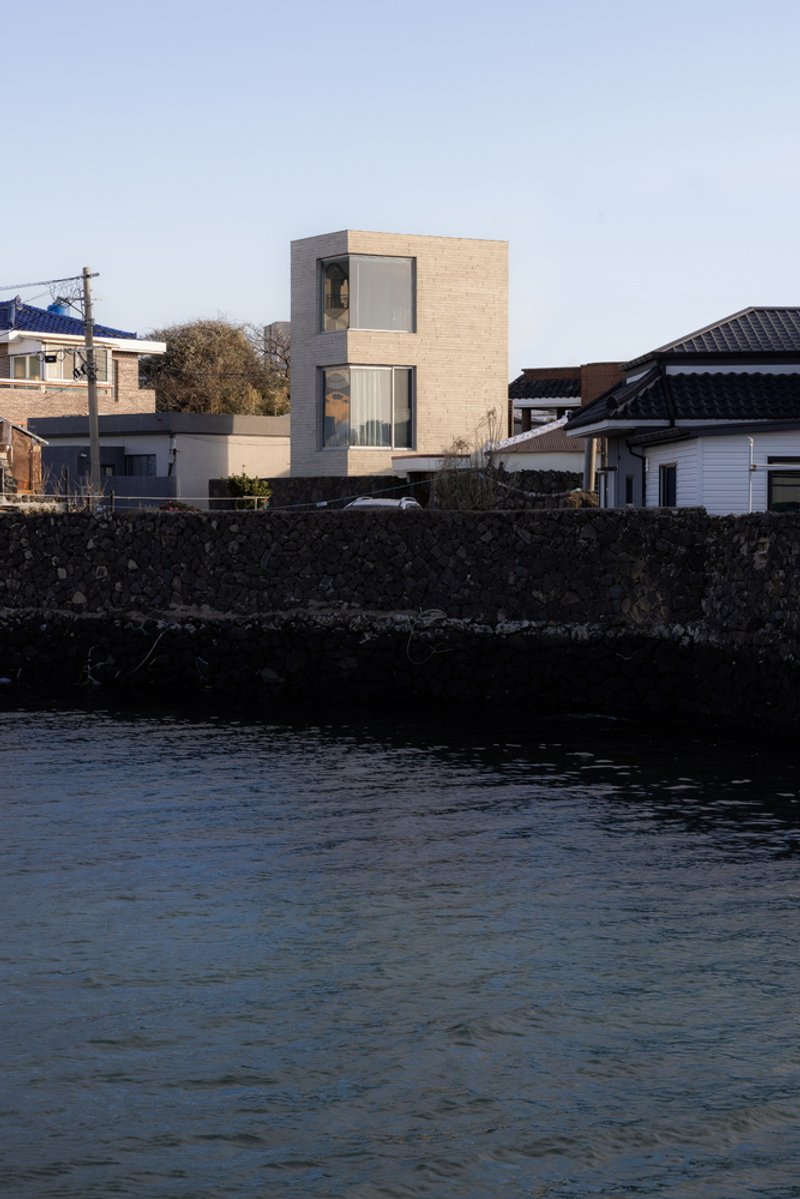
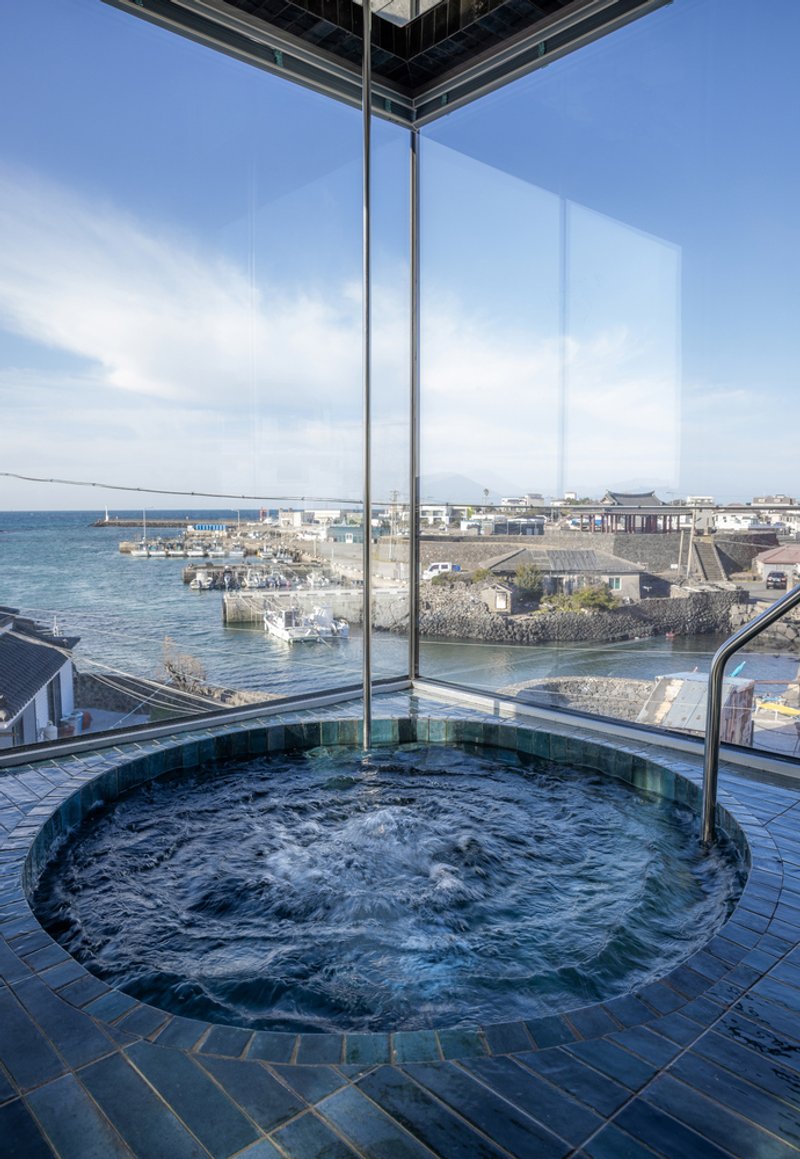
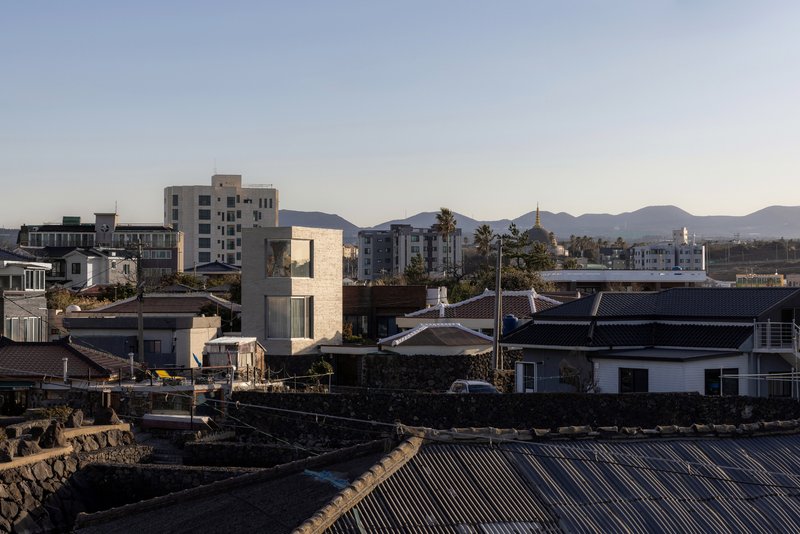
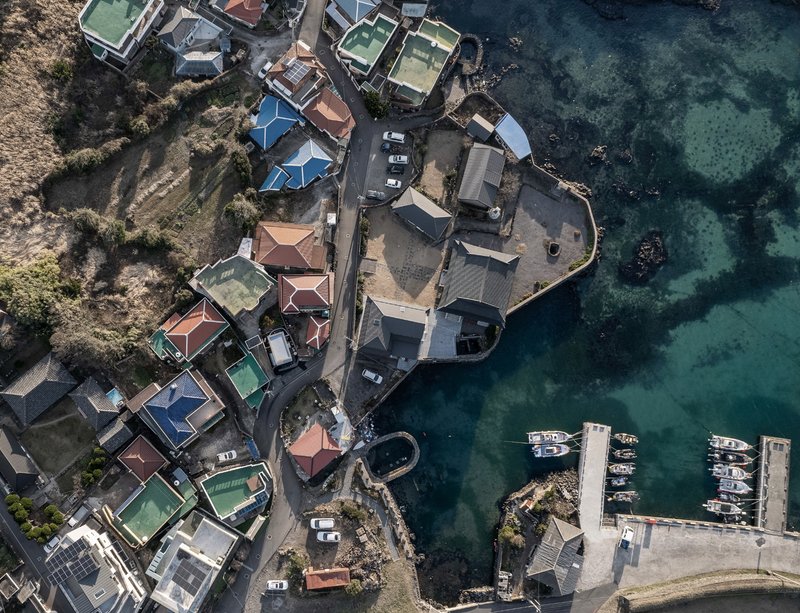
The design of Jocheon Yokjang Bath is deeply influenced by its coastal environment, utilizing the proximity to the sea and the natural freshwater springs that define Jocheon. The architecture pays homage to these elements, embodying the fluidity and purity of water in every aspect of its design.
Architectural Response to Environment
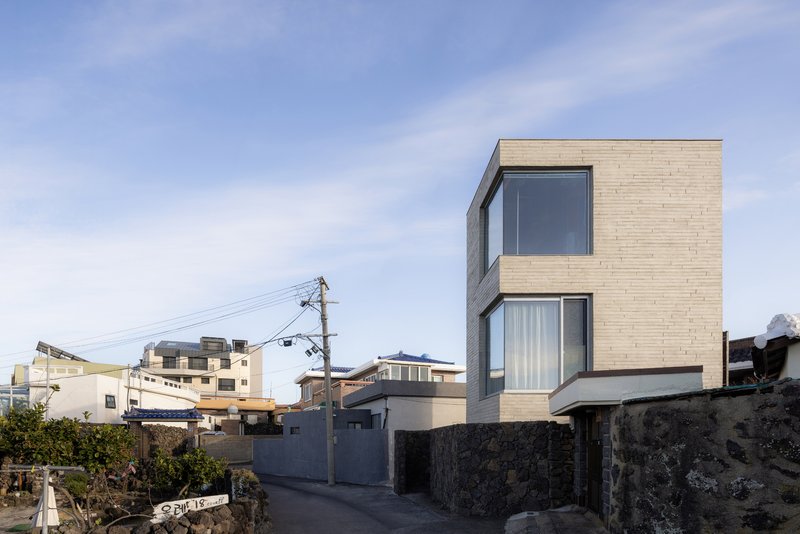
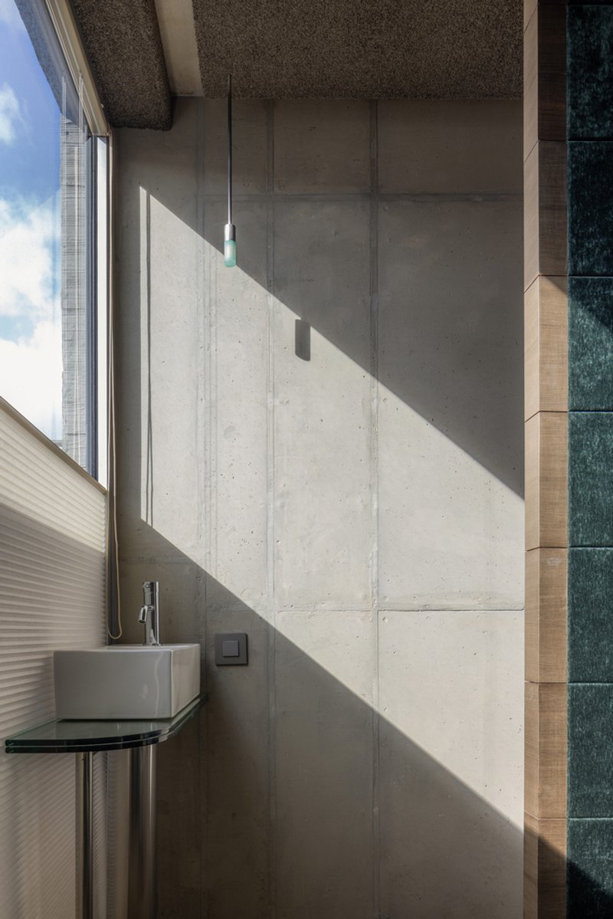
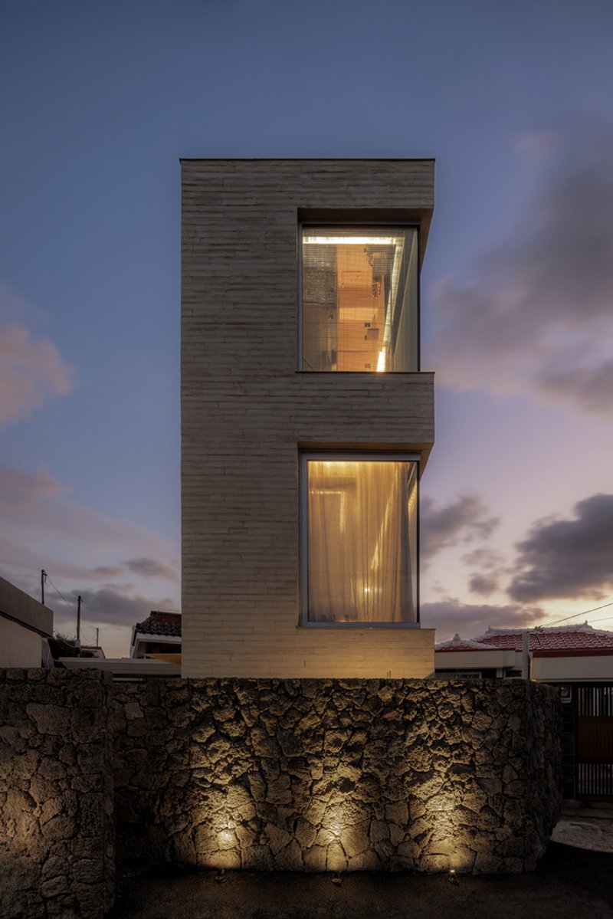
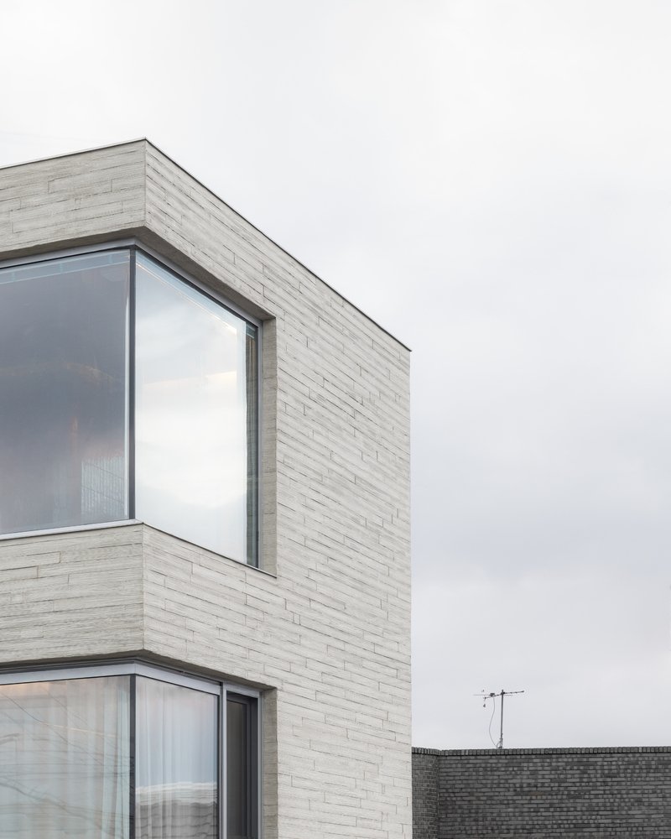
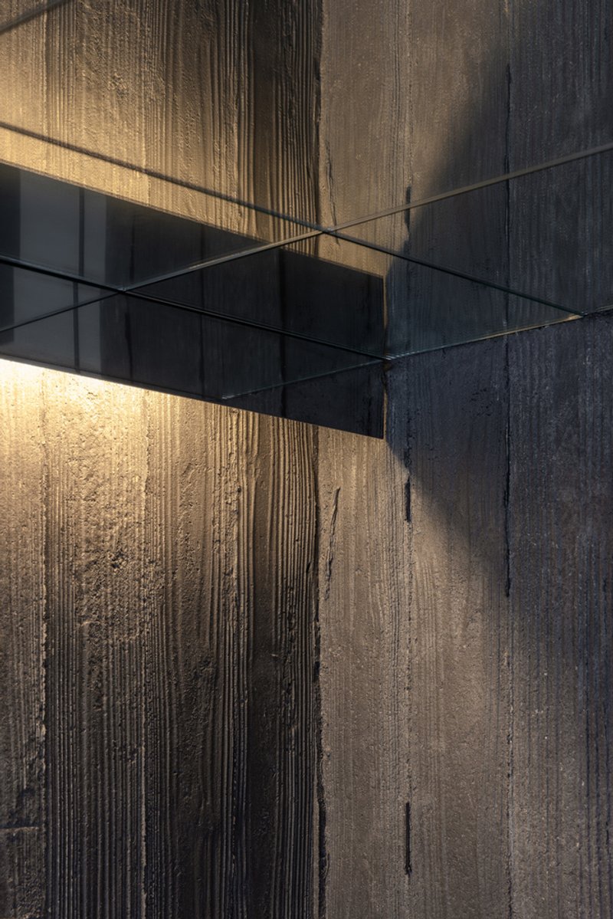
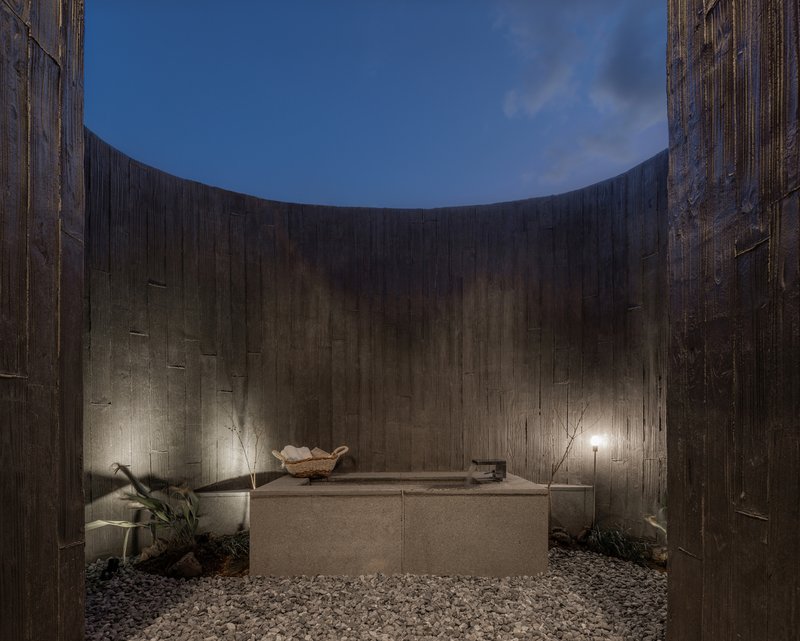
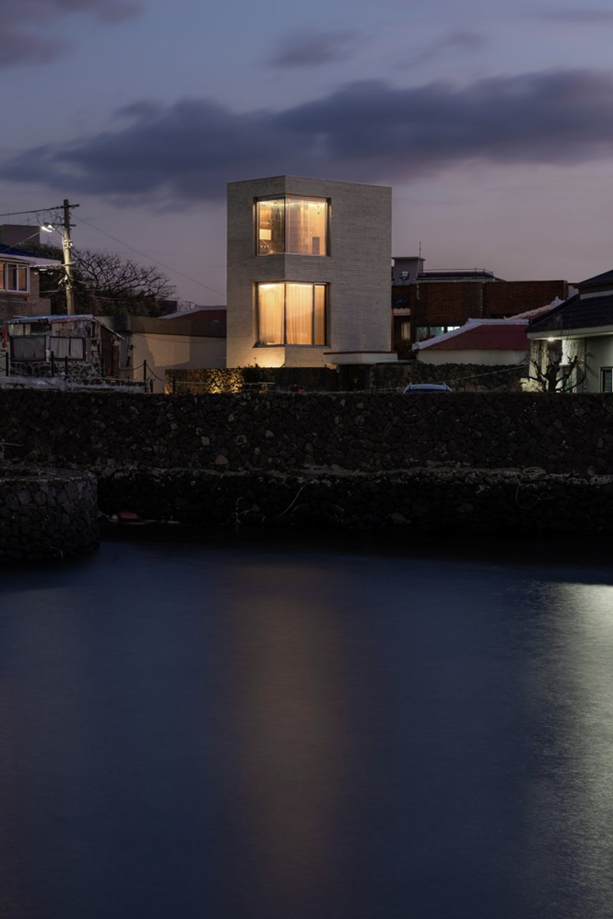
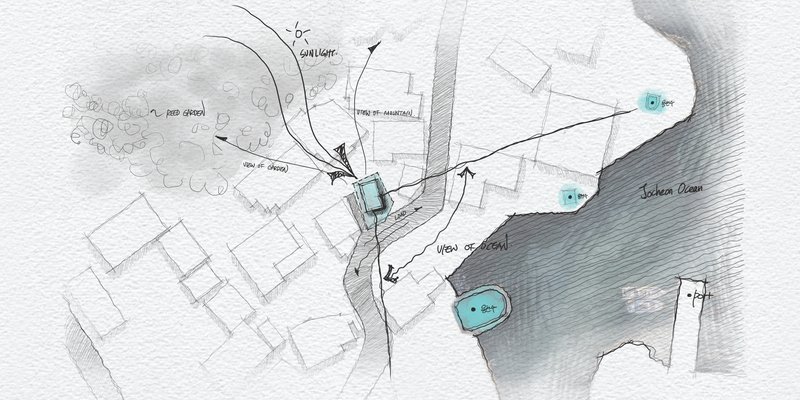
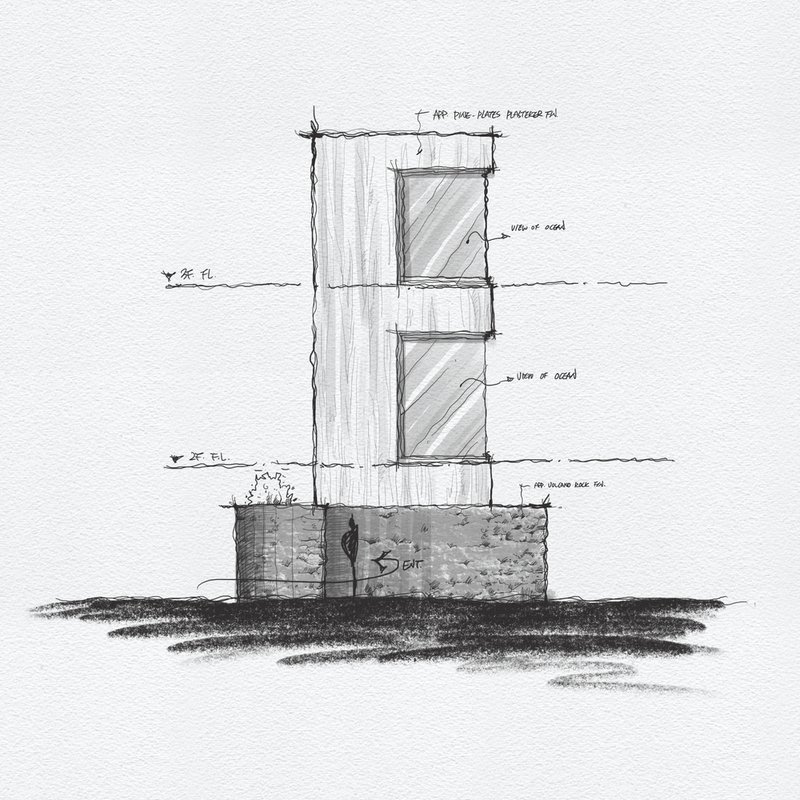
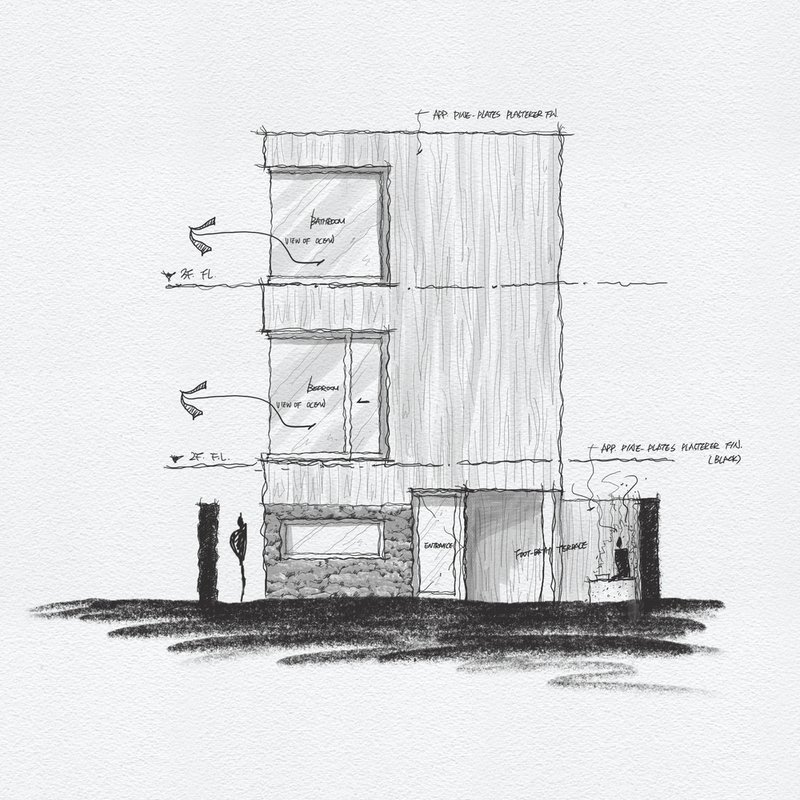
The building's structure and orientation are thoughtfully planned to maximize views of the ocean while maintaining privacy. Its concrete form, characterized by wood grain imprints, captures the interplay of light and shadow, echoing the natural surroundings and enhancing the sensory experience.
Key Architectural Features
Strategic Use of Space
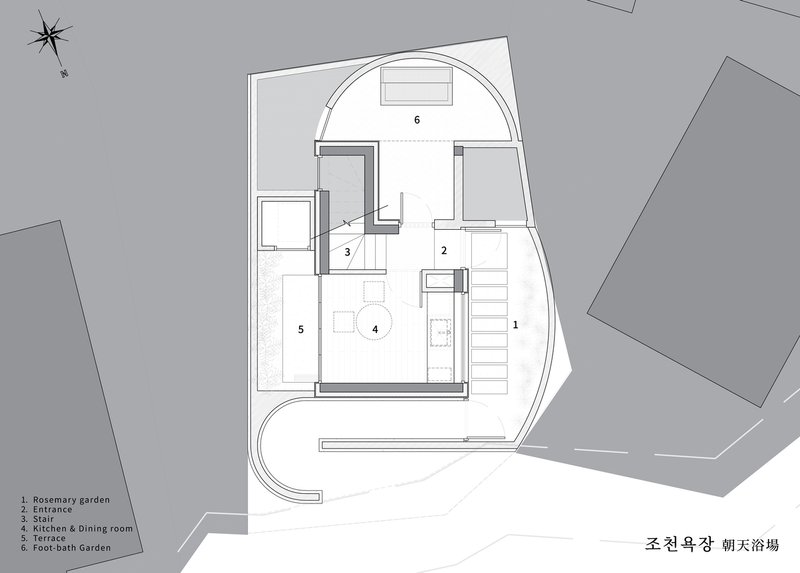
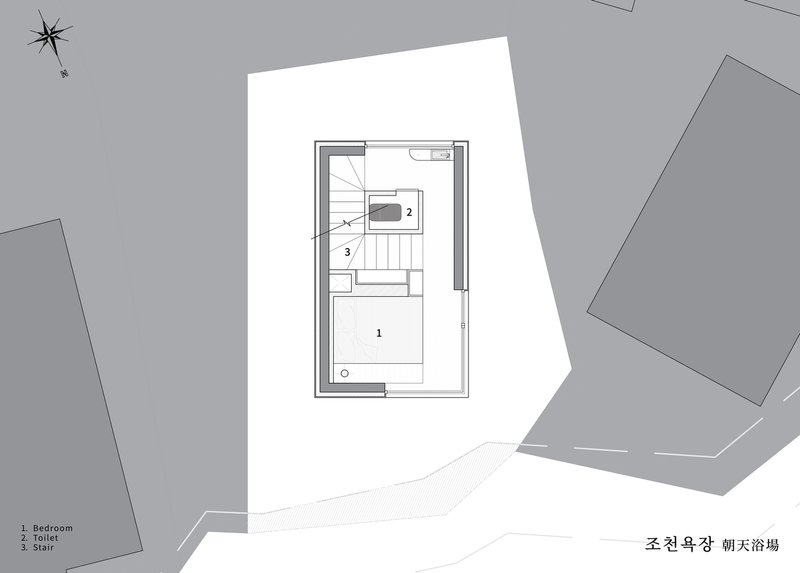
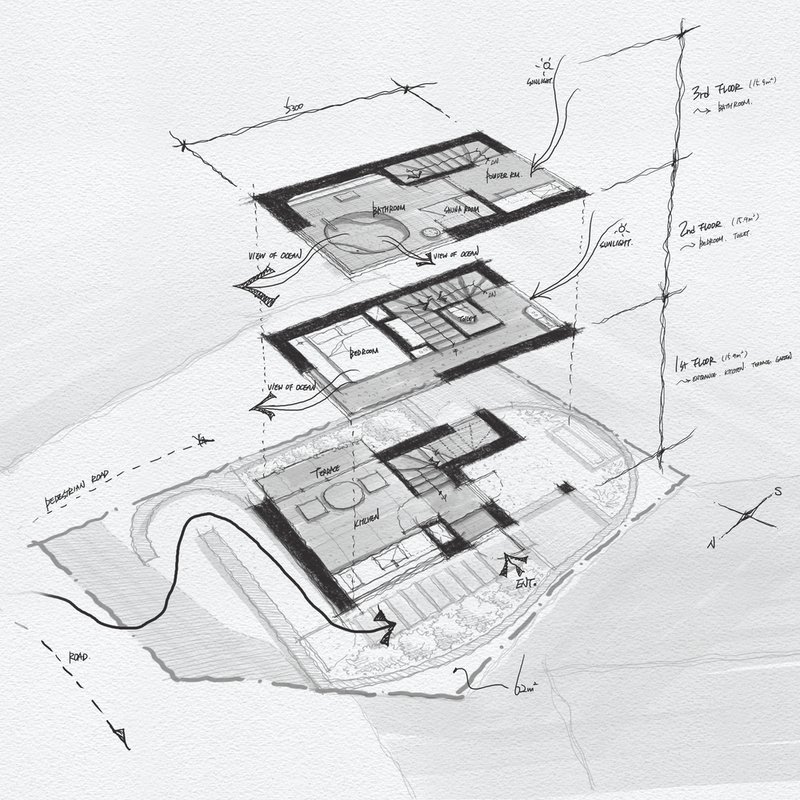
Spanning three floors, each approximately 15 square meters, Jocheon Yokjang Bath is a model of efficiency and thoughtful spatial organization. The building is designed without a parking area to allow more expansive use of the garden, emphasizing the connection with nature.
Vertical Design and Functionality
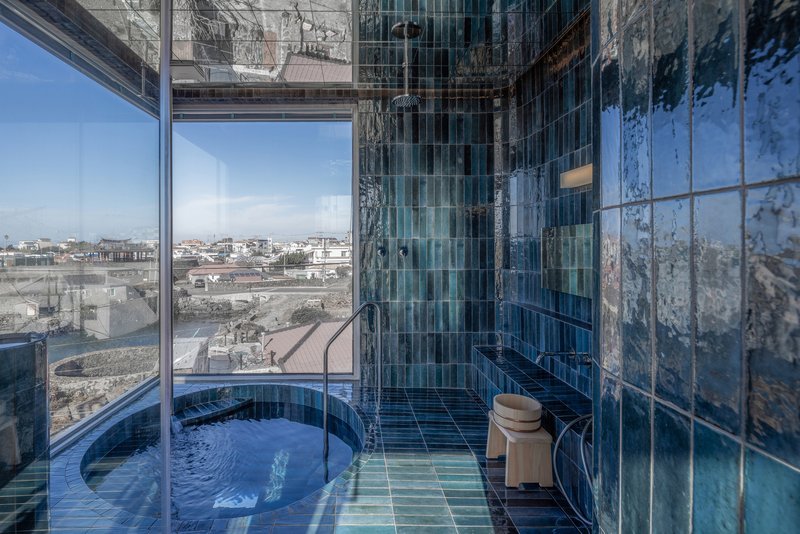
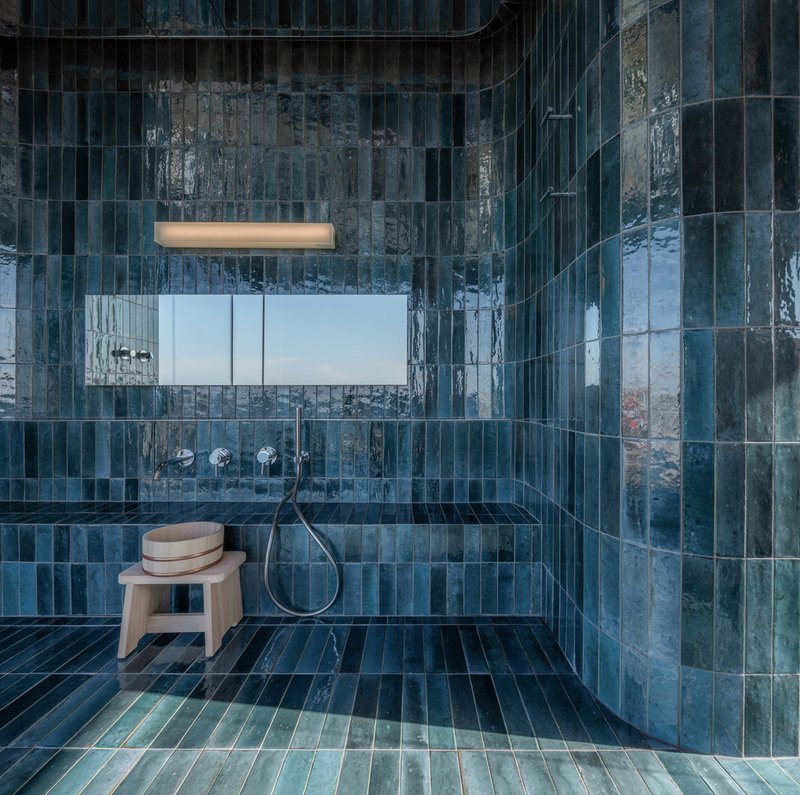
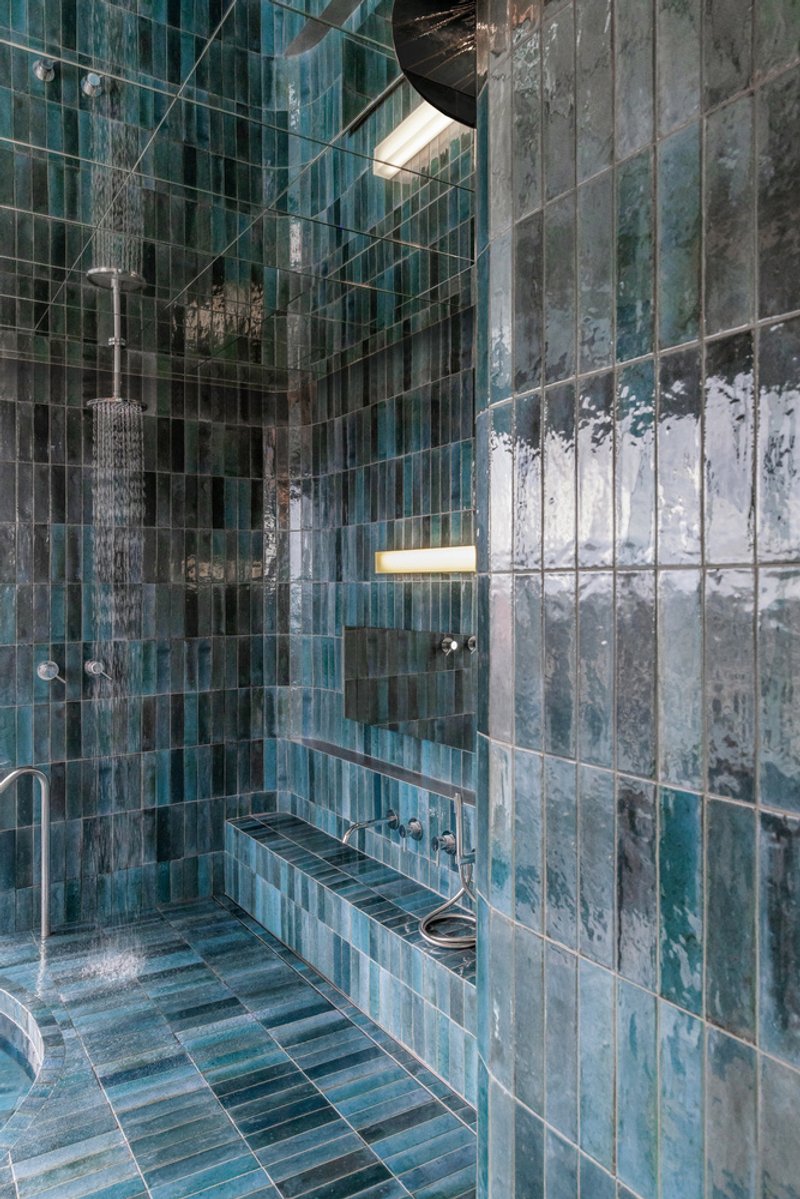
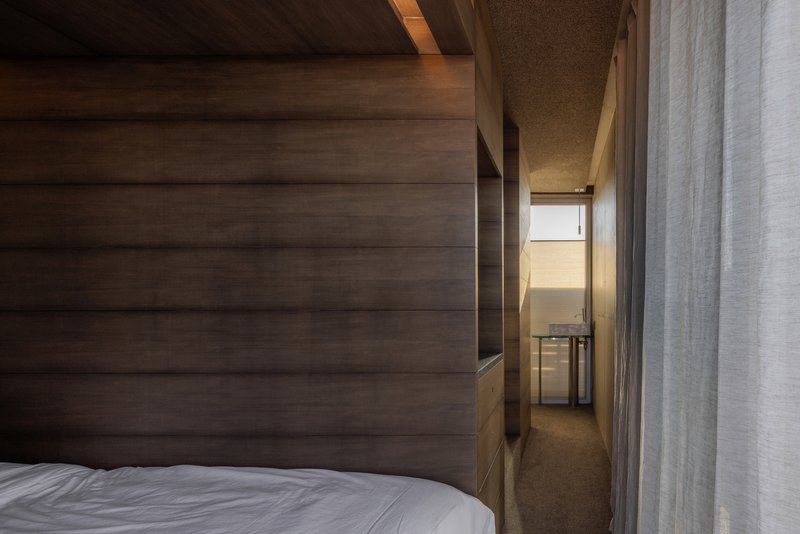
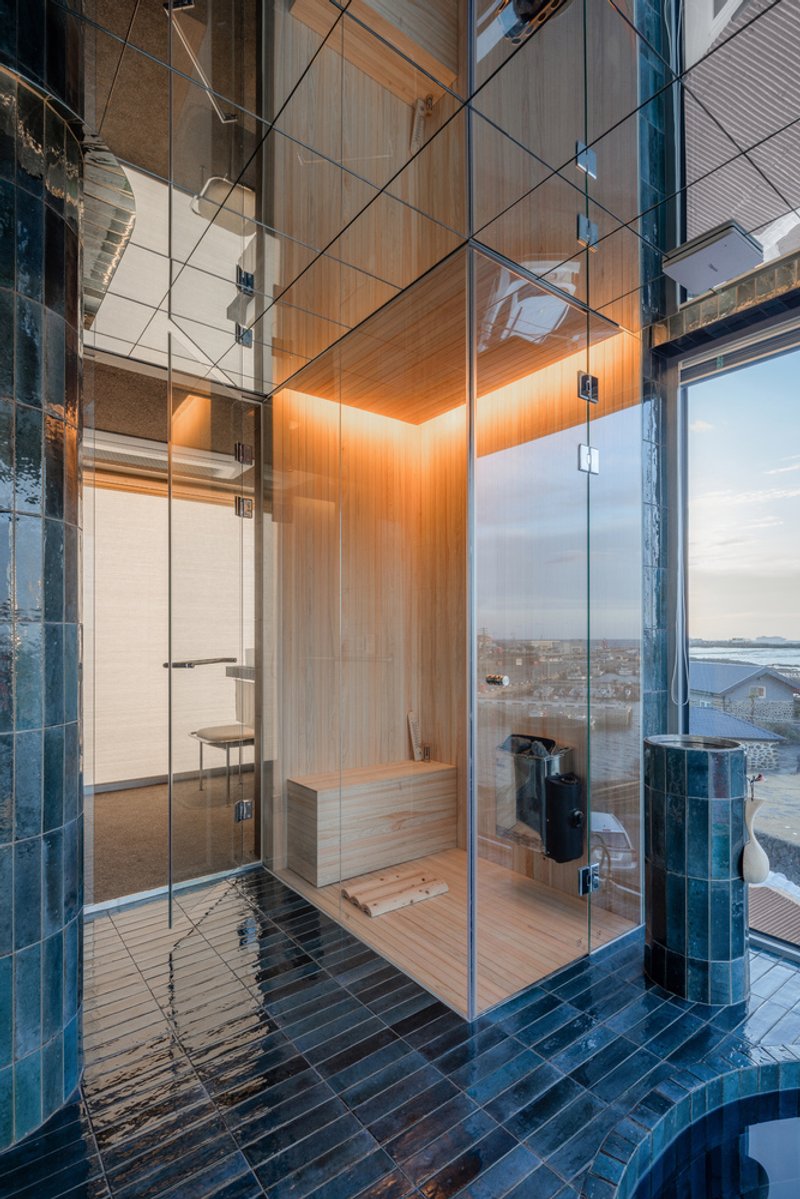
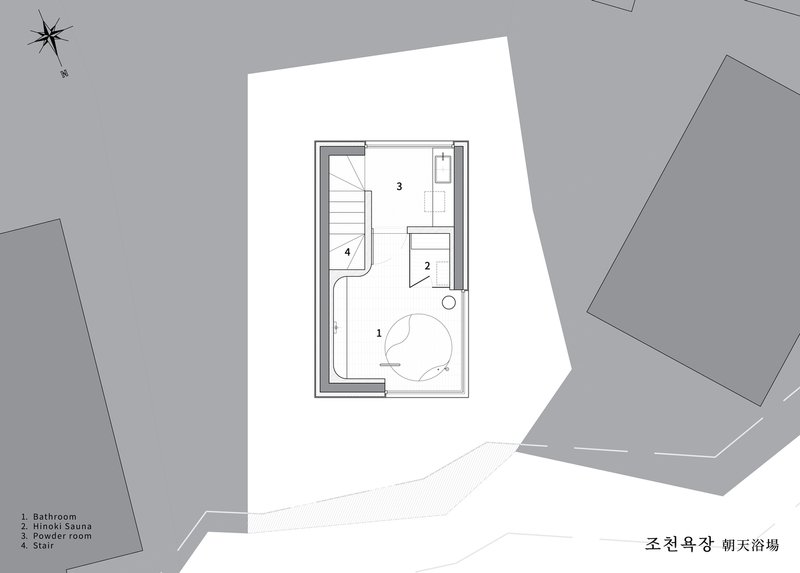
- Third Floor: Bathing Space - The top floor houses the main bathing area, offering panoramic views of the ocean. It features various water forms—pouring, gushing, still, and steaming—creating a dynamic and immersive washing experience.
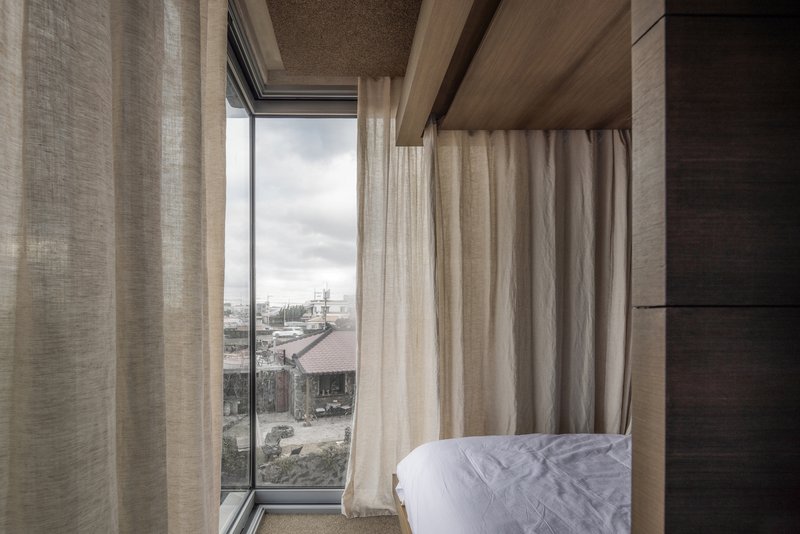
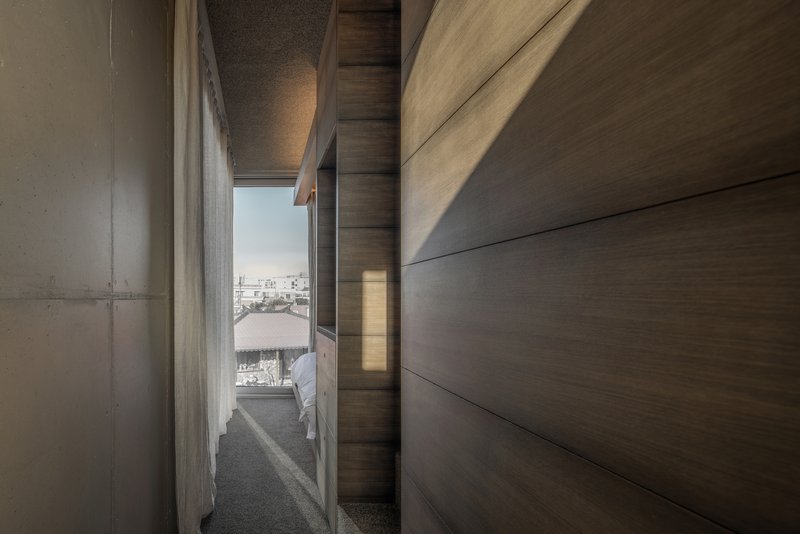
- Second Floor: Private Quarters - Positioned just below, this level serves as a tranquil bedroom, providing a restful retreat that complements the bathing experience.
- First Floor: Living Area - The ground floor accommodates the kitchen, anchoring the building’s functionality and providing easy access to the outdoor garden.
Impact on Wellness and Architecture
Promoting Wellness Through Design
Jocheon Yokjang Bath is more than just a building; it's a wellness sanctuary that leverages unique coastal architecture to foster relaxation and rejuvenation. The intentional isolation from urban distractions and the immersive approach to the natural elements facilitate a unique wellness experience influenced by the healing properties of water and nature.
Enhancing the Visitor Experience
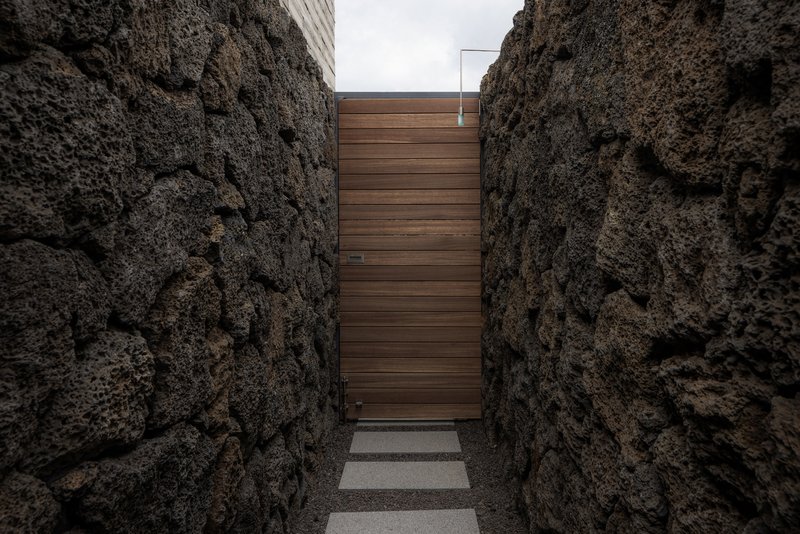
The design incorporates a long entrance path bordered by a basalt wall leading to the garden, which heightens anticipation and immersion upon arrival. This pathway, combined with the secluded and contemplative spaces within, enriches the visitor's journey, making each transition a part of the therapeutic experience.
The Essence of Coastal Architecture
The Jocheon Yokjang Bath by Atelier ITCH exemplifies how unique coastal architecture can transcend mere aesthetic values to profoundly impact human well-being and environmental integration. As this project illustrates, architecture can and should be a conduit for a deeper connection with our surroundings, enhancing both our personal and communal landscapes.
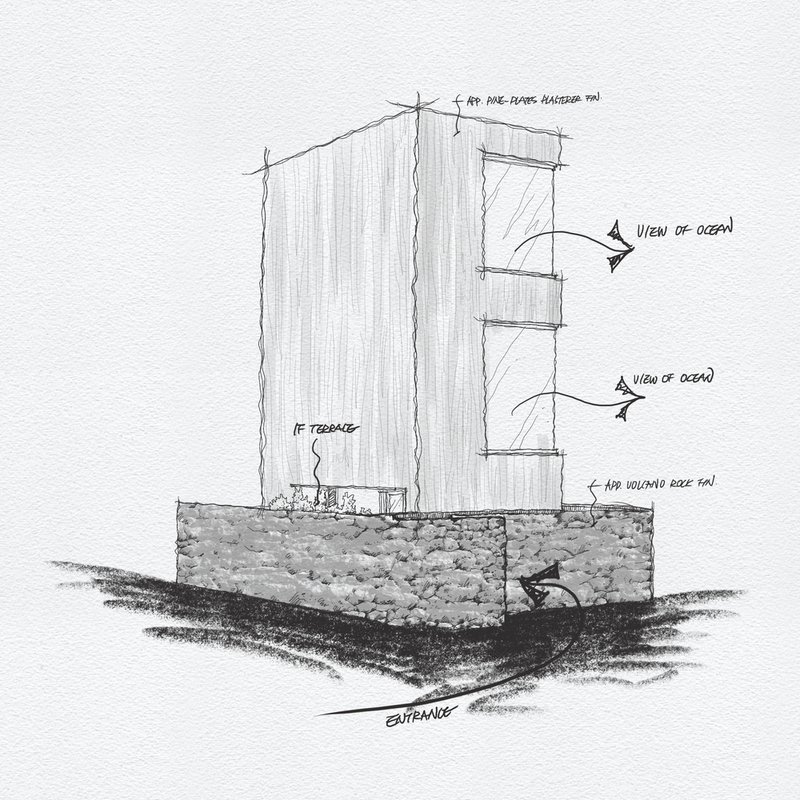
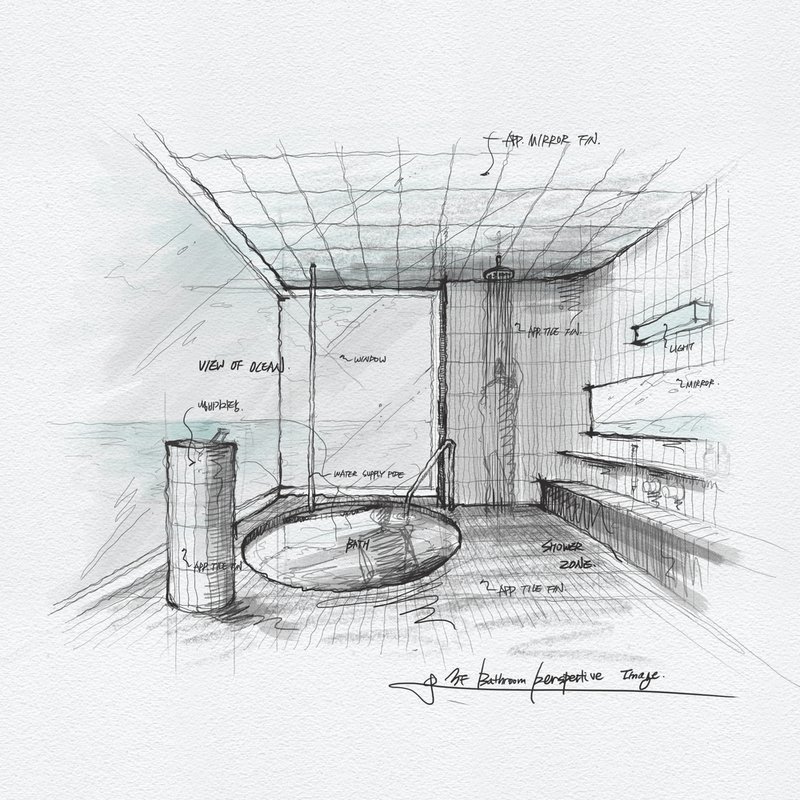
All the photographs are work of Joel Moritz




Popular Articles
Popular articles from the community


Eco Chapel: A Green Architecture Pavilion Designed in Symbiosis with the Forest
Eco Chapel uses green architecture to weave prayer, learning and reuse into a forest pavilion shaped by modular hexagonal canopies for life.

Inside a Timeless Mumbai Residence by Aether Studio
Aether Studio's 2,250 sq ft apartment in Malad, Mumbai uses marble, brass, boucle, and disciplined restraint to build a quiet retreat from the city.


IKC de Geluksvogel: Sustainable School Architecture Designed for Free Movement and Digital Learning
IKC de Geluksvogel turns sustainable school architecture into a flexible Maastricht campus for digital learning, nature, and free movement.
Shinkō Komyuniti: Public Space Architecture Reimagining Sport, Culture and Community in Tokyo
Shinkō Komyuniti transforms sports spectatorship into public space architecture that reconnects play, culture, community and Tokyo life now.


Similar Reads
You might also enjoy these articles


Olio Towers: A Mid-Rise for Performers That Fuses Housing, Rehearsal, and Stage
Located blocks from Houston's Theater District, this modular tower stacks living units around a central performance atrium.

Oasis: Modular Green Housing Carved into Dhaka's Urban Fabric
A shortlisted Plugin Housing entry reclaims unauthorized settlements in Dhaka with stepped concrete volumes, green roofs, and ventilation-driven design.

Black Hole: A Floating Megastructure for the Post-Physical Era
Emiliano Mazzarotto envisions a spherical, self-scaling arena where e-sports, digital hotels, and holographic stadiums replace traditional public space.

Compact & Sustainable Living in Piraeus: A Four-Level Family Home Built Around Light and Air
A narrow townhouse in one of Greece's densest port cities uses a central atrium and passive strategies to house three generations under one roof.


Explore Architecture Competitions
Discover active competitions in this discipline




The International Standard for Design Portfolios


The Global Benchmark for Architecture Dissertation Awards


The Global Benchmark for Graduation Excellence


Challenge to reimagine the Iron Throne
Comments (0)
Please login or sign up to add comments
No comments yet. Be the first to comment!