
Willis Kusuma Architects Scales Up the Balinese Bale into a 13,100 m² Campus on Bali's Kura-Kura Island
A single monumental roof shelters brick volumes, open courtyards, and cross-ventilated corridors on Serangan Island, Indonesia.


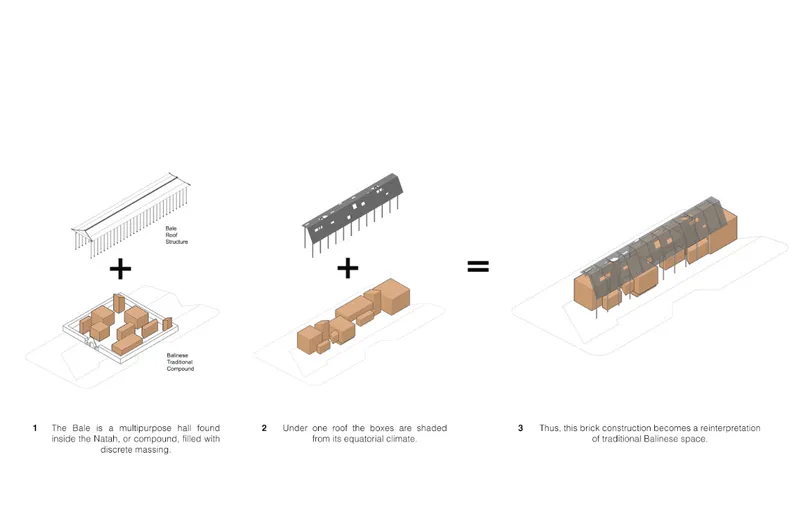
The traditional Balinese bale, a thatched hip-roof pavilion built to gather a village under one canopy, is among the most elegant spatial ideas in Southeast Asian architecture. At the United-in-Diversity Campus on Kura-Kura Island (Serangan), Willis Kusuma Architects took that idea and blew it up to 60 by 140 meters, sheltering an entire mixed-use complex of classrooms, co-working spaces, offices, amphitheaters, a mini museum, and commercial ground-floor programs beneath a single superstructure roof. Completed in 2022, the 13,100 square meter campus is oriented along two intersecting axes: one stretching the length of the building, the other skewed diagonally toward Mount Agung, the island's highest and most sacred peak.
What makes the project genuinely interesting is not just its cultural citation but the climate math behind it. Only 30 percent of the total floor area requires air conditioning. The rest operates on cross-ventilation, thermal mass from concrete floor slabs, reflecting pools, and rooftop greenery. Gaps between the roof and the brick volumes, and between the volumes themselves, become wind corridors. The result is a building that breathes, one where the line between indoors and outdoors is deliberately, productively unclear.
A Roof That Governs Everything
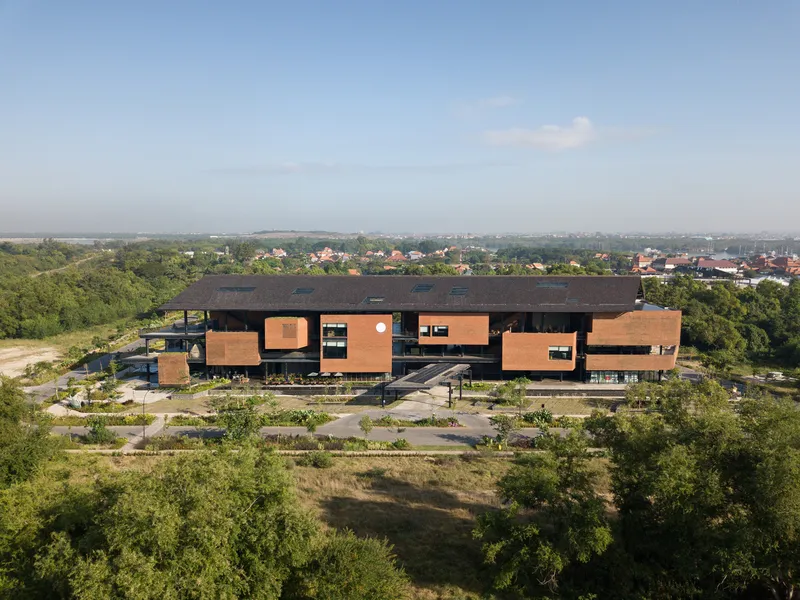
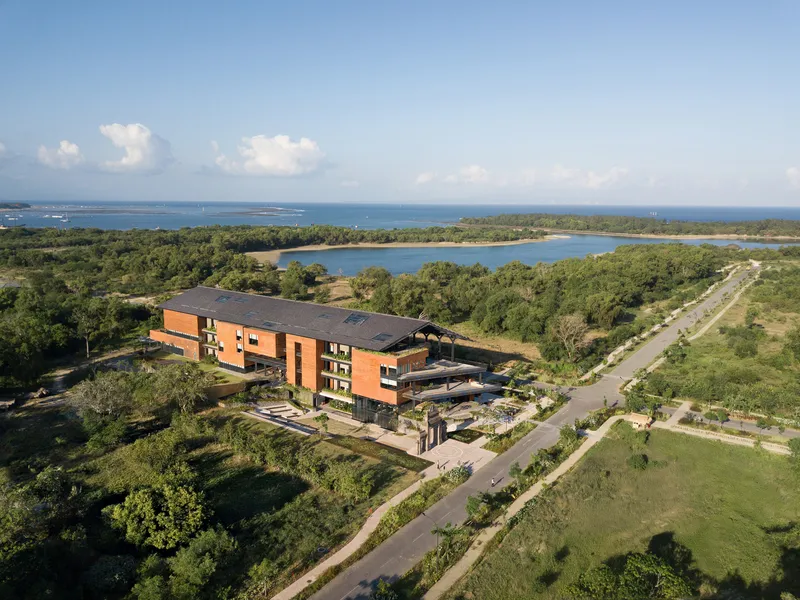
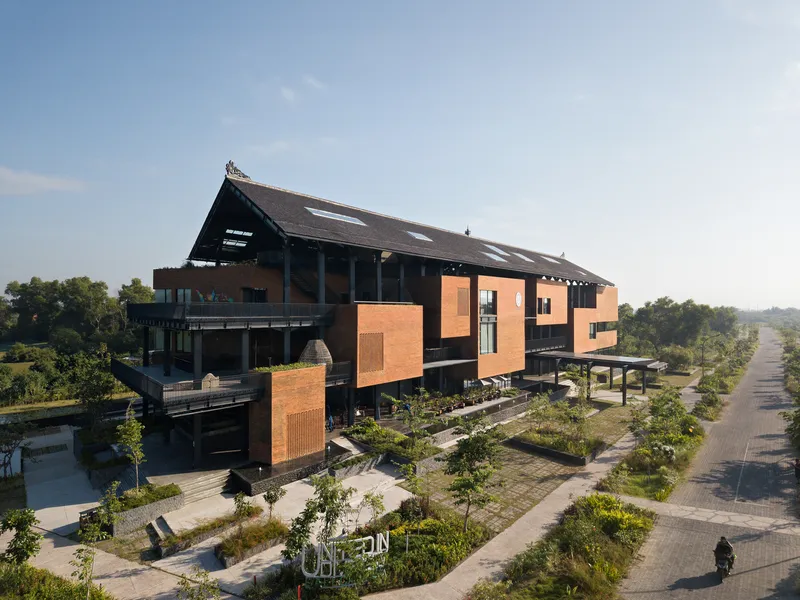
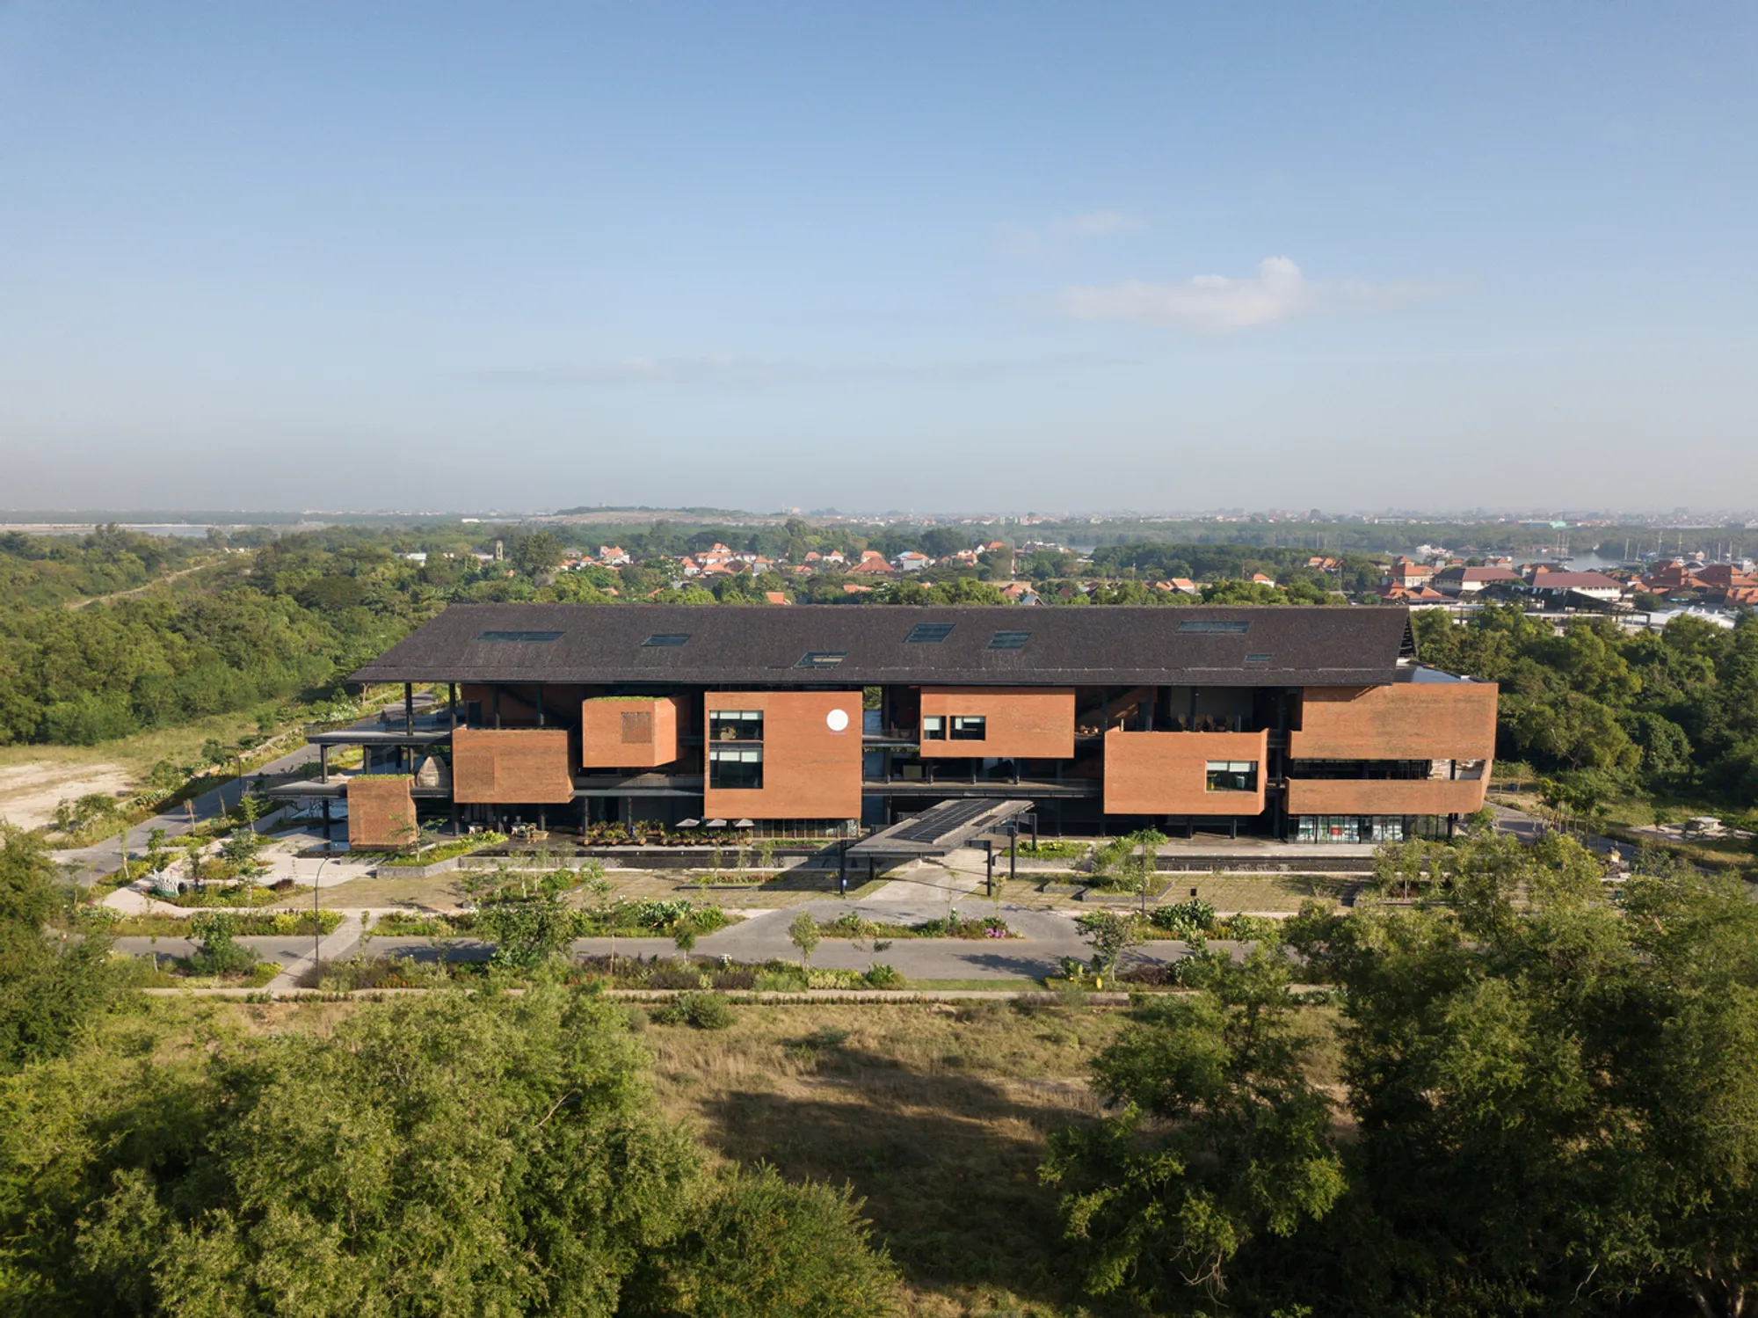
From the air, the campus reads as a long, dark canopy floating over a cluster of terracotta and brick objects. The roof is the organizing element: it unifies disparate programs without homogenizing them, casting deep shade across courtyards and walkways while allowing light to penetrate through carefully placed clerestory openings. Its form borrows the upward pitch of the bale without literally replicating a thatched profile, translating vernacular proportions into steel and timber at an institutional scale.
The aerial views also reveal how the campus sits in its coastal landscape. Vegetation wraps tightly around the perimeter, and a lagoon is visible beyond the tree line. The building's elongated footprint minimizes its east-west solar exposure, a sensible move in equatorial Bali where the overhead sun is relentless.
Brick Volumes Lifted on Steel
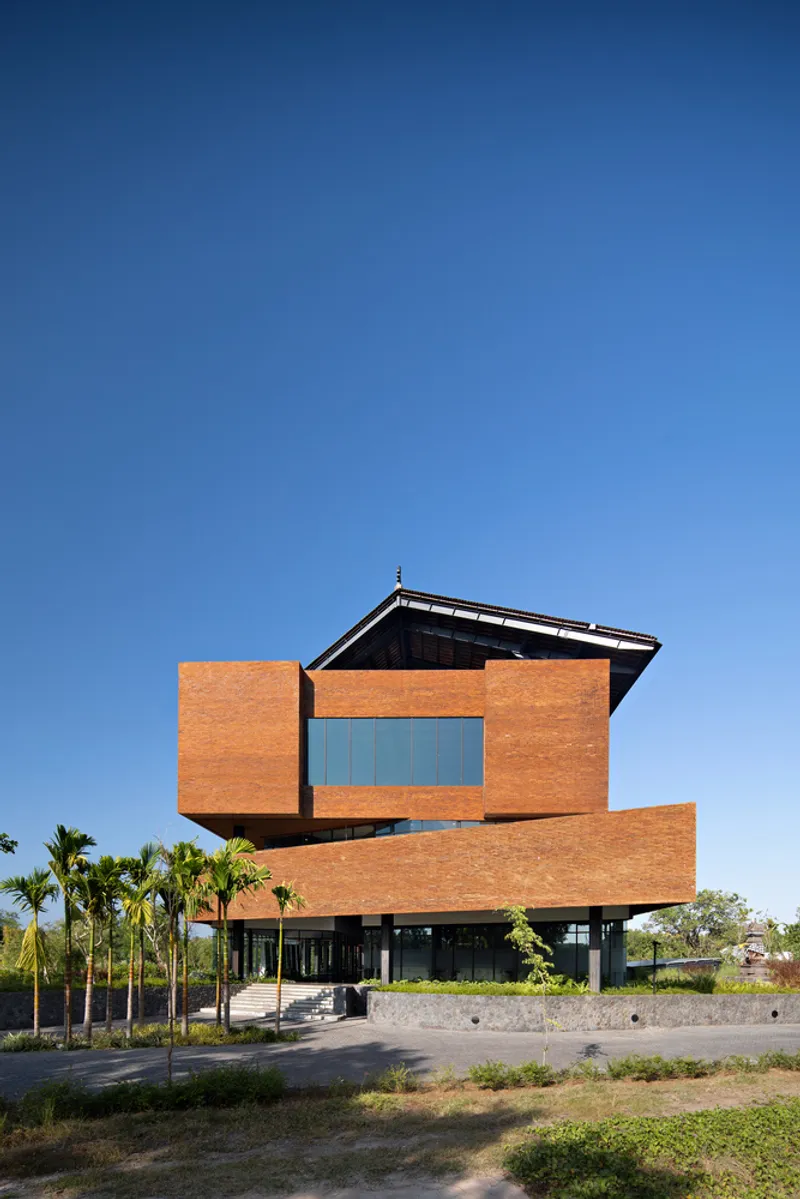
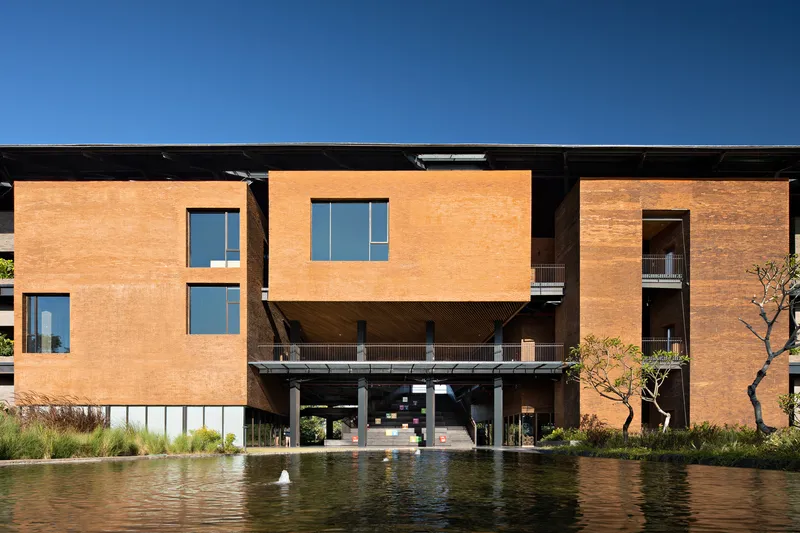
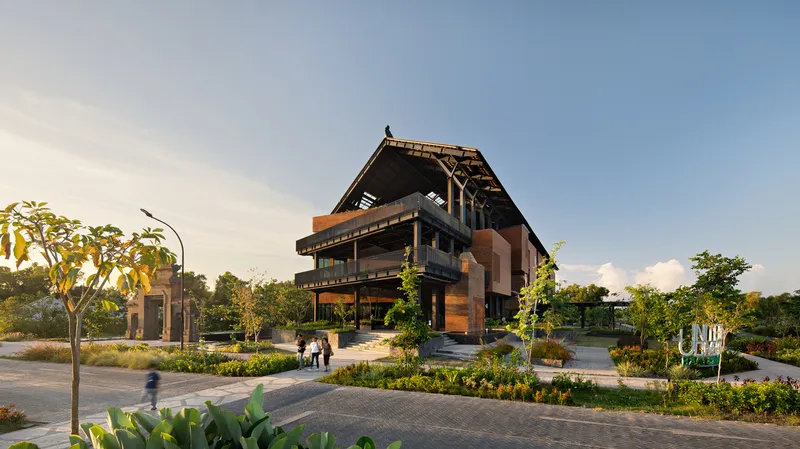
The enclosed rooms of the campus are compartmentalized into distinct brick volumes, each hoisted above ground on steel columns. The visual effect is striking: heavy masonry boxes appear to levitate over reflecting pools and stone base walls, their solidity contrasted by the slender pilotis that support them. This is not merely sculptural. Lifting the volumes off the ground plane creates continuous ventilation passages beneath and between them, pulling air through the complex and reducing the need for mechanical cooling.
The brick itself carries cultural weight. Its warm orange and terracotta tones reference Balinese building traditions, lending a tactile materiality that concrete alone could never achieve. Against the dark steel of the roof structure and walkways, the brick reads as grounded and earthen, even when it is physically suspended.
Open Air as Program
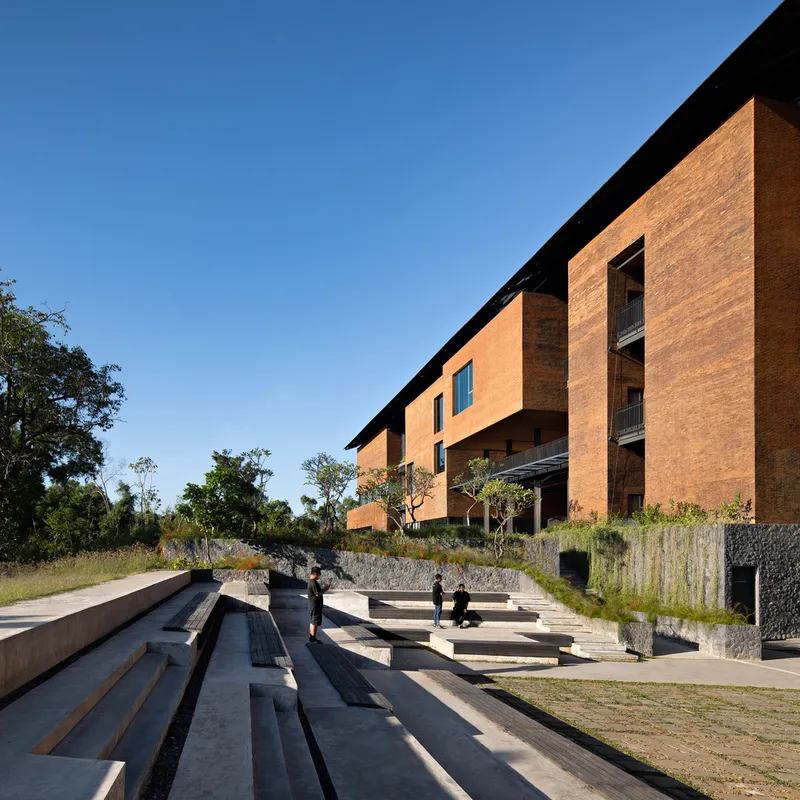
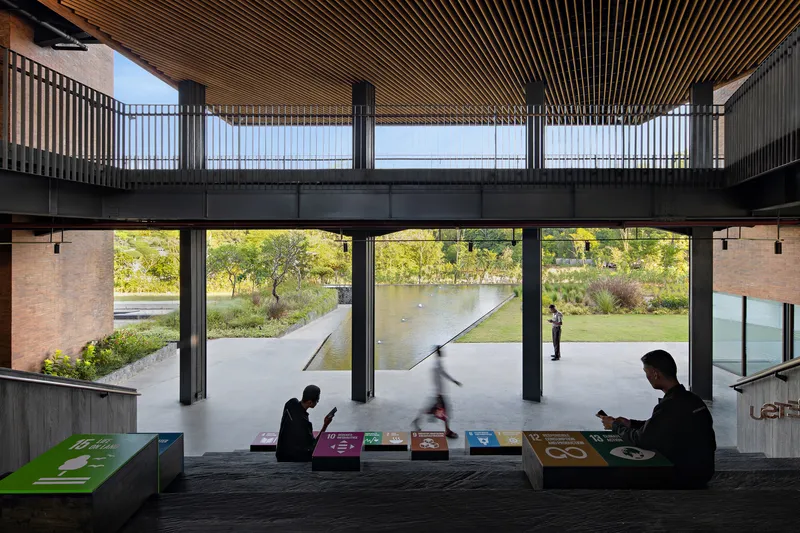
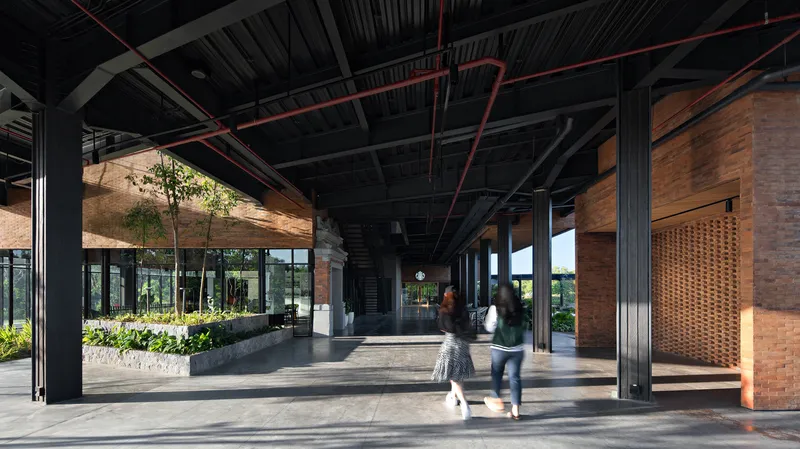
One of the smartest moves here is treating outdoor space not as leftover but as deliberate program. A terraced concrete amphitheater steps down toward the ground level, creating an informal gathering zone that requires no walls, no HVAC, and almost no maintenance. Nearby, a pond-side seating area under a timber batten ceiling opens directly to a landscaped courtyard where visitors sit among greenery and water. These are not circulation leftovers; they are destinations.
Covered walkways with black steel columns and exposed ceiling structures invite movement through afternoon light and shade. The campus never forces you indoors. The 70 percent of floor area that operates without air conditioning is not a compromise; it is the primary spatial experience. The enclosed, conditioned rooms are the exception, reserved for private offices, media rooms, and the function hall on the upper floors.
The Interior Atrium and Structural Expression
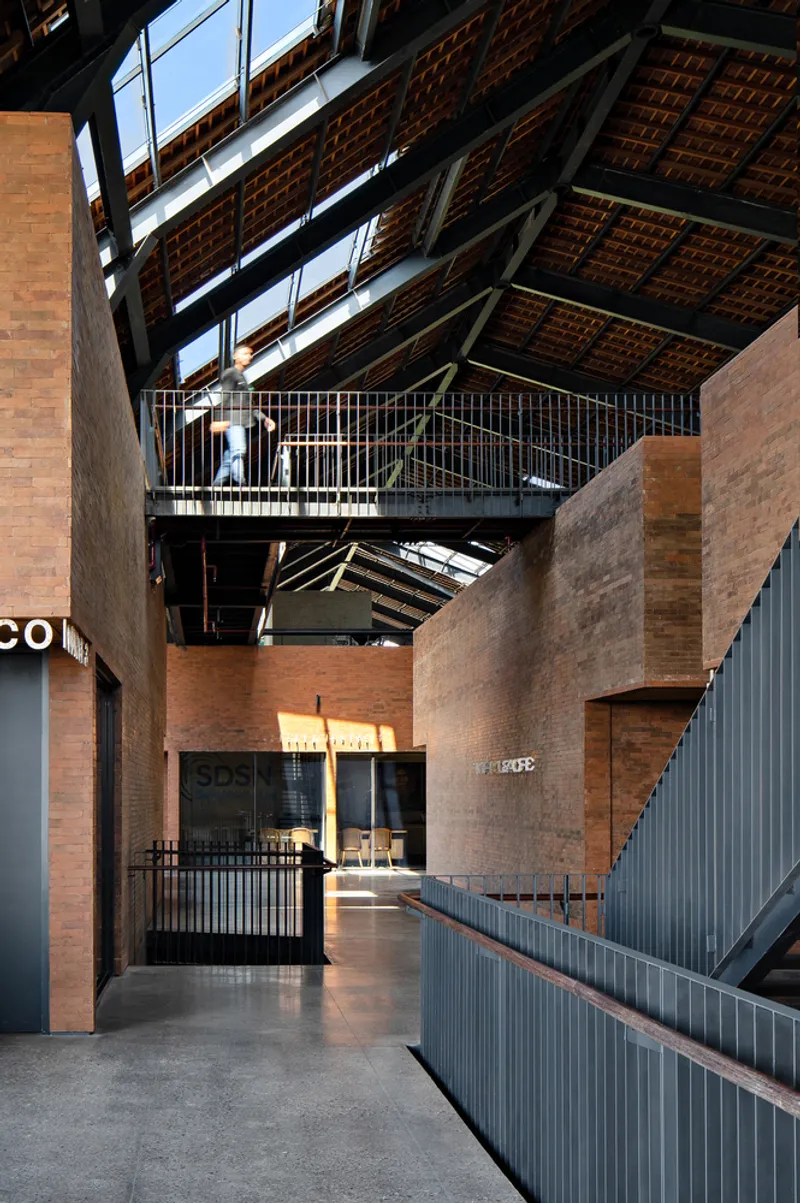
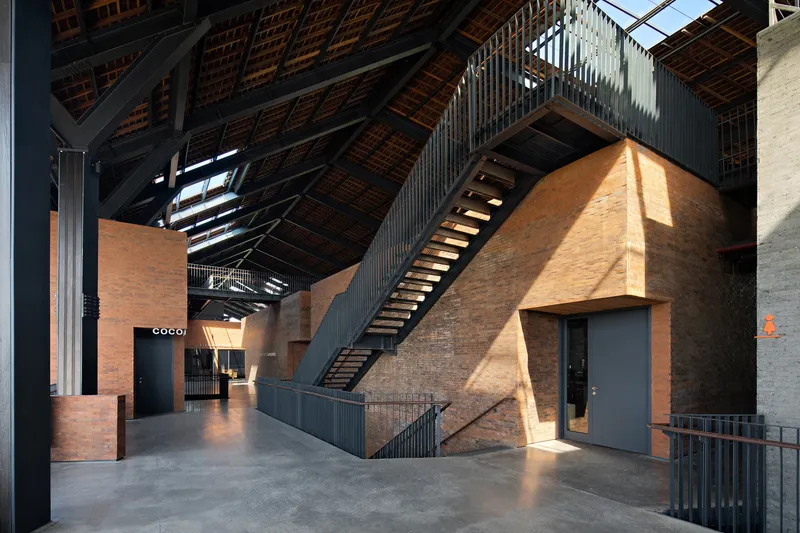
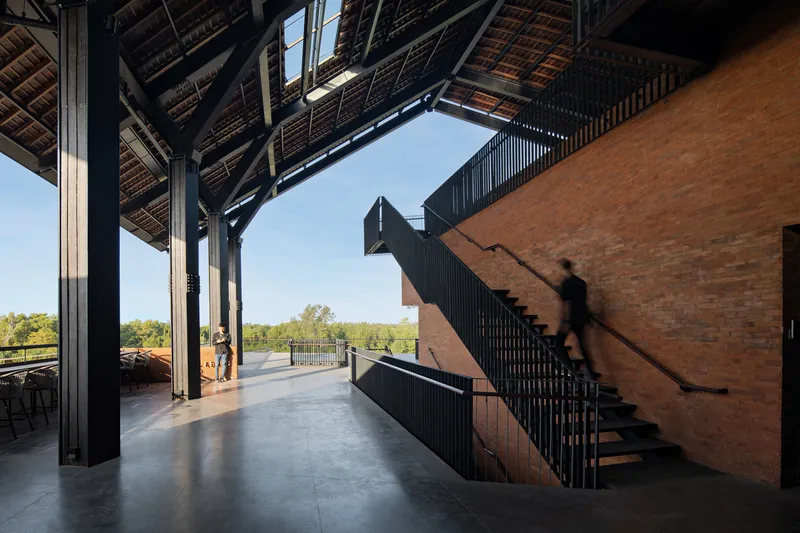
Inside, the roof's timber trusses and steel framework are left fully exposed, turning the structure into ornament. A triple-height atrium reveals the full depth of the construction: steel walkways bridge between brick volumes at different levels, and the timber ceiling above reads like the ribcage of a ship. The honesty of this expression is refreshing. Nothing is clad or concealed. You understand how the building is held together simply by looking up.
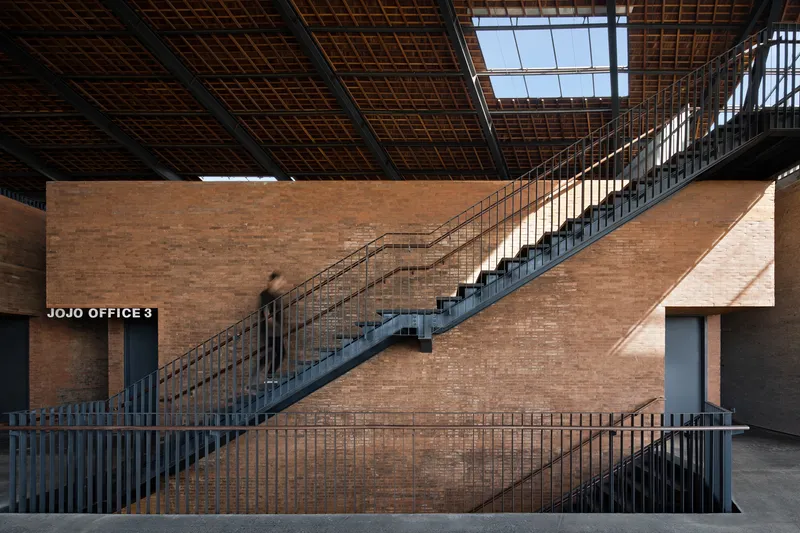
Black steel staircases ascend along brick walls, their angular geometry set against the earthy texture of the masonry. Skylights punctuate the roof, throwing controlled daylight onto the stairwells and corridors below. The interplay between the heavy rammed earth and brick surfaces and the precision of the steel connections gives the interiors a quality that is simultaneously robust and refined.
Corridors as Wind Channels
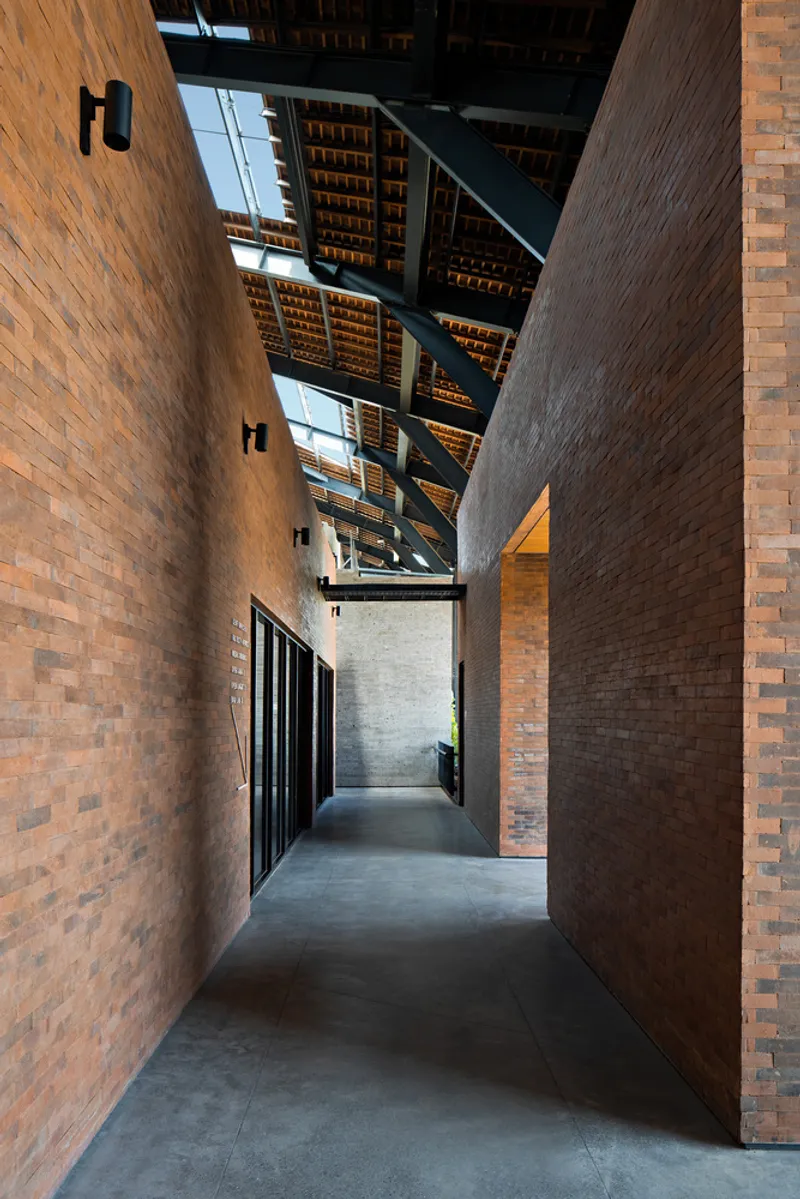
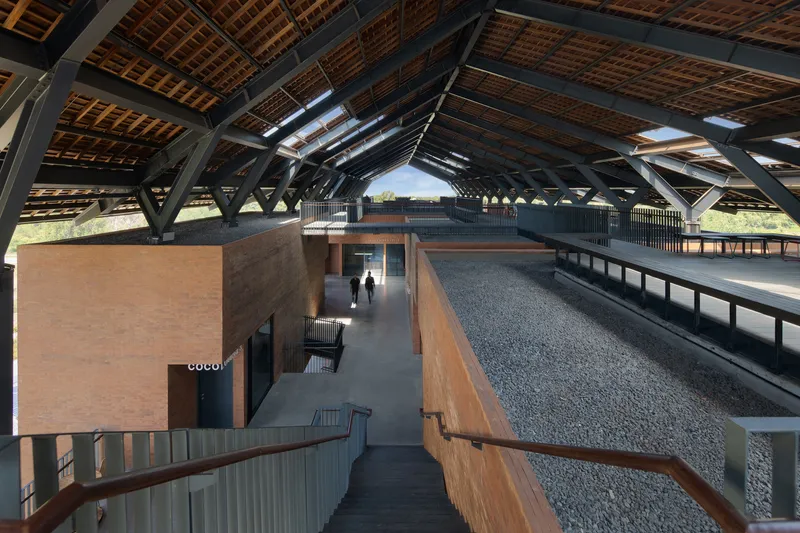
The gaps between the brick volumes are not corridors in any conventional sense. They are wind channels. Tall rammed earth walls on either side create a canyon effect, accelerating airflow through the building's core. Overhead, steel framing and clerestory glazing admit diffused light while maintaining the stack ventilation that pulls warm air upward and out. Walking through these passages, you feel the temperature drop noticeably compared to the exposed exterior.
Elevated walkways above the central courtyard offer a bird's-eye perspective of this system in action. From here, you can see how the vaulted steel and timber roof creates a microclimate beneath it: shaded, ventilated, and cooled by the thermal mass of the concrete slabs below. The concrete absorbs heat during the day and releases it slowly, flattening the temperature swings that make equatorial buildings uncomfortable without mechanical intervention.
Plans and Drawings
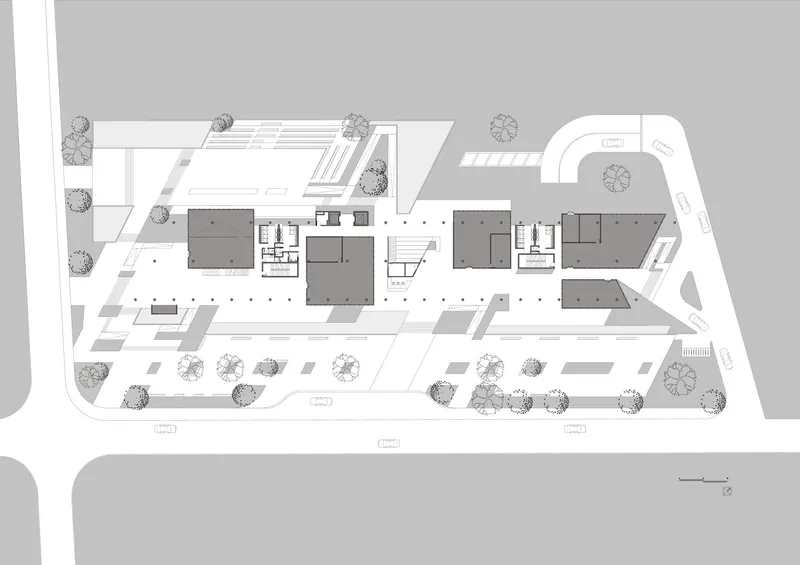
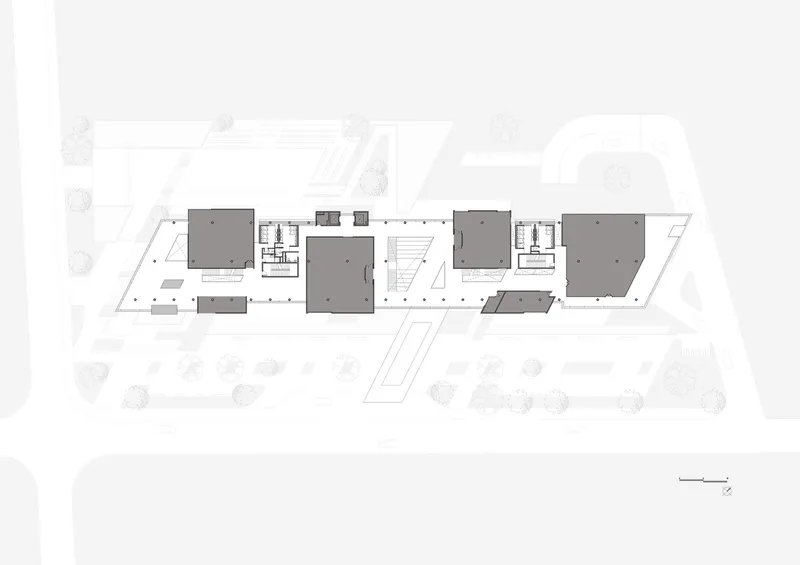
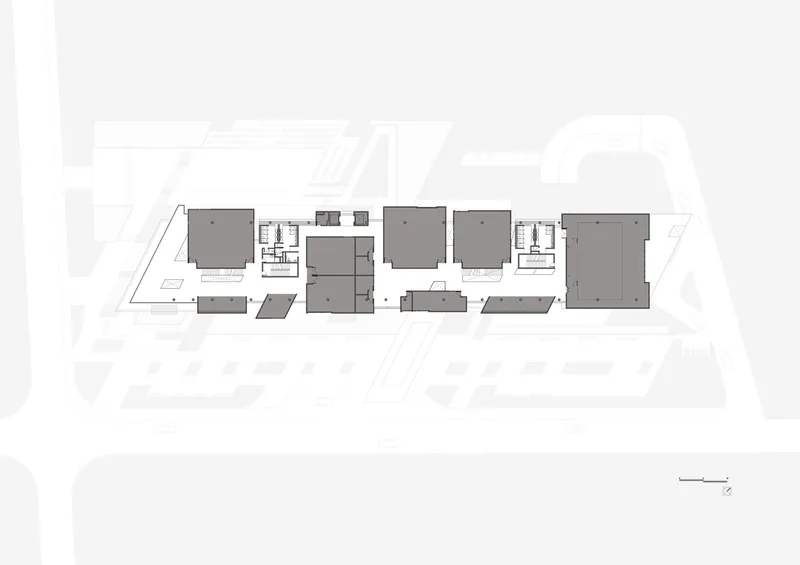
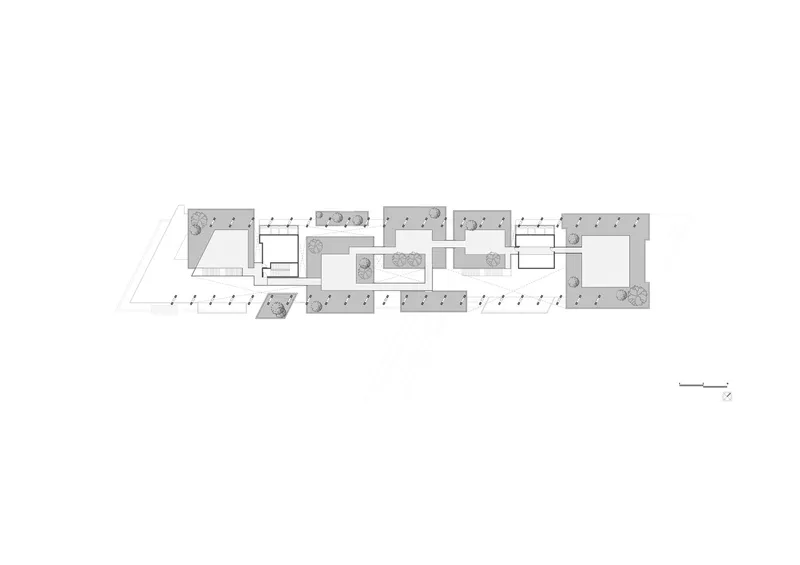
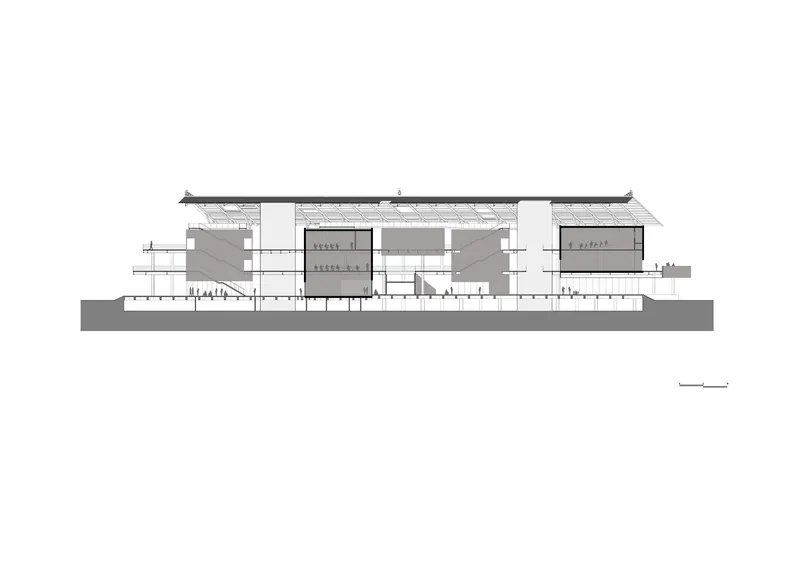
The site plan confirms the campus's orientation strategy: the building volumes cluster along the longitudinal axis while the diagonal alignment toward Mount Agung is legible in the skewed placement of certain blocks. Ground and upper floor plans show how individual rooms are organized within discrete brick volumes separated by open courtyards and circulation paths. The arrangement is loose enough to feel village-like rather than institutional.
The section drawing is the most revealing. It shows the pitched roof hovering well above the enclosed volumes, with generous clerestory openings between the two. These gaps are not decorative; they are the engine of the passive ventilation strategy, allowing hot air to escape at the highest points while cooler air enters at the lower, shaded ground level. The axonometric diagram decomposes the building into its three primary systems: the overarching roof, the shaded brick volumes, and the base structures at grade. Each operates with a degree of independence, which is what gives the campus its spatial variety.
Why This Project Matters
Tropical architecture gets talked about a lot in general terms: cross-ventilation, deep overhangs, porous plans. The UID Campus is valuable because it demonstrates those principles at genuine institutional scale without abandoning them for the convenience of sealed, conditioned boxes. Achieving 70 percent naturally ventilated floor area in a 13,100 square meter building is not a gesture. It is an engineering commitment, one backed by smart orientation, thermal mass, water features, and a roof designed as much for airflow as for shelter.
Willis Kusuma Architects also avoids the trap of cultural pastiche. The bale reference is conceptual, not decorative. The building does not look like a giant thatched pavilion; it performs like one, gathering people under a communal canopy while leaving them free to move between enclosed and open spaces as need and weather dictate. On an island where tourism has pushed much of the built environment toward generic resort aesthetics, the UID Campus makes a credible argument for a Balinese modernity rooted in climate logic and spatial generosity.
United-in-Diversity Campus by Willis Kusuma Architects. Kura-Kura Island (Serangan), Bali, Indonesia. 13,100 square meters. Completed 2022. Photography by Mario Wibowo Photography Studio.
About the Studio
Share Your Own Work on uni.xyz
If projects like this are the kind of work you want to make, uni.xyz is a place to publish your own, find collaborators, and enter design competitions.




Popular Articles
Popular articles from the community


Lunar Spiral: Space Architecture Shaped by the Mathematics of the Universe
Lunar Spiral reimagines space architecture through Fibonacci geometry, lunar regolith, levitating habitats, and self-sustaining Moon living.

Co-life: Sustainable Architecture for Age-Friendly Community Living
Co-life reimagines sustainable architecture for seniors through courtyards, rammed earth, shared gardens, and spaces designed for belonging.

The Earth Pod: 3D Printed Homes for Resilient Refugee Communities
The Earth Pod reimagines refugee housing through 3D printed homes made from clay, combining resilience, self-sufficiency, and rapid shelter.

The Musturak Paradise: Senior Living Architecture for a Connected Future in Temara, Morocco
The Musturak Paradise reimagines senior living architecture in Temara via private homes, social spaces, culture, community, and shared care.


Similar Reads
You might also enjoy these articles


Hodi-Mandai Geram
Project Function: Preservation and revitalization of the Intangible heritage and socio-spatial identity of the Hodi by Housing, Cultural Memory Center, Sacred Grove, landscape, local tourism economy


Olio Towers: A Mid-Rise for Performers That Fuses Housing, Rehearsal, and Stage
Located blocks from Houston's Theater District, this modular tower stacks living units around a central performance atrium.

Oasis: Modular Green Housing Carved into Dhaka's Urban Fabric
A shortlisted Plugin Housing entry reclaims unauthorized settlements in Dhaka with stepped concrete volumes, green roofs, and ventilation-driven design.

Black Hole: A Floating Megastructure for the Post-Physical Era
Emiliano Mazzarotto envisions a spherical, self-scaling arena where e-sports, digital hotels, and holographic stadiums replace traditional public space.


Explore Architecture Competitions
Discover active competitions in this discipline



Challenge to reimagine the Iron Throne


Photograph architecture without architects


Illustrate the lost glory of Angkor Wat - Render Challenge


Design challenge to reuse E-waste
Comments (0)
Please login or sign up to add comments
No comments yet. Be the first to comment!