

University Campus Renovation Architecture: Shanghai University Yanchang Campus by ECADI Sigma Architects
A transformative renovation project by ECADI Sigma Architects that integrates history and innovation across Shanghai University's urban art campus.


A Vision for Integrated Academic Spaces in Shanghai
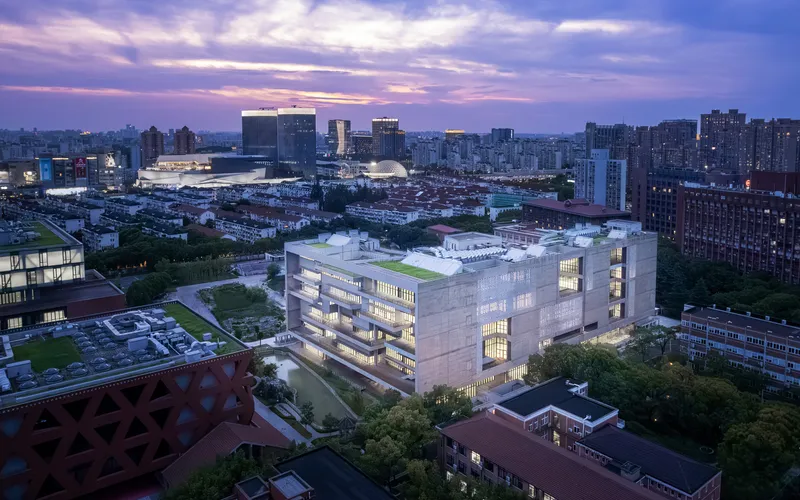
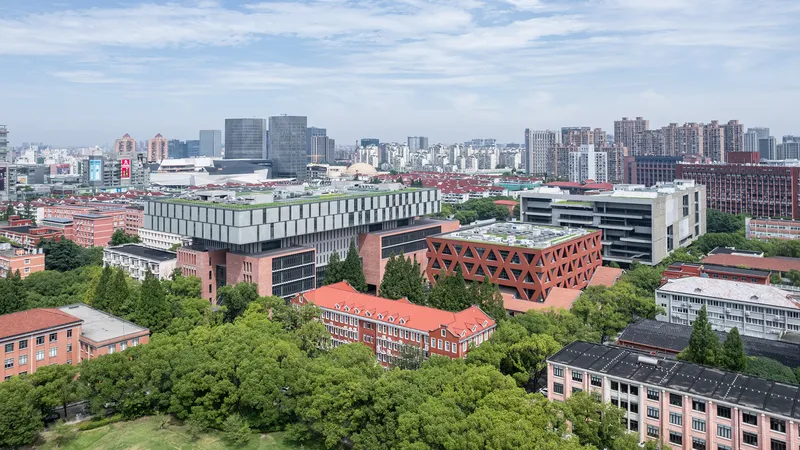
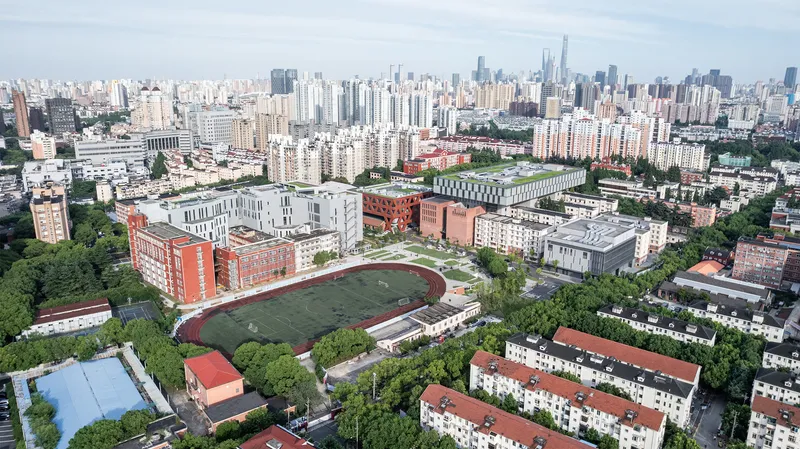
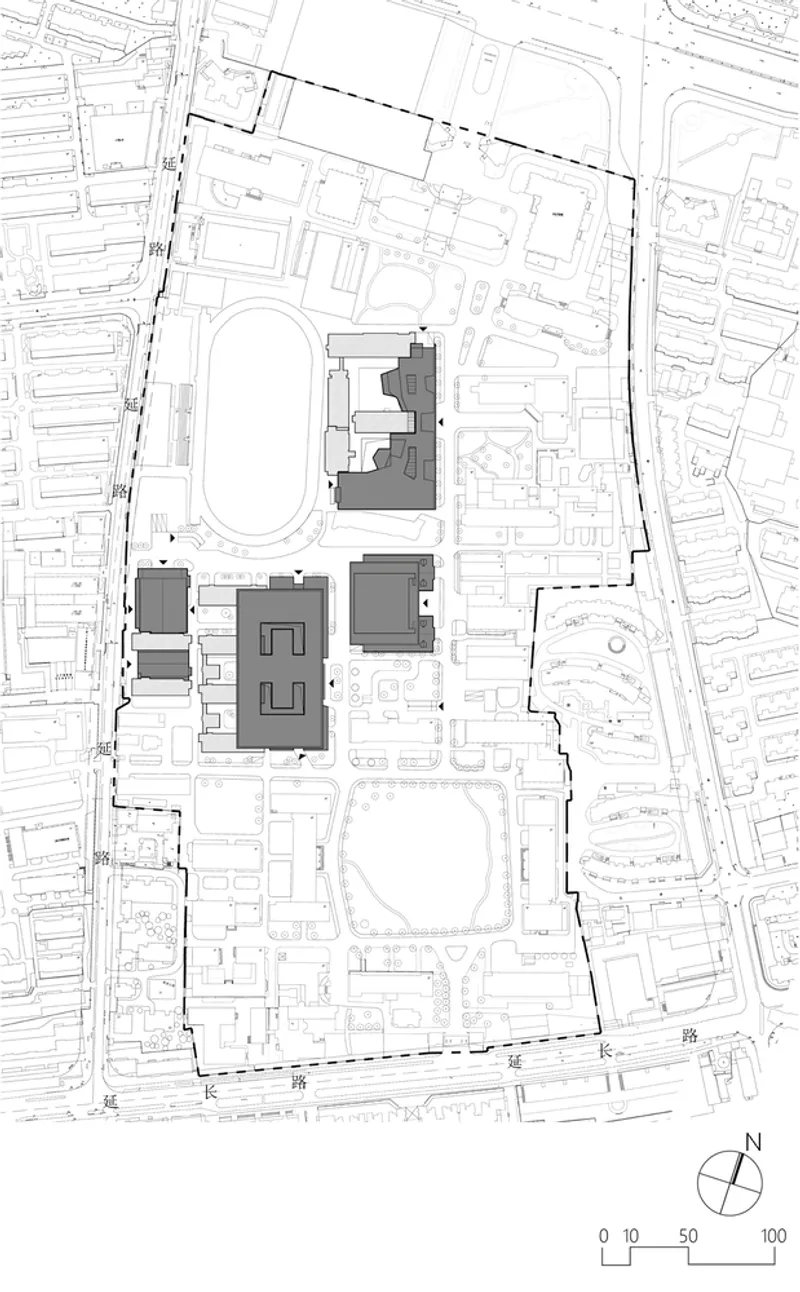
The transformation of Shanghai University Yanchang Campus by ECADI Sigma Architects stands as a landmark project in university campus renovation architecture. Spanning 19.2 hectares with a built-up area of 73,006 m², the project is a hybrid of restoration and innovation, infusing the existing campus with new life while preserving its historical integrity. Located in a densely urbanized context, the renewed campus redefines the spatial and cultural narrative of academic environments in China.
Strategic Renovation Meets Cultural Continuity
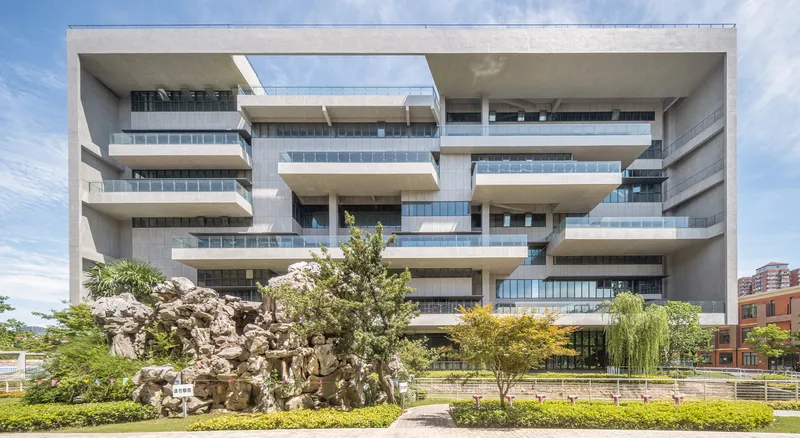
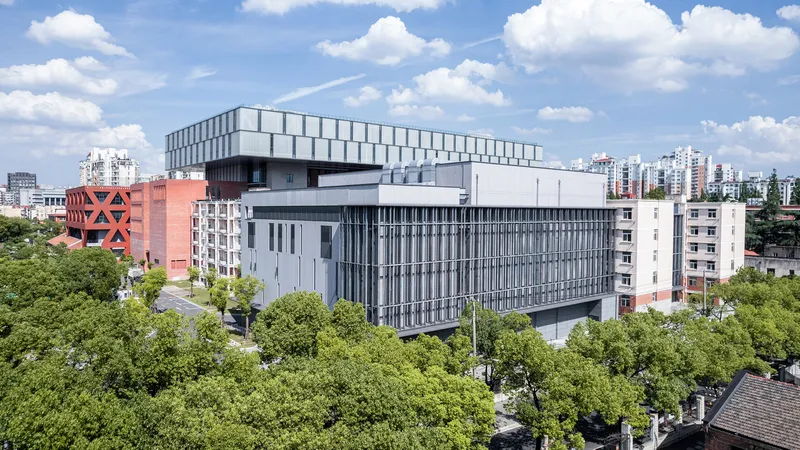
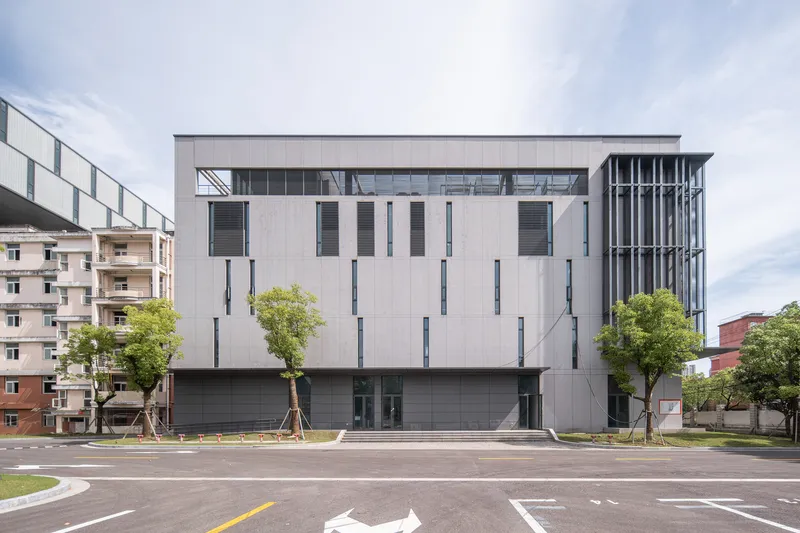
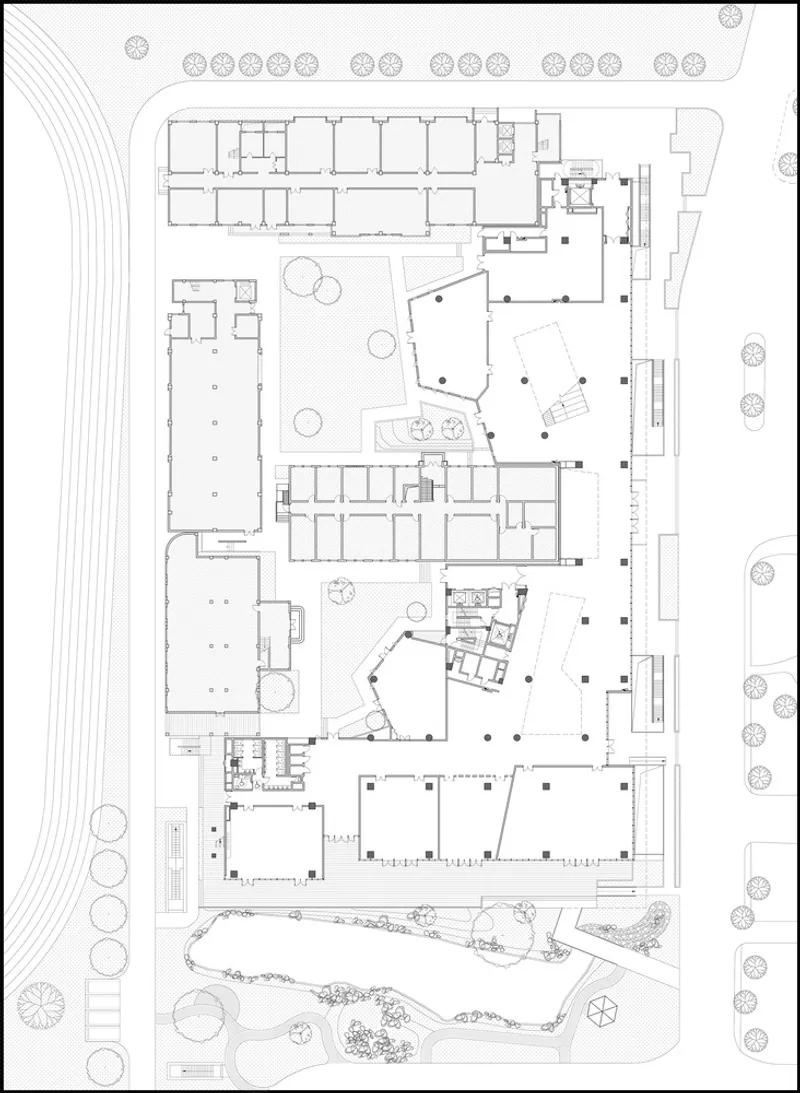
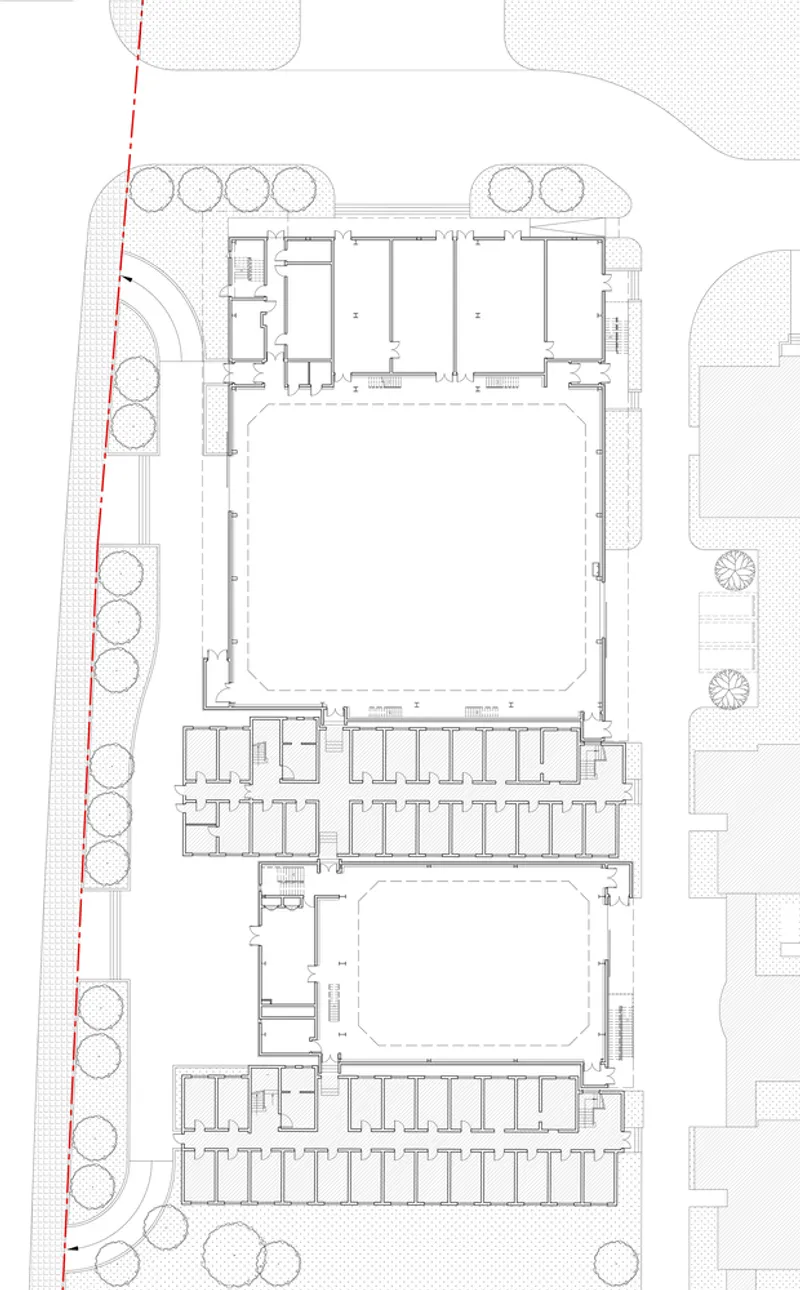
The design adopts a “strategic infill development and vertical expansion” approach. Rather than erasing the past, ECADI Sigma Architects carefully integrate new volumes with preserved structures, respecting the original site planning. This approach not only minimizes environmental disruption but also honors the campus’s legacy. The renovated clusters include the College of Art, College of Film, and an experimental training base, forming a multifunctional art education complex that supports teaching, research, cultural exchange, and public engagement.
Blending History with Modernity
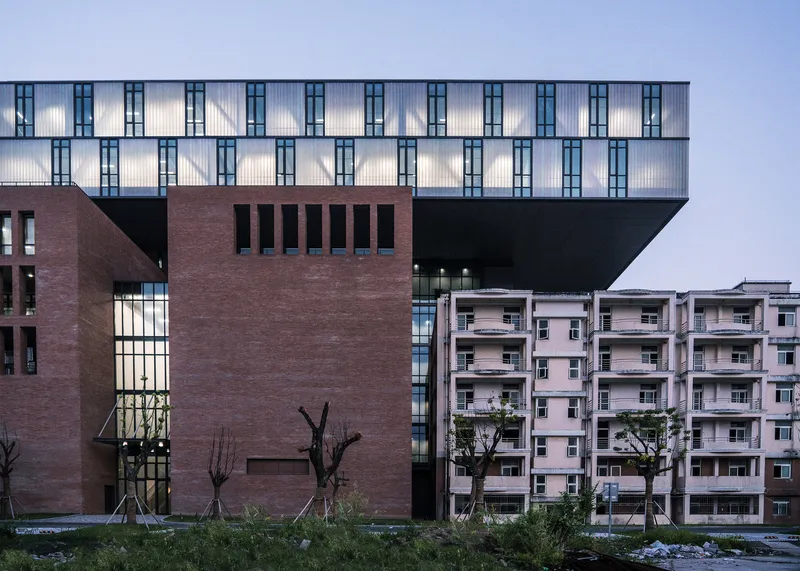
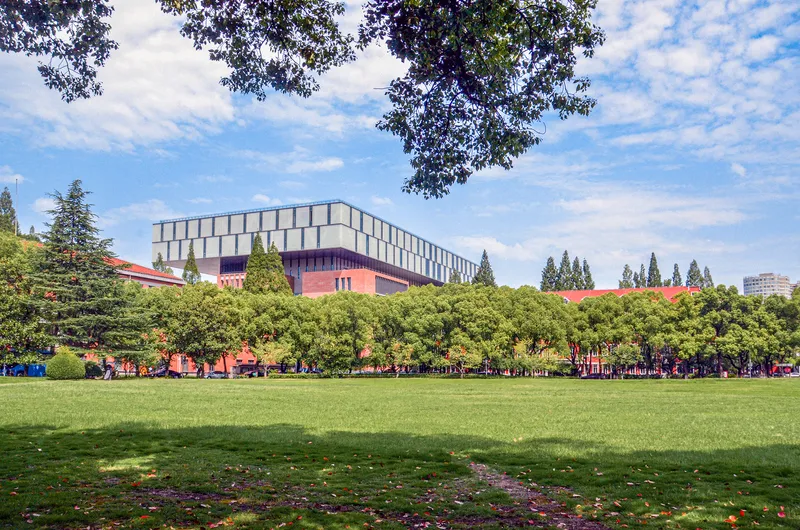
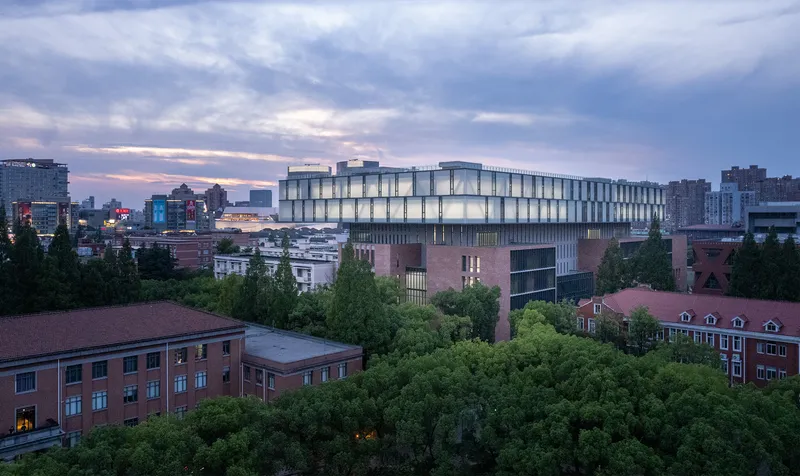
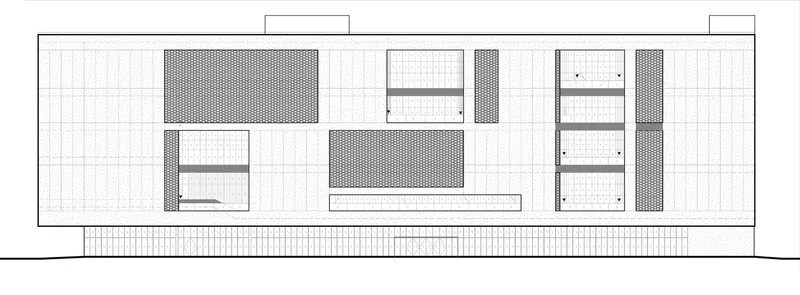
The Film College exemplifies how contemporary design can harmonize with historic context. Its base volume is clad in red brick, referencing the color and material palette of the existing campus. This warm texture grounds the new structure within its heritage setting, while large windows visually connect the interior with surrounding landscapes. These transparent moments cultivate a visual and spatial continuity that blurs boundaries between old and new.
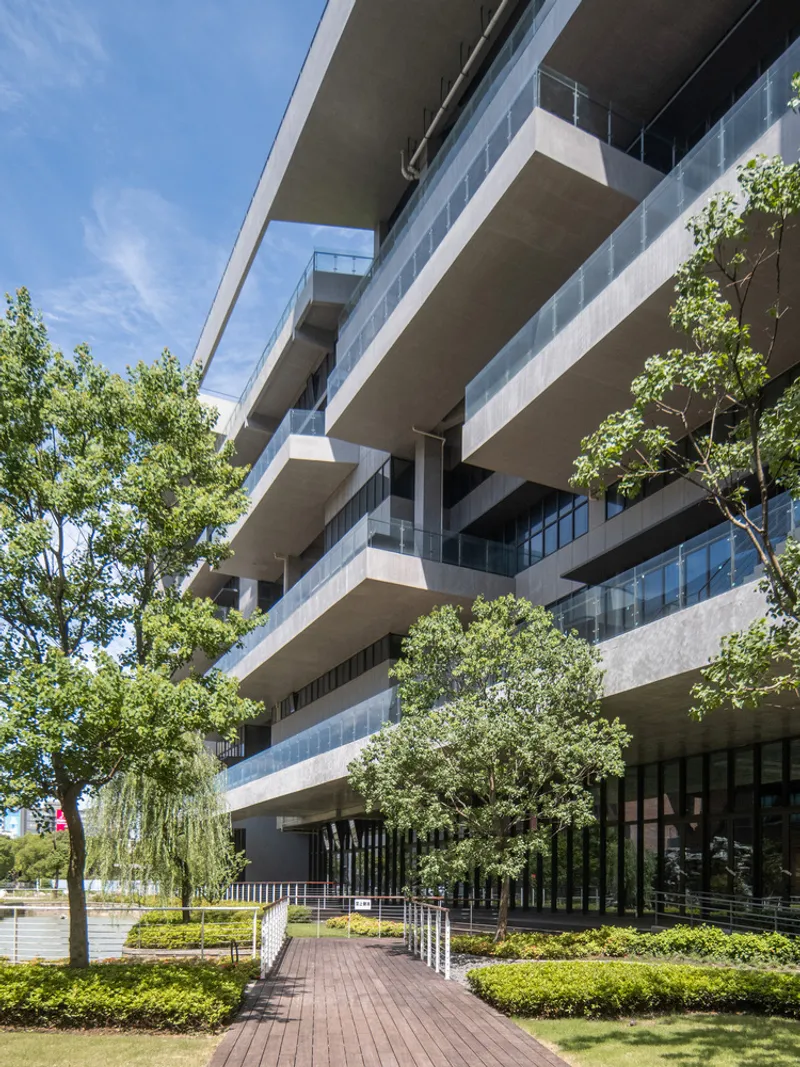
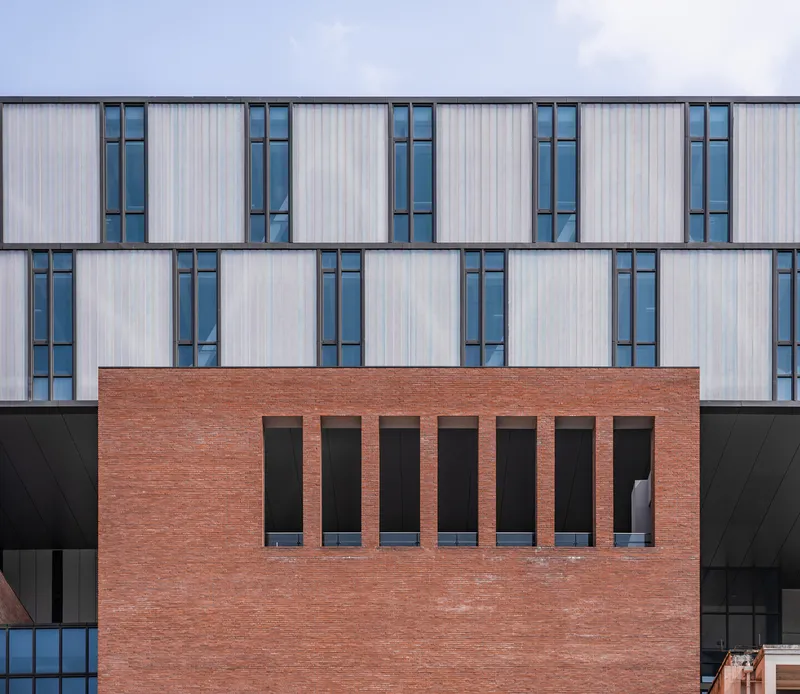
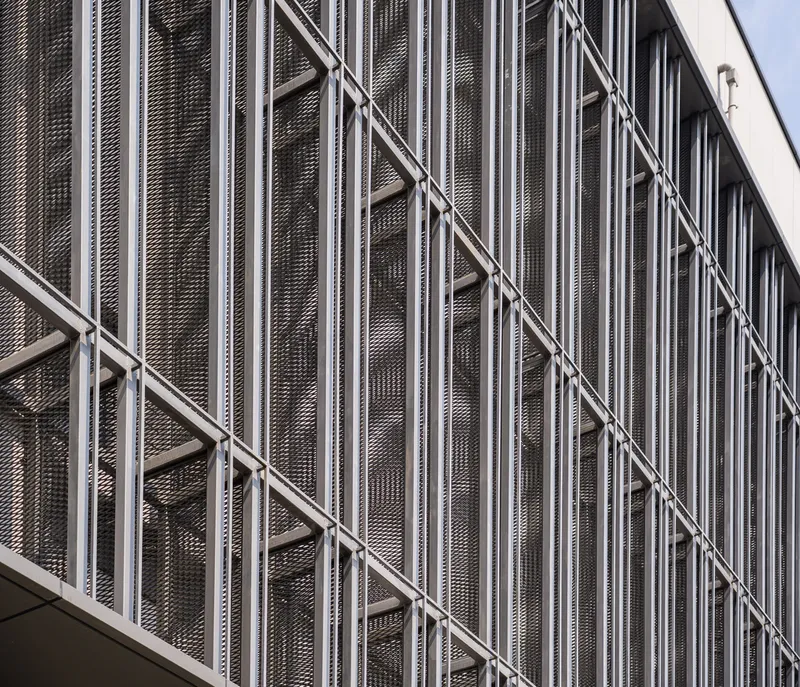
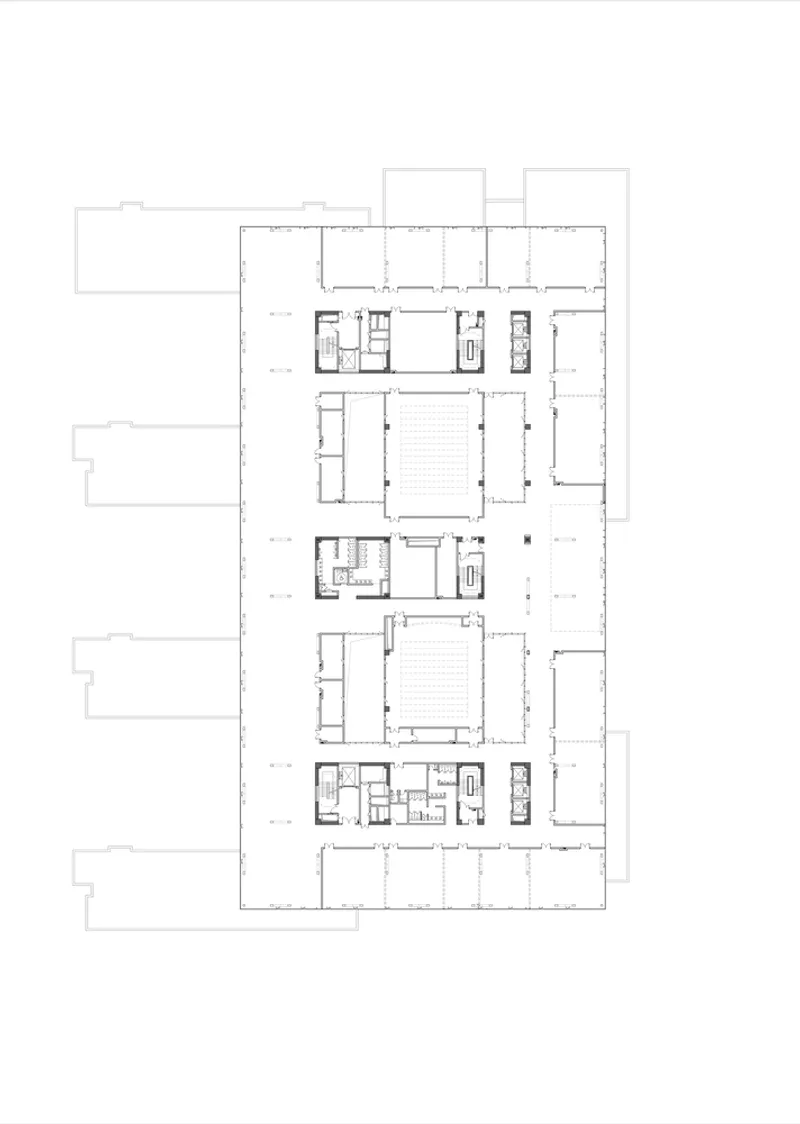
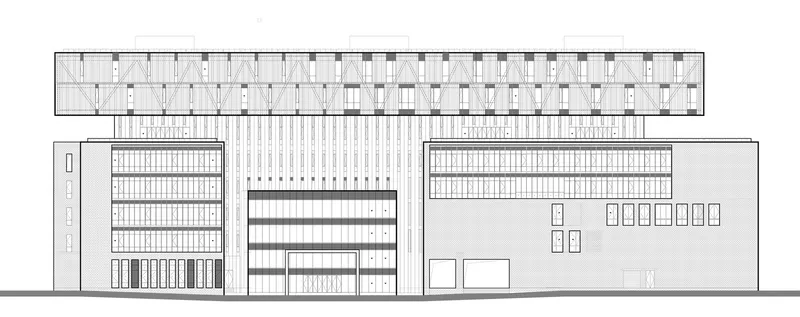
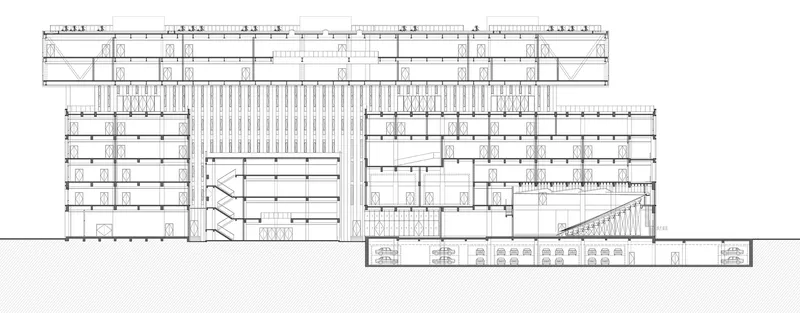
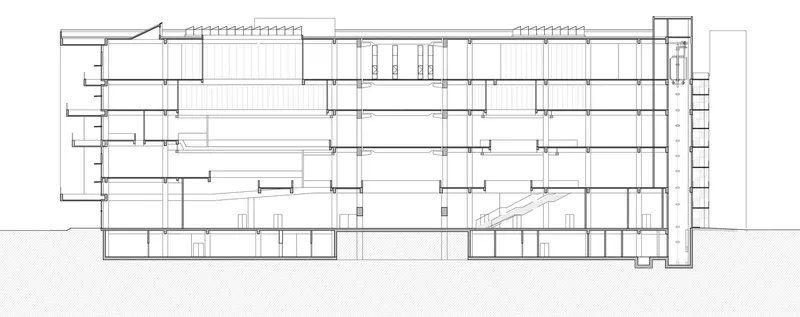
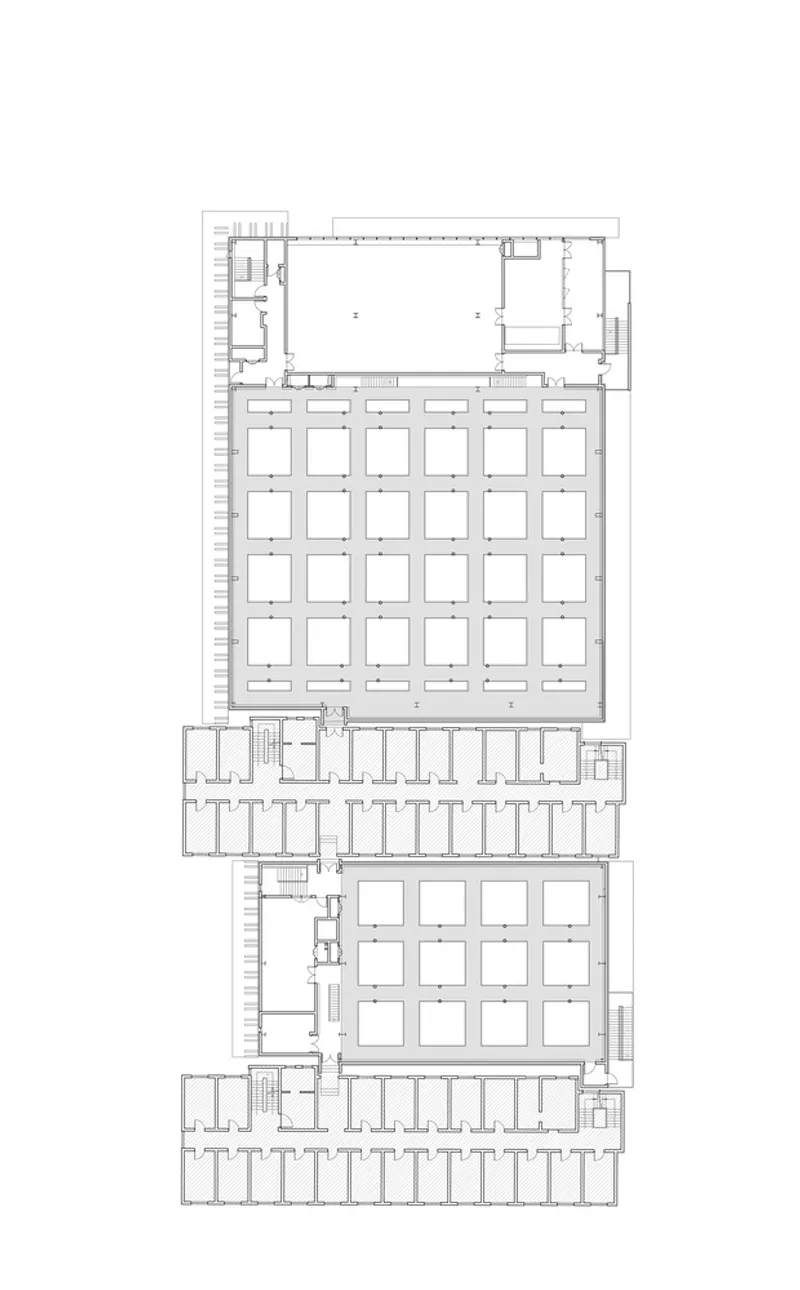
Above this grounded volume floats a striking architectural statement: a U-shaped, cantilevered glass form supported by six structural cores and steel trusses. This upper volume expresses modernity and openness, forming a light, hovering contrast that responds to the site's dense context. The cantilevered design allows for an open-floor layout below, offering flexibility for evolving academic functions.
Spatial Design for Creative Learning
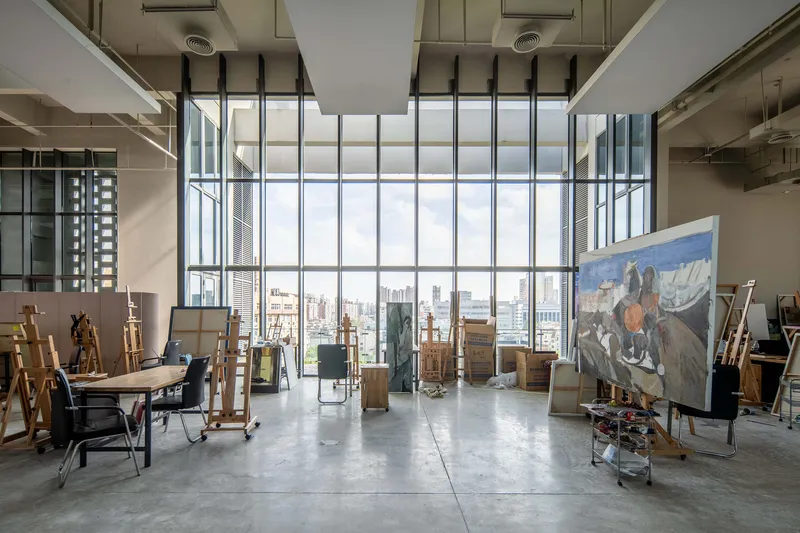
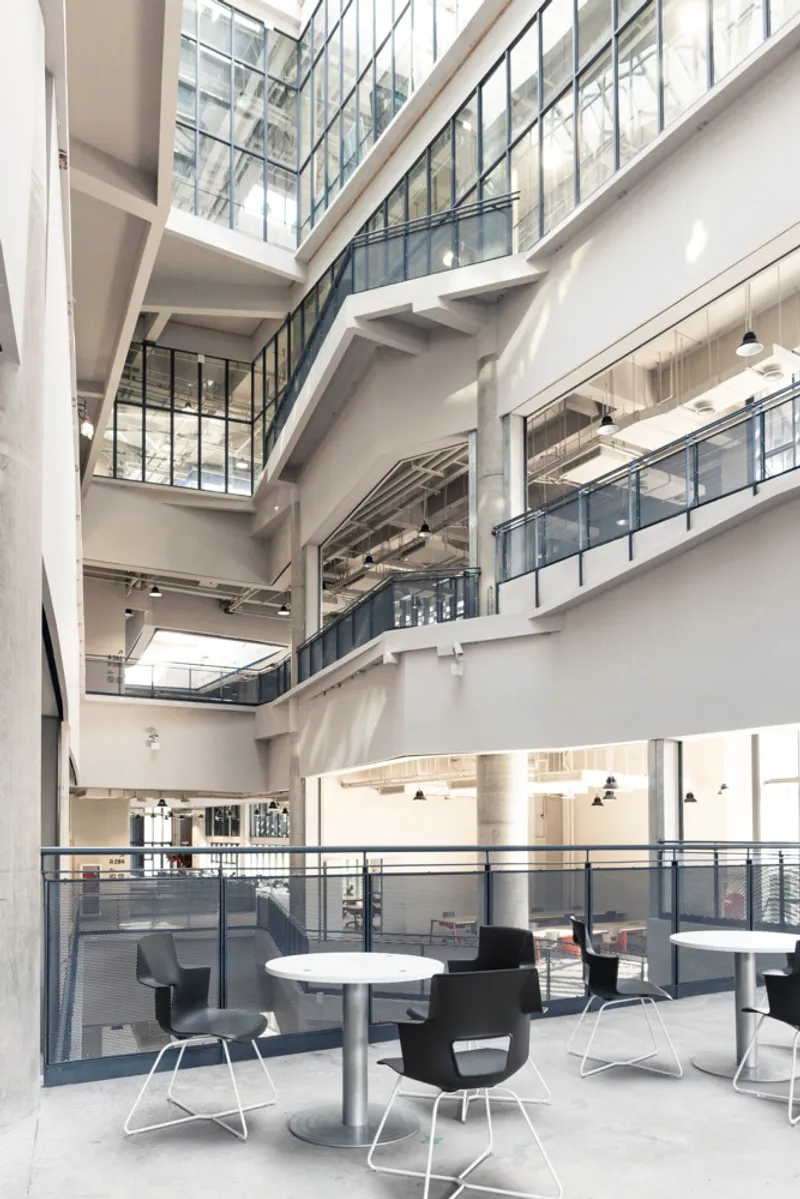
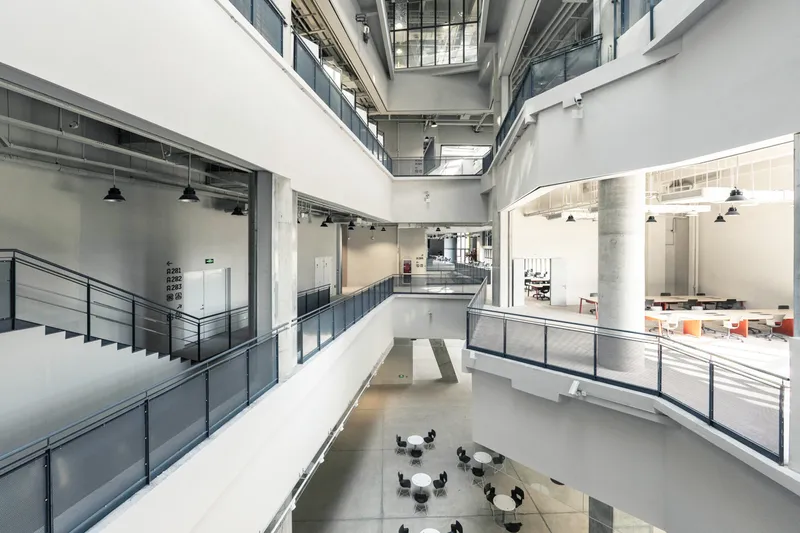
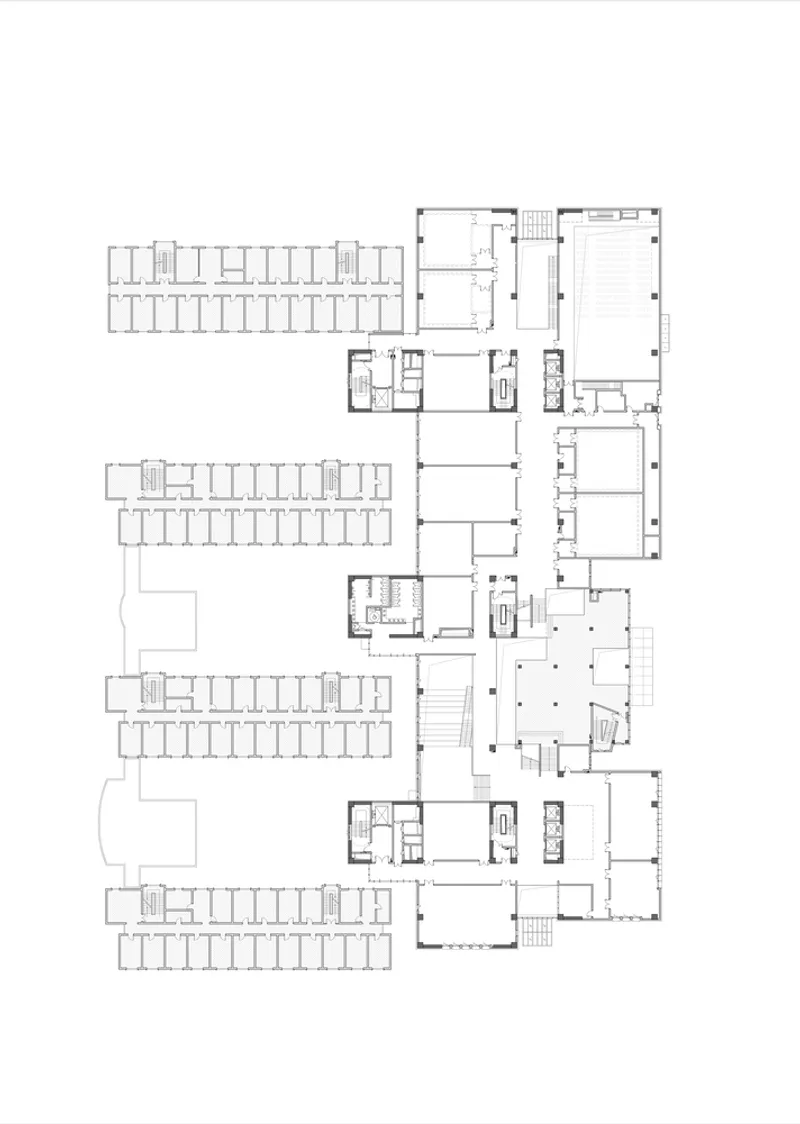
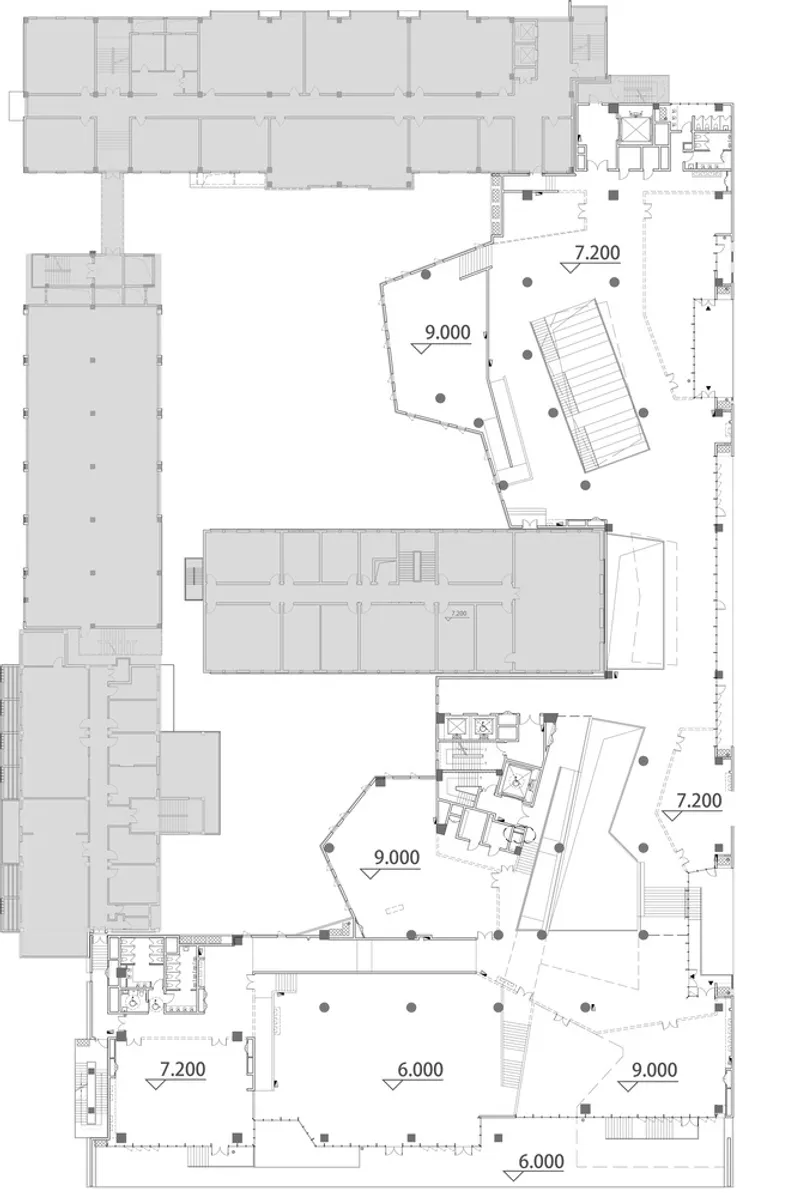
At the Art College, the diverse needs of disciplines with varying ceiling height requirements are addressed through a split-level configuration. This spatial strategy introduces interwoven atria, ramps, and wide staircases that double as social spaces. The internal circulation mimics a gallery, enabling students and faculty to interact casually or showcase creative work in transit.
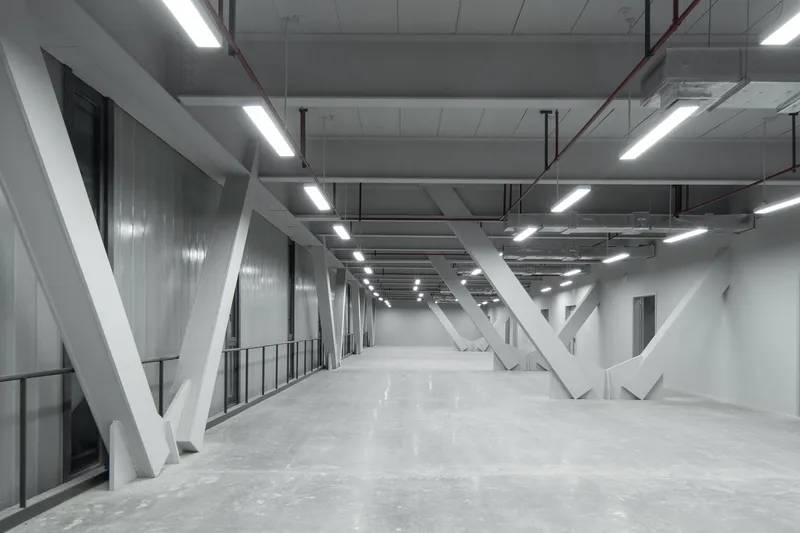
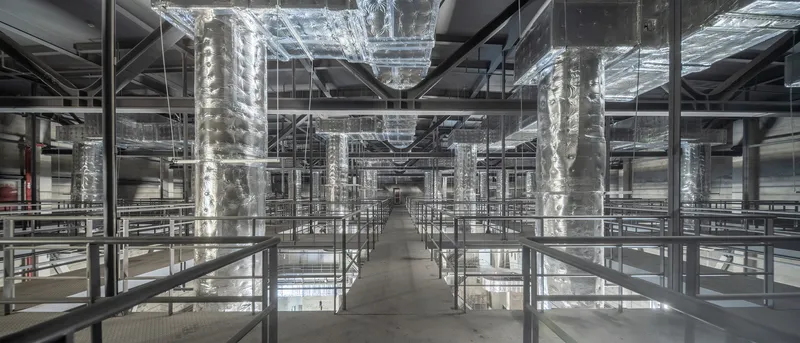
This multi-level design is more than a response to programmatic demands—it generates a dynamic interior landscape that promotes interdisciplinary collaboration and organic movement. The complexity of the space enhances the sensory experience of learning while celebrating the creative process.
A New Urban Anchor for Cultural Regeneration
Situated in the heart of the city, the renovated campus extends its role beyond academia. With porous public interfaces and communal outdoor spaces, it invites the surrounding community into its orbit. The interlaced spatial volumes and articulated facades mirror the pulse of the city, establishing the university as an open cultural hub. It becomes a shared platform for creative industries, education, and public life, catalyzing cultural and industrial regeneration in its vicinity.
The Future of Academic Architecture in China
The Shanghai University Yanchang Campus reimagines what university campus renovation architecture can achieve in the 21st century. It is a place where preservation meets progress, and where education, culture, and urban life converge. ECADI Sigma Architects demonstrate that thoughtful renovation can produce not only functional upgrades, but also architectural poetry—reshaping spaces that inspire future generations.


Popular Articles
Popular articles from the community


Opera on the Sea: Driftwood Logic Shapes a Timber Opera House on Estonia's Coast
Trevor Orgill's opera house translates the entangled drift of floating timber into a civic building where wood, water, and music converge.

Tsunami Convergenics: Turning Catastrophic Ocean Forces into Underwater Housing Infrastructure
A speculative underwater settlement off the coast of Onagawa, Japan, treats tsunamis and typhoons as energy sources rather than threats.

The Amber Palace Opera: A Geological Fiction Surfaces on Tallinn's Baltic Waterfront
Pierre Brillard reimagines a Baltic legend as a public landscape, opera house, and waterfront promenade rooted in Tallinn's coastal identity.

Opera by the Sea Estonia: Three Shells Dissolving Architecture into Tallinn's Coastline
A winning opera house proposal replaces monumental form with interconnected shells that blur the boundary between building, park and Baltic Sea.

Similar Reads
You might also enjoy these articles


Bamboo Housing Challenge 2026: Design Affordable, Sustainable Homes Using Bamboo
An international design competition by Bamboo U and IBUKU inviting architects and designers to reimagine affordable housing using bamboo — with the winning design built full-scale in Bali.

Computational Design & Education: Beegraphy Design Awards Introduces 7th Category (Featuring Jiyun's Innovative Approach)
Dive into Beegraphy’s 7th Design Awards category, where computational design meets education to create immersive, interactive learning tools, inspired by Jiyun’s work.

From Parametric Lighting to Urban Furniture: Join the 2nd Workshop in Beegraphy’s Computational Design Series
Dive into Cutting-Edge Design Techniques and Practical Applications with Industry Experts

Last Call: Unleash Your Architectural Genius in SHAK's Kindergarten Design Competition
Urgent call for architects to join SHAK's kindergarten design competition before the looming deadline

Explore Architecture Competitions
Discover active competitions in this discipline

Challenge to reimagine the Iron Throne

Photograph architecture without architects

Illustrate the lost glory of Angkor Wat - Render Challenge

Design challenge to reuse E-waste
Comments (0)
Please login or sign up to add comments
No comments yet. Be the first to comment!