
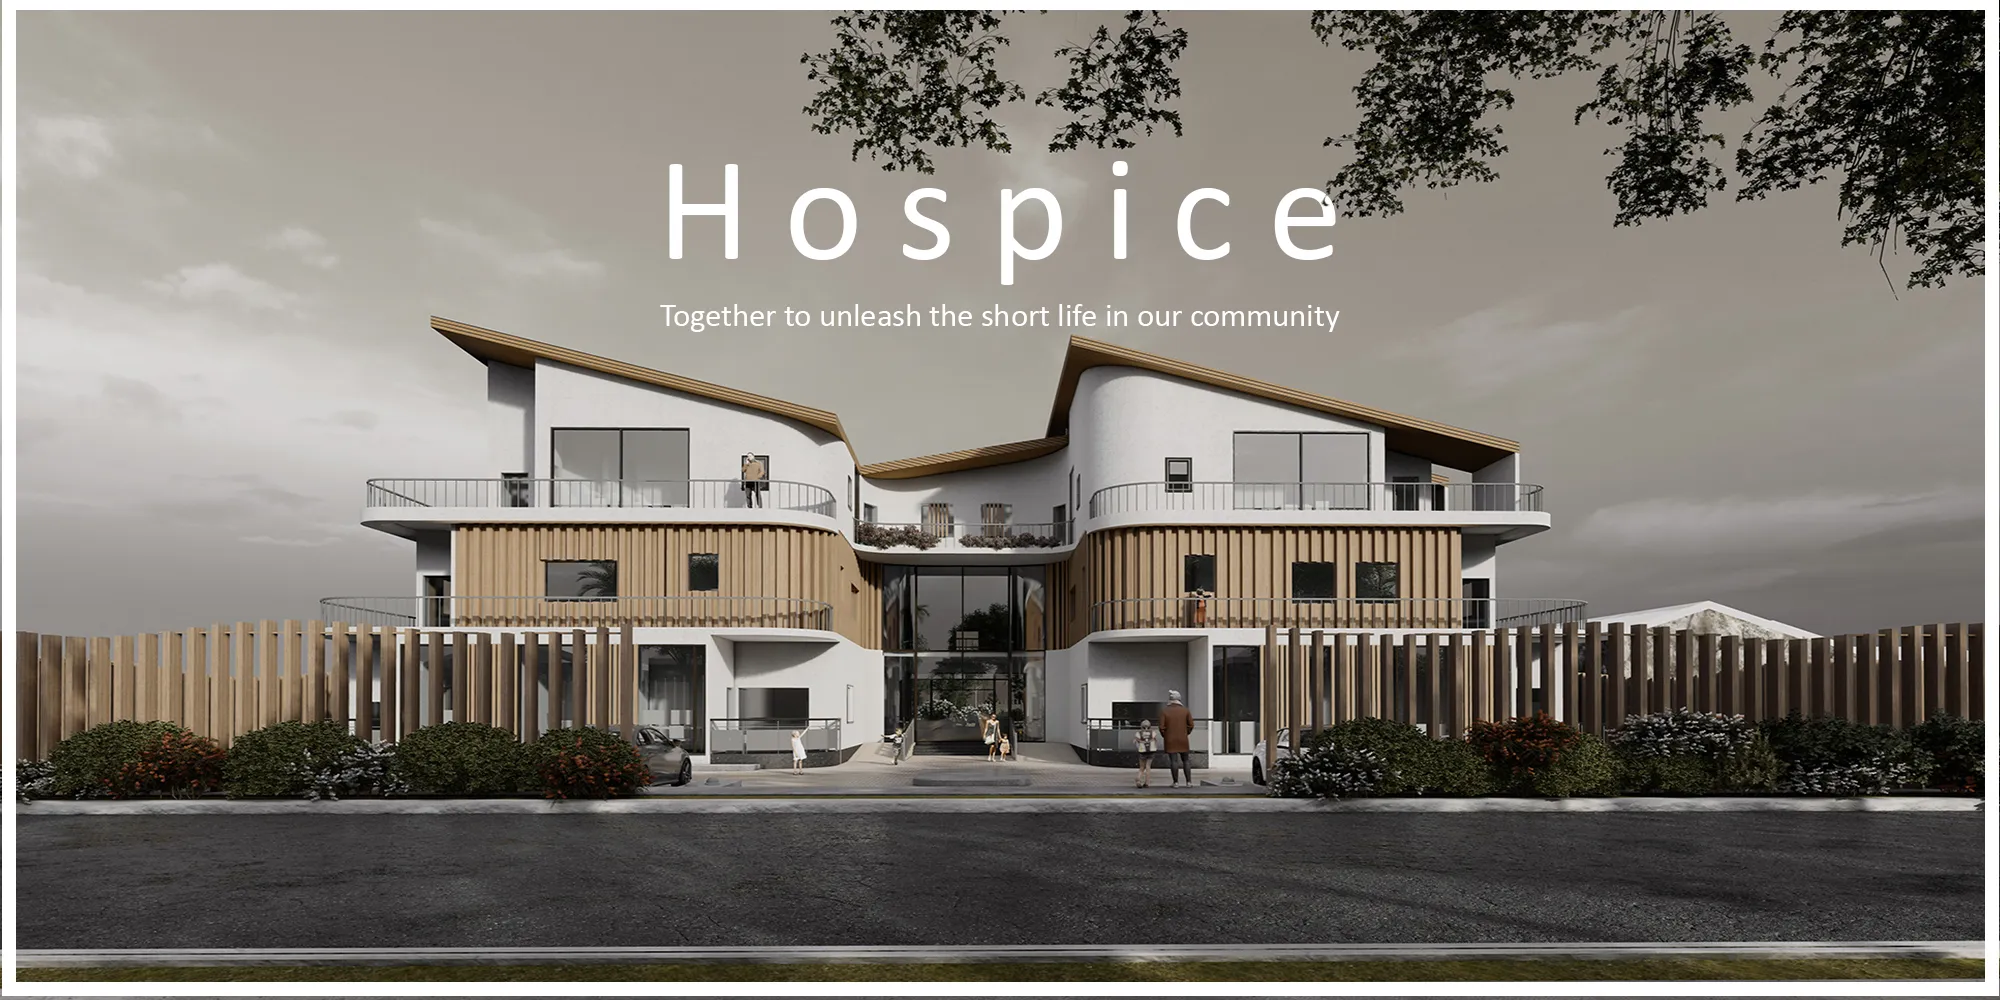
Unleashed Sacramento Hospice
The purpose from that design of the project is to create outstanding environment for the children to help them getting hope, which will help getting superior health. The project has been divided into different zones, each zone has its own activity, so children are fully privacy in every vacuum and not dispersed. We put some bushes inside the building, so the children could interact with nature inside and outside the building. Moreover, every part was designed to be suitable for the children needs, and considering how to improve children's perceptions. However, some activities have been developed to provide an active and vibrant environment. After studying various cases studies and many studies on children for their needs and studying similar projects five to six iterations were tried before coming to the outcome. Furthermore, the needs of the children were first analyzed, and all their design needs were provided, and the element of vitality and activity was provided outside the building in addition to provide the environmental element in the project. Additionally, the material was chosen from Timber wood that was selected because of its beneficial impact on the children, also linoleum flooring was selected. Finally, to provide a better use experience for children, and to provide a better experience of moving within the project, we chose linoleum flooring, because it is more safe for children. In addition to the presence of ramps to facilitate movement, and because it is safer for children than using stairs.




Popular Articles
Popular articles from the community


Conexión: Biophilic Design Reimagines High-Rise Living in Hong Kong
Conexión reimagines high-rise living in Hong Kong through biophilic design, green facades, shared spaces, daylight, water and nature within.

Hill & Cross Opera: Sculptural Opera House Architecture Shaped by Tallinn’s Landscape and Identity
Hill & Cross Opera reimagines opera house architecture in Tallinn through its sculptural hill, civic plaza, glass wave and a luminous cross.

Co-Life: Senior Housing Design That Reconnects Older Adults With the City
Co-Life reimagines senior housing design through healing gardens, shared streets, workshops, and a sustainable community across generations.

The Musturak Paradise: Senior Living Architecture for a Connected Future in Temara, Morocco
The Musturak Paradise reimagines senior living architecture in Temara via private homes, social spaces, culture, community, and shared care.


Similar Reads
You might also enjoy these articles

Day and Night Park: A Time-Based Urban Newsstand in Beijing
A temporary urban newsstand in Beijing blending travel, light, and reading through poetic colors, compact form, and community-focused design.

Modernist Patio Renovation in El Masnou, Barcelona by Oliver Segura Arquitectura + Cebrià Arquitectura
Modernist patio renovation blending tradition and innovation with a movable pool, leveled floors, and Catalan materials in El Masnou.

Alto Residencial Coop: Cooperative Housing Development in Santiago de Compostela by Carbajo Barrios Arquitectos
A linear cooperative housing complex blending white volumes and perforated metal façades, enhancing community living, natural light, privacy, and urban integration.

Vil Genis School by BPA ARCHITECTURE – Massy, France
Vil Genis School in Massy, France, features sustainable design, south-facing classrooms, community integration, accessible spaces, and modern educational architecture.






Comments (0)
Please login or sign up to add comments
No comments yet. Be the first to comment!