
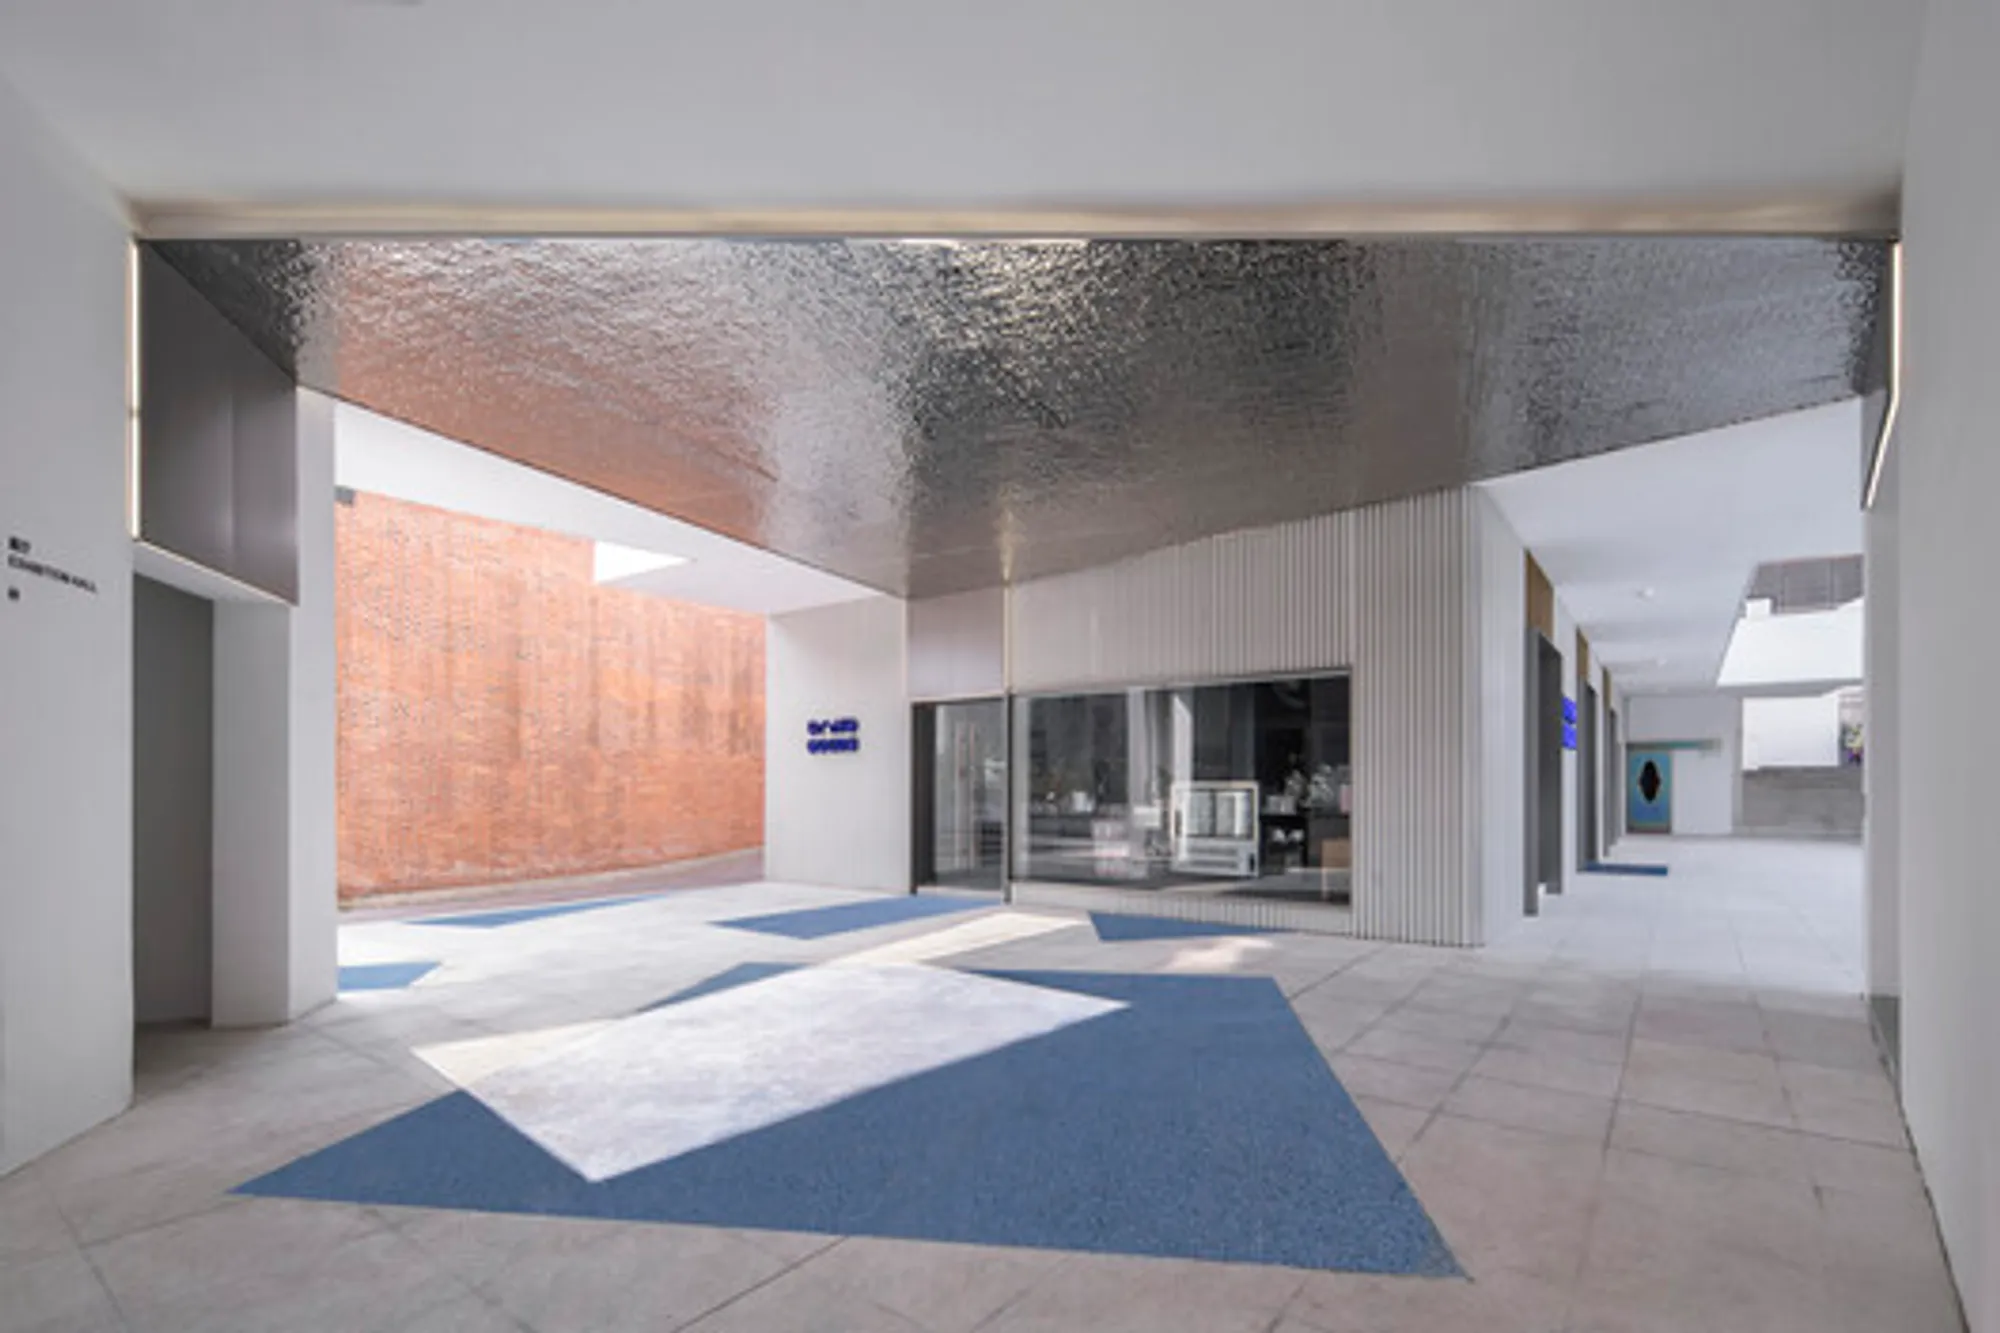
Unveiling Contemporary Art Exhibition Halls in Hangzhou: Xiangshan Art Commune Project
Explore Hangzhou's Xiangshan Art Commune transformation, blending contemporary art with futuristic design in factory-style buildings.


Situated within Hangzhou's Xiangshan Art Commune, the Office Canopy of Architecture has transformed factory-style buildings into avant-garde spaces for contemporary art. Spearheaded by lead architects Tianxin Xu and Wei Li, the project under the Dexing Group breathes new life into the Xihu District, previously awaiting commercial development.
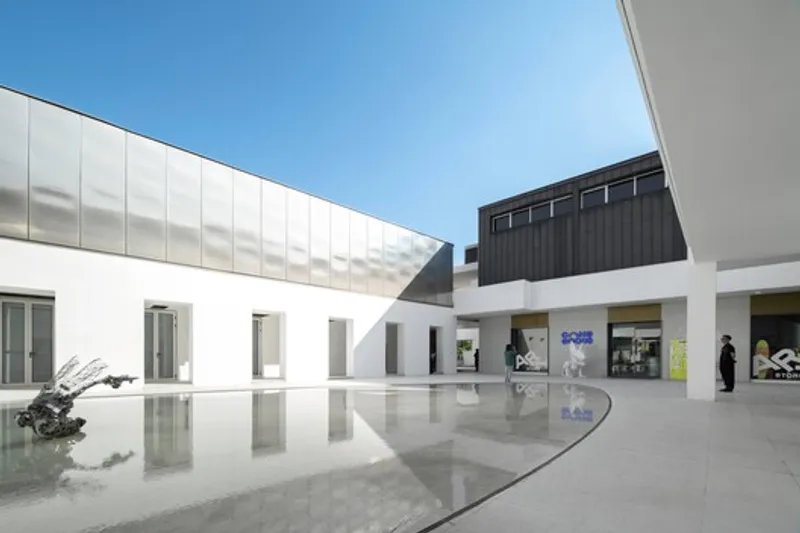
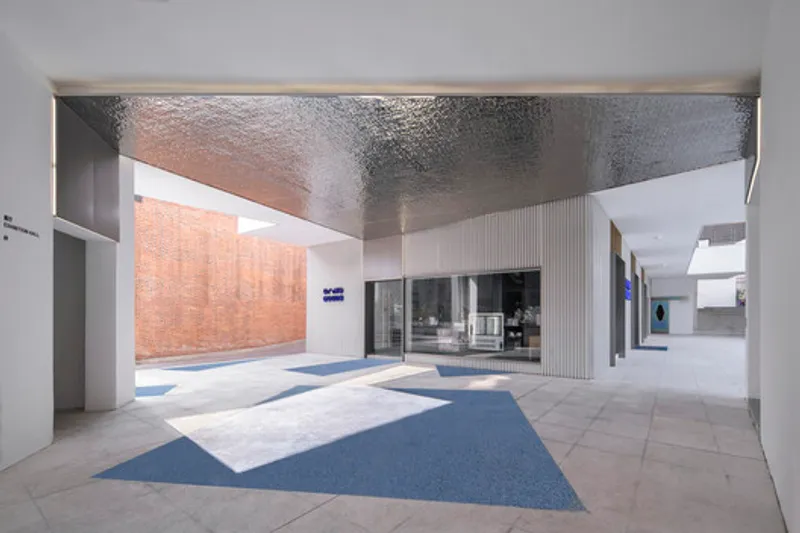
Project Details
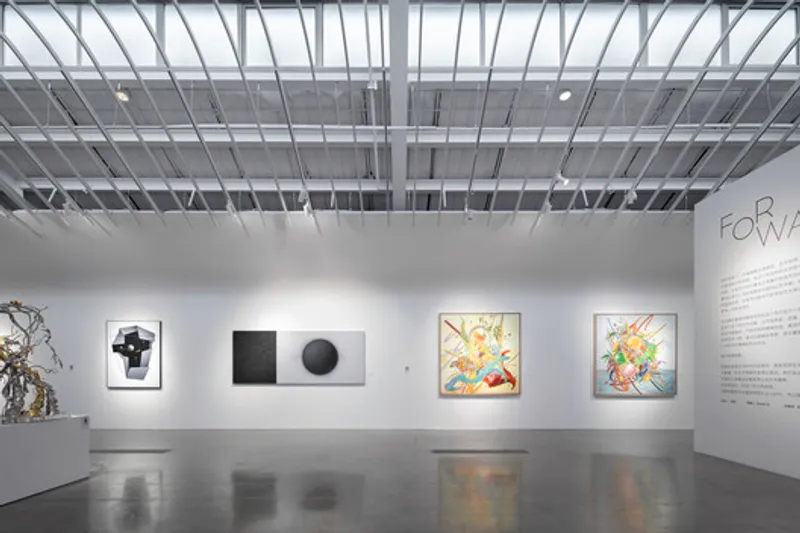
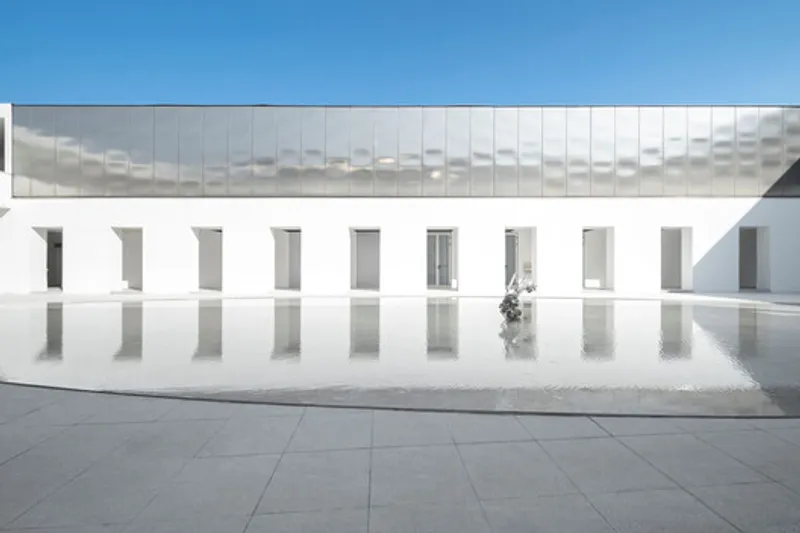
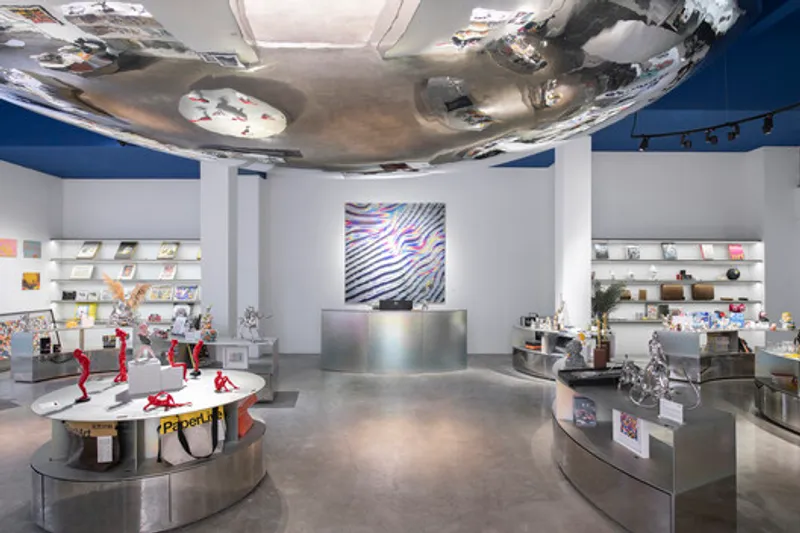
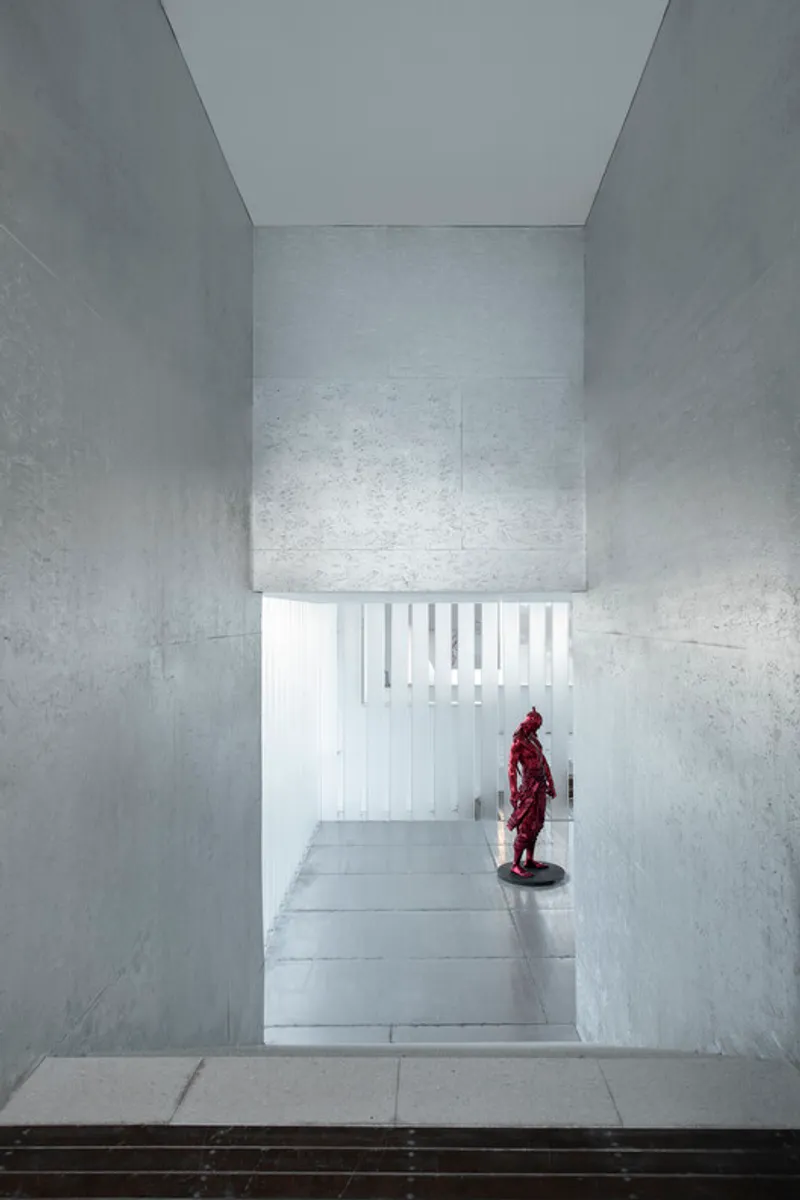
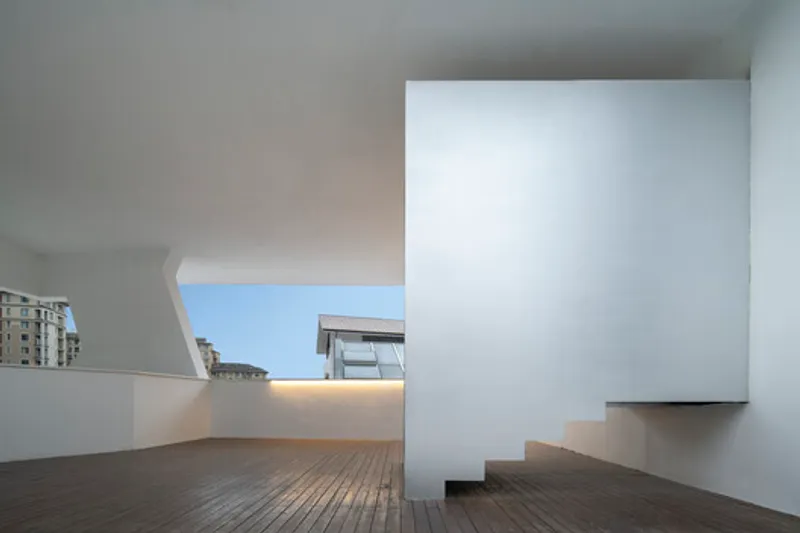
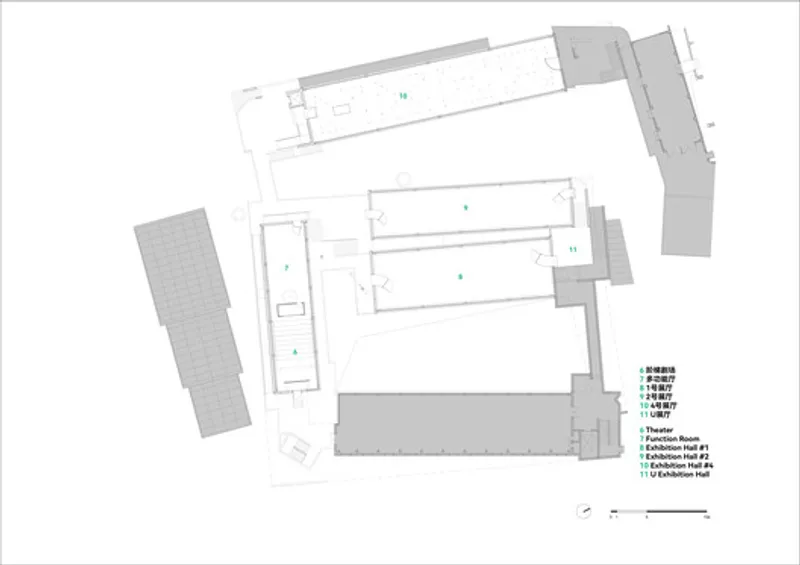
The Xiangshan Art Commune project encompasses the renovation of architectural facades, landscaping, and interior transformations. Four factory-style buildings now house cutting-edge art exhibition halls, while the ground floor hosts an art merchandise store. Captured by photographer Guodong Zheng, the design embodies a fusion of industrial aesthetics and futuristic elements.
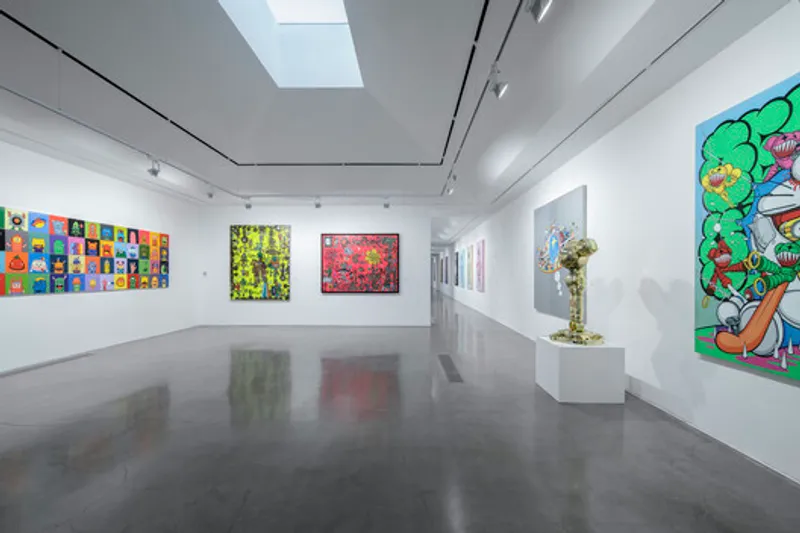
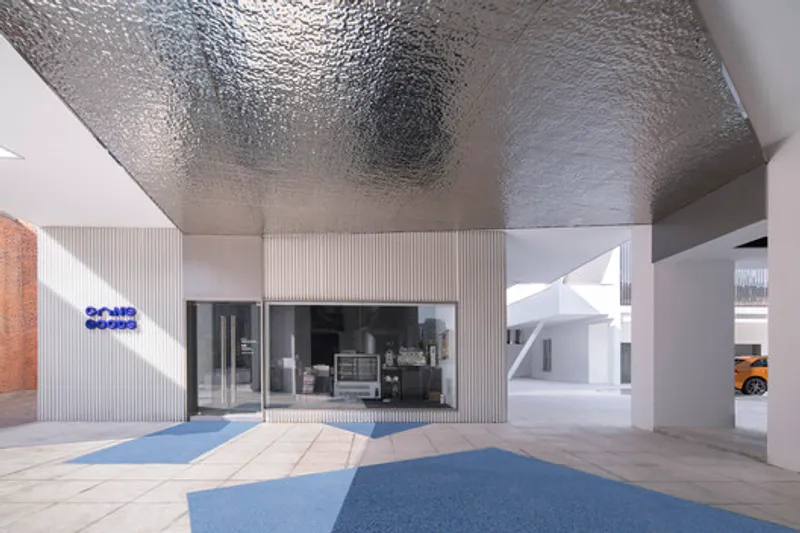
Spatial Translation and Branding Collaborating with the Open Matter
Institute during the project's early stages, the spatial design team refined the museum's overall branding strategy. Emphasizing a fluid and multi-layered approach, the team translated the "warehouse" theme into captivating design elements, including floating capsules and a sci-fi atmosphere.
Design Elements
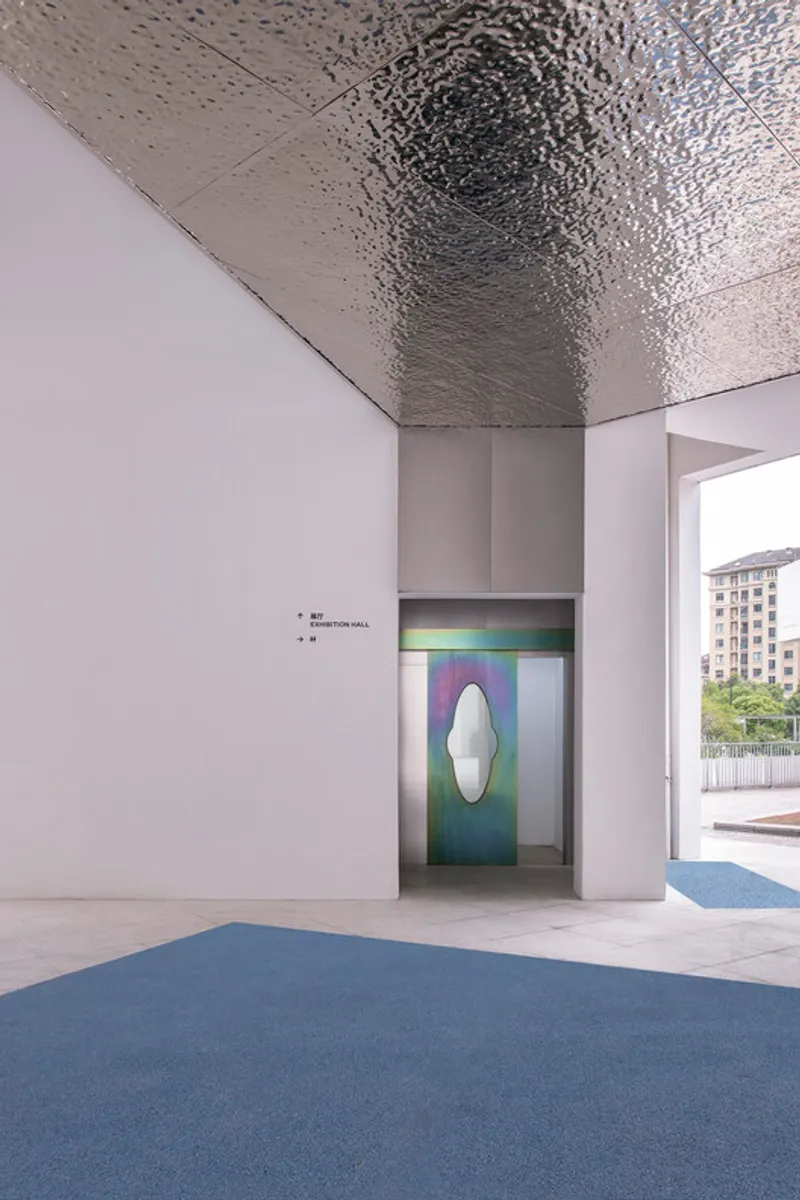
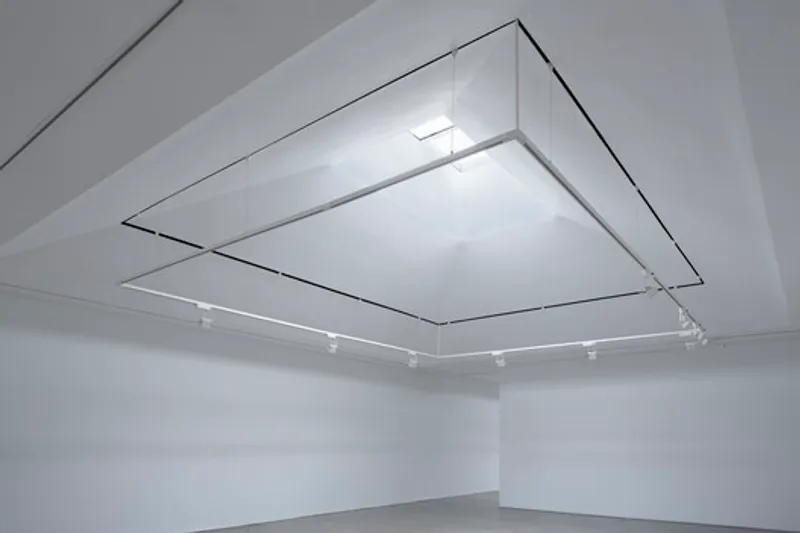
Distinctive features such as curved grilles and silver foil arches abstractly represent the "warehouse" concept in the exhibition hall's interior design. A monumental mirrored capsule installation above the store's ceiling adds a touch of wonder, creating an ever-changing and highly recognizable spatial experience. Special metal rusting techniques highlight fluidity and multi-meaning qualities at the entrance and store counter.
Implementation and Success
Throughout the design process, effective communication with the previous design team ensured alignment with the spatial strategy. The Xiangshan Art Commune has successfully hosted various art exhibitions, forum salons, cultural markets, and creative activities. Serving as the "cultural engine" of the area, it contributes unique cultural energy to local schools and the artistic industries in Hangzhou.
The Xiangshan Art Commune project by the Office Canopy of Architecture stands as a testament to innovative spatial design and successful collaboration. With its contemporary art exhibition halls and distinctive branding, this cultural gem in Hangzhou promises to remain a dynamic force in the artistic landscape, enriching both the Xihu District and the broader creative community.
All photographs are work of Guodong Zheng




Popular Articles
Popular articles from the community


Co-life: Sustainable Architecture for Age-Friendly Community Living
Co-life reimagines sustainable architecture for seniors through courtyards, rammed earth, shared gardens, and spaces designed for belonging.

Riyadh For All: Intergenerational Urban Design for Active Aging in Rabat
Riyadh For All reimagines urban design in Rabat with intergenerational co-living, adaptive courtyards, and Moroccan cultural exchange today.

Lunar Spiral: Space Architecture Shaped by the Mathematics of the Universe
Lunar Spiral reimagines space architecture through Fibonacci geometry, lunar regolith, levitating habitats, and self-sustaining Moon living.

The Ocean Hive: Sustainable Architecture for a Self-Sufficient Civilization at Sea
The Ocean Hive imagines sustainable architecture at sea, where modular habitats, algae, wave power and ocean waste sustain a growing colony.


Similar Reads
You might also enjoy these articles


FAMM Arquitectura Organizes Ten Villas Around Courtyards and Jungle in Nosara, Costa Rica
El Molino pairs two elongated volumes with deep overhangs and timber louvers to build a compact coastal community five minutes from the beach.

Oscar Niemeyer's Ibirapuera Park Pavilions Define São Paulo's Cultural Identity in Concrete and Curve
A constellation of modernist volumes set within São Paulo's most important urban park, conceived for the city's 400th anniversary in 1954.

How Henri Picq's 1889 Paris Pavilion Traveled 11,000 Kilometers to Become Santiago's Artequín Museum
A prefabricated iron and glass pavilion built for the Paris Universal Exposition found a second life as a children's art museum in Chile.

Sanjay Puri Architects Wraps a Jaipur Office Tower in Capsule-Shaped Green Buffers
A nine-level climate-responsive workplace near Jaipur Airport uses stacked planter terraces and aluminium screens to fight 40°C heat.


Comments (0)
Please login or sign up to add comments
No comments yet. Be the first to comment!