
Unveiling the Aquatic Impact: Analyzing the Water Footprint of Architecture Projects
How Does Your Architecture Project Measure Up in Terms of Water Footprint?


In an era where water scarcity and environmental sustainability are pressing concerns, the concept of water footprint has gained significant importance. While carbon footprint has long been in the spotlight, measuring greenhouse gas emissions, water footprint provides a comprehensive assessment of water usage throughout the life cycle of a product, process, or activity. This holistic approach evaluates both direct and indirect water consumption and pollution, taking into account different water resources. As the world grapples with increasing water demand and construction activities contribute to significant water consumption, understanding and addressing water-related impacts have become crucial for companies, policymakers, and individuals alike.

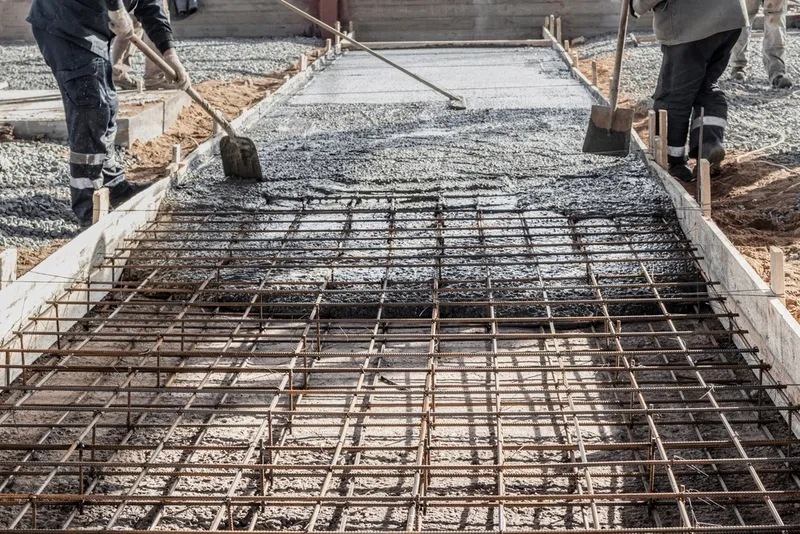
Global water usage is estimated at a staggering 9 trillion tons annually, highlighting the scale of the challenge. The construction sector alone accounts for approximately 30% of global freshwater consumption, according to the United Nations Environment Programme. The production of materials and construction activities, such as concrete mixing and cleaning, contribute to this high consumption, leading to water contamination and waste, exacerbating local water scarcity and impacting ecosystems.
Quantifying the water footprint of a building involves employing life cycle analysis (LCA) and environmental impact assessment methods. These comprehensive approaches consider water use at every stage, from material extraction to demolition, providing a holistic view of water consumption associated with construction. The water footprint of building materials varies significantly, with direct and indirect water use being key factors.
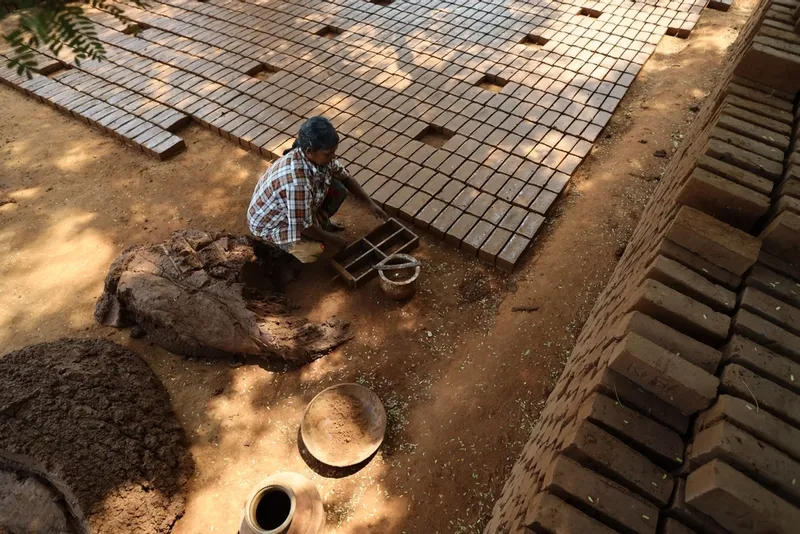
Direct water use involves measuring the amount of water consumed at the construction site, including activities like concrete mixing, cleaning, and irrigation. Indirect water use, also known as Virtual Water, accounts for the water incorporated into building materials throughout their life cycle, including extraction, manufacturing, transport, and assembly. The water footprint also considers water consumption during the building's use and maintenance phase, encompassing potable water usage, wastewater treatment systems, and related equipment operation.
It is worth mentioning the concepts of Blue and Gray Water Footprint. Blue Water Footprint represents the volume of freshwater consumed from surface or ground sources, including water used in material extraction, manufacturing processes, and construction activities. On the other hand, Gray Water Footprint refers to the volume of freshwater required to dilute and assimilate pollutants generated during the production of building materials. The grey water footprint is crucial in understanding potential water pollution and environmental impacts caused by contaminants.
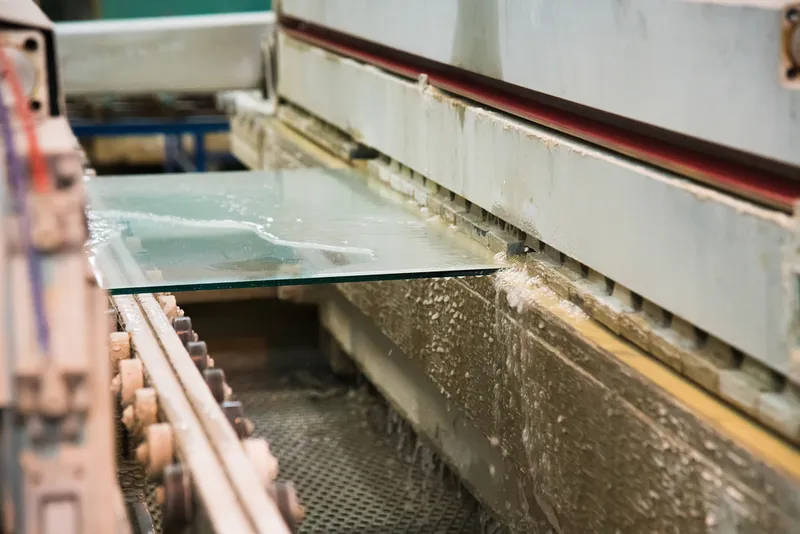
Estimating the water footprint of common building materials provides valuable insights. For instance, steel production, with its water-intensive processes, contributes to a significant blue and grey water footprint. Cement production also has a considerable water footprint, with Portland cement and Portland composite cement having varying levels of blue and grey water footprints. Glass production, especially soda-lime float glass, requires substantial water consumption and generates a notable grey water footprint. In contrast, wood generally has a smaller water footprint compared to other materials like concrete, glass, or steel.

By quantifying the water footprint of building materials and construction processes, areas of inefficiency and improvement can be identified. This knowledge drives the development of strategies, technologies, and behavioural changes to reduce water consumption, enhance water efficiency, and mitigate water-related risks. Implementing design strategies, adopting water-efficient technologies, and promoting behaviour changes, such as using low-water devices, are vital in creating sustainable buildings. A holistic approach that integrates water-efficient practices throughout a building's life cycle is essential.
It is important to note that water footprint estimates may vary based on regional factors, production techniques, and material sources. Nevertheless, raising awareness about the water footprint of architectural projects and encouraging sustainable practices can contribute to a more water-conscious future.
In a world where water resources are under increasing pressure, considering the water footprint of architecture projects is no longer an option but a necessity.


Popular Articles
Popular articles from the community


The Amber Palace Opera: A Geological Fiction Surfaces on Tallinn's Baltic Waterfront
Pierre Brillard reimagines a Baltic legend as a public landscape, opera house, and waterfront promenade rooted in Tallinn's coastal identity.

Singing Woman: An Opera House That Performs Before the Curtain Rises
Ovidiu Cristian Pavel's conceptual opera house translates Estonia's choral identity into a sculpted waterfront landmark facing the Baltic Sea.

Temporary Home for Dogs: A Reversed Zoo Rethinks Animal Shelter Architecture
In Bucharest, a sinuous corridor and freed landscape flip the logic of containment, designing a shelter that works to make itself unnecessary.

Extended Shell: Retrofitting Kolkata's Balconies as Living Urban Thresholds
A modular retrofit system recovers the social and environmental intelligence of Kolkata's historic verandas for contemporary Park Street residents.

Similar Reads
You might also enjoy these articles

Shakur's House: Exposed Brick as an Interior Organiser in a 168 m² Mashhad Residence
Brick moves indoors in this Mashhad residence, where masonry walls, glass partitions and teal planes sequence a compact home without closing it off.

Day and Night Park: A Time-Based Urban Newsstand in Beijing
A temporary urban newsstand in Beijing blending travel, light, and reading through poetic colors, compact form, and community-focused design.

Modernist Patio Renovation in El Masnou, Barcelona by Oliver Segura Arquitectura + Cebrià Arquitectura
Modernist patio renovation blending tradition and innovation with a movable pool, leveled floors, and Catalan materials in El Masnou.

Alto Residencial Coop: Cooperative Housing Development in Santiago de Compostela by Carbajo Barrios Arquitectos
A linear cooperative housing complex blending white volumes and perforated metal façades, enhancing community living, natural light, privacy, and urban integration.

Explore Architecture for Water Competitions
Discover active competitions in this discipline

Challenge to reimagine the Iron Throne

Photograph architecture without architects

Illustrate the lost glory of Angkor Wat - Render Challenge

Design challenge to reuse E-waste
Comments (0)
Please login or sign up to add comments
No comments yet. Be the first to comment!