

Unveiling the Future of Oostenburg: Space Encounters Redefines Urban Living
Can Space Encounters' Oostenburg project revolutionize urban living?


In the heart of Amsterdam, amidst the last remaining urban transformation areas, Oostenburg stands as a testament to the evolving landscape of the city. Formerly an industrial site, this vibrant neighbourhood has been undergoing a remarkable metamorphosis, embracing a new identity as a high-density residential hub. Leading the charge in this remarkable transformation is Space Encounters, collaborating with OZ, Workshop Architects, and BETA to create a striking housing complex that harmoniously blends historical elements with contemporary design.
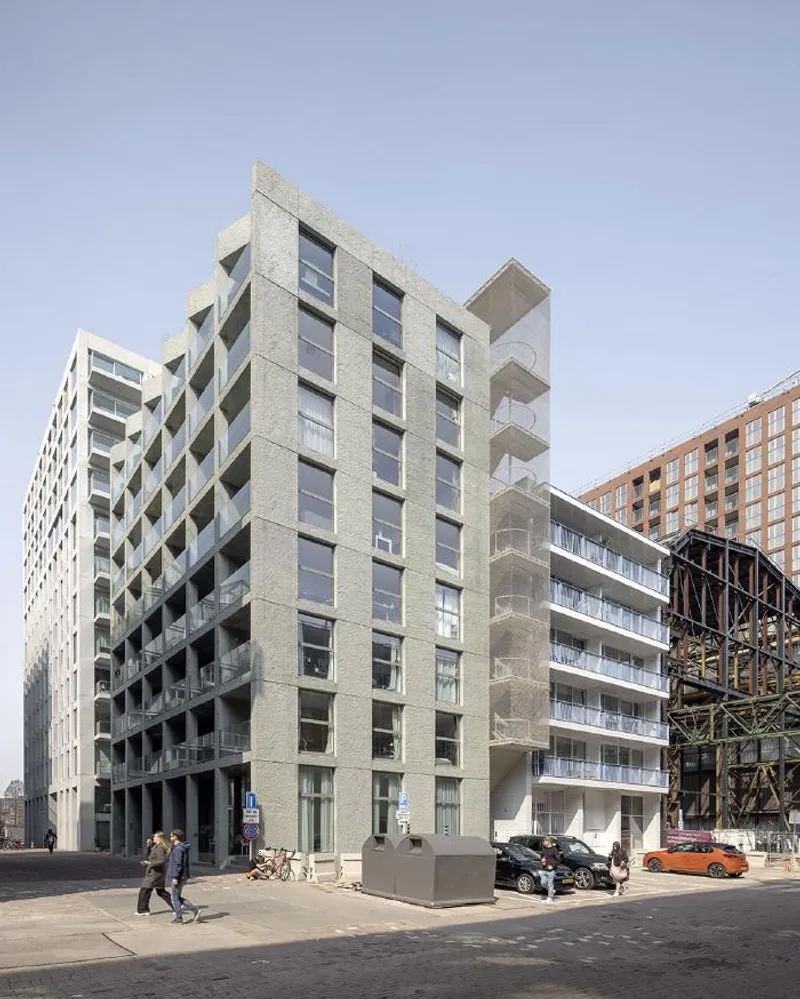
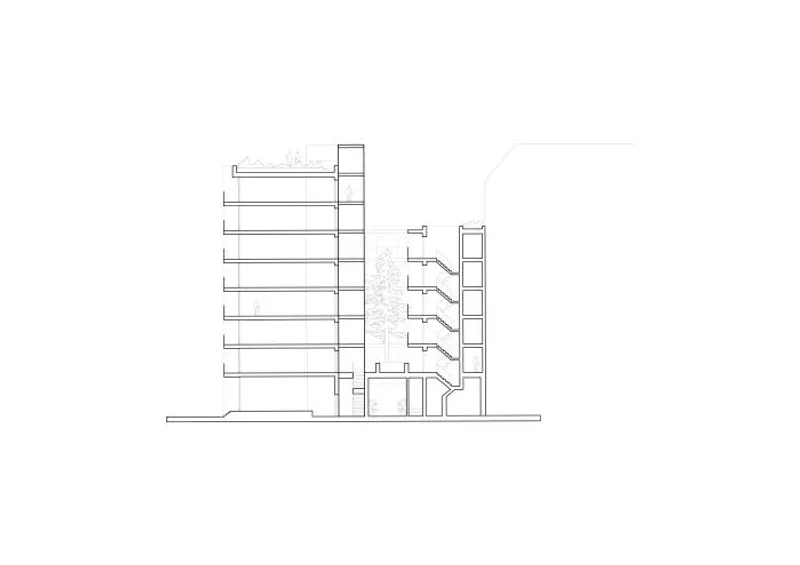
Situated around the iconic Werkspoorhal, the Oostenburg project captures the essence of the area, integrating a mix of buildings that vary in scale, inviting plinths, and distinctive roofline designs. This careful curation results in a captivating urban context that caters to diverse needs and preferences. At the heart of the development are three distinct volumes, two of which house a range of dwelling typologies named De Gieter and De Slijper, while a slender, elevated volume acts as the circulation space connecting them.
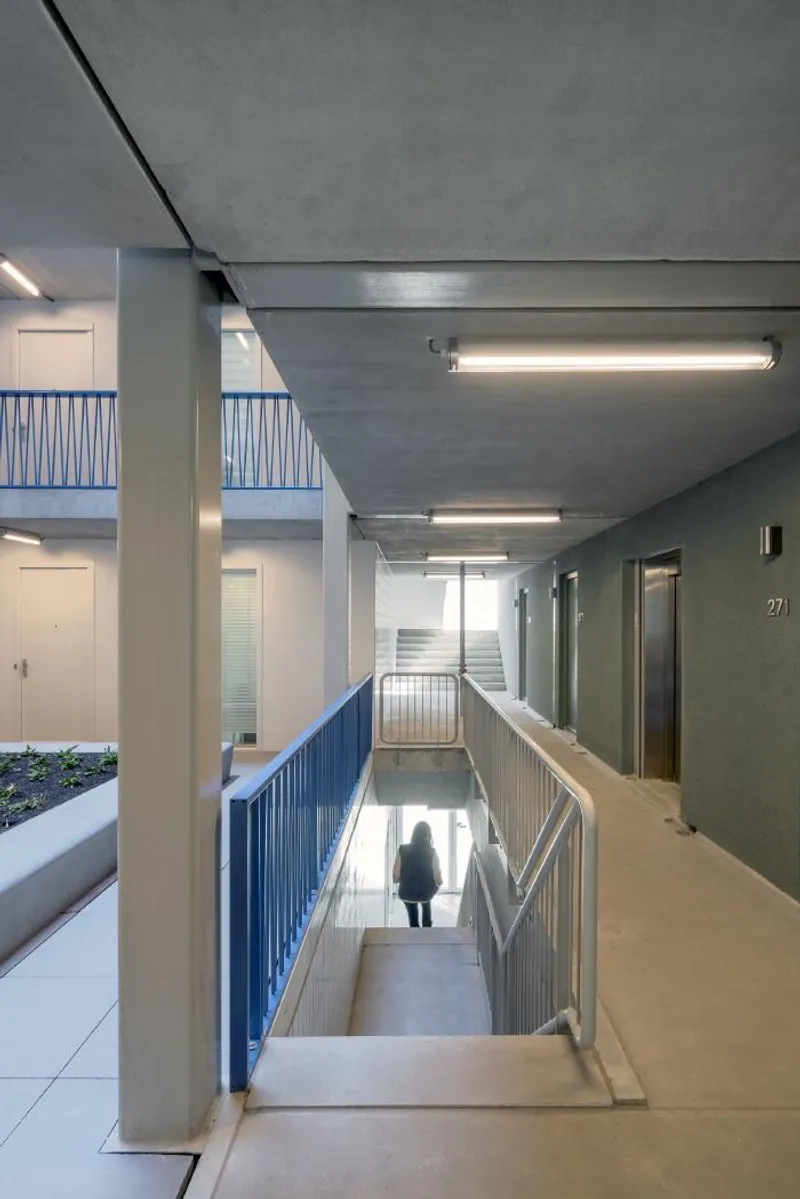
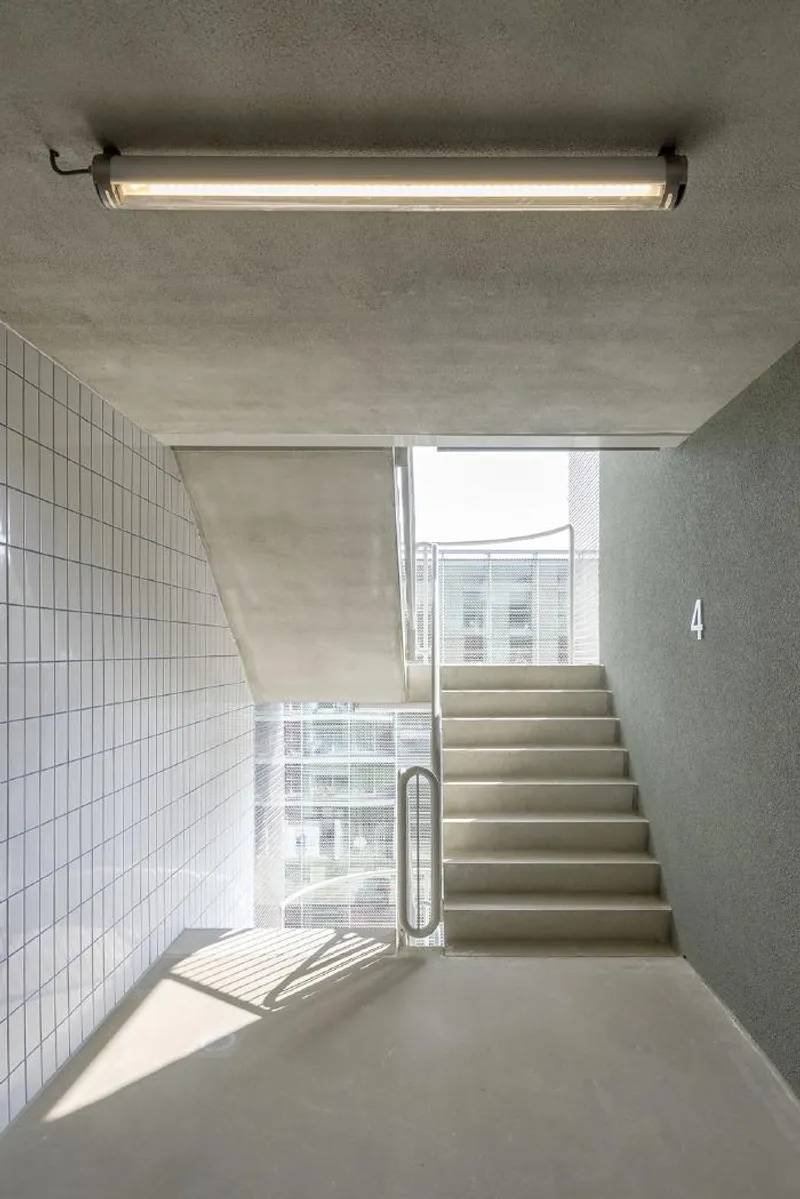
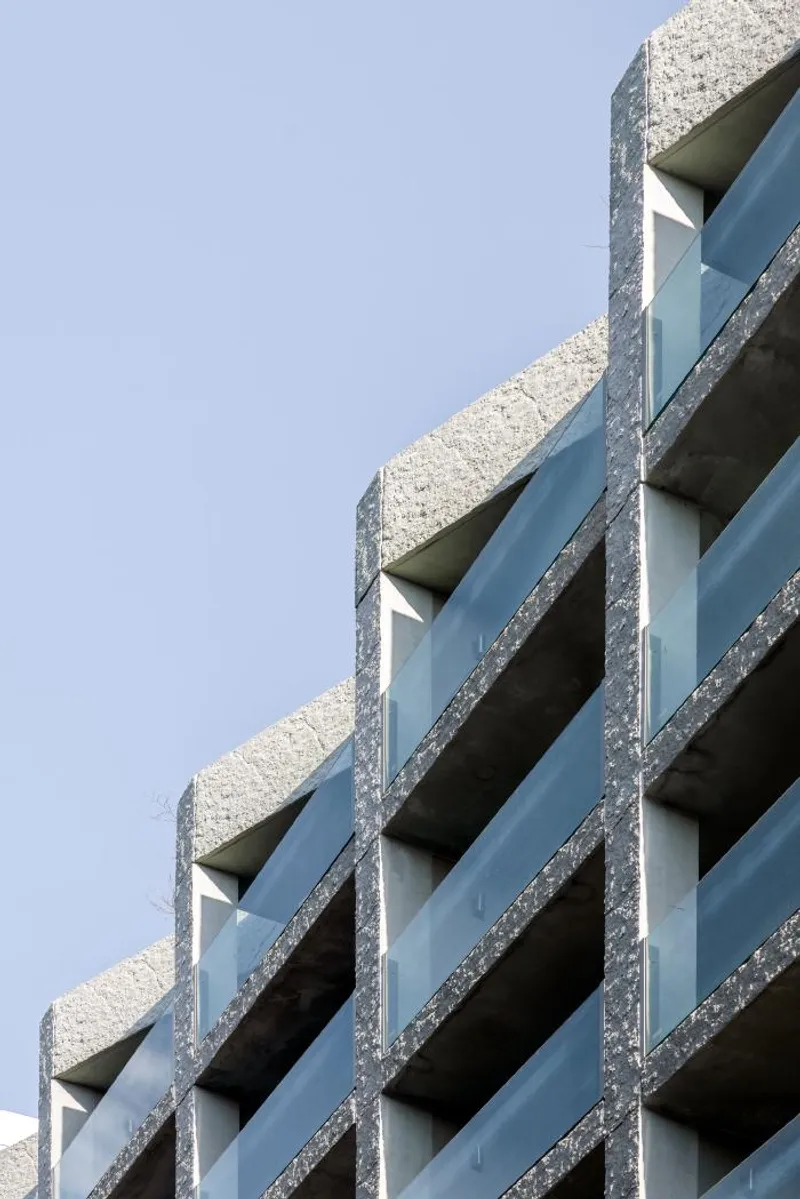
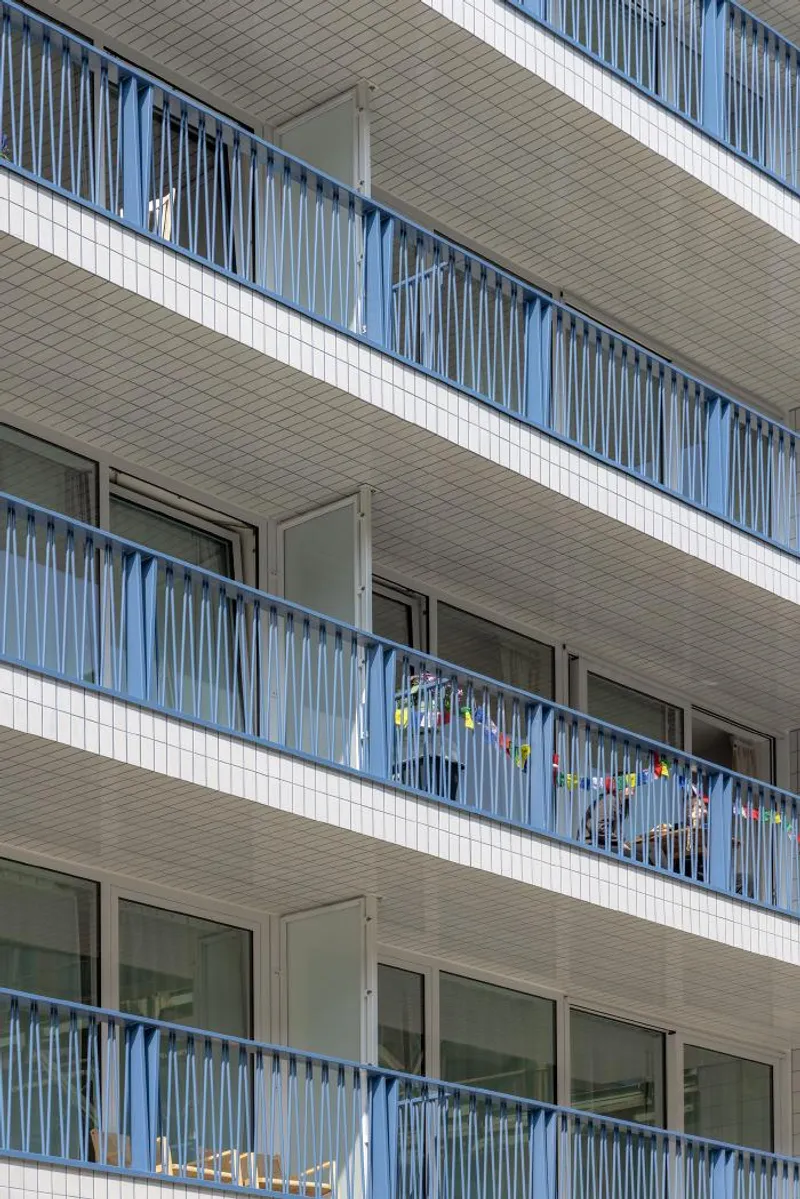
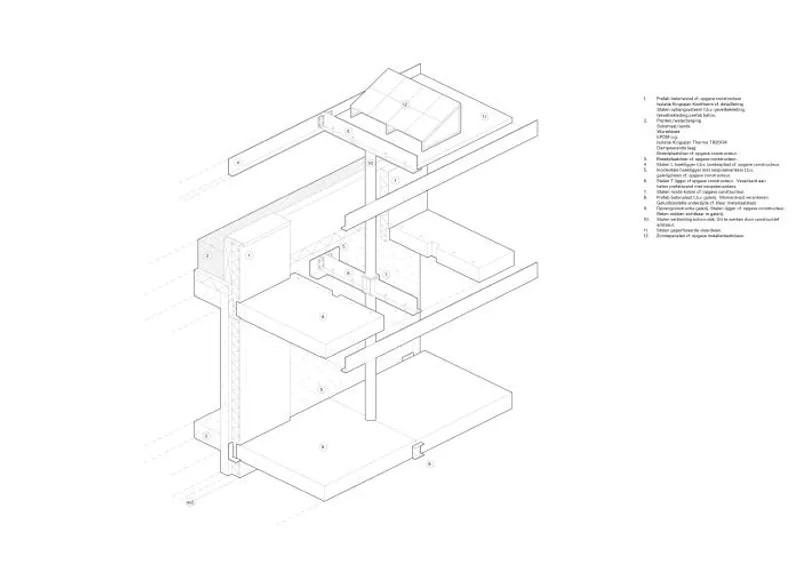
A defining feature of the Oostenburg project is the transparent metal net structure enveloping the circulation volume. This innovative design choice not only facilitates visual connections to the surroundings but also imparts a light and airy aesthetic, striking a balance between openness and privacy. The use of materials plays a crucial role in the project, with white tiles, blue fences, and textured green-grey concrete elements adorning the volumes and plinth. The exterior roughness of the concrete elements juxtaposes with the smooth interiors, adding depth and character to the architecture.
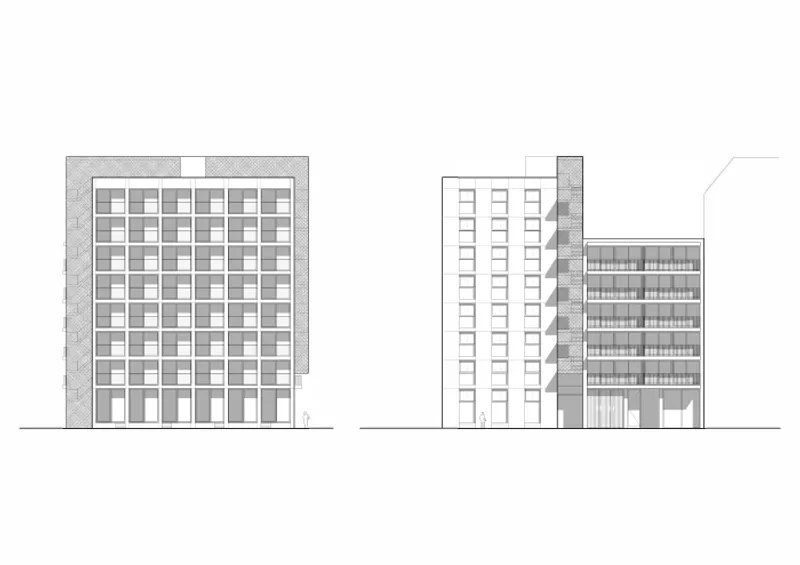
The ground-floor dwellings boast generous ceiling heights and slightly elevated floors, providing a seamless transition between indoor and outdoor spaces. This thoughtful design feature grants residents a private outdoor area within the densely built neighbourhood. The facades of De Gieter present a solid grid pattern reminiscent of traditional Amsterdam canal houses, while the side facade reveals transparency and serves as the gateway to private outdoor spaces. Drawing inspiration from the shed roofs of former industrial warehouses, the roofline shape adds a touch of heritage to the modern design.
In contrast, the street-facing facade of De Slijper embraces a strong horizontal emphasis, creating an intriguing visual contrast against the adjacent Werkspoorhal. The use of bright white tiles with blue joints and fences imparts a sense of joy and vibrancy to the building, truly capturing the essence of urban transformation and renewal.
Central to the Oostenburg project is a lush green patio that serves as a focal point, connecting to continuous green spaces. Alongside this natural oasis, an active plinth encompasses commercial spaces, atelier dwellings, and an inviting entrance lobby accessed through large doors. Crowning the building is a collective roof garden, providing all residents with additional outdoor spaces and breathtaking views of the city.
The Oostenburg project by Space Encounters epitomizes the essence of urban transformation areas, showcasing the potential to revitalize and reimagine underutilized spaces. Through a thoughtful blend of historical references and contemporary design elements, this remarkable housing complex sets a new standard for urban living in the heart of Amsterdam. With its remarkable vision, Oostenburg stands as a shining example of how cities can evolve, adapt, and thrive in the face of changing times.










CREDITS
Architect: Space Encounters, Amsterdam
Team: Gijs Baks, Joost Baks, Jordy Vos, Clara Jansen, Esther Bentvelsen, Damien Loch
Structural engineer: C.A.E., Barendrecht
Installations: Buro Bouwfysica, Capelle a/d Ijssel
Landscape design: LOLA Landscape Architects, Rotterdam




Popular Articles
Popular articles from the community


AL-JANNAH: Sustainable Architecture and Permaculture for Afghan Widows
AL-JANNAH uses sustainable architecture and permaculture to create resilient oasis of housing, learning, work and renewal for Afghan widows.

EW PARK: Sustainable Architecture Reimagines the Future of Urban Parking
EW PARK reimagines city parking as a modular wooden tower combining automation, solar energy, electric mobility, and adaptable urban design.

The Ocean Hive: Sustainable Architecture for a Self-Sufficient Civilization at Sea
The Ocean Hive imagines sustainable architecture at sea, where modular habitats, algae, wave power and ocean waste sustain a growing colony.

The Earth Pod: 3D Printed Homes for Resilient Refugee Communities
The Earth Pod reimagines refugee housing through 3D printed homes made from clay, combining resilience, self-sufficiency, and rapid shelter.


Similar Reads
You might also enjoy these articles

116 Rokeby Building, Collingwood
Sustainable Collingwood office building featuring double-skin façade, natural ventilation, rooftop amenities, and carbon-neutral design focused on wellbeing and longevity.

Contemporary Apartment Renovation in Spain: RV House by BIAN Opens Up to the Sea
A minimalist 1930s apartment in Santander is transformed into a flexible, sea-facing home through contemporary Spanish renovation.

3 Marías House: A Contemporary Mediterranean Courtyard Retreat by Bajet Giramé + Burckhardt
Mediterranean courtyard home blending traditional architecture with modern design, terracotta flooring, flexible interiors, sustainable climate strategies, and garden integration.

NZ10 Apartment by auba studio: Adaptive Reuse in Palma de Mallorca
Adaptive reuse apartment transforms bakery into light-filled home with patios, privacy layers, and wood interiors enhancing urban living experience.


Explore Urban Design Competitions
Discover active competitions in this discipline



Challenge to reimagine the Iron Throne


Photograph architecture without architects


Illustrate the lost glory of Angkor Wat - Render Challenge


Design challenge to reuse E-waste
Comments (0)
Please login or sign up to add comments
No comments yet. Be the first to comment!