
Unveiling the Luxury Beach House Design of House VF in Zapallar, Chile
Explore the architectural elegance of House VF in Zapallar, showcasing luxury beach house design by Román y Basualto Arquitectos.


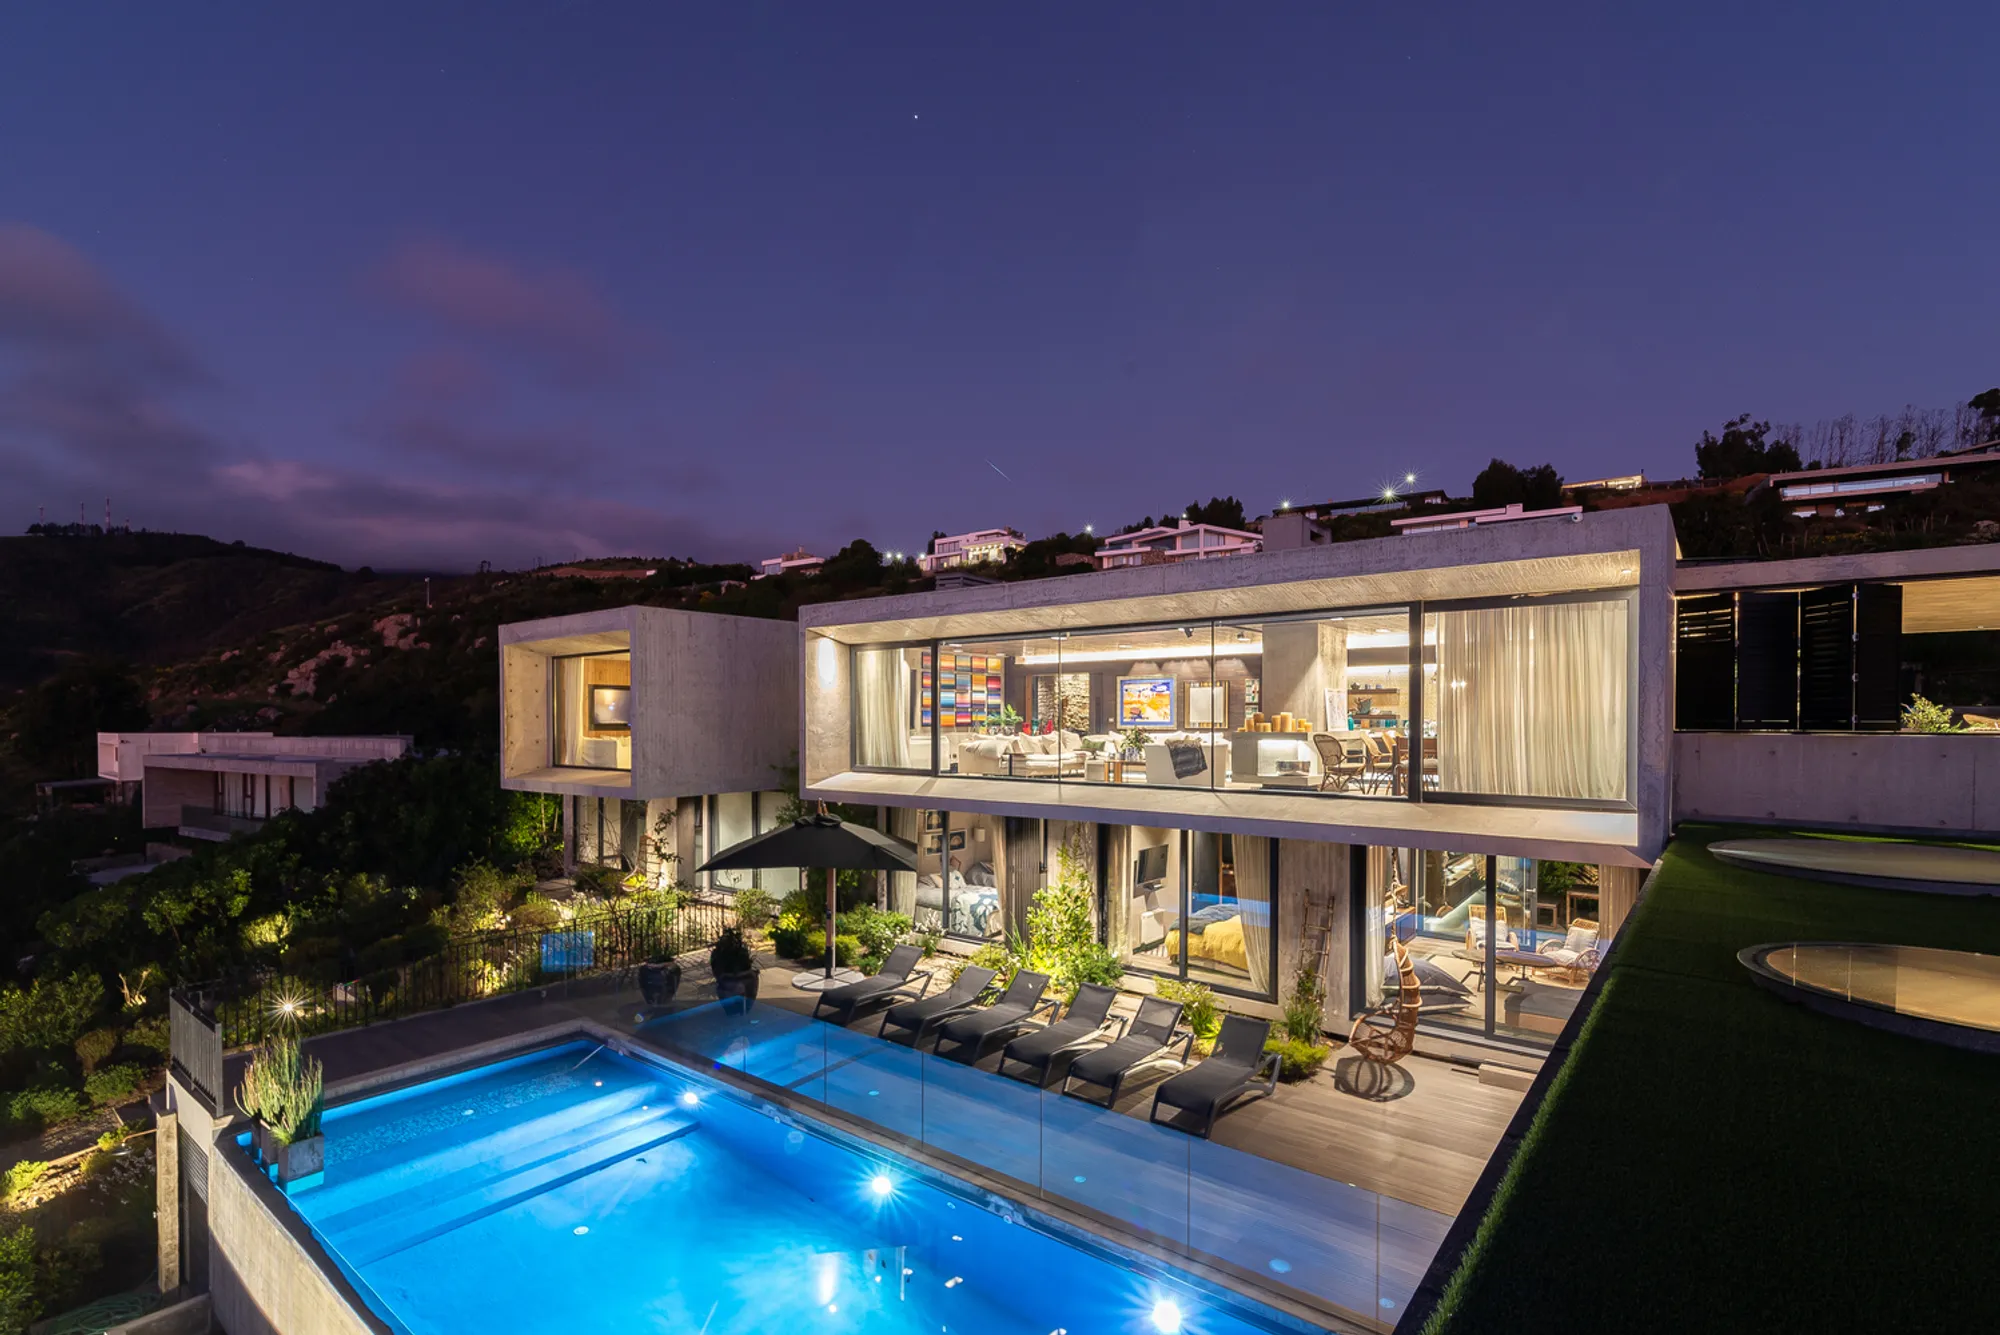
Nestled in the serene coastal town of Zapallar, Chile, House VF stands as a testament to modern luxury beach house design. Designed by the renowned Román y Basualto Arquitectos, this 550 square meter residence beautifully integrates architectural innovation with breathtaking natural landscapes. Completed in 2019, the house offers a unique living experience, crafted from observations of the rhythmic waves of the nearby beach.
Architectural Concept and Design
The Inspirational Wave Sequence
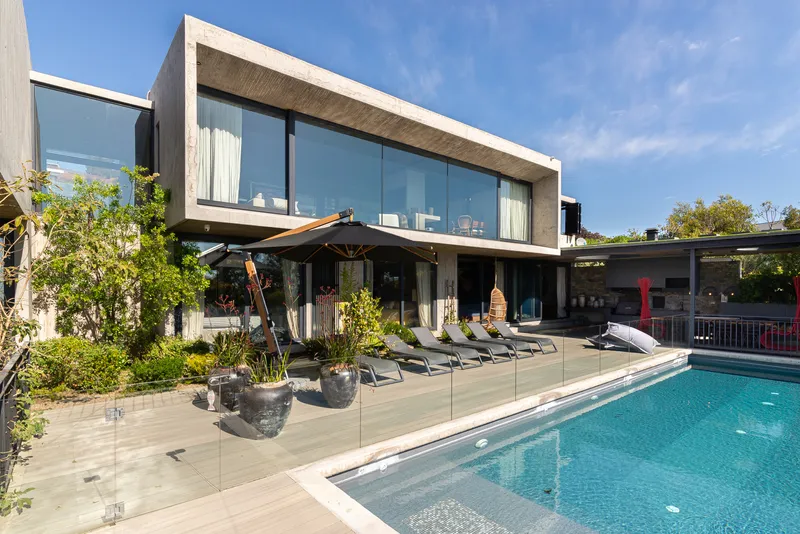
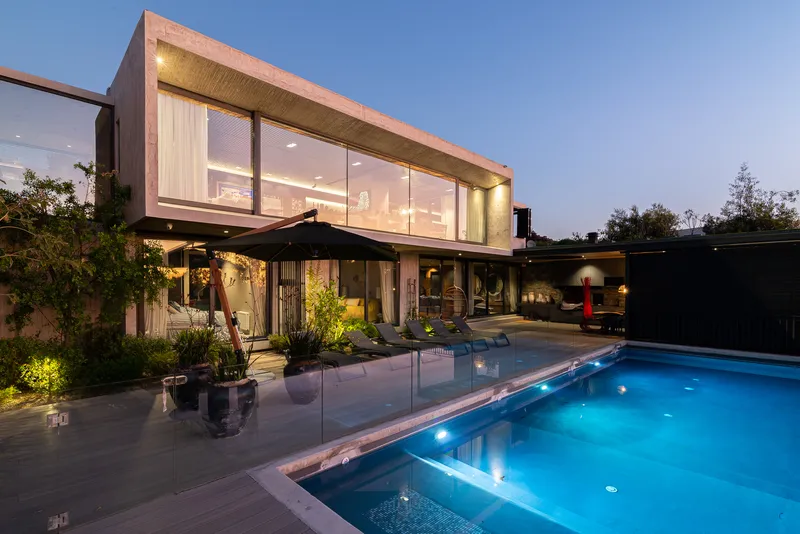
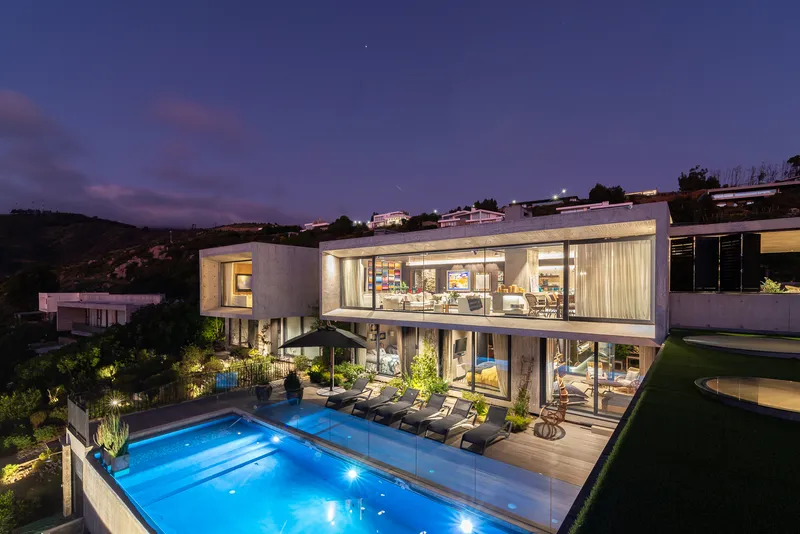
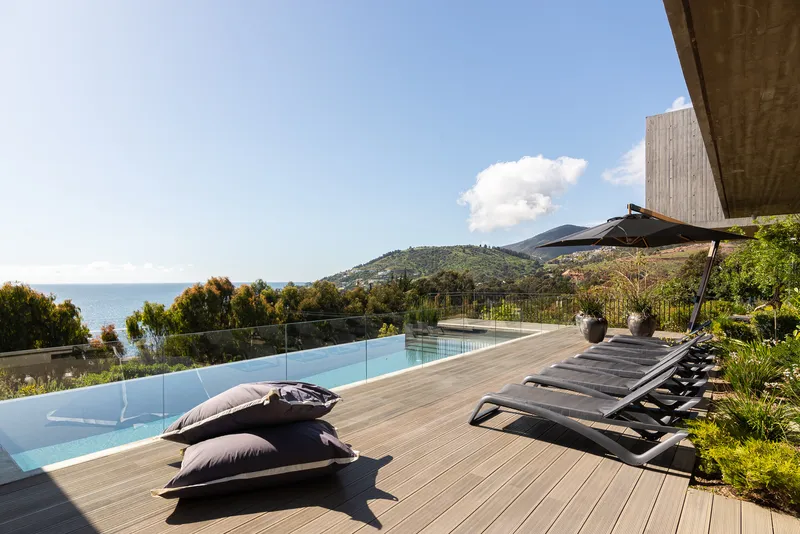
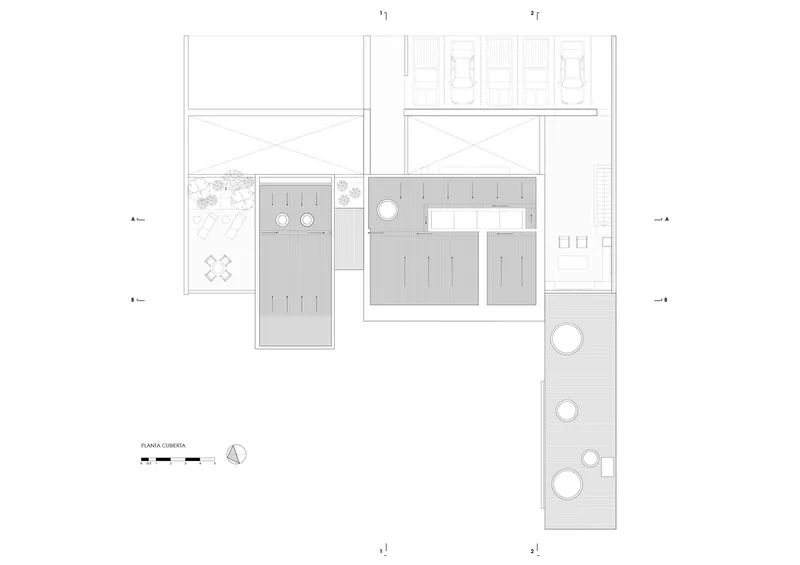
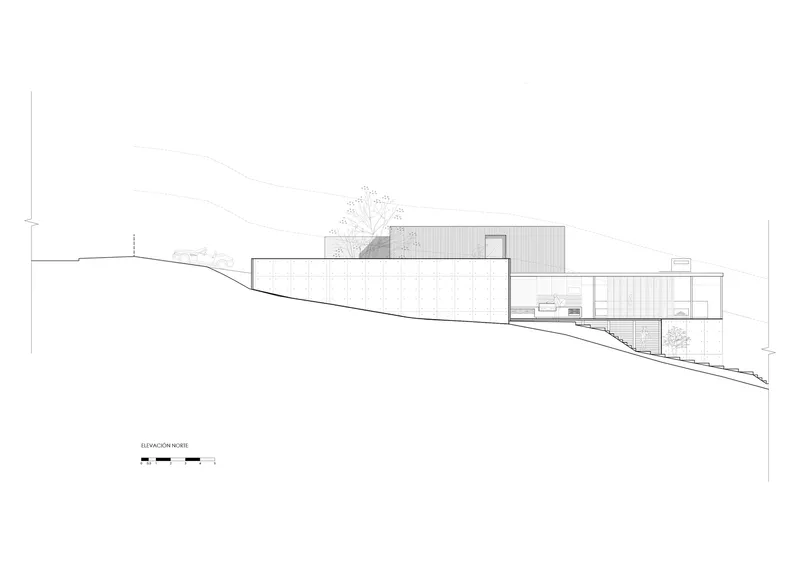
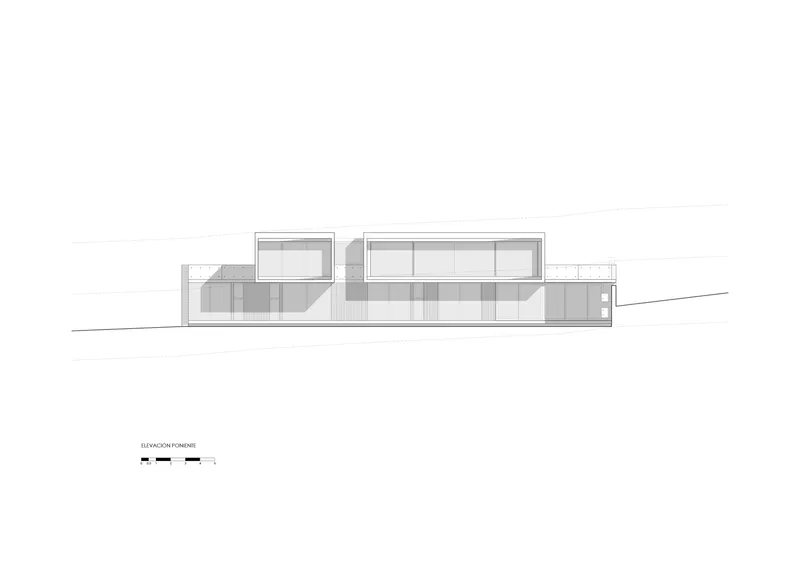
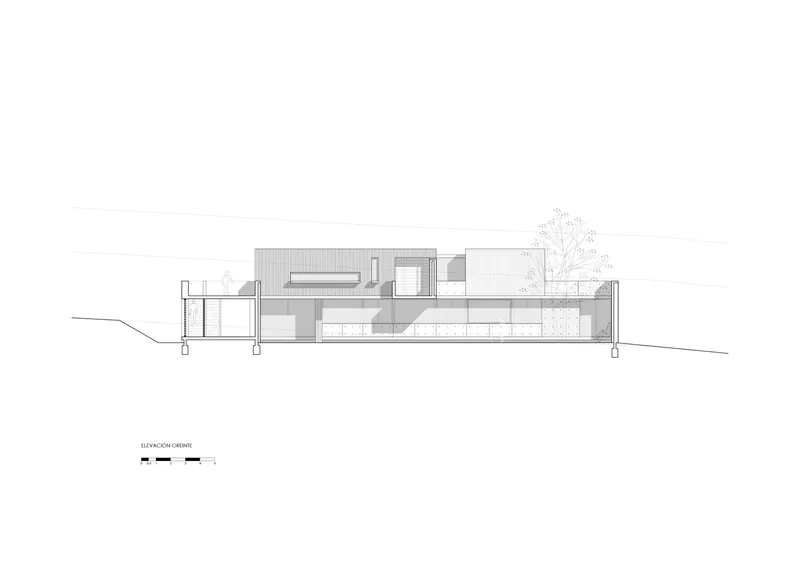
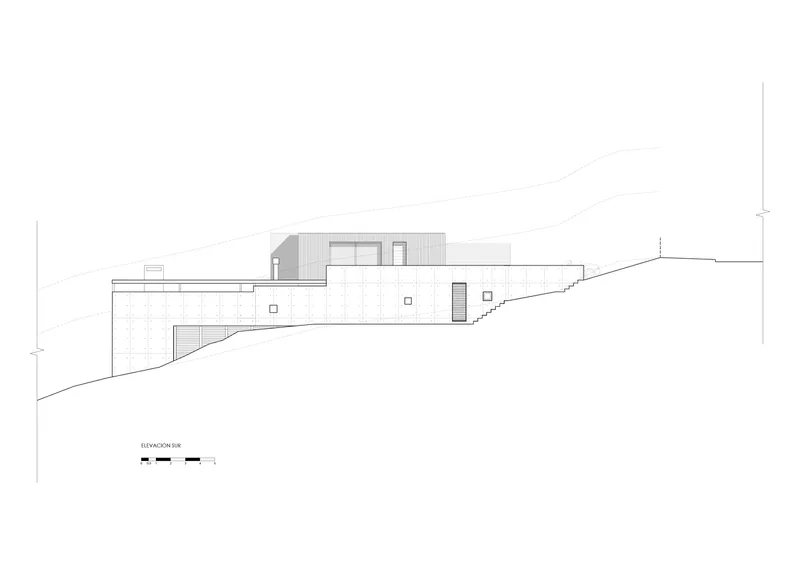
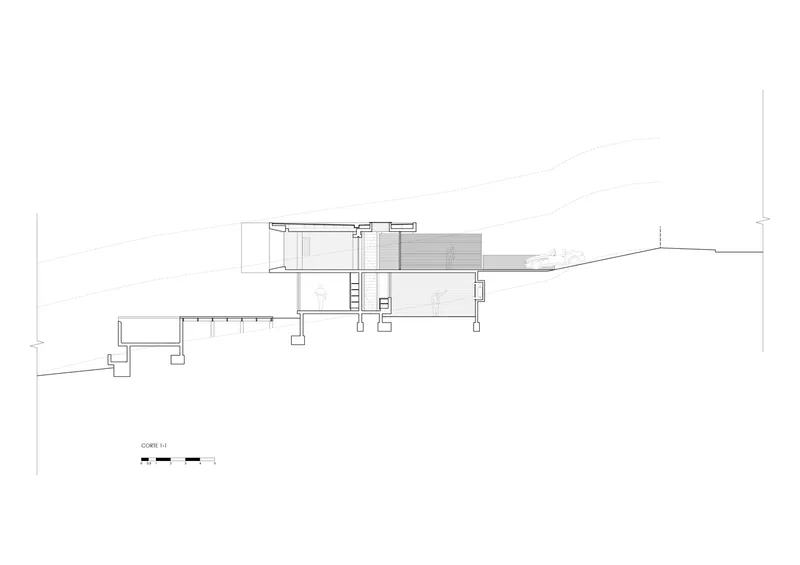
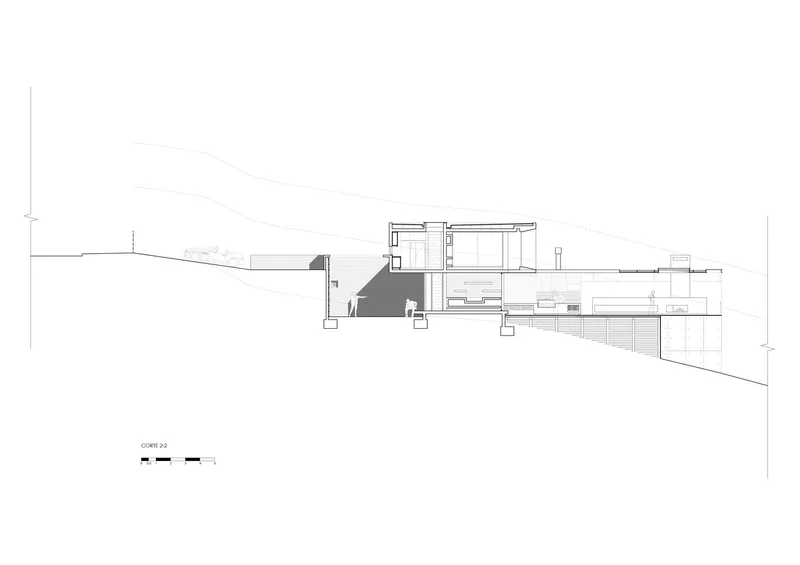
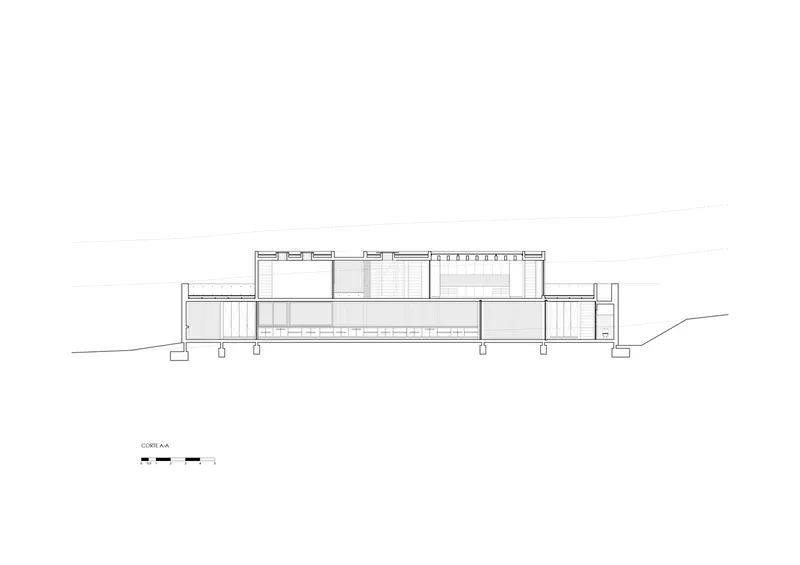
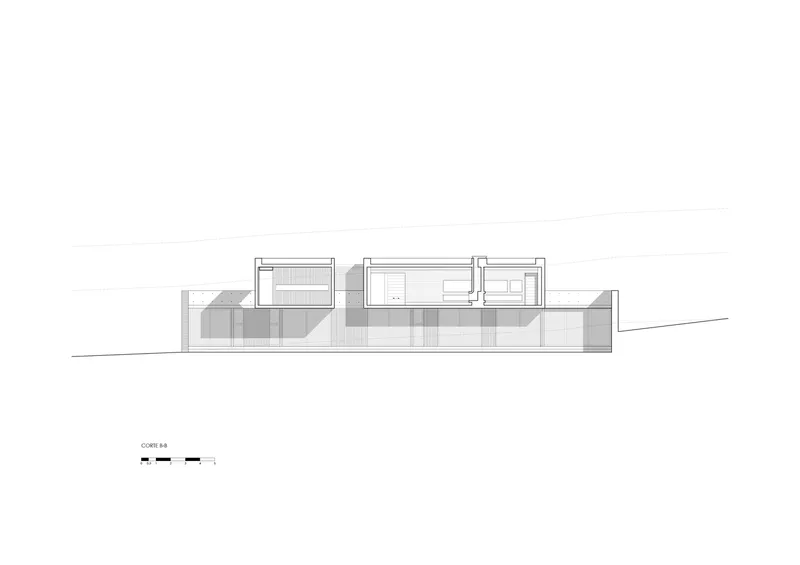
The design of House VF is deeply inspired by the sequence of waves along the beach, each contributing to the rhythm and approach toward the shore. This natural spectacle led to the creation of two distinct volumes on a horizontal plinth, which elevate the house above the sea horizon, mimicking the powerful force of the eastern sea.
Volumetric Conception
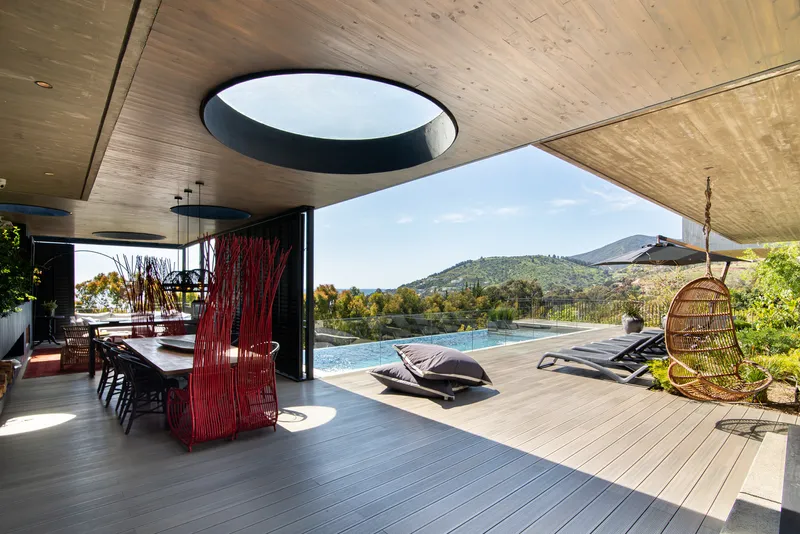
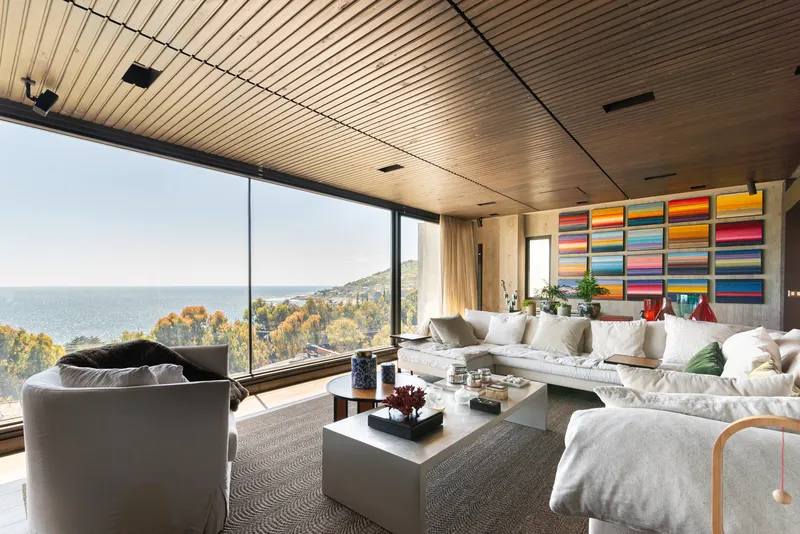
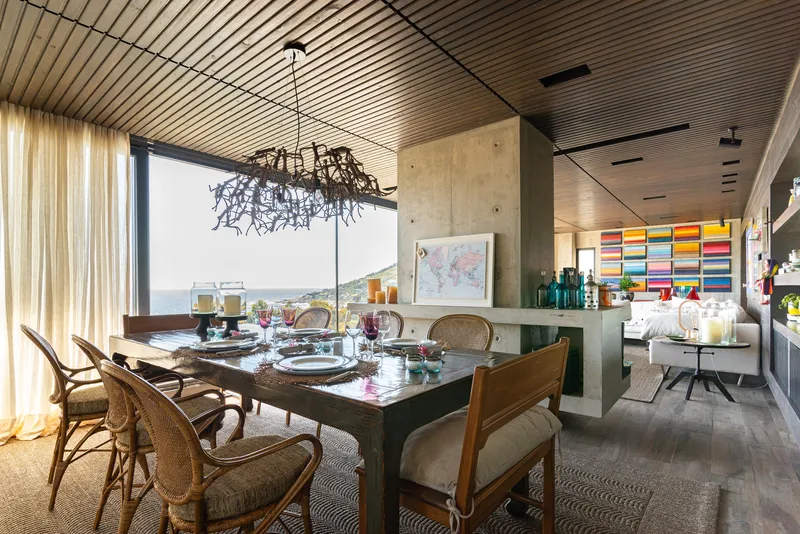
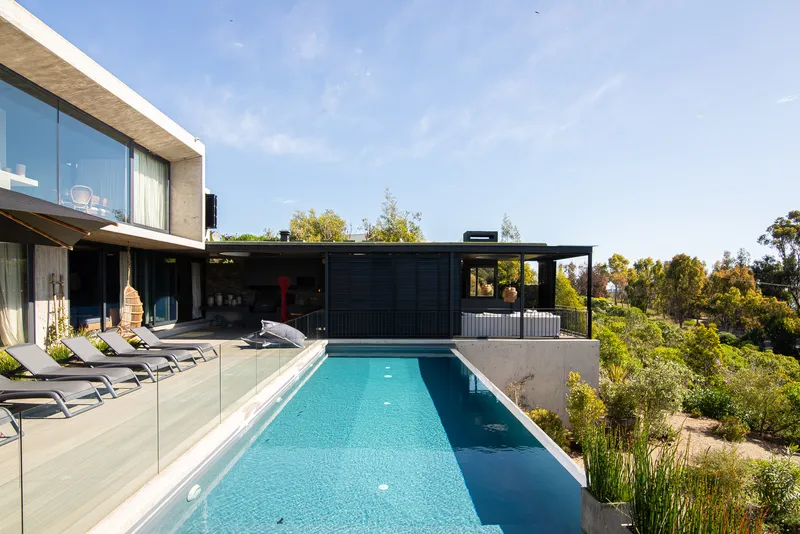
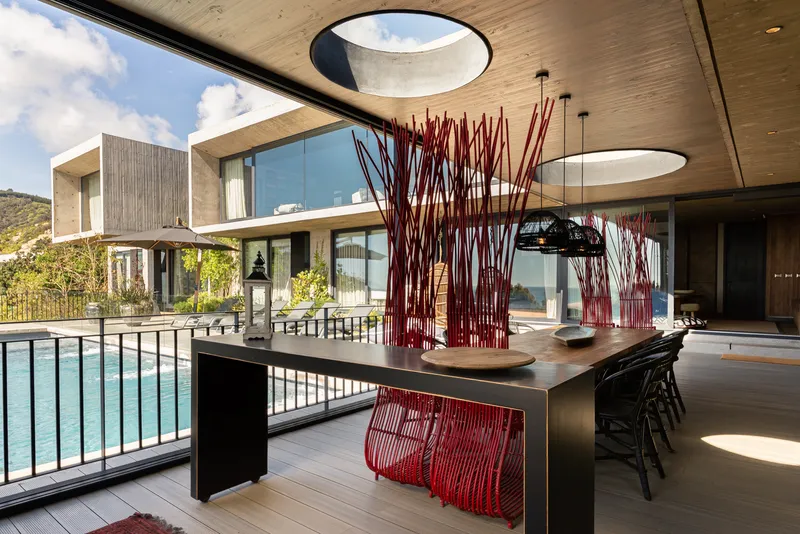
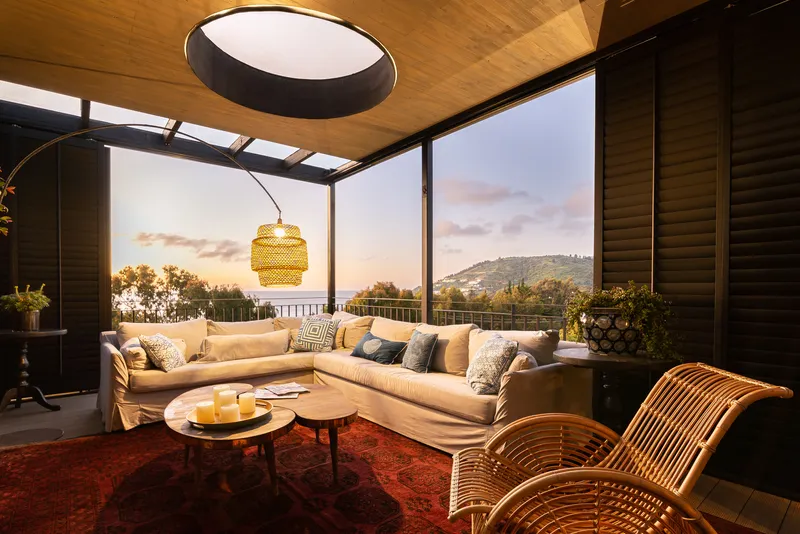
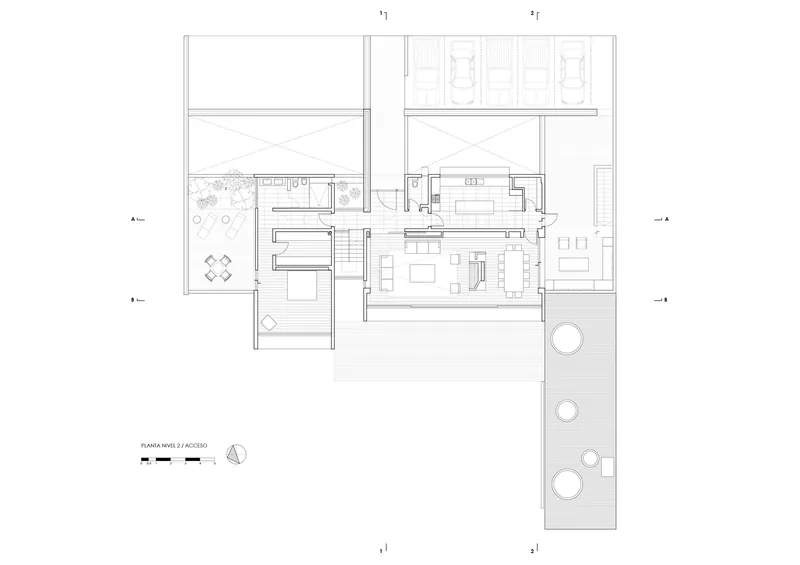
The architectural layout of House VF is an elegant solution to the dual requirements of privacy and expansiveness. The first volume serves as the primary living area when the owners are alone, encapsulating a master bedroom, home office, living and dining areas, kitchen, and a panoramic terrace. This section is entirely self-sufficient, emphasizing the versatility of luxury beach house designs.
Family and Recreation Spaces
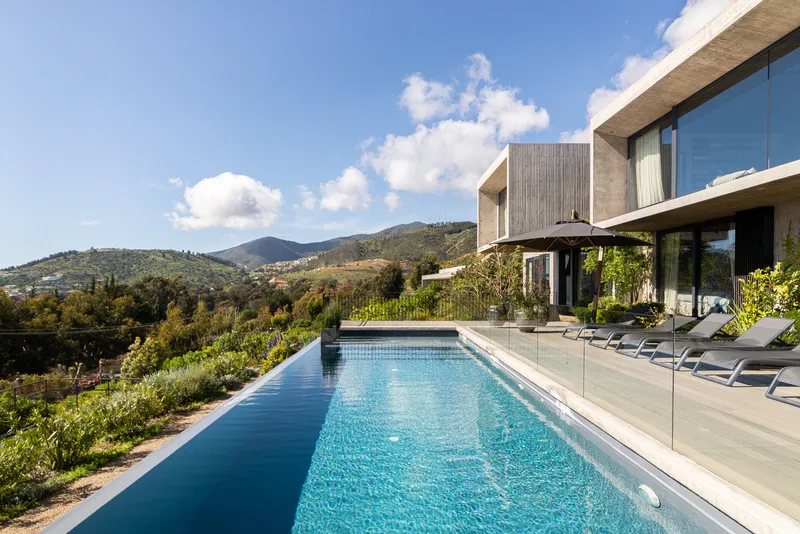
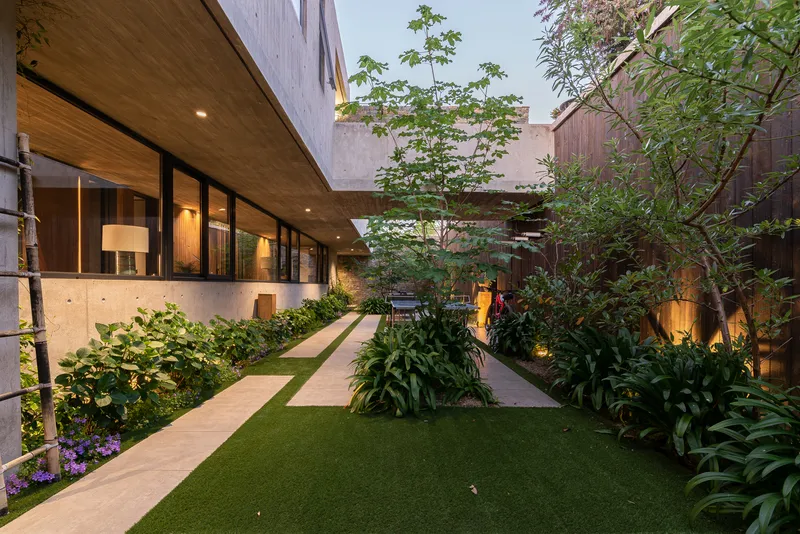
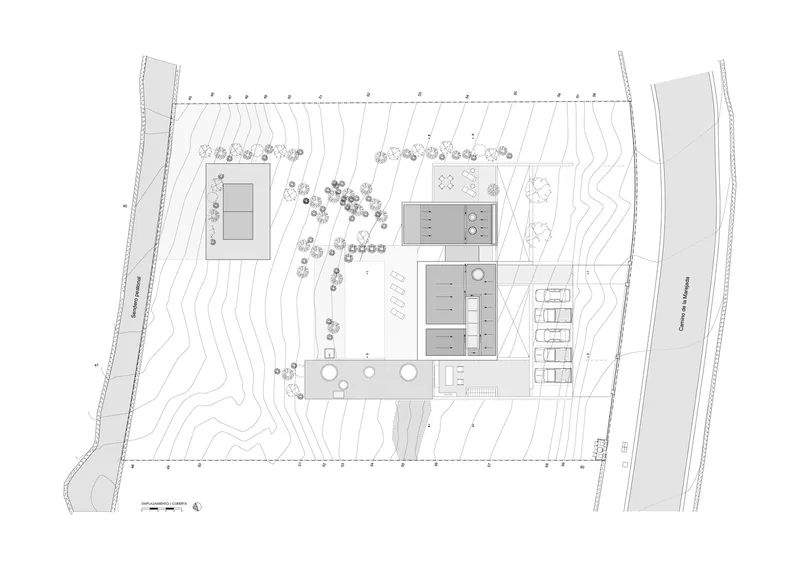
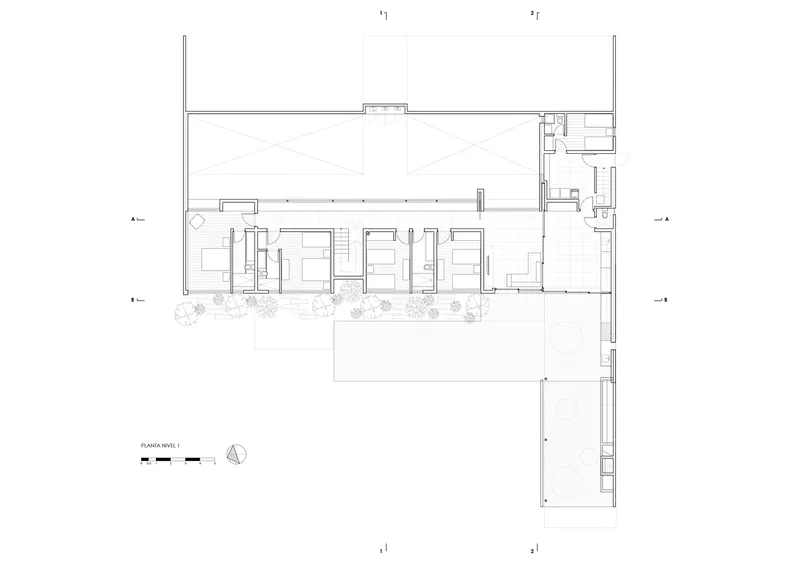
On the plinth level, House VF accommodates four children's bedrooms, including two en suites and two standard rooms with a shared bathroom. This level also hosts a large family room that integrates with an English patio to the east, affectionately known as the grandchildren's patio. The recreational areas, including a barbecue area, terraces, swimming pool, and a mini sports court, are strategically positioned to the west, all facing the sea and seamlessly blending with the garden.
Materiality and Aesthetic Choices
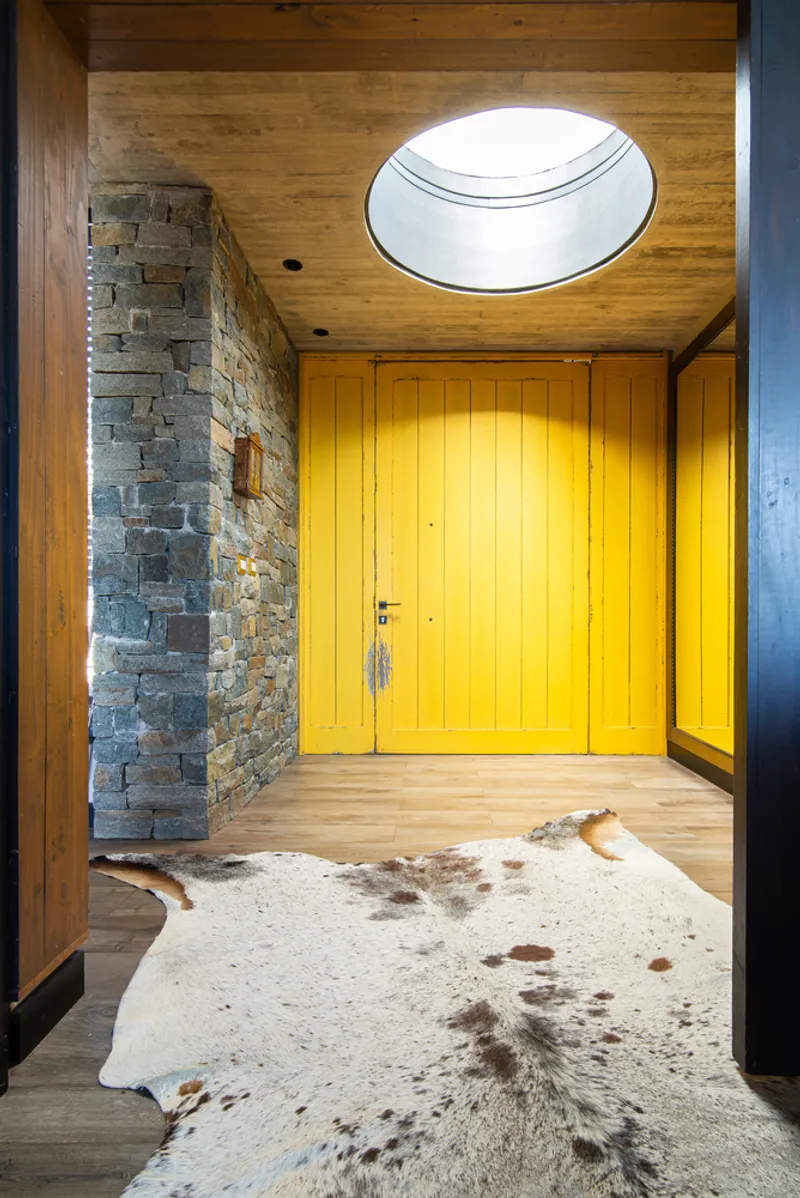
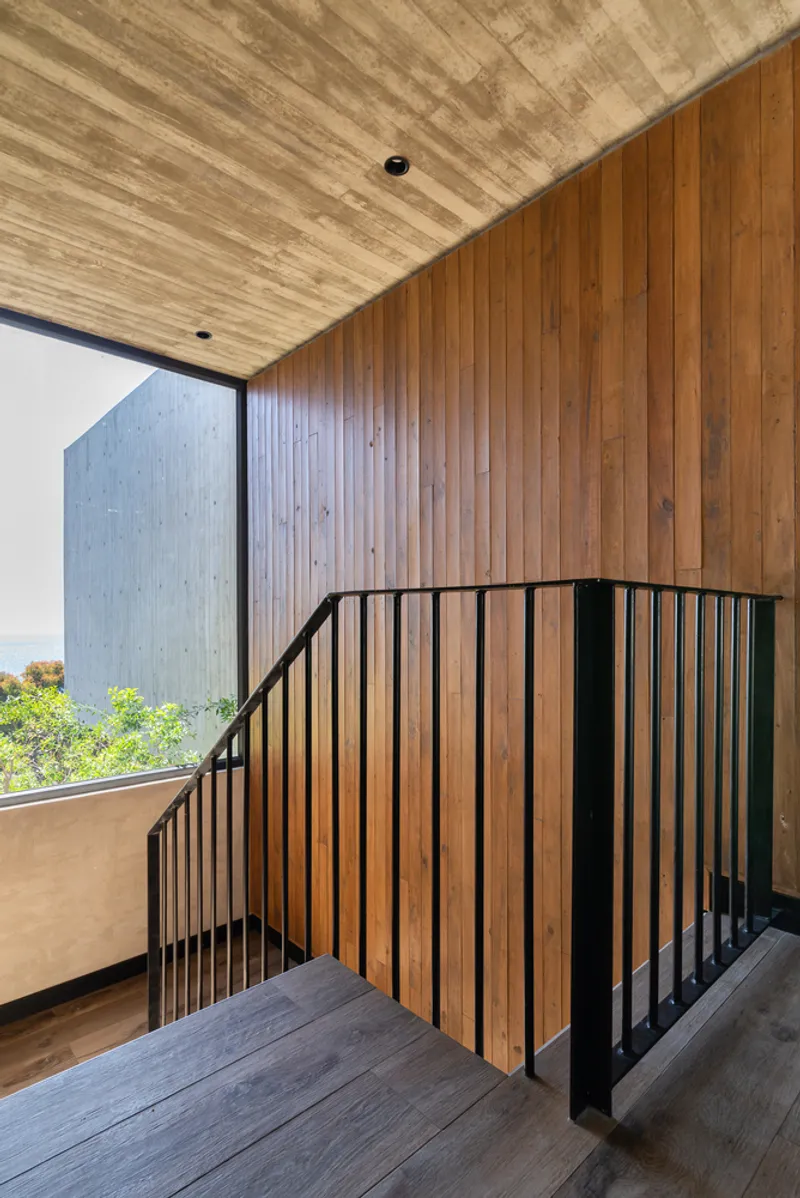
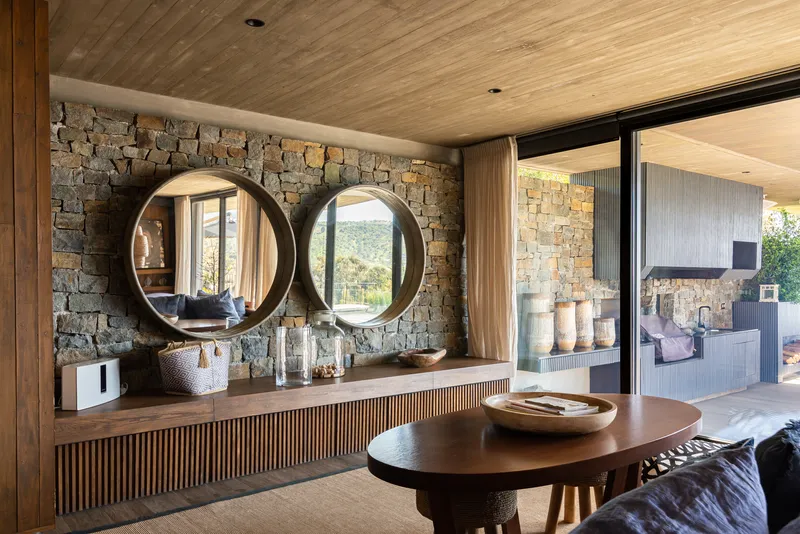
In keeping with the beach house ethos, House VF employs a palette of neutral grays from concrete and warm tones from reused pine wood, which was originally used for concrete moldings. This choice not only underscores the house's aesthetic alignment with its coastal environment but also showcases a commitment to sustainable building practices. The main materials include exposed reinforced concrete, pumpkin stone, and repurposed pine wood, treated with various inks and paints to achieve a rustic yet sophisticated finish.
A Benchmark in Luxury Beach House Design
House VF by Román y Basualto Arquitectos is more than just a residence; it's a landmark project that redefines luxury beach house design. With its thoughtful integration of form, function, and sustainability, it stands as a beacon of architectural excellence in Zapallar. Whether viewed from the perspective of an architectural aficionado or a potential homeowner, House VF embodies the pinnacle of modern living by the sea.




Popular Articles
Popular articles from the community


The Earth Pod: 3D Printed Homes for Resilient Refugee Communities
The Earth Pod reimagines refugee housing through 3D printed homes made from clay, combining resilience, self-sufficiency, and rapid shelter.

Hill & Cross Opera: Sculptural Opera House Architecture Shaped by Tallinn’s Landscape and Identity
Hill & Cross Opera reimagines opera house architecture in Tallinn through its sculptural hill, civic plaza, glass wave and a luminous cross.

The Musturak Paradise: Senior Living Architecture for a Connected Future in Temara, Morocco
The Musturak Paradise reimagines senior living architecture in Temara via private homes, social spaces, culture, community, and shared care.

Lunar Spiral: Space Architecture Shaped by the Mathematics of the Universe
Lunar Spiral reimagines space architecture through Fibonacci geometry, lunar regolith, levitating habitats, and self-sustaining Moon living.
Similar Reads
You might also enjoy these articles


Hodi-Mandai Geram
Project Function: Preservation and revitalization of the Intangible heritage and socio-spatial identity of the Hodi by Housing, Cultural Memory Center, Sacred Grove, landscape, local tourism economy


Olio Towers: A Mid-Rise for Performers That Fuses Housing, Rehearsal, and Stage
Located blocks from Houston's Theater District, this modular tower stacks living units around a central performance atrium.

Oasis: Modular Green Housing Carved into Dhaka's Urban Fabric
A shortlisted Plugin Housing entry reclaims unauthorized settlements in Dhaka with stepped concrete volumes, green roofs, and ventilation-driven design.

Black Hole: A Floating Megastructure for the Post-Physical Era
Emiliano Mazzarotto envisions a spherical, self-scaling arena where e-sports, digital hotels, and holographic stadiums replace traditional public space.


Explore Architecture Competitions
Discover active competitions in this discipline



Challenge to reimagine the Iron Throne


Photograph architecture without architects


Illustrate the lost glory of Angkor Wat - Render Challenge


Design challenge to reuse E-waste
Comments (0)
Please login or sign up to add comments
No comments yet. Be the first to comment!