

Urban Meal Mine: Where Railway Rhythms Shape a City's Food Infrastructure
A continuous architecture of undulating forms connects vertical farms, cold storage logistics, and community markets in one closed-loop food ecosystem.


What if a single building could grow food, sell it, teach people how to cook it, compost the waste, and feed the nutrients back into the soil? The Urban Meal Mine proposes exactly that: a continuous architectural organism where vertical farms, terraced gardens, wholesale markets, cold storage logistics, and educational exhibition halls all operate under one undulating roof. The ambition is not modest. It is a complete urban food chain compressed into a single site, designed to eliminate the fragmented supply networks that generate food waste and disconnect city dwellers from the systems that feed them.
Designed by Mona Ali Abdelwahab Emam, this shortlisted entry for the Urban Meal Mine competition takes its formal logic from the rhythmic flow of railway tracks, translating that kinetic energy into a ribbed, wave-like roof structure that guides movement through the building's programmatic zones. From production to consumption to composting, the architecture choreographs a circular journey through food.
An Undulating Roof That Organizes an Entire Food System
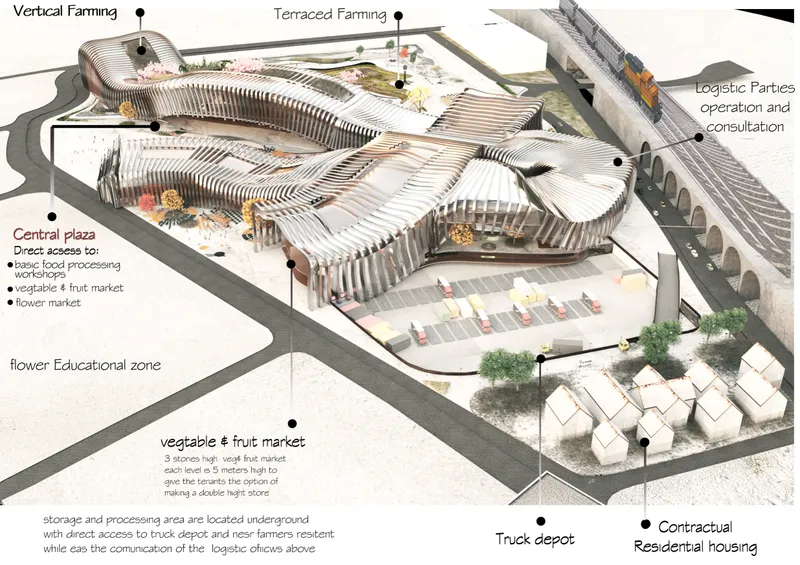

The axonometric rendering immediately communicates the project's governing idea: a series of ribbed, curvilinear roof forms that rise and fall across the site, sheltering a central plaza and stepping up to accommodate farming terraces at varying heights. The roof is not decorative; it is organizational. Each undulation corresponds to a different programmatic zone beneath it, from the three-story fruit and vegetable market with its double-height vendor spaces to the flower market, food processing workshops, and educational halls. The section diagram makes the vertical logic explicit: farming production zones are woven into the curved roofline itself, while an underground truck depot sits below grade, enabling a direct "farm to freezer" logistics chain that never crosses public pedestrian circulation.
This vertical stacking is critical. By burying cold storage and loading docks beneath the building and placing green roof gardens on top, the design reclaims the ground plane for community life. The central plaza becomes a public commons rather than a service yard, and the terraced farming surfaces double as recreational green space for urban residents.
Programmatic Density Beneath the Waves
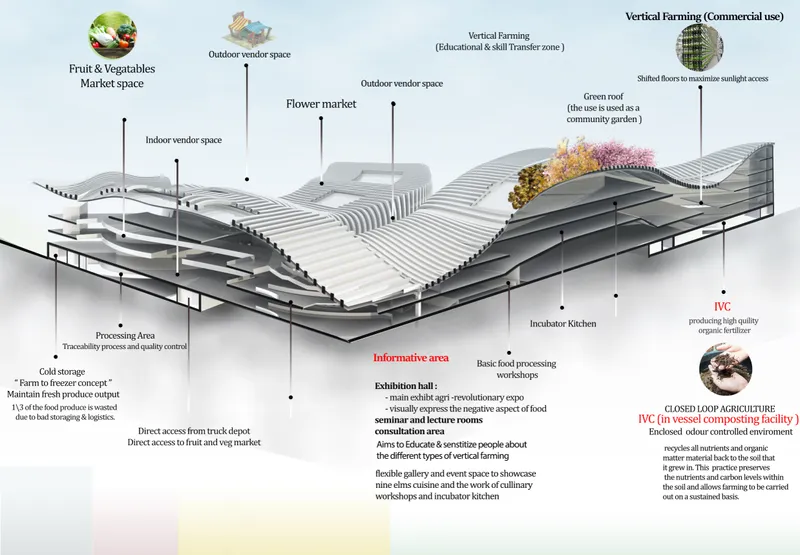
The cutaway axonometric peels back the roof to reveal the density of program packed into the complex. Vertical farming zones include both commercial-scale operations for year-round food production and dedicated educational spaces where communities can learn sustainable farming techniques. Incubator kitchens and food preparation workshops sit alongside consultation areas and flexible galleries, turning what could be a purely commercial infrastructure into a genuine knowledge hub. The planted surfaces visible on top of the structure are not afterthoughts; they are integrated green roof gardens designed to enhance biodiversity while offering restorative space.
What holds the scheme together conceptually is a Closed Loop Agriculture System built around an in-vessel composting (IVC) facility. Organic waste generated by the markets and food processing workshops is recycled into high-quality fertilizer, which feeds back into the vertical and terraced farms. The building does not just house food production; it metabolizes its own waste stream, aspiring to a genuinely circular model that preserves soil nutrients and shrinks the environmental footprint of urban food supply.
Three Entry Points and a Civic Heart
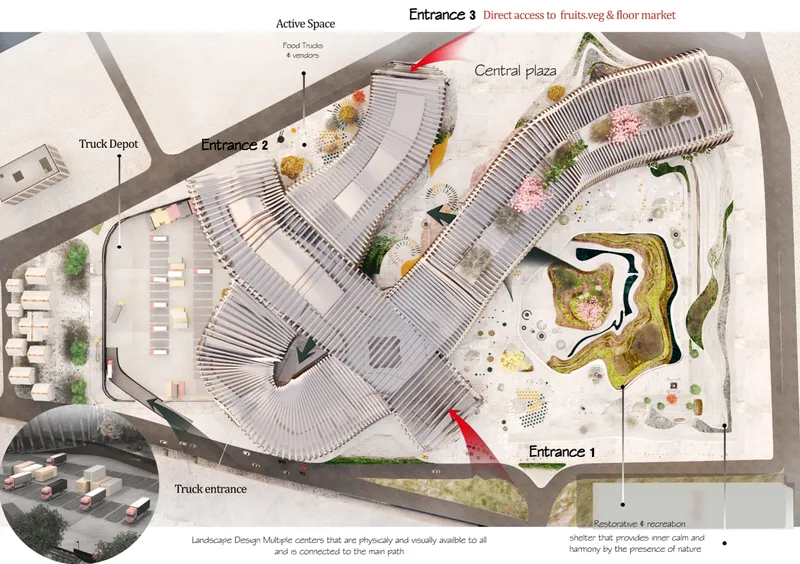
The site plan reveals a carefully considered approach to urban connectivity. Three distinct entrance points distribute pedestrian flow across the complex, preventing bottlenecks and allowing different user groups (shoppers, farmers, students, logistics workers) to access the zones most relevant to them without conflict. At the center sits a landscaped plaza with a water feature, functioning as the civic heart of the project. It is the spatial anchor that all the surrounding markets, exhibition halls, and farming terraces address, creating a sense of public gathering within what is fundamentally a piece of food infrastructure.
The landscape strategy extends beyond aesthetics. By routing water and green space through the center of the plan, the design reinforces the ecological narrative: water management, biodiversity, and human comfort are treated as inseparable from the agricultural and commercial program. The plaza is not separate from the food system. It is the social face of it.
Why This Project Matters
The Urban Meal Mine confronts a real and growing problem: cities consume enormous quantities of food but have almost no spatial relationship to how that food is grown, processed, stored, or wasted. Most urban food infrastructure is invisible, scattered across industrial zones and disconnected warehouses. Mona Ali Abdelwahab Emam's proposal collapses that entire chain into a single, legible architectural form, making every stage of the food cycle visible, accessible, and educational. The integration of cold storage logistics directly beneath public markets, connected to an underground truck depot, shows a sophisticated understanding of how supply chains actually work and how architecture can streamline them.
The project's strength lies in its refusal to treat urban agriculture as a rooftop garden bolted onto a conventional building. Here, farming is the organizational principle. The roof undulates because the program demands it. The ground plane is public because the logistics are buried. The composting facility exists because the markets generate waste that the farms need. Every architectural decision flows from the logic of a closed-loop food system, and that internal coherence is what makes the proposal compelling as a model for future urban development.
View the Full Project
About the Designers
Designer: Mona Ali Abdelwahab Emam
Enter a Design Competition on uni.xyz
uni.xyz runs architecture and design competitions year-round that reward proposals with spatial conviction and real site intelligence.
Project credits: Urban Meal Mine by Mona Ali Abdelwahab Emam Urban Meal Mine (uni.xyz).




Popular Articles
Popular articles from the community


Co-Life: Senior Housing Design That Reconnects Older Adults With the City
Co-Life reimagines senior housing design through healing gardens, shared streets, workshops, and a sustainable community across generations.

EW PARK: Sustainable Architecture Reimagines the Future of Urban Parking
EW PARK reimagines city parking as a modular wooden tower combining automation, solar energy, electric mobility, and adaptable urban design.

The Earth Pod: 3D Printed Homes for Resilient Refugee Communities
The Earth Pod reimagines refugee housing through 3D printed homes made from clay, combining resilience, self-sufficiency, and rapid shelter.

Conexión: Biophilic Design Reimagines High-Rise Living in Hong Kong
Conexión reimagines high-rise living in Hong Kong through biophilic design, green facades, shared spaces, daylight, water and nature within.


Similar Reads
You might also enjoy these articles

Bao Huynh Watercolor Atelier: A Serene Art Retreat in Hội An
Bao Huynh Watercolor Atelier in Hội An blends multifunctional art spaces, sustainable design, local materials, and family-friendly living in a serene environment.

Atelier Macri Concept Store Interior Design by CASE-REAL
Atelier Macri store features a "ko" counter, walnut wood details, cork displays, blending retail, gallery, and seamless customer experiences.

Manuel Vargas Izquierdo Stadium and High-Performance Sports Center: Architectural Excellence in Jalpa de Méndez
The Manuel Vargas Izquierdo Stadium blends sustainable design, inclusive sports facilities, and cultural-inspired architecture, revitalizing Jalpa de Méndez’s public spaces.

KAKR Buluh Awar Hall: Revitalizing Community and Ecology Through Bamboo Architecture
Community built bamboo hall revitalizes Buluh Awar village, empowering youth, restoring ecology, celebrating vernacular craftsmanship through sustainable architecture and culture.





Comments (0)
Please login or sign up to add comments
No comments yet. Be the first to comment!