

Urban Apartment Renovation in Barcelona: A Look at B67 Building’s Transformation
This article explores the renovation of Barcelona's B67 Building, focusing on architectural upgrades and improved functionality in urban living spaces.


Located in the transforming 22@ District of Barcelona, the B67 Building, redesigned by Nook Architects, stands as a testament to thoughtful urban renewal and architectural ingenuity. This project not only refreshed an old building but reimagined the living spaces within, creating a functional and aesthetic harmony between the old and new.v
Historical Context and Initial Conditions
The original structure of the B67 Building showed signs of neglect, but possessed inherent architectural qualities worth preserving. Before Nook Architects intervened, the building comprised six apartments, mostly maintaining their original layouts, albeit with substandard refurbishments.

Strategic Renovation Objectives
Enhancing Street to Home Transitions
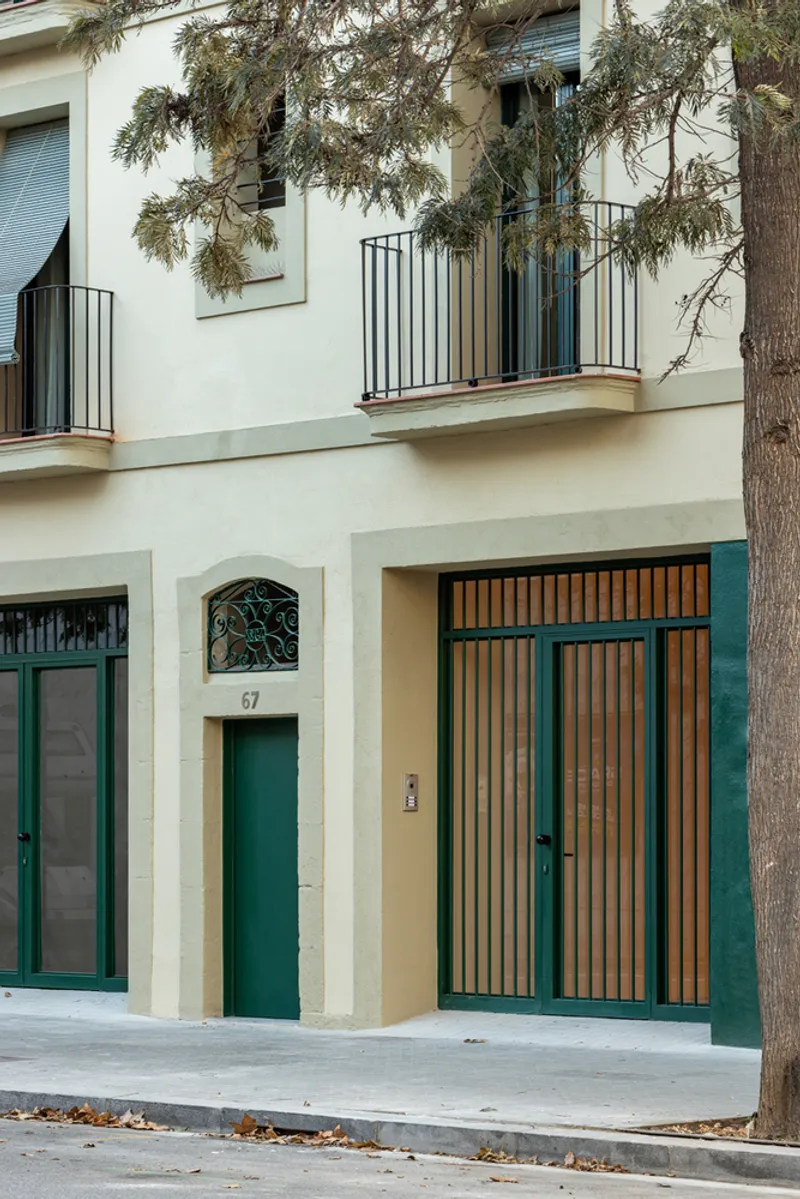
A primary goal of the renovation was to smooth the transition from the street into the homes, fostering a welcoming entrance area. This was achieved by creating a larger foyer with a central bench and a decorative grille, offering clear views of the street while maintaining privacy.
Connection with Outdoor Spaces
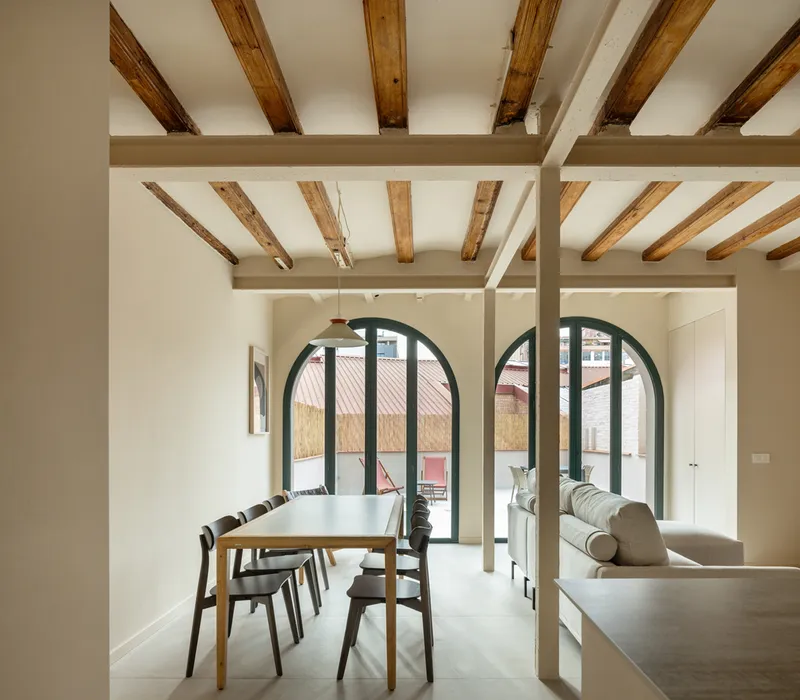
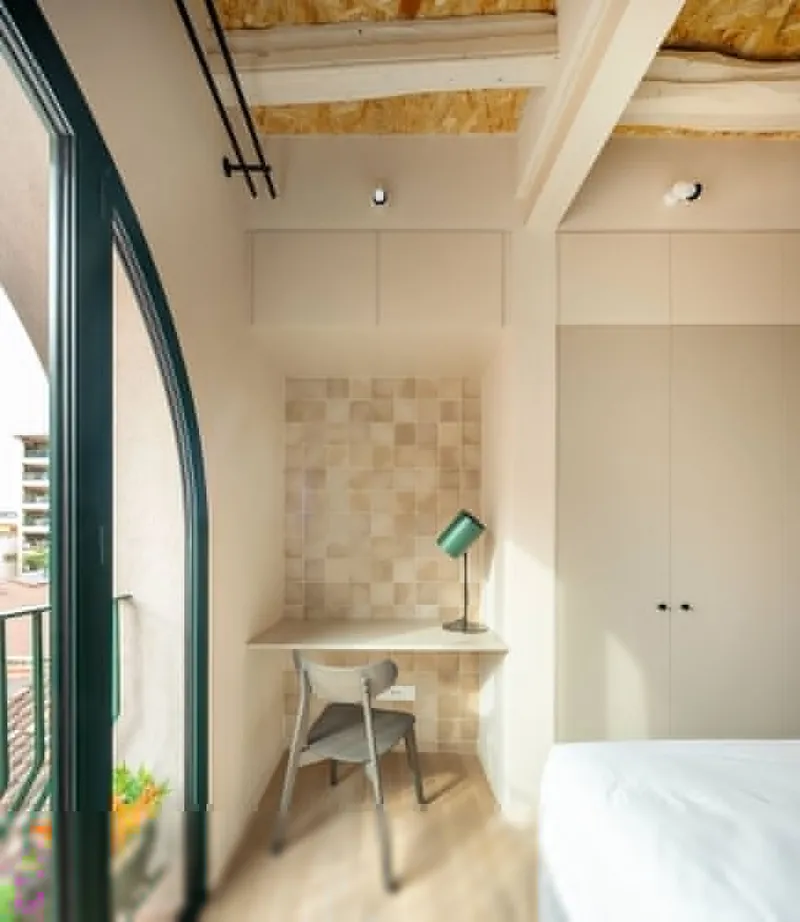
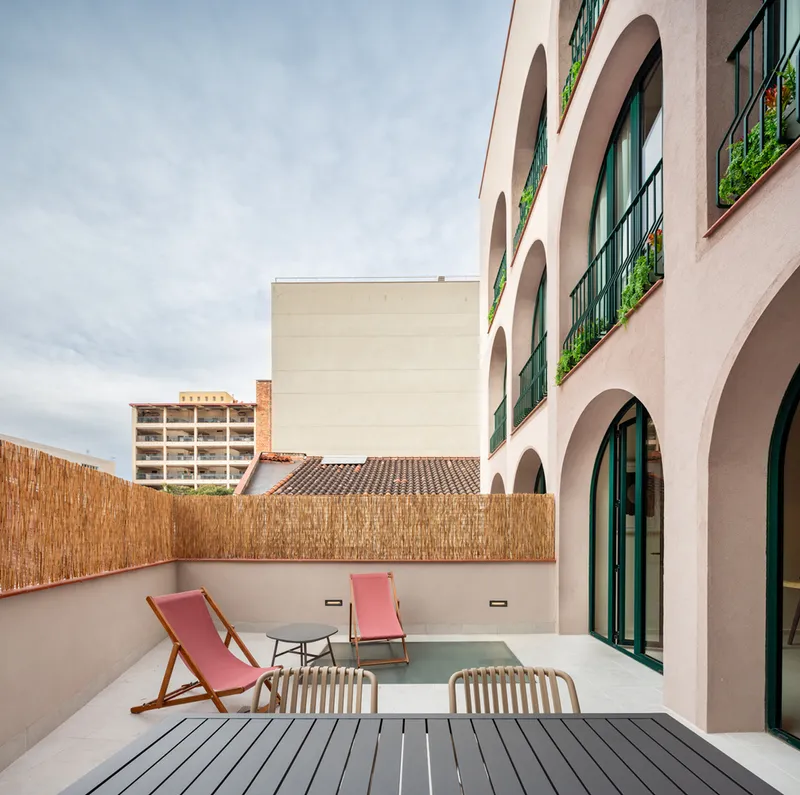
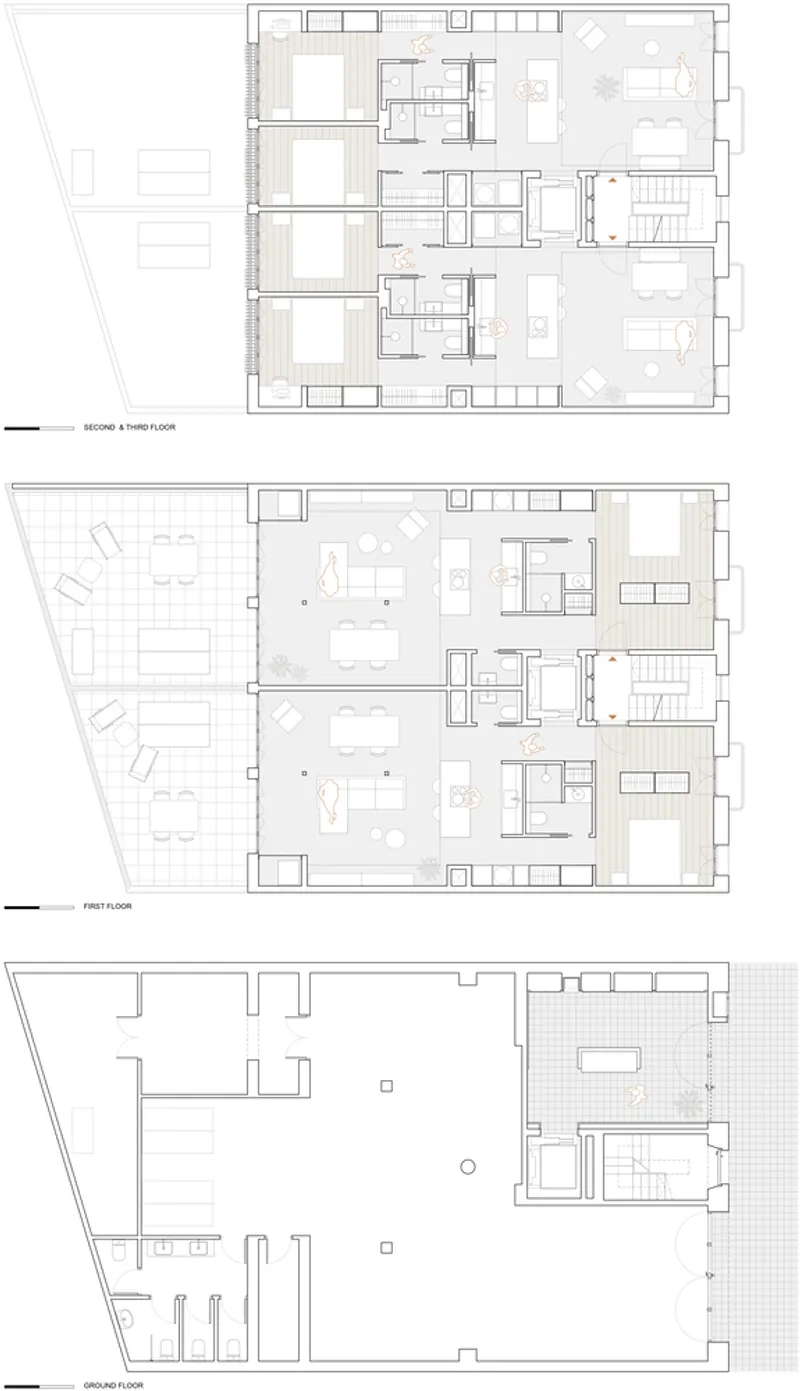
Another significant aspect was to enhance the connection of the first-floor apartments to the rear patios. The removal of obstructive filters allowed these spaces to become extended living areas, integrating indoor and outdoor environments seamlessly.
Restoration of Original Architectural Elements
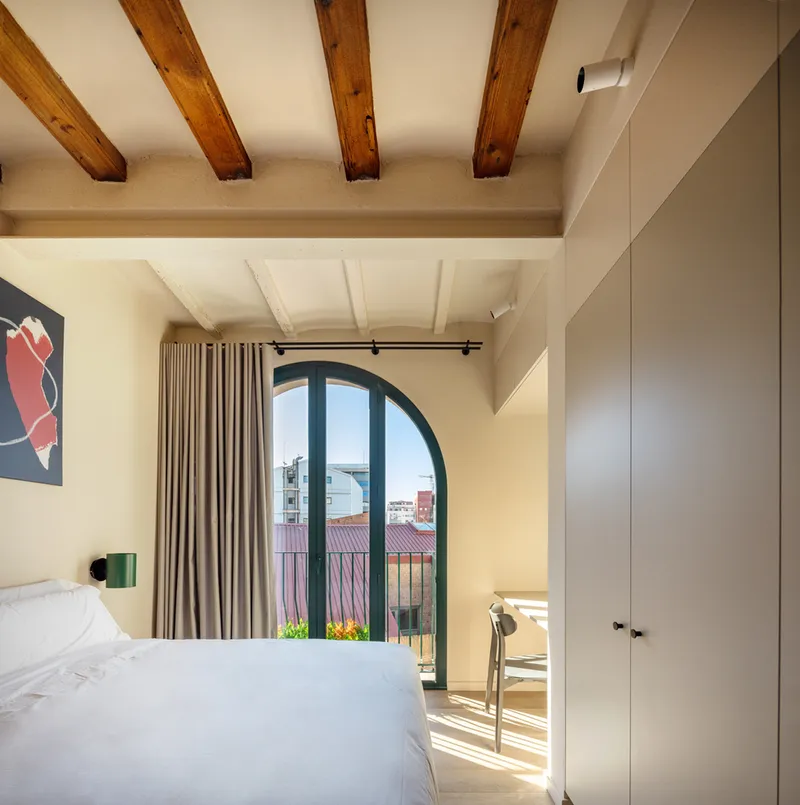
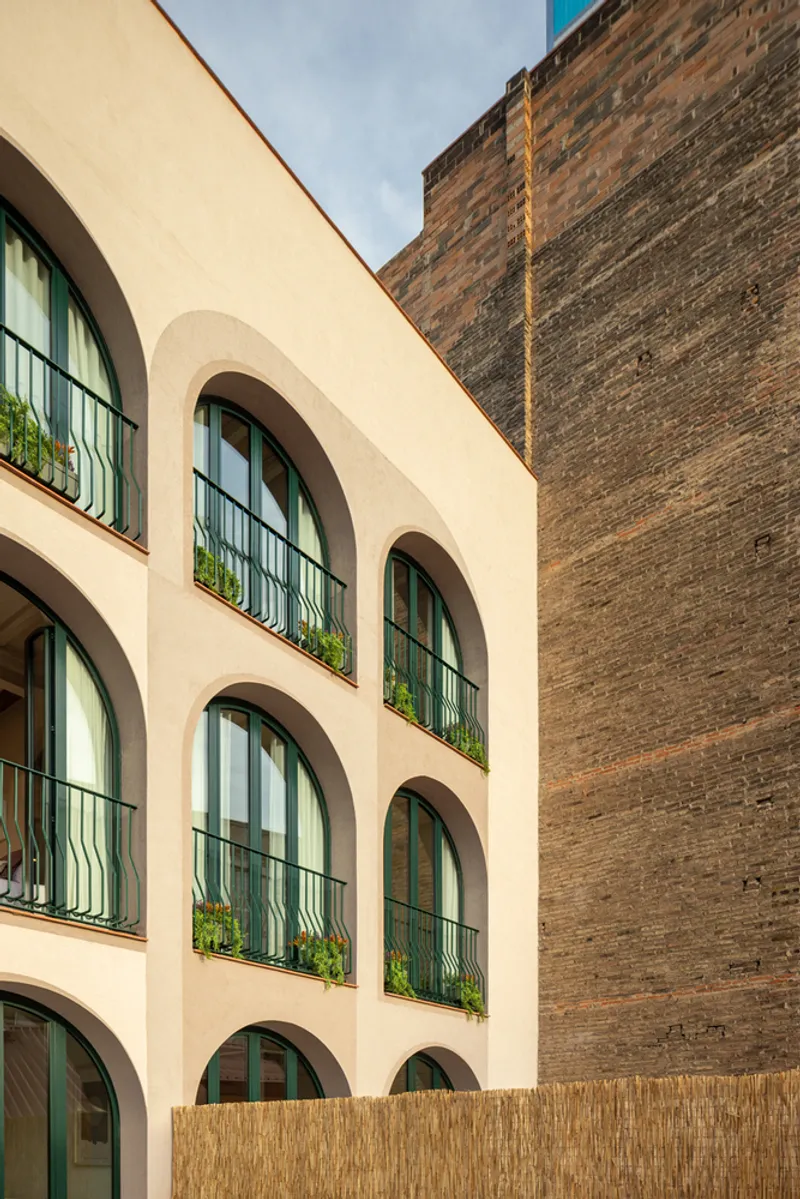
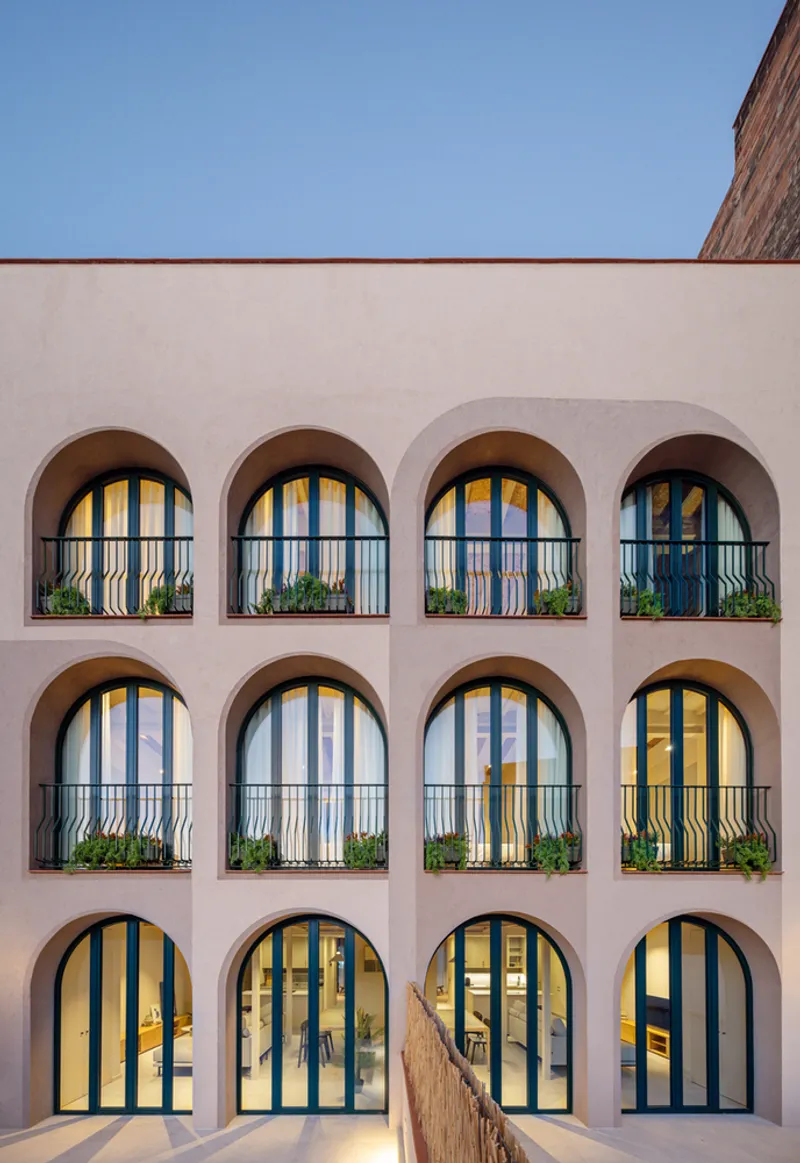
The restoration focused on the building's façade, where original doors and windows were reinstated to preserve the historical essence while improving visual and functional aspects of the exterior.
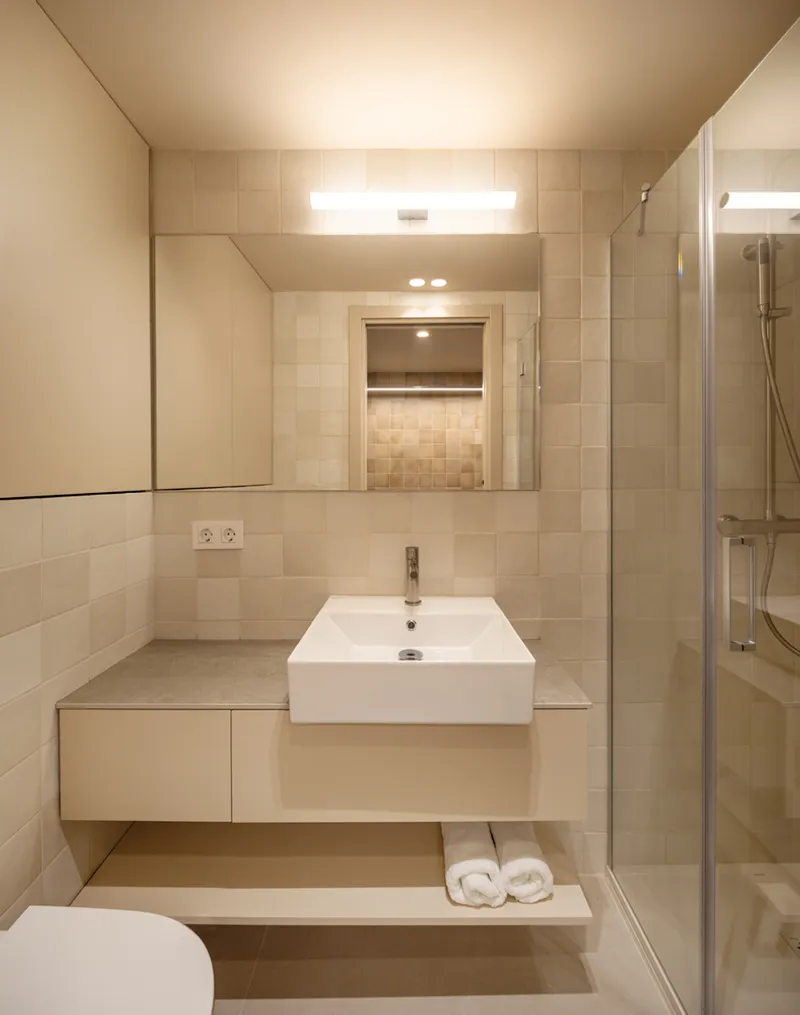
Interior Redesign for Modern Living
Flexible Living Solutions
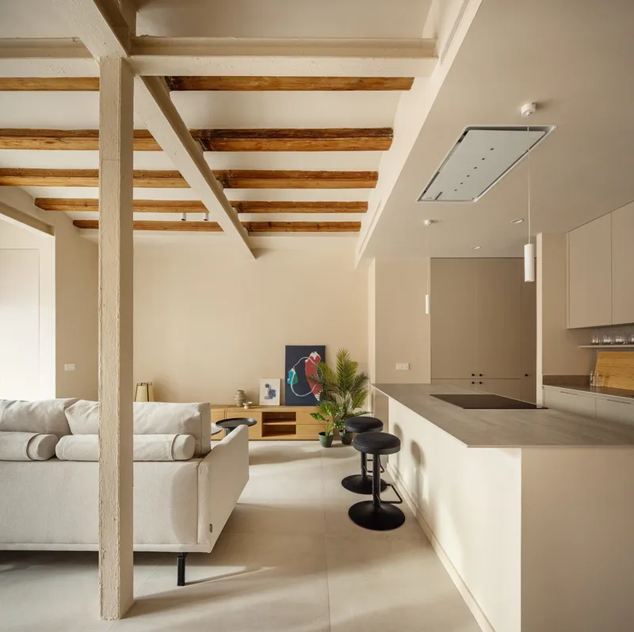
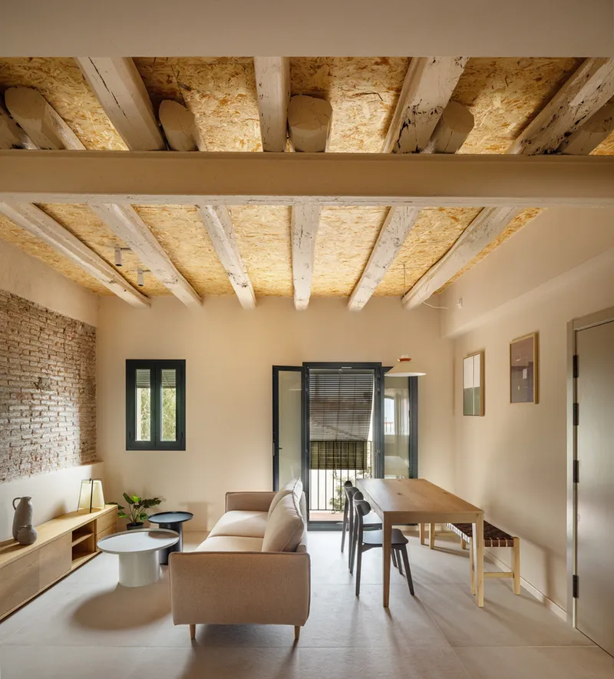
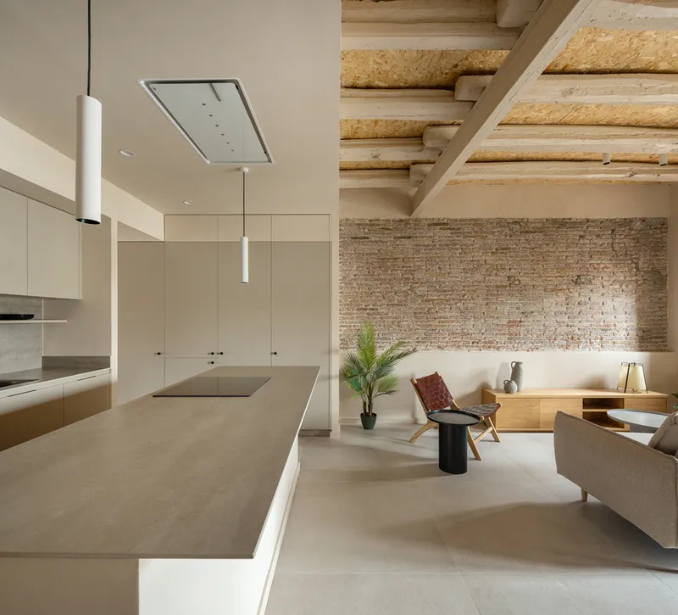
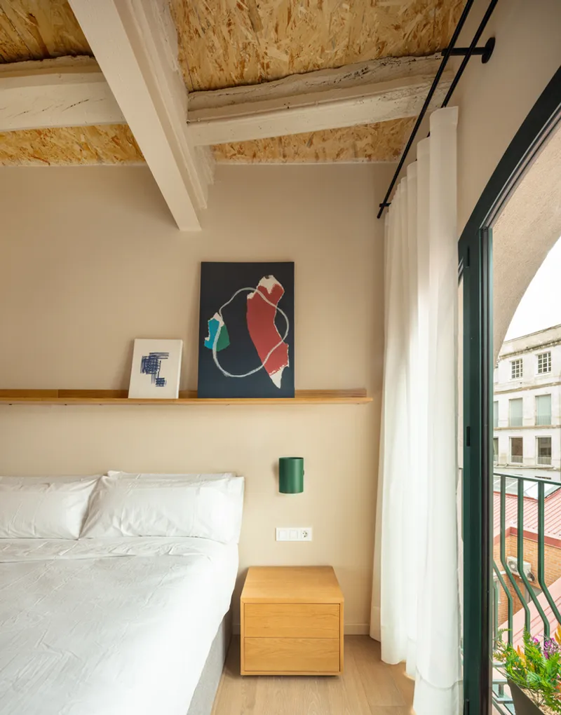
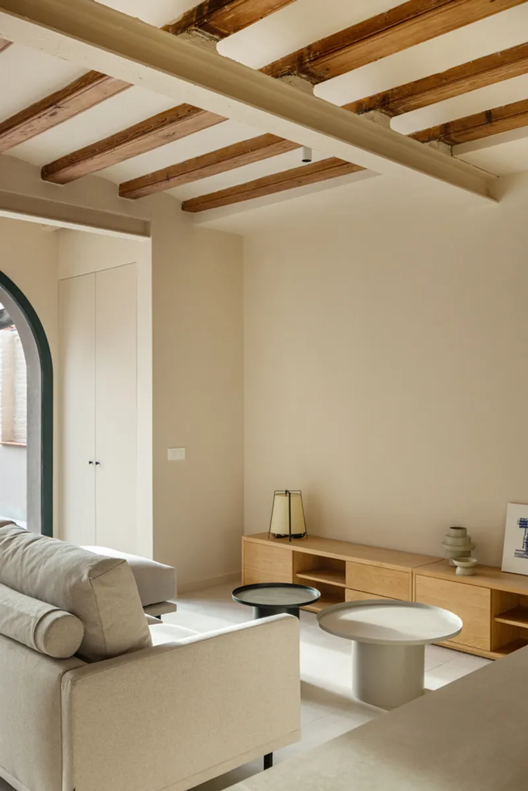
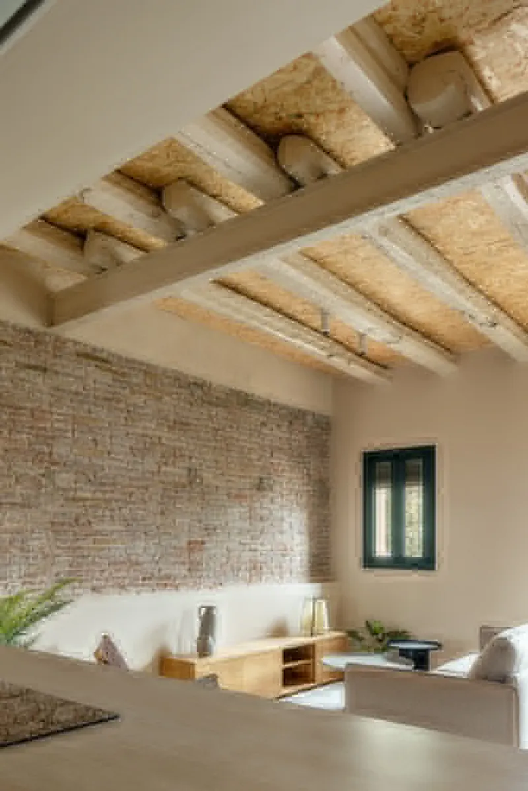
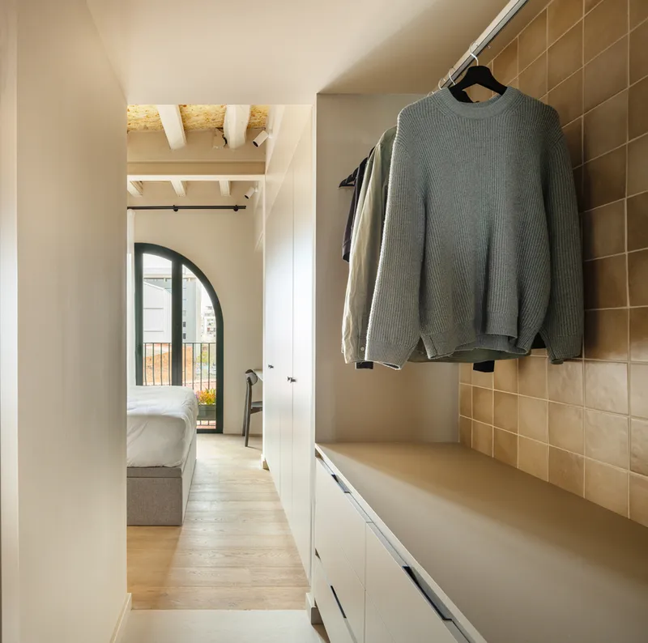
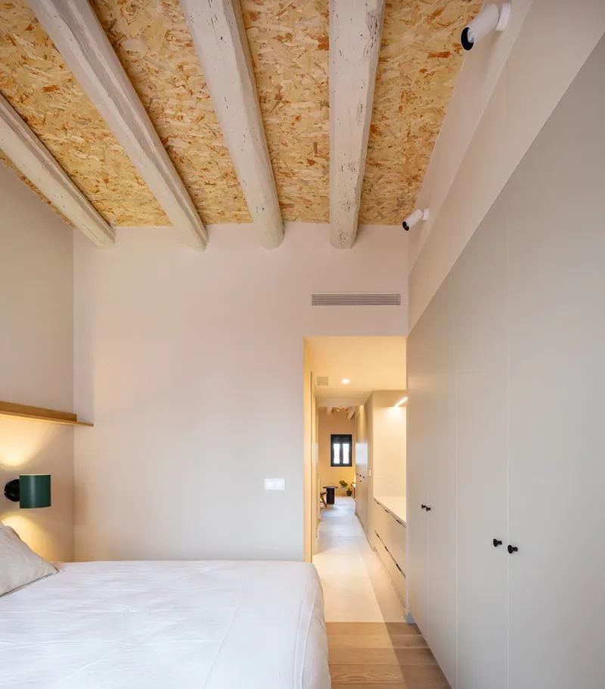
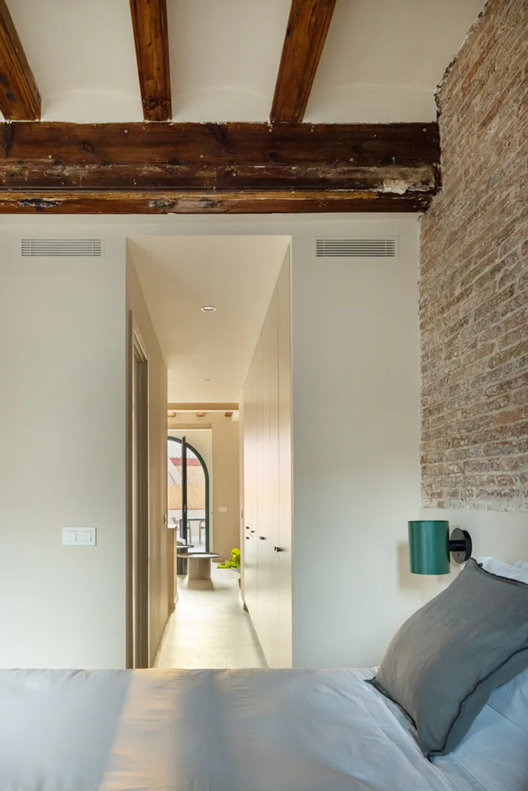
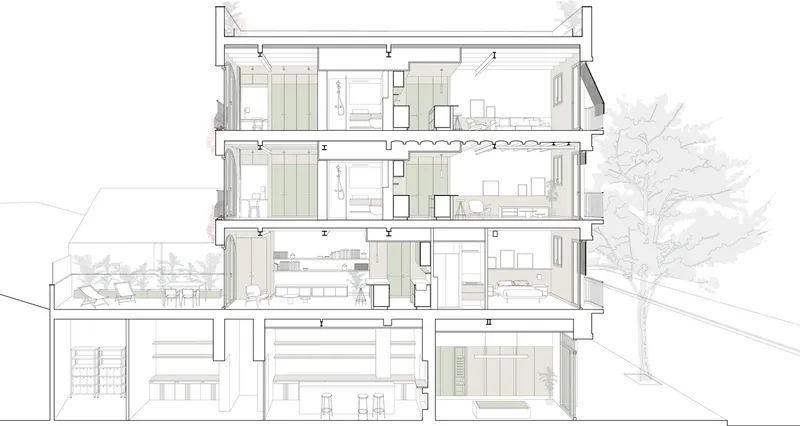
The renovated B67 Building features two types of apartment layouts, each designed around a central service nucleus containing the kitchen and bathrooms. This setup ensures optimal use of space and allows for future modifications, such as reconfiguring bedrooms according to the residents' needs.


Material Selection and Design Aesthetics
The choice of materials played a crucial role in tying together the old and new elements. Earth tones were selected to flow throughout the common and private areas, providing continuity and a modern touch to the building’s overall aesthetic.
A Model for Urban Renovation
The B67 Building project by Nook Architects exemplifies how urban apartment renovations can enhance living spaces and preserve historical architecture. Through strategic design and careful material selection, the project not only revitalized the building but also set a benchmark for similar renovations in Barcelona and beyond.
All photographs are work of Oriol Gómez




Popular Articles
Popular articles from the community


Co-Life: Senior Housing Design That Reconnects Older Adults With the City
Co-Life reimagines senior housing design through healing gardens, shared streets, workshops, and a sustainable community across generations.

Hill & Cross Opera: Sculptural Opera House Architecture Shaped by Tallinn’s Landscape and Identity
Hill & Cross Opera reimagines opera house architecture in Tallinn through its sculptural hill, civic plaza, glass wave and a luminous cross.

Conexión: Biophilic Design Reimagines High-Rise Living in Hong Kong
Conexión reimagines high-rise living in Hong Kong through biophilic design, green facades, shared spaces, daylight, water and nature within.

Co-life: Sustainable Architecture for Age-Friendly Community Living
Co-life reimagines sustainable architecture for seniors through courtyards, rammed earth, shared gardens, and spaces designed for belonging.


Similar Reads
You might also enjoy these articles


Hodi-Mandai Geram
Project Function: Preservation and revitalization of the Intangible heritage and socio-spatial identity of the Hodi by Housing, Cultural Memory Center, Sacred Grove, landscape, local tourism economy


Olio Towers: A Mid-Rise for Performers That Fuses Housing, Rehearsal, and Stage
Located blocks from Houston's Theater District, this modular tower stacks living units around a central performance atrium.

Oasis: Modular Green Housing Carved into Dhaka's Urban Fabric
A shortlisted Plugin Housing entry reclaims unauthorized settlements in Dhaka with stepped concrete volumes, green roofs, and ventilation-driven design.

Black Hole: A Floating Megastructure for the Post-Physical Era
Emiliano Mazzarotto envisions a spherical, self-scaling arena where e-sports, digital hotels, and holographic stadiums replace traditional public space.


Explore Architecture Competitions
Discover active competitions in this discipline



Challenge to reimagine the Iron Throne


Photograph architecture without architects


Illustrate the lost glory of Angkor Wat - Render Challenge


Design challenge to reuse E-waste
Comments (0)
Please login or sign up to add comments
No comments yet. Be the first to comment!