
Urban Architecture Solutions: The Future of Sustainable Living in Tehran
This article explores the Urban Farm project, a sustainable solution blending urban agriculture with affordable housing in Tehran.


Introduction
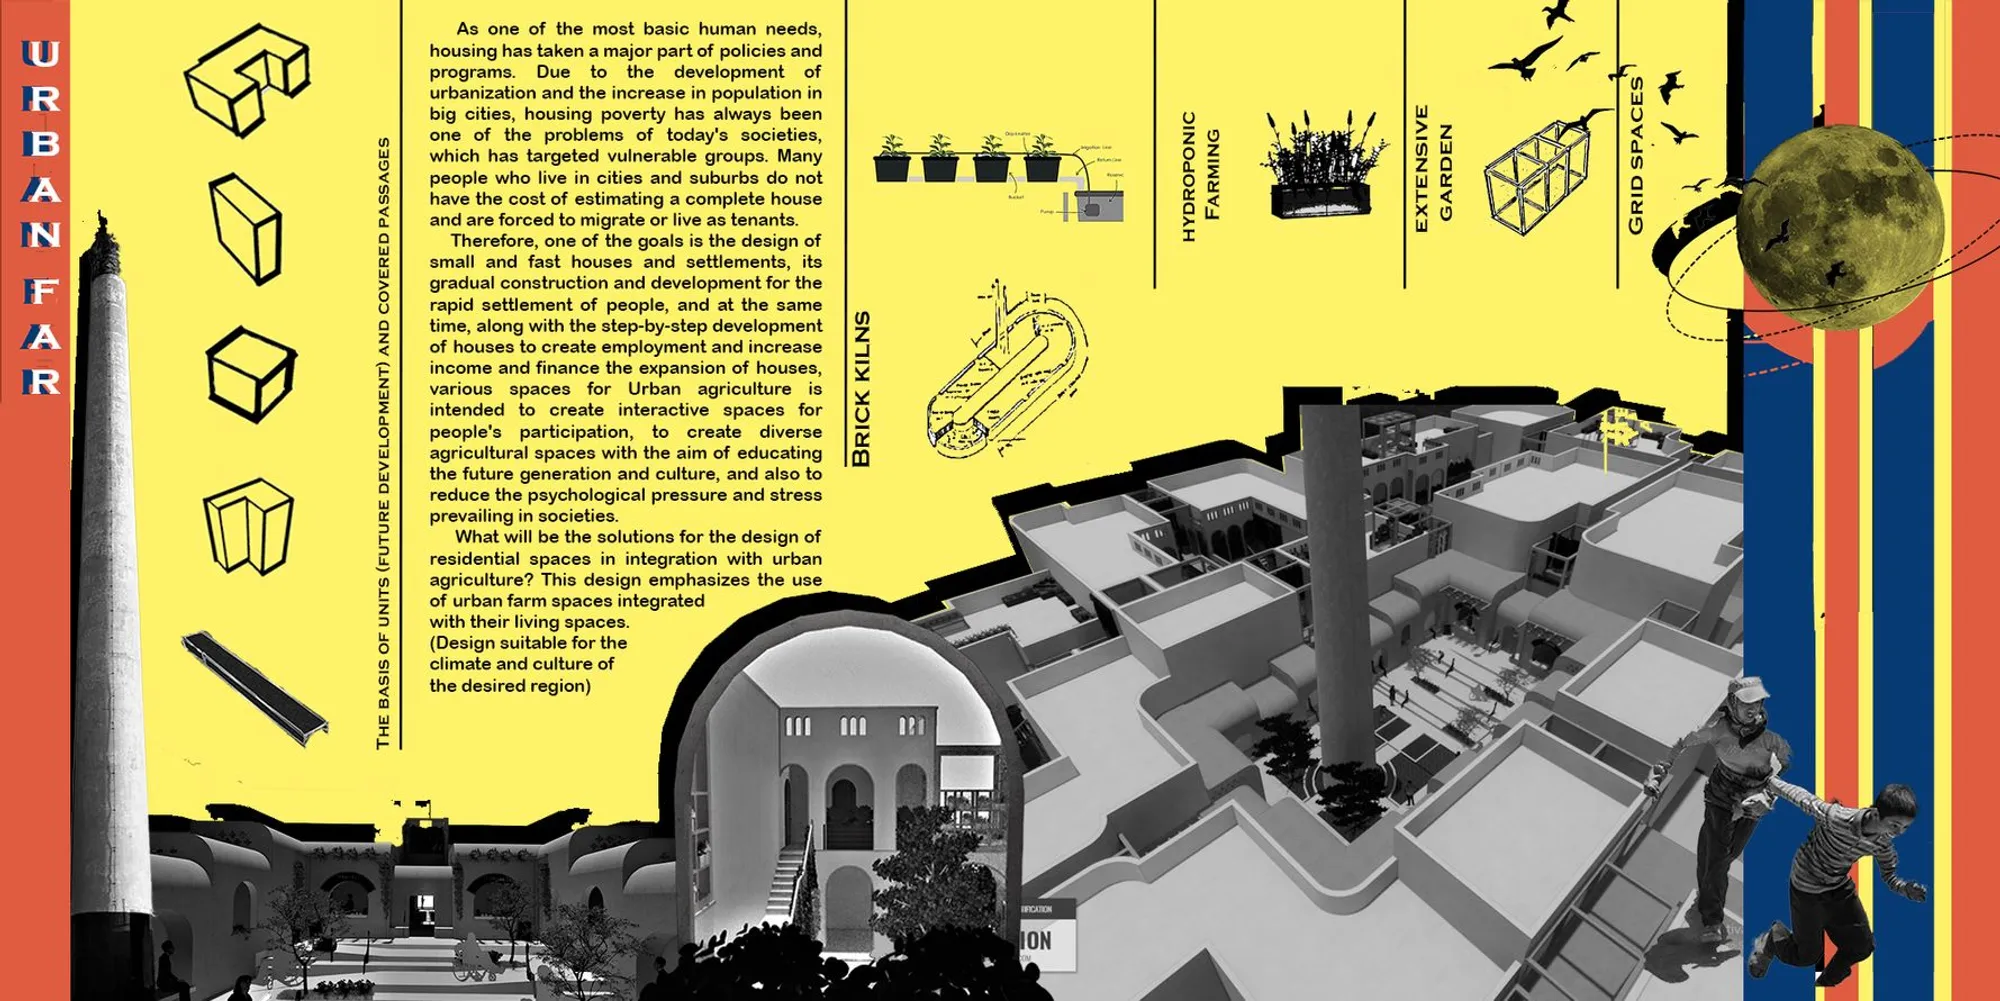
As the heartbeat of civilization, cities have been the epicenters of innovation and culture. Yet, with rapid urbanization comes significant challenges, one of which is housing poverty. In Tehran, where 40% of the population grapples with this issue, innovative urban architecture solutions present a beacon of hope. Farm Urban, People's Choice Award entry, Urban Farm, is not just a design; it's a revolution in urban living, integrating sustainable agriculture with affordable housing.
The Plight of Urbanization
Surveys reveal a distressing trend: a significant portion of Tehran's residents, including a worrying number of slum dwellers, face housing poverty. The cost of living weighs heavily on the average citizen, with housing costs consuming a disproportionate share of income. This economic strain has compelled many to become tenants, perpetuating a cycle of poverty and displacement.
Addressing the Core with Urban Farm
The Vision Behind Urban Farm
FarmUrban, conceptualized by visionary architects Fr R, Zahra Ramezani and Mehdi Khakzand, addresses the dire need for sustainable housing with the Urban Farm project. Designed to accommodate 100-120 families, including those with disabilities, this 5000 square meter site is a model for vertical development, leveraging limited space to foster community, autonomy, and resilience.
Design Philosophy
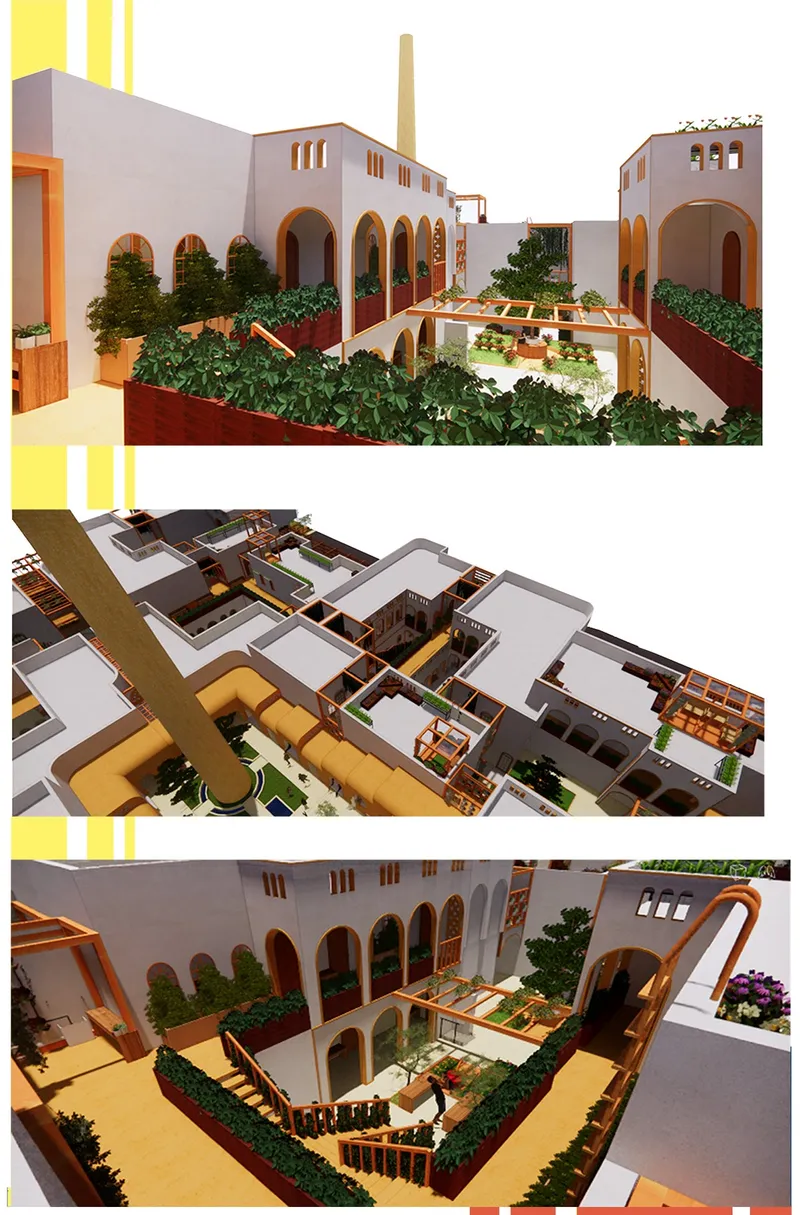
Integration of Incremental Housing and Urban Farming
The philosophy of Urban Farm is rooted in incremental housing—a strategic approach to building that allows for the development and expansion of units over time. This method is paired with urban farming, a sustainable solution for food production and economic upliftment.
Advantages of the Urban Farm Model
Doubling of Living Space: Residents have the option to expand their homes vertically or horizontally.
Rapid Settlement: The design allows for quick occupancy, easing the burden of housing shortages.
Resident Participation: Encouraging involvement in urban farming activities enhances community bonds and personal investment in the living space.
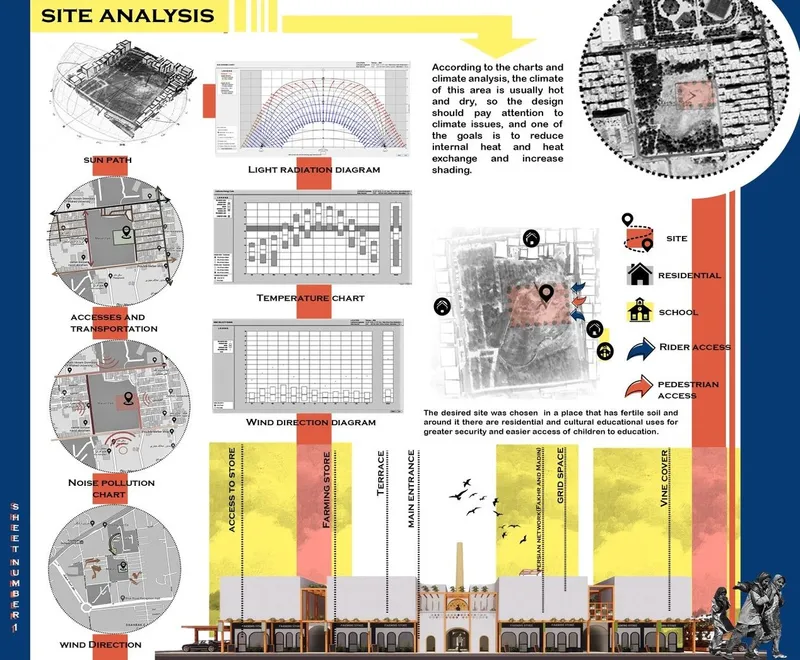
Climate-Conscious Design: Addressing Tehran's hot and dry climate, the architecture promotes heat exchange and shading, vital for comfort and energy efficiency.
Site Analysis and Solutions
Innovative Use of Space
The Urban Farm project reimagines community living spaces, employing light radiation diagrams, temperature charts, and wind direction analyses to create a microclimate conducive to comfort and growth.
Architectural Ingenuity
The Unit Design Process
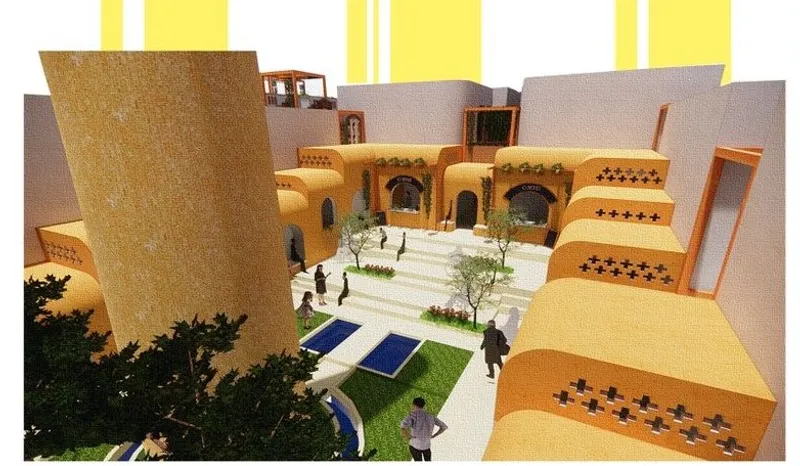
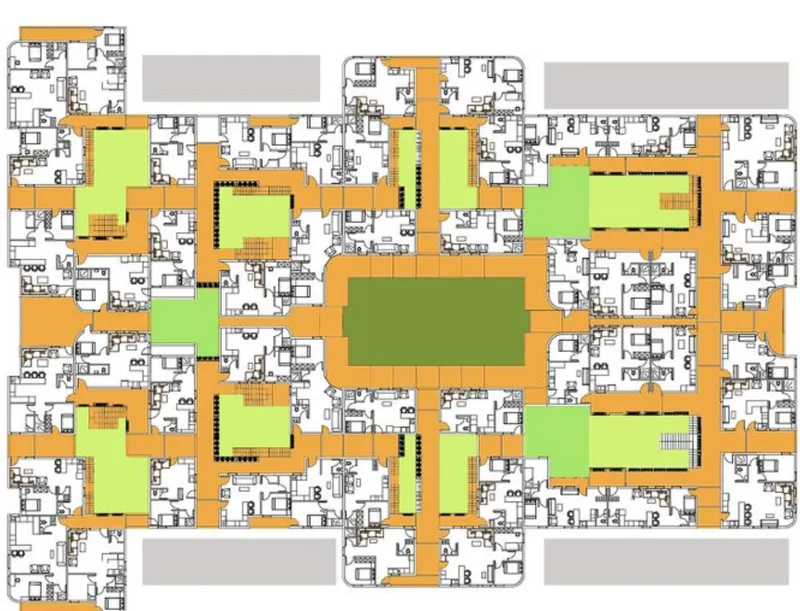
The unit designs are purposefully porous and diverse, ensuring integration with green spaces for agriculture. The project emphasizes safety through Crime Prevention Through Environmental Design (CPTED) principles, catering especially to the needs of children.
Structural Integrity and Flexibility
With a lightweight steel framing (LSF) structure, the buildings promise quick assembly and flexibility for future expansion, crucial for the project's incremental growth strategy.
Cultural Integration and Community Focus
A Nod to Heritage
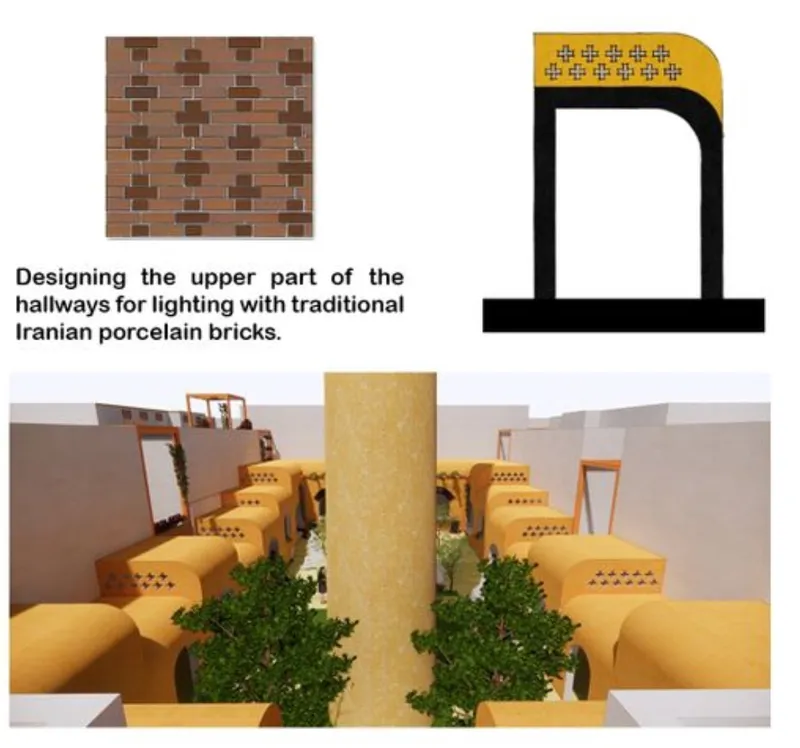
Inspired by historical landmarks like the traditional Qumir, the project honors cultural heritage while providing modern amenities. The design incorporates brick kilns and Sabbats, traditional elements that naturally cool the environment, demonstrating a deep respect for the locale's history and climatic needs.
Creating Public and Private Sanctuaries
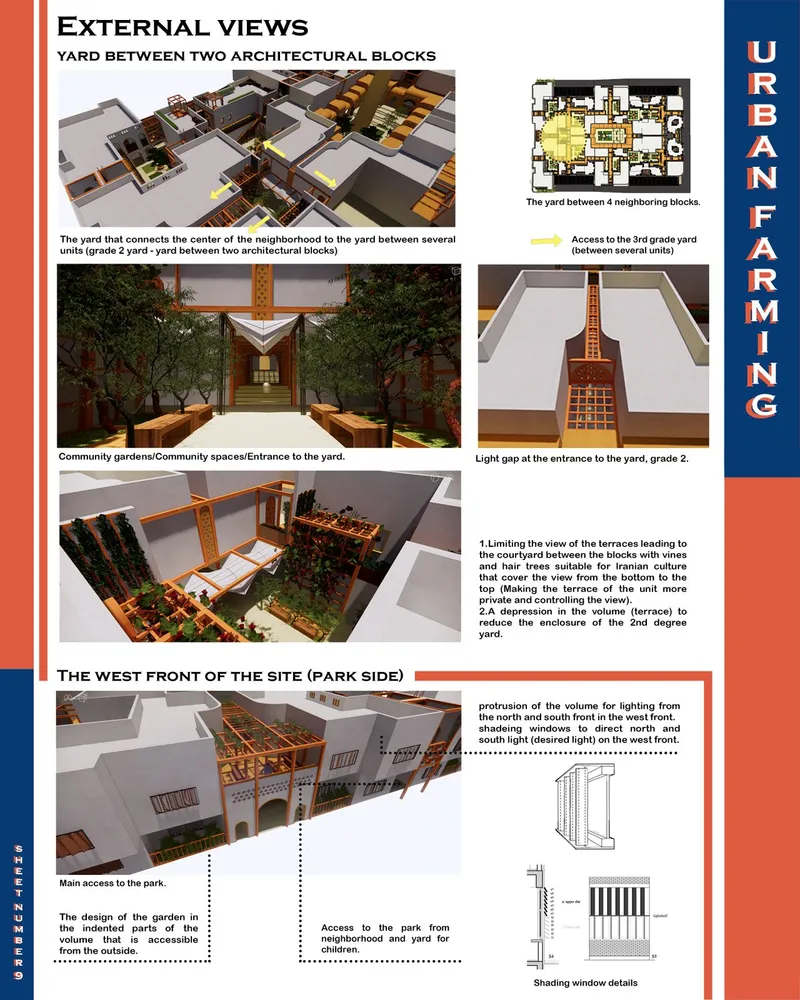
A hierarchy of open, semi-open, and closed spaces forms the backbone of the community design. This facilitates social interaction while maintaining individual privacy, blending the public thoroughfare with secluded nooks for personal retreat.
Sustainable Practices and Urban Agriculture
Hydroponic Systems and Rooftop Gardens
Urban Farm goes beyond traditional farming, incorporating hydroponic systems that use less water and space, making it ideal for urban settings. The rooftop gardens are not just for cultivation but also serve as recreational spaces, fostering a community of shared responsibility and environmental stewardship.

Urban Farm by FarmUrban is a testament to the power of urban architecture solutions in addressing housing poverty and food security. It's a blueprint for a sustainable future where communities thrive in harmony with their environment, creating a resilient fabric that binds the cityscape.
Embracing the Future
The Urban Farm initiative exemplifies how architecture can pivot from being a mere shelter to becoming a self-sustaining ecosystem. It's a beacon for Tehran and cities worldwide, proving that with ingenuity and compassion, architecture can solve more than just housing—it can cultivate hope.




Popular Articles
Popular articles from the community


AL-JANNAH: Sustainable Architecture and Permaculture for Afghan Widows
AL-JANNAH uses sustainable architecture and permaculture to create resilient oasis of housing, learning, work and renewal for Afghan widows.

The Musturak Paradise: Senior Living Architecture for a Connected Future in Temara, Morocco
The Musturak Paradise reimagines senior living architecture in Temara via private homes, social spaces, culture, community, and shared care.

Co-Life: Senior Housing Design That Reconnects Older Adults With the City
Co-Life reimagines senior housing design through healing gardens, shared streets, workshops, and a sustainable community across generations.

Hill & Cross Opera: Sculptural Opera House Architecture Shaped by Tallinn’s Landscape and Identity
Hill & Cross Opera reimagines opera house architecture in Tallinn through its sculptural hill, civic plaza, glass wave and a luminous cross.


Similar Reads
You might also enjoy these articles

Day and Night Park: A Time-Based Urban Newsstand in Beijing
A temporary urban newsstand in Beijing blending travel, light, and reading through poetic colors, compact form, and community-focused design.

Modernist Patio Renovation in El Masnou, Barcelona by Oliver Segura Arquitectura + Cebrià Arquitectura
Modernist patio renovation blending tradition and innovation with a movable pool, leveled floors, and Catalan materials in El Masnou.

Alto Residencial Coop: Cooperative Housing Development in Santiago de Compostela by Carbajo Barrios Arquitectos
A linear cooperative housing complex blending white volumes and perforated metal façades, enhancing community living, natural light, privacy, and urban integration.

Vil Genis School by BPA ARCHITECTURE – Massy, France
Vil Genis School in Massy, France, features sustainable design, south-facing classrooms, community integration, accessible spaces, and modern educational architecture.


Explore Urban Farm Competitions
Discover active competitions in this discipline



Challenge to reimagine the Iron Throne


Photograph architecture without architects


Illustrate the lost glory of Angkor Wat - Render Challenge


Design challenge to reuse E-waste
Comments (0)
Please login or sign up to add comments
No comments yet. Be the first to comment!