
Urban Design Solutions for Sustainable Cities: A Case Study of Areal am Kronenrain by MONO Architekten
The article explores MONO Architekten's sustainable urban design solutions through the Areal am Kronenrain project in Neuenburg am Rhein.


In the realm of modern architecture and urban planning, the quest for sustainable solutions has become paramount. One shining example of innovative urban design is the Areal am Kronenrain project by MONO Architekten, located in Neuenburg am Rhein, Germany. This project not only addresses the need for functional spaces but also integrates seamlessly into the ecological fabric of its surroundings.
The Vision Behind Areal am Kronenrain
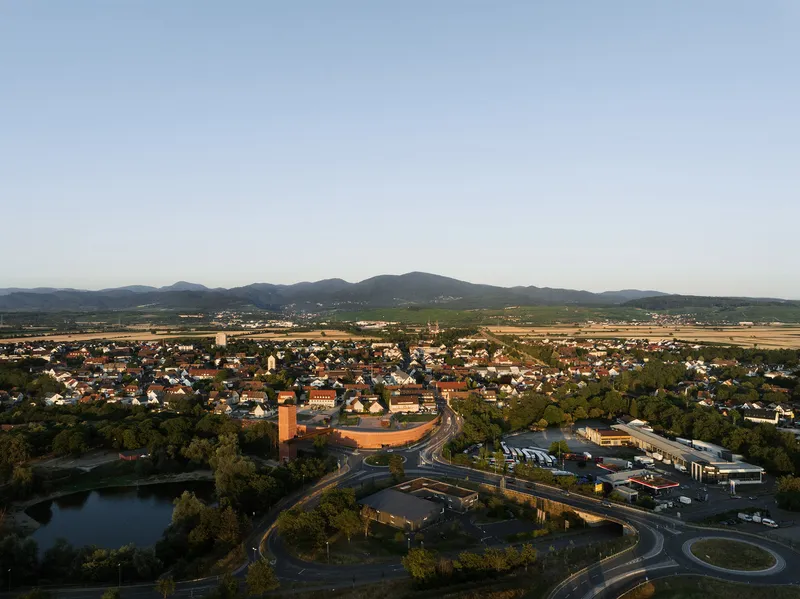
The genesis of Areal am Kronenrain stems from the State Garden Exhibition 2022, a platform that allowed Neuenburg am Rhein to reimagine its urban landscape. Situated strategically in the tri-border region, this site presented a unique opportunity to create a harmonious blend of functionality and environmental consciousness.
Design Elements and Sustainable Practices
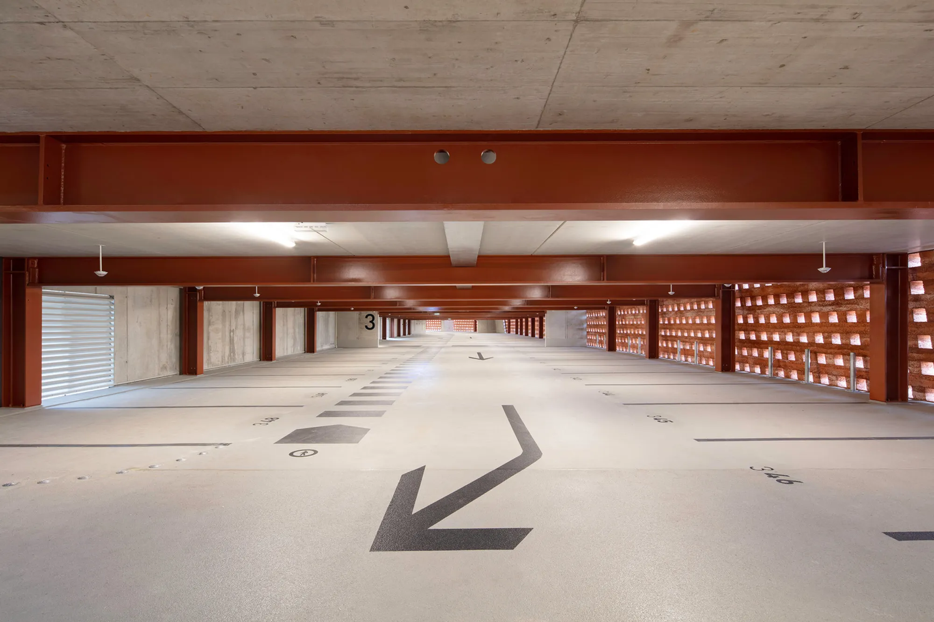
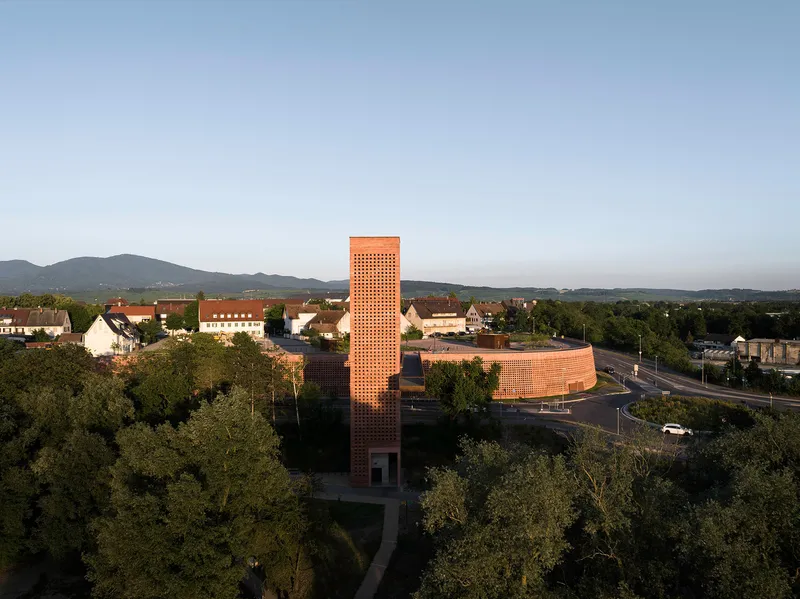
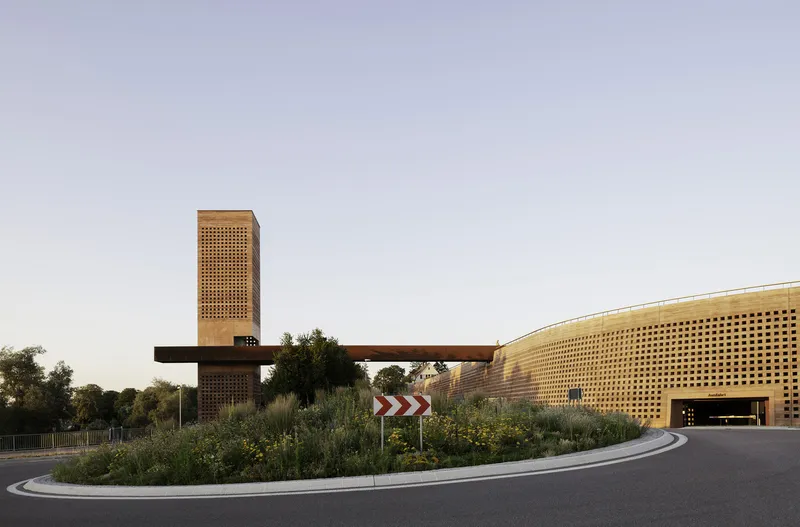
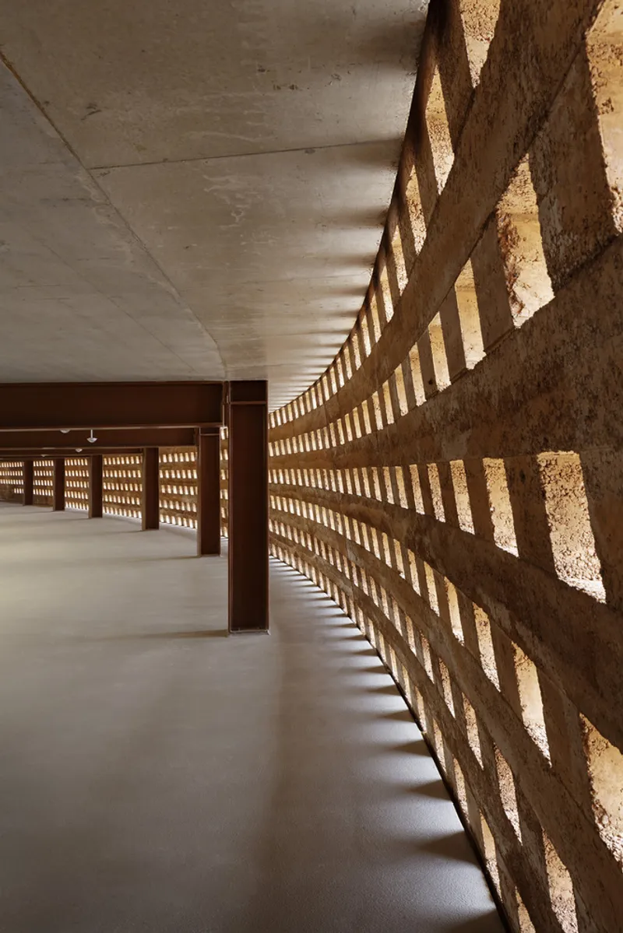
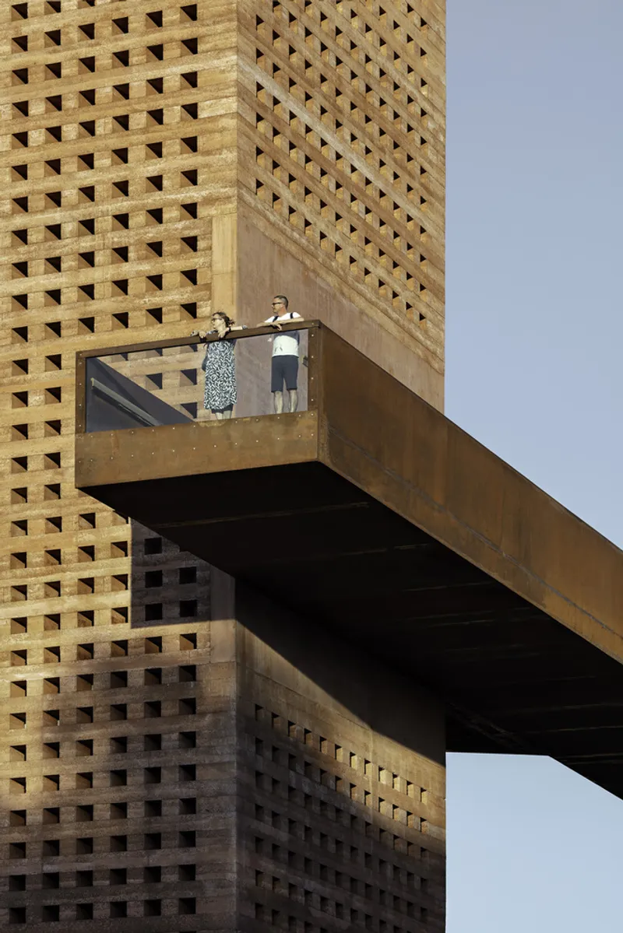
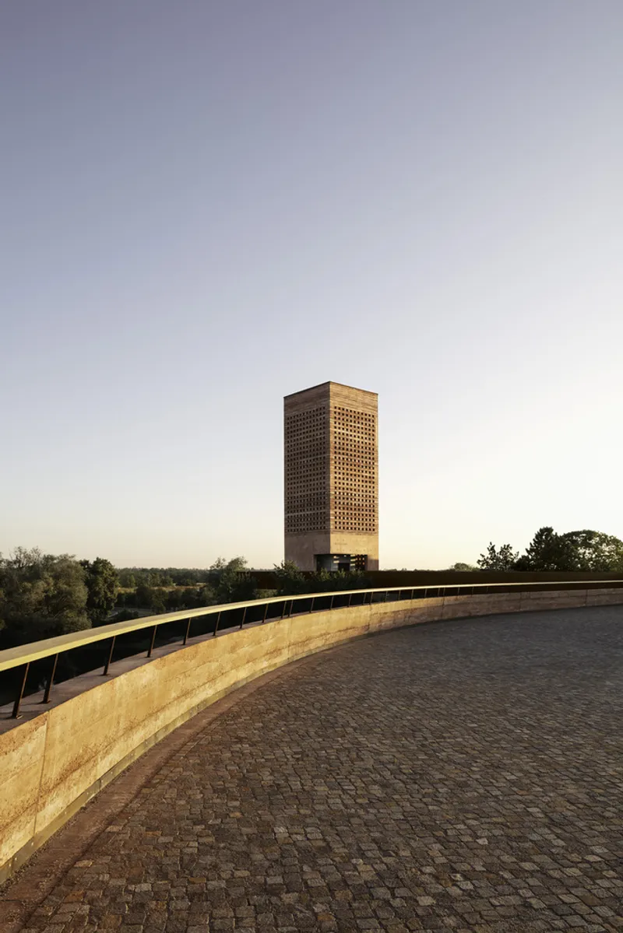
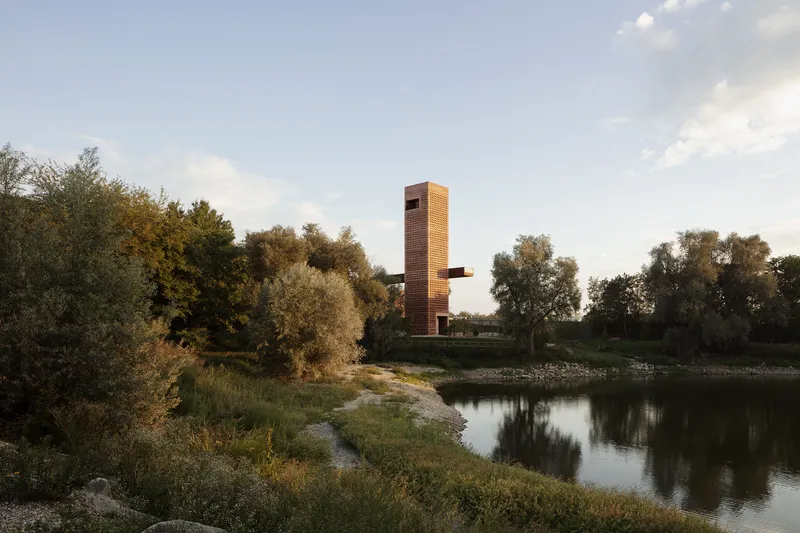
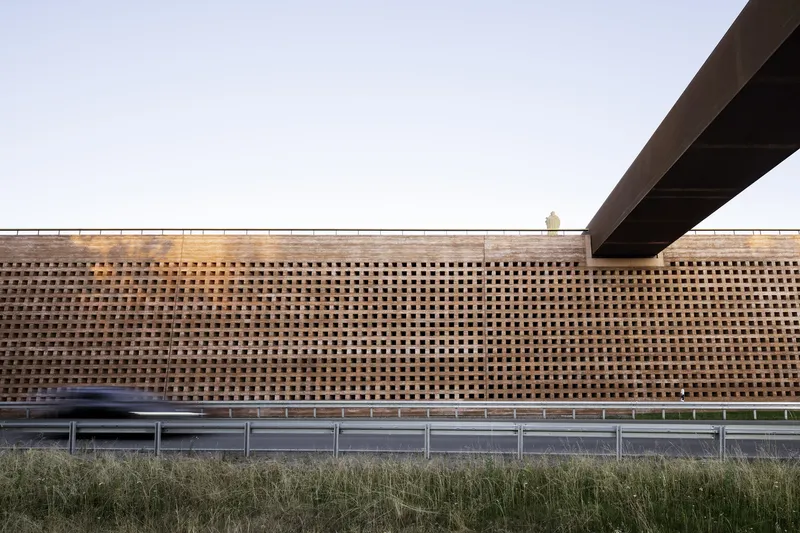
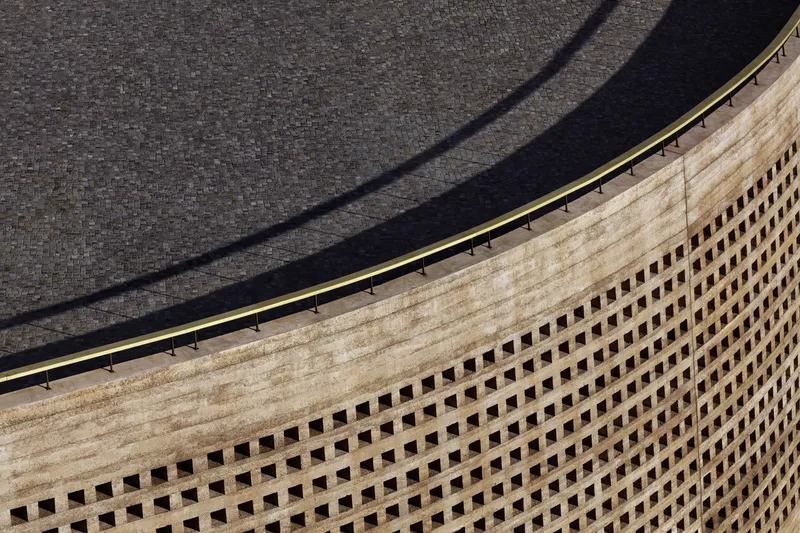
MONO Architekten's approach to Areal am Kronenrain reflects a deep commitment to sustainable architecture. The use of durable materials like rammed earth and Corten steel not only ensures longevity but also minimizes environmental impact. These materials, inspired by the region's heritage of red sandstone and the Rhine's former riverbank, lend a timeless aesthetic to the project.
Innovative Features
- Parking Structure: The three-story parking garage not only provides ample parking space but also incorporates open facade elements for natural light and ventilation. This strategic design reduces energy consumption and promotes a healthier urban environment.
- Public Space Integration: Areal am Kronenrain seamlessly integrates public spaces like the Münsterplatz atop the parking garage. This integration not only enhances the city's aesthetic appeal but also encourages community engagement and social interaction.
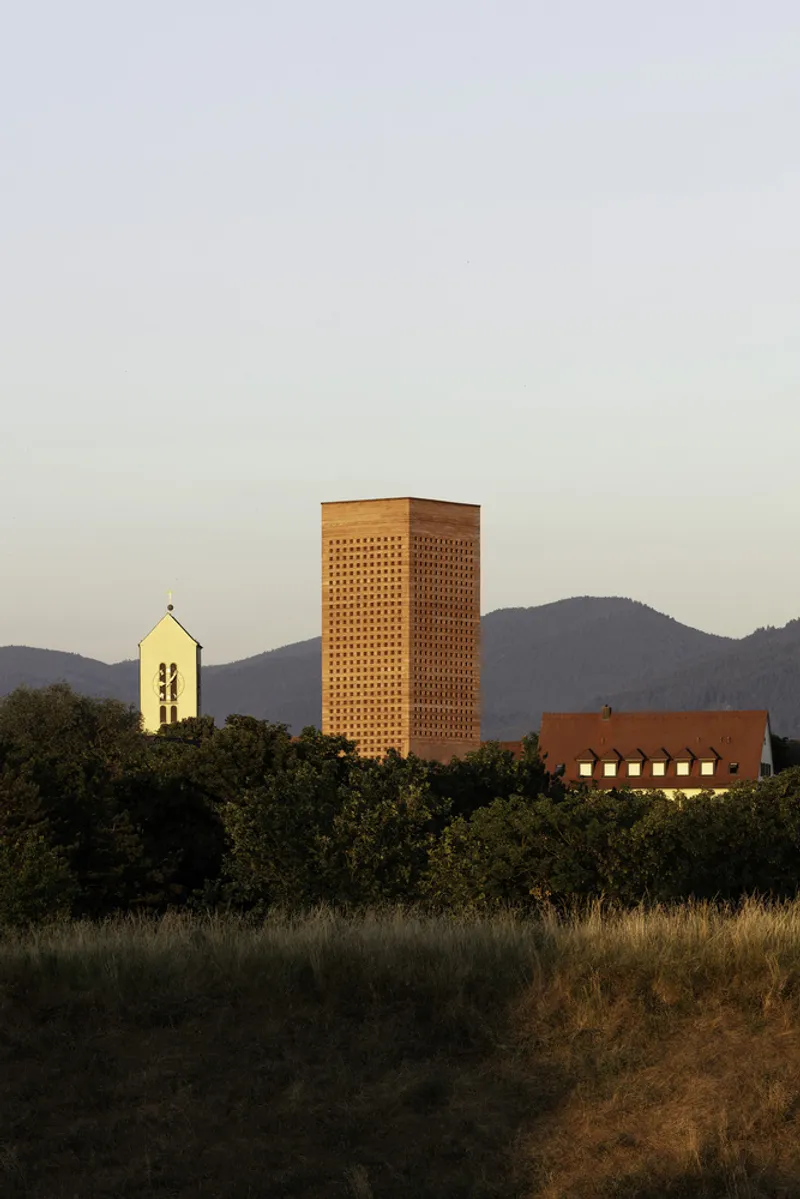
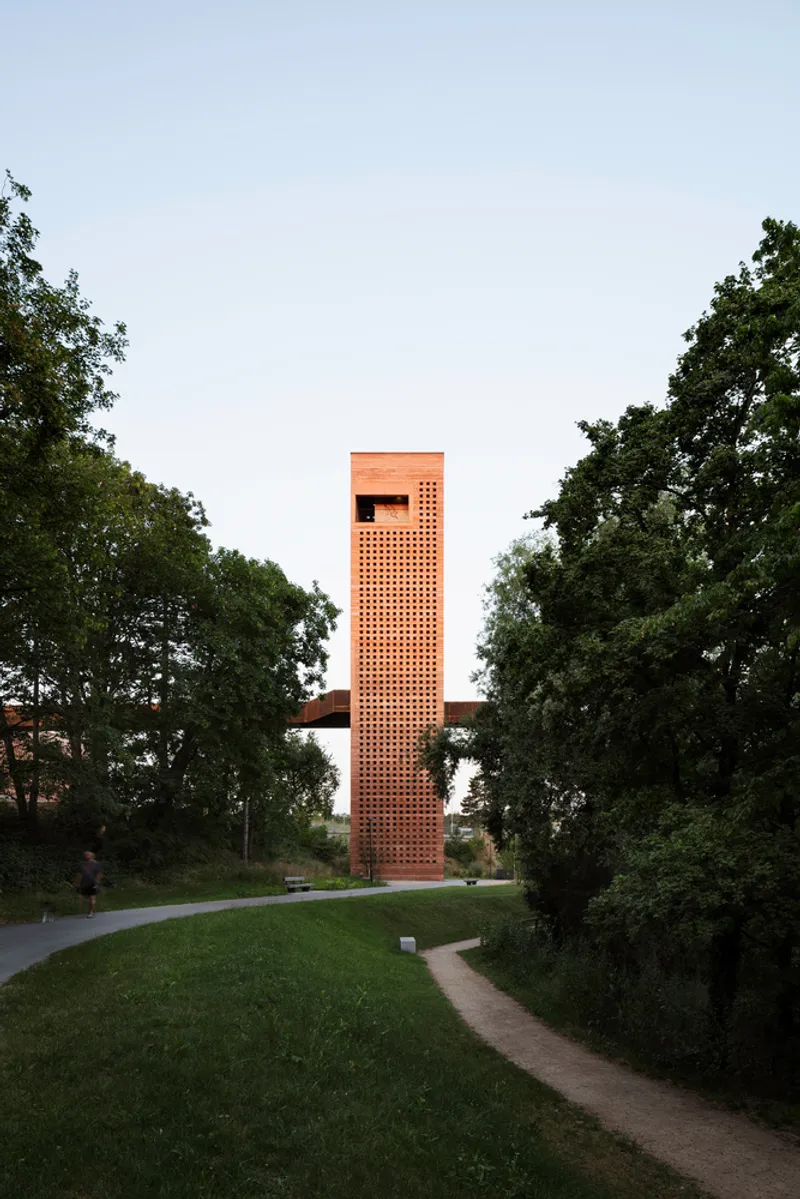
- Tower and Observation Platform: The iconic tower serves as a landmark and offers an observation platform with panoramic views. Its design facilitates accessibility with an elevator and planned ramp extensions, catering to all visitors, including cyclists.
- Bridge and Connectivity: The bridge connecting the tower to the park below symbolizes connectivity and inclusivity. It acts as a metaphorical link between urban infrastructure and natural landscapes, promoting a holistic urban experience.
Impact on Urban Dynamics
The Areal am Kronenrain project goes beyond architectural aesthetics; it positively impacts urban dynamics. The thoughtful integration of green spaces, pedestrian-friendly pathways, and barrier-free access enhances the city's livability index. Moreover, its central location reduces inner-city traffic congestion, contributing to a more sustainable transport ecosystem.
Future Prospects and Sustainability Goals
Looking ahead, the Areal am Kronenrain project sets a benchmark for future urban developments. The planned densification through mixed-use spaces and small parceling aims to create a vibrant urban ecosystem. These initiatives align with global sustainability goals, making Areal am Kronenrain a model for resilient and livable cities.
Areal am Kronenrain by MONO Architekten exemplifies the potential of urban design solutions for sustainable cities. Its innovative features, eco-conscious materials, and community-centric approach pave the way for a greener, more inclusive urban future. As cities worldwide grapple with environmental challenges, projects like Areal am Kronenrain offer a beacon of hope and inspiration for sustainable urban development.
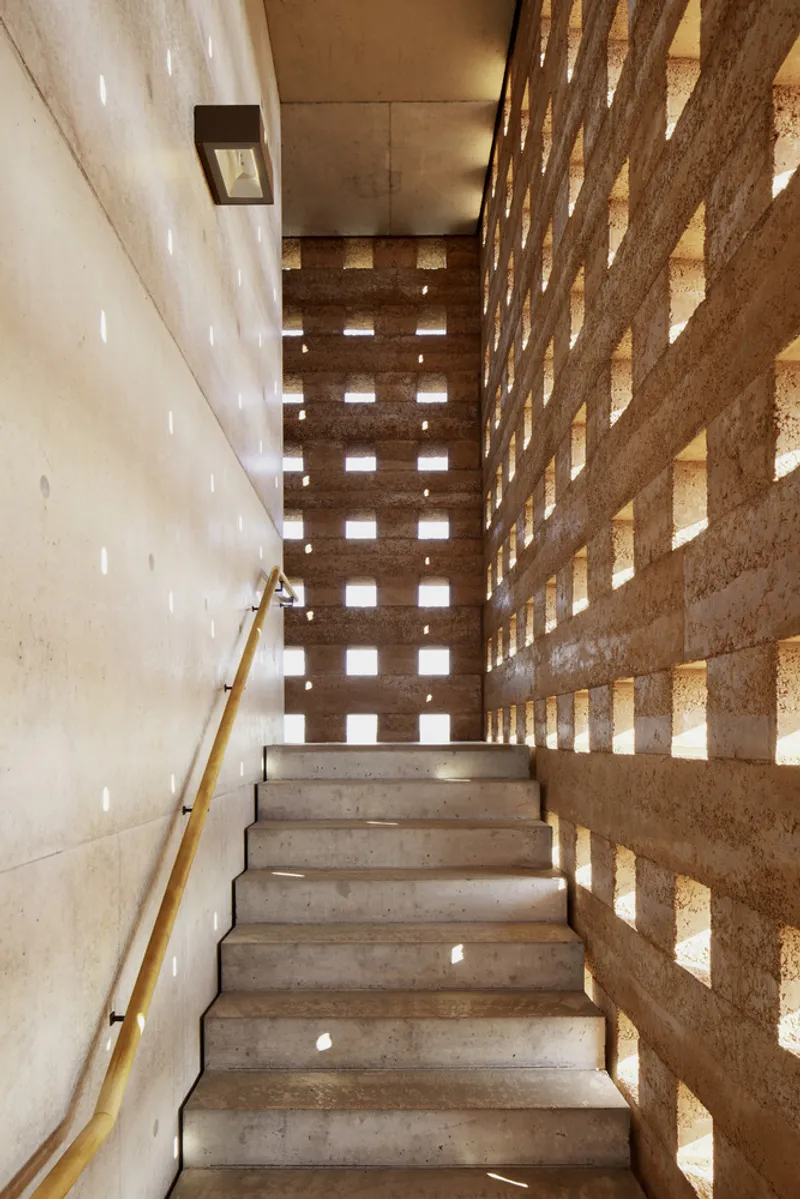
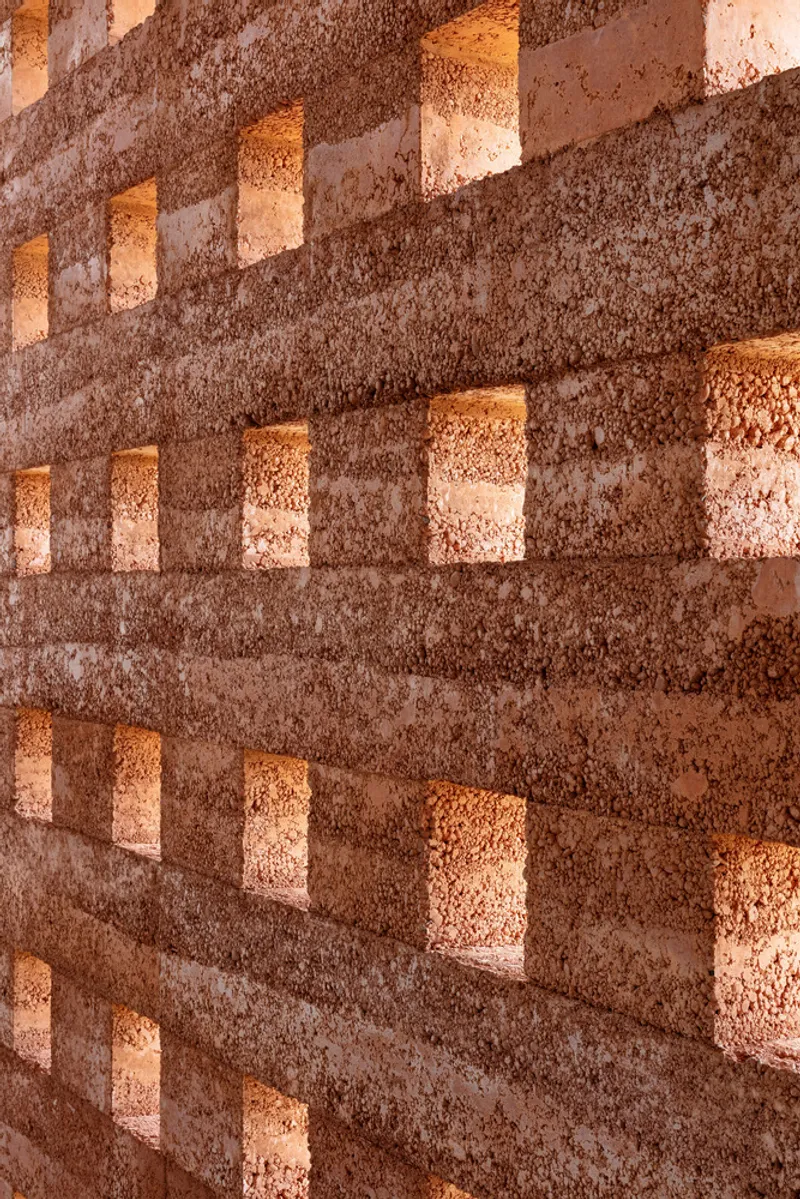
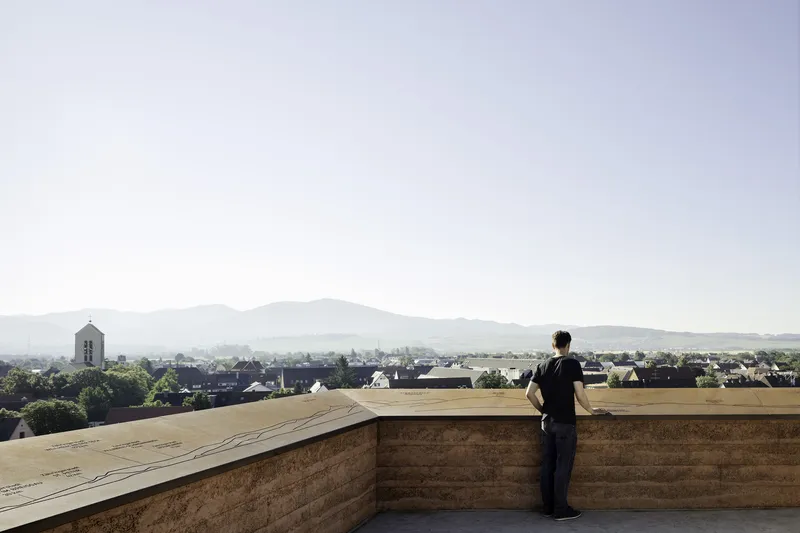
All the photographs are work of Gregor Schmidt



Popular Articles
Popular articles from the community


The Musturak Paradise: Senior Living Architecture for a Connected Future in Temara, Morocco
The Musturak Paradise reimagines senior living architecture in Temara via private homes, social spaces, culture, community, and shared care.

The Earth Pod: 3D Printed Homes for Resilient Refugee Communities
The Earth Pod reimagines refugee housing through 3D printed homes made from clay, combining resilience, self-sufficiency, and rapid shelter.

Play: Fragments of Their World
Familiar architecture becomes modular playground design, creating safe spaces where displaced children can learn, connect, imagine and play.

Co-Life: Senior Housing Design That Reconnects Older Adults With the City
Co-Life reimagines senior housing design through healing gardens, shared streets, workshops, and a sustainable community across generations.


Similar Reads
You might also enjoy these articles


Hodi-Mandai Geram
Project Function: Preservation and revitalization of the Intangible heritage and socio-spatial identity of the Hodi by Housing, Cultural Memory Center, Sacred Grove, landscape, local tourism economy


Olio Towers: A Mid-Rise for Performers That Fuses Housing, Rehearsal, and Stage
Located blocks from Houston's Theater District, this modular tower stacks living units around a central performance atrium.

Oasis: Modular Green Housing Carved into Dhaka's Urban Fabric
A shortlisted Plugin Housing entry reclaims unauthorized settlements in Dhaka with stepped concrete volumes, green roofs, and ventilation-driven design.

Black Hole: A Floating Megastructure for the Post-Physical Era
Emiliano Mazzarotto envisions a spherical, self-scaling arena where e-sports, digital hotels, and holographic stadiums replace traditional public space.


Explore Architecture Competitions
Discover active competitions in this discipline



Challenge to reimagine the Iron Throne


Photograph architecture without architects


Illustrate the lost glory of Angkor Wat - Render Challenge


Design challenge to reuse E-waste
Comments (0)
Please login or sign up to add comments
No comments yet. Be the first to comment!