

Urban Farm
Urban farms integrated with living space

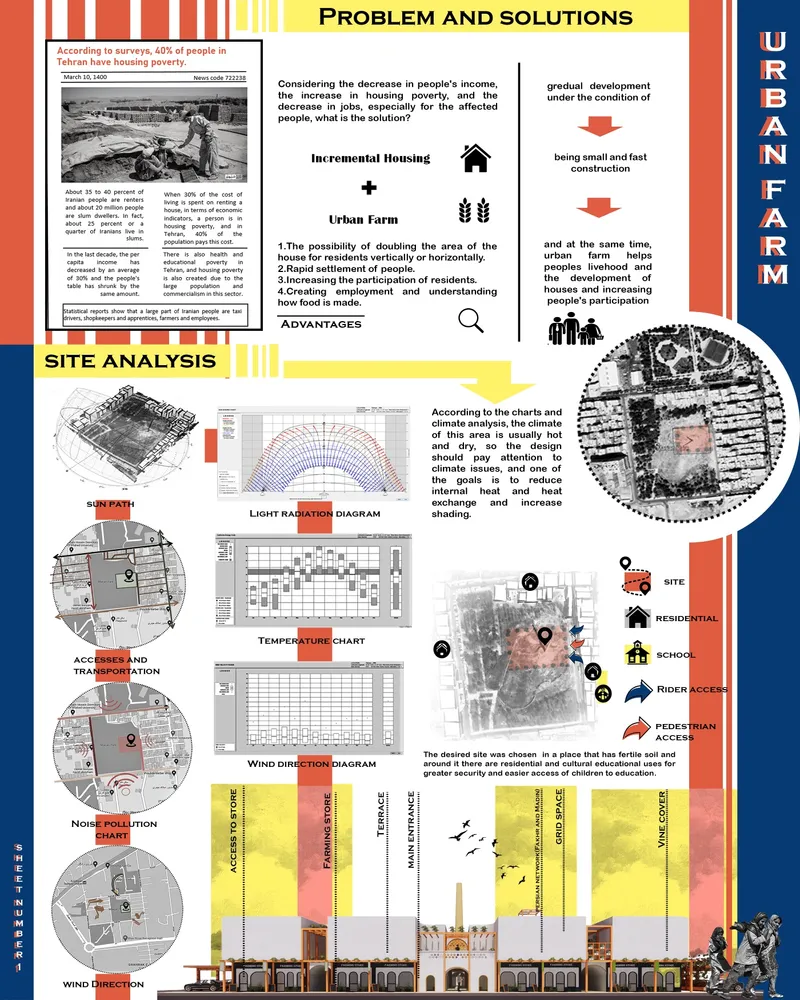
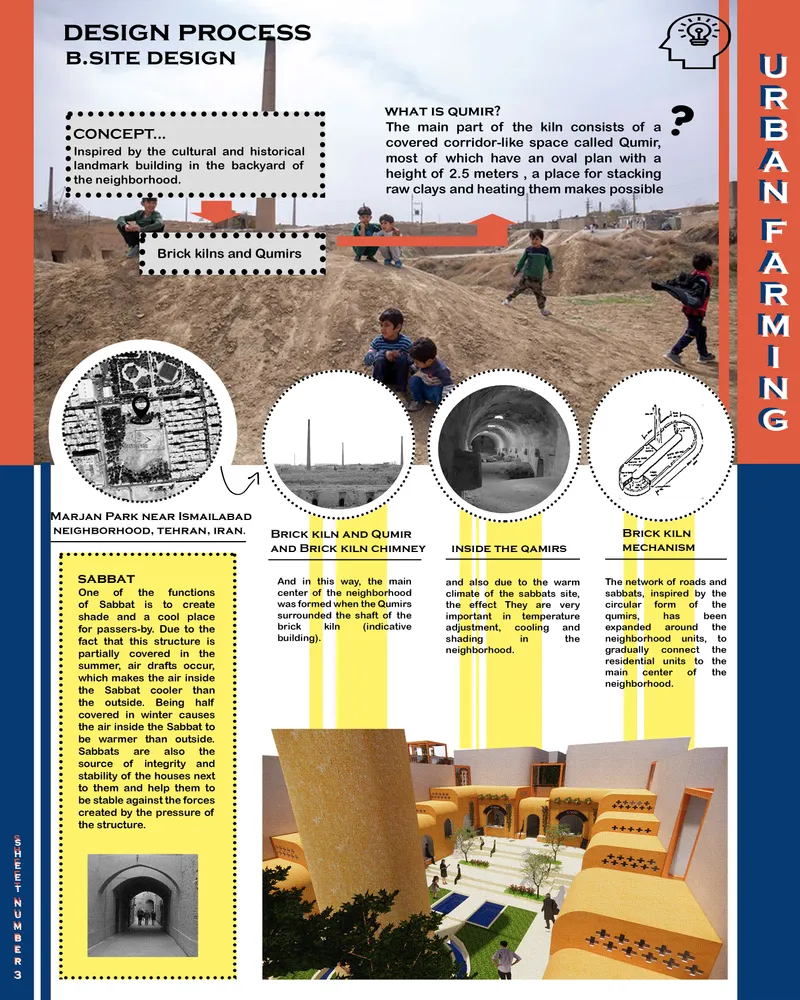
In the second half of the twentieth and early twentieth century, we will see the largest growth of cities and urban life in human history, and in the future we will see the urbanization of the world. has found. Housing ownership plays an important role in creating a sense of stability and security in families, including their goals throughout their lives. The livelihoods of the people of the brick kilns have long been provided by brick kilns and brick and masonry, and these furnaces have long been active, but most of these furnaces have now been disabled. However, in an interview, according to the people, the people were considered a hard and low -income job, and people had to leave the neighborhood for better jobs and income. Therefore, given the inadequate economic situation of the people of this neighborhood, and the stressful conditions it brings, the conditions should be provided so that residents can gradually become both their homeowners and make money in a safe and interacting space.
Women have always been less involved in employment, especially women heads of households who suddenly lose their spouse have a harmful economic and social consequences, and this is also the subject of children's lives. The bad economic conditions and the lack of proper culture in that place deprive the possibility of proper growth and education, and this causes even many children to be deprived of their education and sometimes go to inappropriate jobs.
Social relationships and interactions are an integral part of the people of this neighborhood, and in addition, the number of children in this neighborhood is significant, so there should be spaces for collective work and participation, which also affects the reduction of depression and stress.
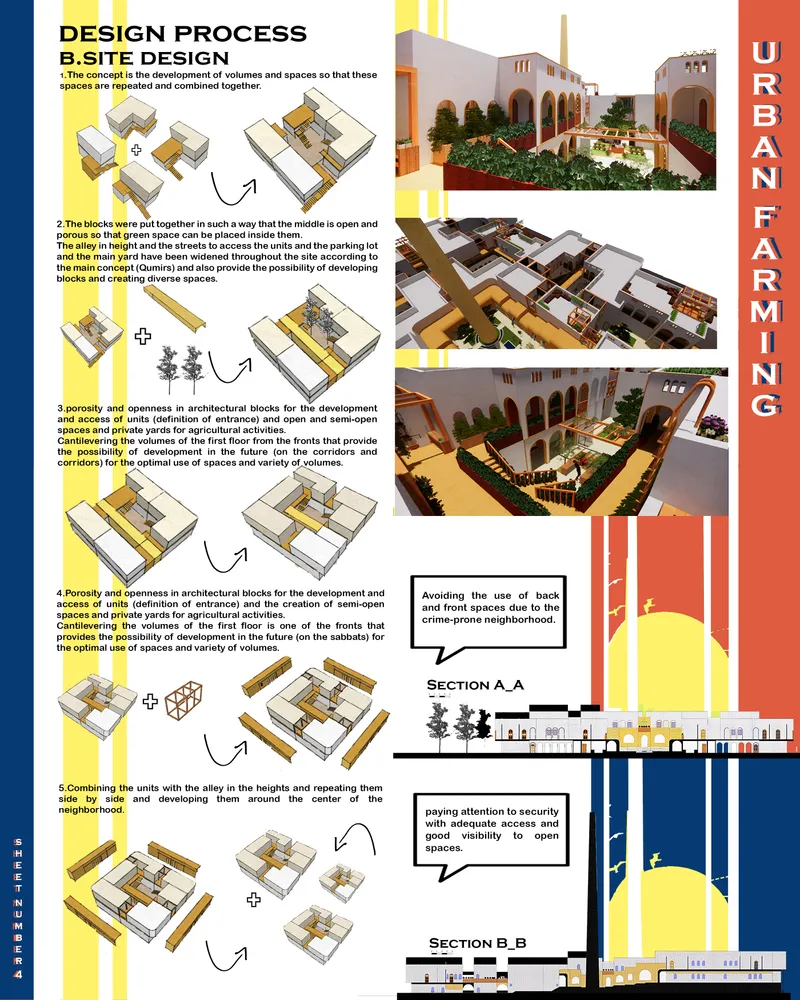
The brick kiln neighborhood is a criminal neighborhood and the number of addicts and criminals is significant, with entrepreneurship and providing the right income for addicts, these people can return to the community again, as well as other people with more security in engagement and participation. Work together.
Due to the rich and rich soil and groundwater resources of this neighborhood, which still exist in some areas, urban farming and cultivation can be used as a source of income for the people of that neighborhood.
With the lack of facilities and lack of health culture in the area and due to the high winds that carry dust, we are seeing an increasing increase in lung and skin diseases, so we should keep in mind that in front of the poor winds containing poor winds. Be dust.
Due to the climate of this warm and dry neighborhood, without the amenities and amenities alongside hot brick kilns, difficult conditions, especially in summer, are important in design.
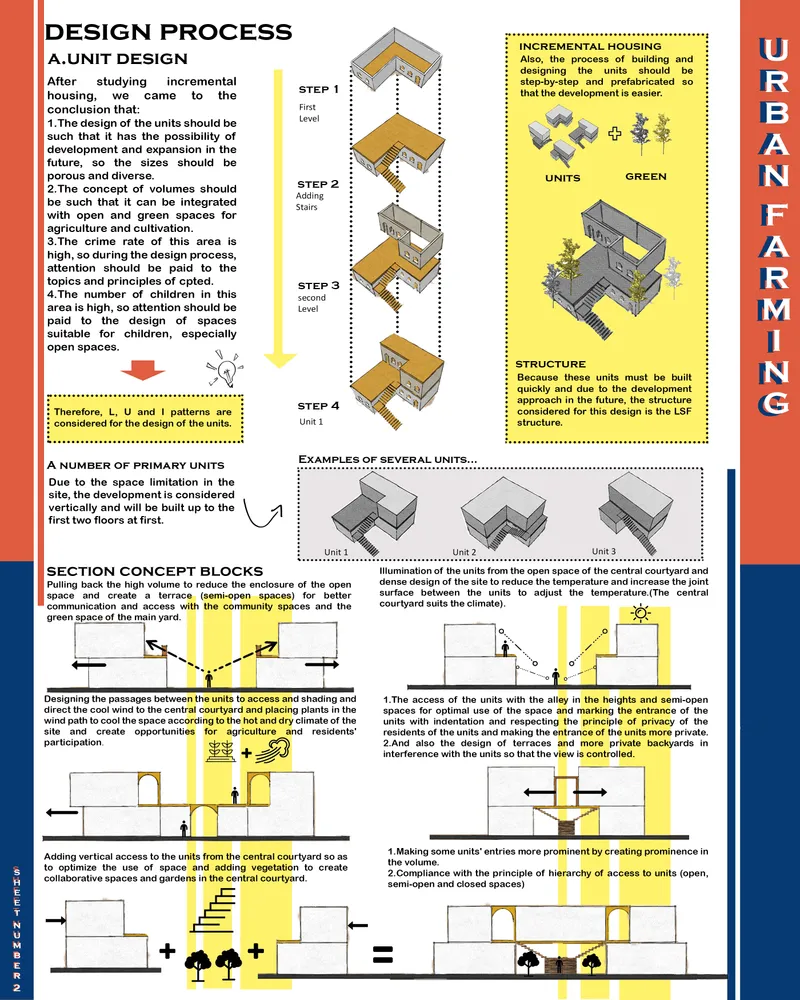
The necessity of paying attention to low -cost housing and its gradual development, along with the creation of urban farming spaces to provide people's livelihoods, increase social interactions and culture in urban agriculture is evident for all age groups.
Due to the problems of living in the brick kiln area, the goals of this project are in addition to the rapid accommodation of residents with minimal costs and homeownership and gradual development, creating employment and increasing income so that residents and strata in a safe and interactive environment are It also increases the presence of residents, in peace with the help of urban agriculture, both their Mizajaj and sell their crops and transfer urban agricultural culture to their children and their next generation.
Other goals of the project include minimal cost of housing, promoting urban agricultural culture, especially in the next generation, creating new urban agricultural techniques, supplying the need for and selling food from urban agriculture, increasing security and supervision with proper design ( CPTED, preserving the cultural and historical symbol of this place (brick kilns and its desire) and its privacy, designing with its climatic principles, enhancing social interactions, privacy while paying attention to the public space, using rapid construction structures. And prefabricated for fast, less costly and comfortable accommodation, the ability to build multi -stage due to the gradual development of homes.
Design Process


Popular Articles
Popular articles from the community


Cambra Buró Sets a Kuwaiti Coastal Villa on a Sculpted Travertine Plinth and Lets the Upper House Float
In Abu Al Hasaniya, Kuwait, a 3,000 sqm seaside villa pairs a heavy stone base with clay, cork and walnut to work with the Gulf climate.

Studio Andre Lenza Shrinks a Family Home into a Single-Storey Goiânia House Behind Timber Screens
A couple's move to a smaller home in eastern Goiânia becomes a single-storey concrete house wrapped in timber screens, around a plunge pool and garden.

REAL Architects and Challenge Design Plant a Timber Gridshell Seed at the Heart of Shanghai's West Bund
On Shanghai's Xuhui Waterfront, a 230 m² glazed timber lattice dome anchors a terraced garden and lets its structure do all the talking.


The Student Center As A Modular Space: A Timber Grid That Behaves Like a Street in Amsterdam
Shortlisted at Overseas Oasis 2020, a stacked wooden frame holds cafés, shops, studios and terraces in parts that can serve shifting demands.

Similar Reads
You might also enjoy these articles
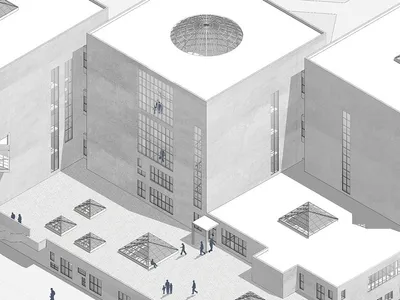
Yenisei Monitoring Center: A Sun-and-Moon Sphere Anchors a Research Campus on Siberia's Great River
In Krasnoyarsk, shifting square blocks, a glazed central sphere and descending window rhythms turn river science into a public spectacle on the Yenisei.
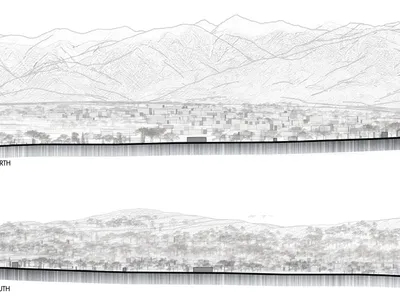
Andretta Artist's Village: A Node-Based Masterplan That Lets the Hills Write the Plan
A cultural landscape strategy for Palampur's artist colony threads studios, residences and stages along a porous spine shaped by the Dhauladhar terrain.
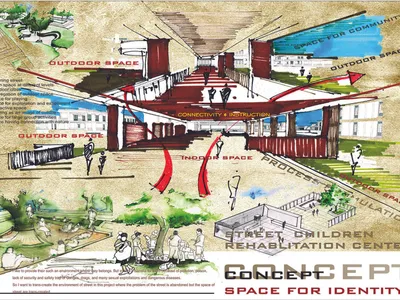
Street Children Rehabilitation Center: A Brick Campus That Eases Children From Street to Safety
A low-rise courtyard campus where learning streets, uthans and shaded verandahs stage a gradual passage from street into protective, family-scale life.
The NEON Culture: A Field of Pavilions Built for the 24-Hour City
Smaran Alva spreads galleries, stages, clubs and markets across a varied site, treating light, sound and ramped movement as the real building materials.
Explore Vertical Farming Competitions
Discover active competitions in this discipline


The Global Benchmark for Architecture Dissertation Awards

Challenge to design mud housing for contemporary communities
Comments (0)
Please login or sign up to add comments
No comments yet. Be the first to comment!