
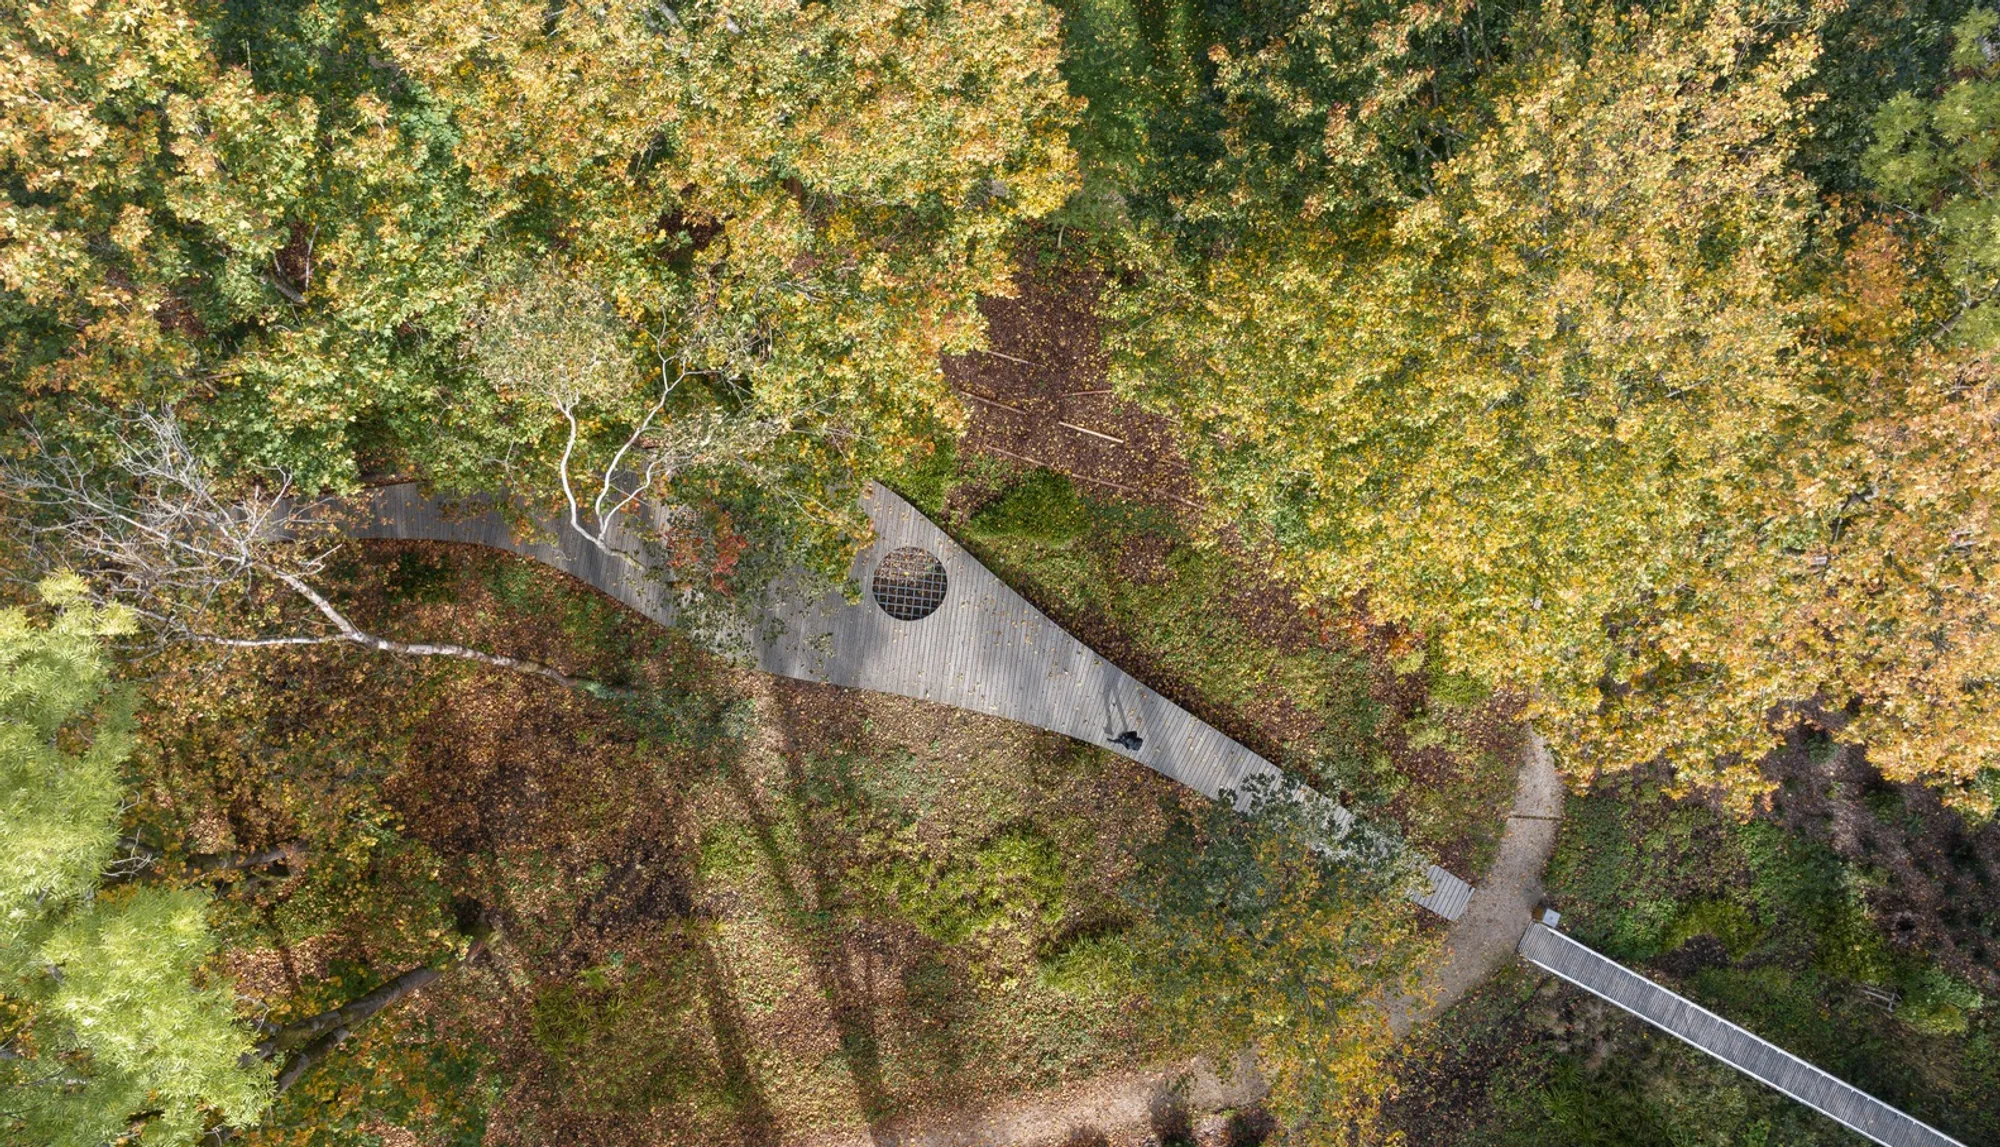
Urban Park Revitalization: Park of Memories Aš by SOA Architekti + Ateliér KONCEPT
An exploration of the Park of Memories in Aš, showcasing its urban revitalization, historical significance, and sustainable design.


Urban park revitalization plays a crucial role in the sustainable development and cultural enrichment of cities. The Park of Memories in Aš, Czech Republic, designed by SOA Architekti and Ateliér KONCEPT, exemplifies how thoughtful design can transform public spaces into vibrant hubs of history, ecology, and community engagement.
Project Overview
Location and Architects
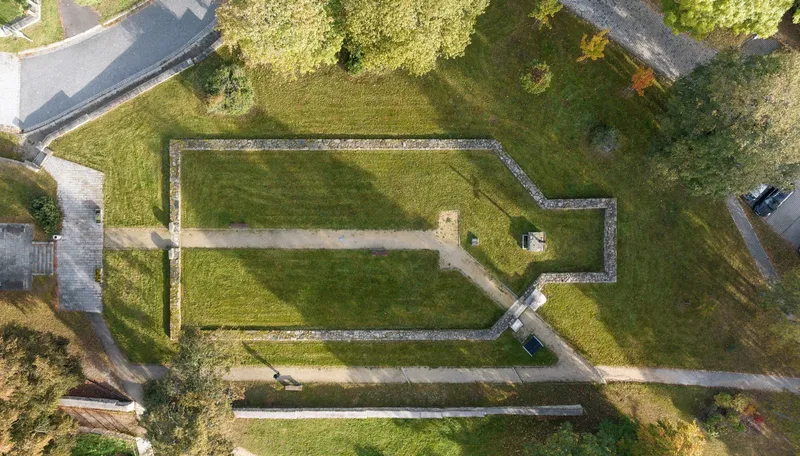
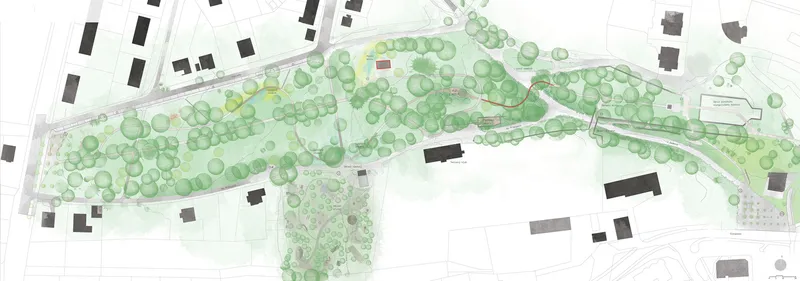
Located in Radnice, the Park of Memories covers an expansive area of 47,500 square meters. This project, completed in 2022, was spearheaded by lead architects Ondřej Píhrt, Štefan Šulek, Ondřej Laciga, Petr Kostner, Martina Kostnerová, Tomáš Prinz, and Vladimír Dufek, with photography by Alex Shoots Buildings.
Concept and Purpose
The park aims to revive the forgotten historical and cultural values of Aš, using its geographical and symbolic potential to guide visitors through the city's tumultuous past. By integrating modern technology and innovative design, the park not only educates but also entertains its visitors.
Design and Features
Spatio-Temporal Composition
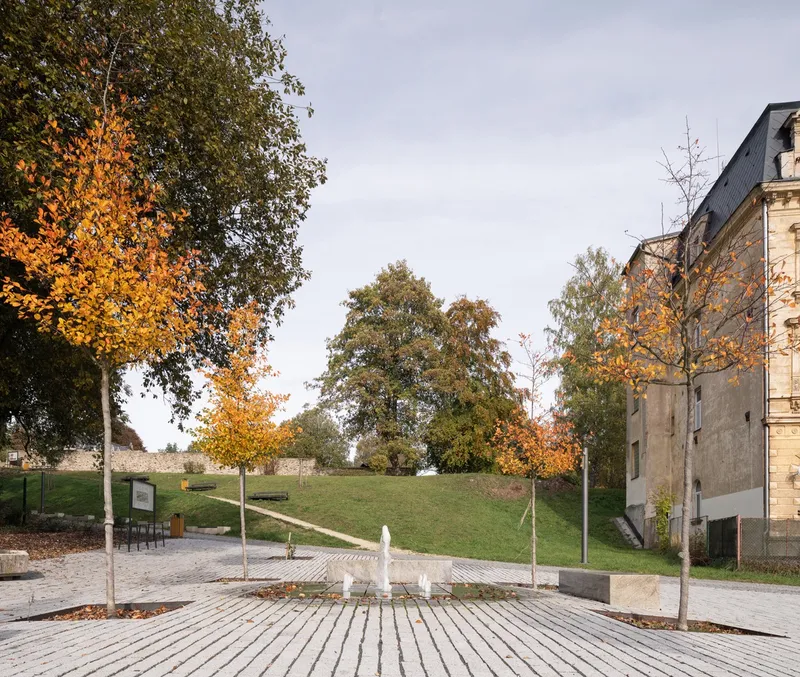
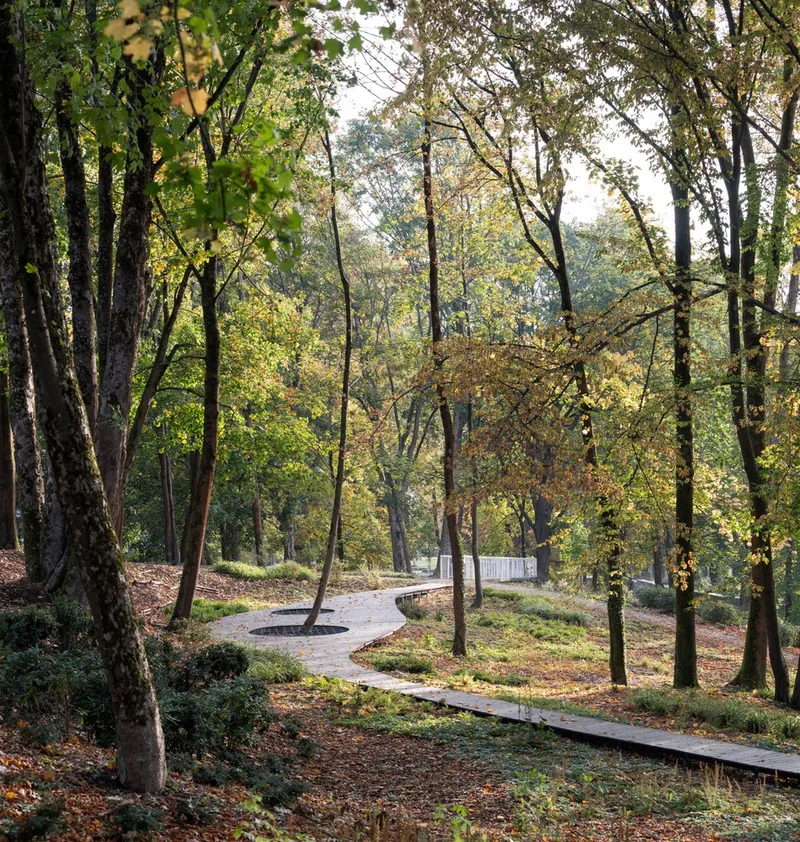
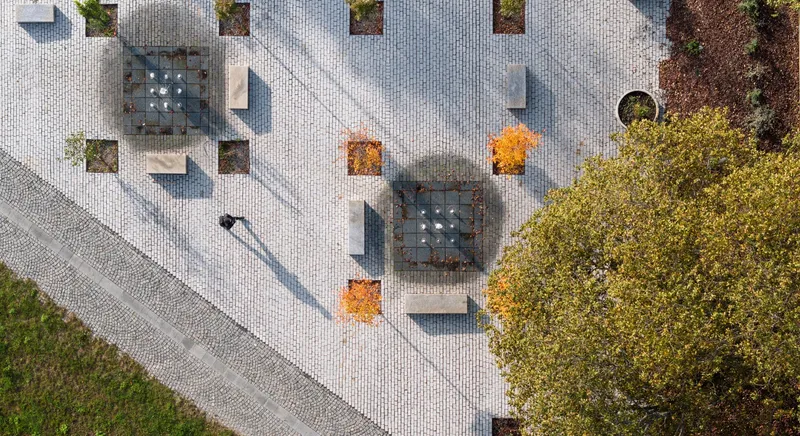
The park's design follows a spatio-temporal parallel, creating a seamless transition from the urbanized park space around Goethe's Square to the forest park on Okružní Street. This design reflects the diverse historical periods of the city, linking botanical and architectural elements to narrate Aš's history.
Historical Significance
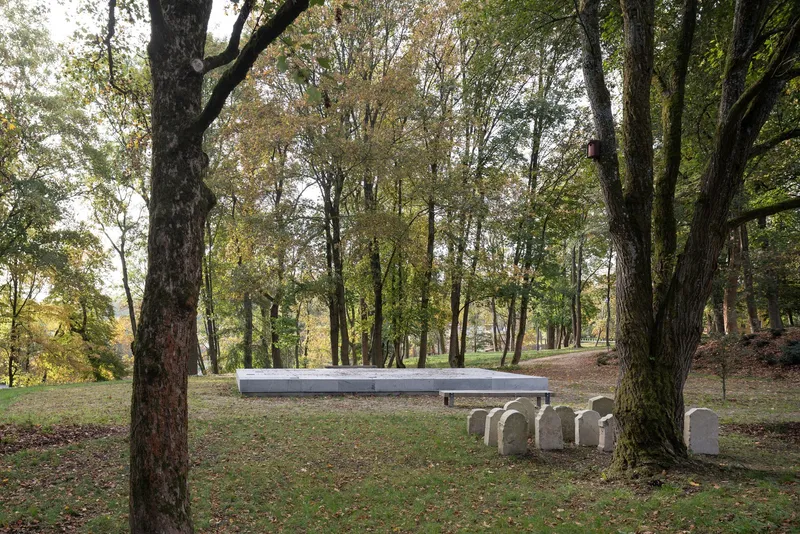
A key aspect of the park is its connection to the city's history, particularly the destruction of the largest cemetery in Aš in the 1970s. The Historical Park section features a granite memorial block, serving as a meeting place for locals and visitors to remember their ancestors.
Restoration and Archaeological Discoveries
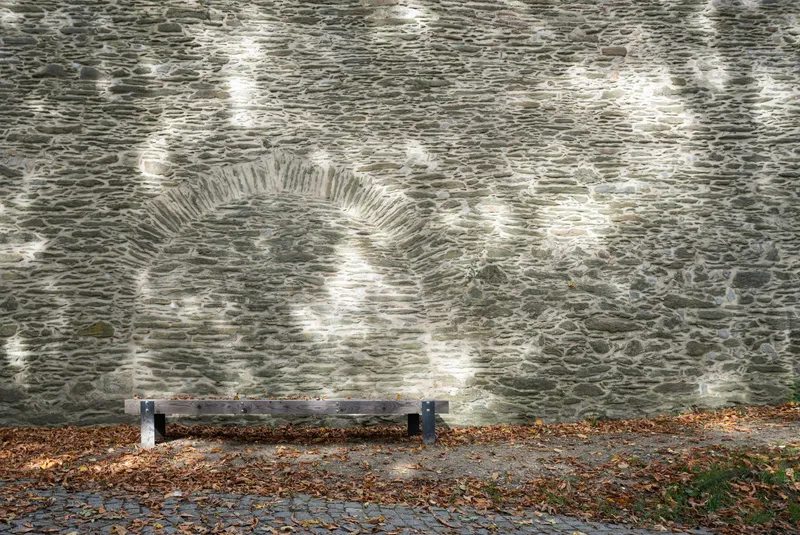
The project also involved restoring the city's oldest stone bridge, connecting the old and new parts of the Lutheran cemetery. An archaeological survey during the project unearthed old graves, human remains, and building remnants, emphasizing the respect for historical artifacts. The discovery of historic cellars, now repurposed for cultural events, links the past with the present.
Innovative Features
Time Trip Mobile Application
The park includes the Time Trip mobile application, offering an interactive experience that provides historical insights and engaging information points throughout the park.
Footbridge Design
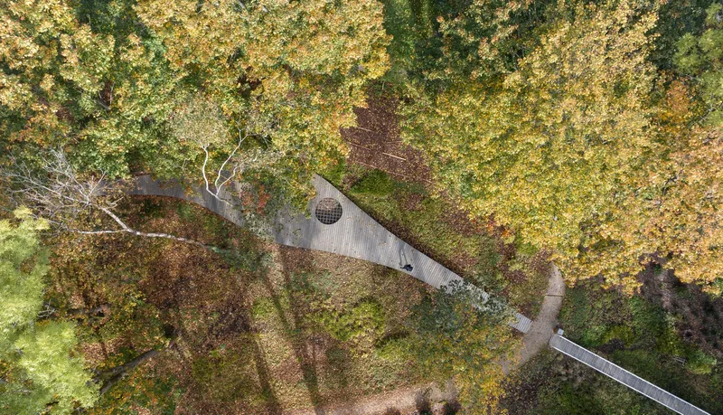
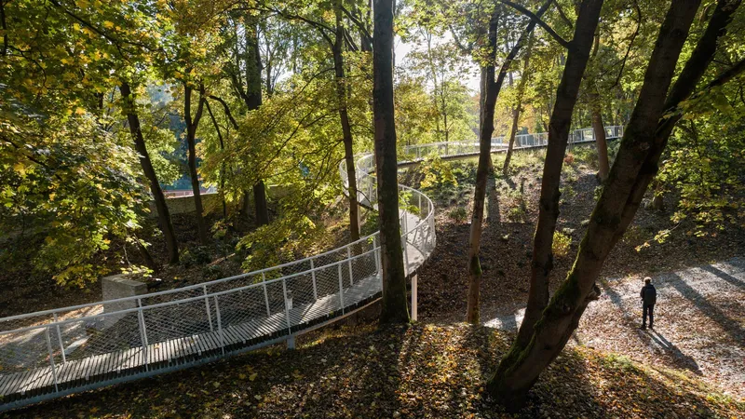
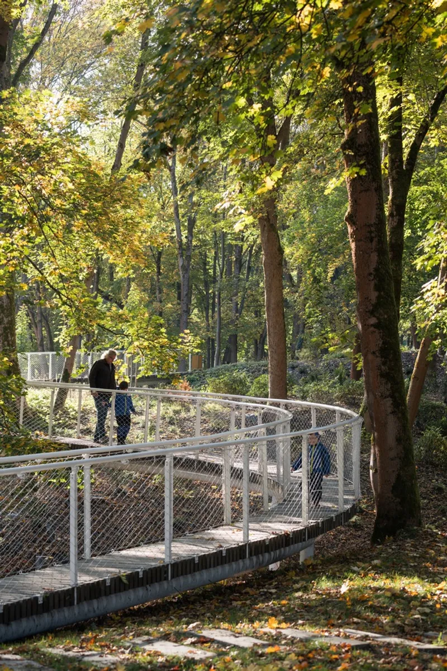
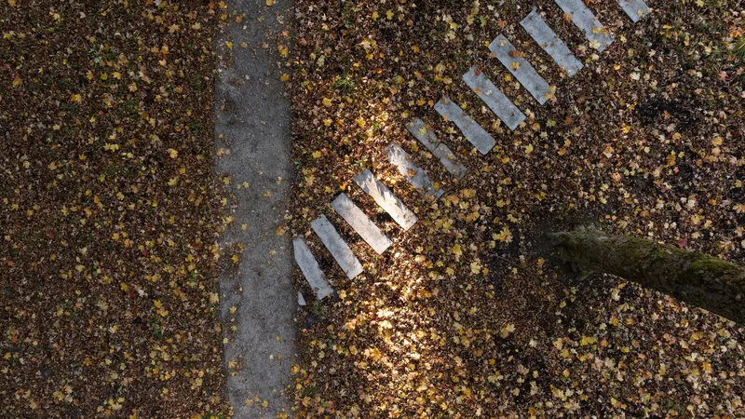
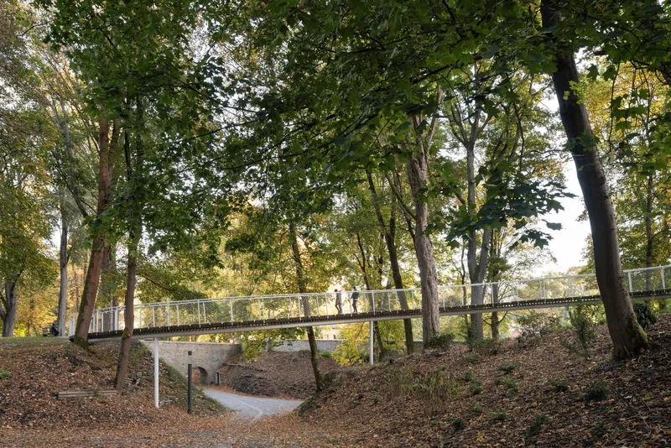
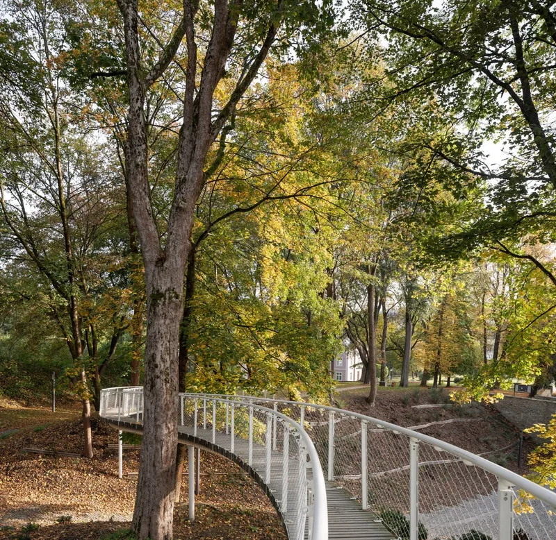
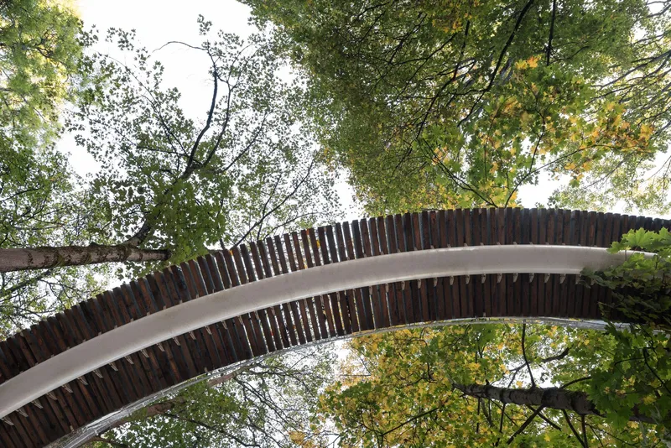
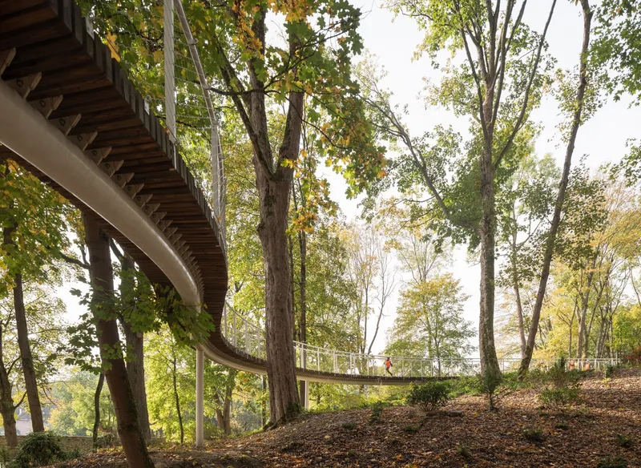
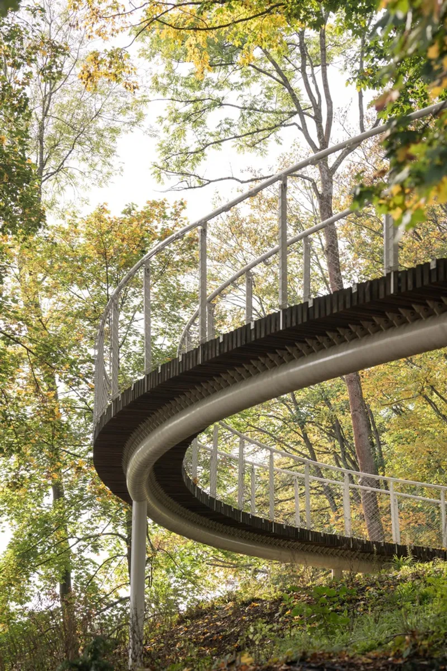
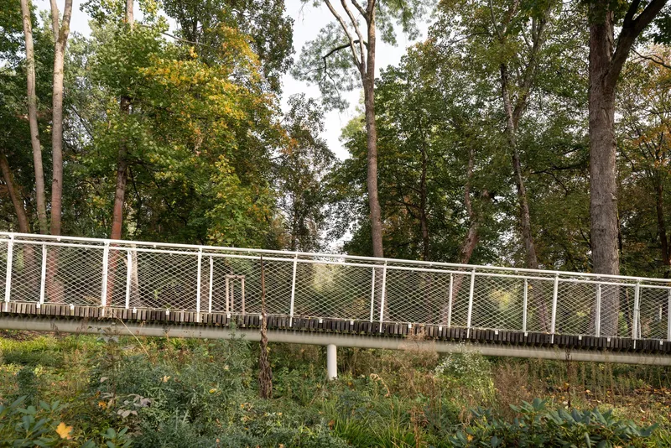
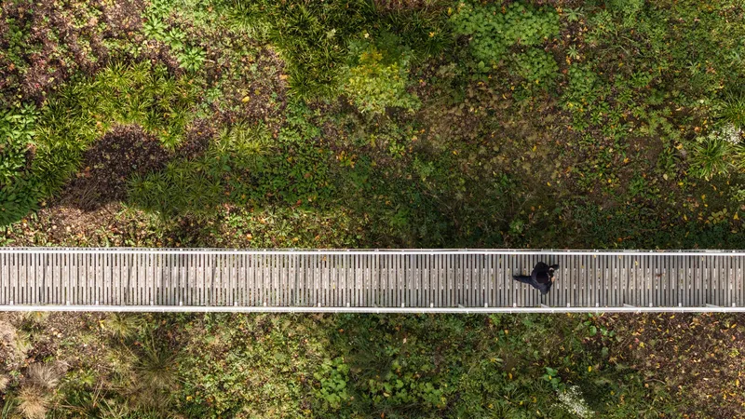
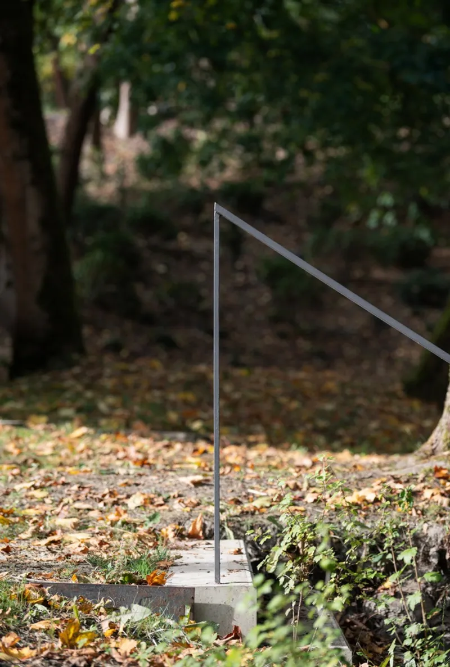
A new footbridge, featuring a central steel structure combined with wood, winds through the park, symbolically not touching the surface of the original cemetery. This design element adds a modern touch while respecting the historical significance of the site.
Ecological Considerations
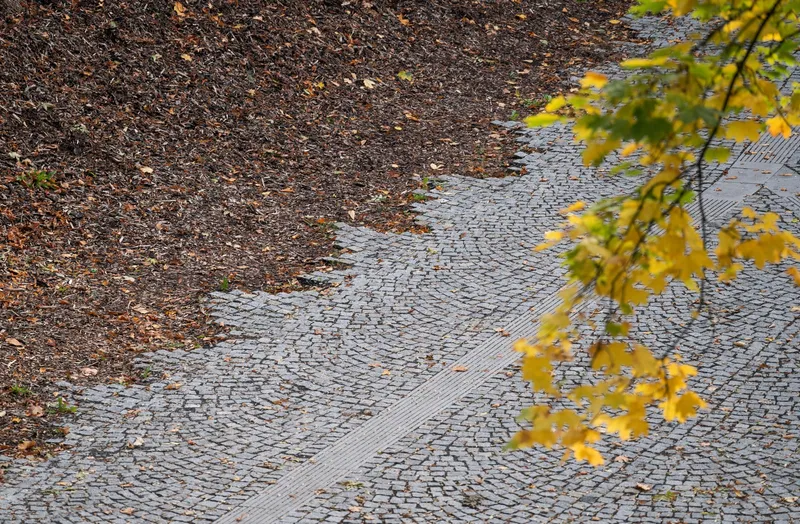
All surfaces in the park were modified to effectively absorb water, reducing flood risk and enhancing the local water cycle. This ecological design element highlights the project's commitment to sustainability.
Community Impact
The Park of Memories serves as a vital communal space, fostering a connection between the past and present residents of Aš. Its thoughtful design and historical reverence create a space where people can reflect, learn, and engage with their city's heritage.
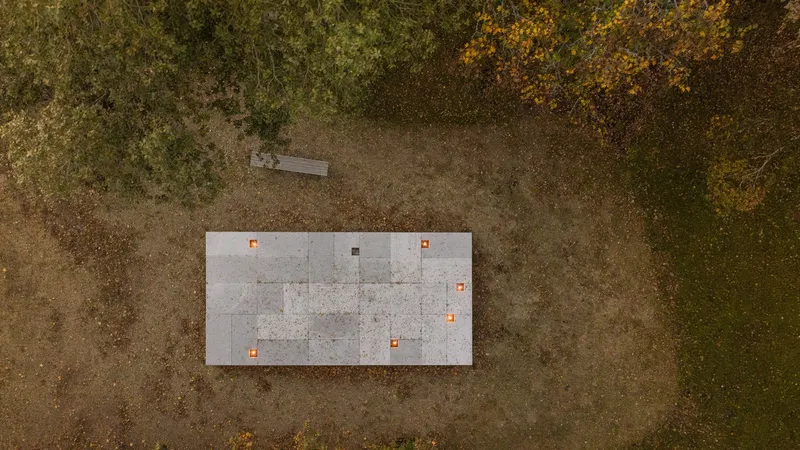
The Park of Memories in Aš stands as a testament to the power of urban park revitalization. Through innovative design, historical respect, and ecological sustainability, SOA Architekti and Ateliér KONCEPT have transformed a forgotten space into a vibrant cultural landmark. This project not only revitalizes the urban landscape but also enriches the community's connection to its history and environment.
All photographs are work of Alex Shoots Buildings




Popular Articles
Popular articles from the community


Lunar Spiral: Space Architecture Shaped by the Mathematics of the Universe
Lunar Spiral reimagines space architecture through Fibonacci geometry, lunar regolith, levitating habitats, and self-sustaining Moon living.

The Musturak Paradise: Senior Living Architecture for a Connected Future in Temara, Morocco
The Musturak Paradise reimagines senior living architecture in Temara via private homes, social spaces, culture, community, and shared care.

Co-Life: Senior Housing Design That Reconnects Older Adults With the City
Co-Life reimagines senior housing design through healing gardens, shared streets, workshops, and a sustainable community across generations.

Hill & Cross Opera: Sculptural Opera House Architecture Shaped by Tallinn’s Landscape and Identity
Hill & Cross Opera reimagines opera house architecture in Tallinn through its sculptural hill, civic plaza, glass wave and a luminous cross.


Similar Reads
You might also enjoy these articles


Hodi-Mandai Geram
Project Function: Preservation and revitalization of the Intangible heritage and socio-spatial identity of the Hodi by Housing, Cultural Memory Center, Sacred Grove, landscape, local tourism economy


Olio Towers: A Mid-Rise for Performers That Fuses Housing, Rehearsal, and Stage
Located blocks from Houston's Theater District, this modular tower stacks living units around a central performance atrium.

Oasis: Modular Green Housing Carved into Dhaka's Urban Fabric
A shortlisted Plugin Housing entry reclaims unauthorized settlements in Dhaka with stepped concrete volumes, green roofs, and ventilation-driven design.

Black Hole: A Floating Megastructure for the Post-Physical Era
Emiliano Mazzarotto envisions a spherical, self-scaling arena where e-sports, digital hotels, and holographic stadiums replace traditional public space.


Explore City Park Competitions
Discover active competitions in this discipline



Challenge to reimagine the Iron Throne


Photograph architecture without architects


Illustrate the lost glory of Angkor Wat - Render Challenge


Design challenge to reuse E-waste
Comments (0)
Please login or sign up to add comments
No comments yet. Be the first to comment!