

Rain.forest: Harvesting Istanbul's Hidden Water Through Urban Landscape
A shortlisted entry for Ripple reimagines Istanbul's waterfront parks as rainwater collection systems woven through native hardwood forests.


Istanbul once ran on water. The city's Ottoman engineers built aqueducts, cisterns, and fountain networks that turned rainfall into civic infrastructure. Modern development buried most of that legacy under asphalt and concrete, severing residents from the freshwater systems that shaped their city. Rain.forest proposes stitching the connection back together: a waterfront park that captures rain where it falls, filters it through native hardwood forest, and returns clean water to tidal marshes at the harbor's edge.
Designed by Eric Pearse as a shortlisted entry for the Ripple competition, the project treats landscape architecture as water infrastructure. Rather than piping stormwater underground and out of sight, Rain.forest choreographs its movement across raised collection platforms, through root-filtered forest zones, and into restored coastal ecosystems. The result is a replicable urban model where recreation, ecology, and water conservation occupy the same ground.
A Waterfront Park That Reads as a Watershed
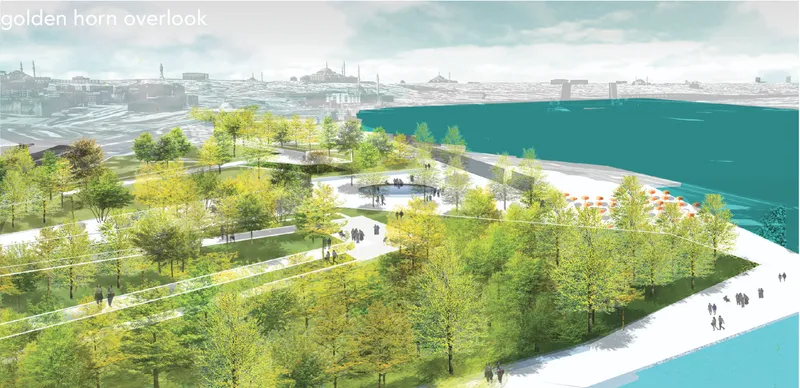

The aerial view reveals the project's organizational logic: tree-lined pathways radiate from a hardscaped plaza toward the harbor edge, channeling both pedestrian movement and rainwater flow along a single gradient. The section drawing below it makes the mechanics legible. Beneath the plaza surface, a series of gathering spaces and root systems work in concert. Rainwater hits the raised collection platforms, drains through native forest soil, and exits into a tidal zone where marsh ecology takes over. Nothing is hidden; the infrastructure is the landscape.
What makes this arrangement compelling is its refusal to separate park from utility. The forest is not decorative planting layered over a drainage pipe. It is the filtration system. The plaza is not a flat platform for events. It is a catchment surface. Every element performs double duty, which is exactly what makes the model scalable to other water-stressed cities.
Promenade and Canopy: Two Elevations of Water Awareness
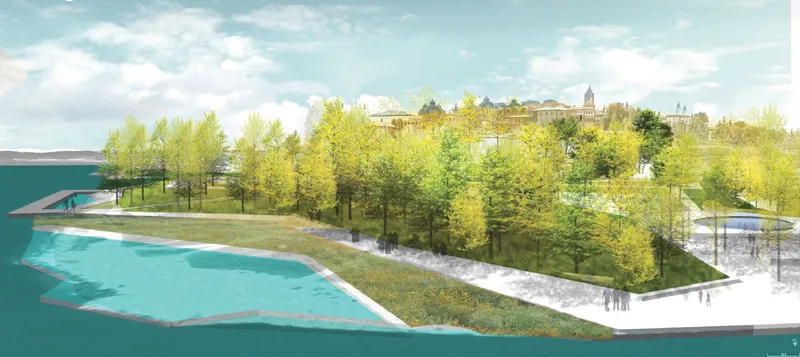

At ground level, a curved waterfront promenade lined with deciduous trees gives visitors the conventional park experience: shade, views of the harbor, open sky. But the project's ambition sits a few meters higher. An elevated walkway with white railings and stone edging threads through the forest canopy, lifting pedestrians above the root zone so they can observe the landscape's water cycle from a different vantage. Pearse calls this approach "water choreography," and the term fits. Curated sightlines and shifting elevations ensure that visitors visually trace the movement of water through the system, turning a walk in the park into an act of environmental literacy.
Inside the Filter Forest
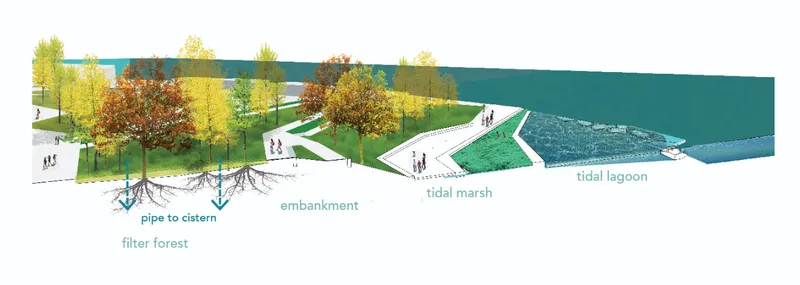
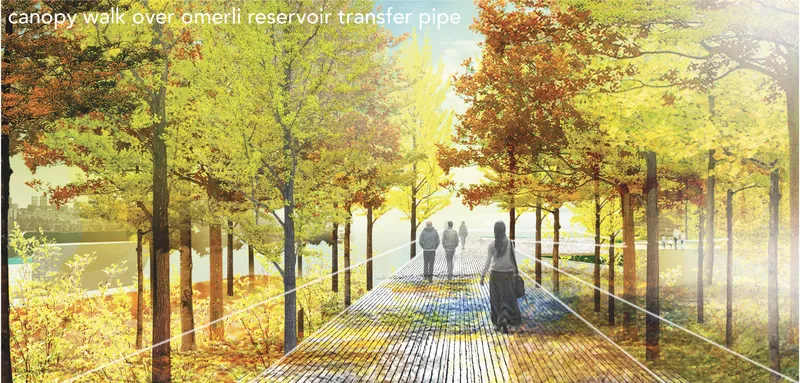
The second section drawing reveals the subterranean half of the project: an embankment supporting a native hardwood forest, with a filter layer feeding into a tidal lagoon. Below the forest floor, infrastructure handles overflow and distribution, but the trees do the primary work. Their root networks slow runoff, absorb particulates, and release cleaner water downslope. The rendering of the canopy walk through autumn foliage shows what this infrastructure feels like at eye level. Backlit figures cross a metal grate pathway suspended among golden leaves. The grating itself is a subtle design choice, allowing rain to pass through the walkway rather than pooling on its surface.
Pavilion and Cistern: Architecture Serving the Water Cycle

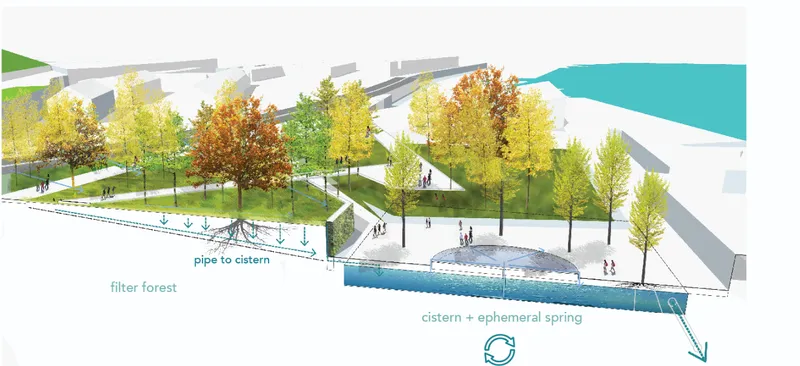
An elevated glass-walled pavilion with striped decking overlooks the water from within the tree canopy, functioning as both a lookout and an educational space. Its transparency is deliberate: visitors seated inside can watch rainfall move from leaves to soil to harbor. Below the tree-lined plaza, a third section drawing shows the project's most critical hidden component, an underground cistern paired with a water filtration system beneath the paved surface. The cistern stores harvested rainwater for landscape irrigation and potential non-potable reuse, closing the loop that begins at the collection platforms above.
A Clearing That Gathers People and Water
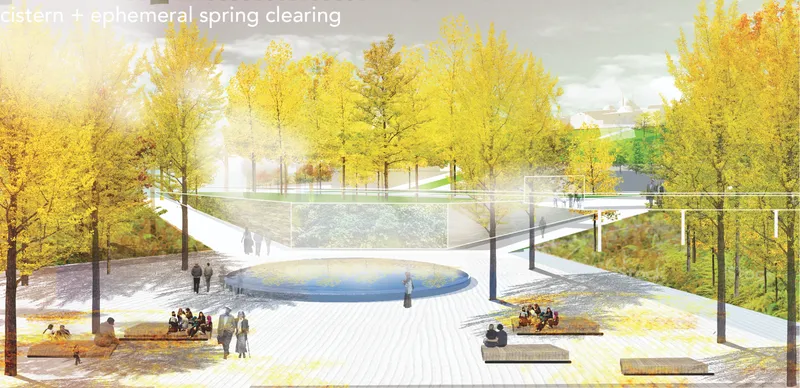
The final rendering anchors the project emotionally. A circular reflecting pool sits in a clearing surrounded by yellow-leaved trees, with figures gathered at its edges in quiet observation. It is the simplest moment in the entire scheme: still water, held in the open, reflecting the canopy above. After all the section drawings of root systems and cisterns and filtration layers, this image reminds you that the project's real ambition is cultural. Rain.forest wants Istanbul's residents to see freshwater again, to understand it as something present and precious rather than invisible and disposable.
Why This Project Matters
Water-sensitive urban design often defaults to engineering: bigger pipes, deeper retention basins, more impervious liners. Rain.forest pushes back by insisting that the landscape itself can do the work. Native hardwood forests filter stormwater. Raised platforms capture it. Tidal marshes receive the clean surplus. No element exists solely for appearance, and no infrastructure is buried without a visible counterpart above ground. The educational ambition is not an afterthought bolted onto the design; it is the spatial logic of the entire park.
For a city like Istanbul, where 16 million people depend on reservoirs fed by increasingly unpredictable rainfall, this kind of distributed collection and filtration network is not speculative. It is necessary. Pearse's contribution is showing that necessity and beauty can share the same site, and that a park designed around water conservation can feel generous, immersive, and worth visiting on a dry day too.
View the Full Project
About the Designers
Designer: Eric Pearse
Enter a Design Competition on uni.xyz
uni.xyz runs architecture and design competitions year-round that reward proposals with spatial conviction and real site intelligence.
Project credits: Rain.forest by Eric Pearse Ripple (uni.xyz).


Popular Articles
Popular articles from the community


Architekt Andreas Gruber Scatters 23 Dark Timber Chalets Across a South Tyrolean Forest Edge
In Molini di Tures, Amonti Chalets breaks a resort into a hamlet of gabled timber houses, with parking, storage and services pushed into the slope.

U.GA Architects Wraps an Oval Rooftop Pool in Curved Board-Formed Concrete on Busan's Jeollidan-gil
In Busan's Jeonpo-dong, a 454 m² mixed-use block stacks a neighborhood facility, guest rooms and an oval rooftop pool inside spiraling concrete walls.

Juan García Correa, John González and Claudia Rueda Sink a Circular Amphitheater into a Manizales Engineering Building
On the La Nubia campus in Manizales, Colombia, the S1 Building folds labs and offices into a hillside of ramped lawns that double as a campus route.

longwave studio Reorganizes a 112 m² Tainan Apartment Around the Daily Routines of a Family and Two Cats
In Tainan, Taiwan, birch plywood, rust-red furniture and a freestanding plaster wall link arrival, storage, work and family life in one apartment.

Similar Reads
You might also enjoy these articles


Aquadapt: An Underwater Habitat That Rewrites Its Rooms by the Hour
Curved modules ring the seabed while one shell shifts from breakfast room to cinema, farm and football pitch as residents' needs change.

Play: Fragments of Their World: Remembered Architecture Rebuilt as a Modular Playground for Refugee Camps
Tom Gardner abstracts domes, arches and towers from the homelands of displaced families into a kit of child-scaled play parts for camp settlements.

REBIRTH: A Circular Settlement Where Afghan Widows and Their Children Rebuild Life Together
A shortlisted Resile entry turns the circle into a protective ring of timber and brick, gathering homes, classrooms and gardens around a shared landscape.

The Main Dream: A Recycled Plastic Kit That Lets Refugee Children Build Their Own Playground
Thirty-centimetre interlocking cubes that connect on three axes turn play into construction, letting children author the spaces they occupy.

Comments (0)
Please login or sign up to add comments
No comments yet. Be the first to comment!