
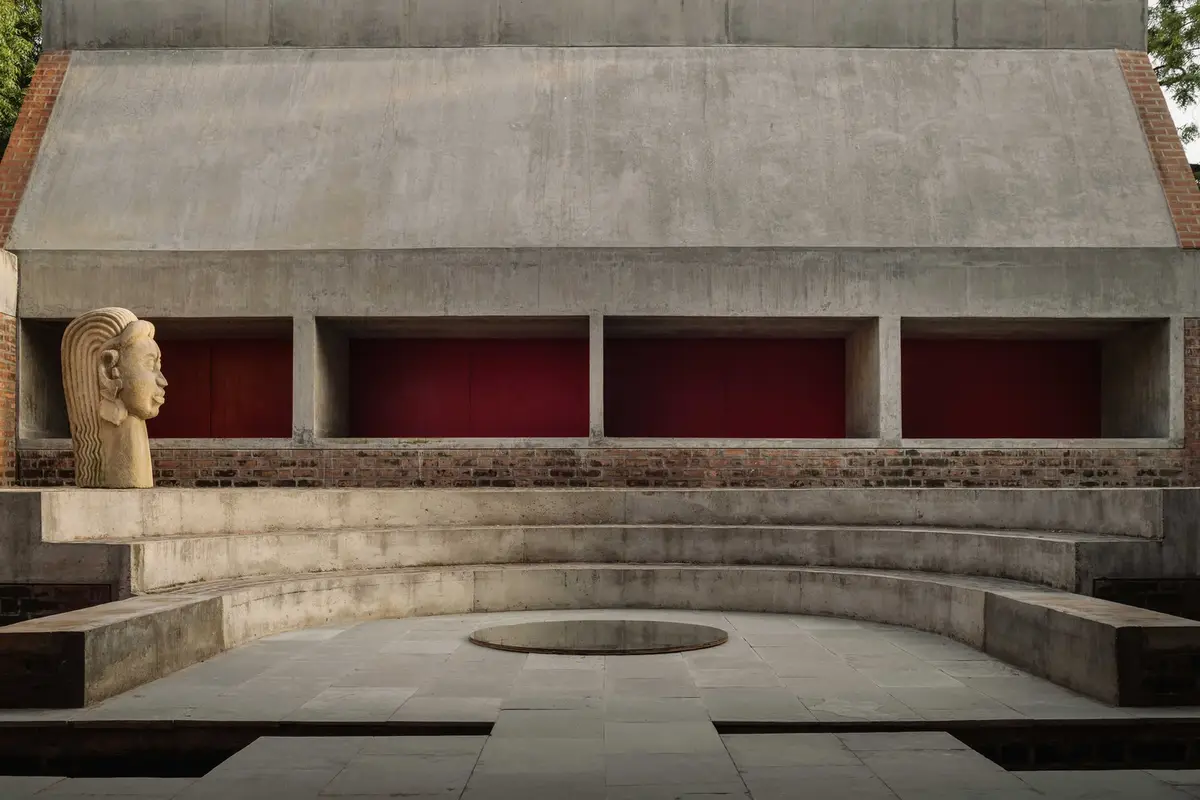
Urmila Kailash Black Box: A Landmark in Contemporary Cultural Architecture
The Urmila Kailash Black Box at Kanoria Centre for Arts exemplifies contemporary cultural architecture, blending heritage with modernity to support artistic expression.


The Kanoria Centre for Arts, a pivotal institution in India’s artistic landscape, has continuously evolved since its founding in 1984. Designed by the legendary Balkrishna Doshi, the Centre has undergone expansions to accommodate the changing needs of the creative community. In 2024, the campus witnessed a new architectural milestone with the addition of the Urmila Kailash Black Box, a striking contemporary cultural space conceived by Studio Sangath.

A Vision Rooted in Architectural Continuity
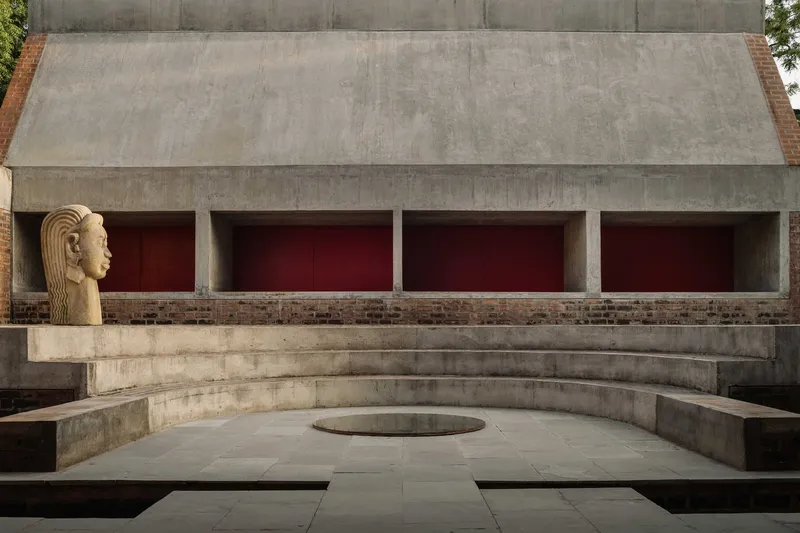
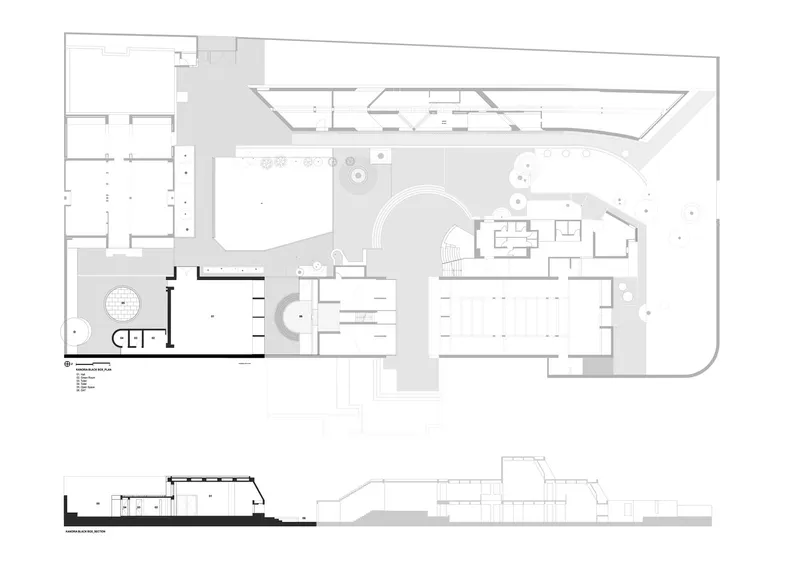
The Urmila Kailash Black Box is a seamless extension of the Kanoria Centre’s architectural ethos, reflecting a thoughtful blend of heritage and modernity. The design, led by Khushnu Panthaki Hoof and Sönke Hoof of Studio Sangath, pays homage to the existing structures while introducing a fresh spatial typology. The new addition maintains the integrity of Doshi’s original vision, integrating with the surrounding campus through a meticulously designed landscape that blurs the boundaries between old and new.
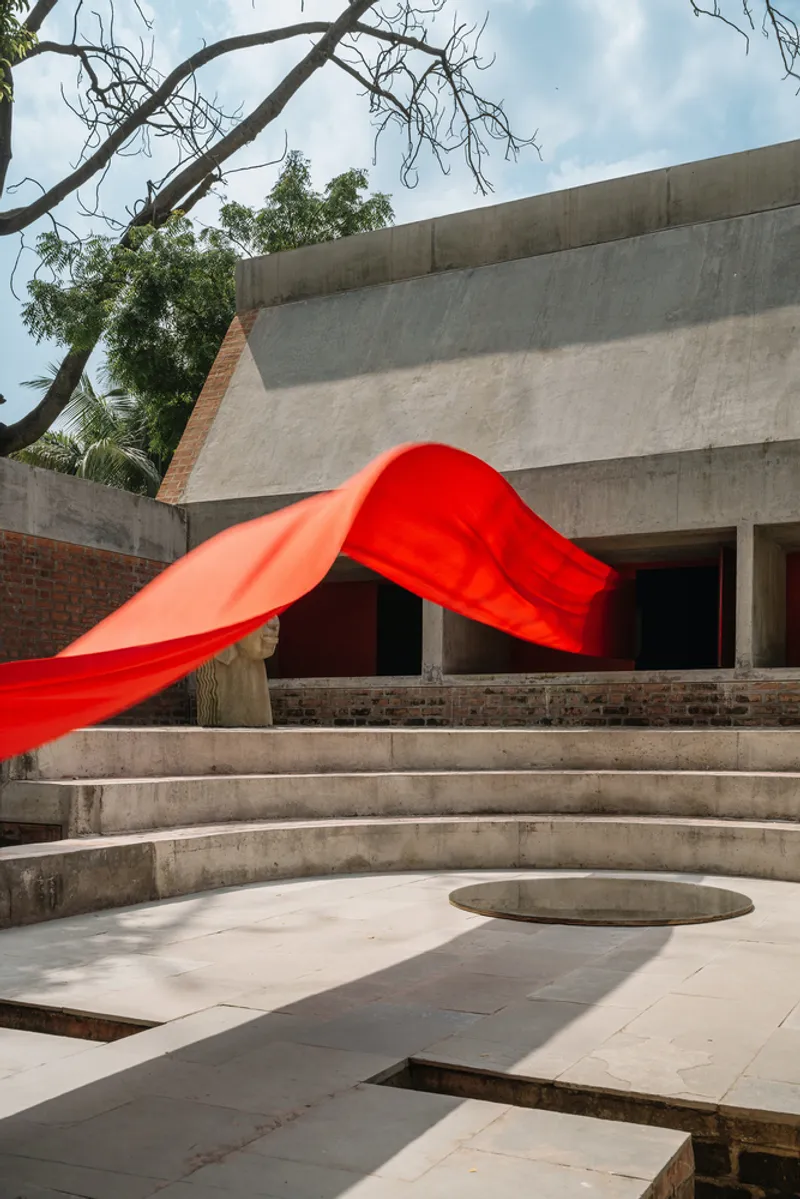

The structure itself embodies the principles of contemporary cultural architecture, where form follows function in a manner that enhances artistic expression. The building's massing, materiality, and spatial articulation contribute to a sense of cohesion with the broader campus, creating an environment where creativity can thrive.

A Multi-Functional Space for Artistic Expression
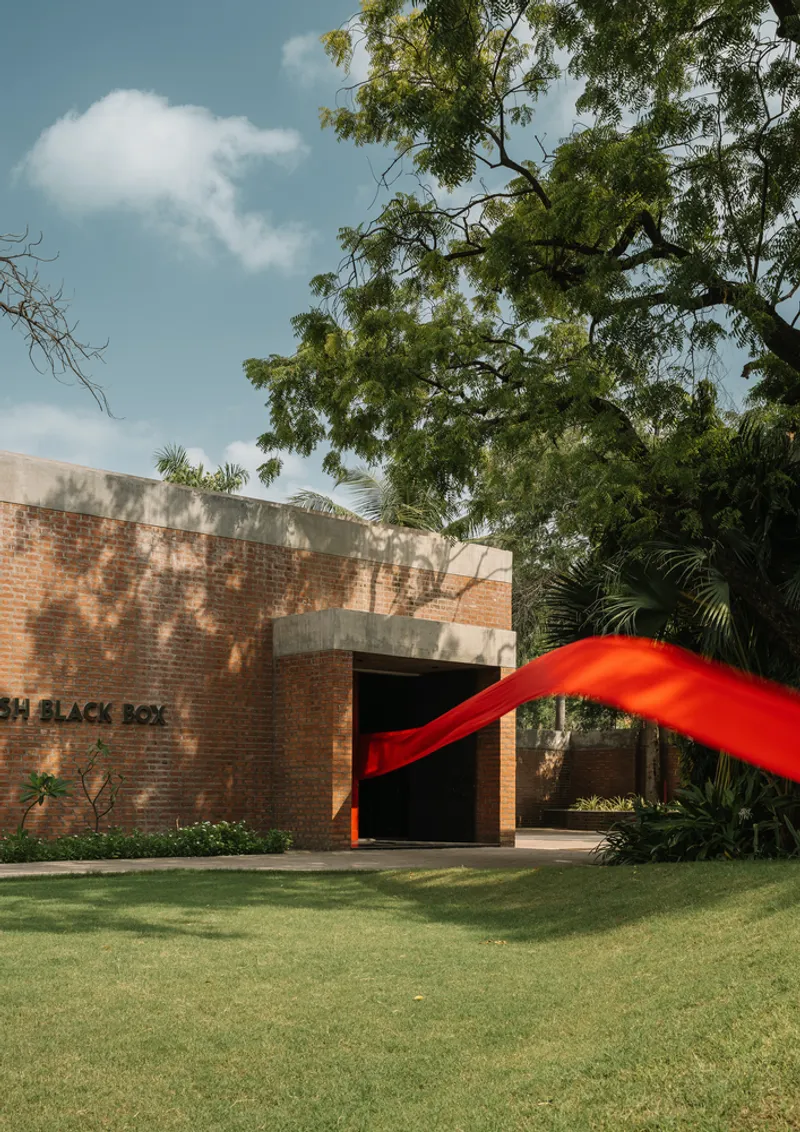
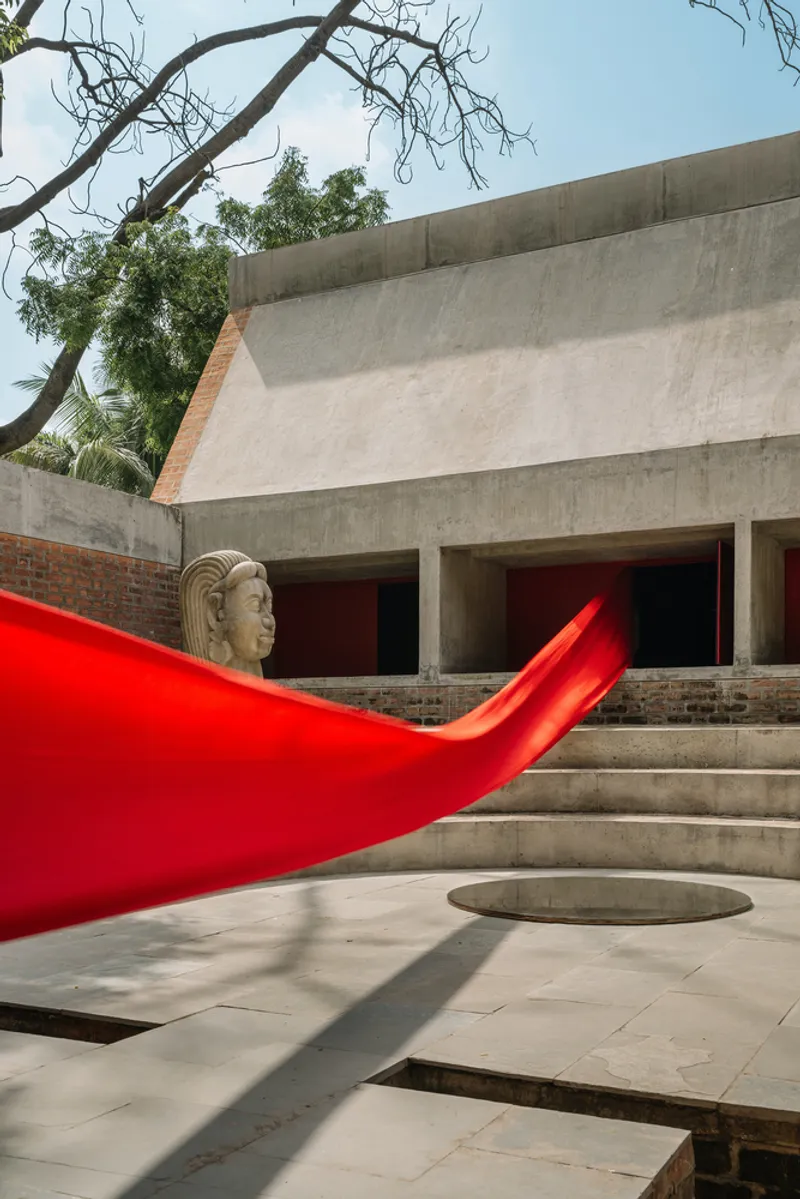
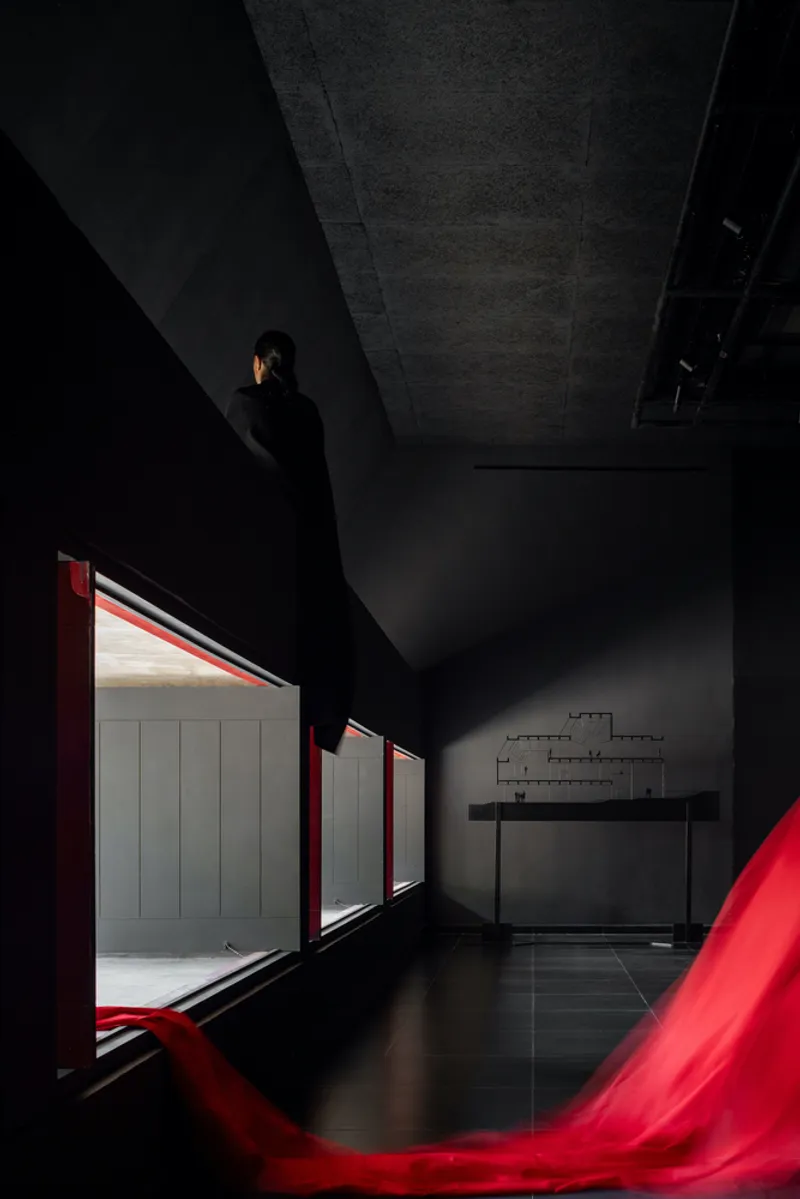
The Urmila Kailash Black Box is designed to serve a diverse range of artistic disciplines, functioning as a space for exhibitions, performances, discussions, and creative experimentation. The architecture enables flexibility, allowing for fluid transformations depending on the nature of the event. The spatial organization supports a dynamic interaction between artists, audiences, and the built environment, fostering an immersive cultural experience.

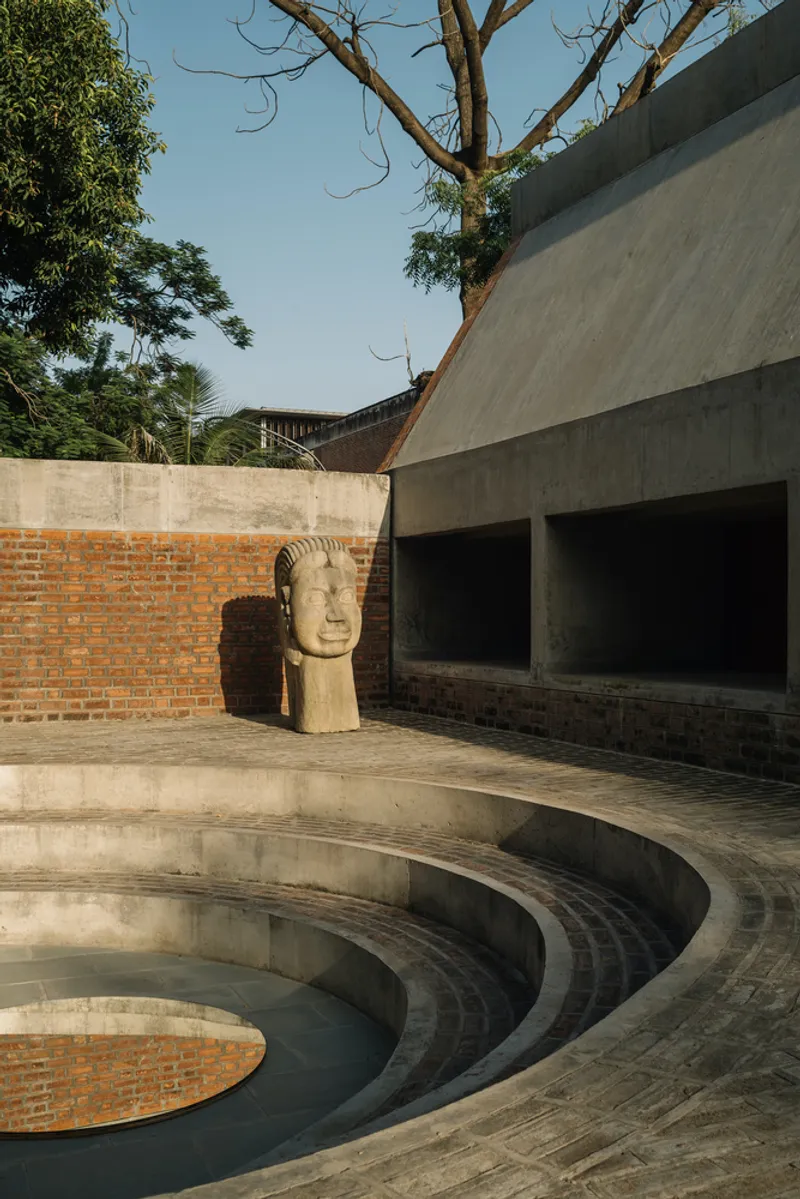
Material selection plays a crucial role in shaping the character of the space. Concrete and brick, fundamental elements of the Kanoria Centre’s architectural language, have been reinterpreted in a contemporary manner. The raw textures of these materials enhance the spatial quality, creating an environment that resonates with the artistic processes taking place within.
The Role of Landscape in Architectural Integration
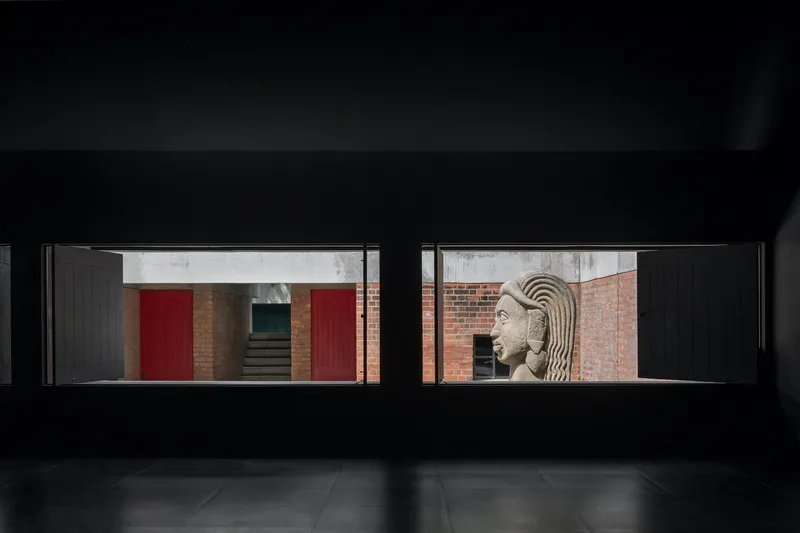
The Black Box does not exist in isolation—it is intricately woven into the fabric of the campus through a carefully designed landscape strategy. The transitions between interior and exterior spaces are softened by natural elements, ensuring a seamless flow between the various components of the Centre. The integration of open spaces allows for informal interactions, encouraging an organic dialogue between art, architecture, and the surrounding environment.

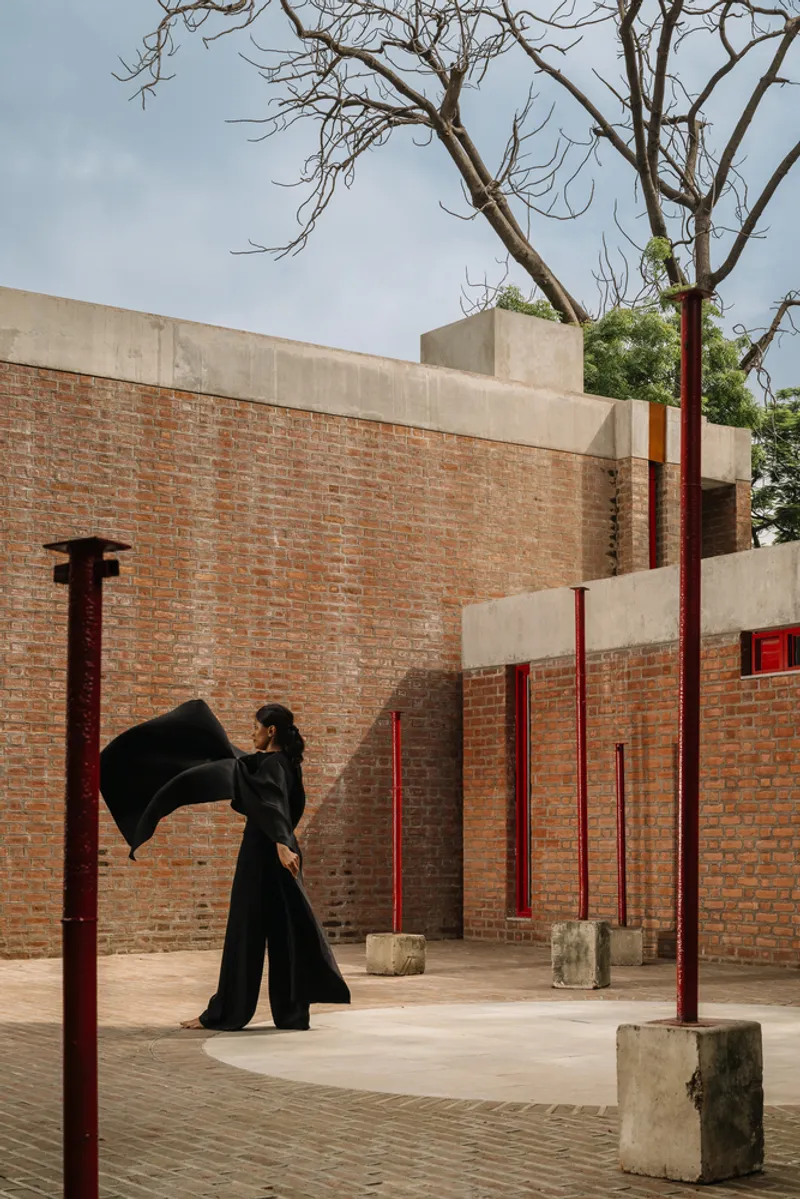
This sensitive approach to spatial design reinforces the idea that contemporary cultural architecture is not merely about constructing new buildings but about creating environments that enhance creative engagement. The Black Box exemplifies this philosophy by becoming both a stage and a canvas for artistic expression.
A New Model for Cultural Architecture in India
The Urmila Kailash Black Box represents the future of contemporary cultural architecture in India, where design serves as a catalyst for artistic exploration. Its ability to adapt to multiple functions makes it a valuable asset for the Kanoria Centre for Arts, ensuring that the institution remains a vibrant hub for creative discourse.

By respecting the architectural heritage of the campus while introducing a bold new spatial typology, Studio Sangath has created a space that will continue to shape artistic narratives for years to come. The Black Box is more than a building—it is a statement on the evolving nature of cultural spaces and their role in fostering artistic innovation.
All Photographs are works of Ishita Sitwala | Creative Director : Kunnal Pratap Dass


Popular Articles
Popular articles from the community


Co-life: Sustainable Architecture for Age-Friendly Community Living
Co-life reimagines sustainable architecture for seniors through courtyards, rammed earth, shared gardens, and spaces designed for belonging.

Co-Life: Senior Housing Design That Reconnects Older Adults With the City
Co-Life reimagines senior housing design through healing gardens, shared streets, workshops, and a sustainable community across generations.

Play: Fragments of Their World
Familiar architecture becomes modular playground design, creating safe spaces where displaced children can learn, connect, imagine and play.

Hill & Cross Opera: Sculptural Opera House Architecture Shaped by Tallinn’s Landscape and Identity
Hill & Cross Opera reimagines opera house architecture in Tallinn through its sculptural hill, civic plaza, glass wave and a luminous cross.

Similar Reads
You might also enjoy these articles


Hodi-Mandai Geram
Project Function: Preservation and revitalization of the Intangible heritage and socio-spatial identity of the Hodi by Housing, Cultural Memory Center, Sacred Grove, landscape, local tourism economy


Olio Towers: A Mid-Rise for Performers That Fuses Housing, Rehearsal, and Stage
Located blocks from Houston's Theater District, this modular tower stacks living units around a central performance atrium.

Oasis: Modular Green Housing Carved into Dhaka's Urban Fabric
A shortlisted Plugin Housing entry reclaims unauthorized settlements in Dhaka with stepped concrete volumes, green roofs, and ventilation-driven design.

Black Hole: A Floating Megastructure for the Post-Physical Era
Emiliano Mazzarotto envisions a spherical, self-scaling arena where e-sports, digital hotels, and holographic stadiums replace traditional public space.

Explore Architecture Competitions
Discover active competitions in this discipline

Challenge to reimagine the Iron Throne

Photograph architecture without architects

Illustrate the lost glory of Angkor Wat - Render Challenge

Design challenge to reuse E-waste
Comments (0)
Please login or sign up to add comments
No comments yet. Be the first to comment!