

Valley Expansion House by Studio Heya: A Seamless Fusion of Tradition and Modernity
Studio Heya’s Valley Expansion House blends modern design with a 1965 French chalet, enhancing accessibility, sustainability, and natural integration.


Nestled in the scenic landscapes of Valle de Bravo, Mexico, the Valley Expansion House by Studio Heya is a remarkable example of architectural evolution. This renovation and extension project seamlessly integrates a contemporary addition with an original French-style chalet built in 1965. The result is a harmonious balance between modern design principles and the charm of a traditional wooden structure, all while embracing sustainability and accessibility.

Preserving Architectural Heritage
The original house, overlooking a picturesque golf course, features distinctive gabled roofs, wooden construction, and circular columns, embodying the character of classic French chalets. Recognizing the architectural significance of the existing structure, Studio Heya meticulously preserved these key elements while introducing a modern single-level extension that caters to the evolving needs of its residents.
A Thoughtful Expansion for Retirement Living
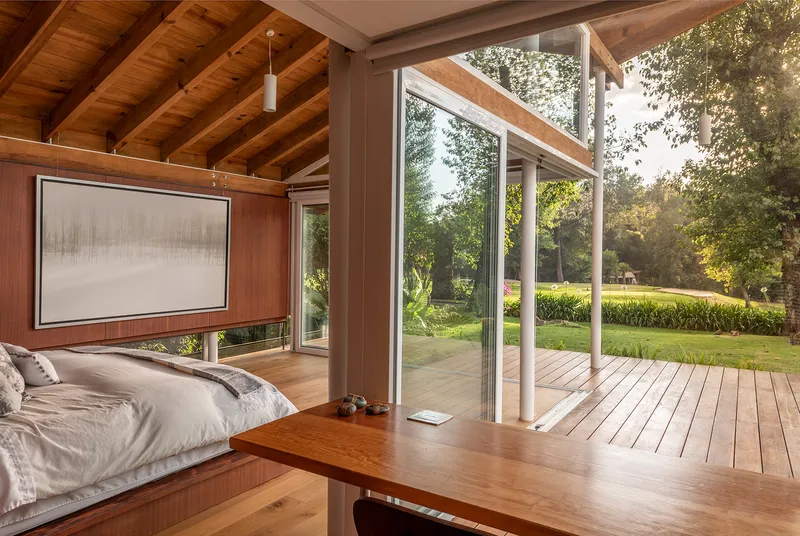
The expansion was prompted by the homeowners’ plan to retire in Valle de Bravo, necessitating a barrier-free, accessible living space. The new 100m² apartment was designed as an attached yet independent unit, resting on a wooden platform supported by steel columns. This innovative foundation allowed for a seamless connection with the original house, ensuring that the extension remained level with the common areas while eliminating the need for stairs.
Design Elements: Functionality Meets Aesthetics
The newly designed apartment includes:
- A spacious bedroom with panoramic views of the surrounding landscape.
- A dedicated study, ideal for remote work or leisure reading.
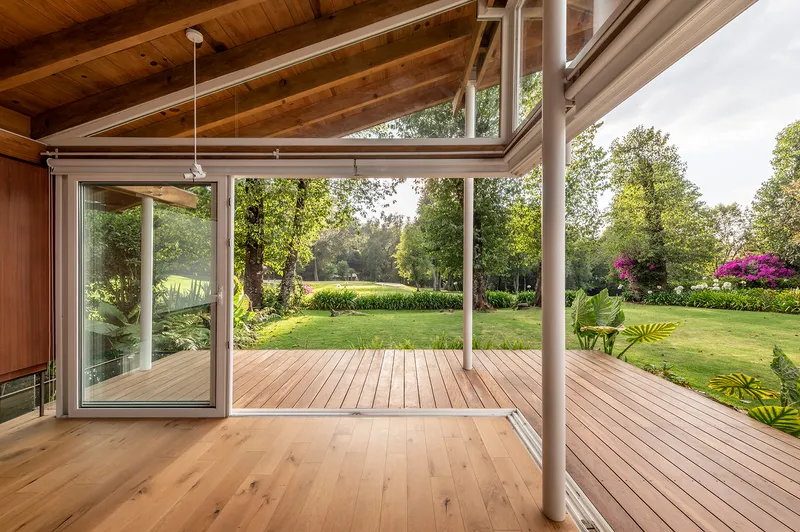
- An extended terrace, fostering an effortless indoor-outdoor connection.
- A full bathroom and walk-in closet, prioritizing comfort and accessibility.
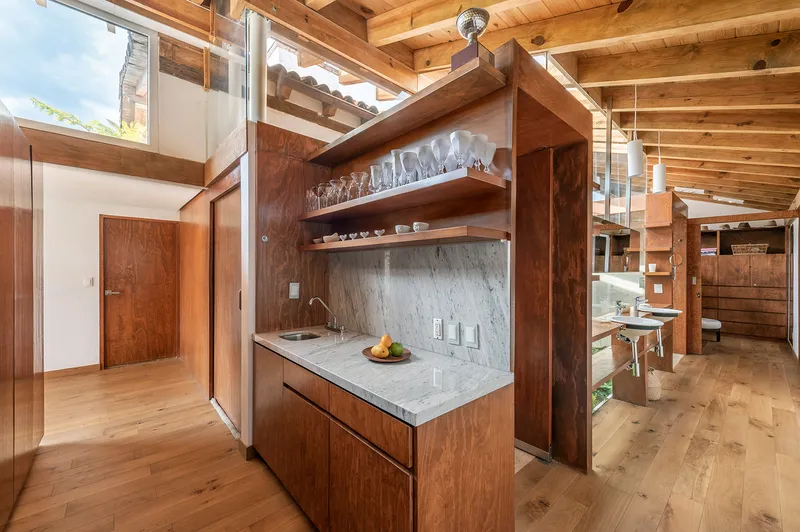
- A kitchenette and laundry room, enhancing the functionality of the space.
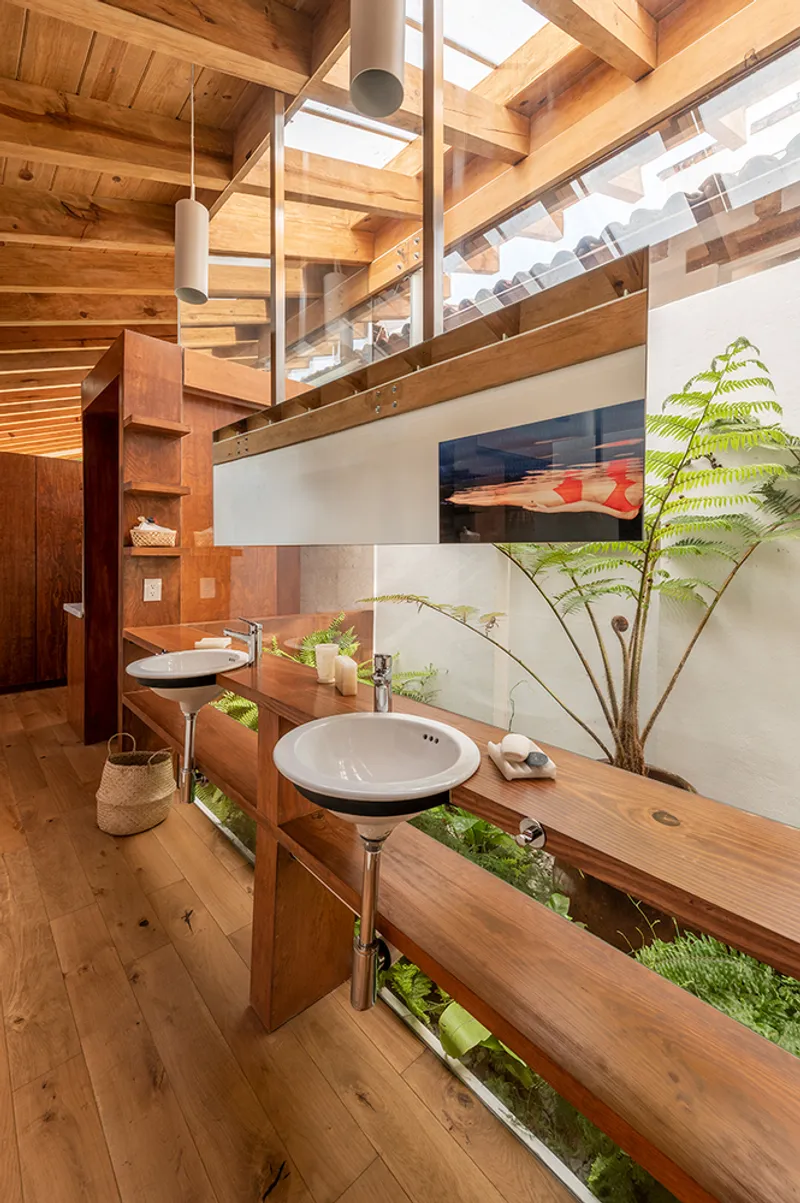
A key feature of the expansion is the inner courtyard, which introduces natural light and ventilation, creating a refreshing atmosphere while visually integrating the bedroom with the outdoors. The renovation further enhances indoor-outdoor continuity through expansive floor-to-ceiling windows, maximizing natural light and offering breathtaking views of the golf course and verdant surroundings.
Material Harmony: Merging Old and New
To ensure a cohesive aesthetic, the renovation employed a material palette that resonates with the original structure. The use of wooden floors and ceilings instills warmth, while steel elements provide contemporary contrast. Large windows, retained from the original design, offer both functionality and visual continuity, reinforcing the connection between the interior and exterior spaces.
Kitchen Renovation: Enhancing Everyday Living
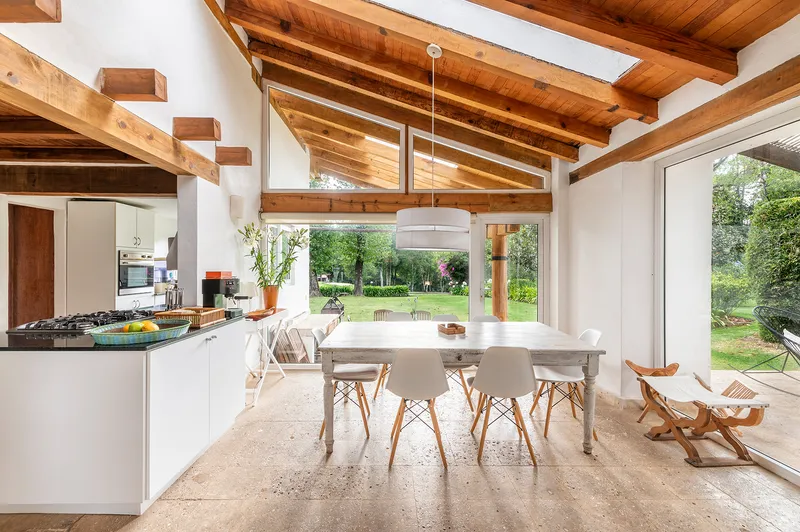
Beyond the apartment expansion, the project included a kitchen remodel within the main house. The renovation introduced an open-concept layout, seamlessly merging the kitchen with the dining area. This transformation not only enhances spatial efficiency but also amplifies natural lighting, elevating the overall living experience.
A Timeless Renovation in Harmony with Nature
The Valley Expansion House exemplifies a successful architectural intervention that respects history while embracing modernity. By prioritizing sustainability, accessibility, and aesthetic continuity, Studio Heya has created a functional and visually stunning retreat for its residents. The project stands as a testament to the power of thoughtful design, where tradition and innovation coexist in perfect harmony.

Project Details
- Architects: Studio Heya
- Location: Valle de Bravo, Mexico
- Year: 2022
- Area: 1076 ft²
- Photography: Camila Cossio
- Manufacturers: Haus Studio, Agustin Reyes, Cemex, Grupo AVA, Helvex, Marmoles Puente
- All photographs are works of Camila Cossio




Popular Articles
Popular articles from the community


The Ocean Hive: Sustainable Architecture for a Self-Sufficient Civilization at Sea
The Ocean Hive imagines sustainable architecture at sea, where modular habitats, algae, wave power and ocean waste sustain a growing colony.

Co-life: Sustainable Architecture for Age-Friendly Community Living
Co-life reimagines sustainable architecture for seniors through courtyards, rammed earth, shared gardens, and spaces designed for belonging.

Riyadh For All: Intergenerational Urban Design for Active Aging in Rabat
Riyadh For All reimagines urban design in Rabat with intergenerational co-living, adaptive courtyards, and Moroccan cultural exchange today.

Conexión: Biophilic Design Reimagines High-Rise Living in Hong Kong
Conexión reimagines high-rise living in Hong Kong through biophilic design, green facades, shared spaces, daylight, water and nature within.


Similar Reads
You might also enjoy these articles


Hodi-Mandai Geram
Project Function: Preservation and revitalization of the Intangible heritage and socio-spatial identity of the Hodi by Housing, Cultural Memory Center, Sacred Grove, landscape, local tourism economy


Olio Towers: A Mid-Rise for Performers That Fuses Housing, Rehearsal, and Stage
Located blocks from Houston's Theater District, this modular tower stacks living units around a central performance atrium.

Oasis: Modular Green Housing Carved into Dhaka's Urban Fabric
A shortlisted Plugin Housing entry reclaims unauthorized settlements in Dhaka with stepped concrete volumes, green roofs, and ventilation-driven design.

Black Hole: A Floating Megastructure for the Post-Physical Era
Emiliano Mazzarotto envisions a spherical, self-scaling arena where e-sports, digital hotels, and holographic stadiums replace traditional public space.


Explore Architecture Competitions
Discover active competitions in this discipline



Challenge to reimagine the Iron Throne


Photograph architecture without architects


Illustrate the lost glory of Angkor Wat - Render Challenge


Design challenge to reuse E-waste
Comments (0)
Please login or sign up to add comments
No comments yet. Be the first to comment!