
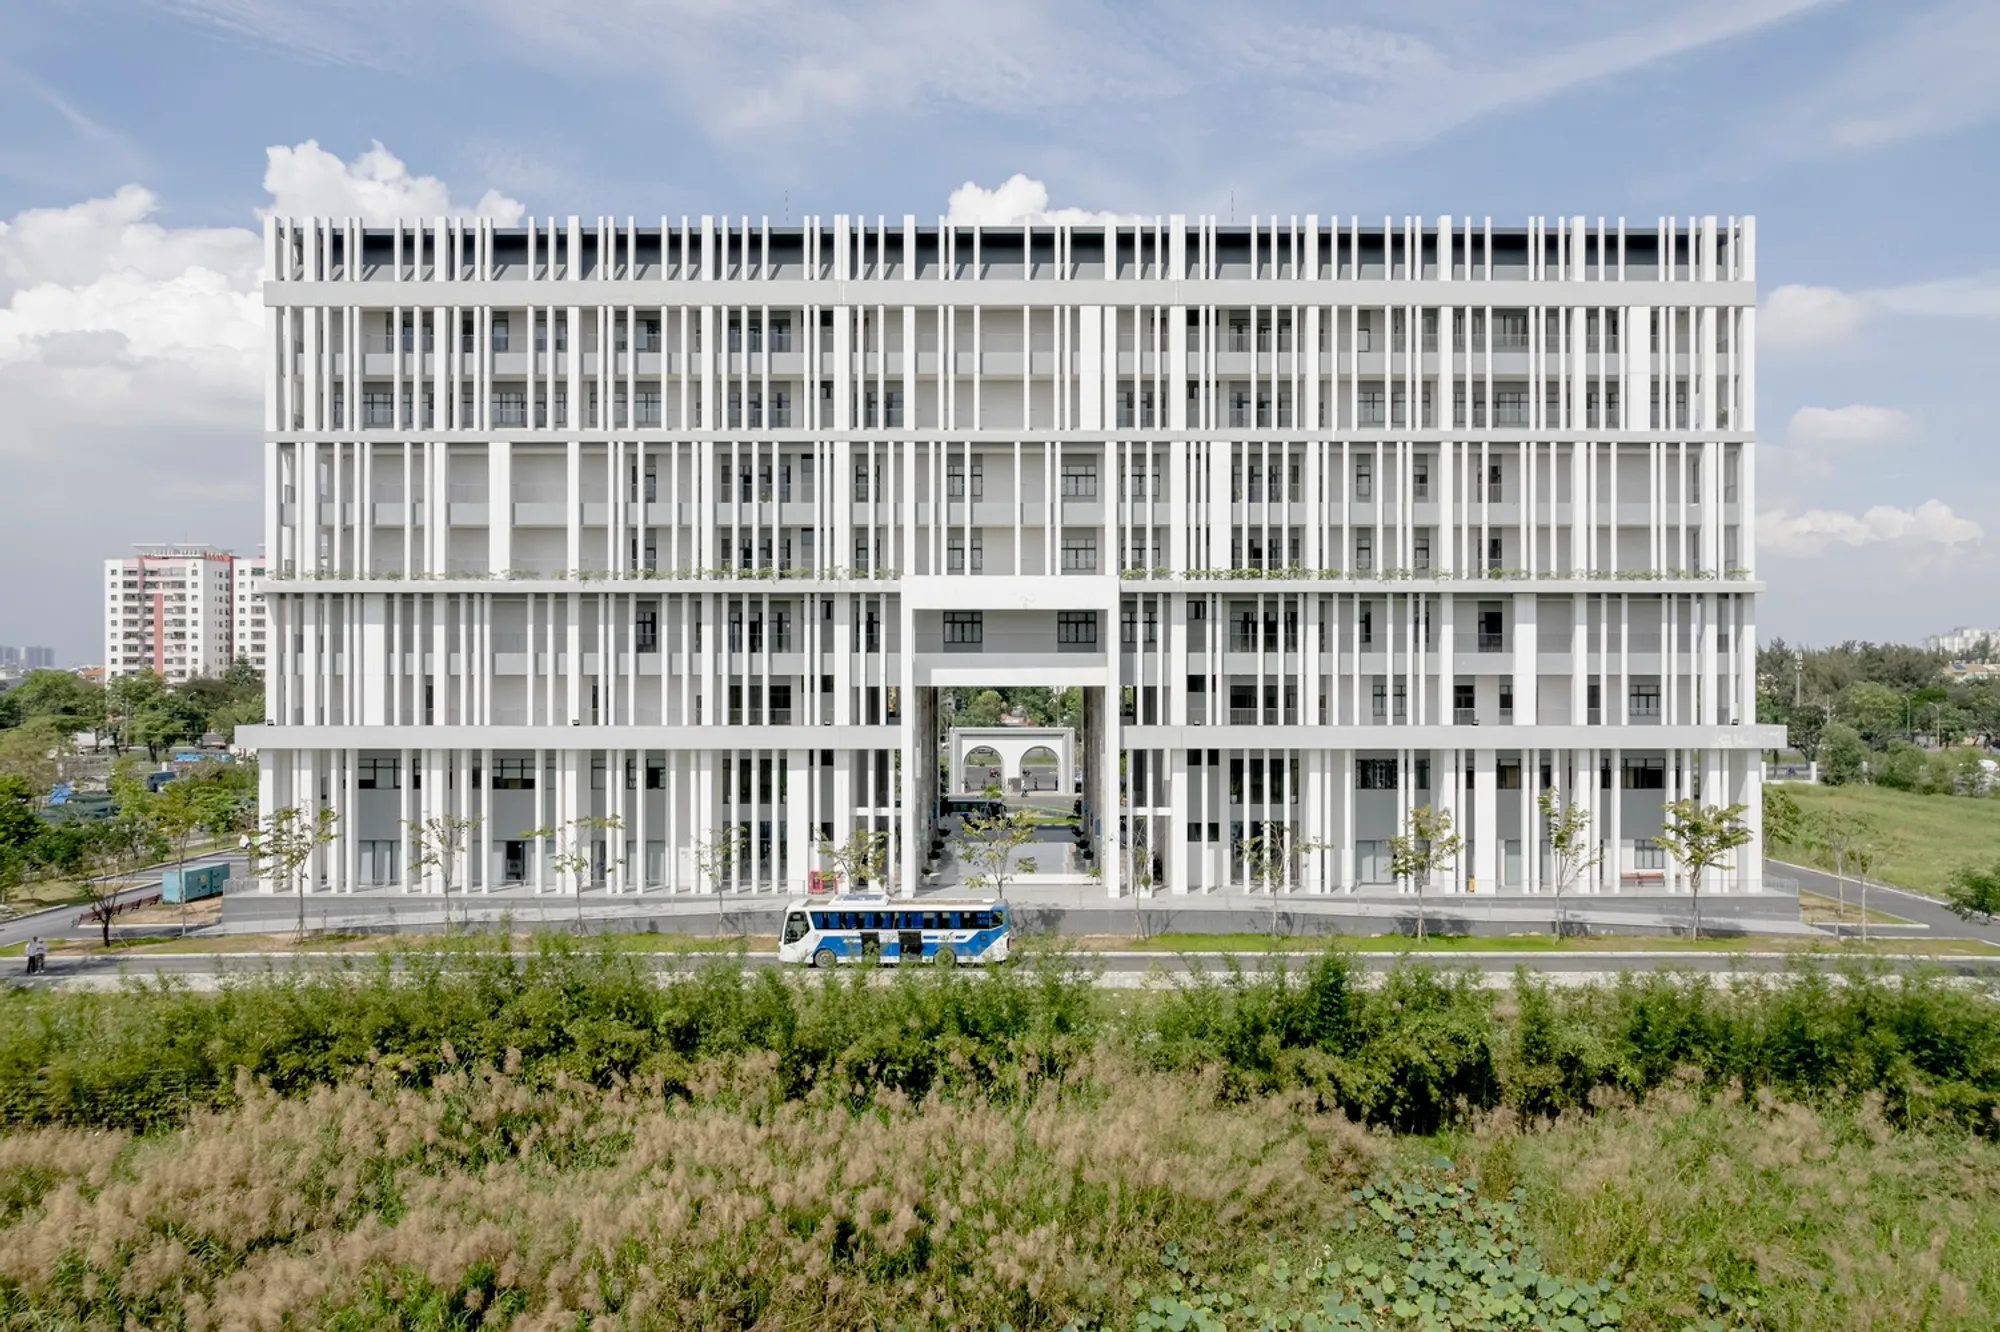
Van Hien University Vietnam: A Contemporary Tropical Campus Redefined by DE-SO Asia
Contemporary tropical university design in Vietnam featuring double-skin facade, natural ventilation, adaptive reuse, and vibrant culturally inspired architecture.


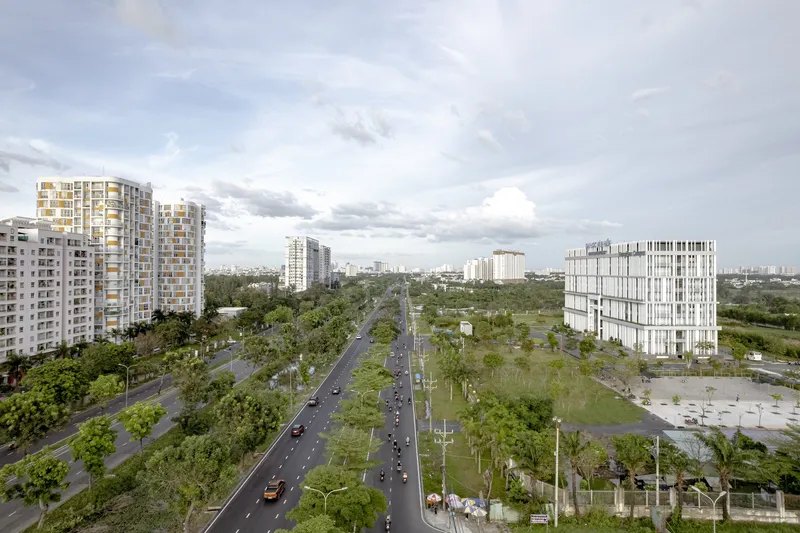
The Van Hien University Vietnam project by DE-SO Asia represents a transformative approach to educational architecture in tropical climates, blending sustainability, functionality, and contemporary design. Located in Phong Phú, near Ho Chi Minh City, this 16,000 m² university redevelopment, completed in 2022, reimagines an existing structure into a dynamic, climate-responsive campus.
Commissioned by the Hung Hau Group, the project focused on facade renovation and campus master planning, shifting away from a neo-classical style toward a modern architectural identity aligned with innovation and student-centered design.

Adaptive Reuse and Facade Transformation
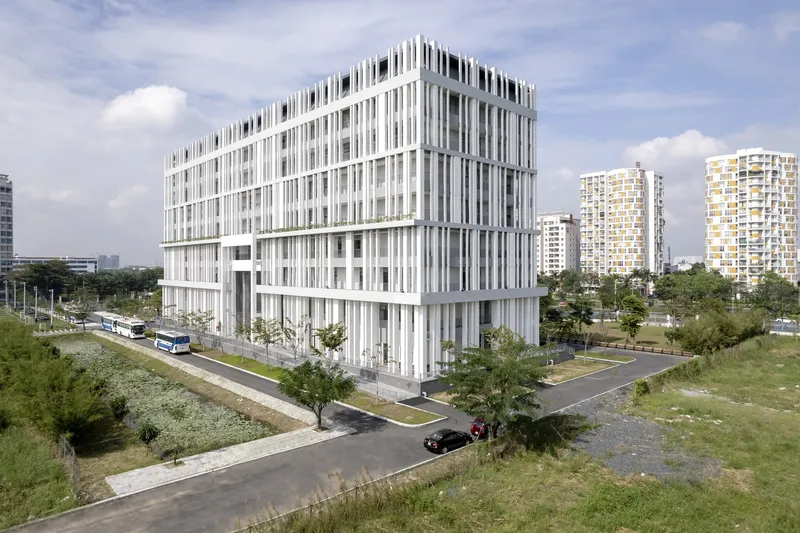
Rather than demolishing the existing structure, DE-SO Asia embraced adaptive reuse strategies, preserving the building’s original volumetry while completely redesigning its exterior envelope. The intervention prioritizes sustainable architecture practices, reducing construction waste and enhancing long-term performance.
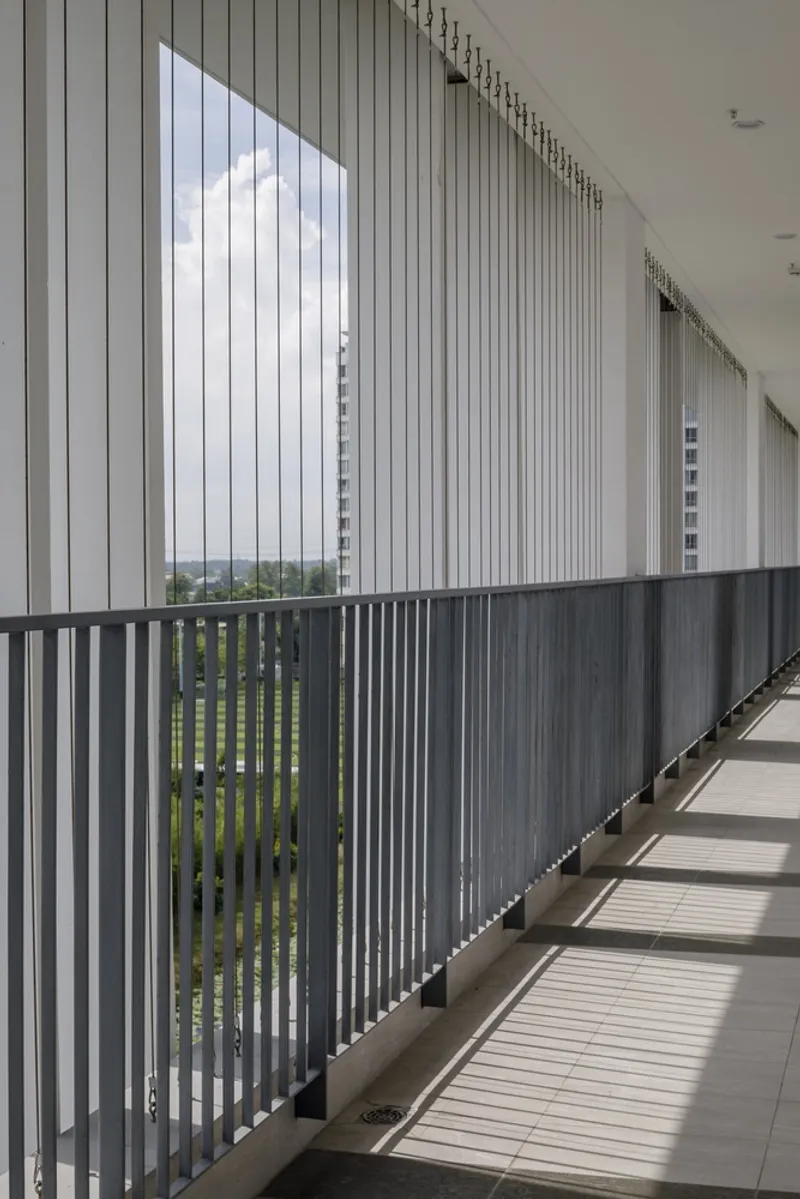
A defining move was transforming the enclosed peripheral corridor into an open-air passageway, significantly improving: Natural ventilation Thermal comfort Operational efficiency
This approach not only minimizes reliance on mechanical cooling systems but also fosters healthier learning environments, an essential consideration in post-pandemic educational design.


Bioclimatic Design for Tropical Environments
Designing for Vietnam’s humid tropical climate required careful attention to passive environmental strategies. Instead of focusing on insulation, the project emphasizes: Cross ventilation Solar shading Daylighting optimization
The classrooms are designed to receive abundant natural light while maintaining airflow, reducing humidity and carbon dioxide levels. By prioritizing natural ventilation over air conditioning, the building significantly lowers energy consumption and enhances indoor air quality.


Double-Skin Facade and Shading Innovation
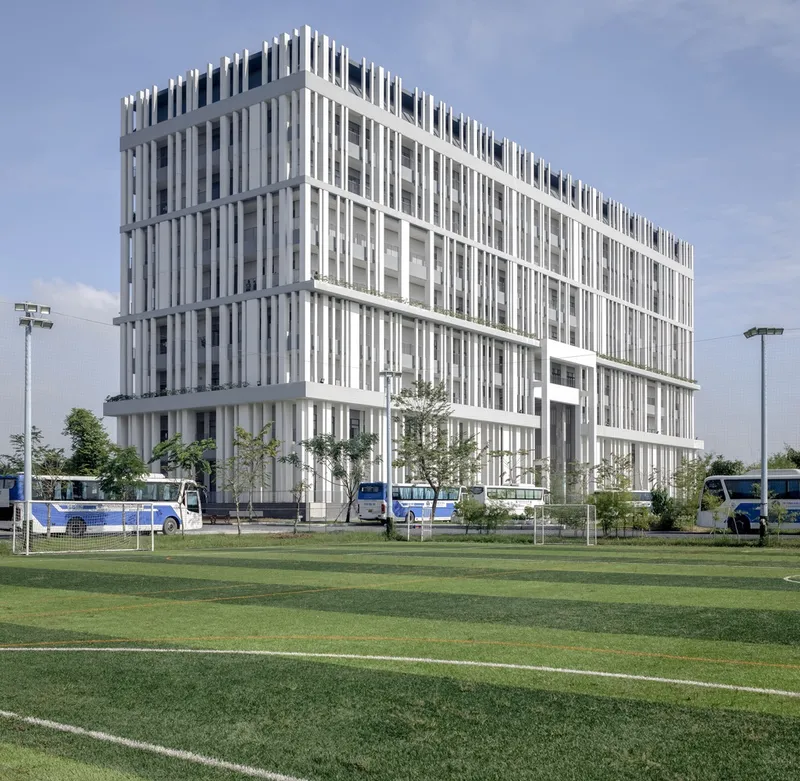
One of the most striking features of the project is its double-skin facade system, which acts as both a climatic filter and a visual identity.
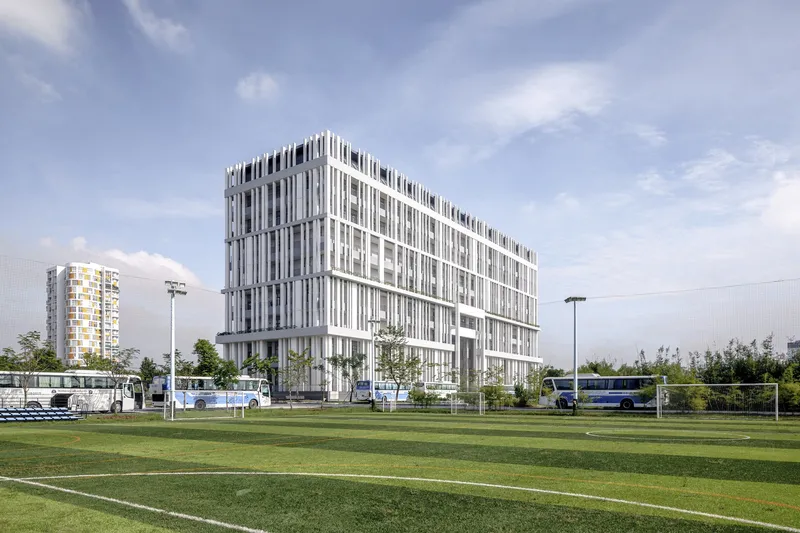
The outer layer consists of precast vertical fins arranged in a seemingly random composition, reminiscent of books on a shelf. These elements: Create dynamic shadow patterns Reduce solar heat gain Enhance the building’s sculptural presence
Horizontal bands integrated with planters introduce tropical vegetation, strengthening the shading system while reinforcing the connection between architecture and nature.
The inner facade, set back from the outer layer, ensures protection from rain and sun, making maintenance easier and improving durability, an essential aspect of long-term sustainable design.


Spatial Experience and Student Interaction
The open-air corridors redefine circulation spaces as active social environments rather than passive transit zones. These shaded passageways: Encourage student interaction Provide comfortable gathering areas Reduce noise compared to enclosed hallways
Protected by railings and cables, these spaces respond to the daily solar rhythm, offering pleasant microclimates throughout the day.
Materiality, Color, and Cultural Identity
The project integrates local cultural references through its material palette and color strategy. The classroom interiors draw inspiration from: Vietnamese fishing boats Turquoise tones of Mekong Delta homes
These vibrant colors not only reflect regional identity but also align with the branding of the Hung Hau Group, creating a cohesive visual language across the campus.

Sustainable Campus Vision and Future Development
Beyond the facade renovation, DE-SO Asia was entrusted with developing a comprehensive master plan for future campus expansion. This forward-thinking approach ensures that the university evolves as a sustainable, cohesive educational environment, capable of adapting to future needs.
A Benchmark for Tropical University Design
Van Hien University stands as a compelling example of climate-responsive architecture, demonstrating how thoughtful design can transform existing buildings into efficient, vibrant, and future-ready educational spaces. By combining passive design strategies, innovative facade systems, and culturally rooted aesthetics, DE-SO Asia delivers a project that sets new standards for university architecture in Southeast Asia.
All photographs are works of
Giuseppe de Fransceco




Popular Articles
Popular articles from the community


The Musturak Paradise: Senior Living Architecture for a Connected Future in Temara, Morocco
The Musturak Paradise reimagines senior living architecture in Temara via private homes, social spaces, culture, community, and shared care.

Riyadh For All: Intergenerational Urban Design for Active Aging in Rabat
Riyadh For All reimagines urban design in Rabat with intergenerational co-living, adaptive courtyards, and Moroccan cultural exchange today.

Co-life: Sustainable Architecture for Age-Friendly Community Living
Co-life reimagines sustainable architecture for seniors through courtyards, rammed earth, shared gardens, and spaces designed for belonging.

AL-JANNAH: Sustainable Architecture and Permaculture for Afghan Widows
AL-JANNAH uses sustainable architecture and permaculture to create resilient oasis of housing, learning, work and renewal for Afghan widows.


Similar Reads
You might also enjoy these articles


Bamboo Housing Challenge 2026: Design Affordable, Sustainable Homes Using Bamboo
An international design competition by Bamboo U and IBUKU inviting architects and designers to reimagine affordable housing using bamboo — with the winning design built full-scale in Bali.

Computational Design & Education: Beegraphy Design Awards Introduces 7th Category (Featuring Jiyun's Innovative Approach)
Dive into Beegraphy’s 7th Design Awards category, where computational design meets education to create immersive, interactive learning tools, inspired by Jiyun’s work.

From Parametric Lighting to Urban Furniture: Join the 2nd Workshop in Beegraphy’s Computational Design Series
Dive into Cutting-Edge Design Techniques and Practical Applications with Industry Experts

Last Call: Unleash Your Architectural Genius in SHAK's Kindergarten Design Competition
Urgent call for architects to join SHAK's kindergarten design competition before the looming deadline


Explore Architecture Competitions
Discover active competitions in this discipline



Challenge to reimagine the Iron Throne


Photograph architecture without architects


Illustrate the lost glory of Angkor Wat - Render Challenge


Design challenge to reuse E-waste
Comments (0)
Please login or sign up to add comments
No comments yet. Be the first to comment!