
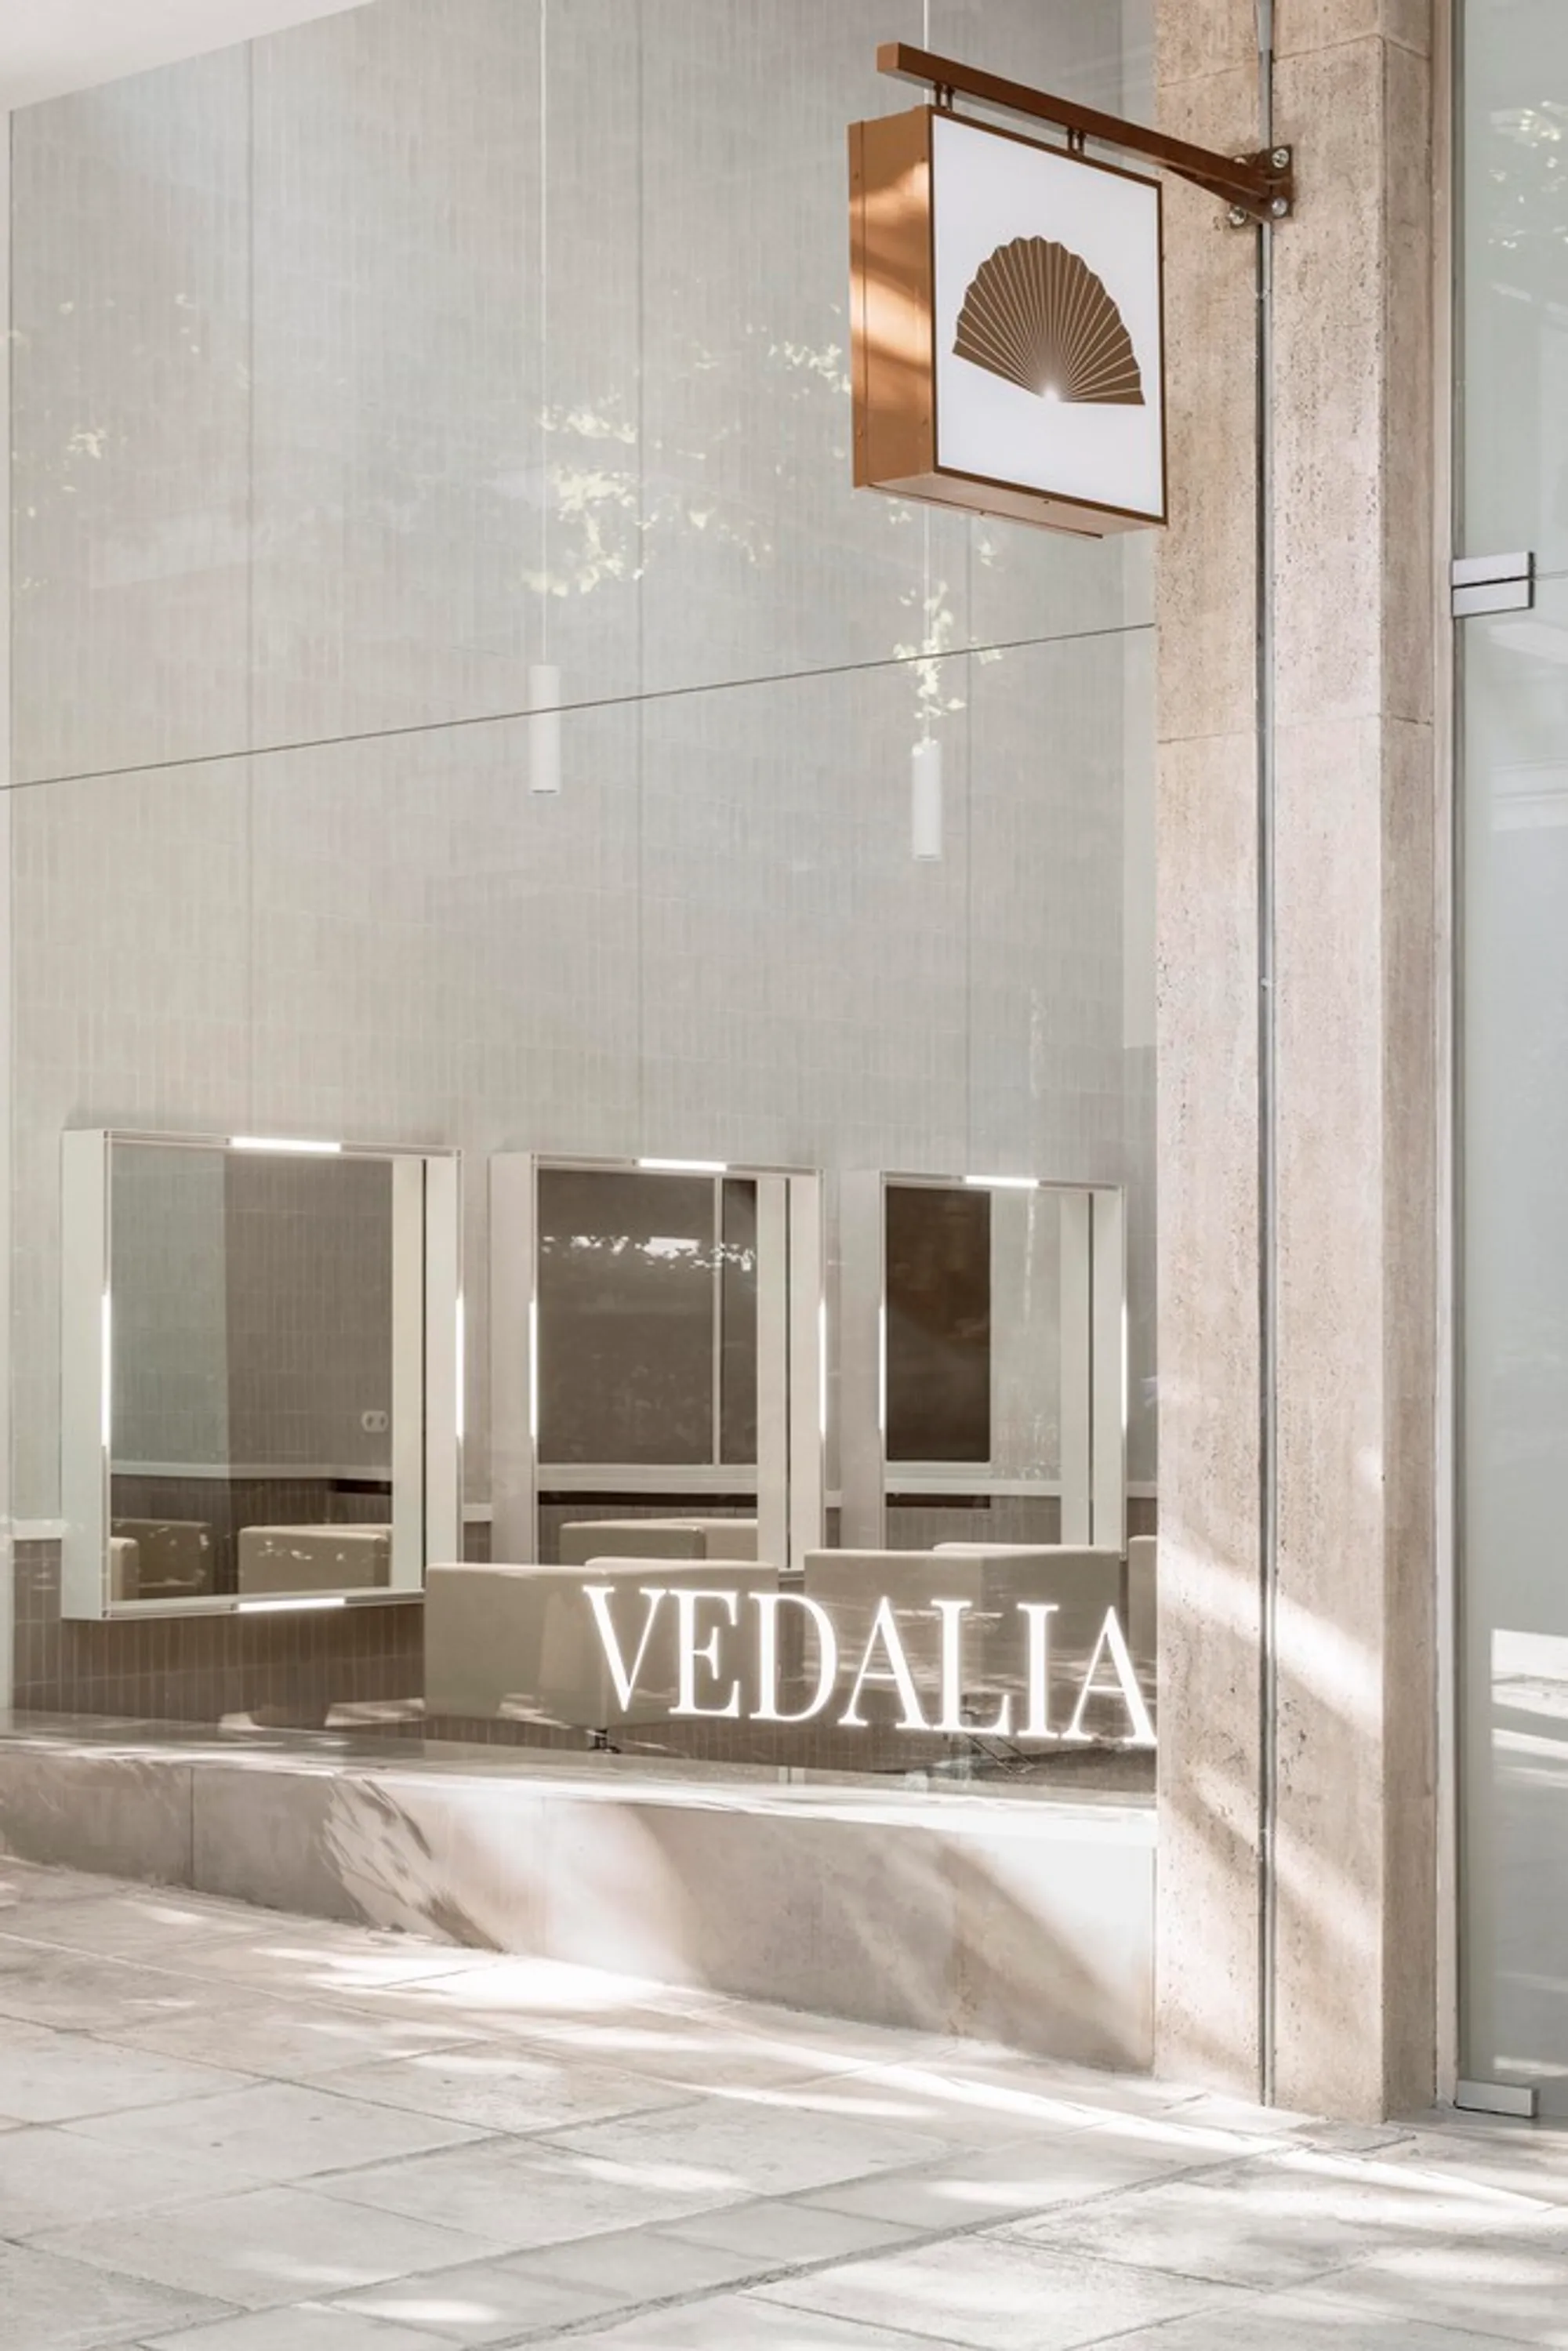
Vedalia Salon by Nysa: A Serene Retreat in the Heart of Athens
Vedalia Salon by Nysa in Athens blends serene architecture, natural light, and biophilic design, creating a luxurious, meditative self-care retreat.


Nestled on a bustling street in Ampelokipoi, Vedalia Beauty Salon by Nysa Architects transforms a routine visit into a therapeutic experience. Covering 150 m², this contemporary salon, completed in 2025, merges commercial architecture with interior design to create a space that celebrates self-care, wellness, and architectural elegance.
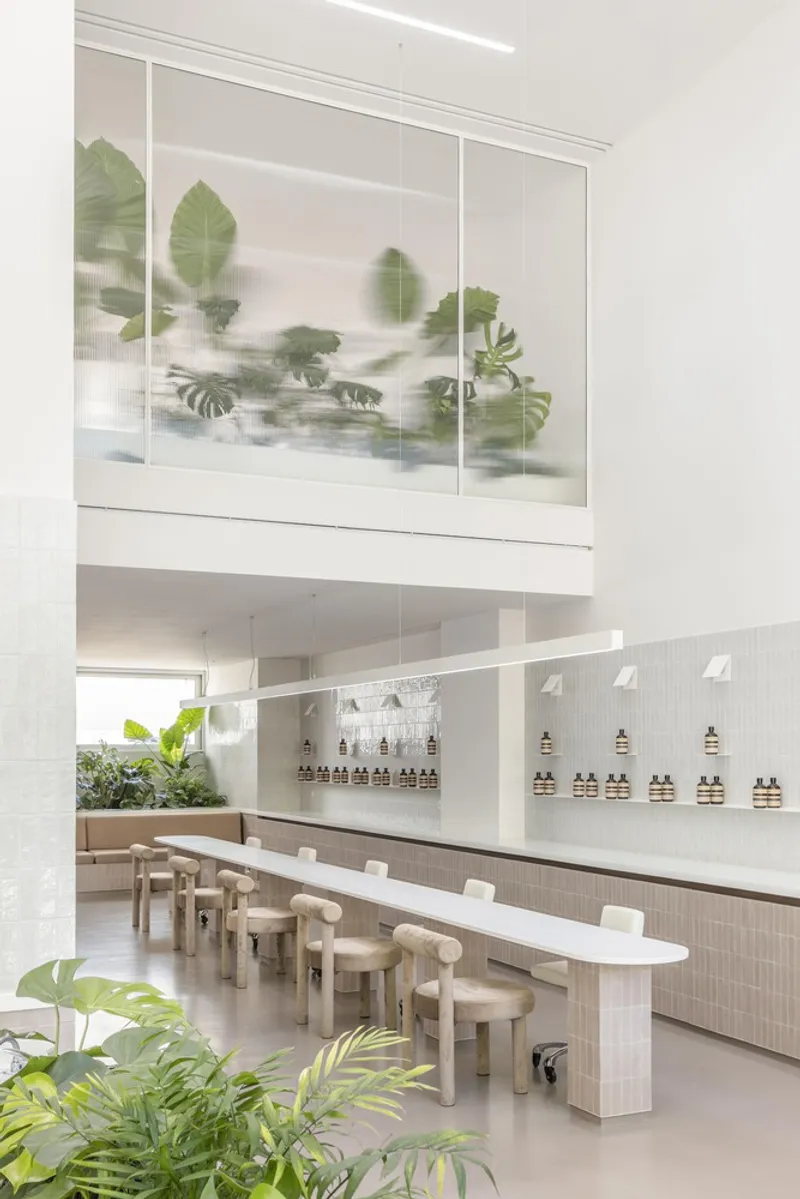
A Sanctuary Amid Urban Rhythms
Vedalia Salon is conceived as a calm oasis amidst the city’s fast pace. The design philosophy reframes beauty services, presenting them not as mere transactions but as mindful rituals. Upon entering, visitors are enveloped in an environment where architecture meets self-care, evoking a sense of tranquility, renewal, and holistic well-being.
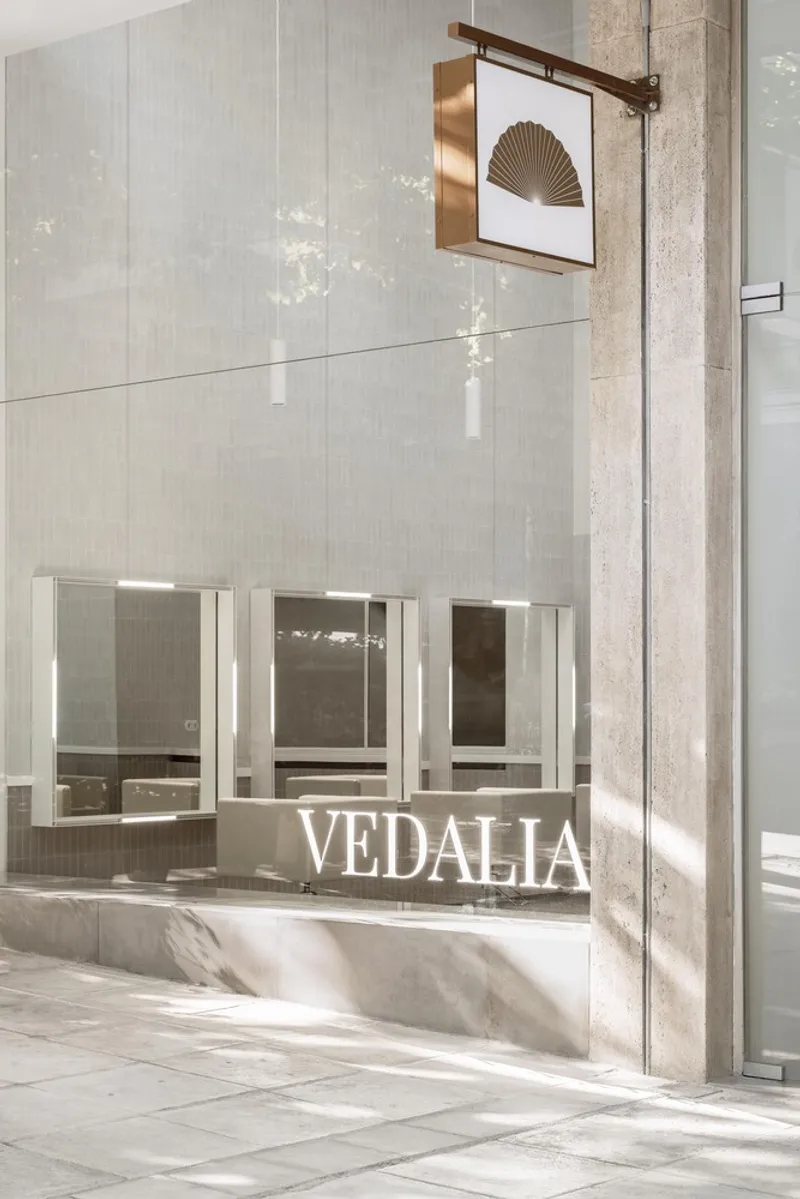
Light, Materiality, and Atmosphere
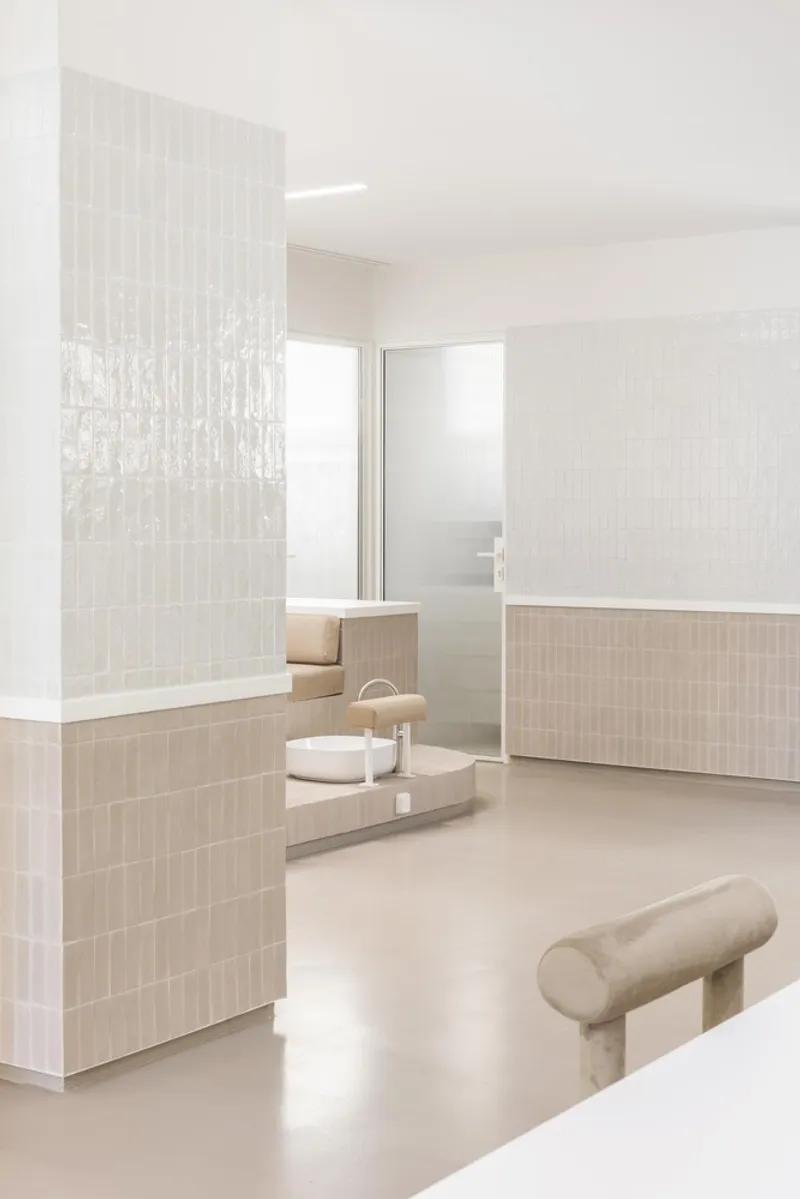
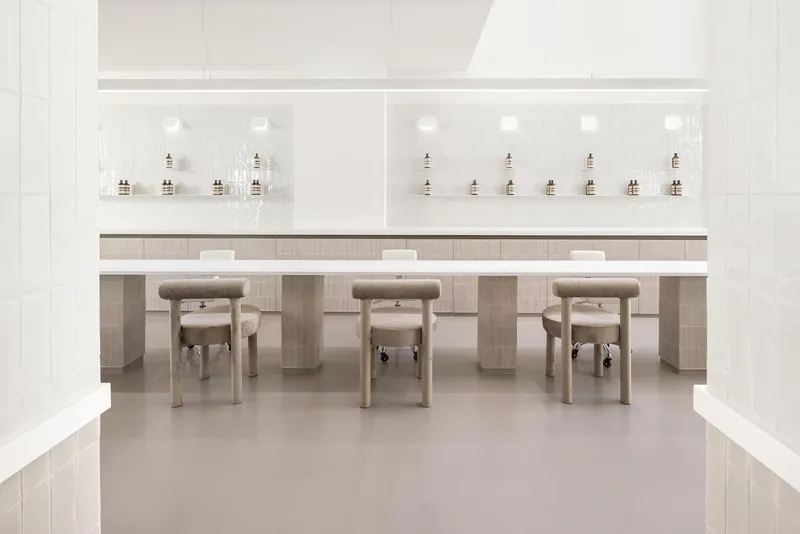
The salon’s atmosphere is defined by natural light and carefully chosen materials. Continuous white planes reflect light throughout the interior, creating a sense of openness and clarity. Subtle ceramic tiles provide texture, while soft seating fabrics enhance comfort and intimacy. Every detail is thoughtfully curated to produce a meditative, serene experience.
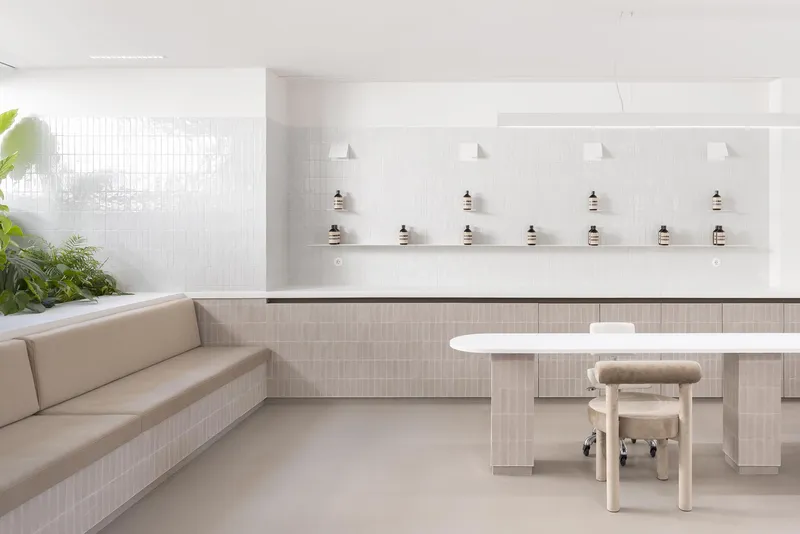
Integration of Nature
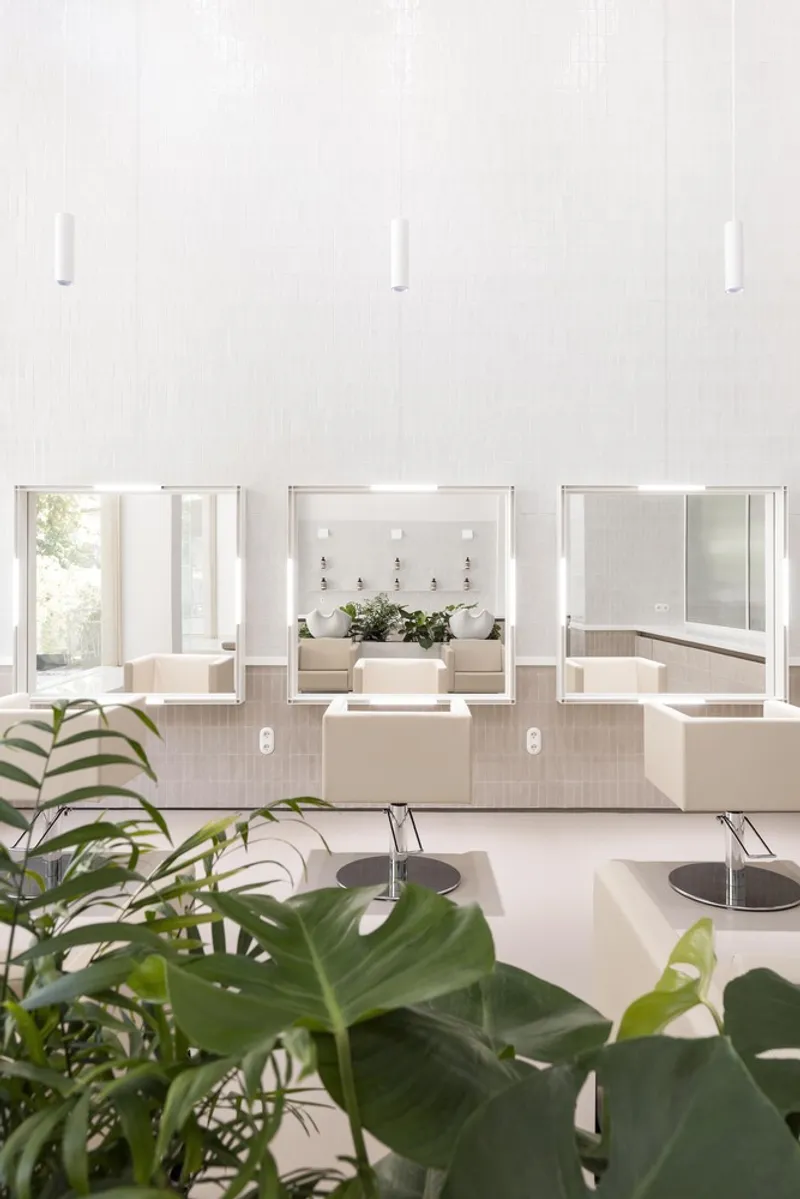
Organic vegetation is seamlessly integrated into the interior, not as decoration but as a living element that improves air quality and brings freshness to the space. This biophilic approach reinforces the connection between environment and well-being, allowing visitors to feel rejuvenated and at ease.
Functional Elegance
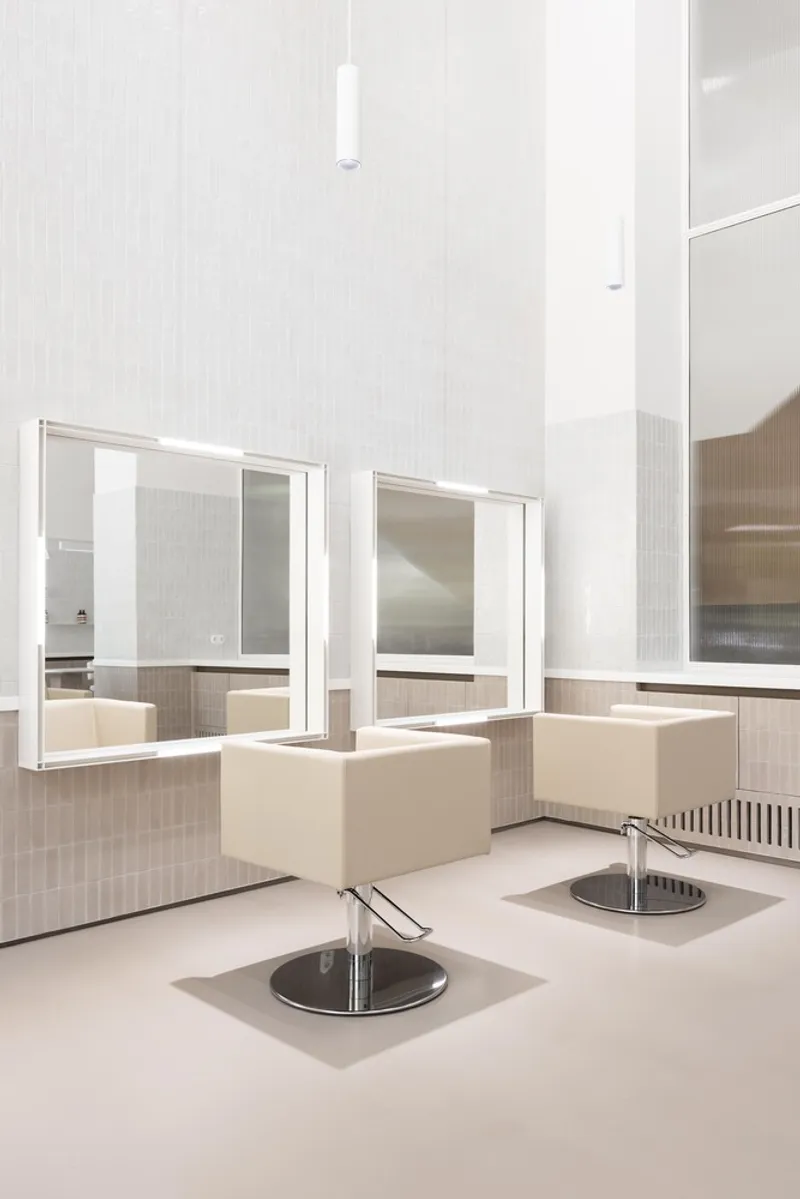
The layout balances function and aesthetics. Hairdressing, washing, and waiting areas are subtly delineated, ensuring smooth circulation and a cohesive visual flow. Boundaries are softened rather than imposed, enhancing the feeling of fluidity throughout the salon. Large reflective surfaces amplify space perception, while diffused natural light enhances transparency and openness.
Subtle Luxury and Architectural Care
Vedalia Salon’s design relies on refined subtlety rather than bold gestures. It elevates everyday self-care into an architectural experience, where silence, clarity, and attention to detail define luxury. The salon is more than a place for beauty services—it is a daily retreat, a moment of calm integrated into the city’s dynamic fabric.
Collaborations and Materials
The project features high-quality manufacturers and materials, including:
- OTTOSTUMM – Internal Partitions
- ELVIAL, Hager, Ideal Standard, Knauf, Mitsubishi Electric, Roca, Strantza, Super Inox, VIVECHROM, Wow Design




Popular Articles
Popular articles from the community


Hill & Cross Opera: Sculptural Opera House Architecture Shaped by Tallinn’s Landscape and Identity
Hill & Cross Opera reimagines opera house architecture in Tallinn through its sculptural hill, civic plaza, glass wave and a luminous cross.

Conexión: Biophilic Design Reimagines High-Rise Living in Hong Kong
Conexión reimagines high-rise living in Hong Kong through biophilic design, green facades, shared spaces, daylight, water and nature within.

Lunar Spiral: Space Architecture Shaped by the Mathematics of the Universe
Lunar Spiral reimagines space architecture through Fibonacci geometry, lunar regolith, levitating habitats, and self-sustaining Moon living.

Co-life: Sustainable Architecture for Age-Friendly Community Living
Co-life reimagines sustainable architecture for seniors through courtyards, rammed earth, shared gardens, and spaces designed for belonging.


Similar Reads
You might also enjoy these articles


Hodi-Mandai Geram
Project Function: Preservation and revitalization of the Intangible heritage and socio-spatial identity of the Hodi by Housing, Cultural Memory Center, Sacred Grove, landscape, local tourism economy


Olio Towers: A Mid-Rise for Performers That Fuses Housing, Rehearsal, and Stage
Located blocks from Houston's Theater District, this modular tower stacks living units around a central performance atrium.

Oasis: Modular Green Housing Carved into Dhaka's Urban Fabric
A shortlisted Plugin Housing entry reclaims unauthorized settlements in Dhaka with stepped concrete volumes, green roofs, and ventilation-driven design.

Black Hole: A Floating Megastructure for the Post-Physical Era
Emiliano Mazzarotto envisions a spherical, self-scaling arena where e-sports, digital hotels, and holographic stadiums replace traditional public space.


Explore Attica Landscape Competitions
Discover active competitions in this discipline



Challenge to reimagine the Iron Throne


Photograph architecture without architects


Illustrate the lost glory of Angkor Wat - Render Challenge


Design challenge to reuse E-waste
Comments (0)
Please login or sign up to add comments
No comments yet. Be the first to comment!