
Vento Vinte Lodge: A Sustainable Coastal Retreat in Trairí, Brazil
Vento Vinte Lodge by Lins Arquitetos integrates sustainable design, local materials, and natural ventilation for a coastal eco-retreat.


Vento Vinte Lodge
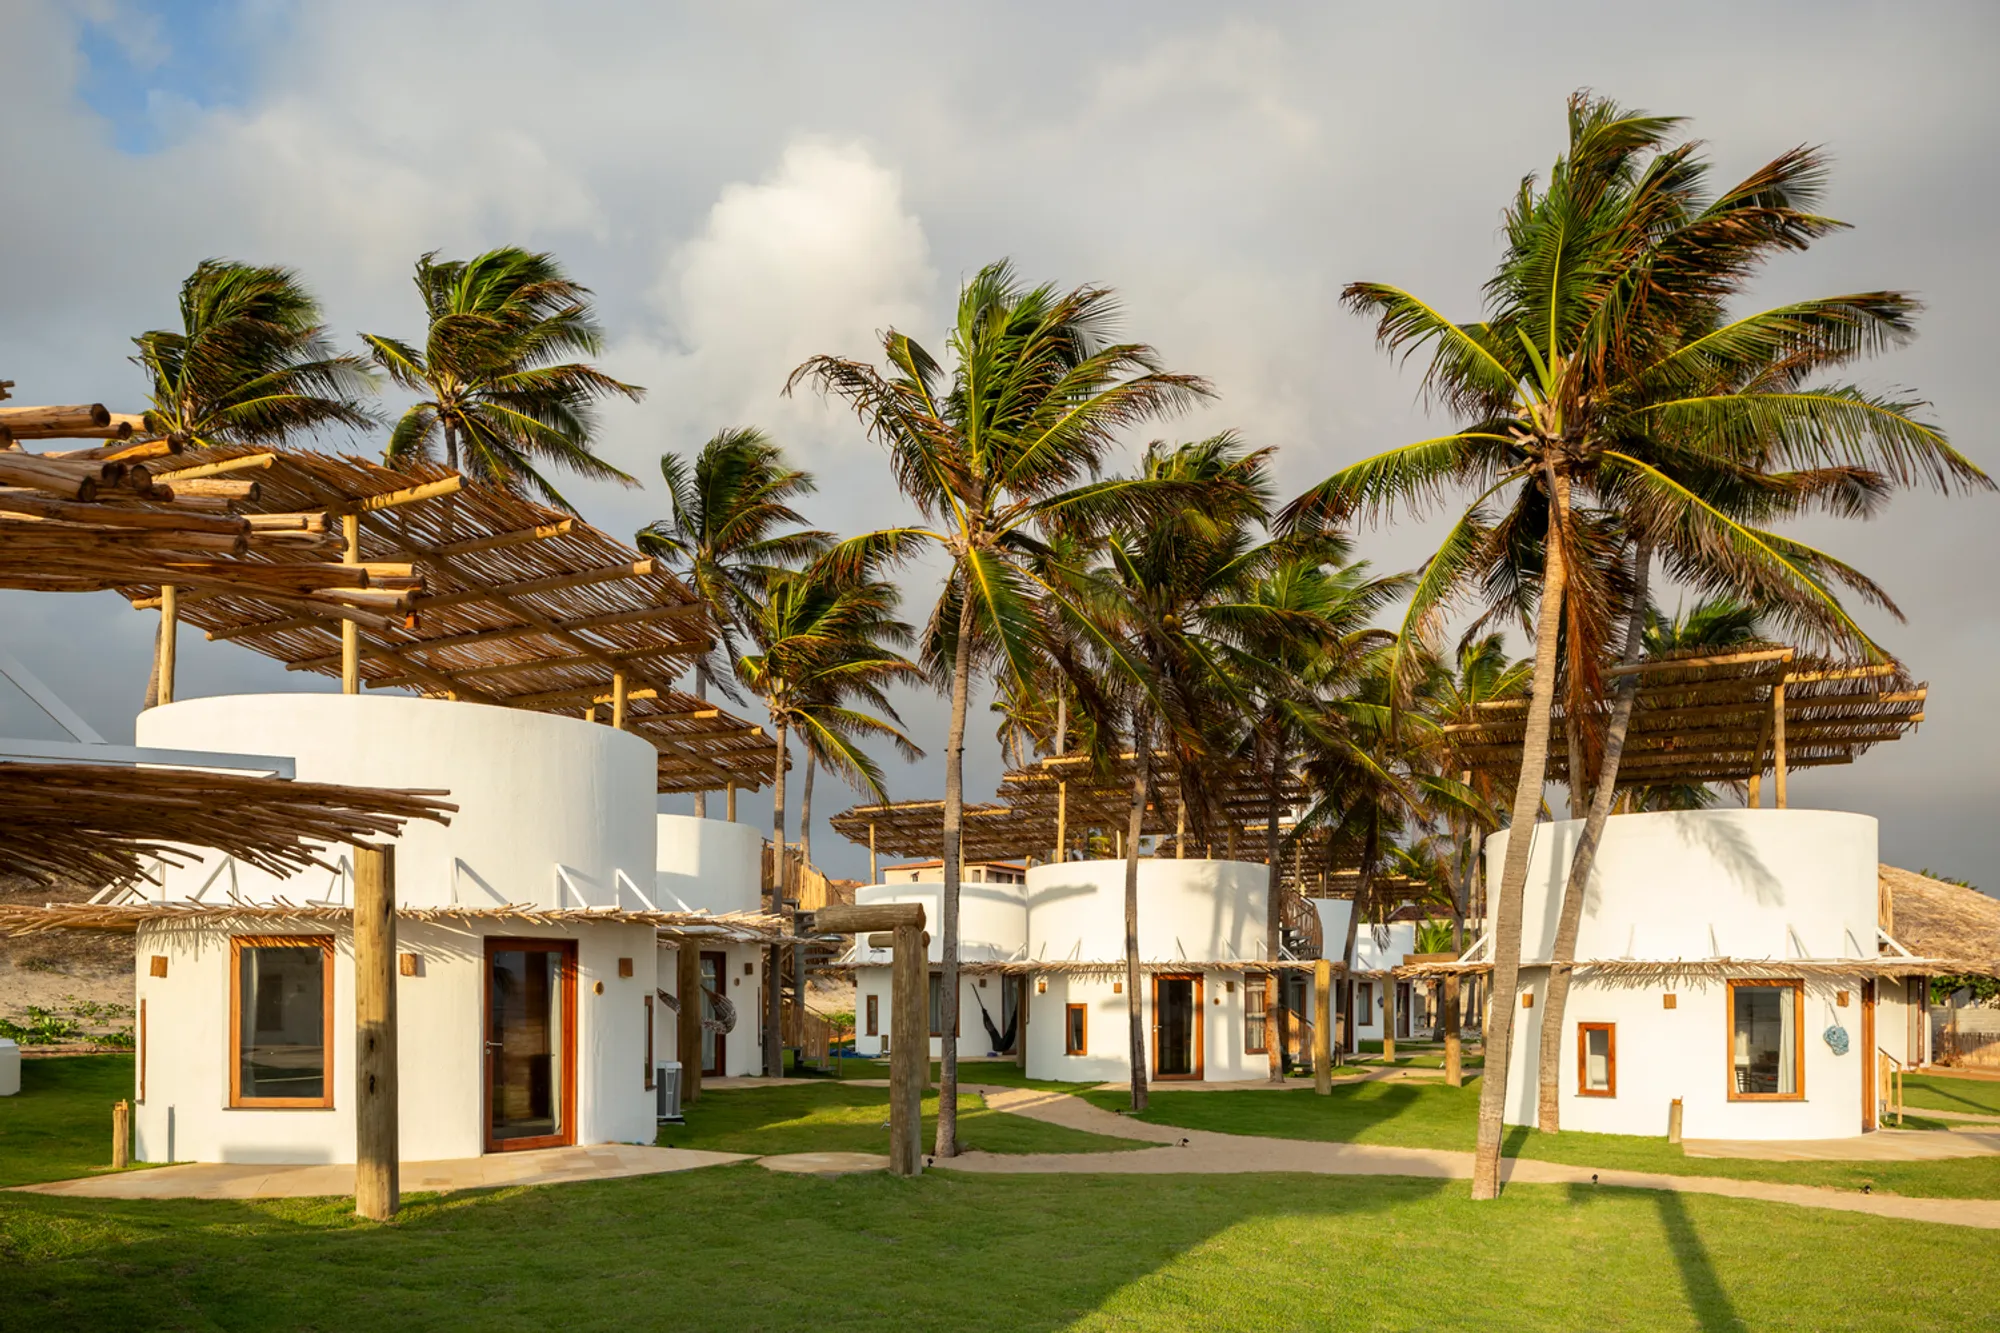
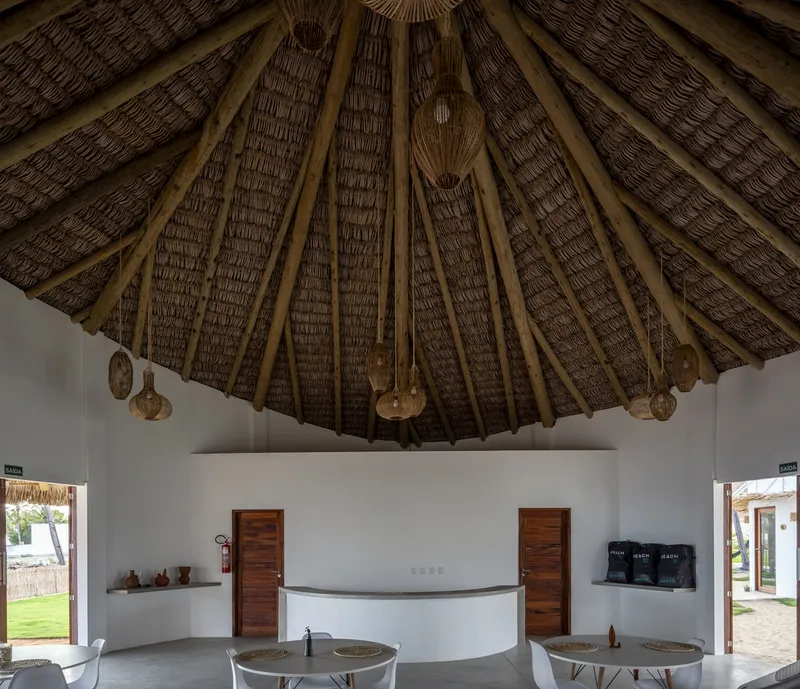
Located on the stunning Emboaca Beach in Trairí, Brazil, the Vento Vinte Lodge, designed by Lins Arquitetos Associados, is an architectural marvel that celebrates the natural beauty of the Brazilian coastline. Completed in 2023, this eco-friendly lodge spans 460 m² and harmonizes with its surroundings through thoughtful design, sustainable practices, and a deep respect for local materials and landscape.
Blending with Nature
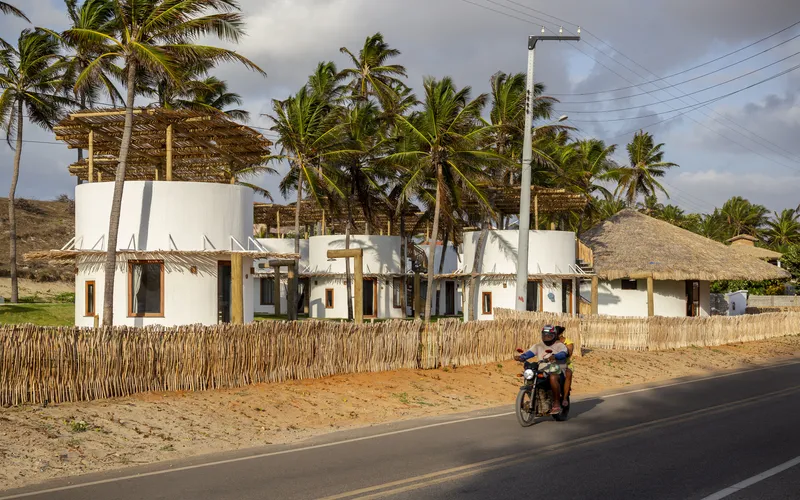
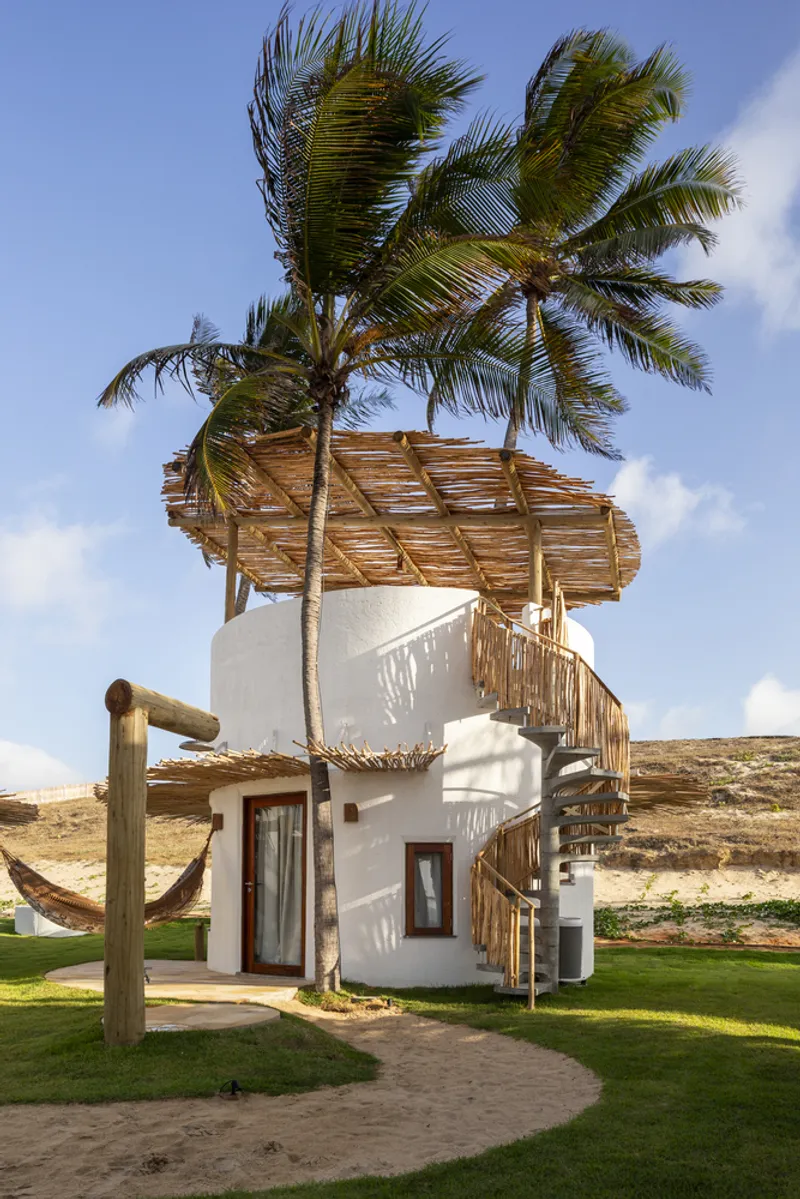
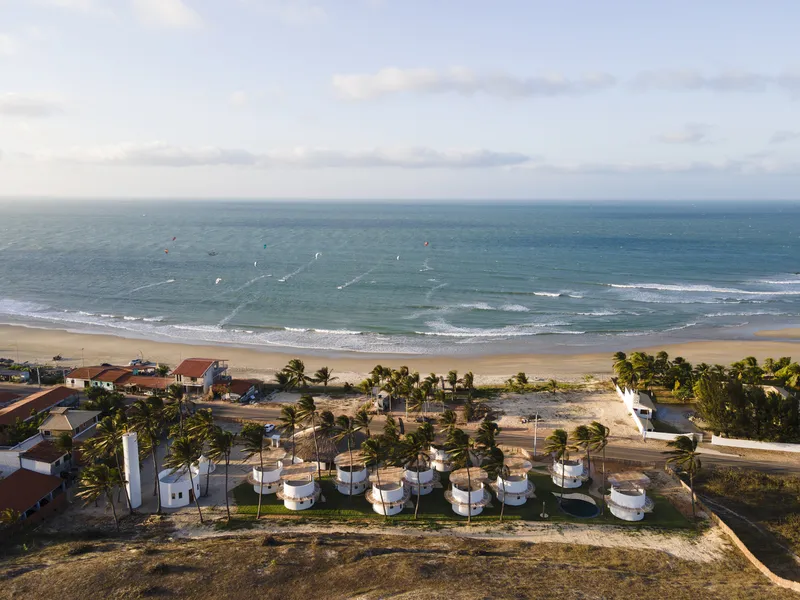
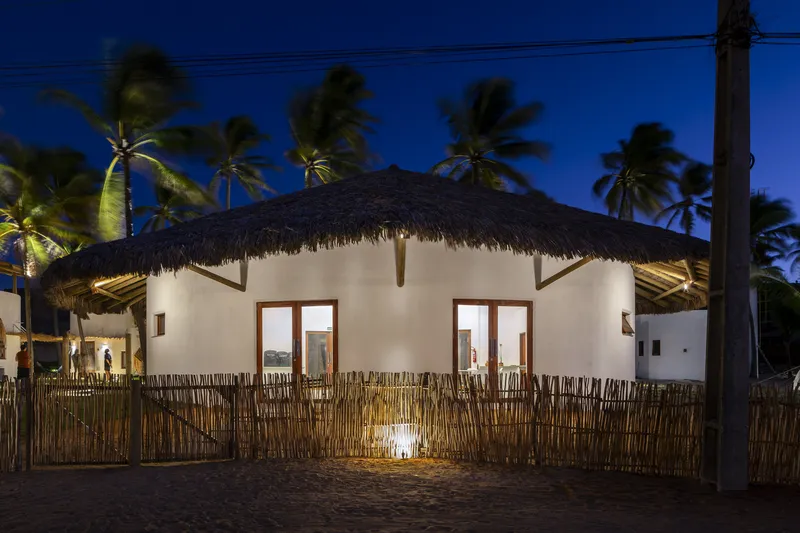
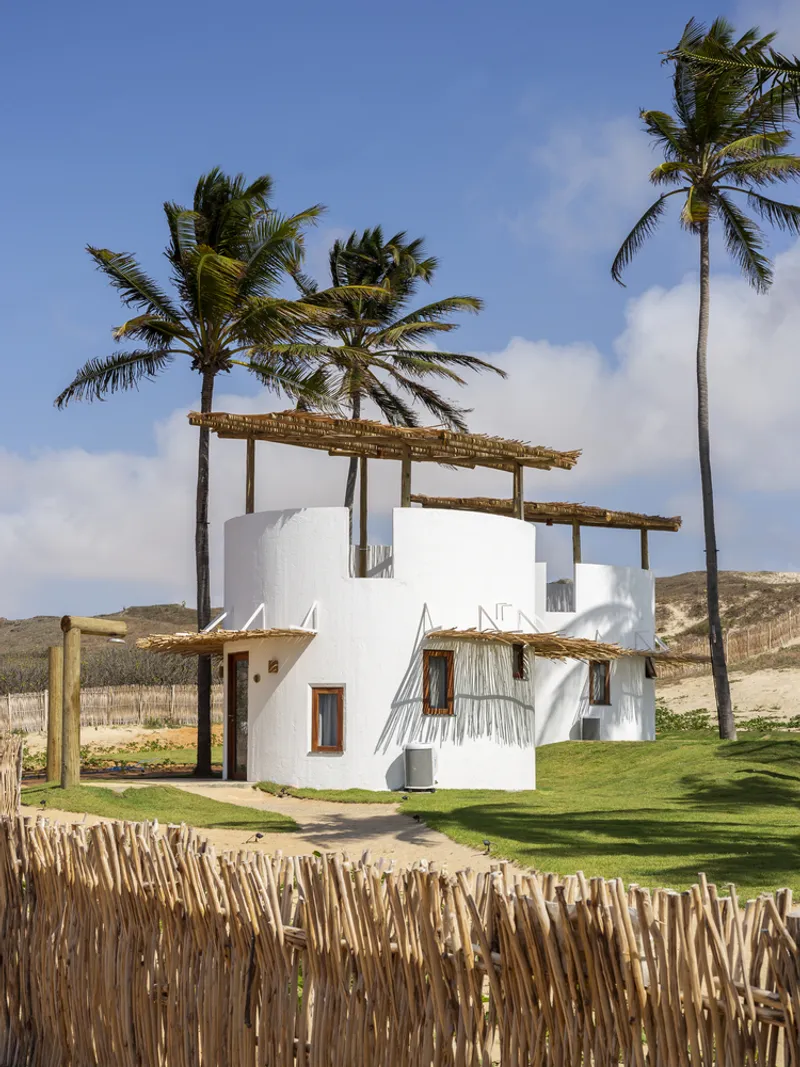
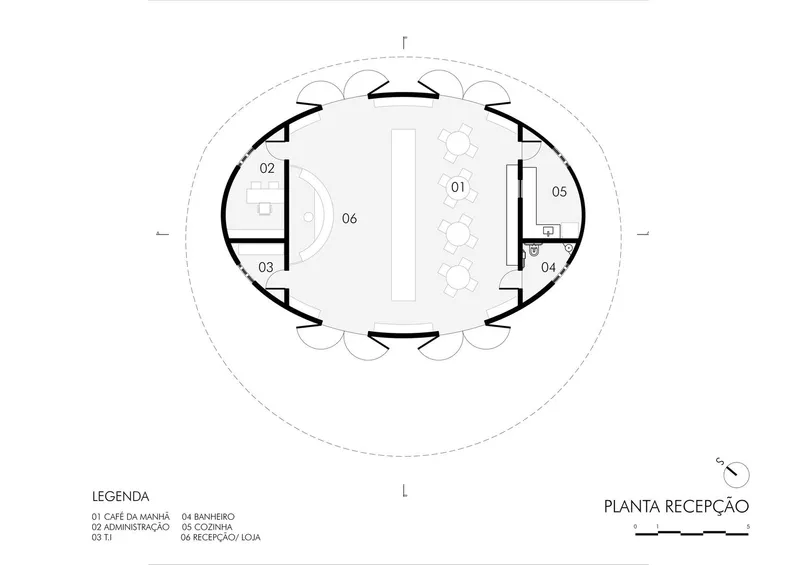
The design of Vento Vinte Lodge is rooted in an organic approach, with circular chalets and an elliptical reception block that naturally integrate with the site. Situated between a protected sand dune and the sea, the lodge embraces its unique location and enhances the guest experience with uninterrupted views of the ocean. The chalets and service buildings are carefully placed among the mature coconut grove, ensuring minimal disruption to the landscape and preserving the natural environment.
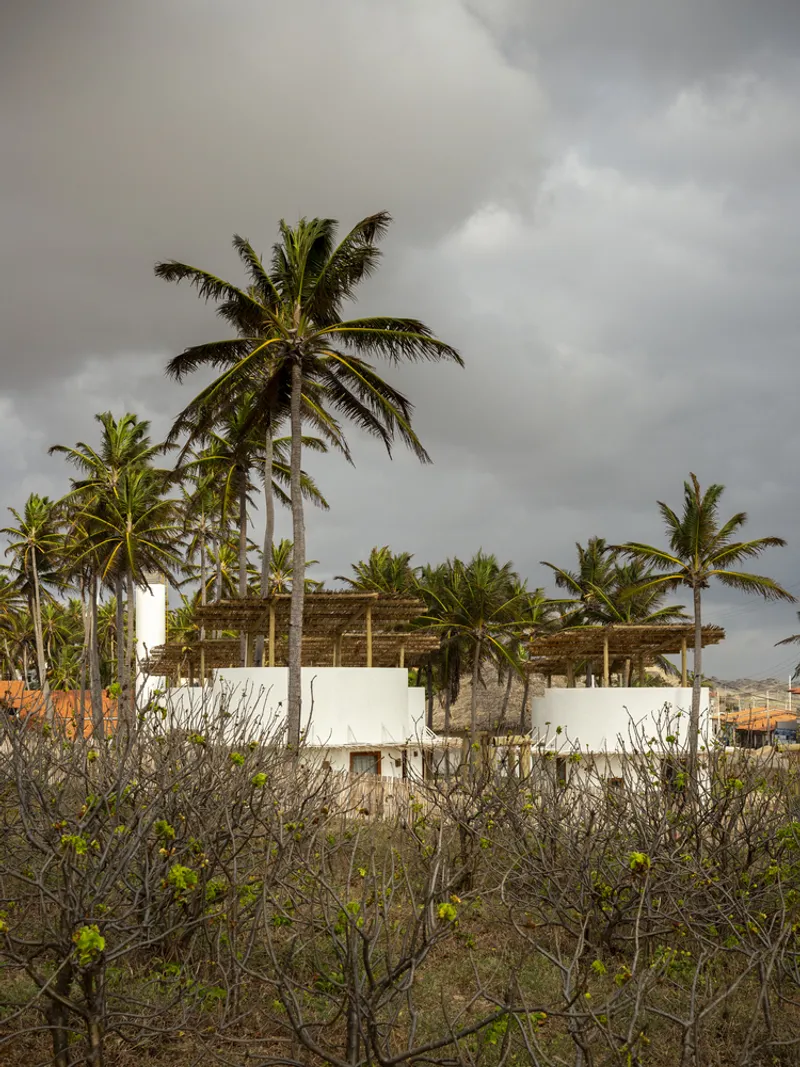
Preserving the Landscape with Strategic Zoning
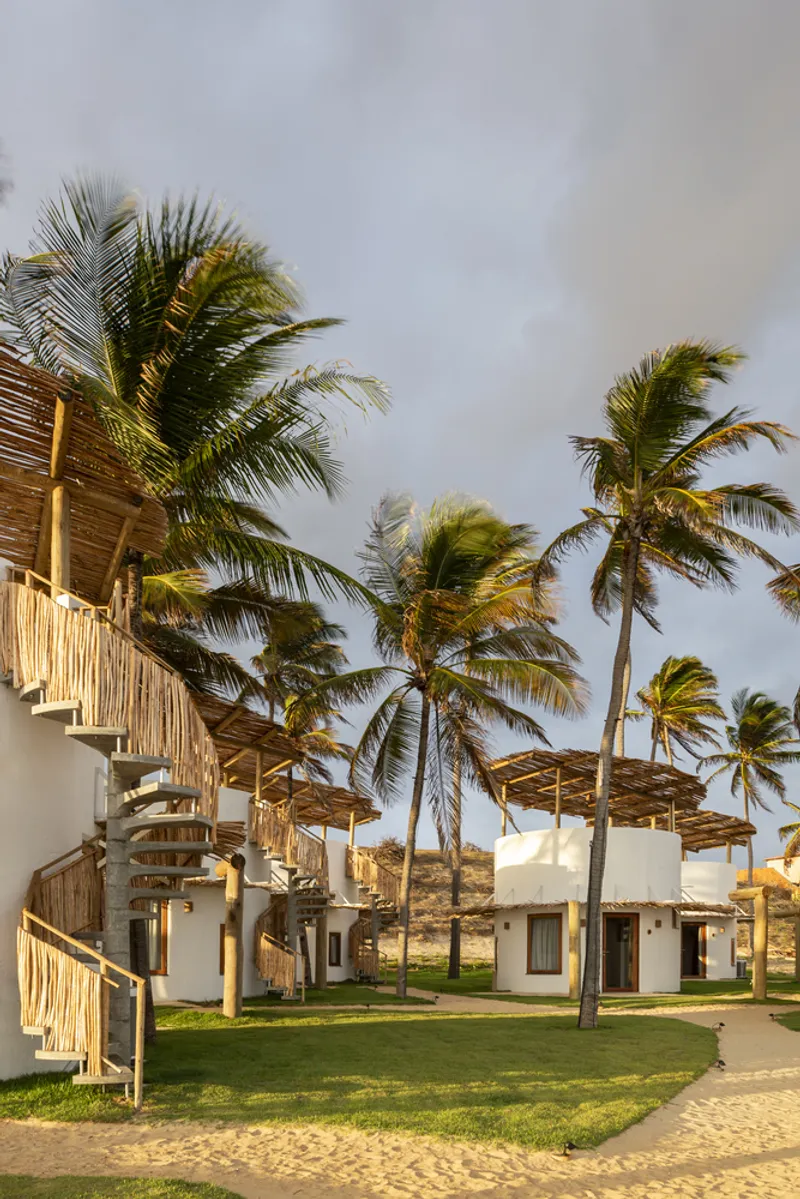
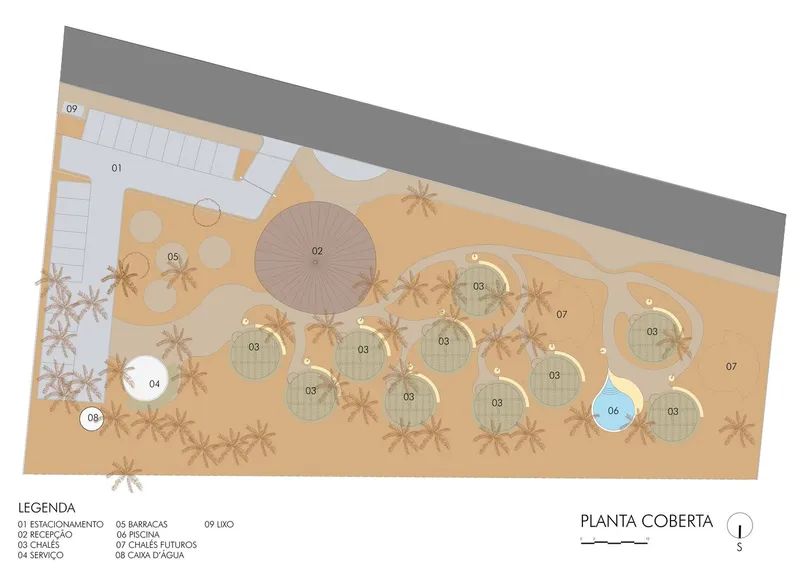
The layout of the lodge divides the site into two main zones. The eastern portion hosts the chalets, pools, and other guest areas, allowing visitors to enjoy direct access to the beach and breathtaking sea views. The western side of the property accommodates the parking lot and service block, ensuring that functional areas remain separate from the guest spaces. A reception block is located in front of a bar, which provides direct access to the street, making it a welcoming point for guests.v
Sustainability and Local Materials
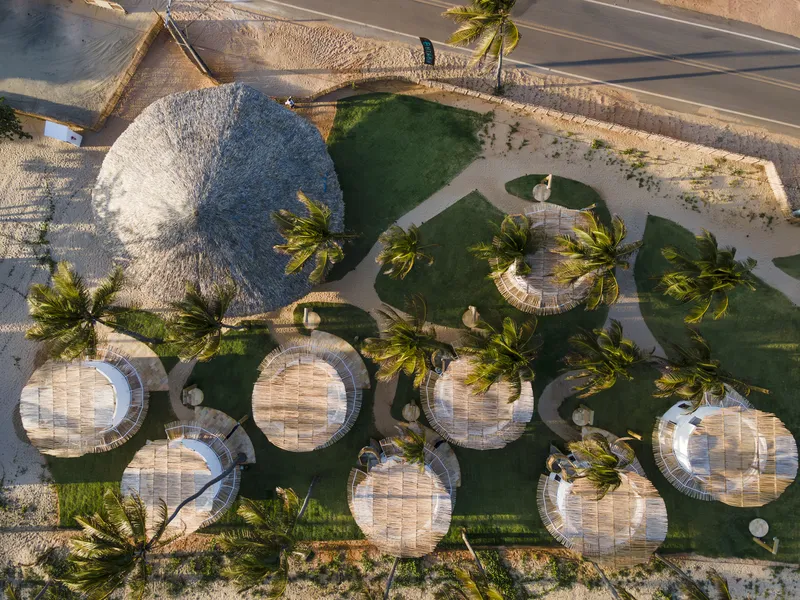
Sustainability is a core principle of the Vento Vinte Lodge design. The architects utilized locally sourced materials such as marmeleiro wood for the fence and carnauba thatch for the reception roof. These materials not only reflect the local architecture but also minimize the environmental footprint of the construction.
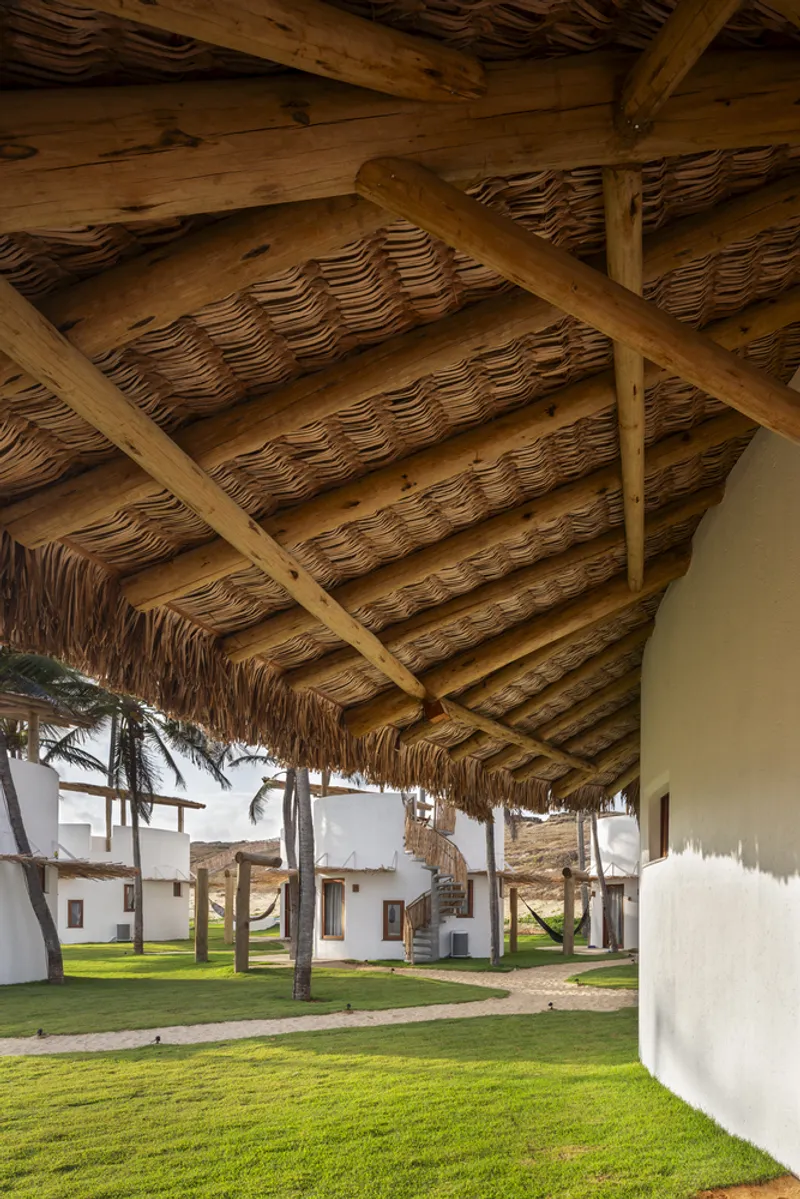
Using Regional Materials for Eco-Friendly Construction
The marmeleiro wood fence encloses the lodge, providing both privacy and a visual connection to the surrounding coconut grove. The carnauba thatch roof of the reception building stands out for its distinctive texture and height, offering a natural form of insulation while showcasing the craftsmanship of the region.
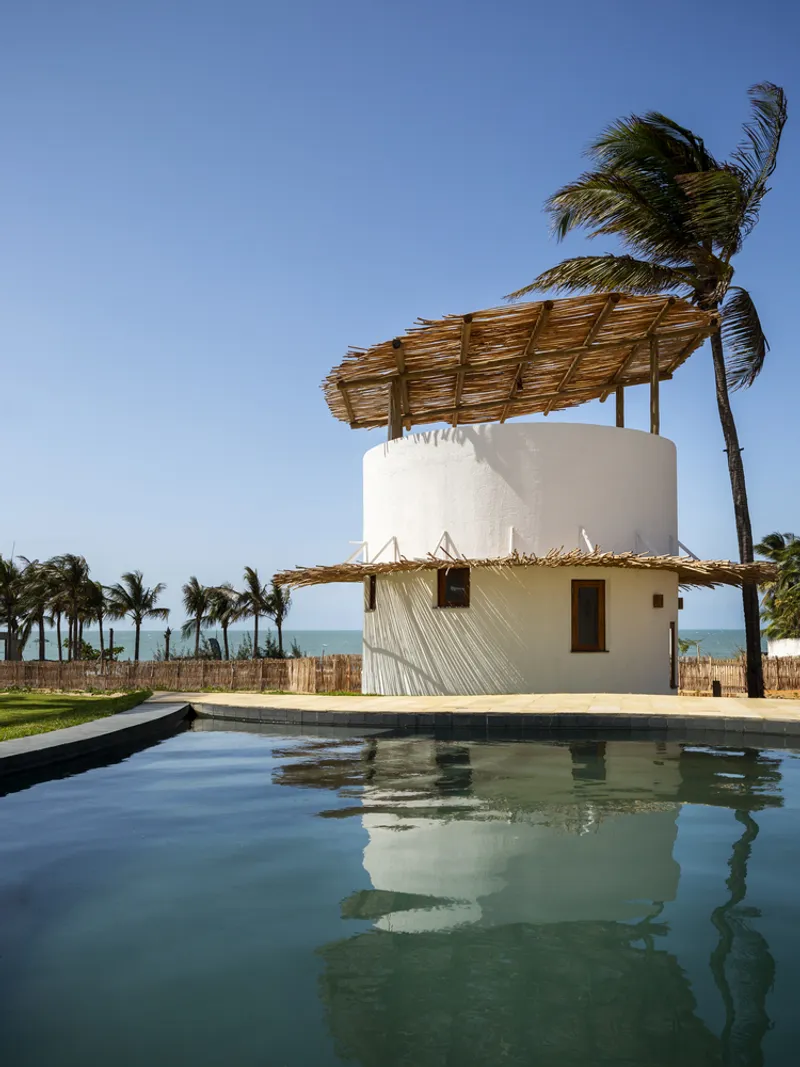
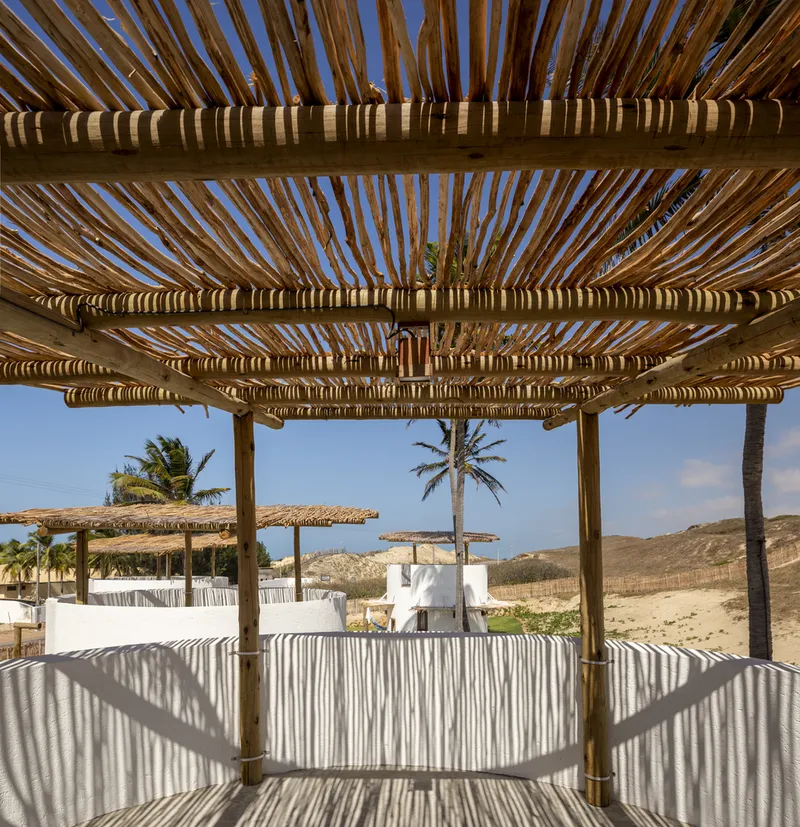
The buildings are also designed to optimize the natural environment. Eucalyptus structures are used for the roofs and canopies, contributing to the aesthetic value of the lodge while providing effective sun protection. This architectural solution enhances the interplay of light and shadow, creating a dynamic visual experience throughout the day.
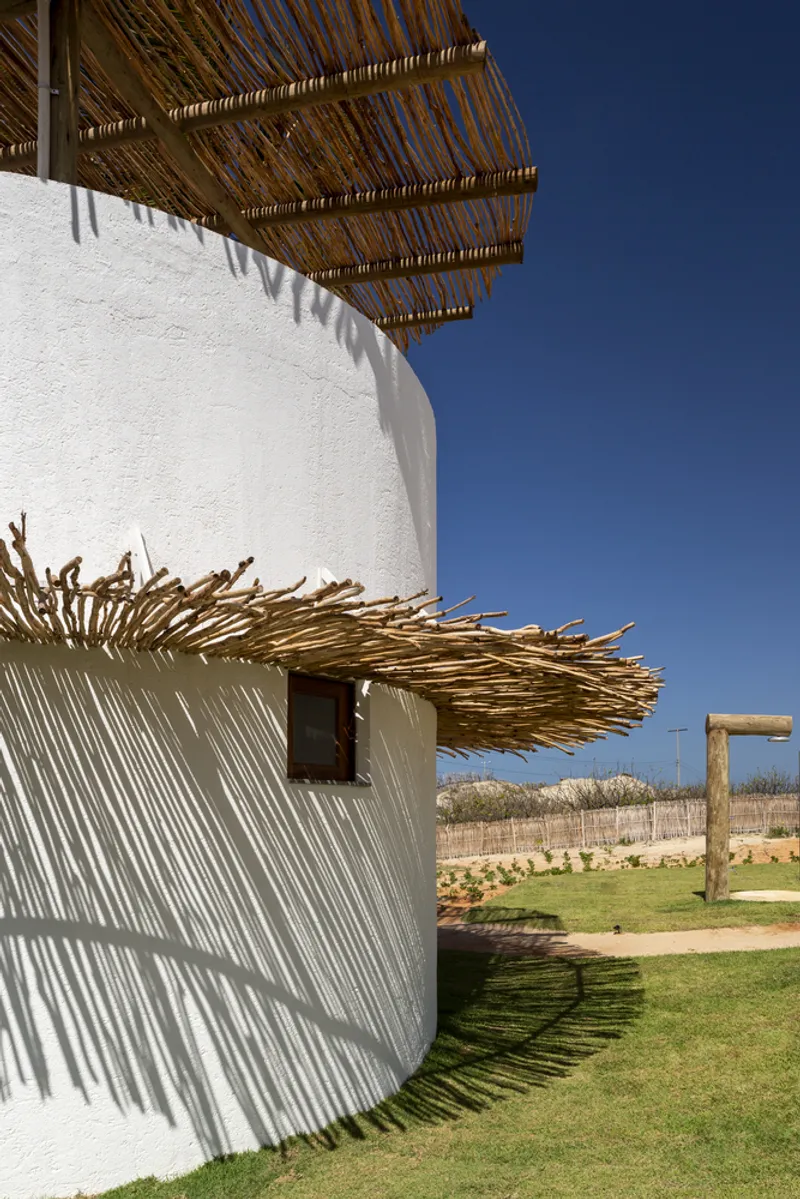
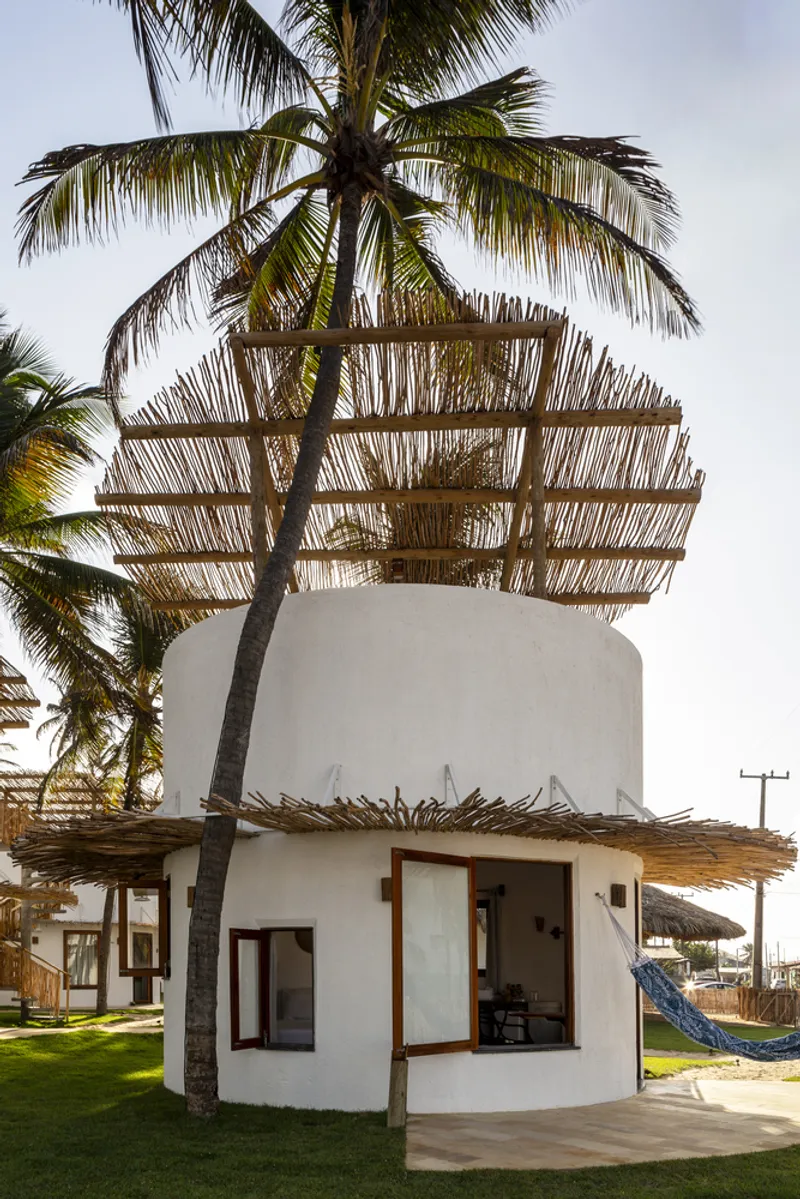
Ventilation and Comfort: Harnessing the Coastal Breeze
One of the standout features of the Vento Vinte Lodge is its innovative approach to natural ventilation. The chalets are designed to capture the cool coastal breeze, with carefully positioned openings of varying sizes and heights that allow for cross-ventilation. This sustainable solution ensures that the chalets remain cool and comfortable without the need for air conditioning.
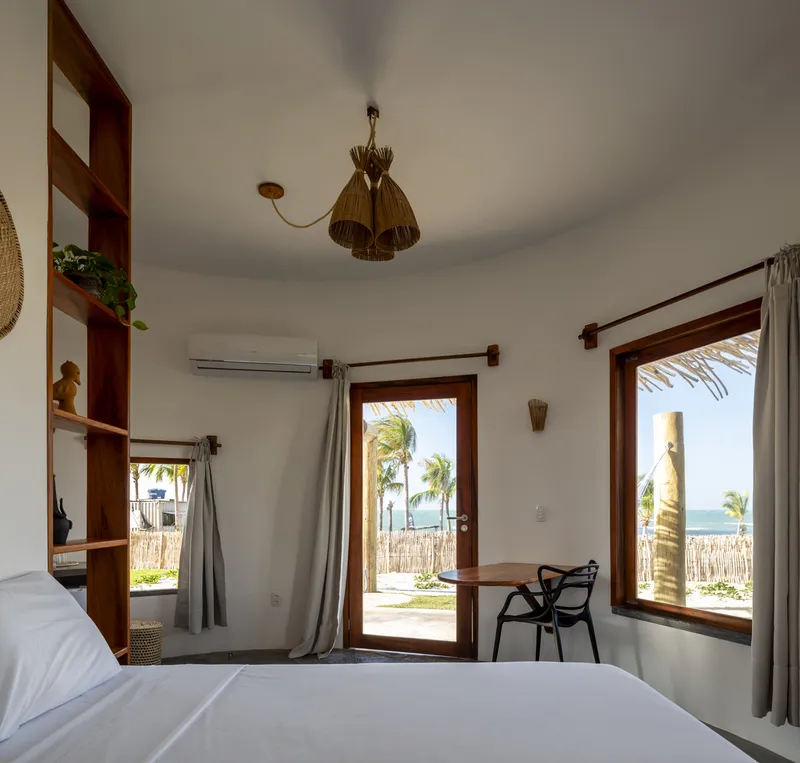
Maximizing Ventilation with Strategic Openings
The chalets are oriented to allow the regional winds to flow naturally through the space, providing constant yet controllable airflow. Cariri stone-covered verandas at the entrance of each chalet offer an additional space for guests to relax, while also providing shade and protection from the sun. These verandas serve as communal areas for conversation, especially in the evenings when the weather is cooler.
Designing for Views and Connection to the Sea
Each chalet at the Vento Vinte Lodge offers panoramic views of the sea, with rooftop terraces accessible by helical staircases. These elevated spaces offer a privileged vantage point, allowing guests to take in the sweeping vistas of the coastline and the surrounding landscape.
Rooftop Terraces with Panoramic Views
The design of the rooftop terraces emphasizes the connection between architecture and nature, allowing guests to experience the beauty of the surroundings from a new perspective. The helical staircases provide easy access to these terraces, enhancing the guest experience by offering a sense of exploration and discovery.
Functional Design and Smart Zoning
The design of Vento Vinte Lodge carefully balances aesthetics and functionality. The chalets are placed to maximize views while maintaining privacy, while the service and parking areas are discreetly positioned at the back of the property. This zoning ensures a seamless flow between the public and private spaces while maintaining the tranquil atmosphere of the lodge.
A Coastal Retreat Inspired by Nature
The Vento Vinte Lodge by Lins Arquitetos Associados is a beautiful example of architecture that respects and enhances its natural surroundings. The use of local materials, organic design forms, and innovative ventilation strategies create a sustainable, comfortable, and immersive retreat. By integrating the lodge into the coconut grove and ensuring that the site’s natural beauty is preserved, the architects have created a unique and unforgettable destination that offers a deep connection to the land, sea, and sky.




Popular Articles
Popular articles from the community


The Earth Pod: 3D Printed Homes for Resilient Refugee Communities
The Earth Pod reimagines refugee housing through 3D printed homes made from clay, combining resilience, self-sufficiency, and rapid shelter.

Co-life: Sustainable Architecture for Age-Friendly Community Living
Co-life reimagines sustainable architecture for seniors through courtyards, rammed earth, shared gardens, and spaces designed for belonging.

Lunar Spiral: Space Architecture Shaped by the Mathematics of the Universe
Lunar Spiral reimagines space architecture through Fibonacci geometry, lunar regolith, levitating habitats, and self-sustaining Moon living.

Hill & Cross Opera: Sculptural Opera House Architecture Shaped by Tallinn’s Landscape and Identity
Hill & Cross Opera reimagines opera house architecture in Tallinn through its sculptural hill, civic plaza, glass wave and a luminous cross.


Similar Reads
You might also enjoy these articles


Hodi-Mandai Geram
Project Function: Preservation and revitalization of the Intangible heritage and socio-spatial identity of the Hodi by Housing, Cultural Memory Center, Sacred Grove, landscape, local tourism economy


Olio Towers: A Mid-Rise for Performers That Fuses Housing, Rehearsal, and Stage
Located blocks from Houston's Theater District, this modular tower stacks living units around a central performance atrium.

Oasis: Modular Green Housing Carved into Dhaka's Urban Fabric
A shortlisted Plugin Housing entry reclaims unauthorized settlements in Dhaka with stepped concrete volumes, green roofs, and ventilation-driven design.

Black Hole: A Floating Megastructure for the Post-Physical Era
Emiliano Mazzarotto envisions a spherical, self-scaling arena where e-sports, digital hotels, and holographic stadiums replace traditional public space.
Explore Architecture Competitions
Discover active competitions in this discipline



Challenge to reimagine the Iron Throne


Photograph architecture without architects


Illustrate the lost glory of Angkor Wat - Render Challenge


Design challenge to reuse E-waste
Comments (0)
Please login or sign up to add comments
No comments yet. Be the first to comment!