

Vessel Installation by Erazo Pugliese: A Temporary Architectural Vessel Rooted in Landscape, Memory, and Movement
Temporary timber and fabric installation on Norway’s historic Slottsfjellet, evoking vessels, wind, landscape, and sensory human connection through ephemeral architecture.


Vessel Installation, designed and built by Erazo Pugliese, is a temporary architectural installation that explores humanity’s primordial relationship with landscape, movement, and craft. Conceived as the second selected project of the Færderbiennalen international open call, this installation merges architecture, performance, and environmental perception within a historically charged Norwegian site. Through a restrained material palette and a foundation-free construction strategy, Vessel positions itself as both an object and an experience: one that invites reflection on exploration, impermanence, and sensory awareness.
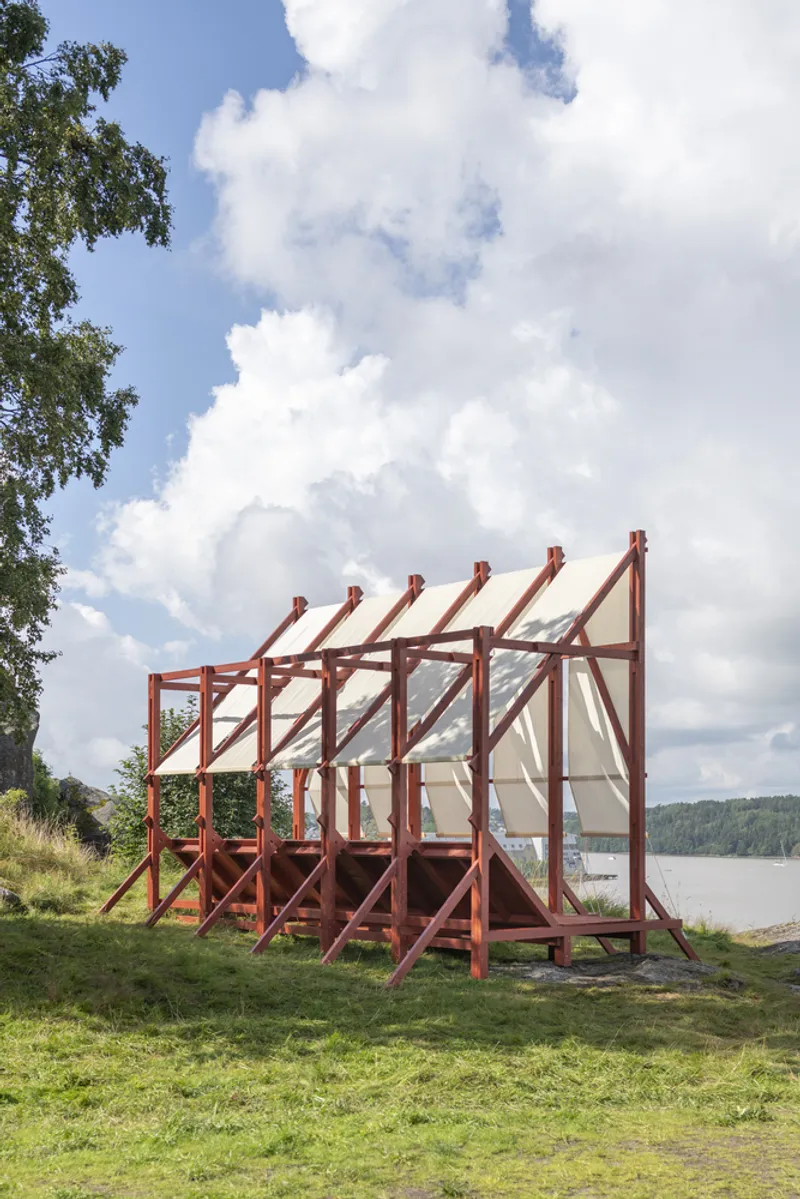
Site Context: Slottsfjellet, Tønsberg
Located on Slottsfjellet, a prominent historical hill in the center of Tønsberg, south of Oslo, the installation occupies the grounds of the Slottsfjelletmuseet, the city’s historical heritage museum. The site is archaeologically sensitive, with potential Viking-era remnants beneath the surface, making non-invasive construction a critical design constraint. In response, the installation stands freely on the rocky terrain without foundations, reinforcing its ephemeral character while respecting the protected landscape.
Initially installed from July 27 to August 10, 2024, as part of the Færderbiennalen program, Vessel’s public reception led to an extended stay until early October, highlighting its resonance with visitors and the surrounding cultural context.
Architectural Concept: The Vessel as Metaphor
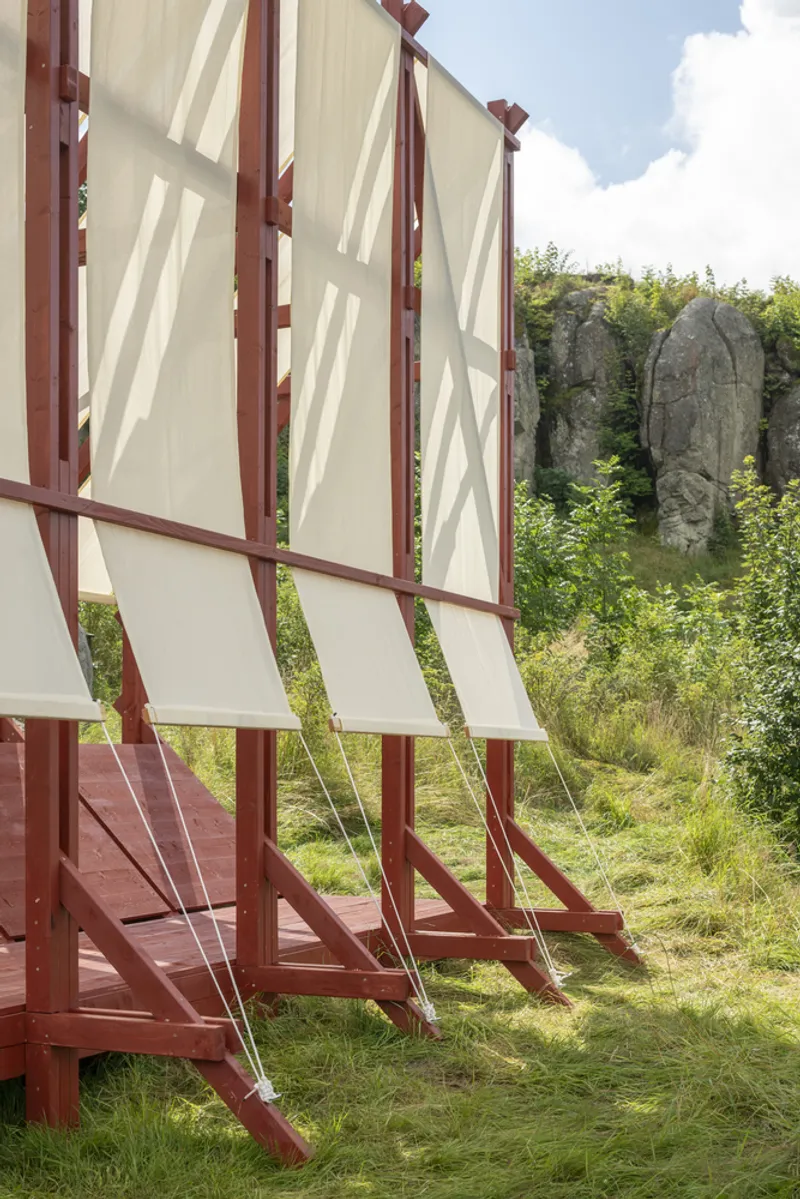
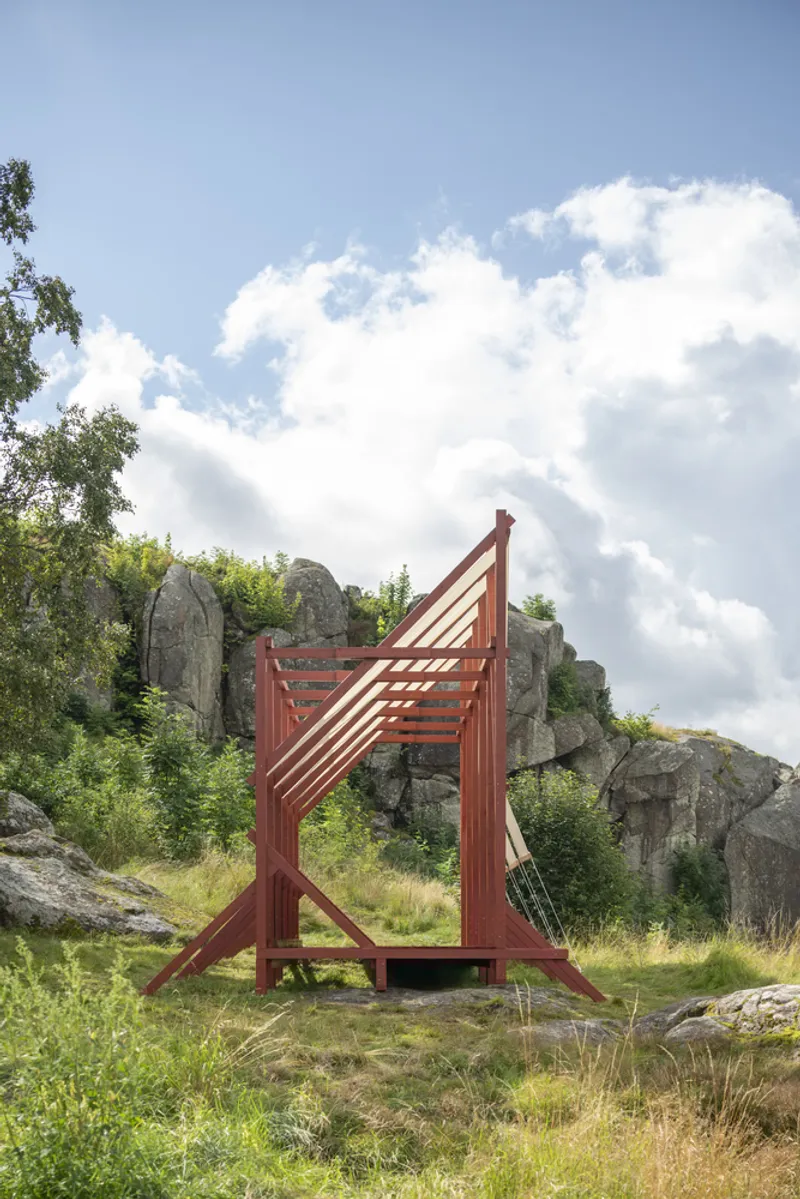
The project draws conceptual inspiration from vessels as instruments of exploration, referencing centuries of human movement across water and land. Historically, vessels have carried not only people but also knowledge, craftsmanship, and cultural exchange. Erazo Pugliese reinterpret this archetype through an asymmetrical timber structure clad with agricultural fabric, transforming the idea of a vessel into a spatial and experiential framework.
Resting directly on the rocks, the installation adopts a terrestrial perspective of the horizon, encouraging visitors to reconsider their physical and emotional proximity to nature. Rather than mimicking a literal boat, Vessel becomes a metaphorical construct: an architectural body shaped by wind, light, and human presence.
Materiality and Construction Strategy
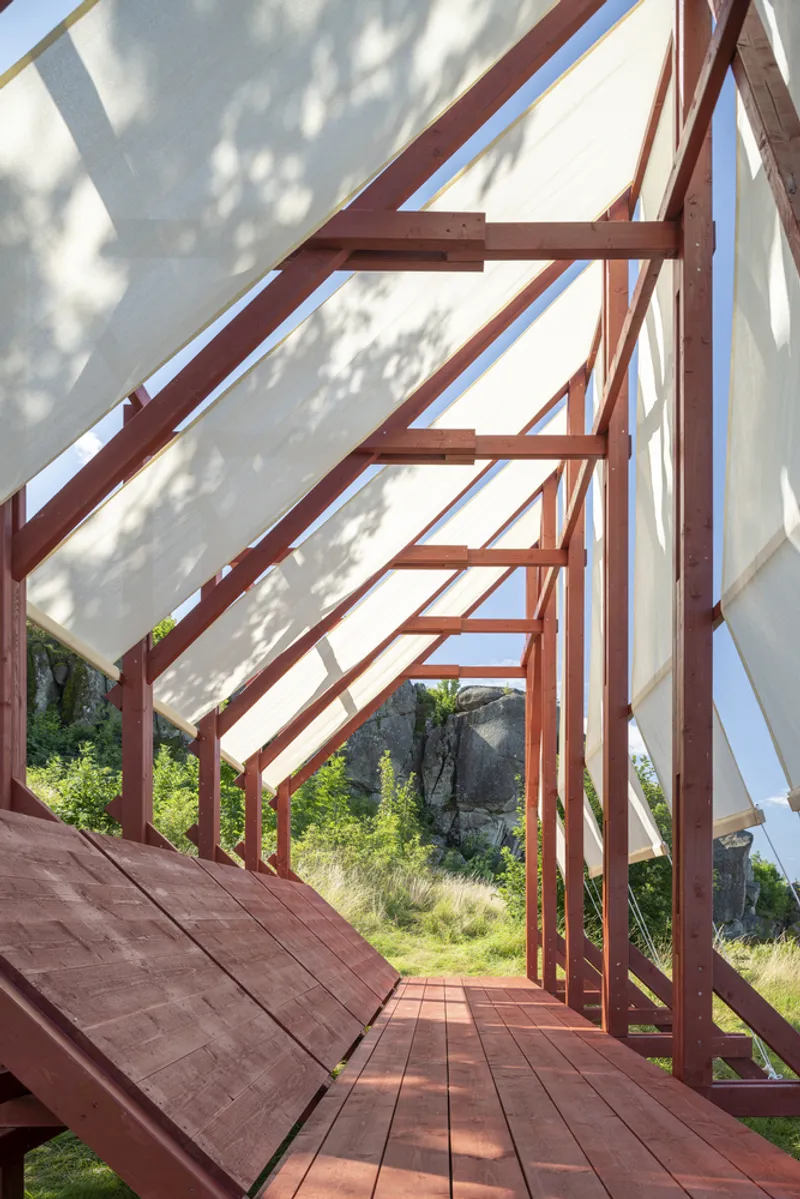
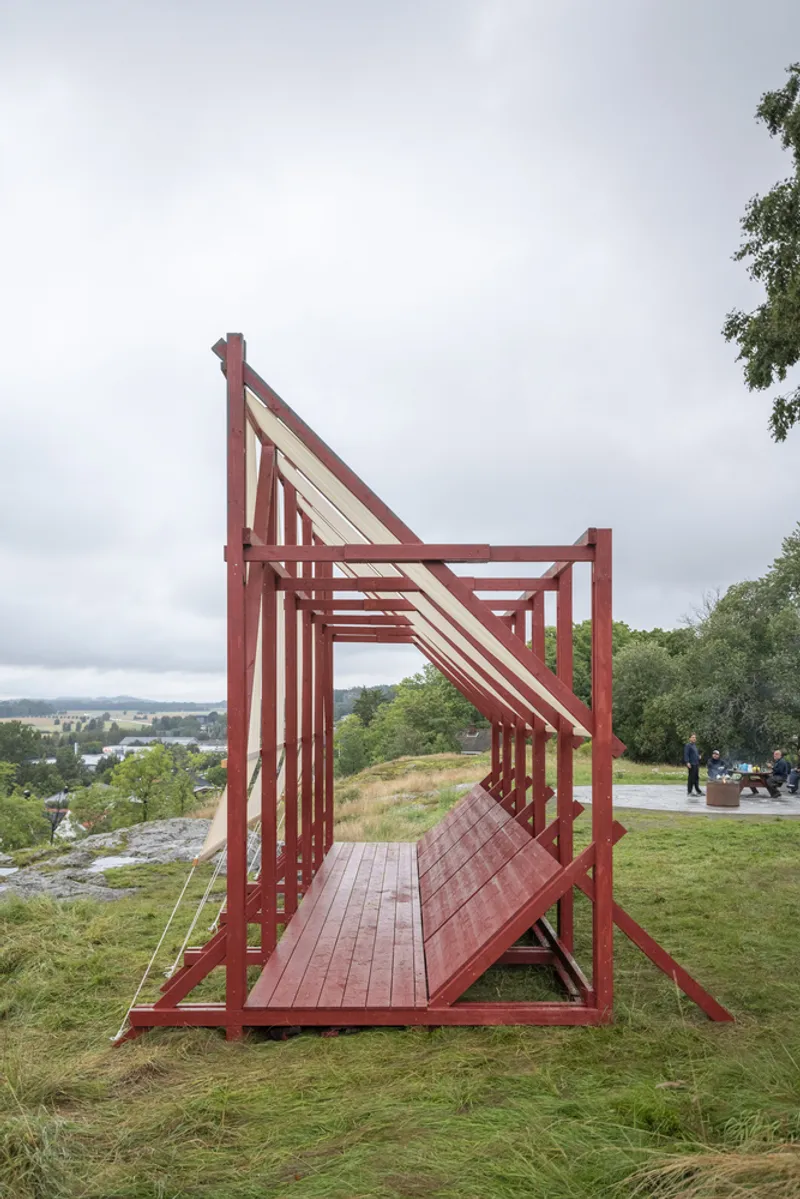
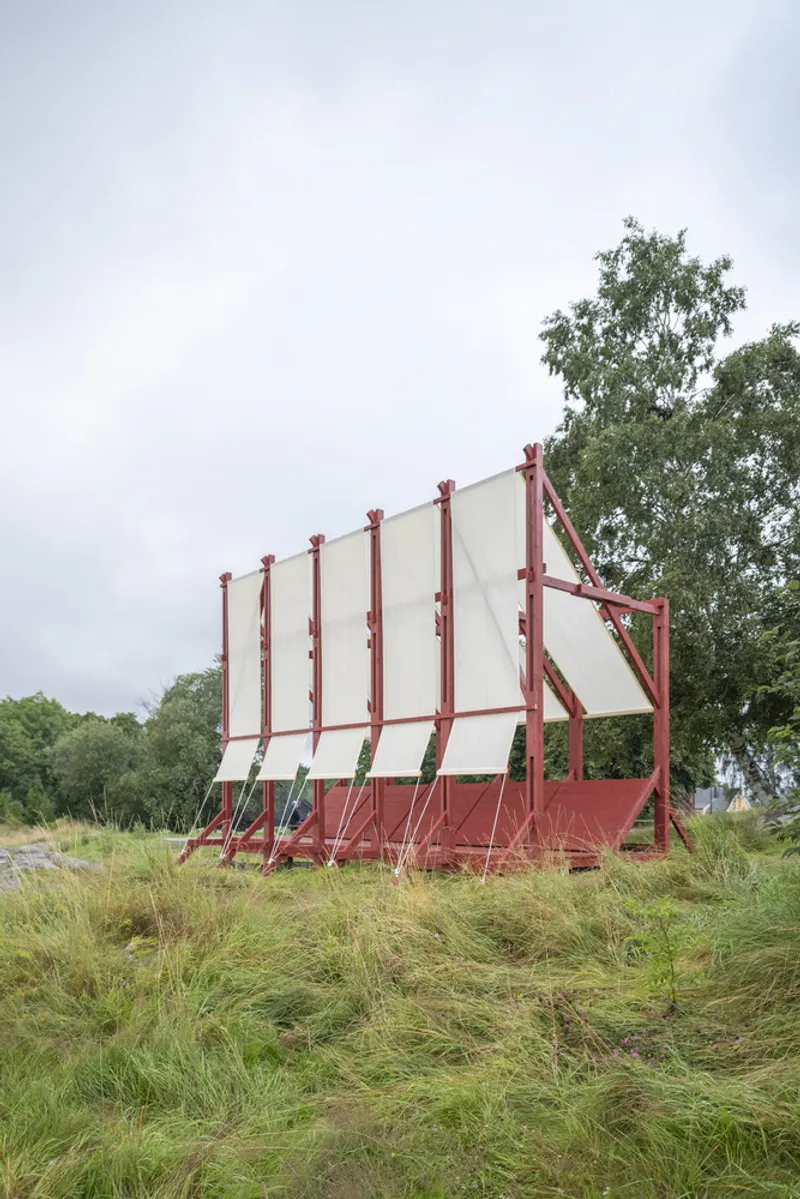
Constructed from wood and agricultural fabric, the installation relies on a system of repetitive timber frames and tensioned fabric “sails.” This rational, modular approach allows the structure to adapt to the site’s irregular topography without anchoring into the ground. The absence of foundations reinforces both its temporary status and its environmental sensitivity.
The billowing fabric responds continuously to shifting wind conditions, transforming climatic forces into perceptible architectural elements. Sound, movement, and light become integral components of the spatial experience, blurring the boundary between built form and natural environment.
Spatial Experience and Sensory Engagement
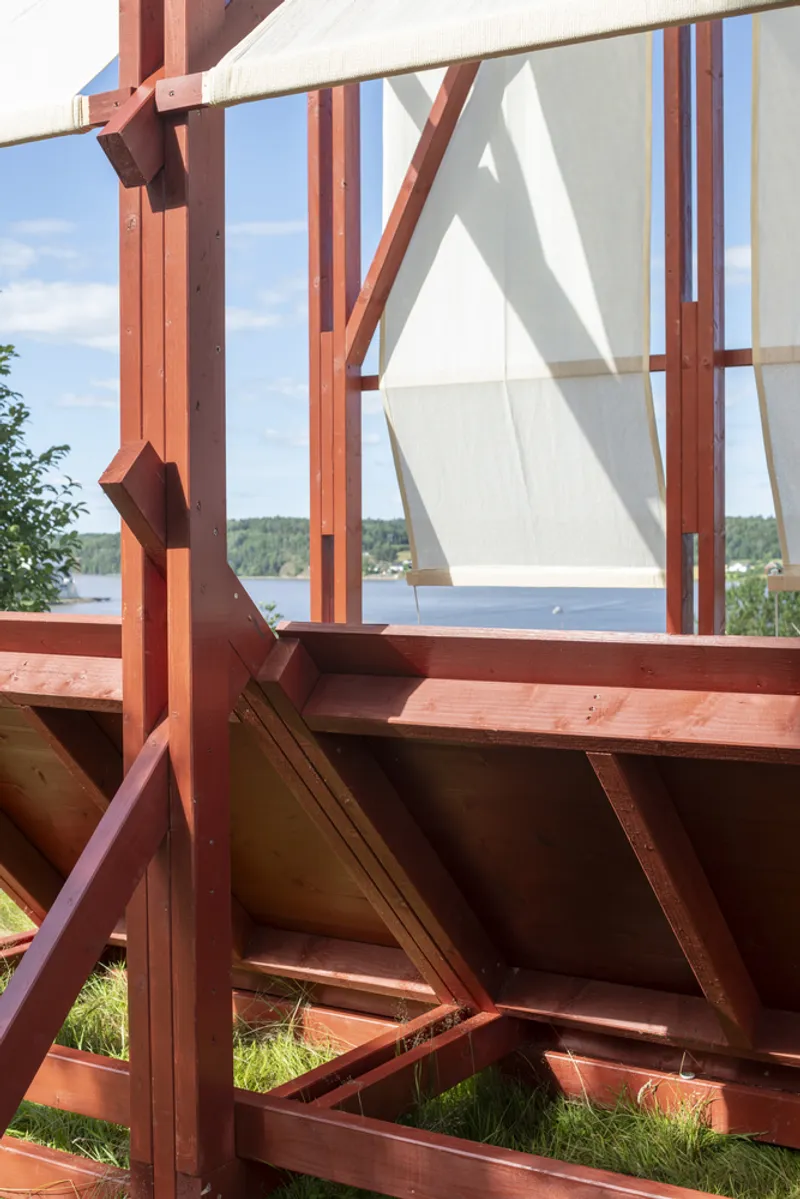
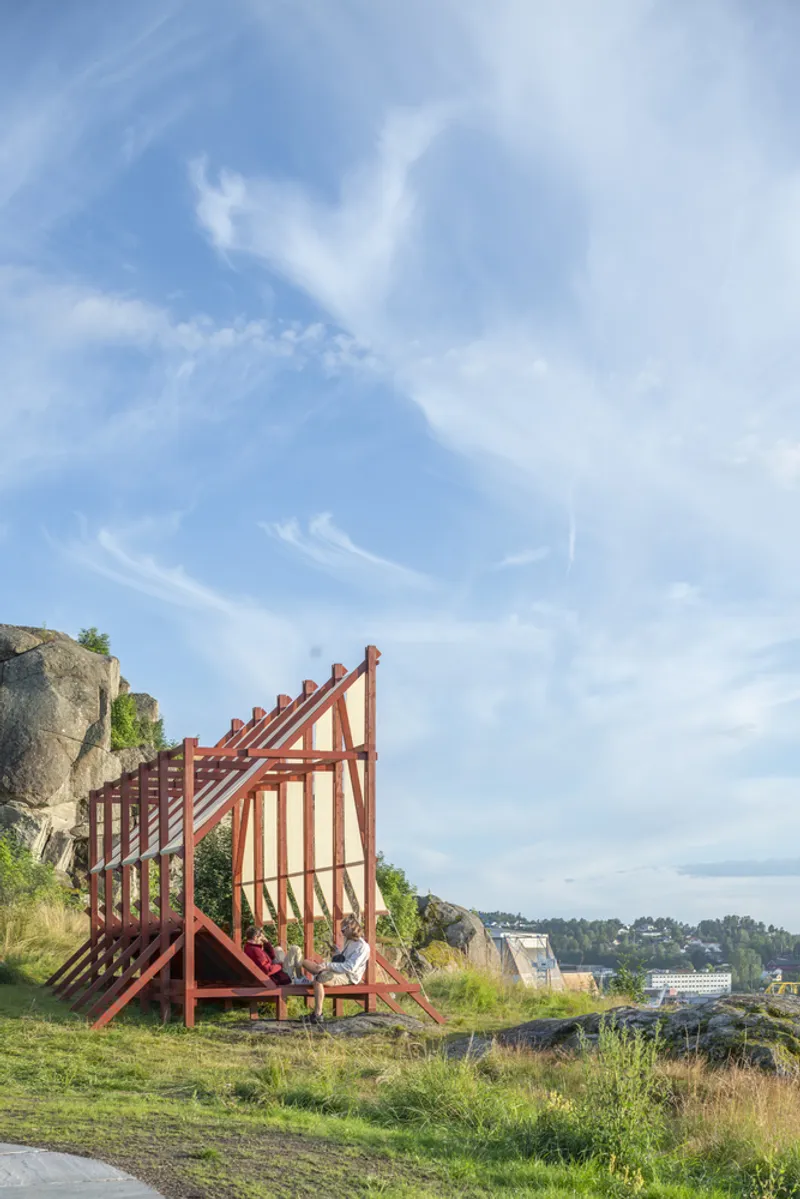
Vessel is designed to be inhabited slowly and intuitively. Visitors are invited to sit, recline, or move within the structure, engaging with framed views of the surrounding landscape and distant horizon. The partially fixed fabrics heighten awareness of wind intensity and direction, while moments of stillness evoke contemplative and existential sensations often associated with immersion in nature.
By foregrounding sensory perception, the installation reestablishes a dialogue between human-made artifacts and the natural landscape, positioning architecture as a mediator rather than a dominant presence.
Ephemerality, Memory, and Public Interaction
Despite its temporary nature, Vessel seeks to create lasting emotional and spatial memories. Its precarious, almost nomadic appearance underscores the fragility of human intervention in historical and natural sites, while its tactile materials and rhythmic construction foster intimate engagement. The installation’s continuous movement, driven by wind and light, ensures that no two moments within the space are identical.
Through this ephemeral architecture, Erazo Pugliese demonstrate how temporary installations can generate profound cultural impact, emphasizing experience over permanence and interaction over monumentality.

All photographs are works of
Bruno Giliberto


Popular Articles
Popular articles from the community


Temporary Home for Dogs: A Reversed Zoo Rethinks Animal Shelter Architecture
In Bucharest, a sinuous corridor and freed landscape flip the logic of containment, designing a shelter that works to make itself unnecessary.

Opera by the Sea Estonia: Three Shells Dissolving Architecture into Tallinn's Coastline
A winning opera house proposal replaces monumental form with interconnected shells that blur the boundary between building, park and Baltic Sea.

Manzana Morphosis: Stretching Barcelona's Grid into a Living Landscape for 2050
A radical reworking of the Eixample manzana turns density into a tool for generous public space, vertical ecology, and environmental performance.

Tsunami Convergenics: Turning Catastrophic Ocean Forces into Underwater Housing Infrastructure
A speculative underwater settlement off the coast of Onagawa, Japan, treats tsunamis and typhoons as energy sources rather than threats.

Similar Reads
You might also enjoy these articles


Hodi-Mandai Geram
Project Function: Preservation and revitalization of the Intangible heritage and socio-spatial identity of the Hodi by Housing, Cultural Memory Center, Sacred Grove, landscape, local tourism economy


Olio Towers: A Mid-Rise for Performers That Fuses Housing, Rehearsal, and Stage
Located blocks from Houston's Theater District, this modular tower stacks living units around a central performance atrium.

Oasis: Modular Green Housing Carved into Dhaka's Urban Fabric
A shortlisted Plugin Housing entry reclaims unauthorized settlements in Dhaka with stepped concrete volumes, green roofs, and ventilation-driven design.

Black Hole: A Floating Megastructure for the Post-Physical Era
Emiliano Mazzarotto envisions a spherical, self-scaling arena where e-sports, digital hotels, and holographic stadiums replace traditional public space.

Explore Urban Installation Competitions
Discover active competitions in this discipline

Challenge to design a portable theatre

Challenge to design a portable music platform

Challenge to design an open learning module for the elderly

Challenge to reimagine the Iron Throne
Comments (0)
Please login or sign up to add comments
No comments yet. Be the first to comment!