
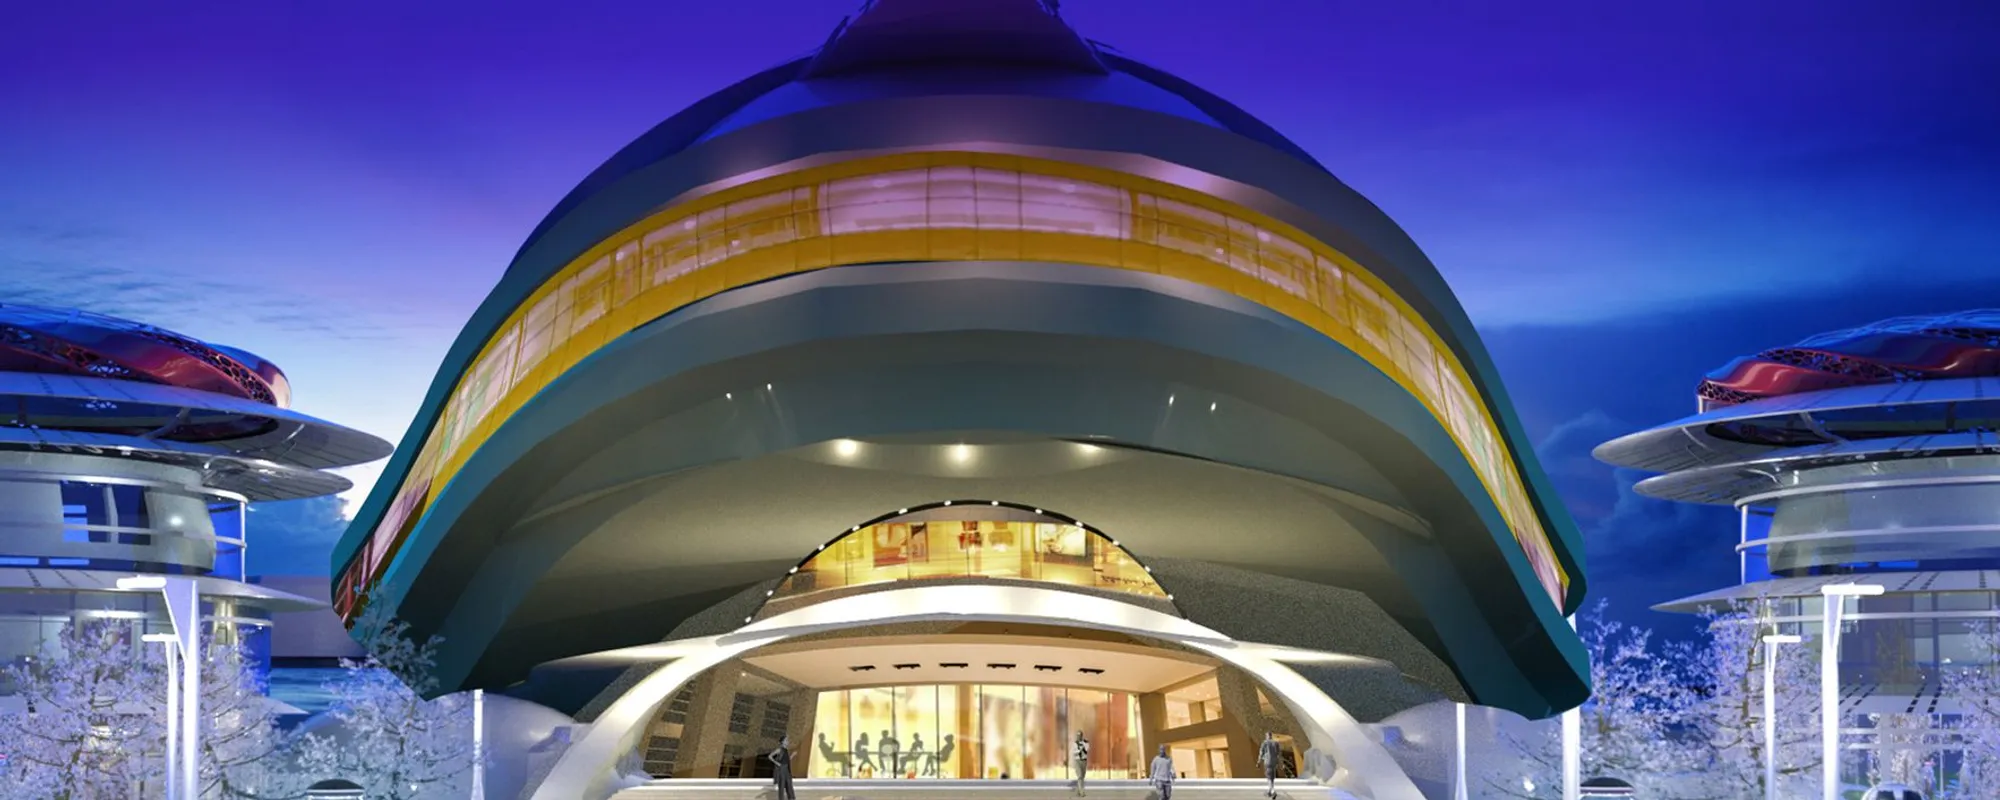
Vi2 Engagement Center: A Sentient Building for Singapore's Smart City Future
Near Changi Business Park, an AI-driven engagement hub merges adaptive architecture with wellness, sustainability, and venture incubation.


What happens when a building learns? Not in the metaphorical sense of aging gracefully or accumulating patina, but in the literal sense of processing occupant behavior and reconfiguring itself accordingly. The Vi2 Engagement Center proposes exactly that: a sentient architecture near Singapore's Changi Business Park that fuses artificial intelligence with spatial design to create a building capable of adapting to the people inside it. It functions simultaneously as a venture accelerator, incubation hub, and wellness center, treating productivity, relaxation, and collaboration not as competing programs but as interrelated modes that the architecture itself can mediate.
Designed by Katalin Banlaki, Angelica Polanco, and Mario Romero, the Vi2 Engagement Center sits within the network of Singapore Future City developments. The project envisions a building that goes beyond static program allocation, instead using AI-powered personalization templates to adjust ergonomic fittings, ambient environments, and learning modules to individual user preferences. It is a provocative entry point into a question that smart city discourse often skirts: can architecture itself become intelligent infrastructure?
A Disc Above the Landscape
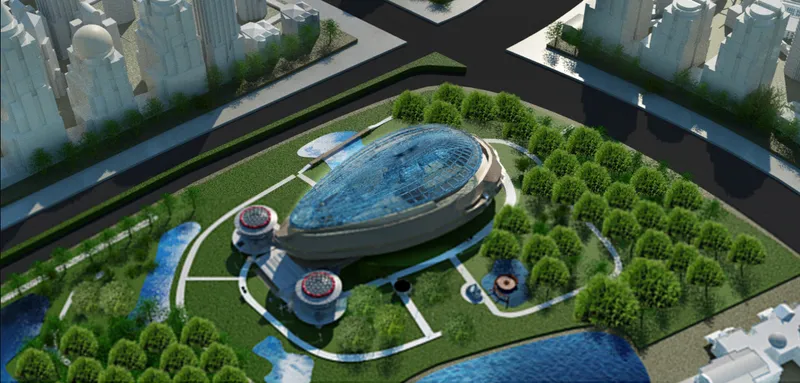
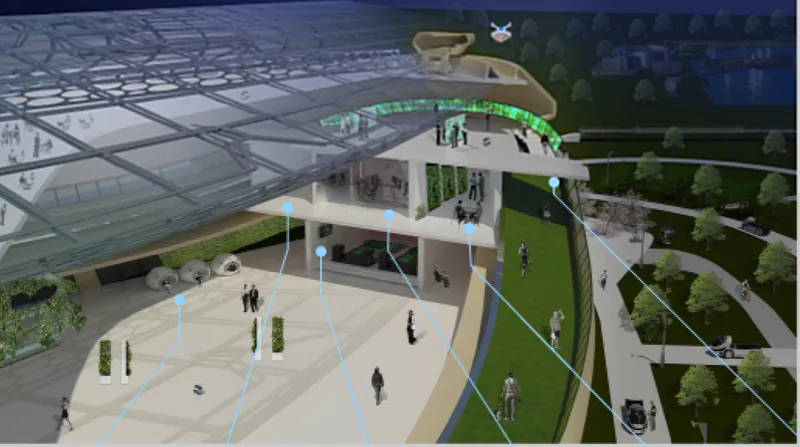
The building's formal language is immediately striking. An oval glass-roofed pavilion anchors the ground plane, surrounded by curved pathways and landscaped gardens laced with water features. The geometry is deliberate: curvilinear forms at every scale dissolve the hard boundaries between interior program and exterior landscape, reinforcing the project's thesis that engagement should extend beyond walls. At the plaza level, visitors move through a paved public realm that reads as both urban square and threshold to the multi-level structure above, where green-lit openings punctuate the facade like apertures into the building's intelligence.
Elevated Architecture on Undulating Terrain
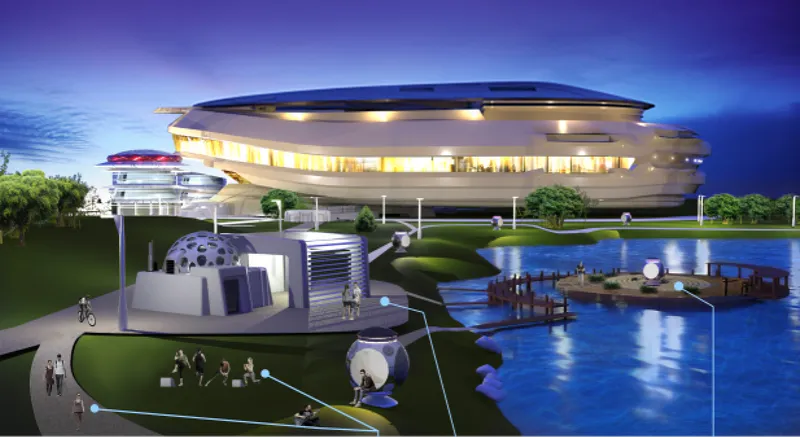
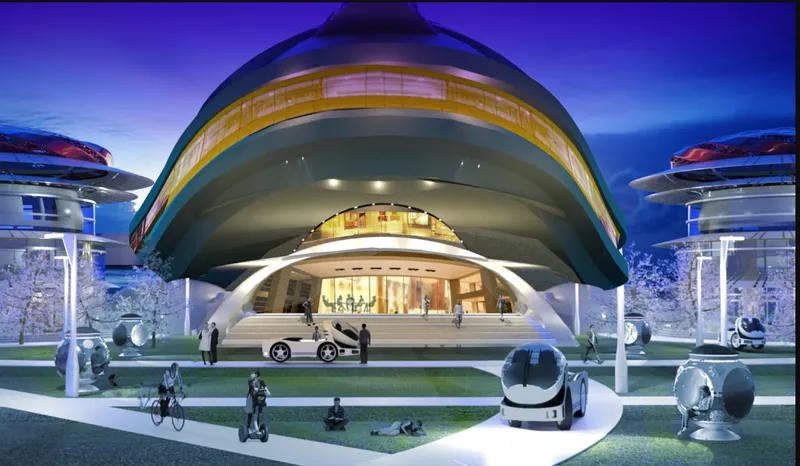
The twilight rendering reveals the building's most dramatic spatial move: a multi-story disc-shaped volume elevated above undulating terrain, hovering over a waterfront promenade. The strategy of lifting the primary mass above grade accomplishes two things at once. It preserves continuous ground-level circulation along the water's edge, and it creates a sheltered zone beneath the cantilevered floors that accommodates autonomous vehicle access and arrival sequences. The warm interior lighting visible through layered floor plates at dusk suggests a building that is always active, always processing, always available.
The entrance view reinforces this layered logic. Cantilevered floors step outward as they rise, creating overhangs that shade lower levels and generate a visual rhythm of horizontal planes and glowing interstices. Autonomous vehicles circulate below, hinting at the integrated mobility systems the designers envision as essential to smart city architecture. The approach sequence is choreographed: you arrive beneath the building, look up through its stacked program, and enter a space that has, in theory, already begun adjusting to your presence.
Outdoor Engagement and Modular Flexibility
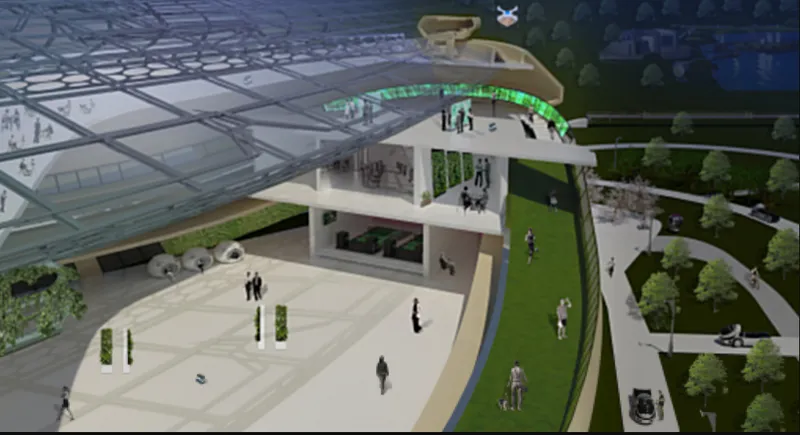
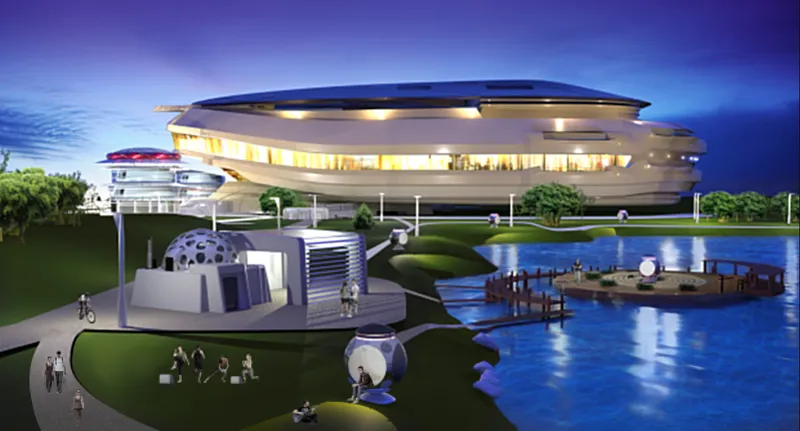
Vi2's ambitions extend well beyond the building envelope. Modular outdoor pods, 3D-printed spaces, and training stations populate the surrounding landscape, creating flexible zones for collaboration, relaxation, and fitness. The plaza-level rendering shows scattered visitors occupying these zones informally, with the terraced building rising behind them as a backdrop rather than a container. The project treats outdoor space not as leftover site area but as programmed territory, with wellness stations and adaptive fitness modules encouraging active lifestyles in open air.
The evening rendering brings the full composition into focus. The illuminated circular building presides over waterfront pavilions and a lakeside dining terrace, its glow reflected across the water surface. Green landscapes and water integration are not decorative; they are part of the building's self-sustaining systems, which automate maintenance and foster what the designers describe as symbiotic relationships with users. A credit system rewards occupants for feedback and participation in improvement tasks, turning sustainability into a social contract rather than a purely technical challenge.
AI as Architectural Material
The most provocative aspect of Vi2 is its treatment of artificial intelligence not as a building management overlay but as a fundamental design material. AI-assisted spatial optimization shapes how workstations are configured, how ambient conditions shift throughout the day, and how the building's feedback loops drive continuous evolution. Occupancy analysis feeds back into spatial allocation in real time, meaning the architecture is never finished in the conventional sense. It is a perpetual prototype, adjusting its performance based on accumulated data.
Ergonomic workstations, personalization templates, and learning modules form the fine grain of this intelligence, but the larger ambition is systemic. Vi2 positions itself as a living prototype for smart city architecture, one where the building's capacity to learn from its users becomes the primary driver of long-term relevance and reduced environmental impact. The designers are betting that adaptability at the architectural scale can accomplish what static green certifications cannot: genuine, ongoing alignment between a building and its community.
Why This Project Matters
Smart city discourse often defaults to infrastructure diagrams and sensor networks, treating buildings as nodes in a data flow rather than as spatial experiences. Vi2 pushes back against that tendency. By grounding its intelligence in human-centered design, from wellness stations and fitness modules to the social credit system for sustainability participation, the project insists that smart architecture must serve bodies and behaviors, not just dashboards. The formal language supports this: curves invite movement, elevated volumes create sheltered gathering, and the waterfront promenade connects the building to the city's public life.
Banlaki, Polanco, and Romero have produced a project that is speculative in the best sense. It does not pretend that sentient buildings exist today, but it builds a convincing case for what they could look like and how they might operate. Near Changi Business Park, within Singapore's ambitious urban development framework, Vi2 reads as both a plausible next step and a provocation. The question it raises, whether a building can genuinely learn and whether that learning can produce better architecture, is one the discipline will need to answer sooner than it might expect.
View the Full Project
About the Designers
Designers: Katalin Banlaki, Angelica Polanco, Mario Romero
Enter a Design Competition on uni.xyz
uni.xyz runs architecture and design competitions year-round that reward proposals with spatial conviction and real site intelligence.
Project credits: Vi2 by Katalin Banlaki, Angelica Polanco, Mario Romero.




Popular Articles
Popular articles from the community


Riyadh For All: Intergenerational Urban Design for Active Aging in Rabat
Riyadh For All reimagines urban design in Rabat with intergenerational co-living, adaptive courtyards, and Moroccan cultural exchange today.

The Earth Pod: 3D Printed Homes for Resilient Refugee Communities
The Earth Pod reimagines refugee housing through 3D printed homes made from clay, combining resilience, self-sufficiency, and rapid shelter.

Conexión: Biophilic Design Reimagines High-Rise Living in Hong Kong
Conexión reimagines high-rise living in Hong Kong through biophilic design, green facades, shared spaces, daylight, water and nature within.

Lunar Spiral: Space Architecture Shaped by the Mathematics of the Universe
Lunar Spiral reimagines space architecture through Fibonacci geometry, lunar regolith, levitating habitats, and self-sustaining Moon living.


Similar Reads
You might also enjoy these articles
Lunar Spiral: Space Architecture Shaped by the Mathematics of the Universe
Lunar Spiral reimagines space architecture through Fibonacci geometry, lunar regolith, levitating habitats, and self-sustaining Moon living.

The Main Dream: Modular Architecture for Play, Learning, and Community
A modular playground turns recycled plastic into adaptable spaces where refugee children can play, build, learn, and reconnect.

Play: Fragments of Their World
Familiar architecture becomes modular playground design, creating safe spaces where displaced children can learn, connect, imagine and play.

Wadi Rum Observatory: Desert Architecture Designed for the Night Sky
Wadi Rum Observatory turns desert architecture into a quiet instrument for astronomy, hiding research spaces under Jordan's starlit terrain.


Comments (0)
Please login or sign up to add comments
No comments yet. Be the first to comment!