
Victoria Merrett Architects Wraps a Timber Beach House Around an Oak Tree on the Mornington Peninsula
An L-shaped single-storey home in Mount Martha draws on mid-century Australian beach shack traditions with iron ash cladding and exposed rafters.


The Mornington Peninsula has always had a particular architectural identity: modest beach shacks built from timber, with wide verandahs and an easygoing relationship to the outdoors. As the area has densified and land values have climbed, many of those original structures have given way to houses that bear little resemblance to their predecessors. Mount Martha House, designed by Victoria Merrett Architects and completed in 2025, resists that drift. It is a four-bedroom family home that takes the vocabulary of the old beach shack and rebuilds it with disciplined contemporary logic, iron ash timber cladding, exposed rafters, and generous covered outdoor space on a previously vacant suburban block.
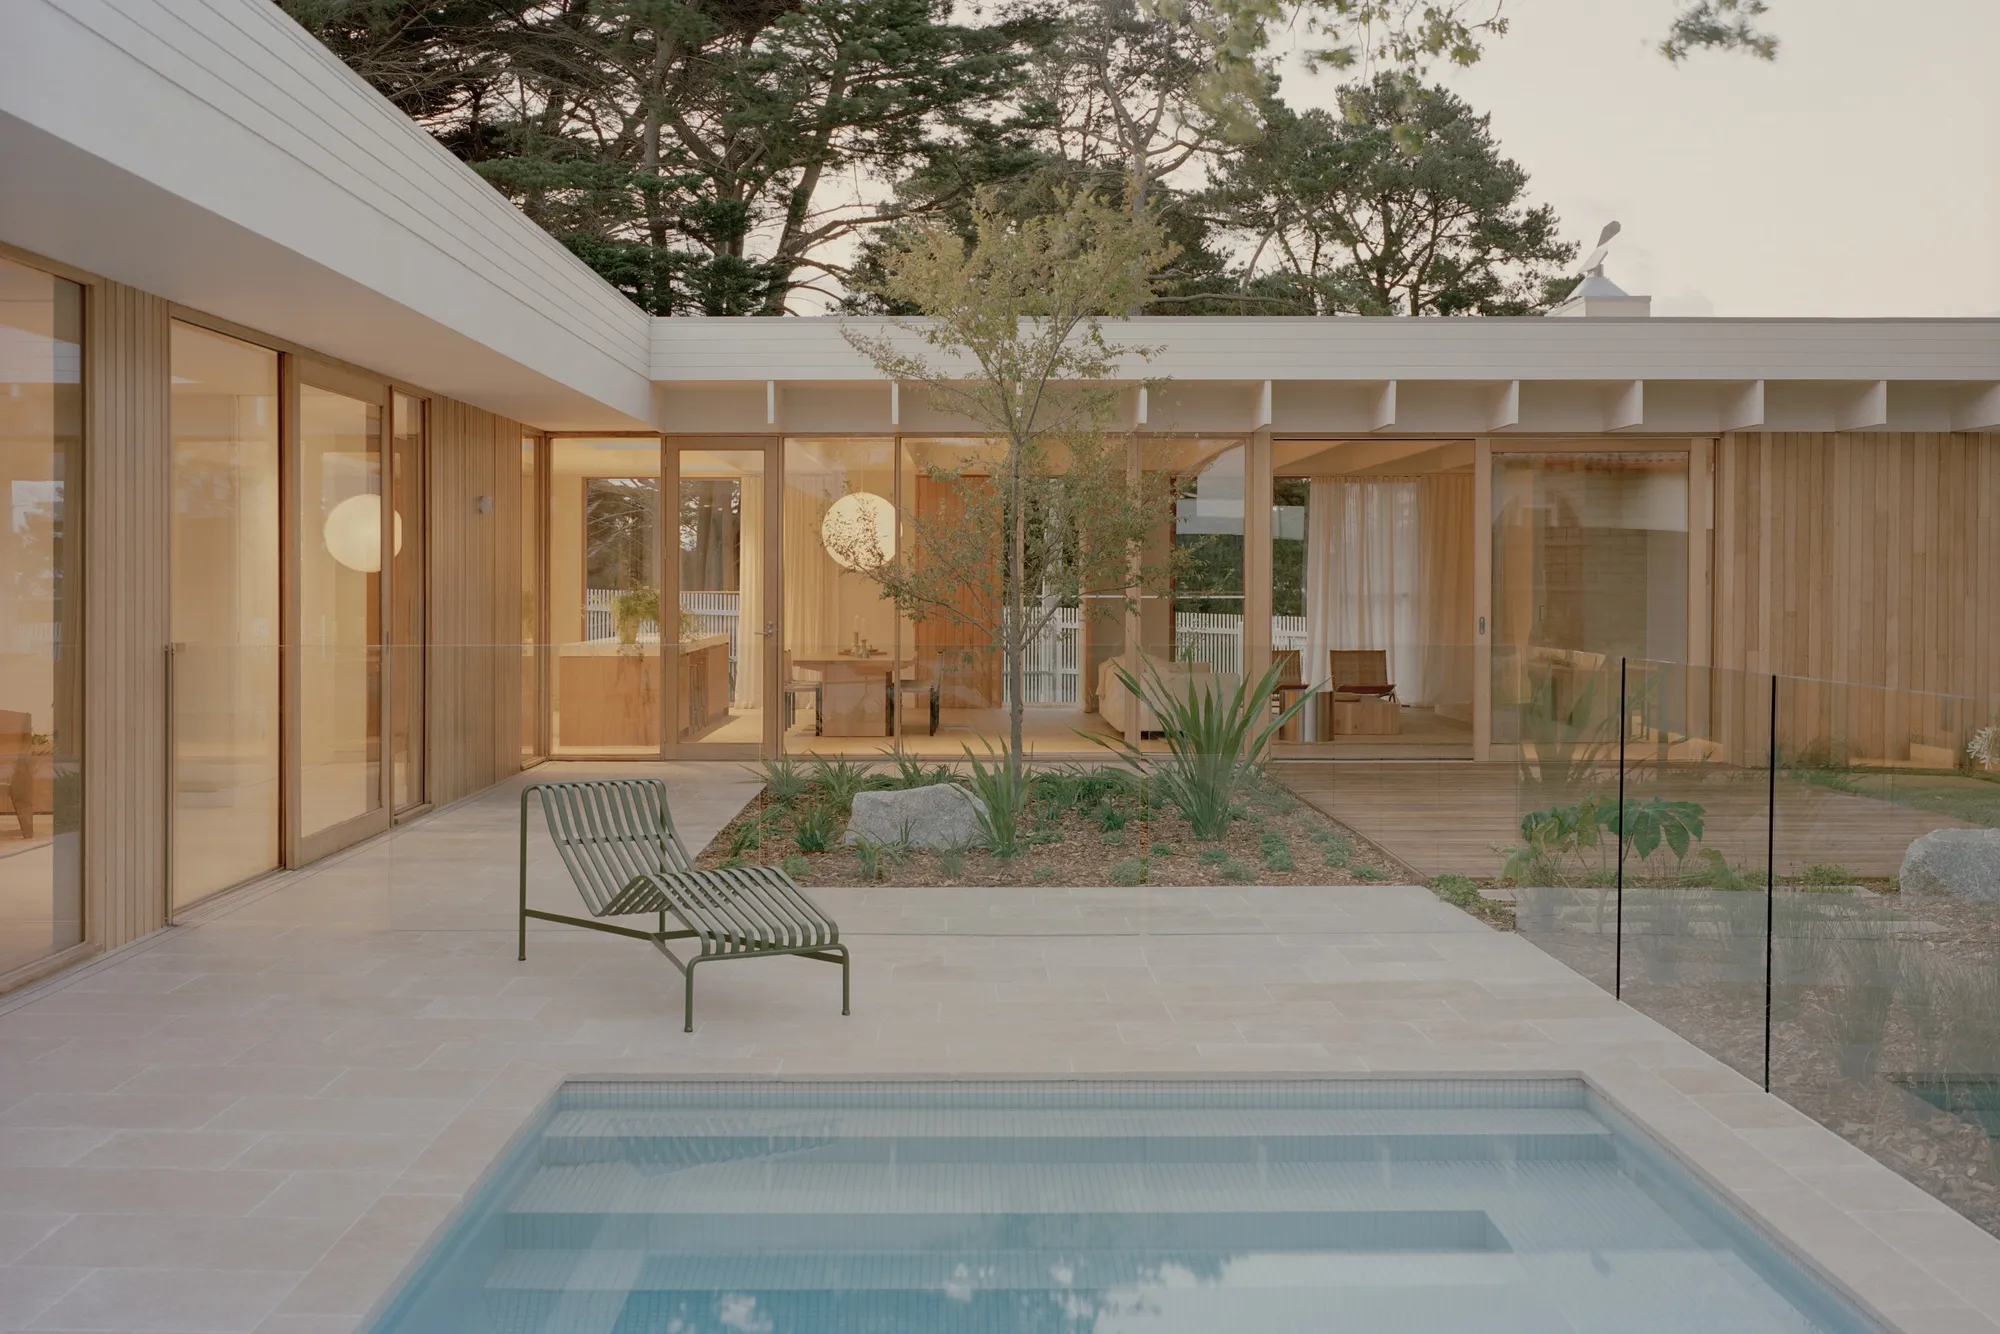
What makes the project worth studying is not just its material palette but the way it organizes domestic life around a single strategic move: an L-shaped plan that wraps around an established pin oak tree, creating a private central courtyard with a pool. The house sits opposite a public park, and Merrett exploits that adjacency to borrow long views without surrendering privacy. A modular structural grid underpins the entire design, keeping construction costs down while allowing a suspended rafter system that eliminates superfluous columns in the elevations. The result is a house that reads as open, almost pavilion-like, despite enclosing 365 square meters of program.
Street Presence and the Timber Screen
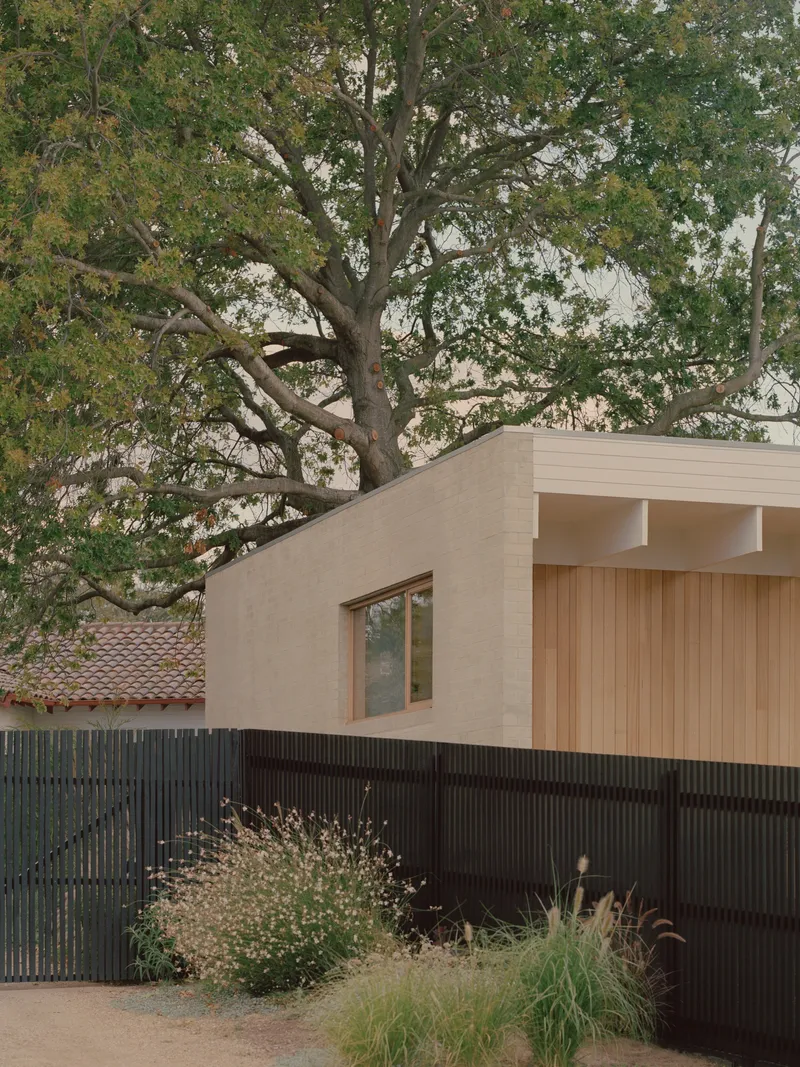
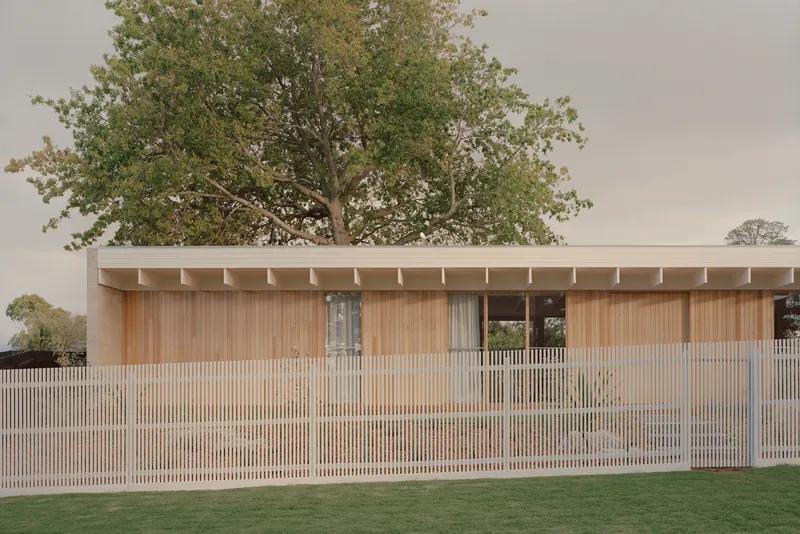
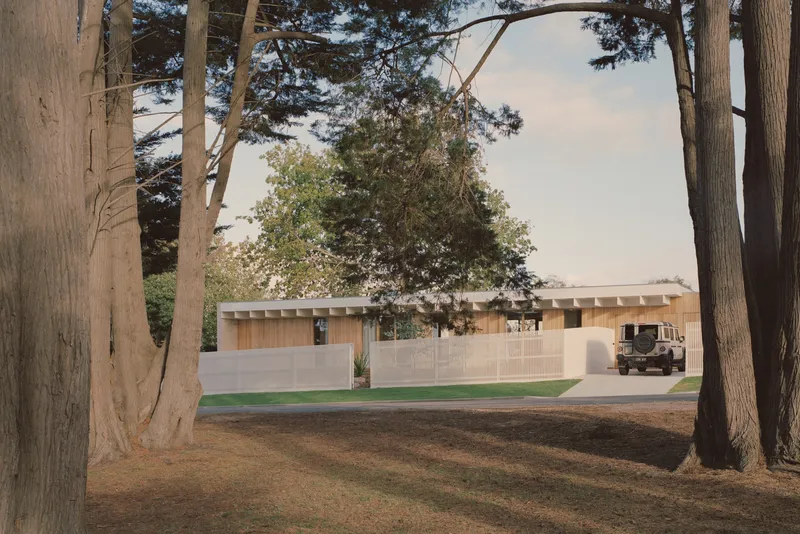
From the street, the house does not announce itself. A horizontal timber slat fence runs across the front boundary, filtering views of the iron ash cladding behind it. The street facade is deliberately restrained: long, low, and clad in a single material that will silver over time. A large canopy of existing trees overhangs the roof, reinforcing the sense that the house has settled into its site rather than imposed upon it.
The long cream brick side elevation, visible through mature trees at dusk, reveals the exposed timber rafters that define the house's structural character. These rafters are suspended from a concealed beam within the roof space, a detail that allows the eave line to remain clean and uninterrupted. The effect is a covered verandah that wraps the house with the same casual generosity you would find on a mid-century shack, but executed with the precision of laminated veneer lumber.
Arrival and Threshold
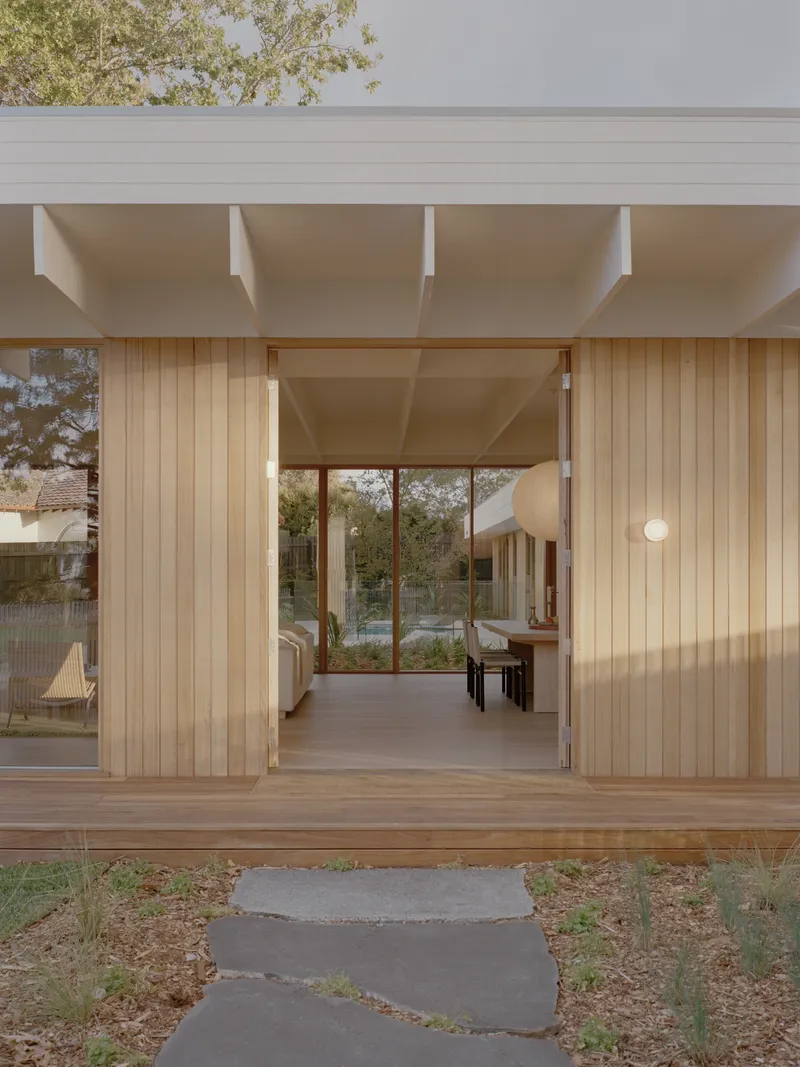
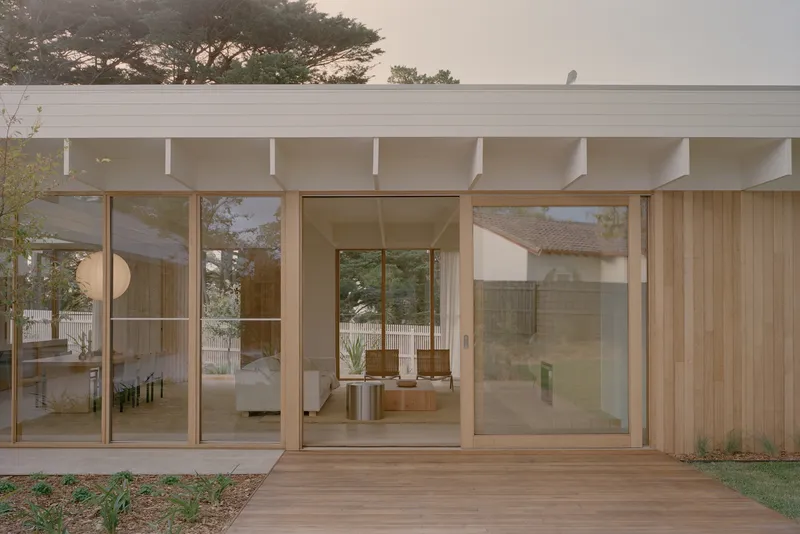
The entry sequence is carefully calibrated. Stone pavers lead through a covered porch framed by sliding timber doors, compressing the view before releasing it into the interior. It is a move borrowed from traditional Japanese residential architecture but feels entirely natural here, where the transition from dense suburban street to private garden is the central spatial drama. The covered eave, finished in weatherboard fascia, extends well beyond the glass line, creating a threshold zone that belongs to neither indoors nor out.
The Courtyard as Organizing Principle
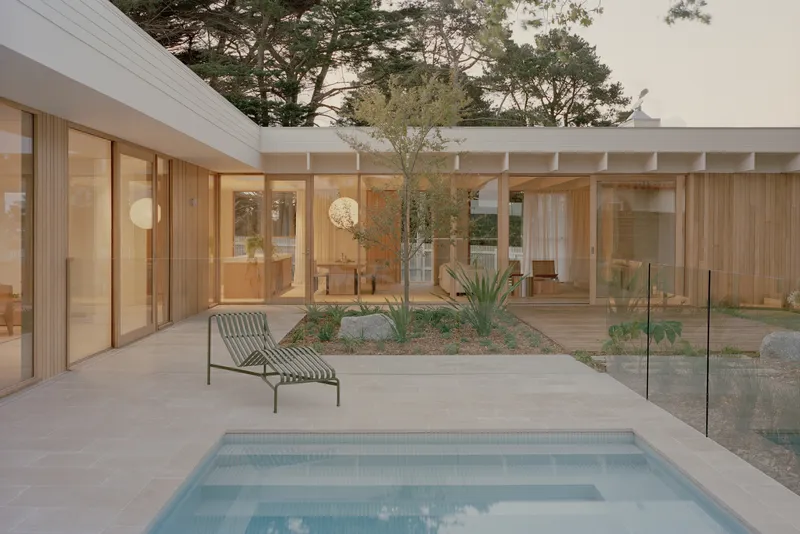
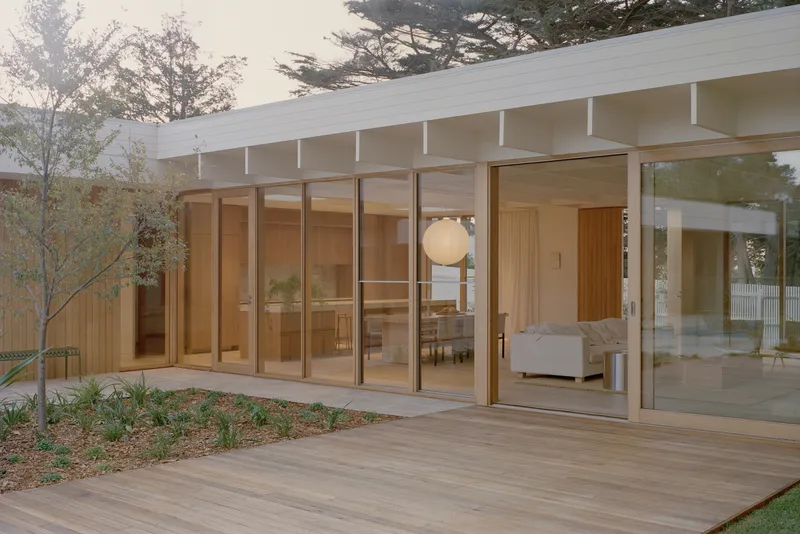
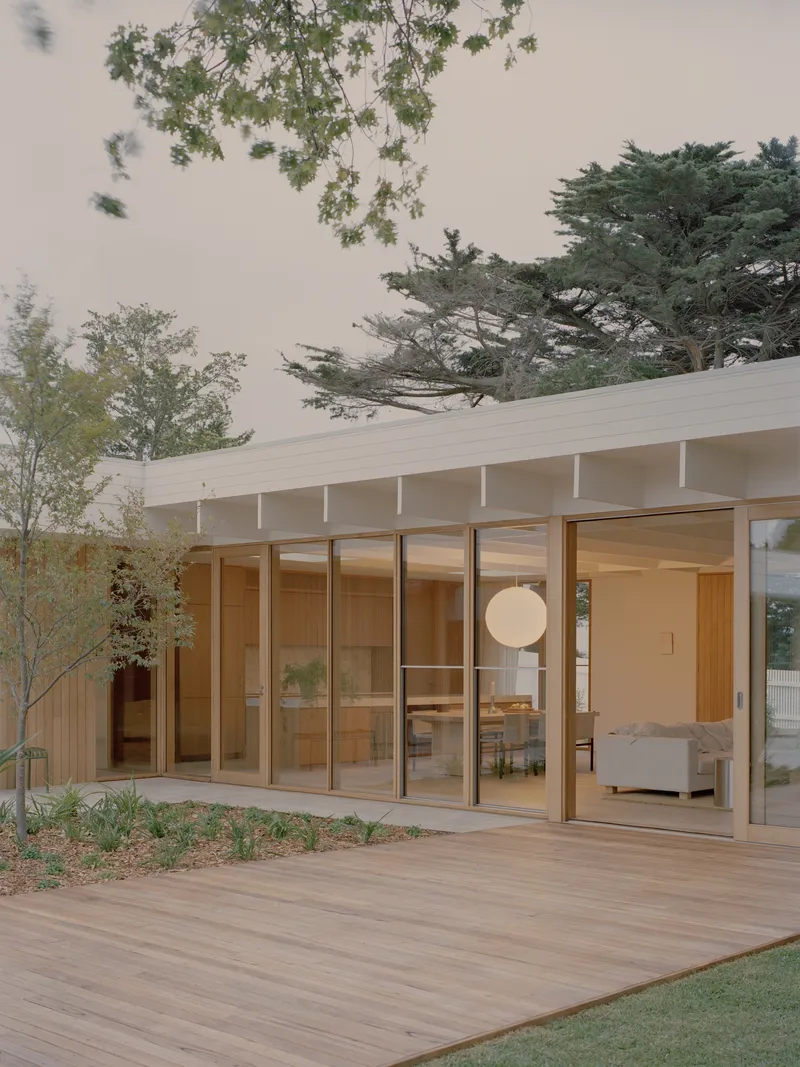
The L-shaped plan is not unusual, but the way it is deployed here is specific. One wing holds the communal living, kitchen, and dining spaces; the other accommodates bedrooms, with the main suite set apart at one end and a guest suite at the opposite extreme. Both wings open onto the central courtyard, where the retained pin oak anchors the composition and a glass-fenced pool occupies the middle ground.
At dusk the courtyard becomes the focal point of the house: glazed walls on both wings glow inward, the pool catches residual light, and the planted beds soften the geometry. The timber deck extends directly from the living spaces through floor-to-ceiling sliding doors, eliminating any step change and making the courtyard feel like an outdoor room rather than a leftover void. This is the payoff of a single-storey plan: every room can face the garden, and passive solar orientation can be optimized without the compromises a second level would introduce.
Living Spaces and the Quality of Light
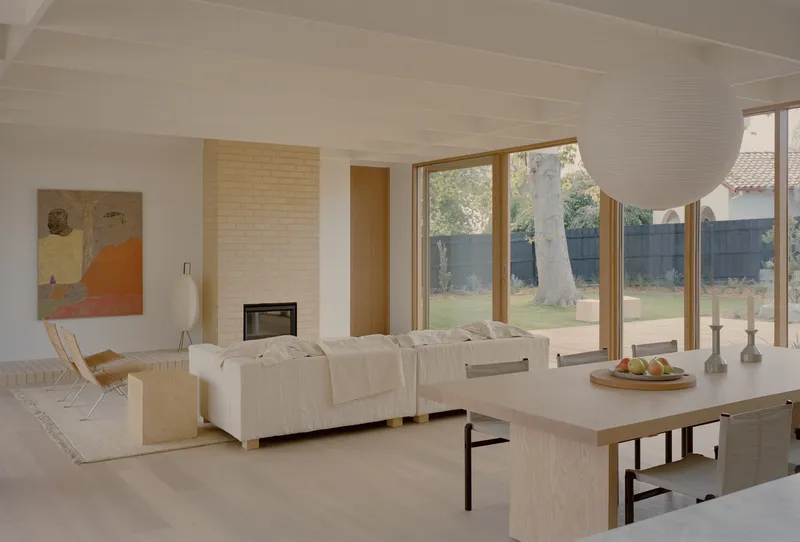
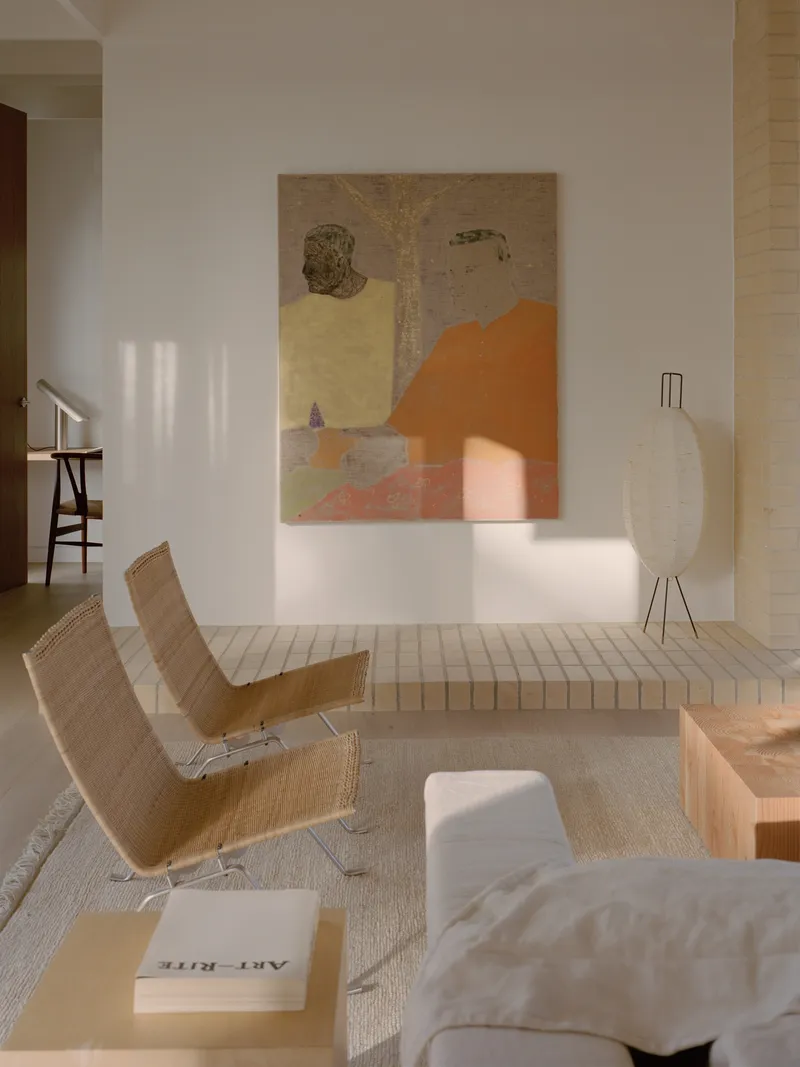
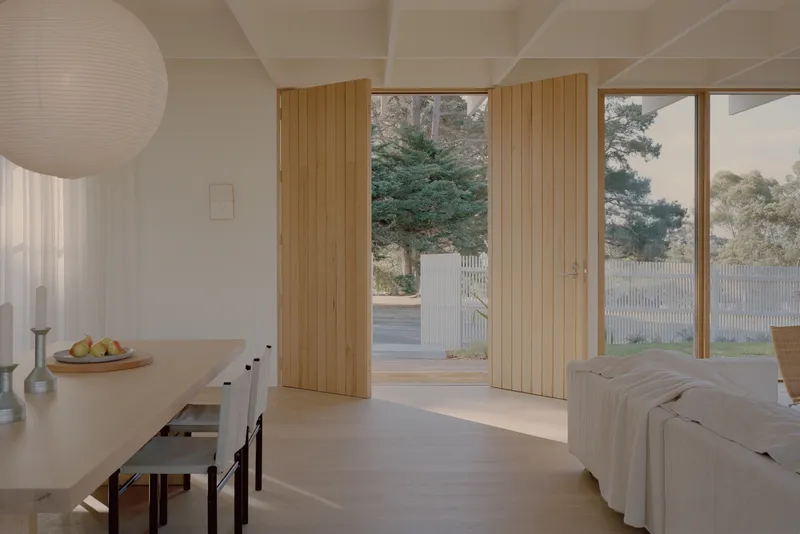
The two living areas are visually linked but functionally distinct, connected by a loop of decking and paving that allows movement through the house without doubling back. One living room features a cream brick fireplace and full-height windows overlooking a lawn and eucalyptus tree. The other is more informal, with woven lounge chairs and artwork lit by deep afternoon sun. Both rooms are oriented to maximize cross-ventilation, a passive strategy that reduces reliance on mechanical heating and cooling.
Oak-clad sliding doors open onto the pine trees outside, and the double-glazed windows throughout the house admit generous natural light without the thermal penalties of single glazing. The interiors never feel dark or enclosed, even in the corridors, because Merrett consistently uses timber-framed glass where a solid wall might have been the default choice.
Kitchen, Dining, and the Role of Skylights
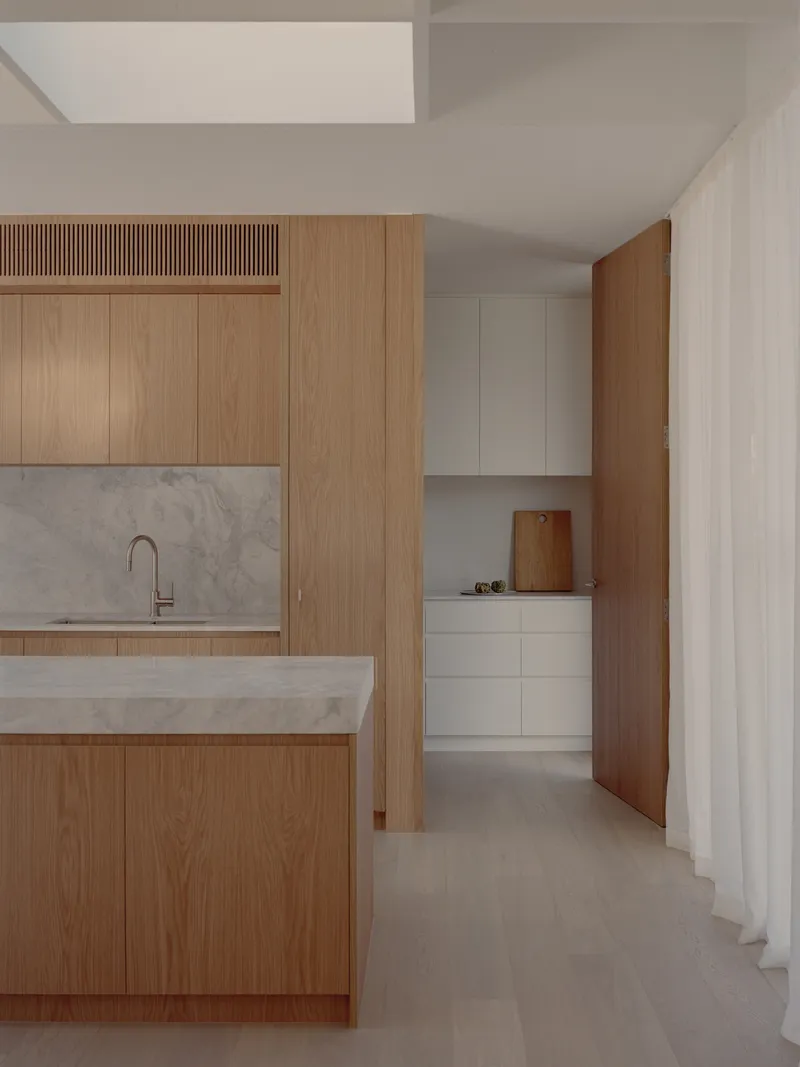
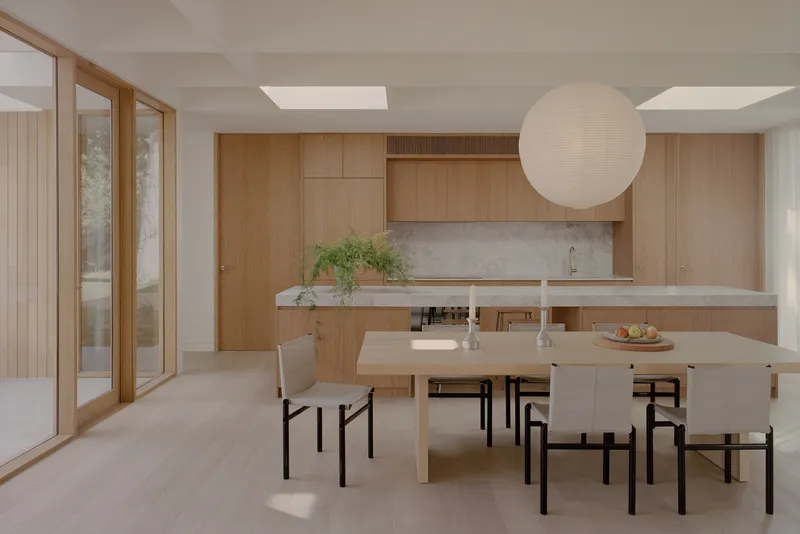
The kitchen occupies the heart of the communal wing, organized around a marble-topped island beneath a row of skylights. Oak veneer cabinetry runs the length of the wall, and the material consistency with the rest of the house is absolute: there is no moment where the kitchen feels like a separate insert. The skylights are positioned to cast afternoon shadows across the countertops, giving the space a quality of light that changes meaningfully through the day.
Adjacent to the kitchen, the dining area shares the same skylit ceiling and timber cabinetry. A stone countertop provides a casual serving surface between the two zones. The integration of pantry, mudroom, and laundry into dedicated storage zones behind the kitchen wall keeps the open plan honest: it reads as clean and uncluttered because the clutter has somewhere to go.
Corridors, Bedrooms, and Private Quarters
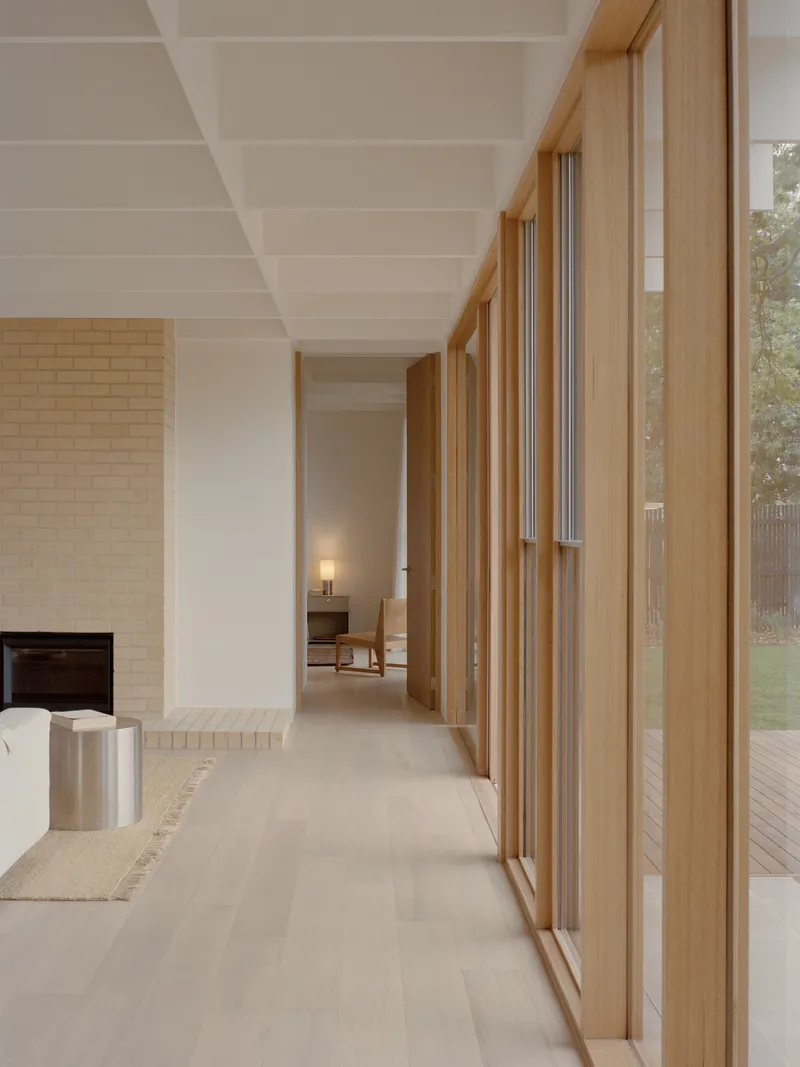
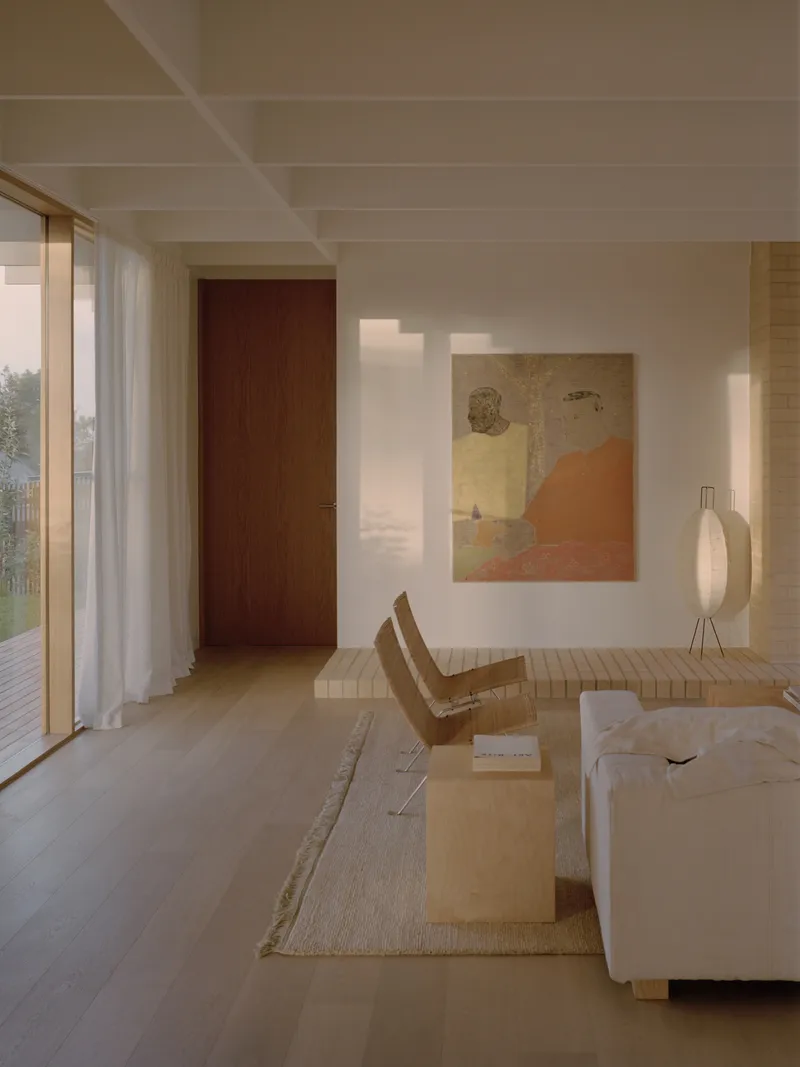
The corridors in this house are not leftover circulation. One runs along a fully glazed wall overlooking the garden, functioning as a gallery lit by dusk light. Another opens to a lounge nook in late afternoon sun. These transitional spaces are where the single-storey plan earns its keep: because there are no stairs to negotiate, circulation can be stretched and inhabited rather than stacked and compressed.
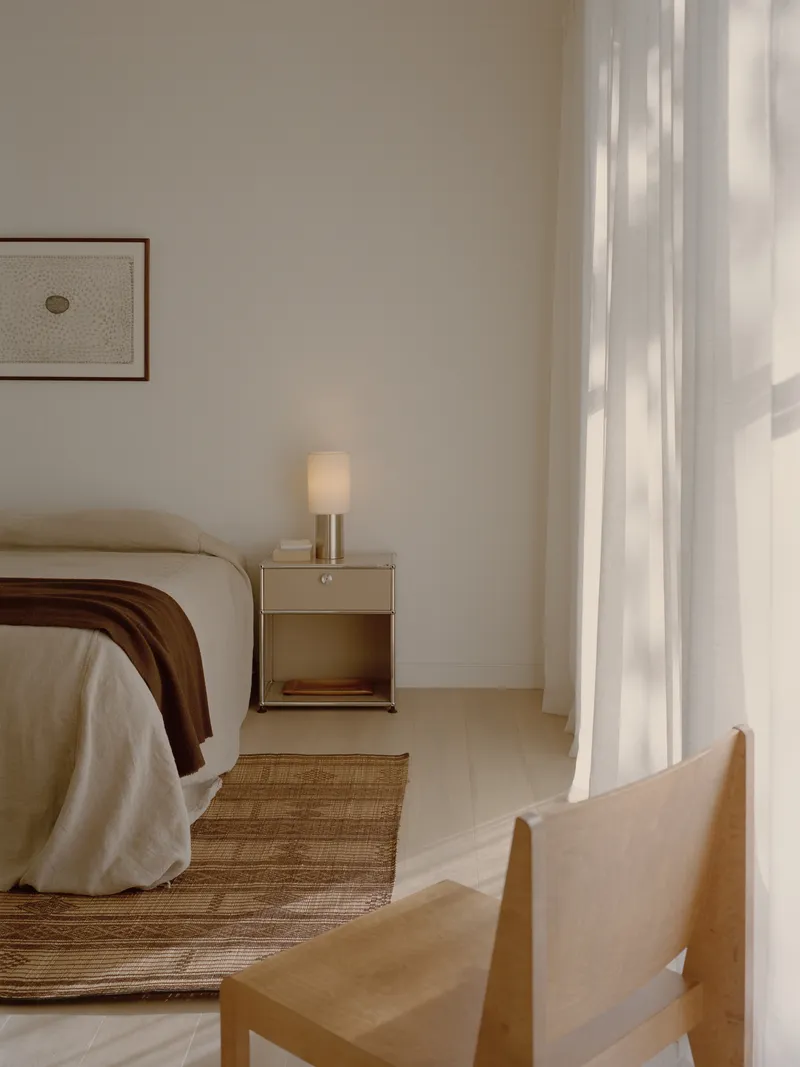
The bedrooms are simple. Linen curtains filter afternoon light, and views are directed toward garden plantings rather than neighboring properties. The main suite gets its own garden outlook; the guest suite at the far end of the plan has its own ensuite and a degree of acoustic separation from the communal areas.
Bathrooms and Material Detail
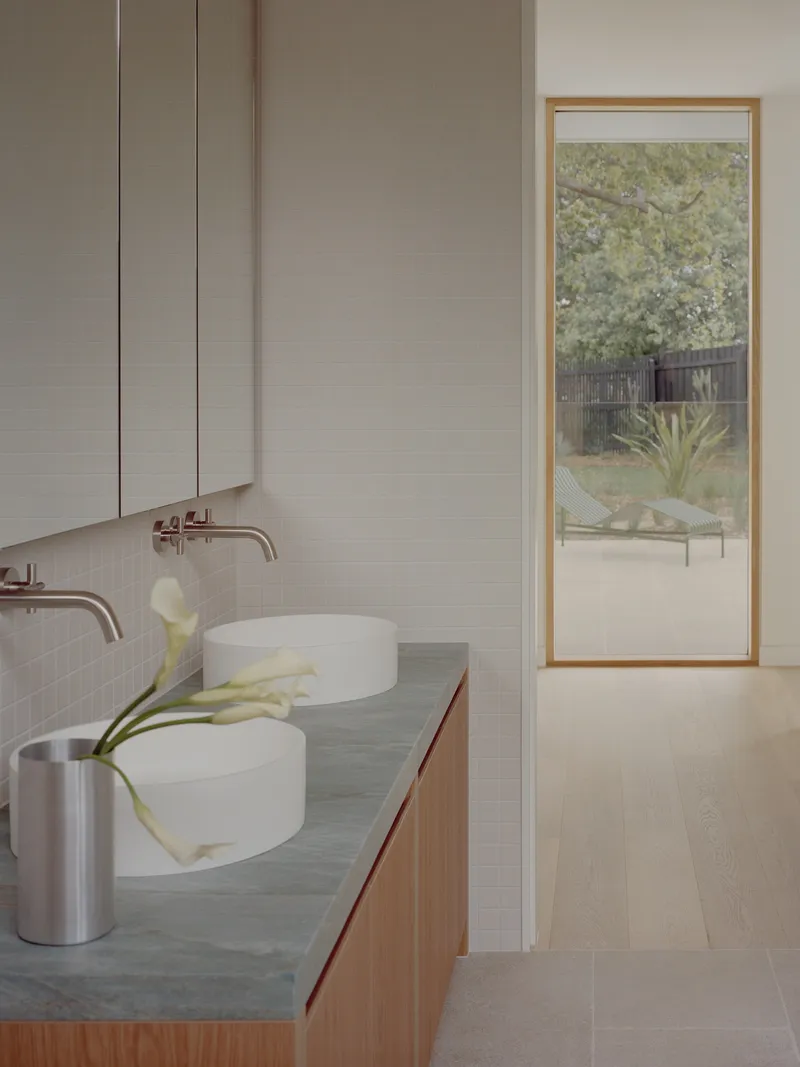
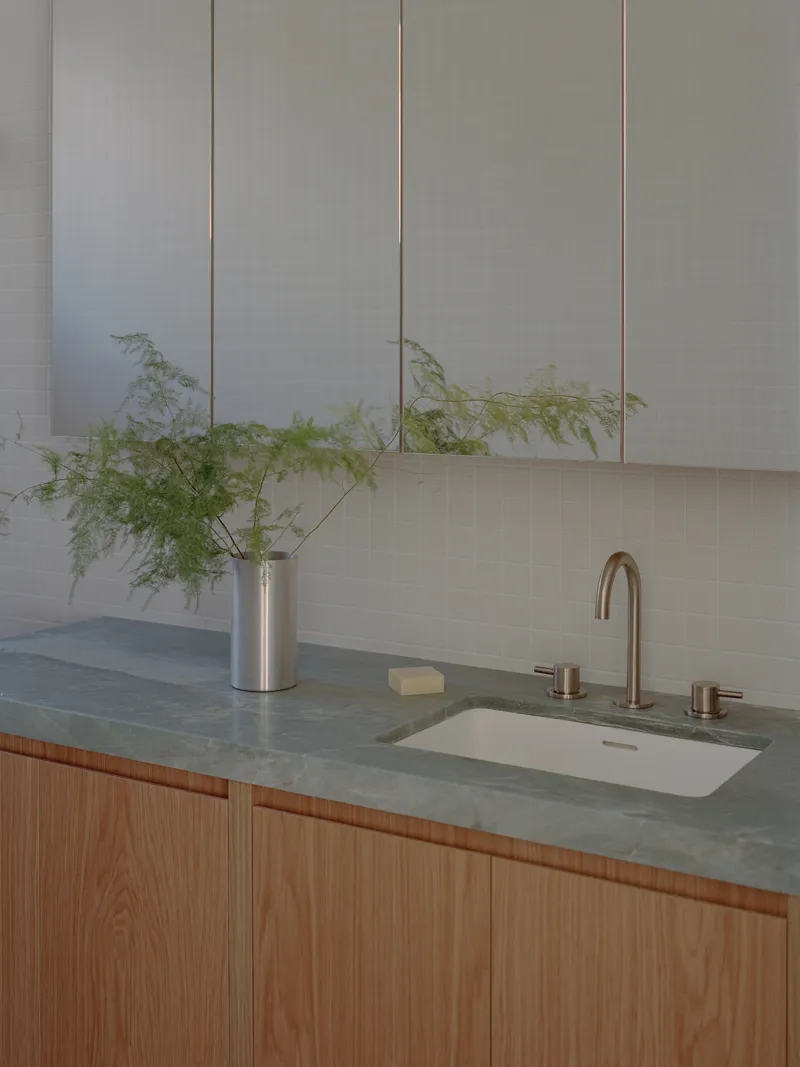
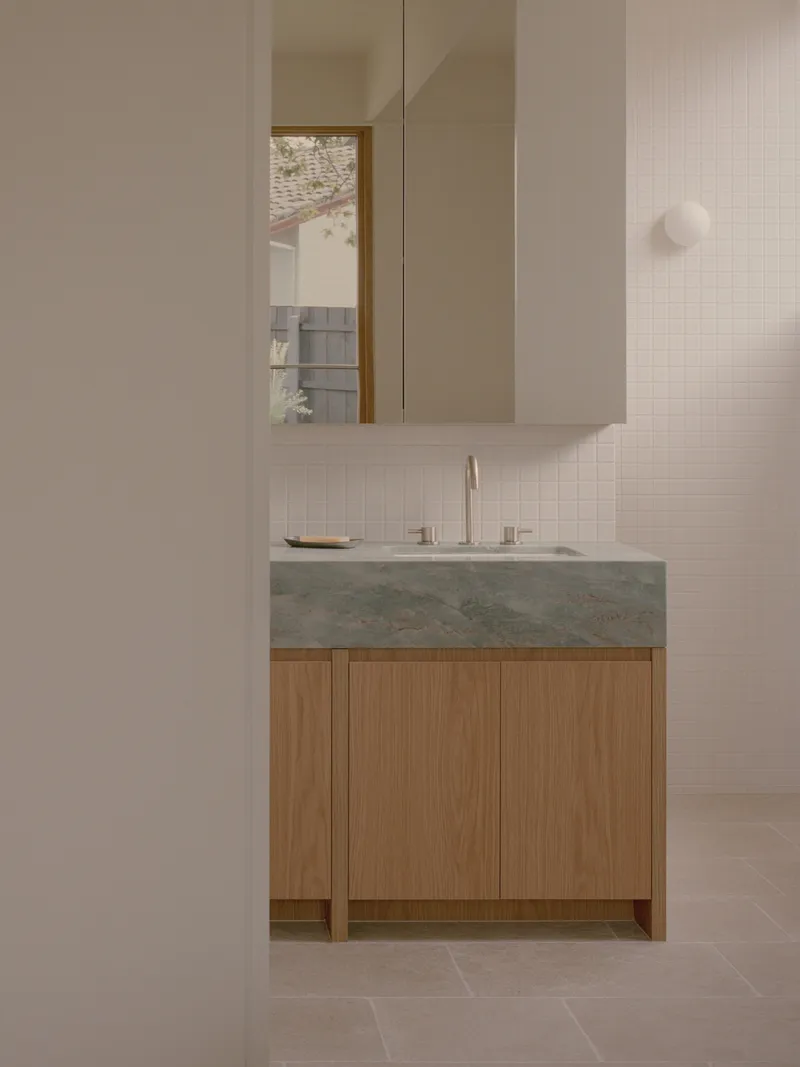
The bathrooms reveal where the budget was spent with care. Floating oak vanities with integrated green stone countertops sit below white wall cabinets, and the material combination is restrained but specific: there is nothing generic about the color of that stone. One bathroom features twin vessel sinks and a timber-framed window overlooking a garden courtyard, making what could be a purely functional room feel connected to the wider landscape strategy. White tile backsplashes keep maintenance honest. The detailing here is tight without being precious.
Interior Views and Transparency
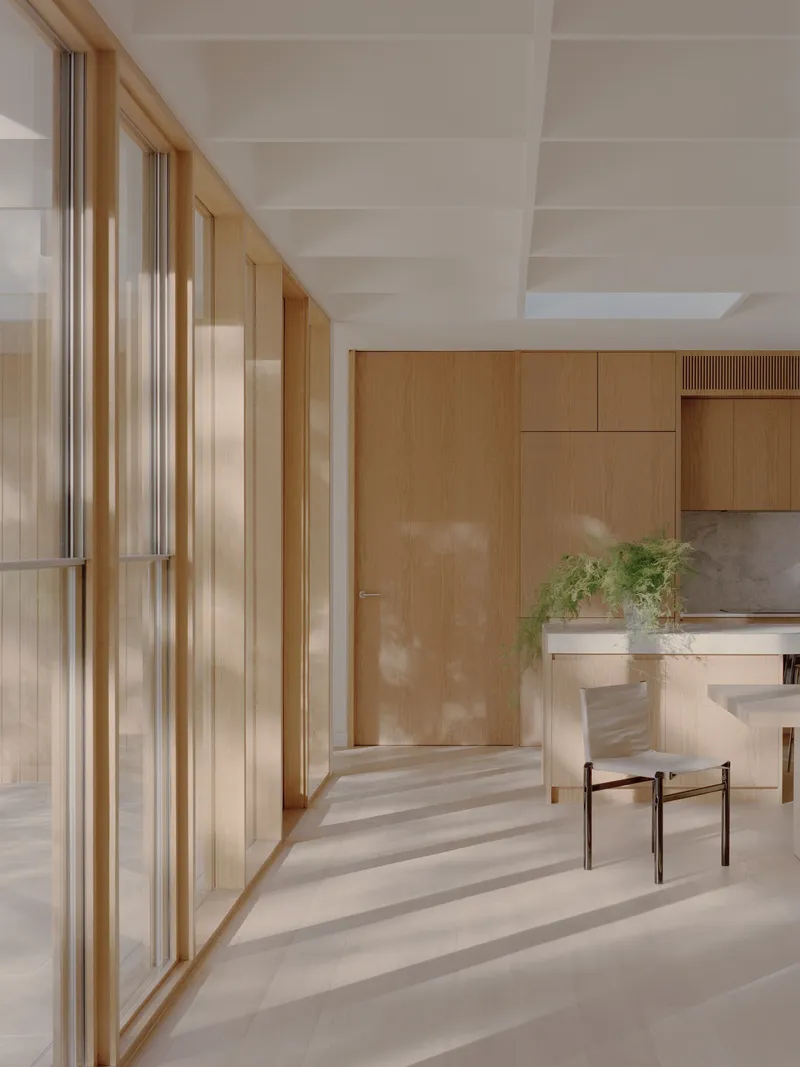
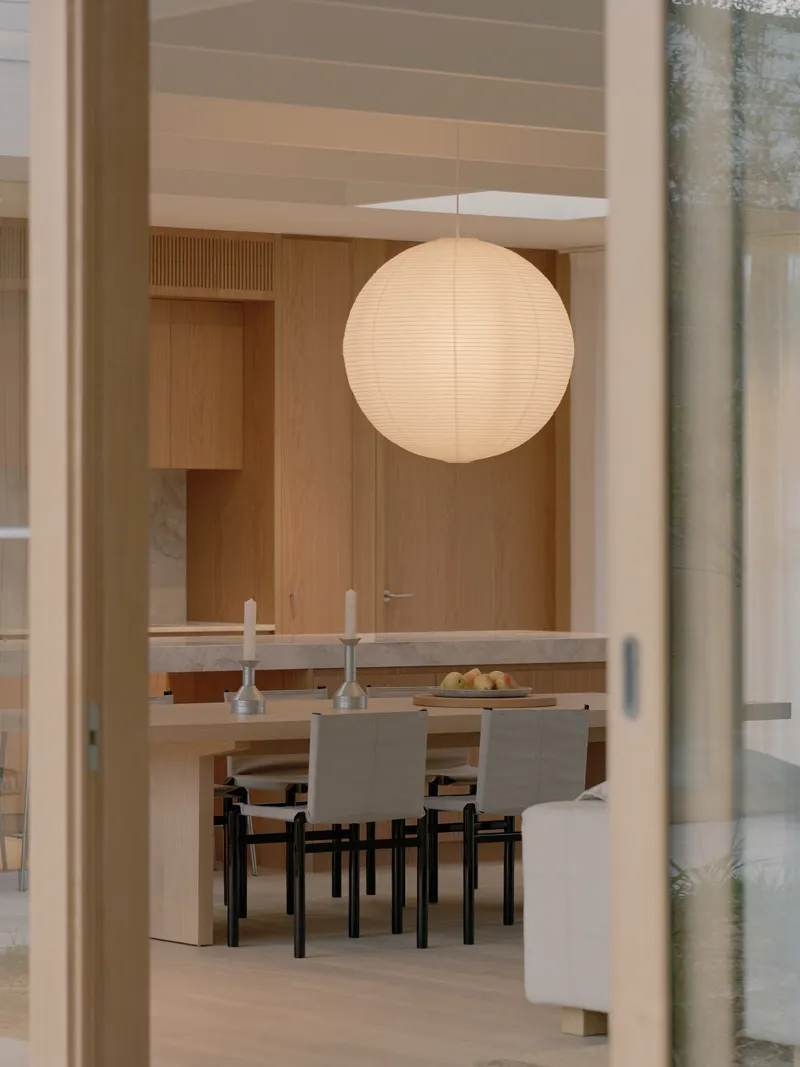
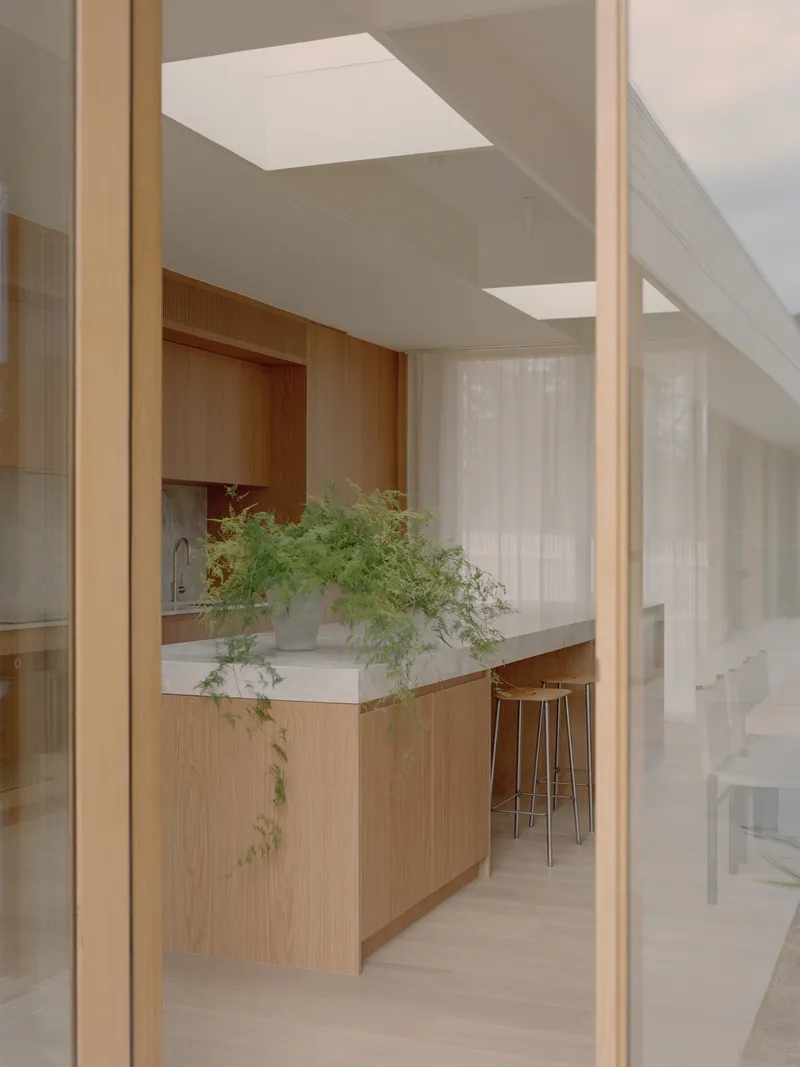
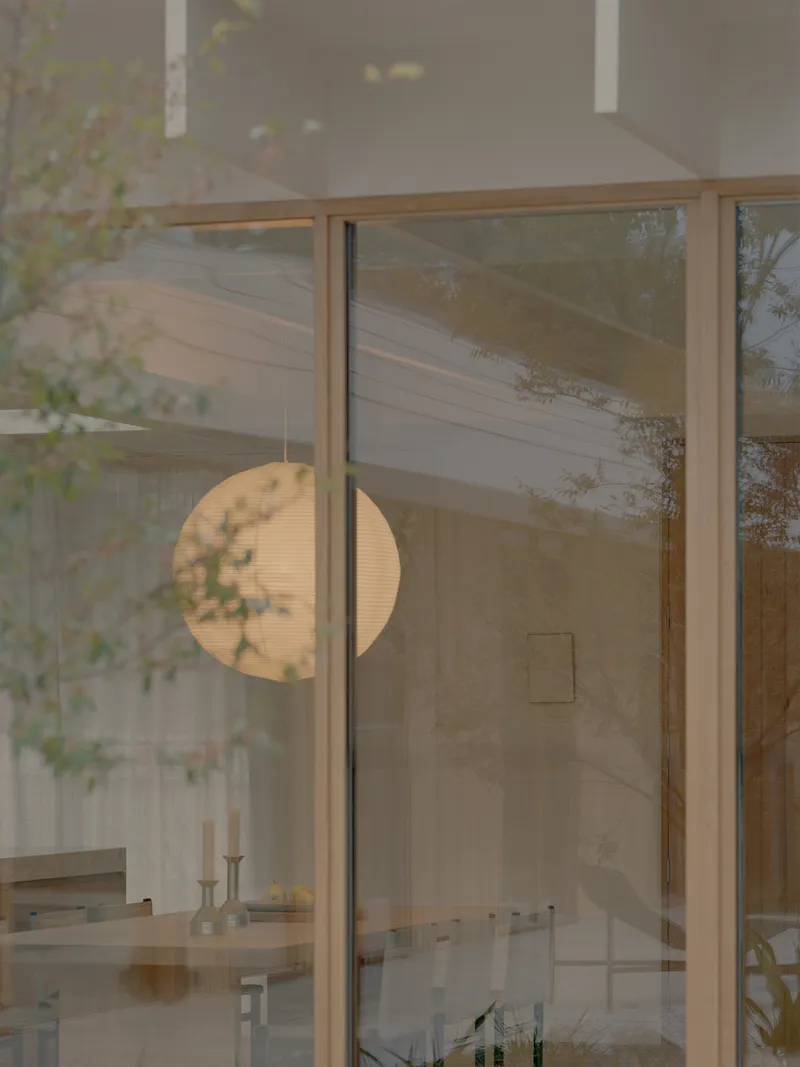
The house rewards internal views. From the hallway you can see through timber-framed glass doors to the kitchen beyond; from a doorway you catch the dining table beneath a spherical pendant light framed by foliage. These layered sightlines are not accidental. They are the product of the modular grid that Merrett uses to align openings and structure, so that a view through two or three thresholds always terminates in something specific: a tree, a pool, a planted bed.
The spherical pendant appears in several views, functioning as a recurring spatial marker. It anchors the dining area visually and provides a warm counterpoint to the rectilinear timber framing. The kitchen island, seen through a timber-framed glass door with a trailing potted plant on the counter, demonstrates how the house uses its transparency to make 365 square meters feel larger than it is.
Plans and Drawings
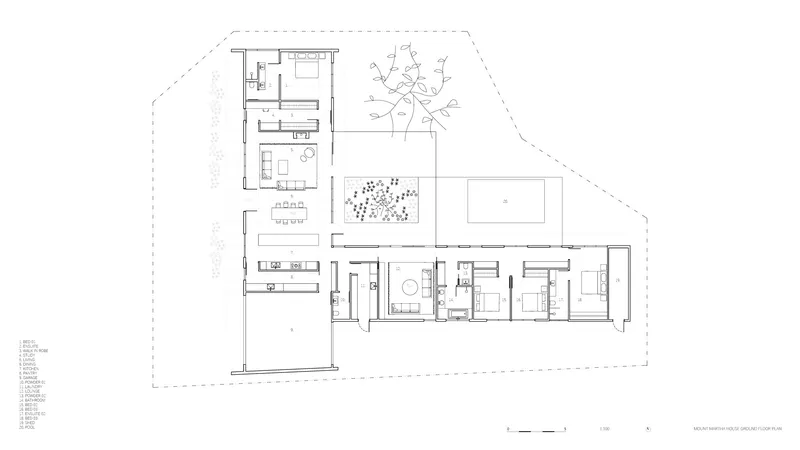
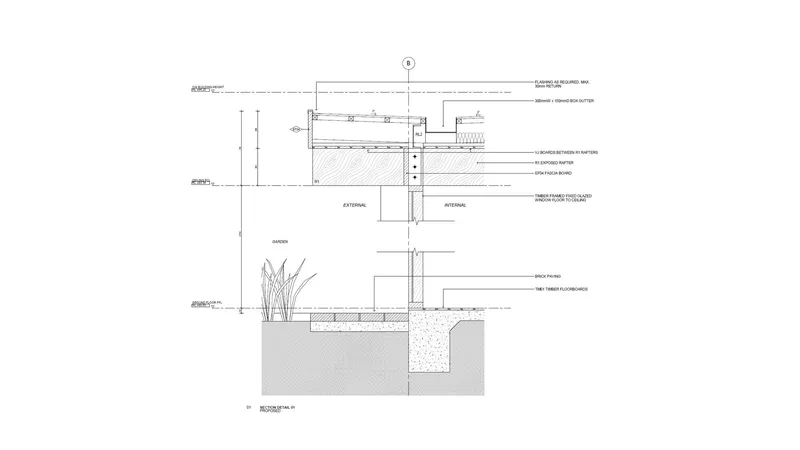
The floor plan confirms the L-shaped strategy and makes visible the modular grid that governs every dimension. The courtyard with its planted areas and pool sits at the crook of the L, and you can trace the separation between communal and private wings clearly. The section detail drawing is equally revealing: it shows the wall assembly, foundation detail, and the relationship between the planted beds and the building envelope. The suspended rafter system is legible here, with the concealed beam in the roof space from which the white-painted LVL rafters hang. This is a house where the structural logic and the spatial experience are the same thing.
Why This Project Matters
Mount Martha House matters because it proves that referencing vernacular tradition does not require nostalgia. Merrett takes the materials and spatial instincts of the Mornington Peninsula beach shack and subjects them to rigorous contemporary planning: passive solar orientation, a modular structural grid, and an L-shaped courtyard plan that turns a flat suburban lot into a private landscape. The house does not look backward. It looks at what worked, timber cladding, verandahs, cross-ventilation, exposed structure, and asks how those strategies perform when held to modern thermal and spatial standards.
In a market where coastal houses increasingly default to rendered masonry and minimal eaves, a house built primarily from timber with generous overhangs is itself a position statement. The cost-effectiveness is part of the argument: readily available materials, a single-storey footprint that avoids expensive structural engineering, and a suspended rafter system that reduces column count. This is not minimalism as aesthetic choice but minimalism as construction logic. The house is exactly as complex as it needs to be, and no more.
Mount Martha House by Victoria Merrett Architects, Mount Martha, Mornington Peninsula, Australia. 365 m², completed 2025.
About the Studio
Share Your Own Work on uni.xyz
If projects like this are the kind of work you want to make, uni.xyz is a place to publish your own, find collaborators, and enter design competitions.




Popular Articles
Popular articles from the community


The Earth Pod: 3D Printed Homes for Resilient Refugee Communities
The Earth Pod reimagines refugee housing through 3D printed homes made from clay, combining resilience, self-sufficiency, and rapid shelter.

Conexión: Biophilic Design Reimagines High-Rise Living in Hong Kong
Conexión reimagines high-rise living in Hong Kong through biophilic design, green facades, shared spaces, daylight, water and nature within.

Co-life: Sustainable Architecture for Age-Friendly Community Living
Co-life reimagines sustainable architecture for seniors through courtyards, rammed earth, shared gardens, and spaces designed for belonging.

The Musturak Paradise: Senior Living Architecture for a Connected Future in Temara, Morocco
The Musturak Paradise reimagines senior living architecture in Temara via private homes, social spaces, culture, community, and shared care.


Similar Reads
You might also enjoy these articles

Bao Huynh Watercolor Atelier: A Serene Art Retreat in Hội An
Bao Huynh Watercolor Atelier in Hội An blends multifunctional art spaces, sustainable design, local materials, and family-friendly living in a serene environment.

Atelier Macri Concept Store Interior Design by CASE-REAL
Atelier Macri store features a "ko" counter, walnut wood details, cork displays, blending retail, gallery, and seamless customer experiences.

Manuel Vargas Izquierdo Stadium and High-Performance Sports Center: Architectural Excellence in Jalpa de Méndez
The Manuel Vargas Izquierdo Stadium blends sustainable design, inclusive sports facilities, and cultural-inspired architecture, revitalizing Jalpa de Méndez’s public spaces.

KAKR Buluh Awar Hall: Revitalizing Community and Ecology Through Bamboo Architecture
Community built bamboo hall revitalizes Buluh Awar village, empowering youth, restoring ecology, celebrating vernacular craftsmanship through sustainable architecture and culture.


Explore Residential Building Competitions
Discover active competitions in this discipline


Challenge to design mud housing for contemporary communities


Challenge to reimagine the Iron Throne


Photograph architecture without architects


Illustrate the lost glory of Angkor Wat - Render Challenge
Comments (0)
Please login or sign up to add comments
No comments yet. Be the first to comment!