
Viglostasi Residence: A Contemporary Aegean Retreat by Block722
Viglostasi Residence is a serene, modern retreat in Syros blending Cycladic tradition, natural materials, and minimalist architecture seamlessly.


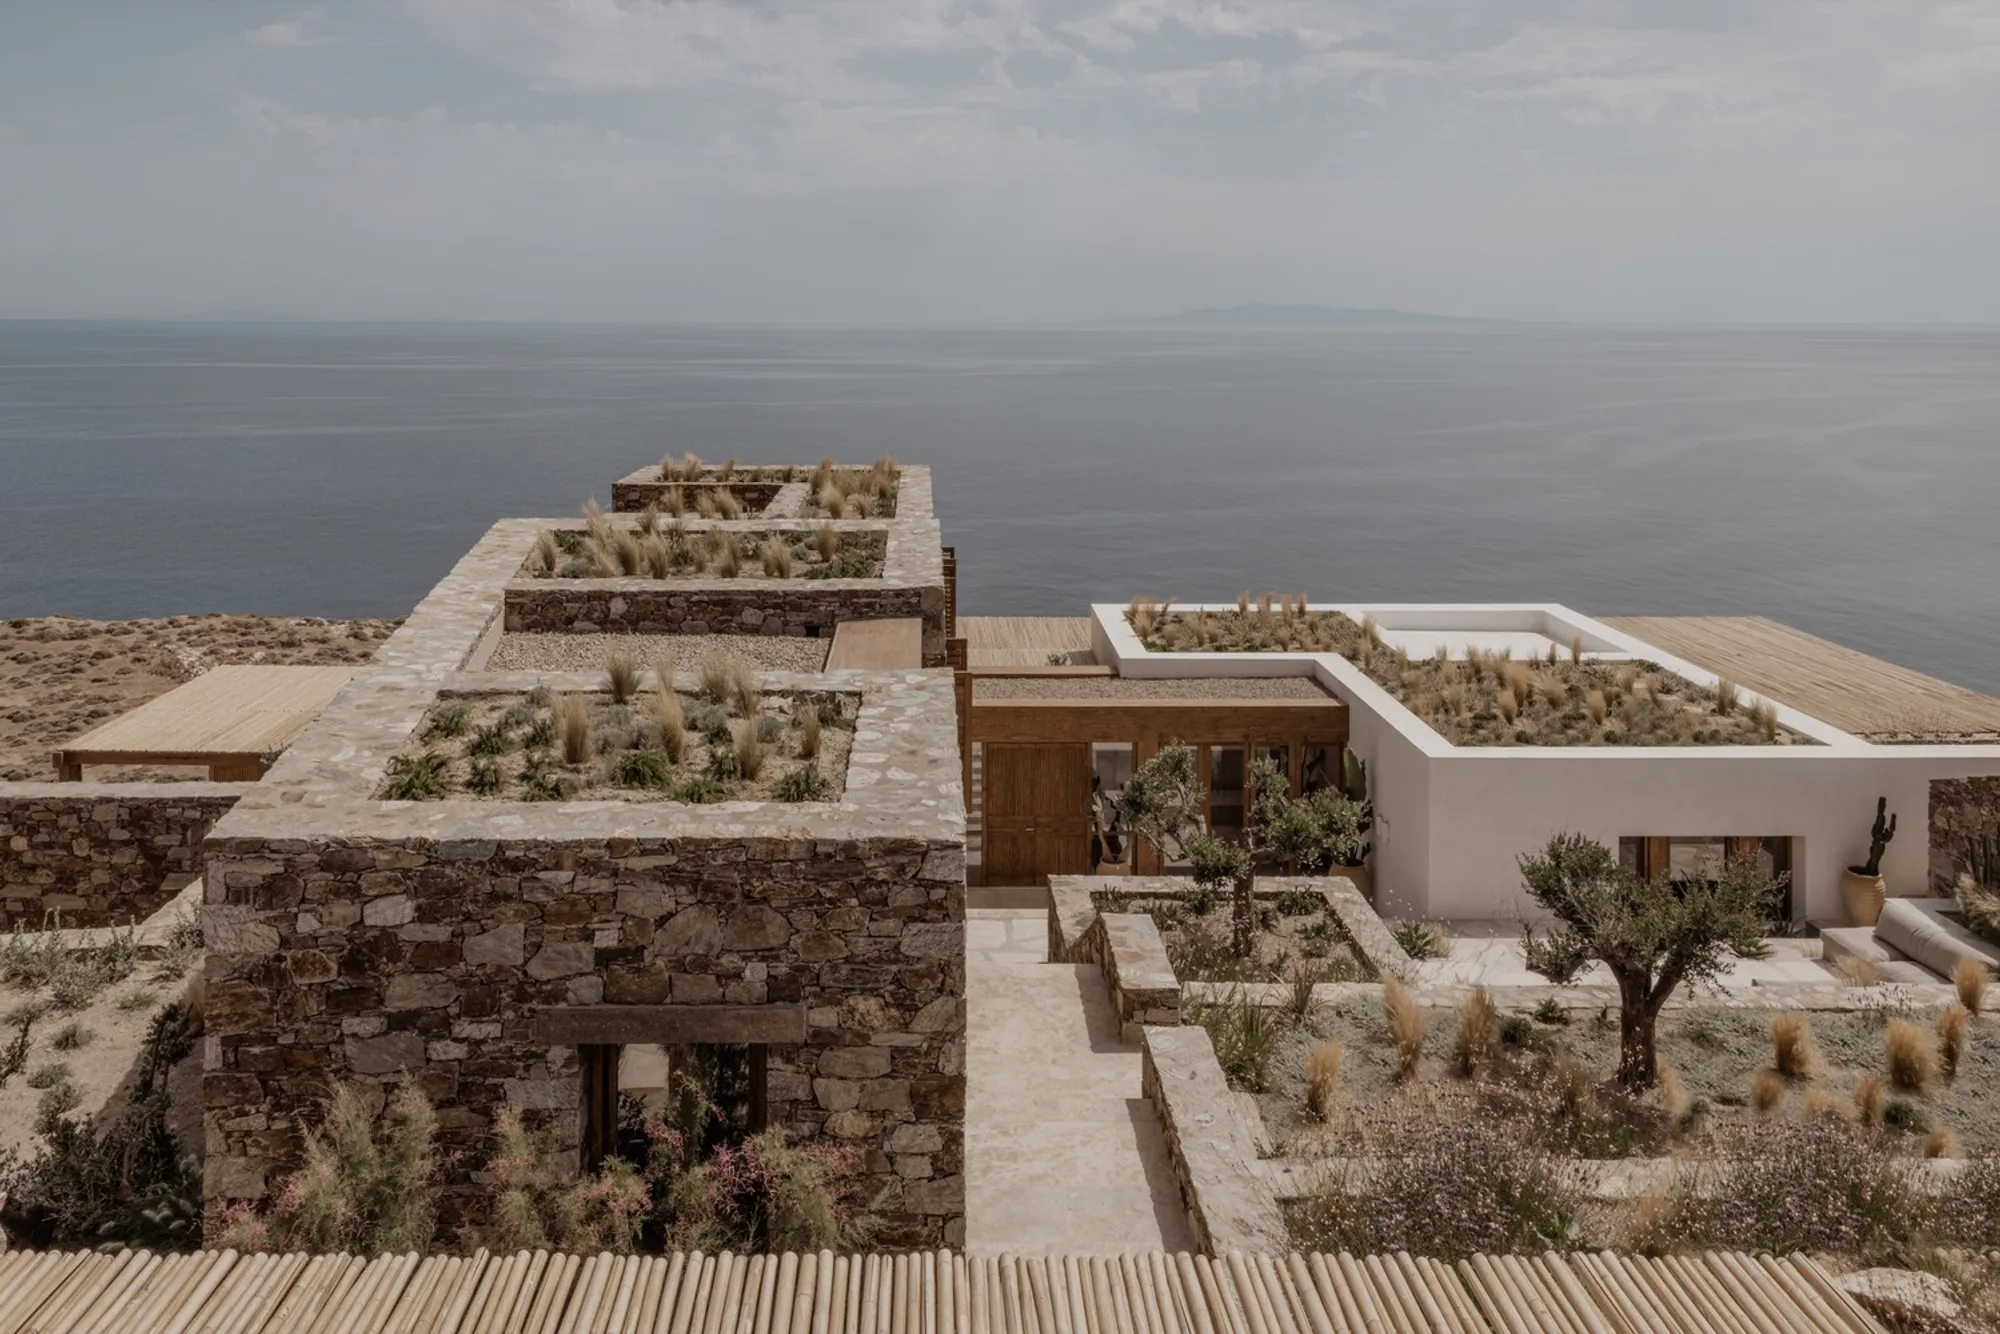
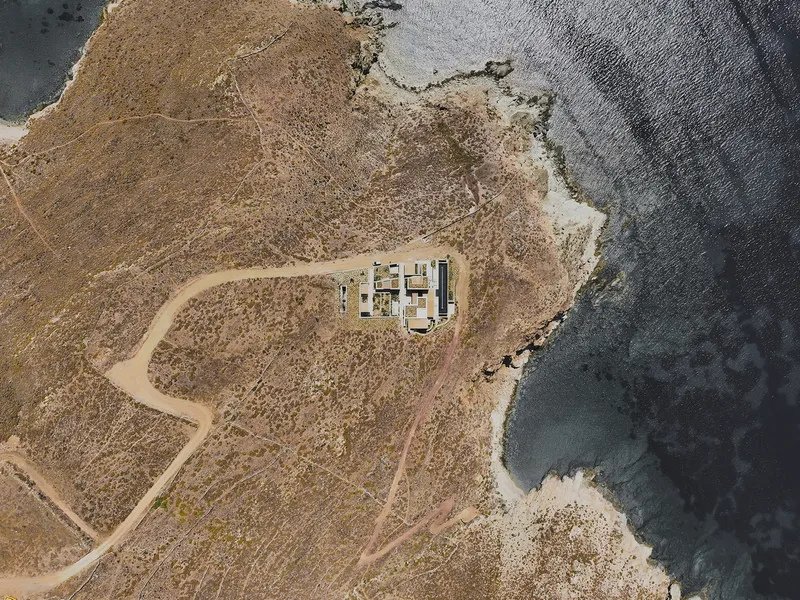
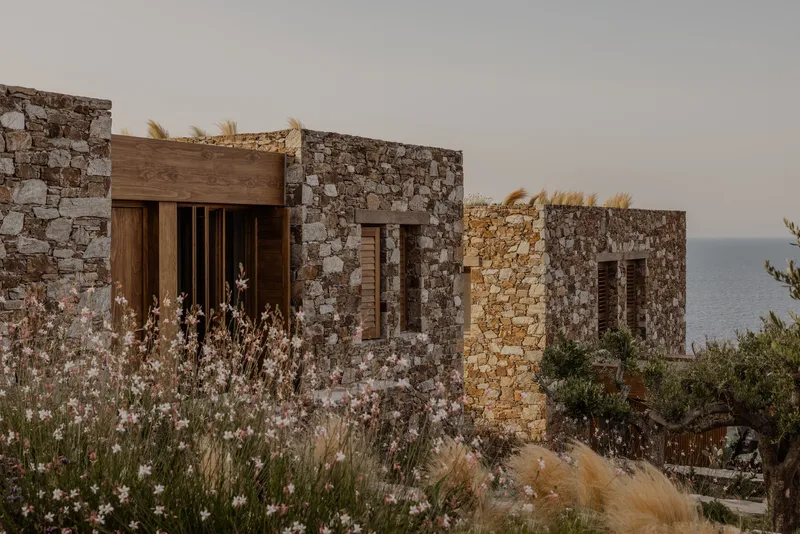
Nestled on the rugged slopes of Syros, Greece, the Viglostasi Residence stands as a testament to modern Aegean architecture. Designed by Athens-based studio Block722, this 500 m² private holiday home embraces the minimalist charm of traditional island settlements, offering a serene escape that harmonizes with its natural surroundings.
Architectural Vision and Design Philosophy
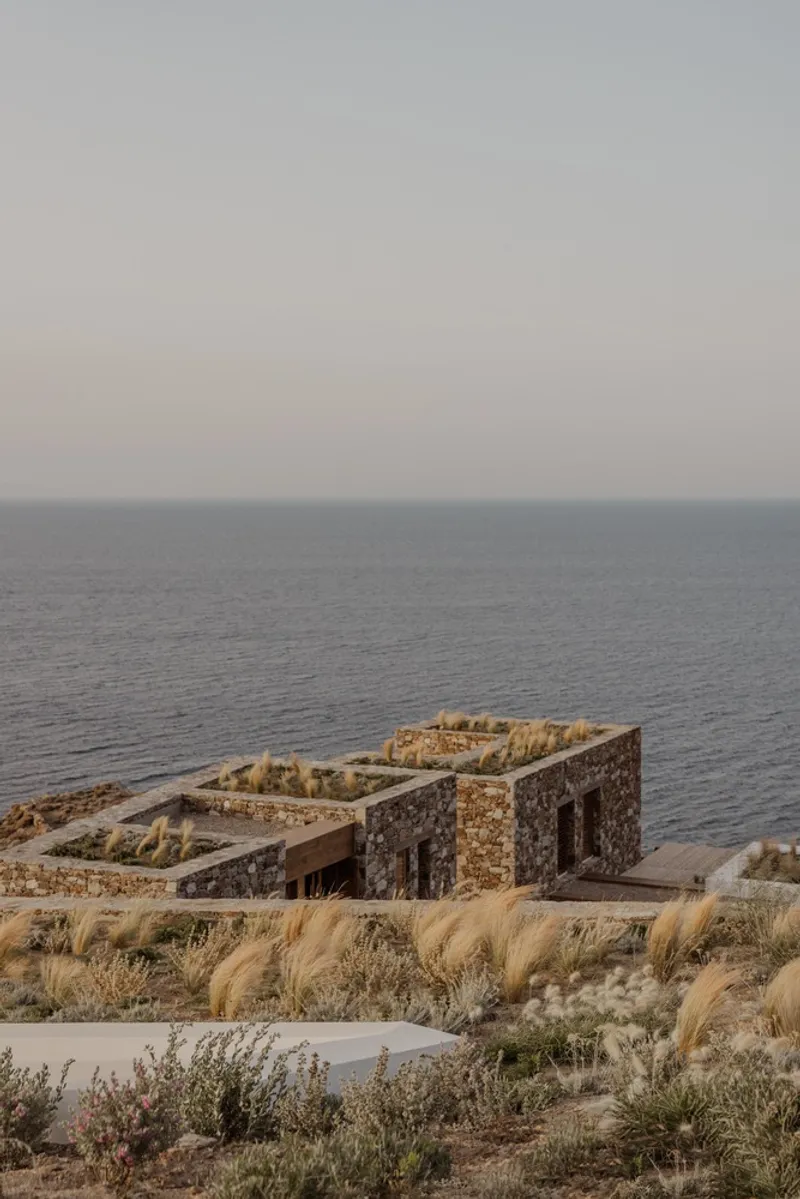
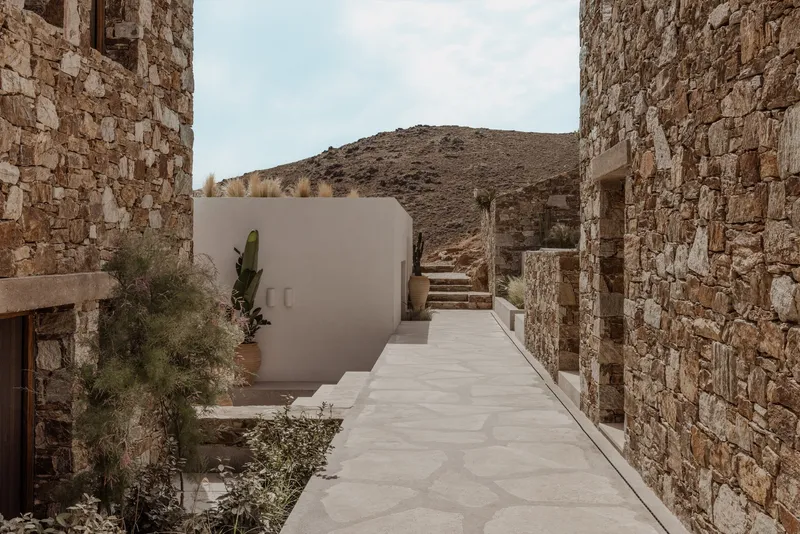
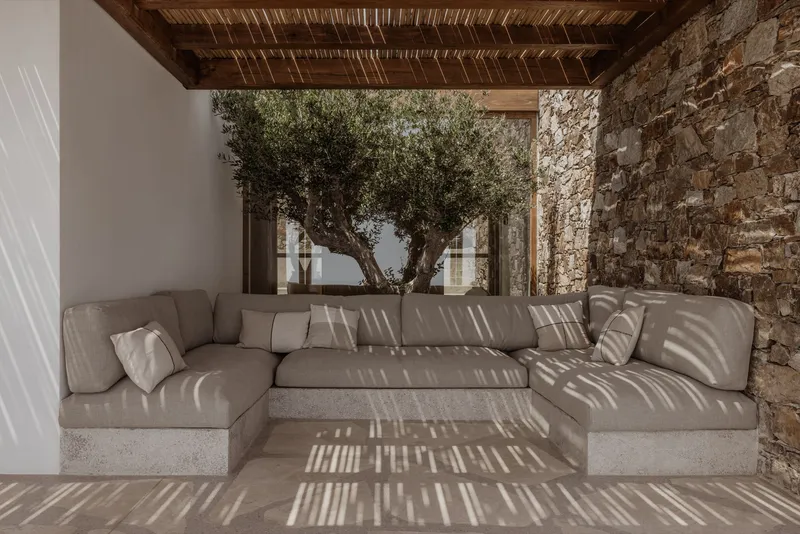
The Viglostasi Residence draws inspiration from the timeless simplicity of Greek island vernacular. Block722's design philosophy centers on creating spaces that are both generous and calming, reflecting the island's slow-paced lifestyle. The residence comprises low, orthogonal volumes arranged around a network of pathways, connecting enclosed spaces with terraces, gardens, and patios. This layout fosters a seamless flow between indoor and outdoor areas, enhancing the living experience.
Spatial Organization and Functionality
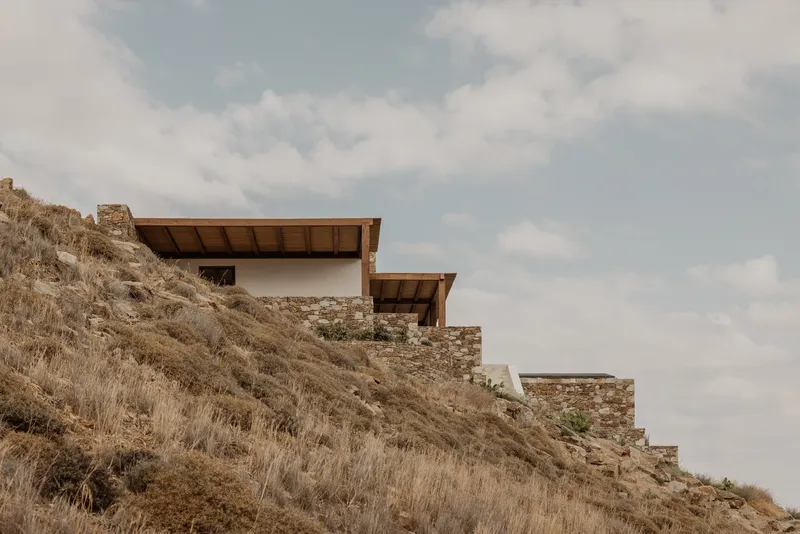
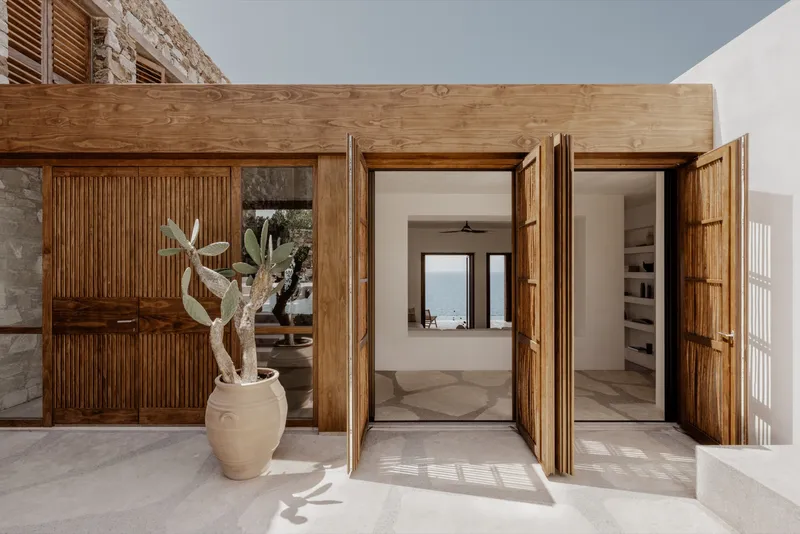
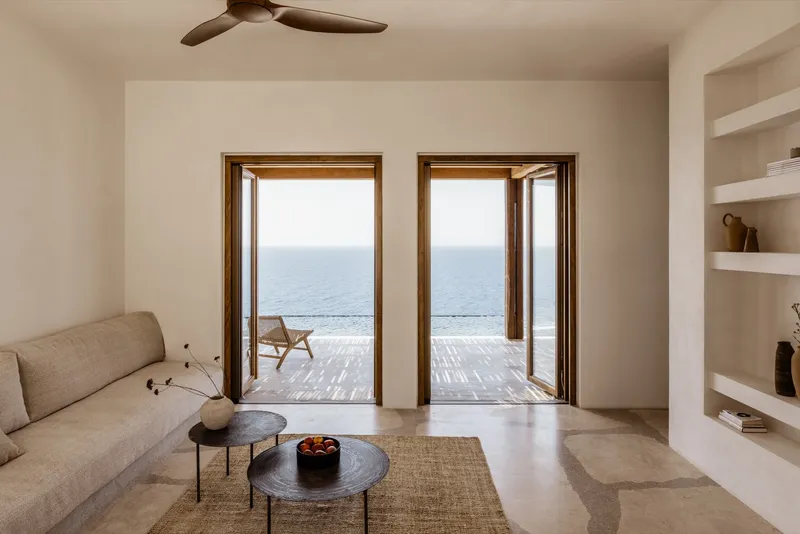
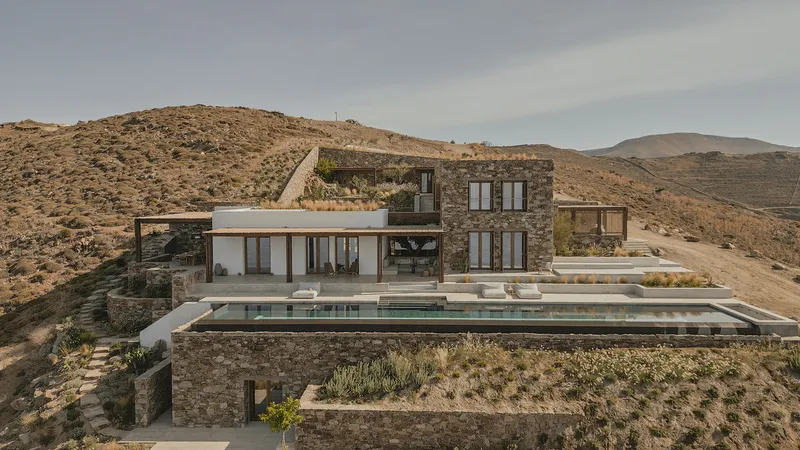
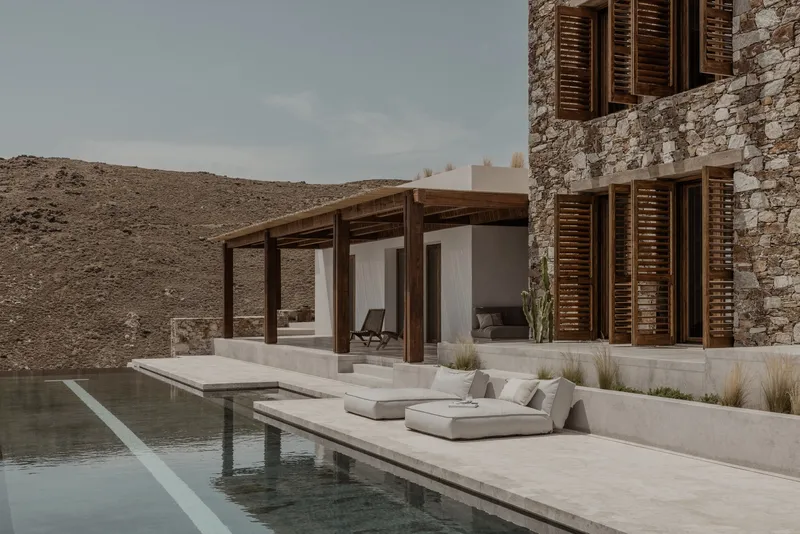
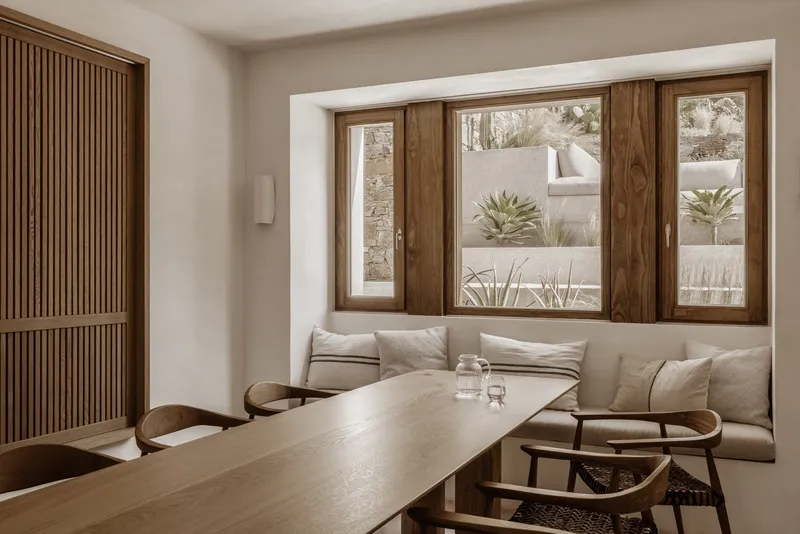
The main house features a principal suite, a second bedroom, and an open-plan living area. Two guest suites are connected to the primary residence through shared facilities and offer captivating vistas. A central outdoor 'plaza' serves as the heart of the home, leading to a 25-meter infinity pool and lounge terrace that provide uninterrupted sea views.Beneath the pool, a private gym and yoga terrace offer secluded spaces for exercise and meditation.
Integration with the Landscape
Nestled on the rugged slopes of Syros, Greece, the Viglostasi Residence stands as a testament to modern Aegean architecture. Designed by Athens-based studio Block722, this 500 m² private holiday home embraces the minimalist charm of traditional island settlements, offering a serene escape that harmonizes with its natural surroundings.
Architectural Vision and Design Philosophy
The Viglostasi Residence draws inspiration from the timeless simplicity of Greek island vernacular. Block722's design philosophy centers on creating spaces that are both generous and calming, reflecting the island's slow-paced lifestyle. The residence comprises low, orthogonal volumes arranged around a network of pathways, connecting enclosed spaces with terraces, gardens, and patios. This layout fosters a seamless flow between indoor and outdoor areas, enhancing the living experience.
Spatial Organization and Functionality
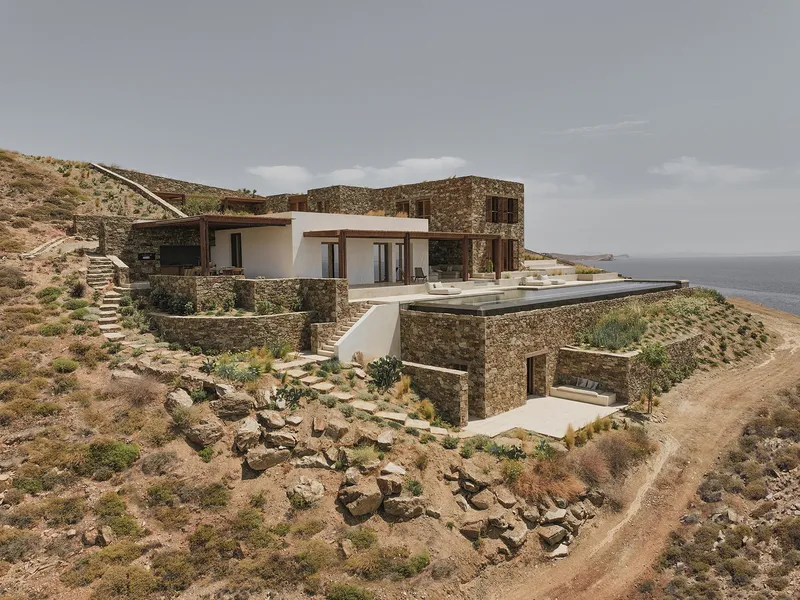
The main house features a principal suite, a second bedroom, and an open-plan living area. Two guest suites are connected to the primary residence through shared facilities and offer captivating vistas. A central outdoor 'plaza' serves as the heart of the home, leading to a 25-meter infinity pool and lounge terrace that provide uninterrupted sea views.Beneath the pool, a private gym and yoga terrace offer secluded spaces for exercise and meditation.
Integration with the Landscape
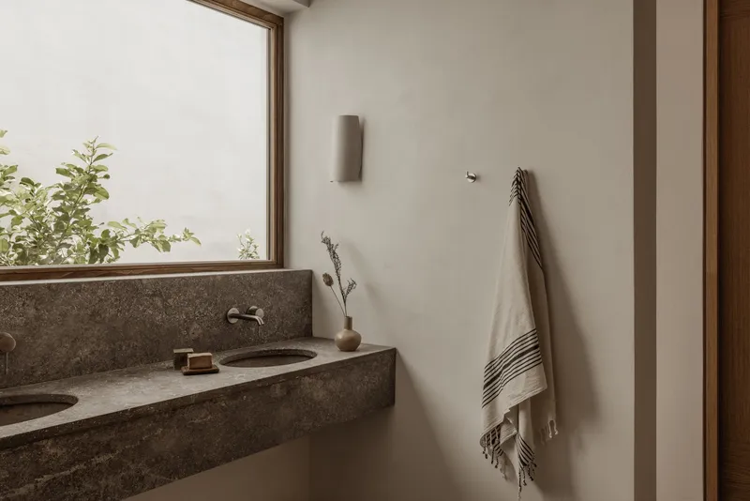
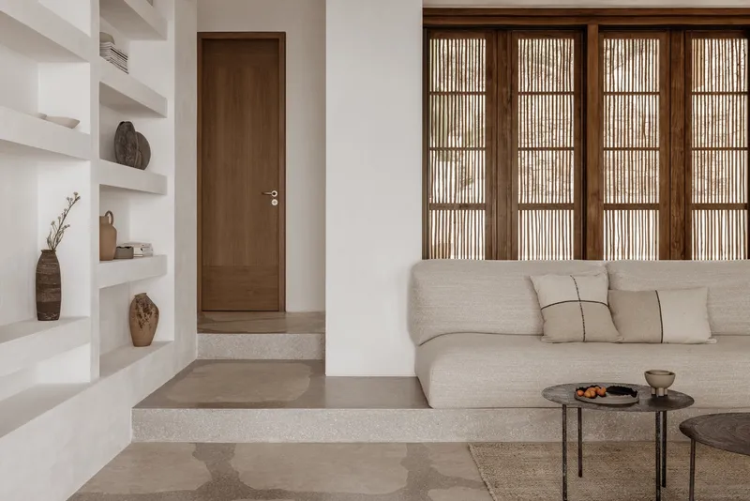
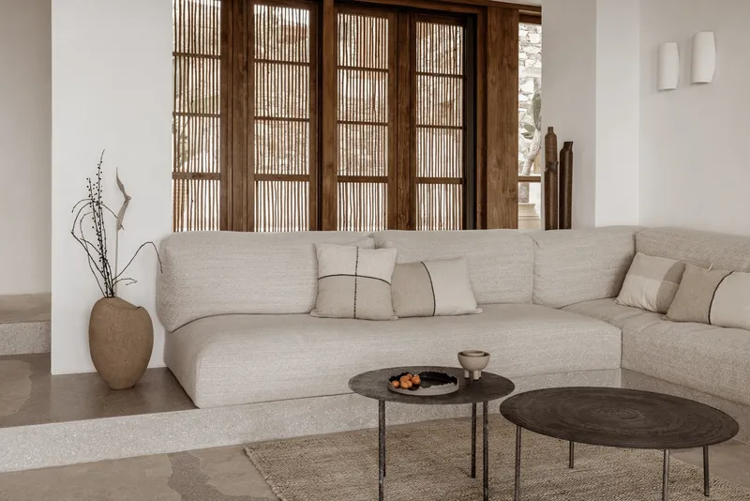
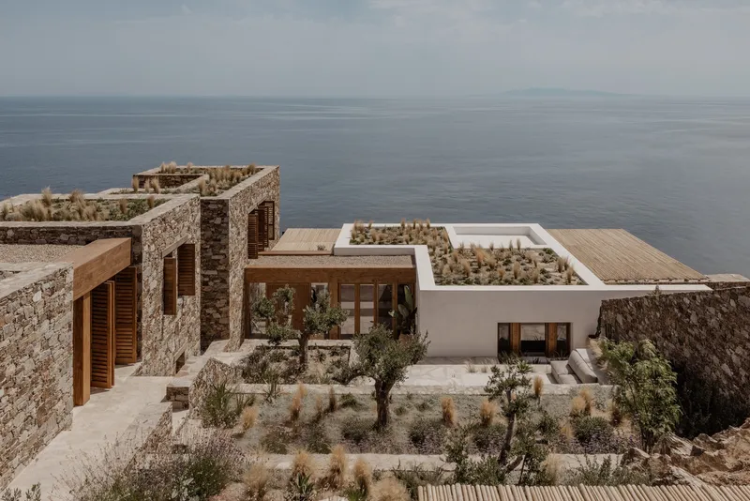
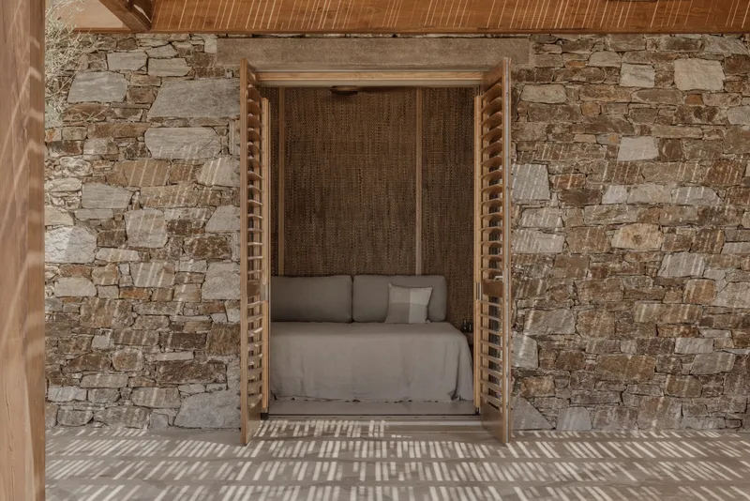
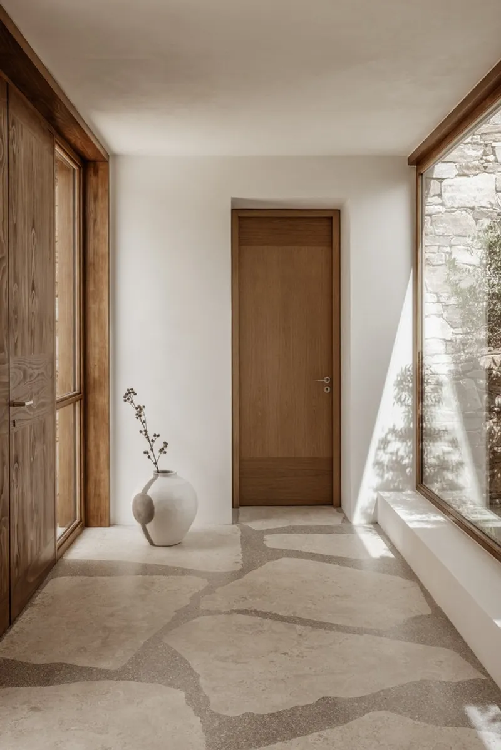
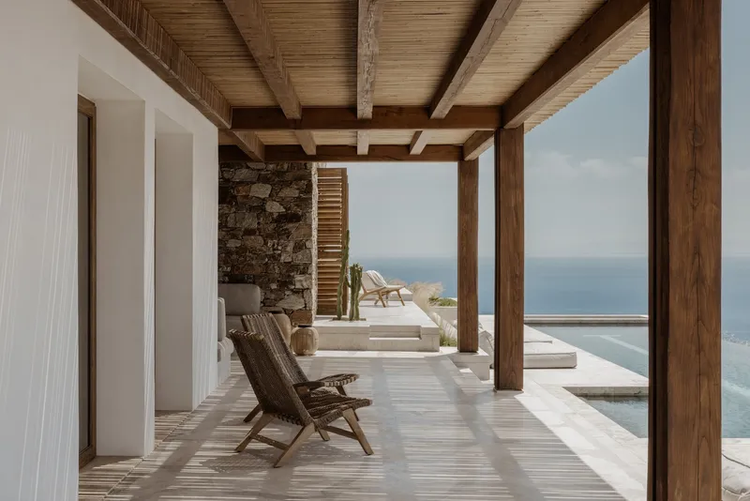
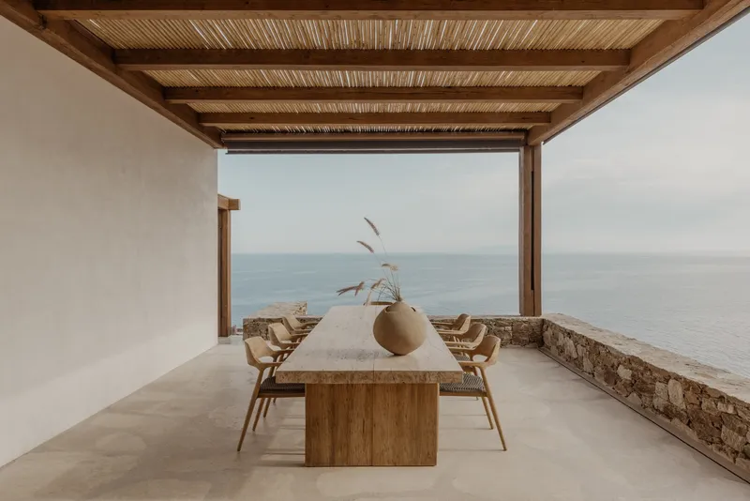
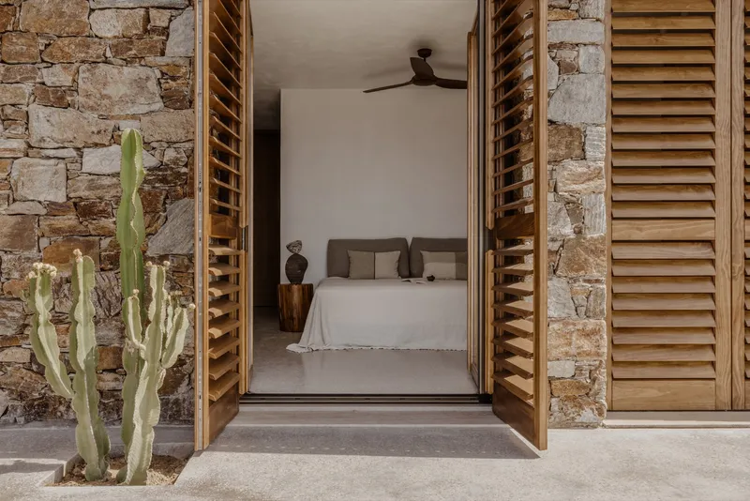
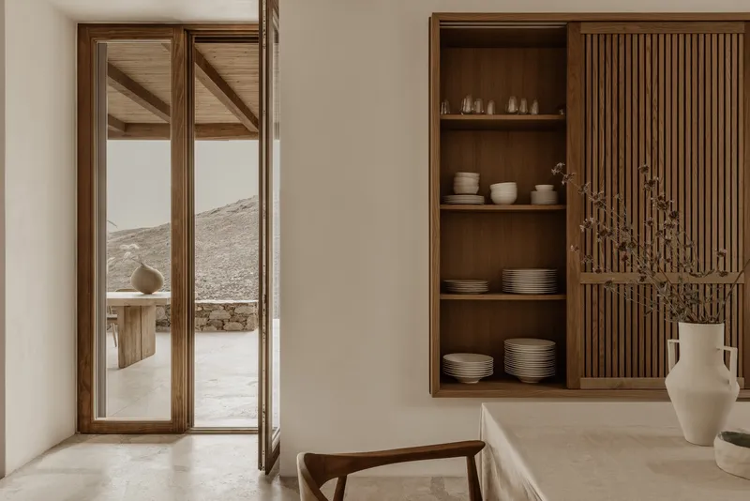
The residence's design addresses the site's steep incline by spreading the home across different levels, allowing for long views from nearly every vantage point. The modest use of stone, wood, and plaster ensures that the complex blends seamlessly with the Greek landscape. Light, nature-inspired color tones, terrazzo Palladiano floors, traditional shutters, pergolas, a garden of native species, and a green roof further enhance this integration.
Materials and Craftsmanship
A sense of gentle luxury pervades the residence, achieved through the use of high-quality materials such as Olympus marble, travertine stone, bamboo, and oak wood. Bespoke details, including custom joinery, contribute to the home's refined aesthetic. These elements not only elevate the living experience but also pay homage to the region's architectural heritage.
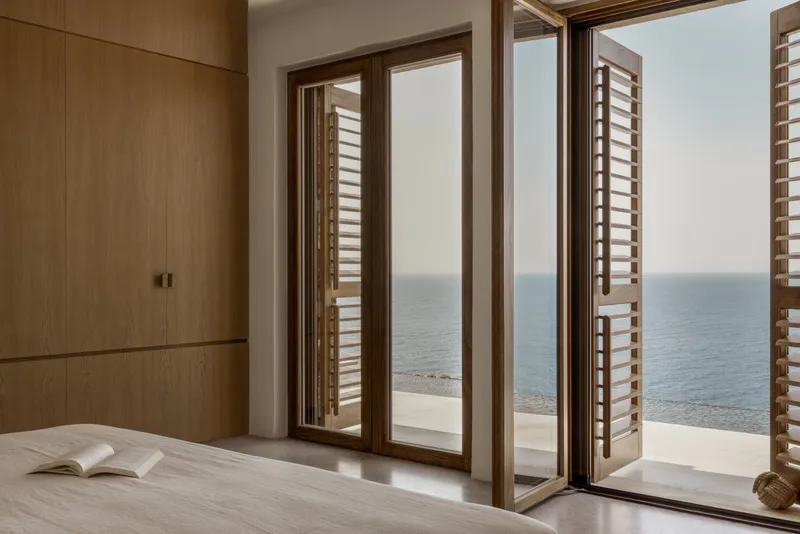
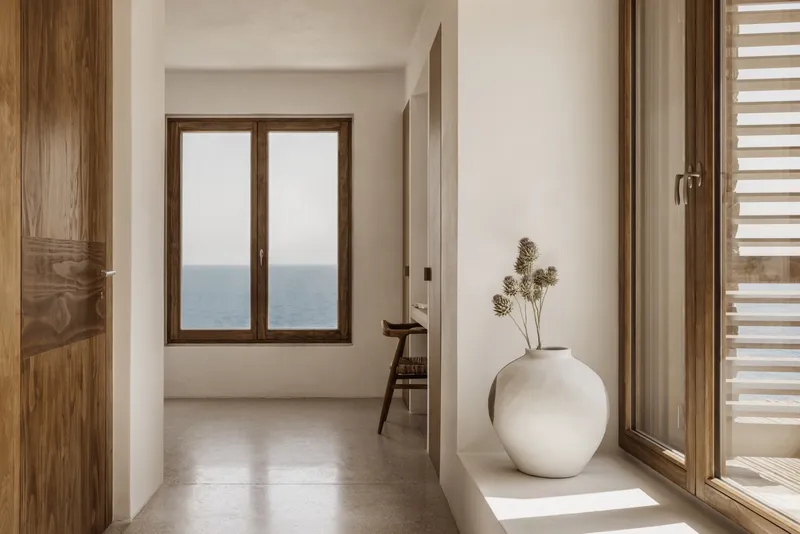
The Viglostasi Residence by Block722 exemplifies a harmonious blend of traditional Aegean architecture and contemporary design. Its thoughtful integration with the landscape, careful material selection, and spatial organization create a tranquil retreat that offers both comfort and connection to the natural beauty of Syros. This project stands as a remarkable example of modern island living that respects and enhances its cultural and environmental context.
All the photographs are works of Ana Santl, George Pappas




Popular Articles
Popular articles from the community


The Ocean Hive: Sustainable Architecture for a Self-Sufficient Civilization at Sea
The Ocean Hive imagines sustainable architecture at sea, where modular habitats, algae, wave power and ocean waste sustain a growing colony.

The Earth Pod: 3D Printed Homes for Resilient Refugee Communities
The Earth Pod reimagines refugee housing through 3D printed homes made from clay, combining resilience, self-sufficiency, and rapid shelter.

Lunar Spiral: Space Architecture Shaped by the Mathematics of the Universe
Lunar Spiral reimagines space architecture through Fibonacci geometry, lunar regolith, levitating habitats, and self-sustaining Moon living.

Hill & Cross Opera: Sculptural Opera House Architecture Shaped by Tallinn’s Landscape and Identity
Hill & Cross Opera reimagines opera house architecture in Tallinn through its sculptural hill, civic plaza, glass wave and a luminous cross.


Similar Reads
You might also enjoy these articles


Hodi-Mandai Geram
Project Function: Preservation and revitalization of the Intangible heritage and socio-spatial identity of the Hodi by Housing, Cultural Memory Center, Sacred Grove, landscape, local tourism economy


Olio Towers: A Mid-Rise for Performers That Fuses Housing, Rehearsal, and Stage
Located blocks from Houston's Theater District, this modular tower stacks living units around a central performance atrium.

Oasis: Modular Green Housing Carved into Dhaka's Urban Fabric
A shortlisted Plugin Housing entry reclaims unauthorized settlements in Dhaka with stepped concrete volumes, green roofs, and ventilation-driven design.

Black Hole: A Floating Megastructure for the Post-Physical Era
Emiliano Mazzarotto envisions a spherical, self-scaling arena where e-sports, digital hotels, and holographic stadiums replace traditional public space.


Explore Attica Landscape Competitions
Discover active competitions in this discipline



Challenge to reimagine the Iron Throne


Photograph architecture without architects


Illustrate the lost glory of Angkor Wat - Render Challenge


Design challenge to reuse E-waste
Comments (0)
Please login or sign up to add comments
No comments yet. Be the first to comment!