
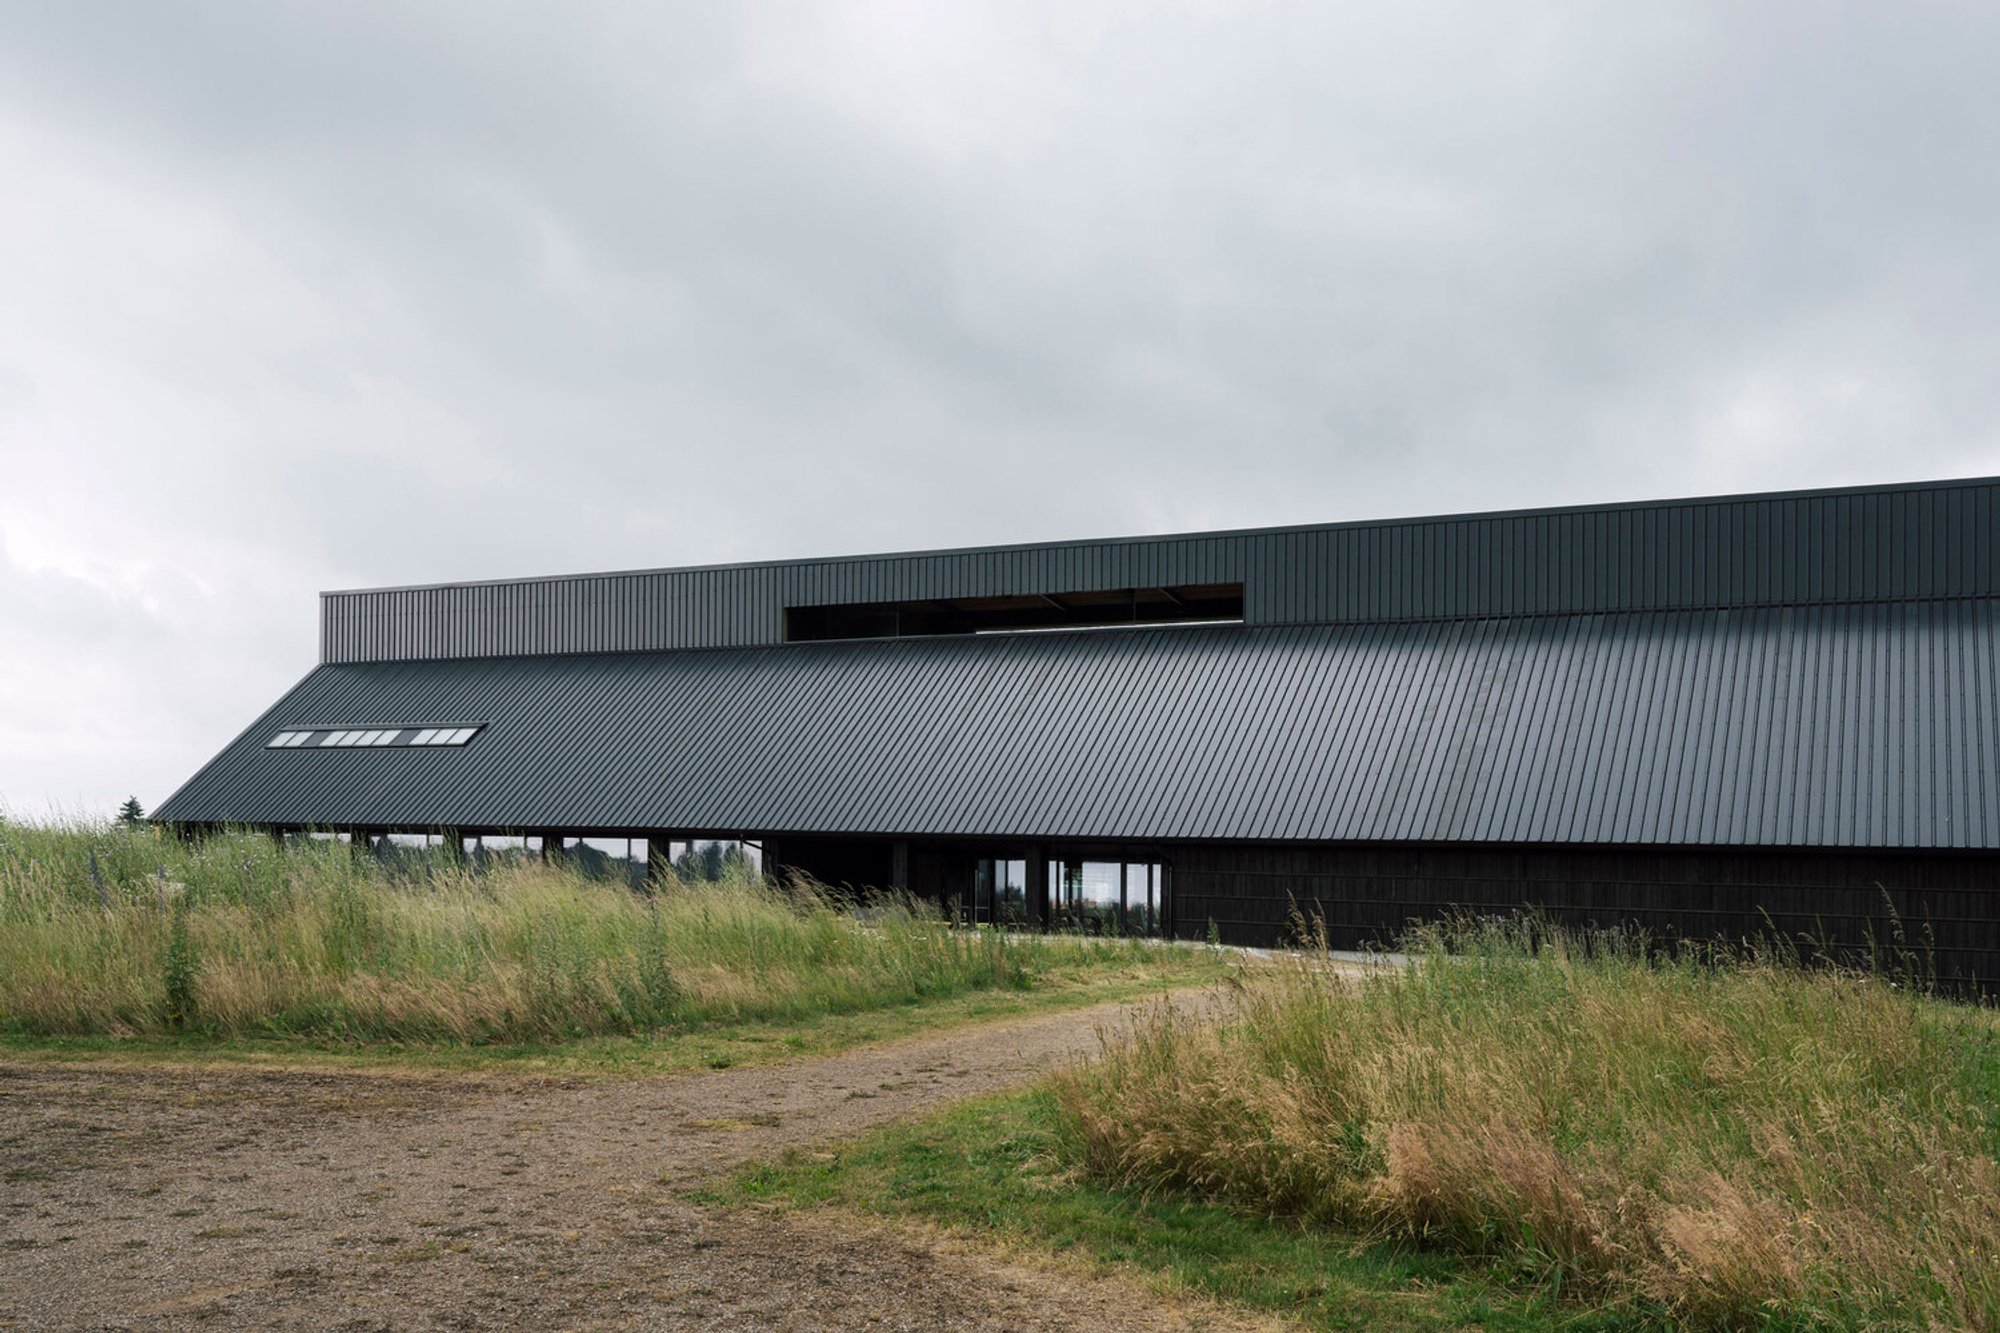
Viking Fortress Borgring Experience Center: A Contemporary Gateway to Denmark’s Viking Past
A charred-wood visitor center reinterpreting Viking longhouses, guiding guests from dark immersive exhibits to bright views of Denmark’s historic Borgring fortress.

Explore the Viking Fortress Borgring Experience Center by LOOP Architects — a contemporary cultural landmark blending Scandinavian heritage, sustainable design, and immersive Viking storytelling through architecture.
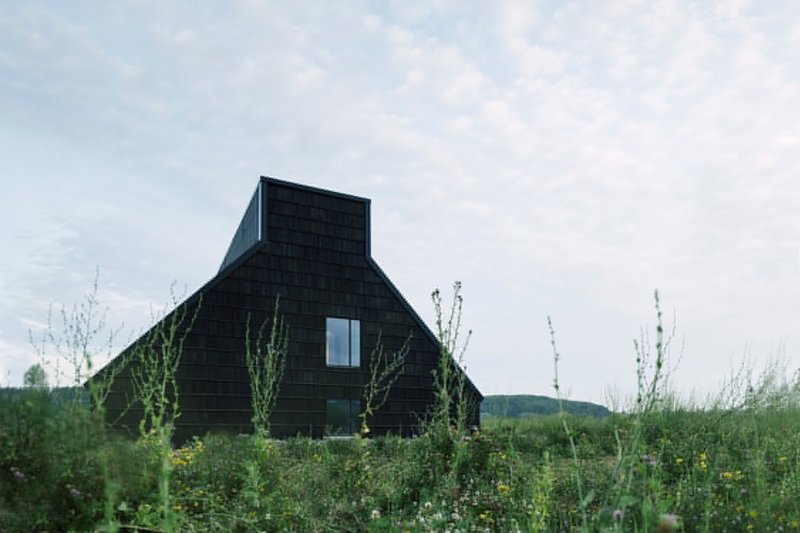
Reinterpreting Viking Legacy Through Architecture
The Viking Fortress Borgring Experience Center stands as a powerful architectural narrative, reconnecting modern visitors with Denmark’s Viking heritage. Designed by LOOP Architects in collaboration with LYTT Architecture and VIGGO MADSEN Engineers, the center celebrates one of Denmark’s five preserved Viking ring fortresses through immersive spatial storytelling and timeless Nordic craftsmanship.
Anchored in history yet boldly contemporary, the project serves as a museum, research hub, event venue, and visitor gateway — framing the landscape and revealing Borgring’s archaeological significance to the public.
A Processional Journey from Landscape to Legend
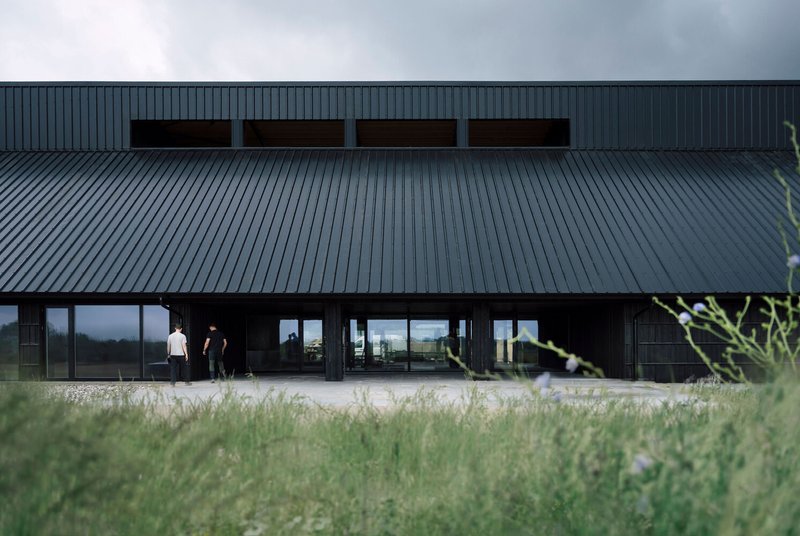
Approaching the building, visitors are drawn through a dramatic opening in the facade that visually aligns with the historic circular fortress. This deliberate vista creates a ceremonial procession — transitioning from the everyday landscape into an atmospheric world inspired by Viking longhouses and royal halls.
Large glazed surfaces further connect interior spaces with the surrounding archaeological fields, ensuring that the fortress remains the emotional and visual heart of the experience.
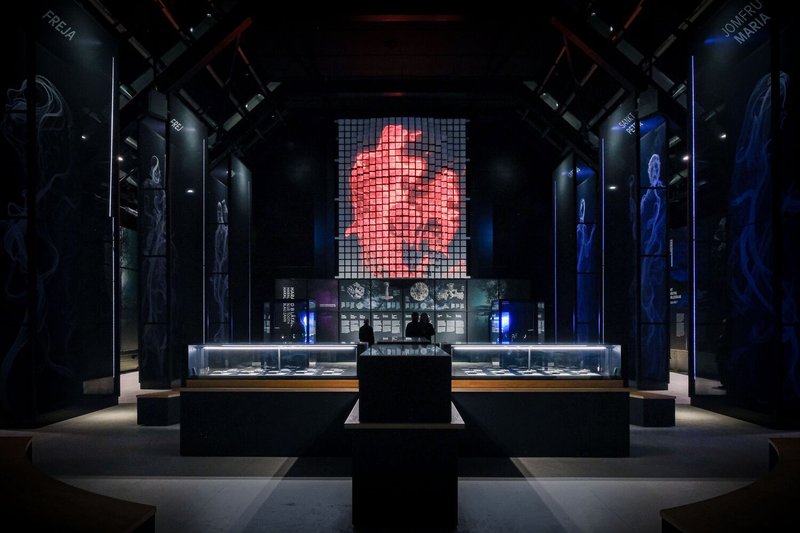
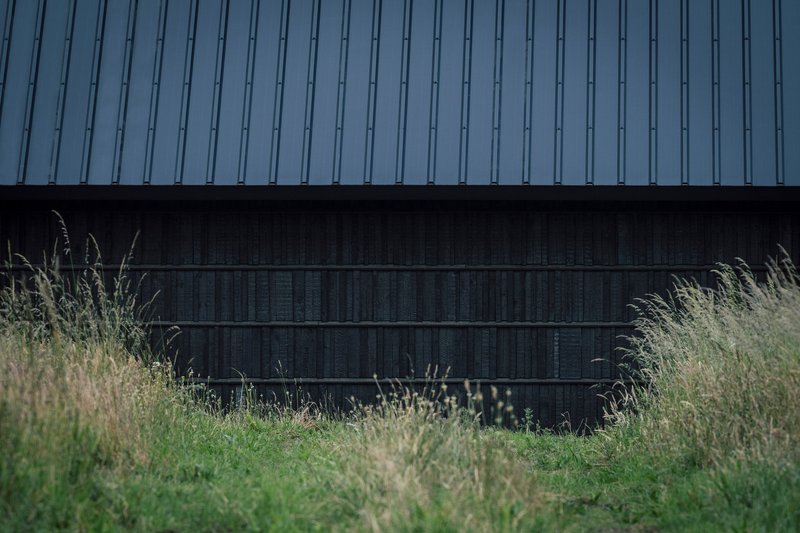
Architectural Language: Darkness, Materiality & Myth
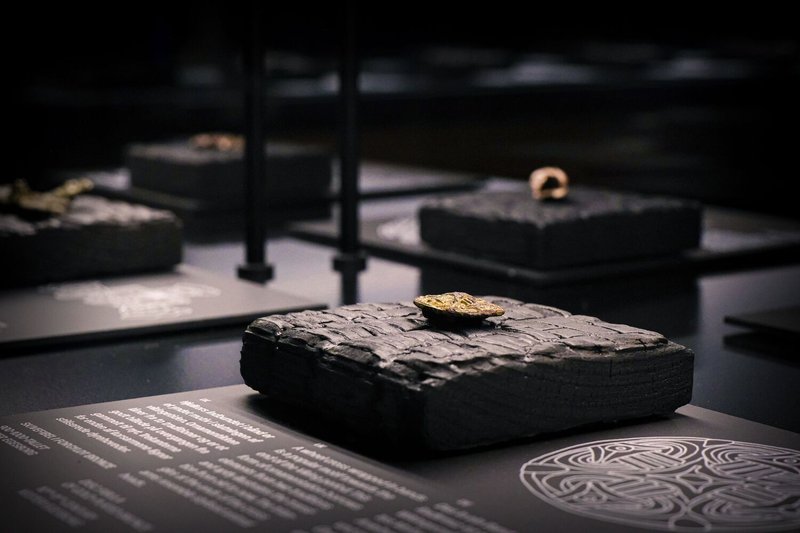
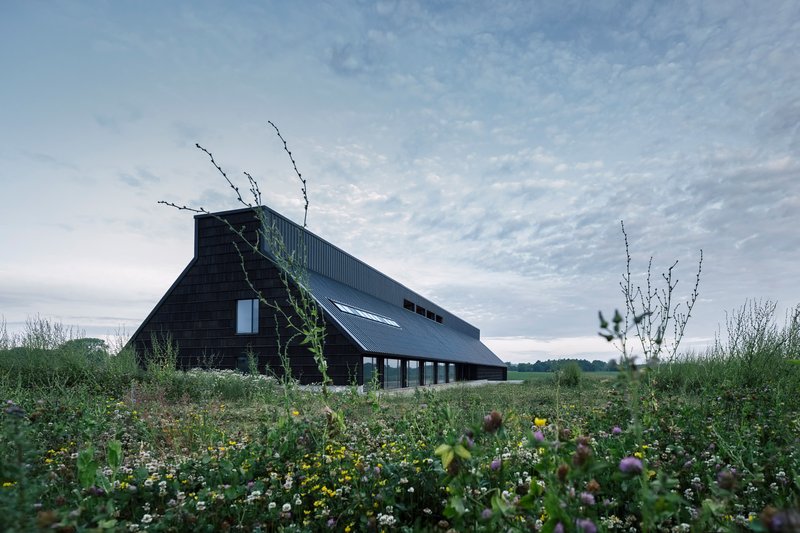
The exterior and central arrival zone are clad in black charred reclaimed wood, an evocative reference to Viking-era building traditions. The texture, scent, and tactile character of the charred timber narrate ancient preservation methods once used by Viking builders.
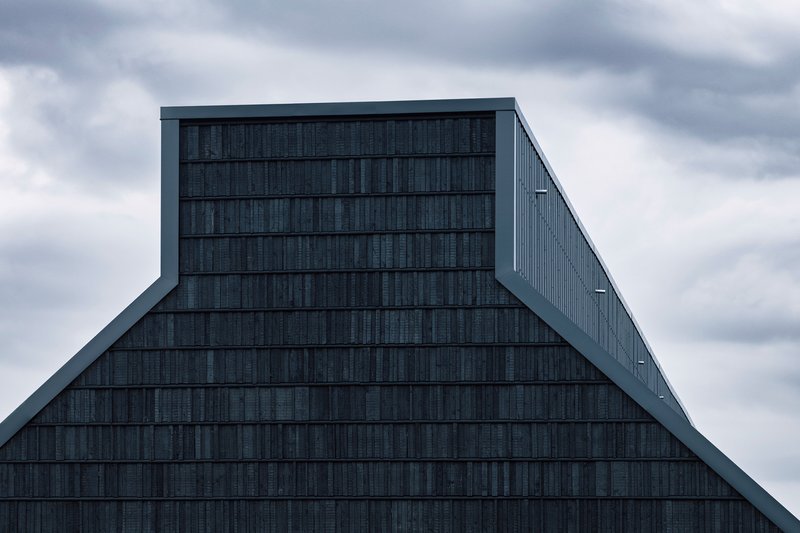
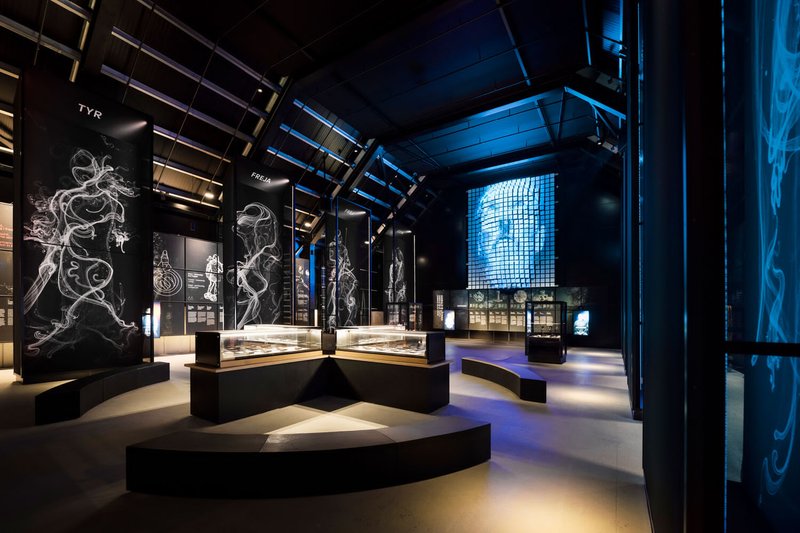
Shadows, muted light, and deep material tones define the experience, creating a sense of mystery and anticipation. Visitors gradually ascend through the building, transitioning from dark exhibition spaces into a bright upper viewing hall — a symbolic passage from mythic darkness to enlightenment.
This dramatic contrast heightens the emotional journey and deepens engagement with Viking culture.
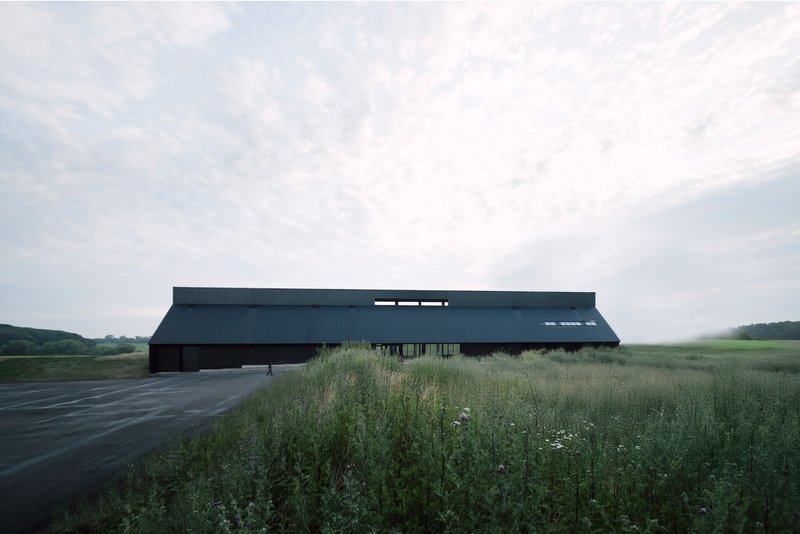
Light, Structure & Sustainable Nordic Craft
The structure’s compact form enhances energy performance while its light, adaptable steel system allows for easy disassembly and future reuse — aligning with circular construction principles.
A generous roof canopy shelters the timber facade and doubles as a solar shading device, while also forming covered gathering areas for educational groups and guided tours.
Through minimal material consumption, thoughtful environmental strategies, and a restrained yet powerful design language, the building reflects the strength and resourcefulness of Nordic tradition.
A New Cultural Landmark for Denmark
The Viking Fortress Borgring Experience Center goes beyond museum typologies to create a living cultural landscape — where archaeology, immersive narrative, and modern architecture converge.
All photographs are works of Jacob Due




Popular Articles
Popular articles from the community


Paco Oria Estudio Rebuilds a 1949 Valencian Town House Around Timber, Terracotta, and a New Interior Patio
In Godella, Spain, a semi-detached house from the postwar era is stripped to its party walls and rebuilt with wood and ceramics.

H&P Architects Stack a Vertical River of Brick and Greenery in Hanoi
A perforated terracotta tower in Dong Anh channels water, light, and air through eight staggered levels of domestic life.


20 Most Popular Furniture Design Projects of 2025
Modular street systems, parametric benches, and insect hotels: the furniture design projects that captivated architects on uni.xyz in 2025.

Studio Gram Unfurls a Concrete Curve Through an Adelaide Queen Anne Villa
In Rose Park, a billowing concrete threshold stitches a century-old house to a sun-chasing pavilion organized around an existing pool.


Similar Reads
You might also enjoy these articles

Olio Towers: A Mid-Rise for Performers That Fuses Housing, Rehearsal, and Stage
Located blocks from Houston's Theater District, this modular tower stacks living units around a central performance atrium.

Oasis: Modular Green Housing Carved into Dhaka's Urban Fabric
A shortlisted Plugin Housing entry reclaims unauthorized settlements in Dhaka with stepped concrete volumes, green roofs, and ventilation-driven design.

Black Hole: A Floating Megastructure for the Post-Physical Era
Emiliano Mazzarotto envisions a spherical, self-scaling arena where e-sports, digital hotels, and holographic stadiums replace traditional public space.

Compact & Sustainable Living in Piraeus: A Four-Level Family Home Built Around Light and Air
A narrow townhouse in one of Greece's densest port cities uses a central atrium and passive strategies to house three generations under one roof.


Explore Architecture Competitions
Discover active competitions in this discipline




The International Standard for Design Portfolios


The Global Benchmark for Architecture Dissertation Awards


The Global Benchmark for Graduation Excellence


Challenge to design an urban locus of culture and heritage
Comments (0)
Please login or sign up to add comments
No comments yet. Be the first to comment!