
Villã | Casas de Campo: A Harmonious Rural Retreat by Logoexisto by Paz de Costa
A rural retreat in Portugal blending Romanesque heritage with modern design, featuring sustainable materials, bespoke interiors, and historic preservation.


Reimagining Tradition: A Contemporary Rural Transformation in Paredes, Portugal
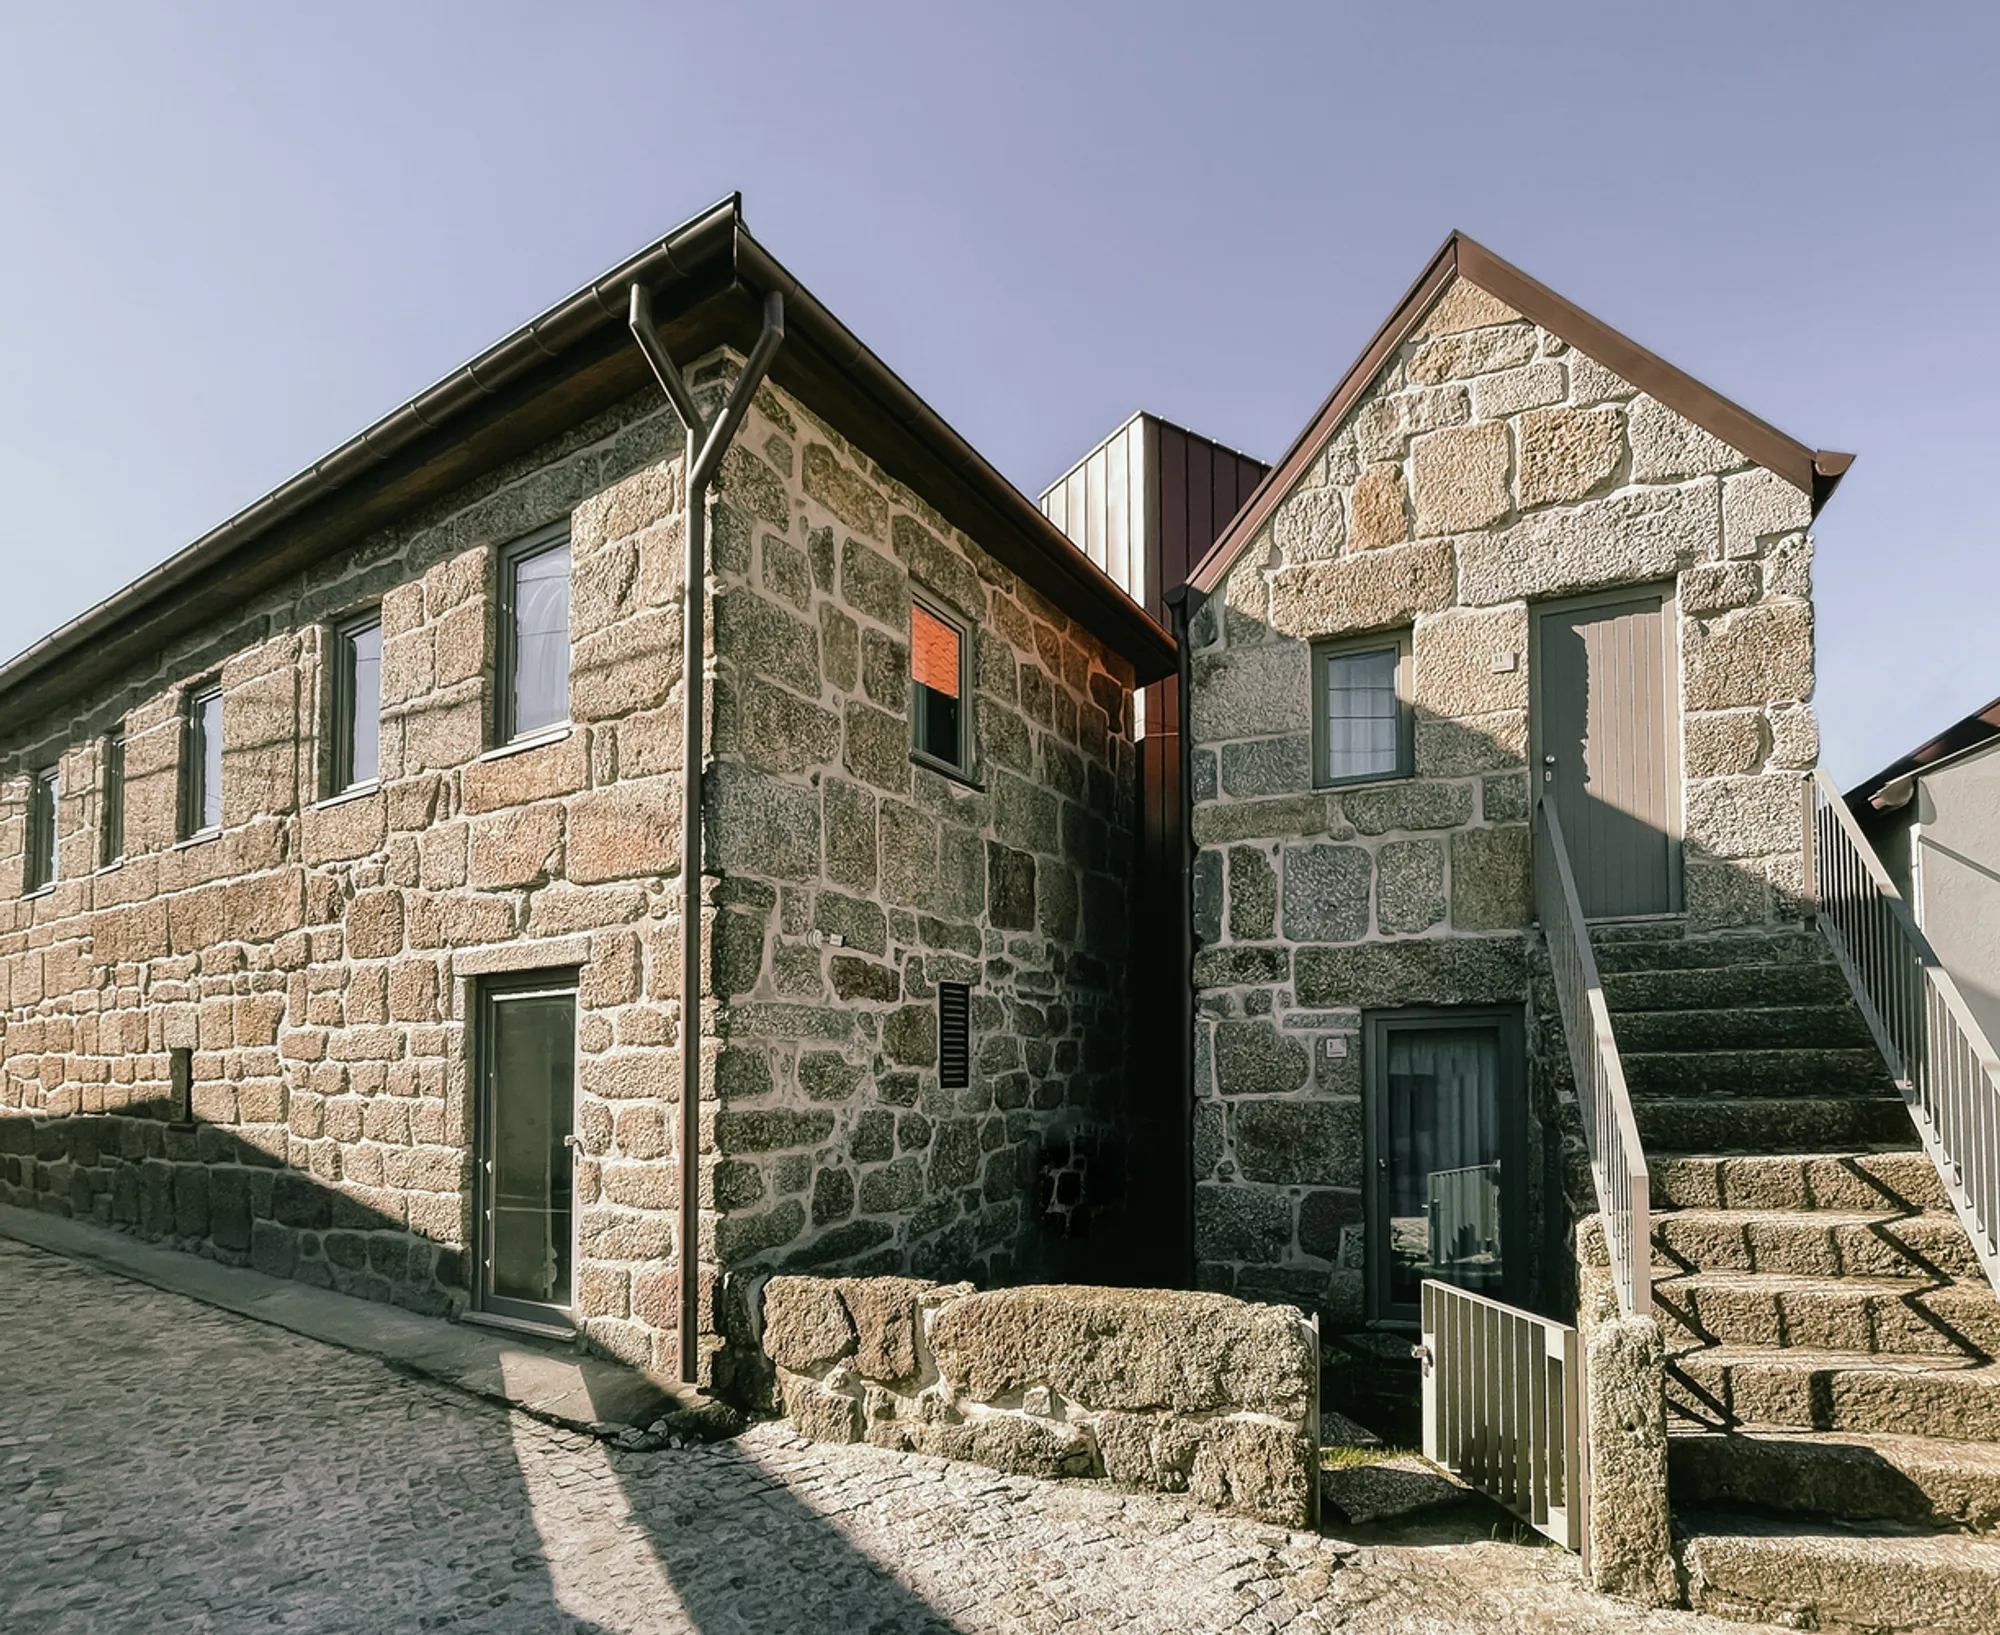
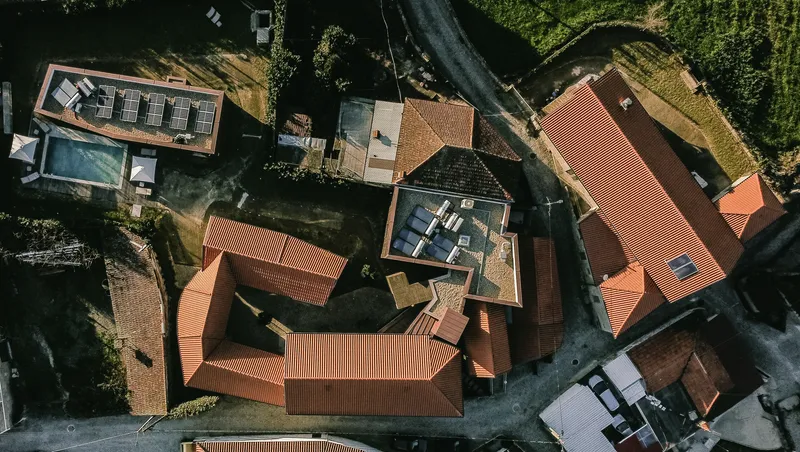
Nestled near the historic Chapel of Quintã in Paredes, Portugal—a landmark along the Route of the Romanesque—the Villã | Casas de Campo project by Logoexisto by Paz de Costa | Arquitetura + Interiores offers a compelling blend of architectural heritage and contemporary rural hospitality. This extensive rural renovation spans 1195 square meters, transforming a former agricultural complex into a boutique countryside retreat with deep roots in local tradition and material culture.
Preserving Identity Through Sensitive Restoration
The architectural intervention begins with a deep respect for the cultural and historical identity of the site. Set in a rural cluster steeped in memory, the design seeks to maintain a meaningful relationship with the past while establishing a clear architectural dialogue between old and new. The site's proximity to the classified Chapel of Quintã mandated a sensitive and context-aware approach, ensuring any transformation would elevate rather than erase the site’s character.
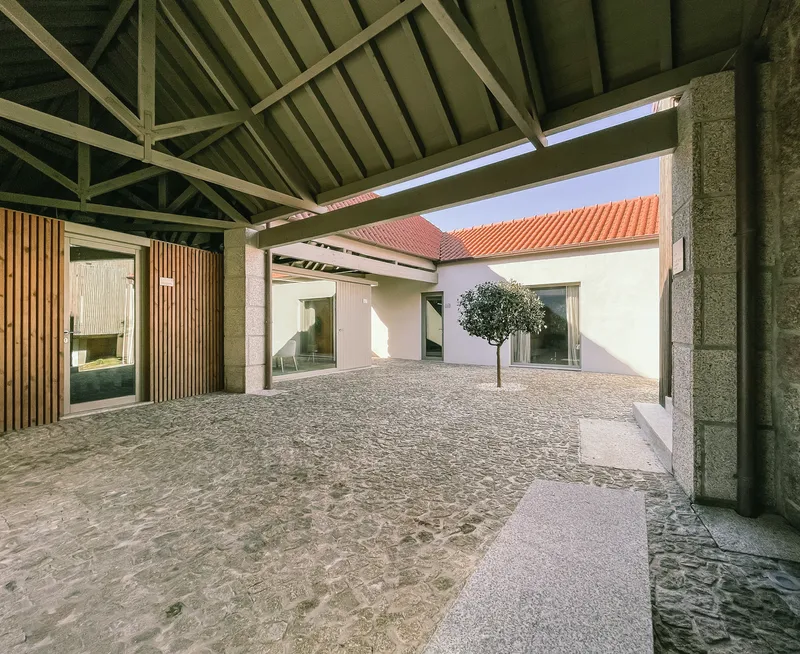
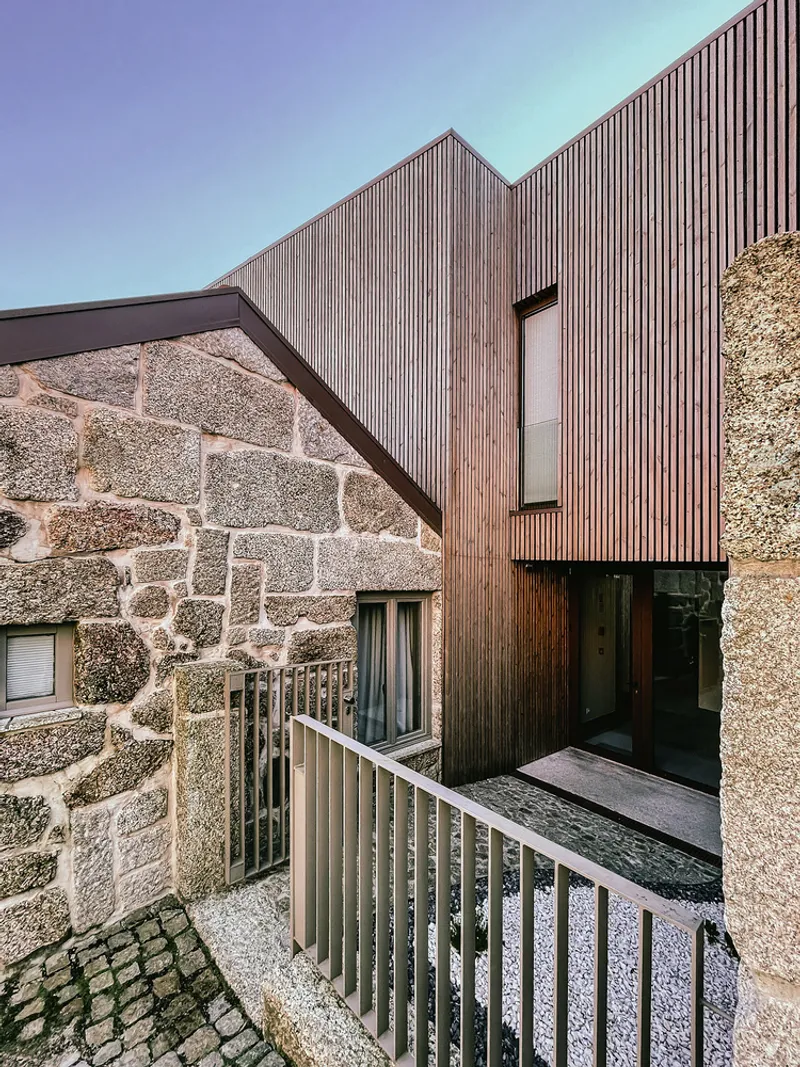
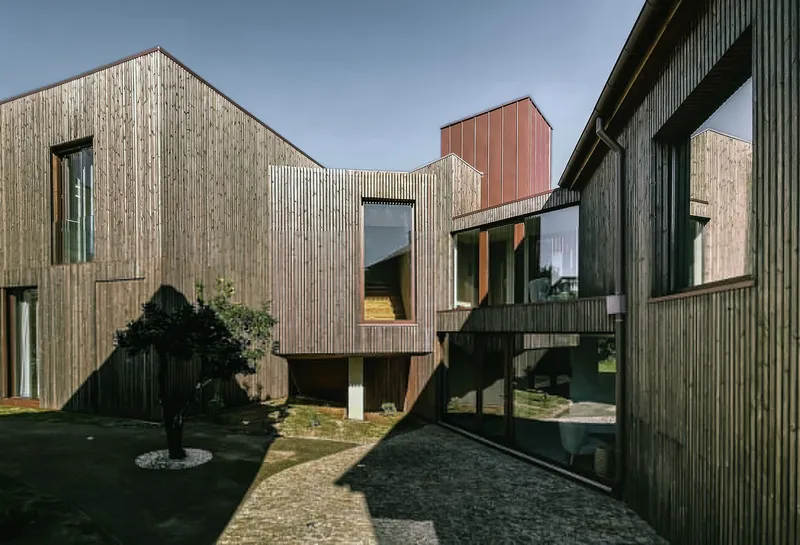
Through a methodical reconstruction and expansion, the existing buildings were reinterpreted to preserve the essence of rural Portuguese architecture. The architects honored the original granite masonry and timber details, using these traditional materials as a chromatic and material reference for the newly introduced volumes.
Material Strategies and Sustainable Construction
To ensure structural coherence and environmental responsibility, the team employed laminated wood and metal frameworks, combining the warmth of natural materials with modern construction efficiency. Treated wood slats serve as the external cladding for new volumes, directly referencing the vernacular language of rural outbuildings once used for agriculture.
One of the most distinctive features is the earth-colored zinc camarinha, used for select finishes and a unique vertical volume that houses the elevator shaft. This component, reminiscent of a bell tower, stands as a playful architectural gesture—simultaneously practical and symbolic.
Thoughtful Programming and Guest Experience
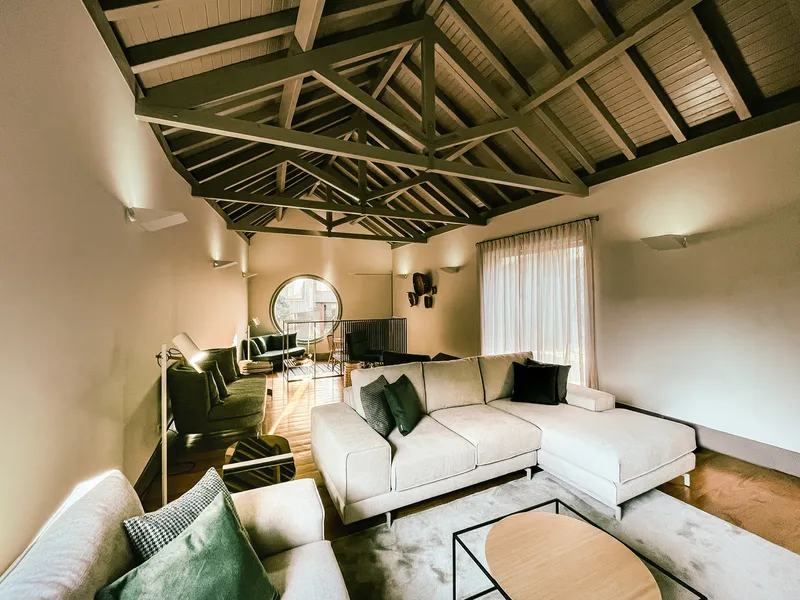
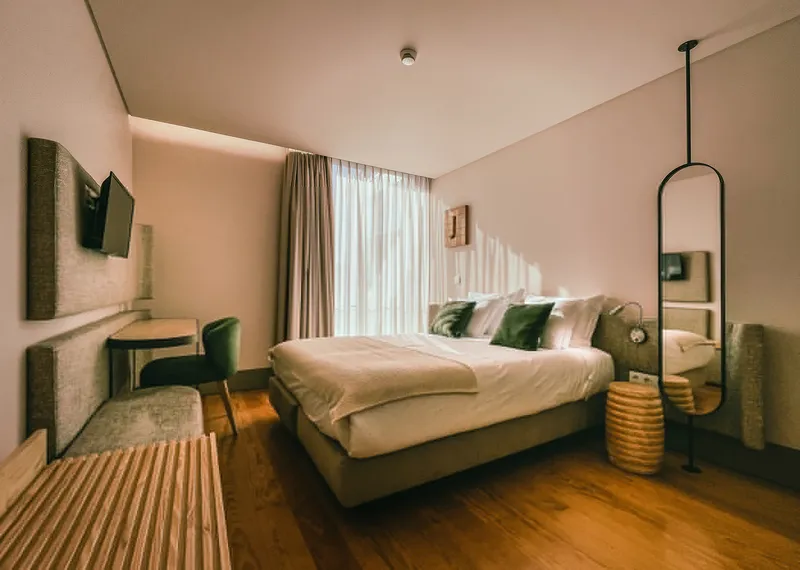
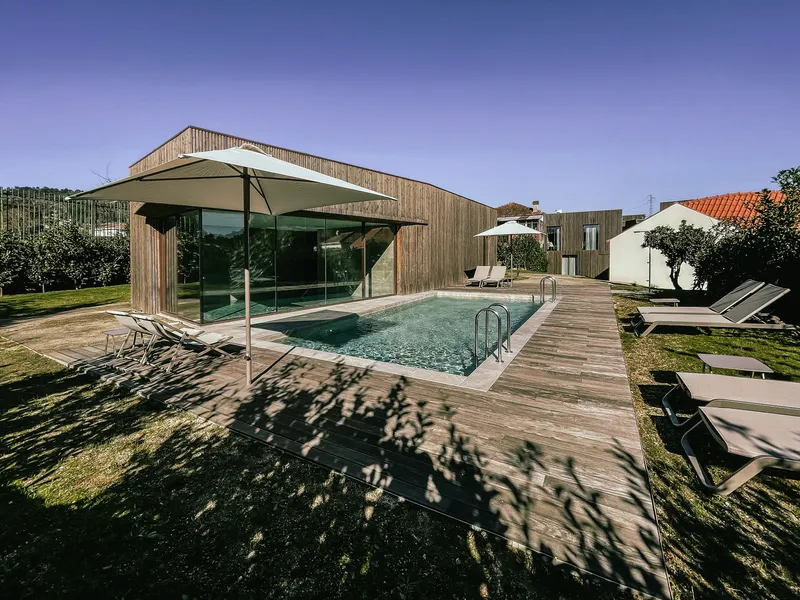
The architectural program was designed with hospitality at its core, featuring 17 unique accommodation units, an indoor spa with a pool, an outdoor swimming deck, a thematic restaurant, lounges, a wine bar, and various communal spaces. The project's spatial and experiential strategy was heavily inspired by the site's Romanesque context, reinforcing its thematic and physical ties to the Chapel of Quintã and its surroundings.
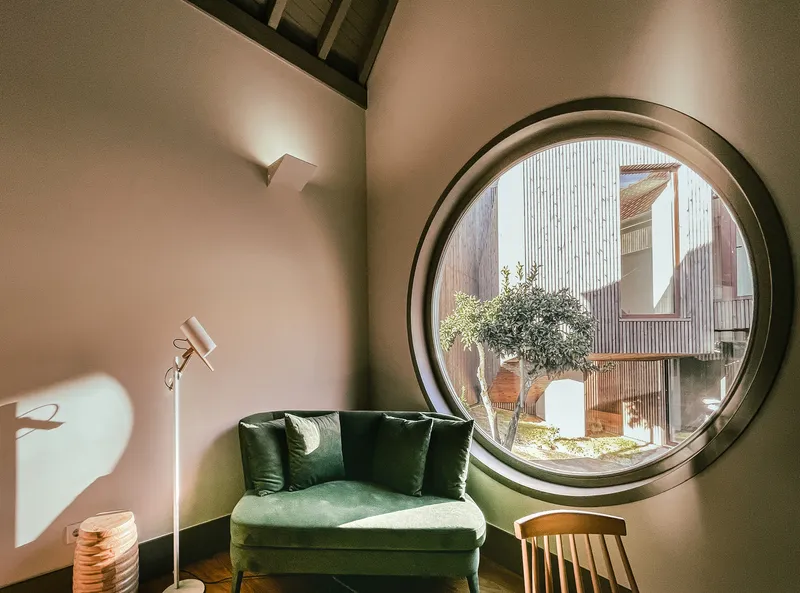
Each guest unit is individually themed and named after one of 17 specific Romanesque monuments studied by the design team. These themes are woven into the interiors through locally inspired motifs, color palettes, and tactile materials. Curated furniture pieces and handcrafted wood sculptures—commissioned from a local artisan—imbue each space with authenticity, evoking forms such as arches, circles, and stone textures commonly seen along the Romanesque route.
Local Heritage in Interior Architecture
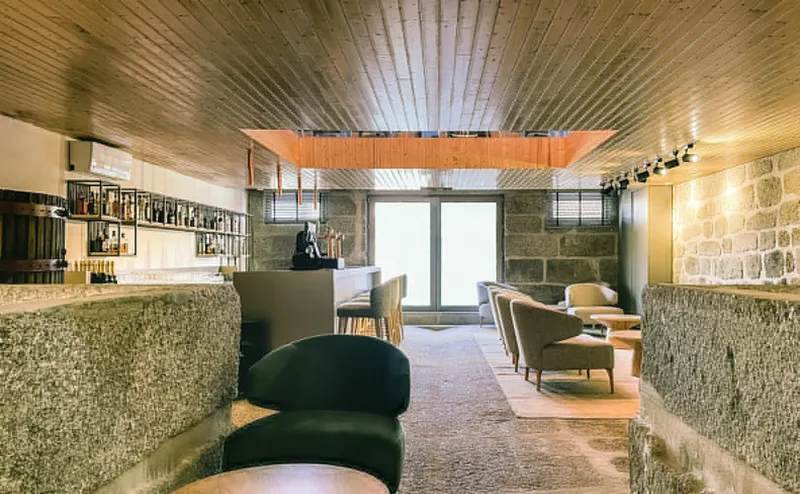
The interior design of Villã | Casas de Campo goes beyond aesthetic styling—it acts as a cultural conduit. The old wine cellar, now repurposed into a restaurant and bar, was reconstructed around its original granite winepress. By incorporating bespoke design solutions, the architecture preserves the material and atmospheric integrity of the preexisting structures, blending local craftsmanship with contemporary hospitality standards.




Popular Articles
Popular articles from the community


The Ocean Hive: Sustainable Architecture for a Self-Sufficient Civilization at Sea
The Ocean Hive imagines sustainable architecture at sea, where modular habitats, algae, wave power and ocean waste sustain a growing colony.

Co-Life: Senior Housing Design That Reconnects Older Adults With the City
Co-Life reimagines senior housing design through healing gardens, shared streets, workshops, and a sustainable community across generations.

EW PARK: Sustainable Architecture Reimagines the Future of Urban Parking
EW PARK reimagines city parking as a modular wooden tower combining automation, solar energy, electric mobility, and adaptable urban design.

Co-life: Sustainable Architecture for Age-Friendly Community Living
Co-life reimagines sustainable architecture for seniors through courtyards, rammed earth, shared gardens, and spaces designed for belonging.


Similar Reads
You might also enjoy these articles


Hodi-Mandai Geram
Project Function: Preservation and revitalization of the Intangible heritage and socio-spatial identity of the Hodi by Housing, Cultural Memory Center, Sacred Grove, landscape, local tourism economy


Olio Towers: A Mid-Rise for Performers That Fuses Housing, Rehearsal, and Stage
Located blocks from Houston's Theater District, this modular tower stacks living units around a central performance atrium.

Oasis: Modular Green Housing Carved into Dhaka's Urban Fabric
A shortlisted Plugin Housing entry reclaims unauthorized settlements in Dhaka with stepped concrete volumes, green roofs, and ventilation-driven design.

Black Hole: A Floating Megastructure for the Post-Physical Era
Emiliano Mazzarotto envisions a spherical, self-scaling arena where e-sports, digital hotels, and holographic stadiums replace traditional public space.


Explore Sustainable Design Competitions
Discover active competitions in this discipline



Challenge to reimagine the Iron Throne


Photograph architecture without architects


Illustrate the lost glory of Angkor Wat - Render Challenge


Design challenge to reuse E-waste
Comments (0)
Please login or sign up to add comments
No comments yet. Be the first to comment!