
Villa Nuri by Studio Saxe: A Sustainable Hillside Retreat Overlooking the Pacific Ocean
Villa Nuri is a tropical modern villa with ocean views, floating pool, green terraces, and sustainable design seamlessly blending indoors and outdoors.


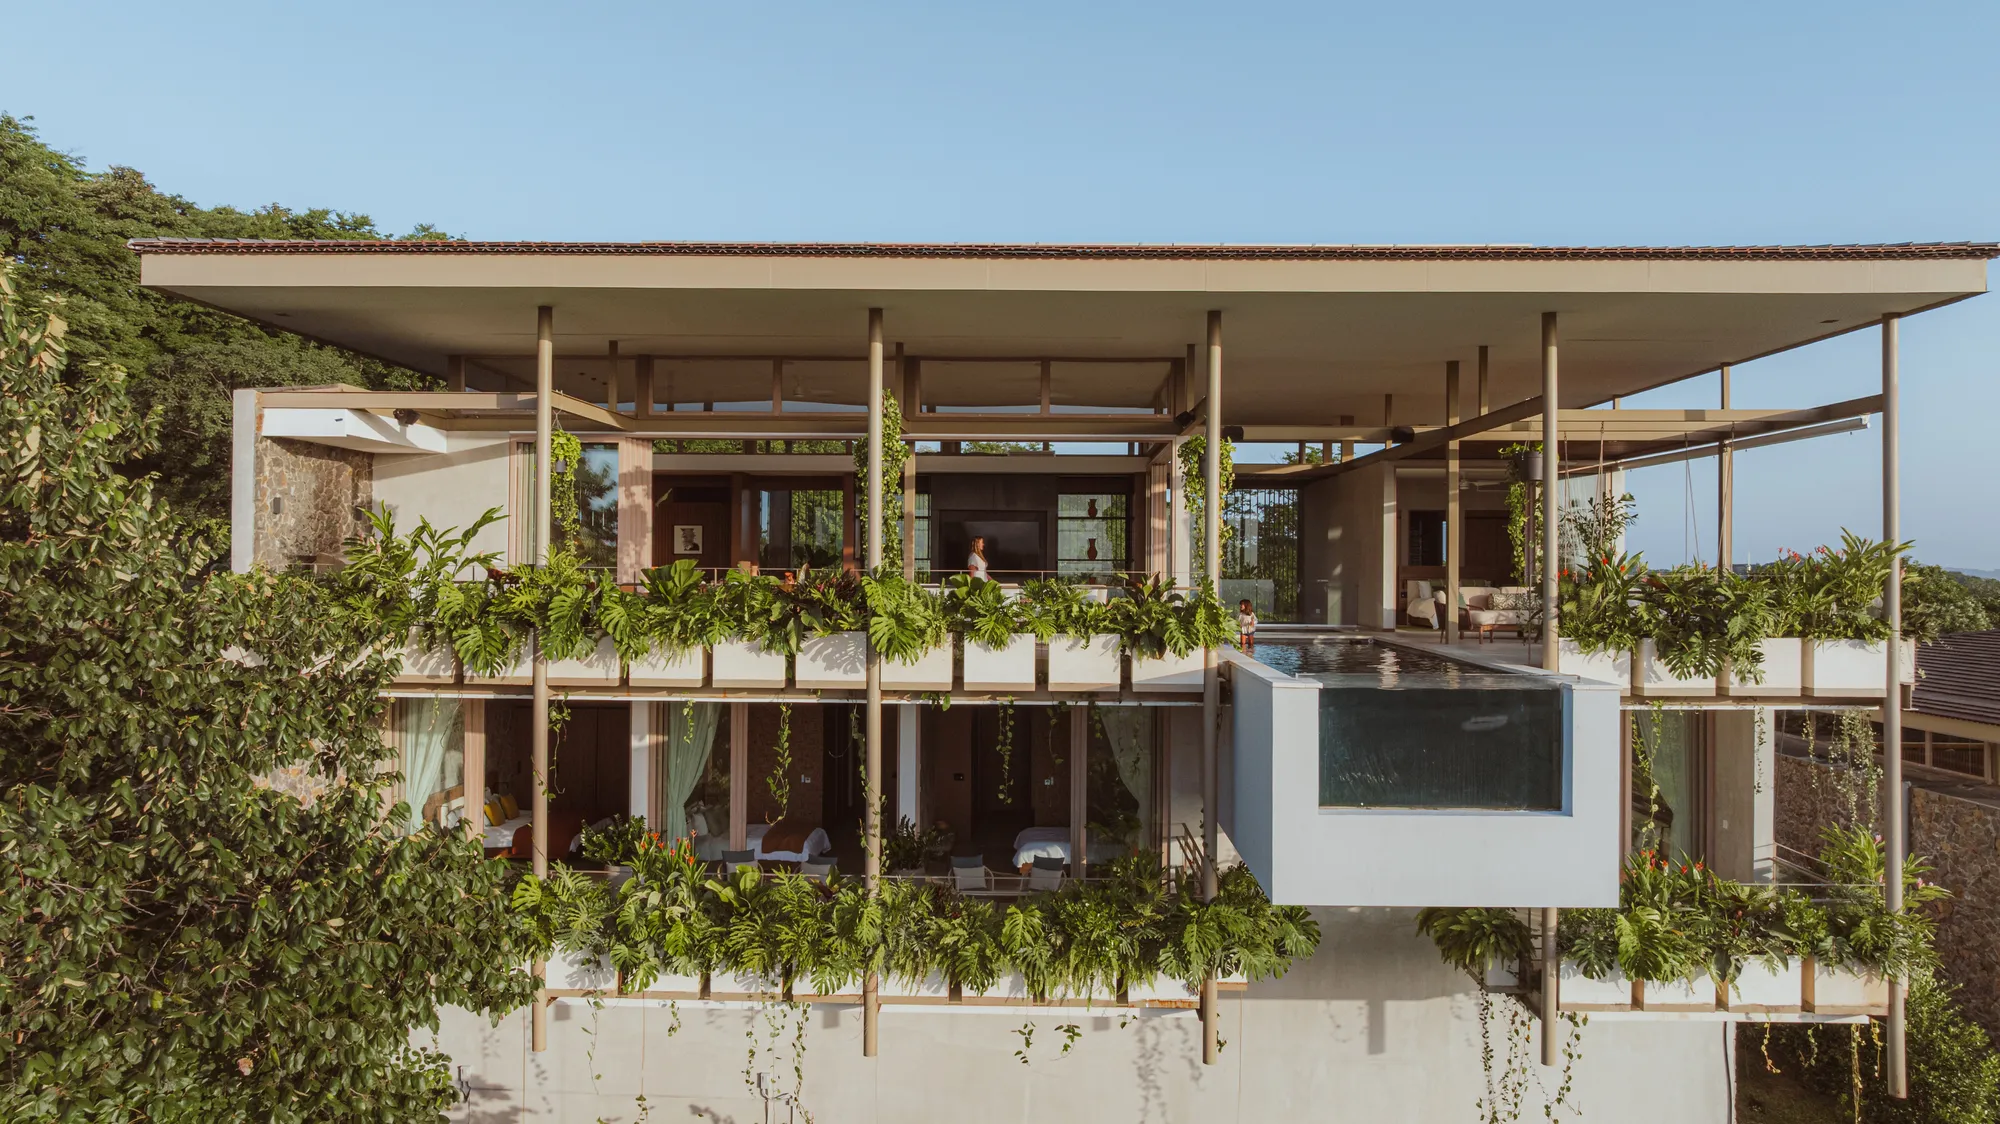
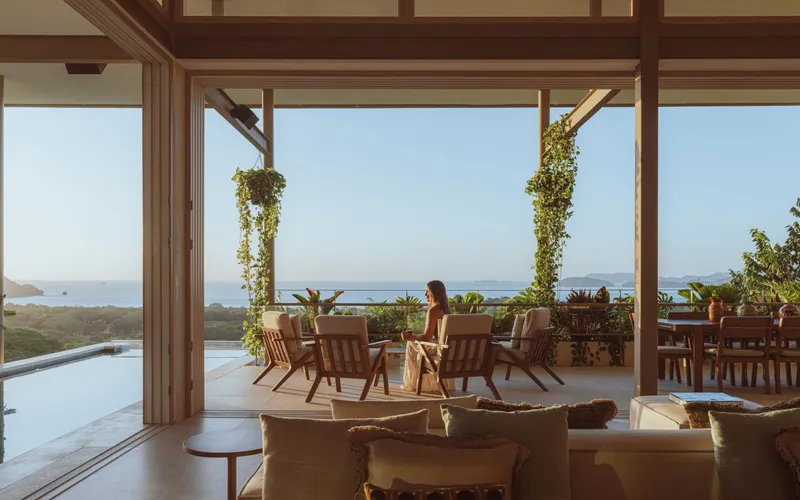
Villa Nuri by Studio Saxe is a breathtaking architectural masterpiece located in the Cabo Velas District of Costa Rica, designed to merge architecture, landscape, and natural climate into one living system. Spanning 655 m², this contemporary villa is shaped directly by the hillside terrain, allowing every level to connect seamlessly with the lush surroundings and panoramic ocean views.
Captured through the lens of Alvaro Fonseca – Depth Lens, the villa’s design embraces Studio Saxe’s philosophy of blending sustainable architecture, passive design, and biophilic living. With green terraces, an overhanging pool, and fluid spatial transitions, Villa Nuri redefines tropical modern living.

A Hillside Home Shaped by Nature
Positioned on a slope facing the Pacific Ocean, Villa Nuri was conceived as a vertical architectural journey. The lower levels anchor into the terrain, while the upper levels stretch outward toward the horizon, creating continuous visual and physical connections to the natural environment.
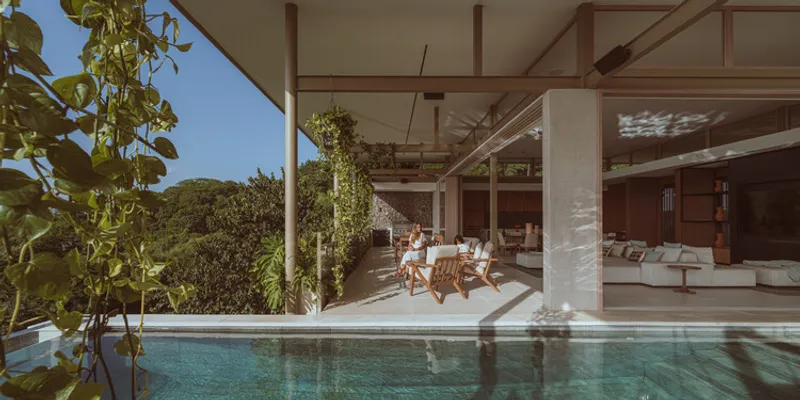
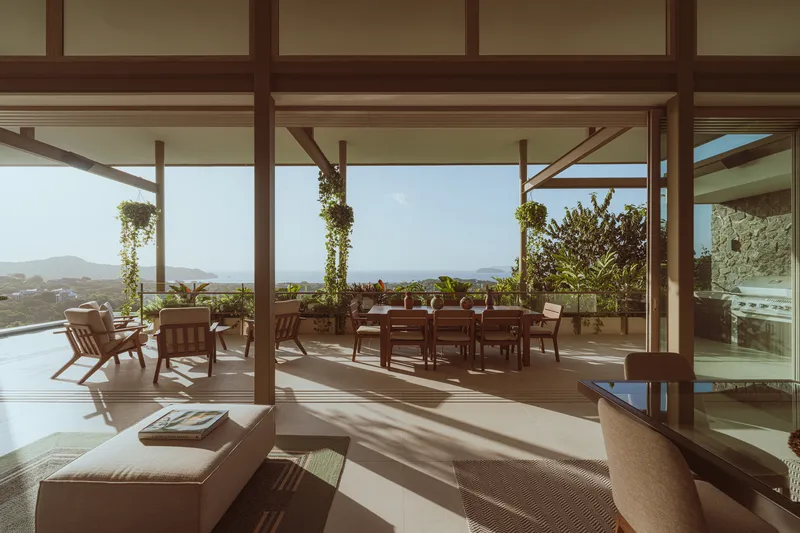
The villa features a powerful contrast between a grounded concrete base and a lightweight, open upper level, where terraces and social spaces blur the boundaries between indoors and outdoors.
Landscaped green terraces soften the building’s mass and integrate it into the mountain, while the dramatic cantilevered swimming pool offers a floating experience among treetops.


Concept: Elevating Life Toward the Horizon
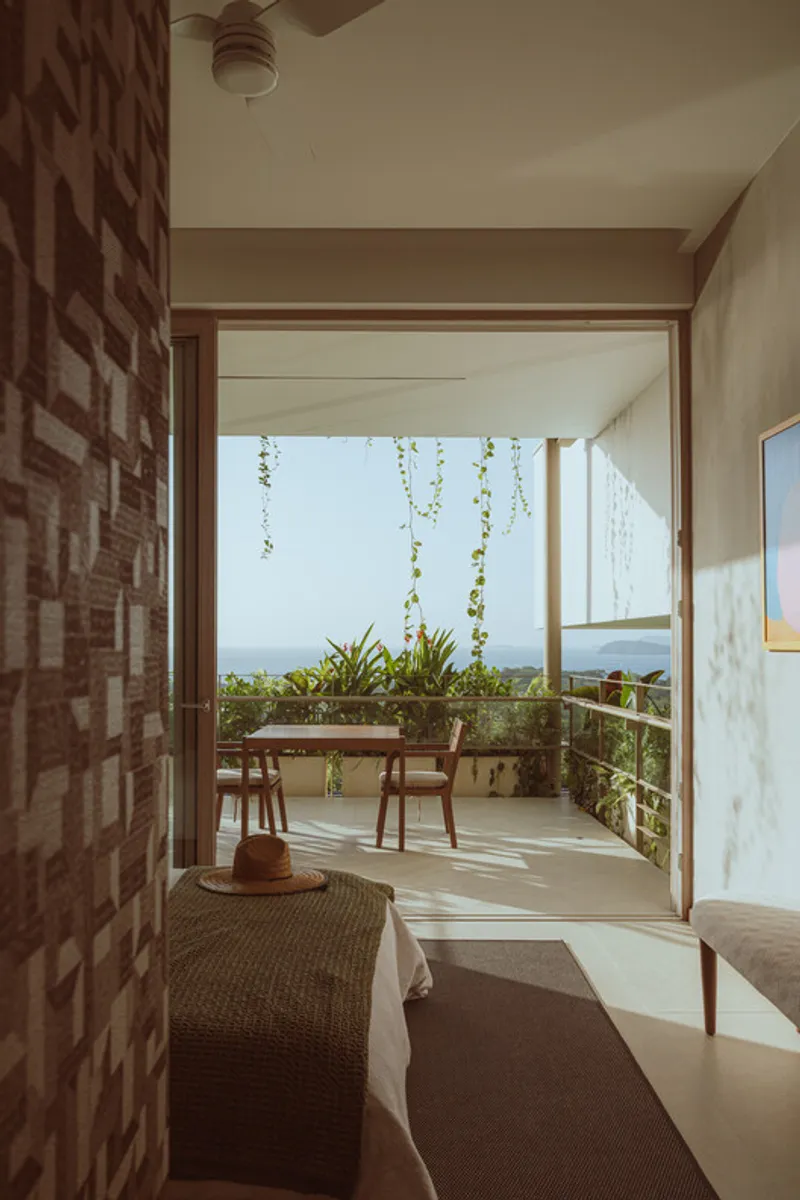
To capture the best ocean views, Studio Saxe positioned the social spaces, master suite, and expansive terraces on the upper level. This strategic placement allows the architecture to rise above the terrain and frame uninterrupted views of the Pacific.
The mid-level houses the secondary bedrooms, each still benefiting from natural light and sea views thanks to the sloping land. At the lowest level, the service areas and garage are embedded into the terrain, grounding the villa both visually and structurally.
Instead of resisting the site’s irregularities, the design uses them to craft a compelling architectural composition that feels at once elevated and rooted.

Design: Light, Ventilation, and Landscape as One
Faced with a narrow lot and uneven topography, the architects responded with a design that flows across different levels.
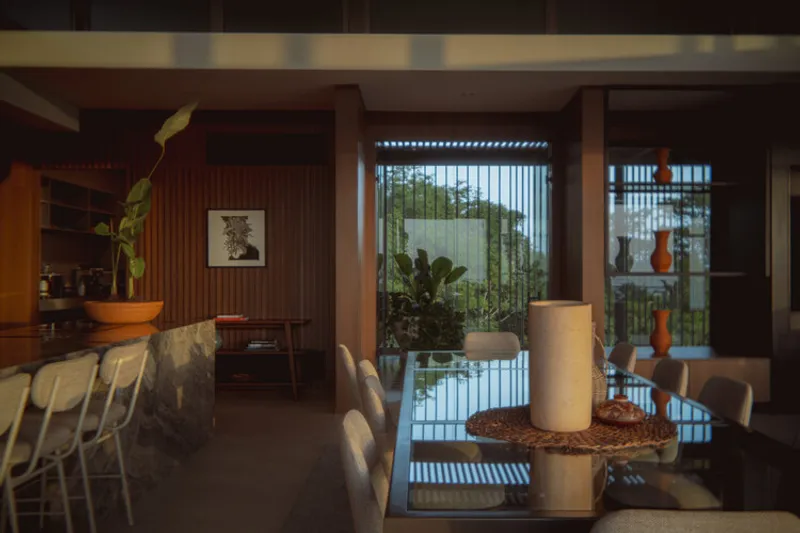
The upper floor acts as a transparent platform supported by a prefabricated steel structure, allowing for open façades and natural ventilation. Shaded openings, cross breezes, and lush vegetation together create a comfortable microclimate without overreliance on mechanical cooling.
Material transitions—from robust concrete to warm wood and airy metal—enhance the perception of movement from grounded to elevated spaces. The floating pool accentuates this experience, appearing suspended above the forest canopy.

Interior Architecture: Nature-Inspired and Culture-Rooted
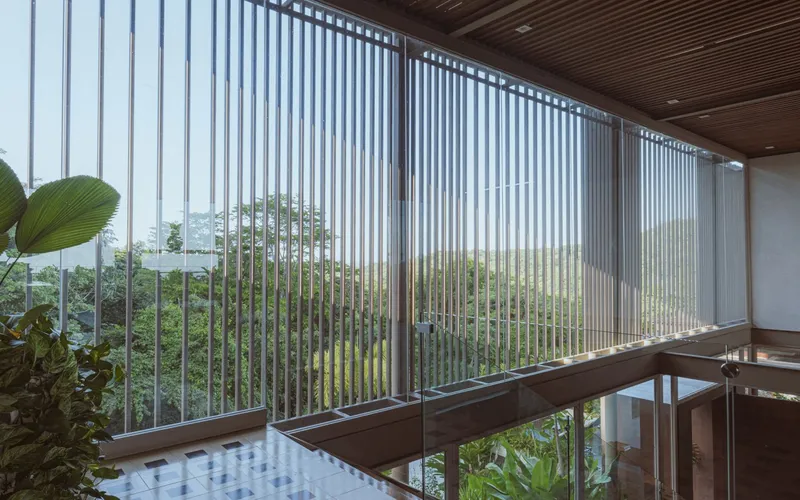
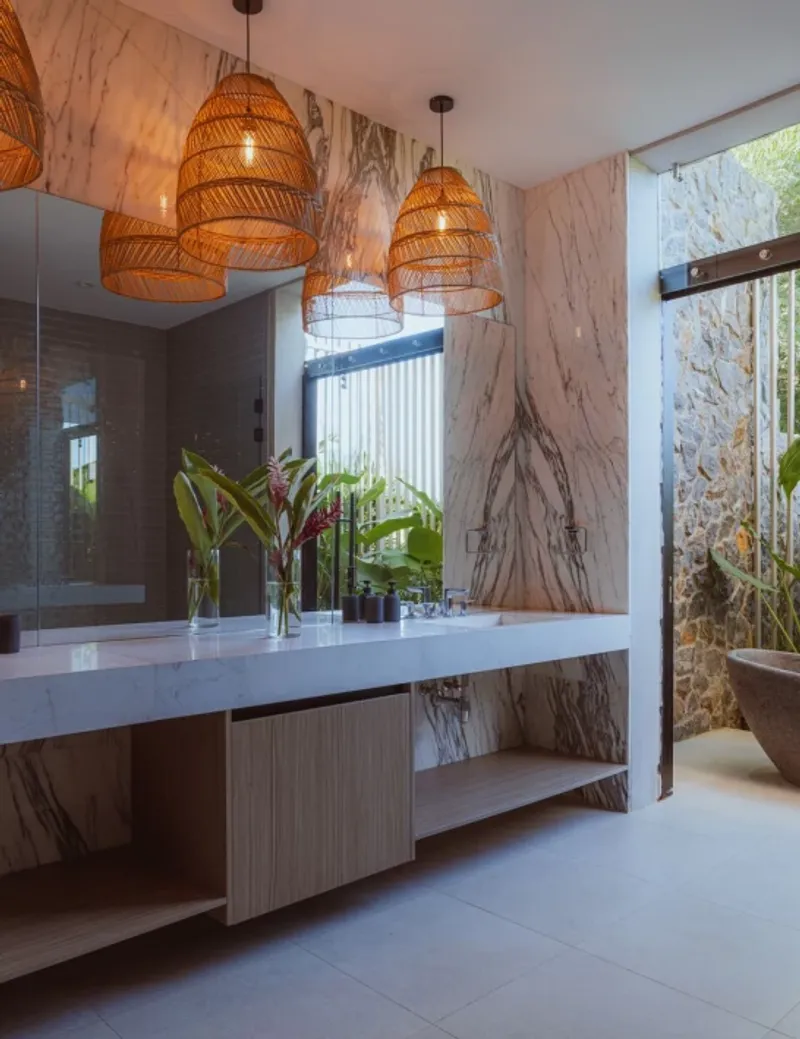
Villa Nuri’s interiors reflect its name—“Nuri,” a Chorotega word meaning “bird”—embracing the openness, warmth, and vibrancy of Costa Rica’s natural environment.
Birds frequently pass through the home thanks to its open architecture, and high ceilings enhance airflow. A living green wall greets visitors, subtly linking exterior and interior worlds.
Traditional Costa Rican mosaics in the lobby echo local craftsmanship, while bold accents like cobalt blue chairs mirror the colors of the sky and sea. Each interior space feels personal yet deeply connected to nature and local culture.


Sustainability: Passive Design at Its Core
Studio Saxe integrated multiple passive strategies to reduce the villa’s environmental impact:
- Cross ventilation to maintain cool interior temperatures.
- Solar-oriented openings to manage shading and sunlight.
- Abundant vegetation to naturally cool the home.
- Solar panels for renewable, on-site energy generation.
- Locally sourced natural stone and wood to stabilize indoor climates.
These features allow the villa to function efficiently while harmonizing with Costa Rica’s tropical ecosystem.
Construction: A Hybrid System for Precision and Efficiency
The construction strategy combines a solid concrete base with a prefabricated steel structure, allowing precise engineering and faster execution. The concrete levels anchor the home, while the steel framework supports open, lightweight spaces that maximize views and airflow.
This hybrid method also improves durability in a coastal climate, ensuring long-term sustainability and structural integrity.

Client Experience: A Home That Feels Like Flying
The client’s perspective beautifully captures the emotional essence of Villa Nuri:
- Floating at the edge of the overhanging pool feels like “being a bird ten meters above the ground.”
- The expansive indoor-outdoor upper level accommodates various activities while maintaining comfort in any weather.
- Birds—especially parrots—frequently fly through the home, reinforcing its connection to the treetops.
The parrot symbol was chosen to honor both the home’s name and the daily presence of wildlife.

Villa Nuri: A Celebration of Nature, Architecture, and Culture
Villa Nuri stands as an exceptional example of tropical modern architecture, blending environmental sensitivity with bold design gestures. Through its layered spatial organization, sustainable strategies, and cultural symbolism, the villa creates a living experience that feels simultaneously elevated, intimate, and profoundly connected to nature.




Popular Articles
Popular articles from the community


The Ocean Hive: Sustainable Architecture for a Self-Sufficient Civilization at Sea
The Ocean Hive imagines sustainable architecture at sea, where modular habitats, algae, wave power and ocean waste sustain a growing colony.

Co-life: Sustainable Architecture for Age-Friendly Community Living
Co-life reimagines sustainable architecture for seniors through courtyards, rammed earth, shared gardens, and spaces designed for belonging.

Conexión: Biophilic Design Reimagines High-Rise Living in Hong Kong
Conexión reimagines high-rise living in Hong Kong through biophilic design, green facades, shared spaces, daylight, water and nature within.

Riyadh For All: Intergenerational Urban Design for Active Aging in Rabat
Riyadh For All reimagines urban design in Rabat with intergenerational co-living, adaptive courtyards, and Moroccan cultural exchange today.


Similar Reads
You might also enjoy these articles


Hodi-Mandai Geram
Project Function: Preservation and revitalization of the Intangible heritage and socio-spatial identity of the Hodi by Housing, Cultural Memory Center, Sacred Grove, landscape, local tourism economy


Olio Towers: A Mid-Rise for Performers That Fuses Housing, Rehearsal, and Stage
Located blocks from Houston's Theater District, this modular tower stacks living units around a central performance atrium.

Oasis: Modular Green Housing Carved into Dhaka's Urban Fabric
A shortlisted Plugin Housing entry reclaims unauthorized settlements in Dhaka with stepped concrete volumes, green roofs, and ventilation-driven design.

Black Hole: A Floating Megastructure for the Post-Physical Era
Emiliano Mazzarotto envisions a spherical, self-scaling arena where e-sports, digital hotels, and holographic stadiums replace traditional public space.


Explore Villa Competitions
Discover active competitions in this discipline



Challenge to reimagine the Iron Throne


Photograph architecture without architects


Illustrate the lost glory of Angkor Wat - Render Challenge


Design challenge to reuse E-waste
Comments (0)
Please login or sign up to add comments
No comments yet. Be the first to comment!