
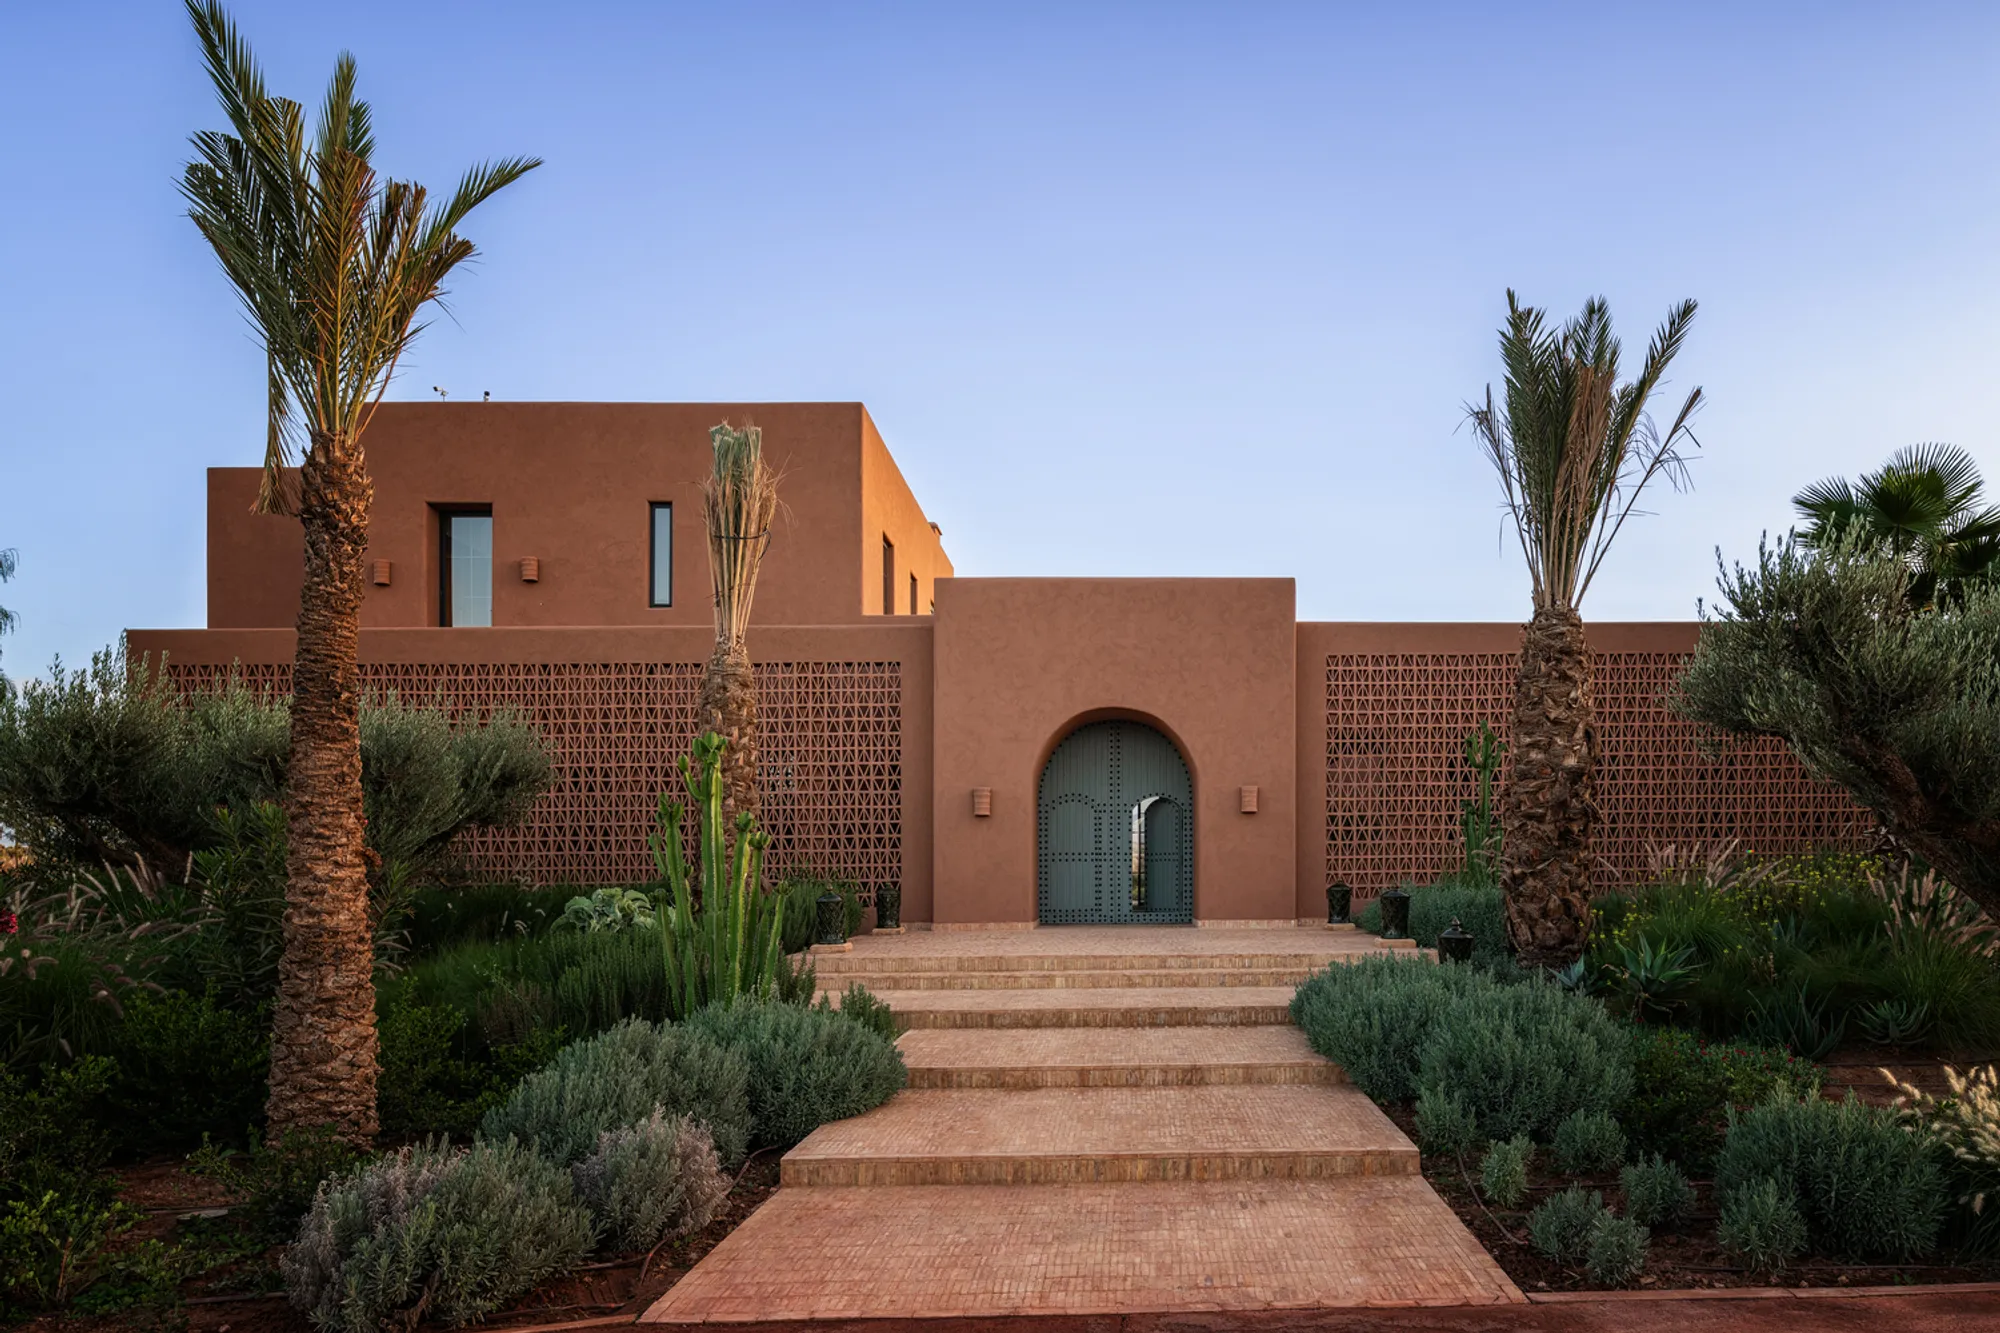
Villa Rosa: A Harmonious Fusion of Architecture and Landscape
Villa Rosa blends Moroccan tradition with modern elegance, featuring panoramic Atlas Mountain views, sustainable materials, and seamless indoor-outdoor living spaces.


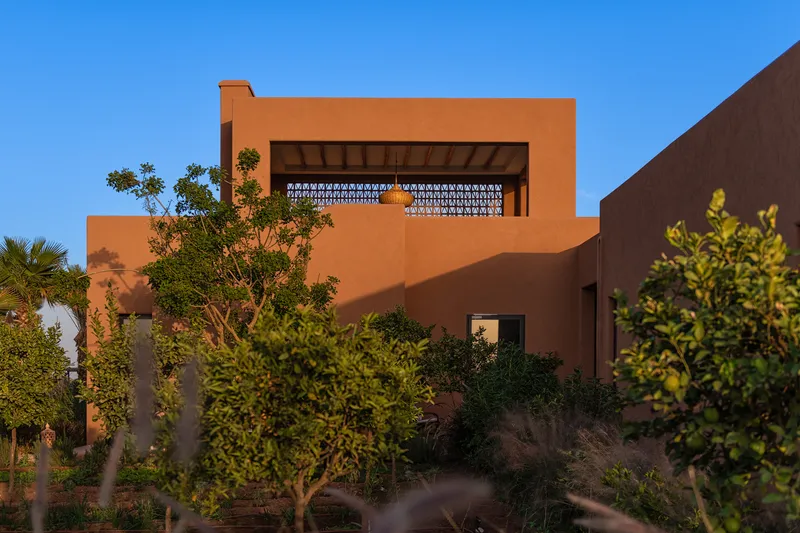
Nestled just 20 kilometers south of Marrakech, Villa Rosa stands as a refined architectural masterpiece designed by E-H Atelier d'Architectures, L-H Atelier, and Sarah Poniatowski. This expansive 1,000 m² luxury residence, set within a vast 13,000 m² plot, embodies a seamless integration of modern elegance and traditional Moroccan aesthetics.
Design Concept & Landscape Integration
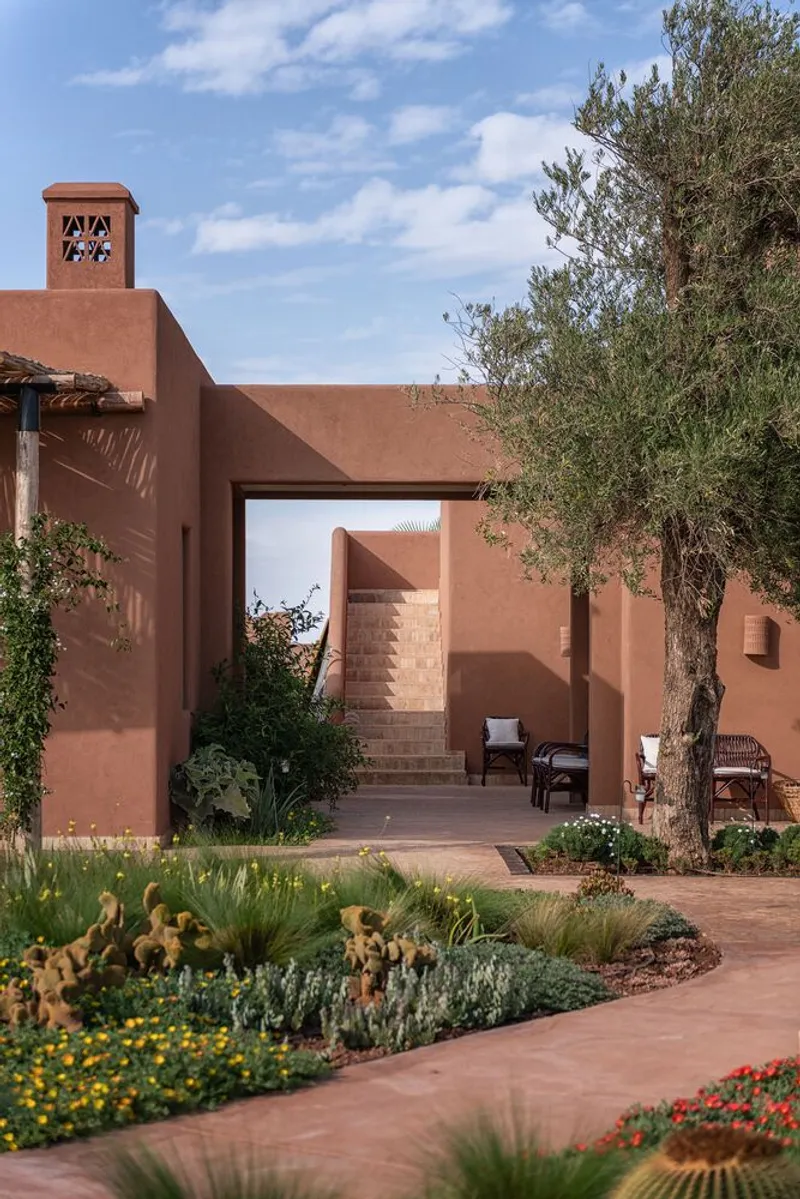
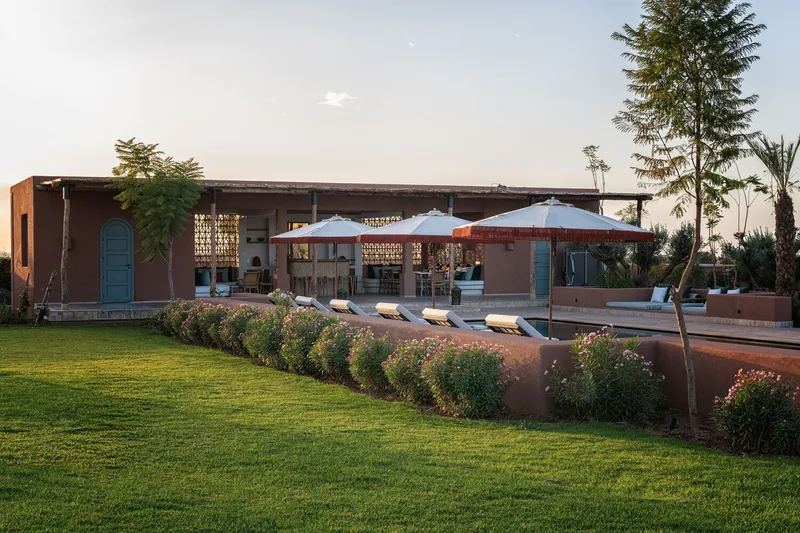
The architectural vision for Villa Rosa was driven by its breathtaking surroundings, particularly the panoramic views of the Atlas Mountains. The elongated shape of the terrain naturally influenced the design, encouraging a linear composition that fully embraces the landscape. The home's volumetric arrangement creates a rhythmic dialogue between the built environment and nature, offering uninterrupted vistas and harmonious spatial flow.
Spatial Organization & Program
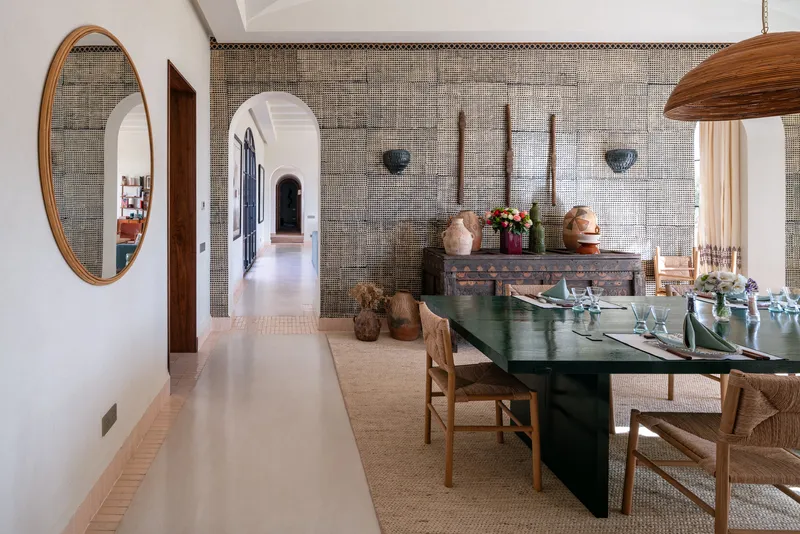
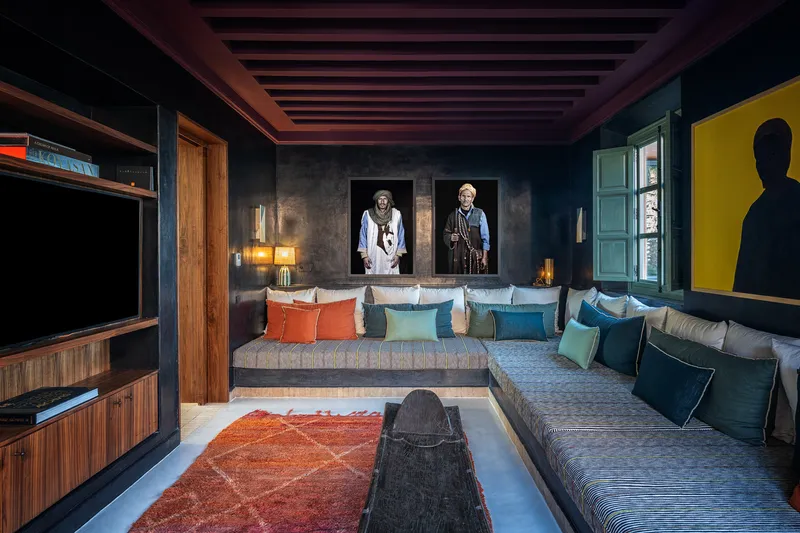
Villa Rosa’s layout follows a fluid and organic arrangement, ensuring each function is strategically positioned to optimize space and comfort. The residence includes:
- Six luxurious bedrooms, each with a private ensuite bathroom.
- A spacious living room and dining area, blending contemporary elegance with warm textures.
- A fully equipped kitchen, designed for both functionality and aesthetic appeal.
- A rooftop terrace, offering panoramic mountain views.
- A detached pool house, enhancing the outdoor living experience.
- A swimming pool aligned along an East-West axis, positioned slightly apart from the main house to create a sense of retreat.
Materiality & Local Influence
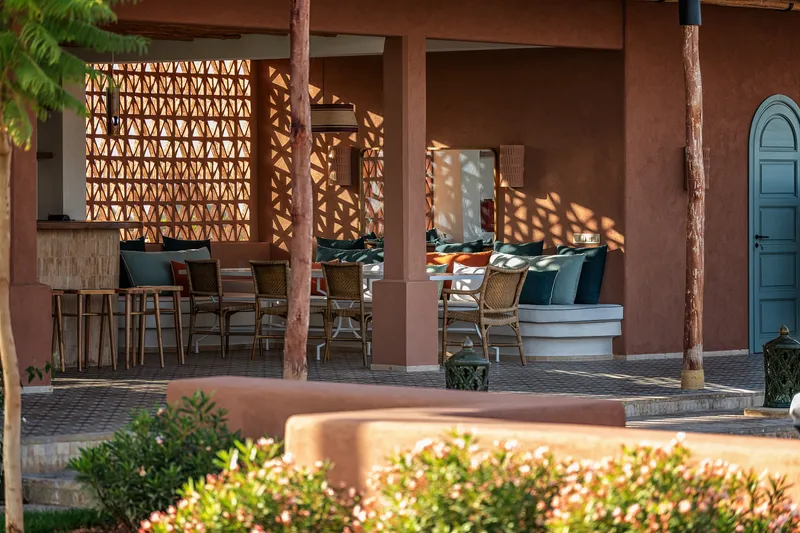
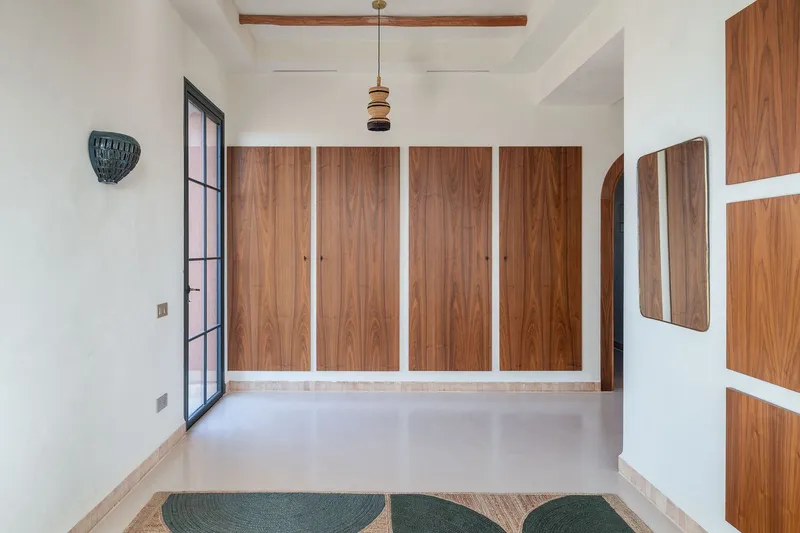
Drawing inspiration from Moroccan vernacular architecture, the design incorporates a custom-made brick moucharabieh, a traditional perforated screen that enhances both privacy and natural ventilation. This architectural feature not only adds a unique identity to the villa but also mitigates heat and creates mesmerizing light and shadow effects throughout the interiors.
The material palette reflects the warm, earthy hues of traditional Casbahs, allowing the structure to blend seamlessly into its natural surroundings. The selection of local materials reinforces a commitment to sustainability while maintaining an authentic connection to the regional architectural heritage.
A Celebration of Contemporary Elegance & Tradition
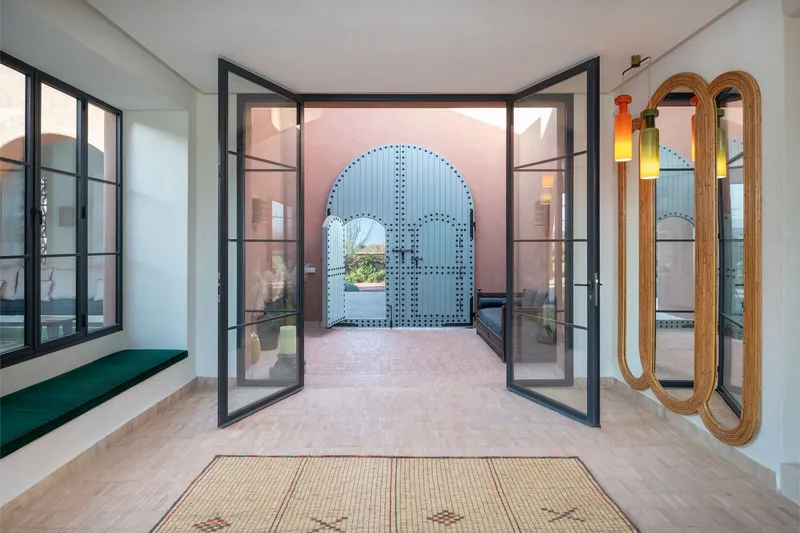
Villa Rosa is a testament to sophisticated architectural craftsmanship, where contemporary design meets the timeless beauty of Moroccan traditions. By prioritizing context-driven architecture, the residence achieves a balance between luxury, sustainability, and cultural authenticity.
All Photographs are works of Marc Lacroix




Popular Articles
Popular articles from the community


The Musturak Paradise: Senior Living Architecture for a Connected Future in Temara, Morocco
The Musturak Paradise reimagines senior living architecture in Temara via private homes, social spaces, culture, community, and shared care.

Lunar Spiral: Space Architecture Shaped by the Mathematics of the Universe
Lunar Spiral reimagines space architecture through Fibonacci geometry, lunar regolith, levitating habitats, and self-sustaining Moon living.

The Ocean Hive: Sustainable Architecture for a Self-Sufficient Civilization at Sea
The Ocean Hive imagines sustainable architecture at sea, where modular habitats, algae, wave power and ocean waste sustain a growing colony.

Co-Life: Senior Housing Design That Reconnects Older Adults With the City
Co-Life reimagines senior housing design through healing gardens, shared streets, workshops, and a sustainable community across generations.


Similar Reads
You might also enjoy these articles


Hodi-Mandai Geram
Project Function: Preservation and revitalization of the Intangible heritage and socio-spatial identity of the Hodi by Housing, Cultural Memory Center, Sacred Grove, landscape, local tourism economy


Olio Towers: A Mid-Rise for Performers That Fuses Housing, Rehearsal, and Stage
Located blocks from Houston's Theater District, this modular tower stacks living units around a central performance atrium.

Oasis: Modular Green Housing Carved into Dhaka's Urban Fabric
A shortlisted Plugin Housing entry reclaims unauthorized settlements in Dhaka with stepped concrete volumes, green roofs, and ventilation-driven design.

Black Hole: A Floating Megastructure for the Post-Physical Era
Emiliano Mazzarotto envisions a spherical, self-scaling arena where e-sports, digital hotels, and holographic stadiums replace traditional public space.


Explore Villa Competitions
Discover active competitions in this discipline



Challenge to reimagine the Iron Throne


Photograph architecture without architects


Illustrate the lost glory of Angkor Wat - Render Challenge


Design challenge to reuse E-waste
Comments (0)
Please login or sign up to add comments
No comments yet. Be the first to comment!