

Villa Savoye Reinvented: A Subterranean Centre That Mirrors Le Corbusier's Masterwork
An underground Centre for Architectural Knowledge extends Villa Savoye's spatial logic without touching the historic structure above.


What if the most respectful way to extend a modernist icon is to disappear entirely beneath it? Villa Savoye Reinvented takes Le Corbusier's Five Points of Architecture and folds them underground, creating a Centre for Architectural Knowledge that mirrors the proportions, column grid, and spatial logic of the villa above while leaving its celebrated white envelope completely untouched. The result is a building that visitors never see on arrival, one that reveals itself only after they have already engaged with the original promenade architecturale.
Designed by Misak Terzibasiyan for the Arch-de-Villa competition, the proposal confronts a real tension in heritage practice: how can an architectural icon absorb growing public programmes without sacrificing the very qualities that make it significant? The answer here is adaptive reuse rendered invisible. New exhibition spaces, workshops, a library, and a central auditorium are embedded beneath the landscape of Poissy, connected to the villa by a ramp that echoes Le Corbusier's own circulation logic.
Structural Repetition Below Ground
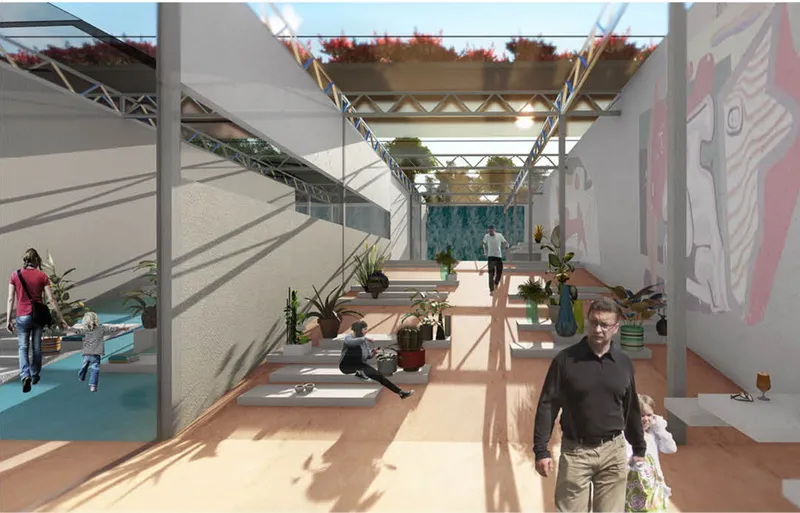
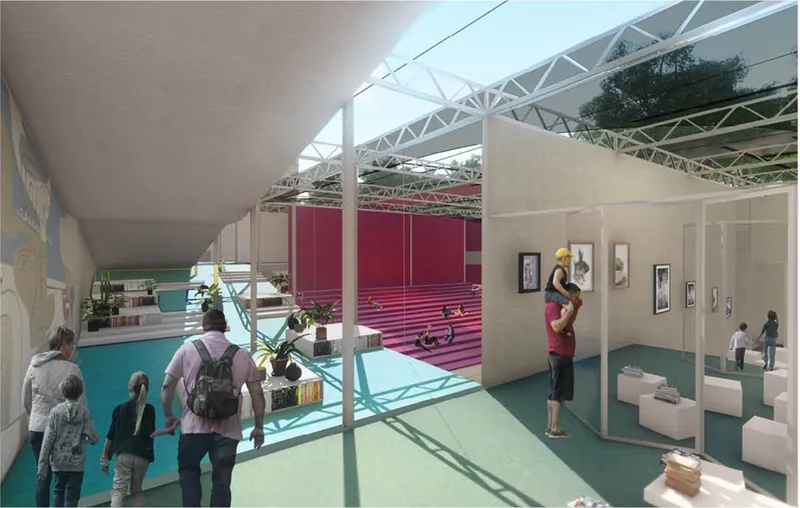
The interior courtyard reveals the project's structural ambition. Exposed steel trusses span overhead, establishing a rhythm that deliberately recalls the villa's pilotis and free plan. Planted pots soften the concrete datum while visitors move through long afternoon shadows that stripe the floor, a reminder that even underground, the building remains attuned to the path of the sun. The proportions and column spacing of the subterranean structure are derived directly from Villa Savoye, ensuring that anyone familiar with the original will sense a spatial continuity even before understanding the geometric relationship intellectually.
Across the open-air gallery, magenta stepped seating introduces a bold chromatic counterpoint to the otherwise white exhibition walls. The colour is confident, not deferential, signaling that the new centre has its own programmatic identity. Truss ceilings frame these zones like sectional drawings, reinforcing the didactic purpose of a building conceived as both venue and teaching instrument.
The Glass Courtyard as Threshold Between Eras
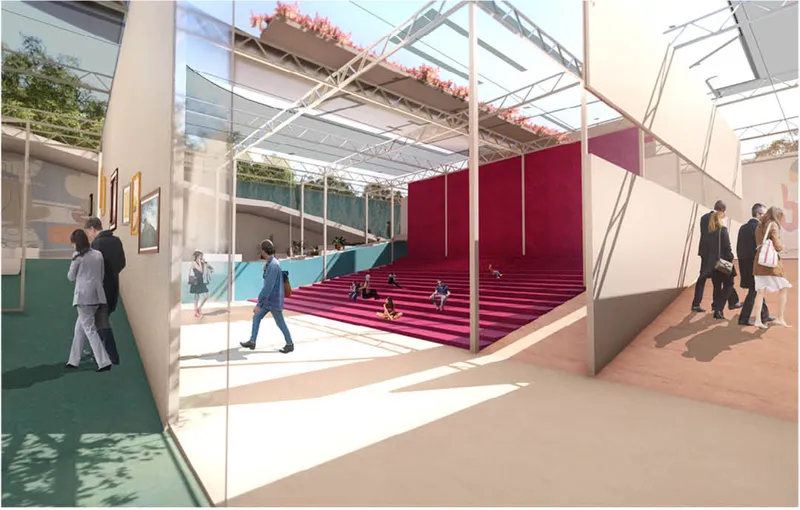
A glass-walled courtyard sits at the heart of the intervention, surrounded by white galleries and the same magenta stepped platform that serves as informal seating, lecture space, and social condenser. Horizontal glazing brings controlled daylight into the subterranean rooms, and during the day, reflections of Villa Savoye appear on the glass surfaces, layering old and new in a single visual field. At night the relationship inverts: the underground centre softly illuminates the landscape above, marking its presence without competing for silhouette. The tension between openness and enclosure, a hallmark of Le Corbusier's spatial thinking, is reinterpreted here as a tension between visibility and concealment.
Ritual Descent and the Unfolding Promenade
Movement through the project is not incidental; it is the project's argument. Visitors arrive at Villa Savoye as Le Corbusier intended, maintaining the ritualistic approach to the floating white box. Only after engaging with the historic rooms do they encounter a ramp that descends into the new building, mimicking the villa's own circulation. Slow, ramped procession contrasts with faster stair routes, replicating the dual experience of ritual and efficiency that Le Corbusier embedded in the original plan. The route unfolds as a linear narrative rather than a loop, guiding visitors from exhibition spaces through workshops and a library before arriving at the central auditorium, the gravitational core of the intervention.
Skylights That Announce the Invisible
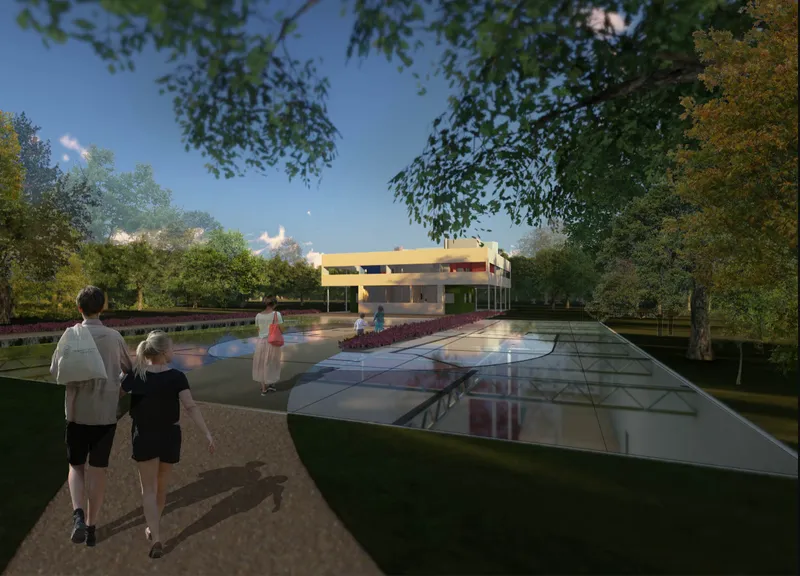
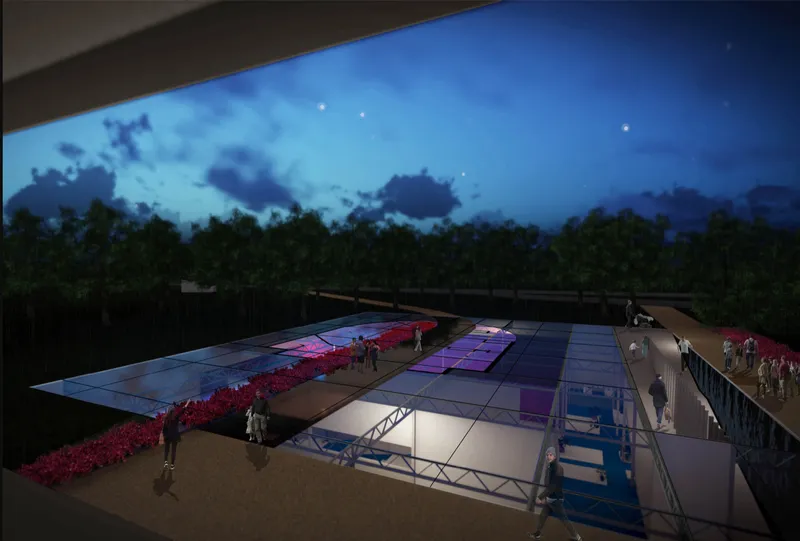
At ground level, a grid of skylights set flush into the plaza paving is the only surface evidence that a building exists below. By day, families walk among trees while light filters down through the glass panels, animating the galleries beneath with shifting patterns. At dusk the relationship becomes theatrical: the skylights glow upward, casting warm pools across the planted beds and paving. The aerial twilight view makes the grid legible as a second plan, a shadow footprint of the centre that echoes Villa Savoye's own free plan without replicating its form.
This above-below dialogue is the project's most economical move. Rather than constructing a new façade that would inevitably be compared to the original, the design converts the ground plane itself into the primary interface between the historic and the contemporary. The landscape remains park-like and open, precisely the condition Le Corbusier created when he lifted the villa on pilotis.
Why This Project Matters
Adaptive reuse of landmark buildings often defaults to one of two modes: timid preservation that freezes a structure in amber, or assertive addition that risks overshadowing the original. Villa Savoye Reinvented sidesteps both by literally going underground. The strategy is not about invisibility for its own sake; it is a spatial argument that heritage and contemporary programme can share the same site when one is willing to cede the skyline. By deriving proportions and structural grids from the villa, the new centre becomes legible as a conceptual continuation rather than an aesthetic contrast.
Terzibasiyan's proposal is also a provocation about what architectural education spaces can look like. The Centre for Architectural Knowledge is not a neutral white cube; it is an inhabited diagram of Le Corbusier's ideas, where visitors learn about the free plan by walking through one, and understand the promenade by descending into it. For a competition that asked entrants to reimagine one of modernism's most studied buildings, this entry offers a disciplined and generous answer: extend the lesson, not the building.
View the Full Project
About the Designers
Designer: Misak Terzibasiyan
Enter a Design Competition on uni.xyz
uni.xyz runs architecture and design competitions year-round that reward proposals with spatial conviction and real site intelligence.
Project credits: Villa Savoye Reinvented by Misak Terzibasiyan Arch-de-Villa (uni.xyz).


Popular Articles
Popular articles from the community


Tsunami Convergenics: Turning Catastrophic Ocean Forces into Underwater Housing Infrastructure
A speculative underwater settlement off the coast of Onagawa, Japan, treats tsunamis and typhoons as energy sources rather than threats.

Opera on the Sea: Driftwood Logic Shapes a Timber Opera House on Estonia's Coast
Trevor Orgill's opera house translates the entangled drift of floating timber into a civic building where wood, water, and music converge.

Singing Woman: An Opera House That Performs Before the Curtain Rises
Ovidiu Cristian Pavel's conceptual opera house translates Estonia's choral identity into a sculpted waterfront landmark facing the Baltic Sea.

Extended Shell: Retrofitting Kolkata's Balconies as Living Urban Thresholds
A modular retrofit system recovers the social and environmental intelligence of Kolkata's historic verandas for contemporary Park Street residents.

Similar Reads
You might also enjoy these articles

Play: Fragments of Their World: Remembered Architecture Rebuilt as a Modular Playground for Refugee Camps
Tom Gardner abstracts domes, arches and towers from the homelands of displaced families into a kit of child-scaled play parts for camp settlements.

REBIRTH: A Circular Settlement Where Afghan Widows and Their Children Rebuild Life Together
A shortlisted Resile entry turns the circle into a protective ring of timber and brick, gathering homes, classrooms and gardens around a shared landscape.

The Main Dream: A Recycled Plastic Kit That Lets Refugee Children Build Their Own Playground
Thirty-centimetre interlocking cubes that connect on three axes turn play into construction, letting children author the spaces they occupy.

Lunar Spiral: A Fibonacci-Driven Moon Settlement Rising from Shackleton Crater
Golden-spiral geometry organises buried infrastructure and orbiting habitable spheres into a lunar base designed to grow as life on the Moon expands.


Comments (0)
Please login or sign up to add comments
No comments yet. Be the first to comment!