
Village Coffee: Coffee Shop Architecture Designed as a Collection of Social Houses
Village Coffee reimagines coffee shop architecture as linked houses for creation, conversation, relaxation, discovery, and shared community.


A Modern Coffee House Built Around the Feeling of Home
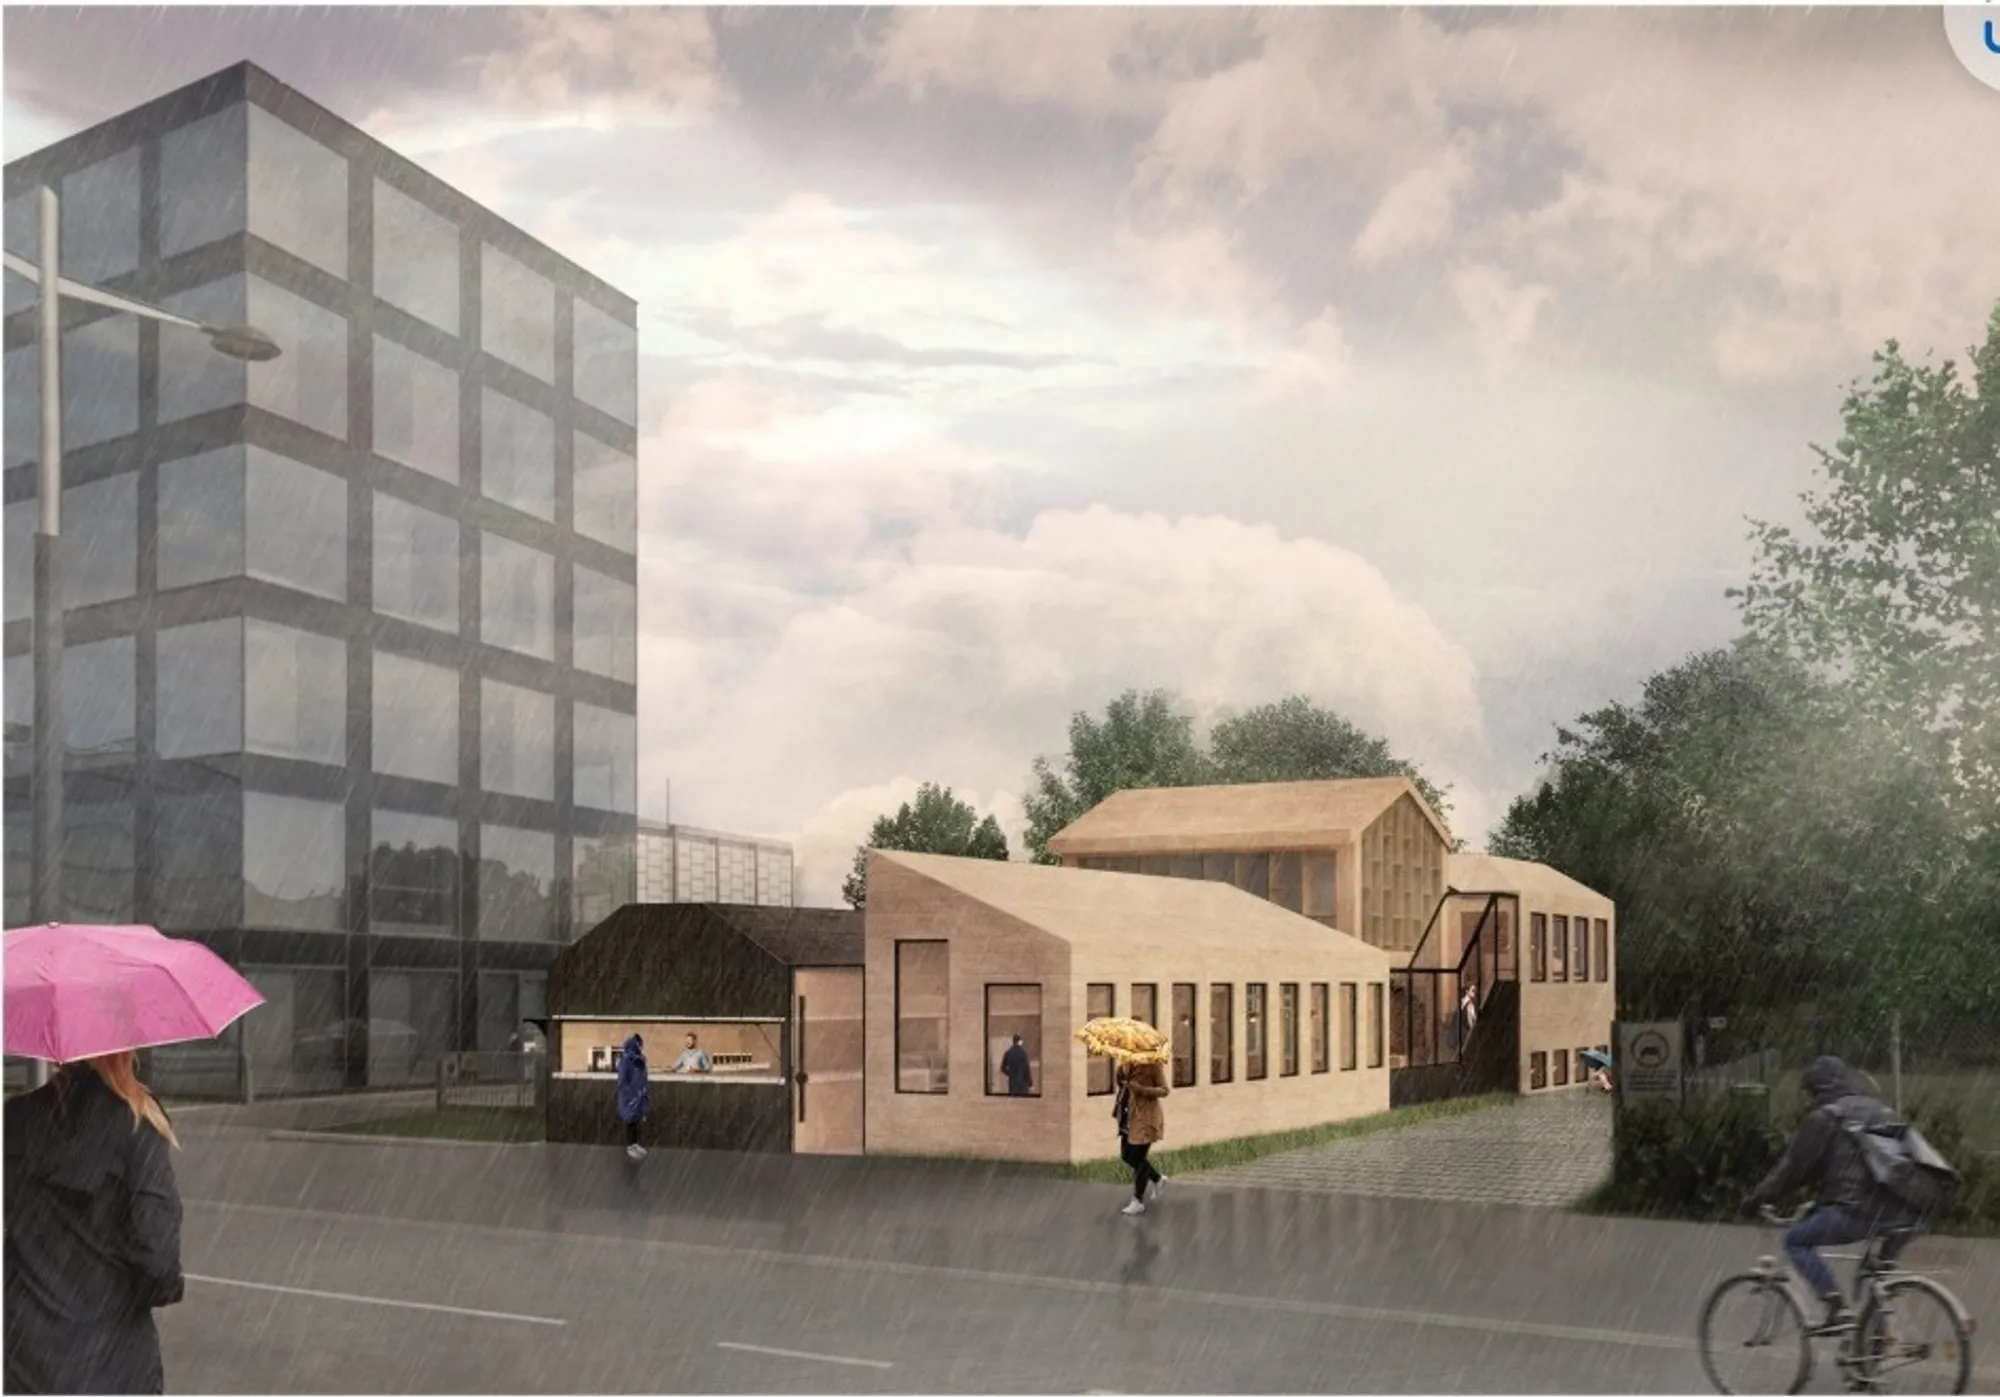
Village Coffee is a contemporary interpretation of the traditional coffee house, designed as a sequence of smaller atmospheric “houses” rather than a single open commercial interior. Project by Chris Qiu and Danielle Grabke, the proposal uses coffee shop architecture as a framework for social connection, personal agency, craft, performance, and calm retreat.
The design begins with a simple but rich idea: a cafe can be more than a place to buy coffee. It can be a familiar public interior where different users find different levels of comfort, privacy, interaction, and discovery. Instead of forcing every visitor into one shared mood, Village Coffee divides the cafe into multiple spatial conditions. Each house offers a distinct experience, allowing customers to choose how they want to inhabit the building.
This approach gives the project its architectural strength. The cafe is not organized only by function, but by atmosphere. It creates a journey through spaces for making, browsing, sitting, talking, watching, resting, and gathering. Through this layered arrangement, Village Coffee becomes a small urban village within a single coffee house.
Winner entry of Brewed 2020

Coffee Shop Architecture as a Village of Experiences
The central concept of Village Coffee is based on the creation of different atmospheric houses. Each one is designed for a specific gathering type, giving visitors a sense of familiarity and control within their surroundings. This is especially important in a modern cafe, where users no longer visit only for a drink. They come to work, pause, meet friends, discover local culture, or spend time alone.
The building turns this diversity of use into an architectural strategy. Rather than creating one large hall, the design splits the cafe into six different houses, each supporting a particular programmatic role. These include spaces for creation, conversation, relaxation, discovery, social observation, and outdoor gathering.
The result is a coffee shop architecture project that balances openness with intimacy. The visitor can move through the building freely, yet each zone has its own identity. The cafe becomes readable, flexible, and human-scaled.
Six Houses, Six Ways to Use a Coffee House
Village Coffee is organized around six different houses, each with a clear role in the customer experience.
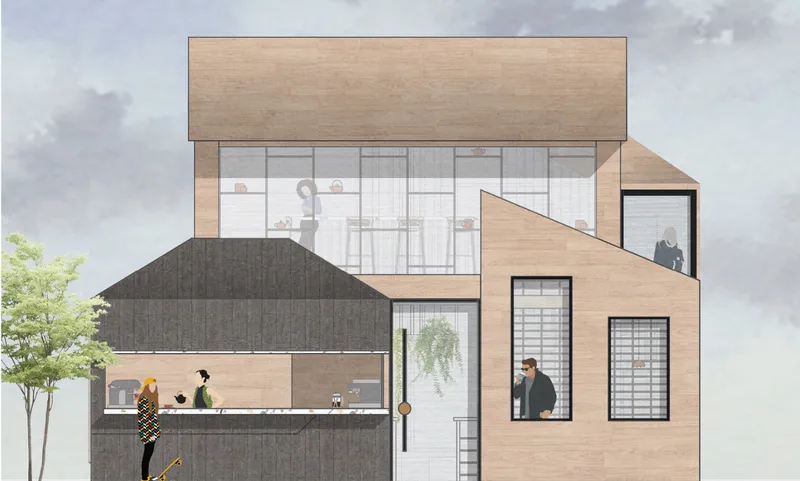
The kitchen house provides a space for creation. Positioned at the front of the cafe, it connects directly with the customer journey and frames the act of coffee-making as part of the public experience. It also references the traditional espresso bar, where service is immediate, visible, and connected to daily ritual.
The front seating area works as a transitional threshold. It links the street, the entry, and the internal programs of the cafe. This area is designed for direct interaction between staff and visitors, establishing the social tone of the project from the moment one enters.
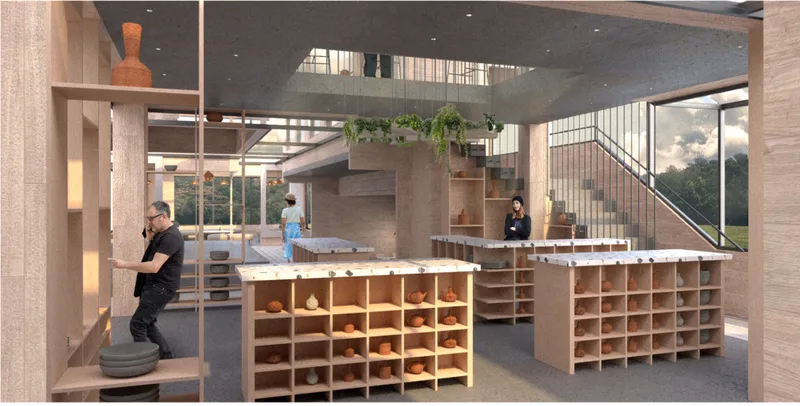
The pottery house supports discovery. It gives local artists a place to display and sell pottery, turning the coffee house into a platform for craft and community culture. The customer’s route toward this space is carefully framed through the earlier houses, making the shop feel like a destination within the building.
The stacked seating house creates a more exclusive social condition. With polar lighting and a slightly elevated position, it offers an intimate setting for visitors who want a quieter or more focused experience. It also introduces verticality into the cafe, creating a layered interior that goes beyond the typical flat plan of many coffee shops.
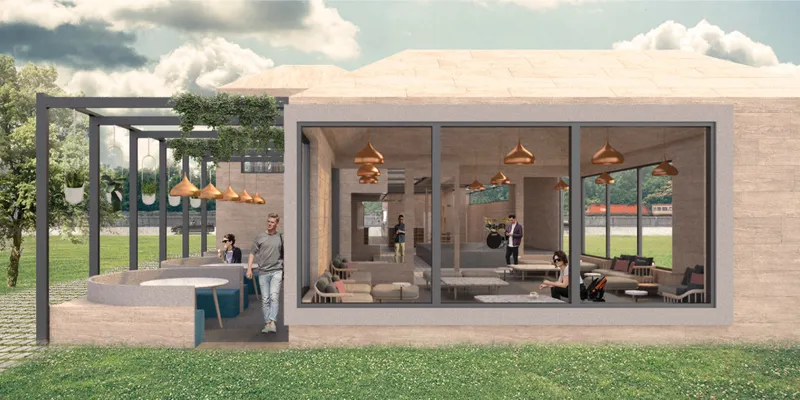
The lounge house supports conversation. It offers soft seating, generous tables, and views toward the stage, creating a place for longer stays. By night, the lounge becomes a viewing area for performances, allowing the coffee house to shift from daytime cafe to evening cultural venue.
The patio provides outdoor group seating and direct engagement with nature. It softens the boundary between interior and exterior, giving visitors a place to gather in fresh air while remaining connected to the building’s social life.
Inspired by Fritz Wotruba and Rectilinear Form
The formal development of Village Coffee draws from the work of Fritz Wotruba, whose rectilinear sculptures informed the project’s floor plan and massing logic. This influence can be seen in the way the building is divided into smaller pieces, with each fragment holding a distinct program.
Instead of using sculptural form as decoration, the project translates Wotruba’s language into spatial organization. The plan is composed through blocks, voids, and pathways. These fragments create the feeling of individual houses, each with its own roof condition and interior atmosphere.
This strategy also gives the facade its identity. The building reads as a collection of connected volumes rather than a single commercial shell. The roof forms refer to vernacular Austrian architecture, allowing the project to connect modern coffee shop architecture with local cultural memory.
A Continuous Skylight as the Main Circulation Device
One of the most important architectural elements in Village Coffee is the continuous skylight. It works as both a spatial connector and an environmental device. The skylight separates the houses while also tying them together through a shared line of natural light.
As visitors move through the cafe, the skylight becomes a guide. It frames circulation, pulls daylight deep into the building, and creates a consistent relationship between the indoor spaces and the sky. This feature helps the project avoid feeling fragmented, even though it is composed of multiple houses.
The glass canopy at the edges of the houses also strengthens the connection between people and nature. It provides shelter while maintaining transparency, allowing visitors to feel protected without being visually disconnected from the outdoors.
Interior Atmosphere: Wood, Glass, Terrazzo, and Warm Light
The material palette of Village Coffee is light, natural, and carefully restrained. Wood is used throughout the building to create warmth and familiarity. It appears in floors, walls, shelving, counters, and roof surfaces, helping each house feel domestic rather than purely commercial.
The use of glass introduces openness and visual connection. Clear glass skylights bring the outside world into the interior, including changing light, weather, rain, and sky. Frosted glass on the second floor diffuses this light and creates a softer atmosphere that complements the pottery shop.
Terrazzo counters and tables introduce texture and craft. Their speckled surfaces add visual interest while connecting to the project’s broader interest in handmade objects and material tactility. Metal rods draw the eye upward, emphasizing vertical circulation and the suspended lighting elements.
The furniture is Scandinavian-inspired, with clean lines, simple forms, and a focus on comfort. This reinforces the project’s quiet domestic character. The interior does not rely on heavy ornament. Its beauty comes from proportion, light, texture, and the careful relationship between objects and space.

A Cafe That Supports Art, Music, and Local Culture
Village Coffee expands the definition of a coffee house by integrating cultural programs into the building. The pottery shop allows local artists to sell work and engage with visitors. The stage supports musical performances, creating an invitation for people to gather around shared artistic experiences.
This makes the cafe more than a food and beverage space. It becomes a cultural living room. Visitors can drink coffee, listen to music, browse pottery, meet others, or simply sit within a calm interior. These overlapping uses make the project socially resilient and programmatically rich.
The project also speaks to the heritage of Viennese coffee house culture. Traditional coffee houses were not only places of consumption. They were places of debate, writing, reading, performance, and public life. Village Coffee updates this legacy for contemporary users by offering spaces for freedom of expression, remote work, conversation, and informal gathering.
Indoor and Outdoor Spaces Working Together
The outdoor and indoor conditions of Village Coffee are not treated as opposites. Instead, they are connected through framing, light, views, and circulation. The patio functions as an outdoor extension of the lounge, while large glazed openings allow interior spaces to remain visually tied to the landscape.
The project’s elevations reveal a careful balance between solid and transparent surfaces. The wood-clad volumes give the building a warm, house-like character, while glass openings expose moments of activity inside. This makes the cafe approachable from the outside and lively from within.
The outdoor seating area continues the material and furniture language of the interior. Rounded banquettes, hanging plants, simple tables, and warm pendant lighting create a relaxed exterior atmosphere. The patio is not an afterthought. It is one of the project’s houses, designed for group interaction and outdoor comfort.
Spatial Agency and User Choice
A key strength of Village Coffee is the way it gives users agency. Customers are not assigned a single way to experience the cafe. They can choose the social setting that suits them.
Someone looking for a quick coffee can remain near the kitchen house. A visitor wanting to browse local craft can move toward the pottery shop. A group can settle into the patio. A remote worker can occupy the lounge. A music lover can gather near the stage. A person seeking a quieter corner can move into one of the more intimate seating zones.
This level of choice is central to strong coffee shop architecture. It recognizes that public interiors must support multiple speeds of use. Some visitors stay for five minutes. Others stay for hours. Village Coffee accommodates both without compromising the coherence of the design.
A Contemporary Coffee House with a Domestic Soul
Village Coffee succeeds because it makes the coffee house feel personal without losing its public purpose. Its architectural language is modern, but its spatial logic is rooted in familiar domestic forms. The idea of the house becomes a tool for creating comfort, identity, and social diversity.
By combining a kitchen, pottery shop, lounge, stage, stacked seating, and patio, the project creates a cafe that feels like a village. Each house contributes to a larger collective experience. The visitor moves through craft, conversation, performance, nature, and coffee, all within one connected architectural sequence.
As a study in coffee shop architecture, Village Coffee demonstrates how a cafe can become a civic interior. It is not only a place to consume, but a place to belong. Through material warmth, layered circulation, skylit spaces, and programmatic variety, Chris Qiu and Danielle Grabke reimagine the coffee house as an inclusive social landscape for contemporary urban life.





Popular Articles
Popular articles from the community


Hill & Cross Opera: Sculptural Opera House Architecture Shaped by Tallinn’s Landscape and Identity
Hill & Cross Opera reimagines opera house architecture in Tallinn through its sculptural hill, civic plaza, glass wave and a luminous cross.

Co-Life: Senior Housing Design That Reconnects Older Adults With the City
Co-Life reimagines senior housing design through healing gardens, shared streets, workshops, and a sustainable community across generations.

The Earth Pod: 3D Printed Homes for Resilient Refugee Communities
The Earth Pod reimagines refugee housing through 3D printed homes made from clay, combining resilience, self-sufficiency, and rapid shelter.

Co-life: Sustainable Architecture for Age-Friendly Community Living
Co-life reimagines sustainable architecture for seniors through courtyards, rammed earth, shared gardens, and spaces designed for belonging.


Similar Reads
You might also enjoy these articles


Eco Chapel: A Green Architecture Pavilion Designed in Symbiosis with the Forest
Eco Chapel uses green architecture to weave prayer, learning and reuse into a forest pavilion shaped by modular hexagonal canopies for life.

Kaffeebühnen: Coffee Shop Architecture Designed as a Civic Stage Between Vienna’s City and Park
Kaffeebühnen turns coffee shop architecture into a civic stage, linking Vienna’s park edge, urban life, warm timber yards, and coffee craft.

Healing Façade: Sustainable Architecture for Reforestation, Community, and Sacred Ecology in Ethiopia
Healing Façade reimagines sustainable architecture as a living wall that restores soil, catches water and renews Ethiopia's forest churches.


Urban Forest: A Vertical Ecosystem for 5,000 Workers in Singapore's Changi Business Park
Radially stacked pods and layered green decks turn a 7-acre plot into 47 acres of ecological workspace projected for 2040.


Explore Conceptual Architecture Competitions
Discover active competitions in this discipline


Challenge to design luxury tourism on rails


VR headsets Storefront design competition


Designing a staircase for a client
Comments (0)
Please login or sign up to add comments
No comments yet. Be the first to comment!