

Virrey Aviles Street Apartments: A Contemporary Housing Model in Buenos Aires
A minimalist apartment building in Buenos Aires using a cooperative model, veiled aluminum façade, open ground floor, and light-filled urban residences.


Located in the residential neighborhood of Colegiales, the Virrey Aviles Street Apartments by architects Juan Campanini and Josefina Sposito present a thoughtful response to Buenos Aires’ urban fabric, economic constraints, and evolving housing models. Completed in 2022, the 450-square-meter residential building explores how small-scale architecture can challenge conventional real estate dynamics while delivering spatial quality, urban continuity, and collective value.

Alternative Development and Urban Context
The project was developed through a fideicomiso, a cooperative legal framework widely used in Argentina that allows small groups of middle-class investors to pool resources and participate directly in the creation of housing. In a national context marked by economic instability, limited access to long-term financing, and scarce public investment, this model offers an alternative to speculative real estate development. It enabled the architects to engage comprehensively in the process, from land acquisition to design and construction, aligning architectural intent with the real needs of future residents.
The building occupies a distinctive site within a triangular city block, an uncommon condition in Buenos Aires’ predominantly orthogonal grid. Despite this irregular urban geometry, the plot maintains a typical 8.66-meter-wide frontage, one of the most recurrent lot dimensions in the city. This dual condition, singular urban placement paired with a familiar lot typology, sets the stage for a design that negotiates between exception and repetition.
A Mediating Façade and Urban Presence
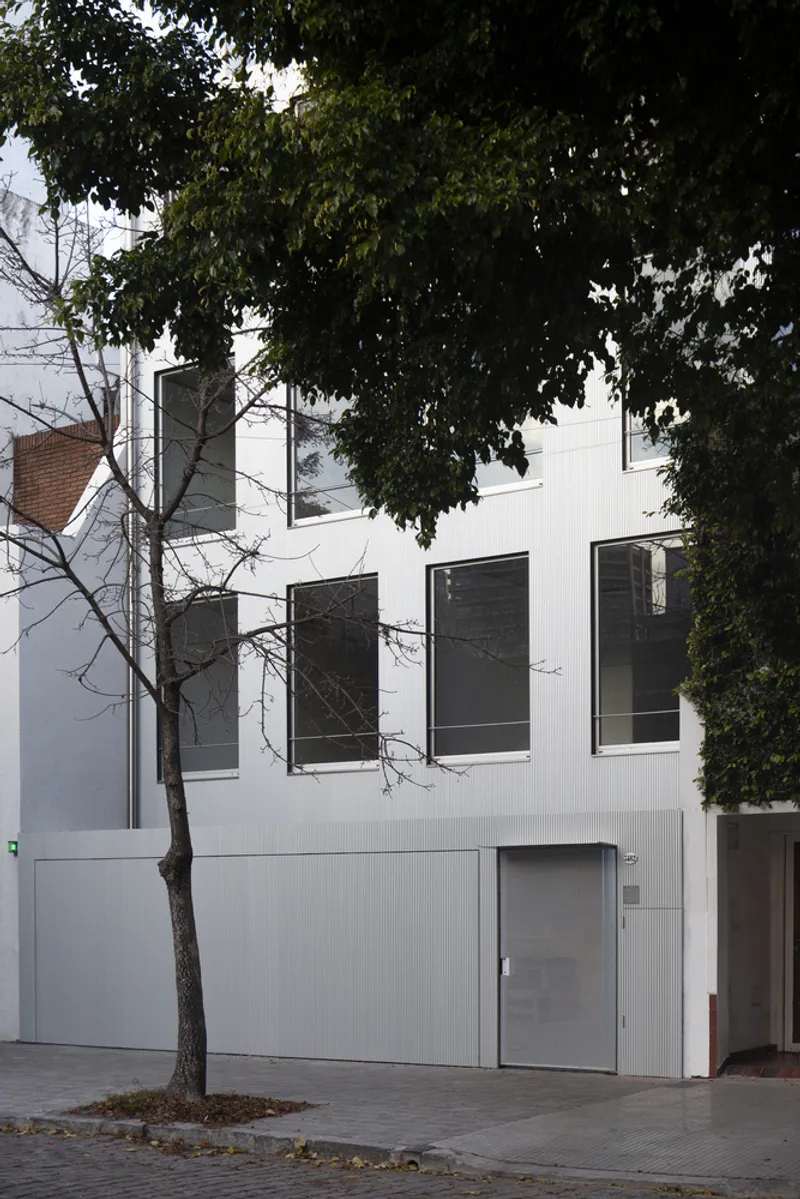
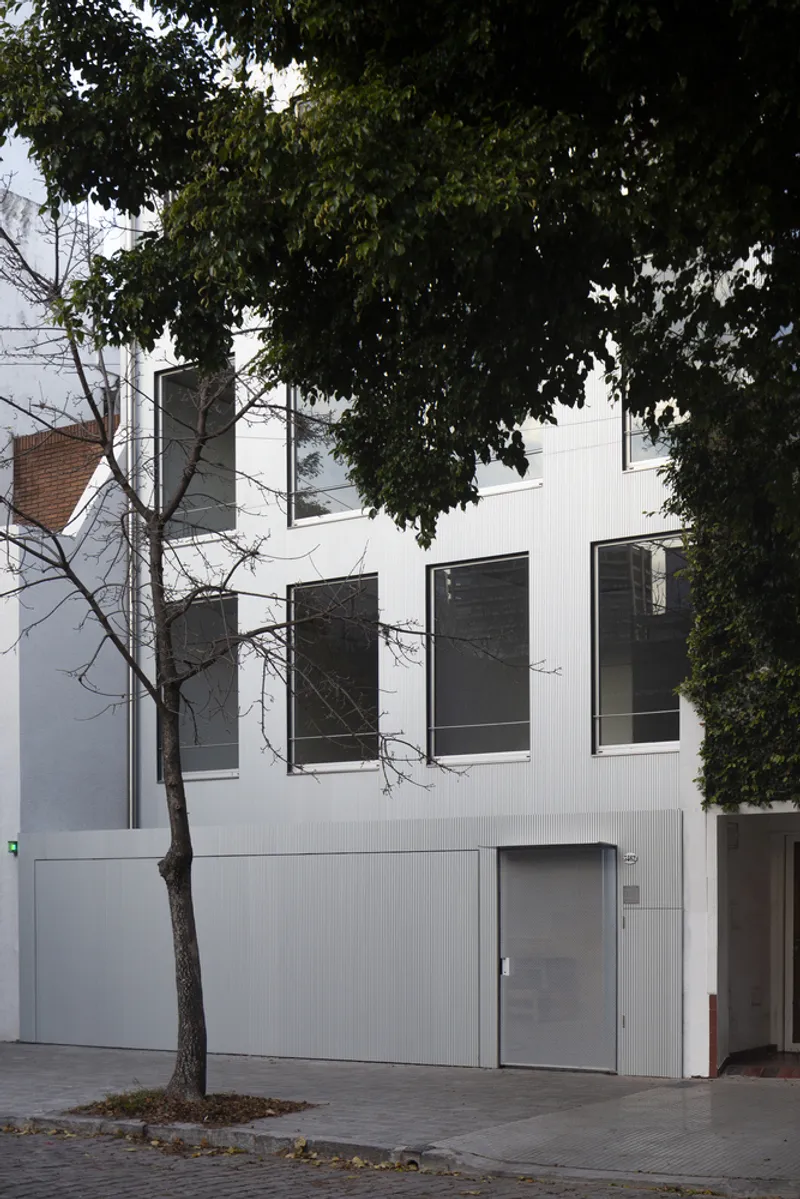
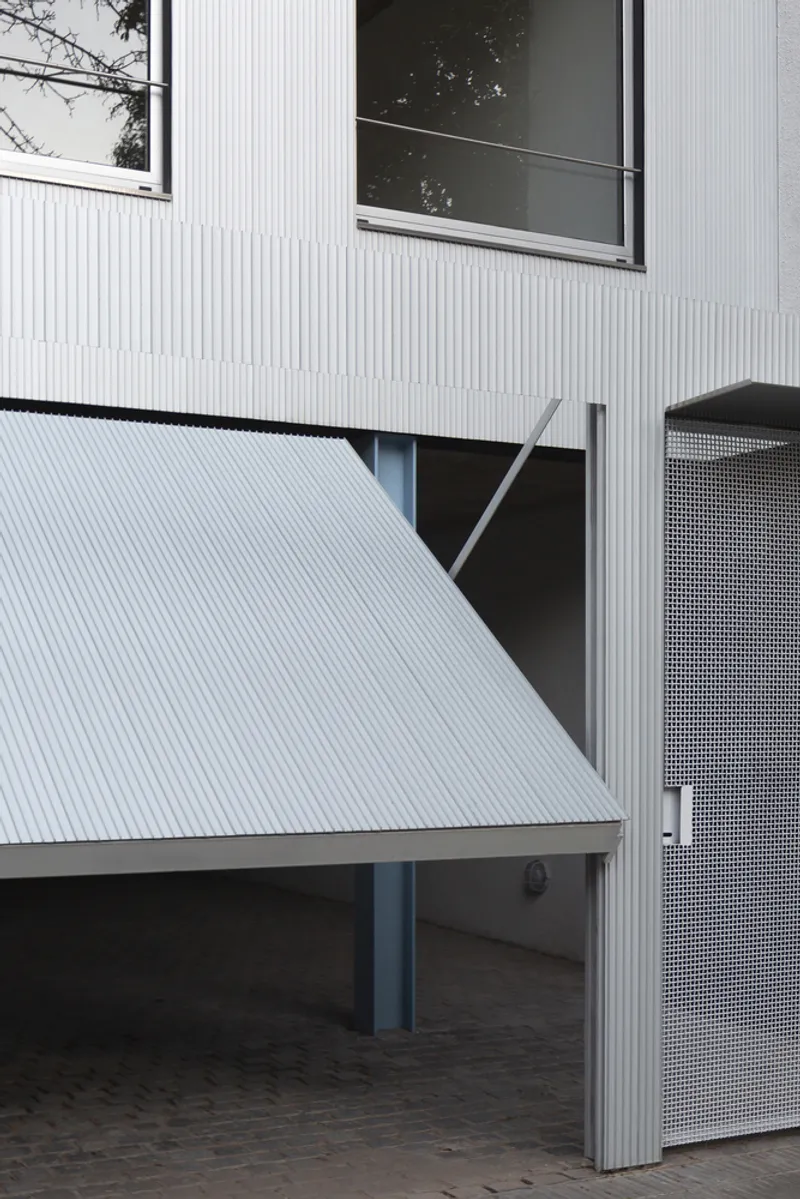
To address the transition between the street scale and the surrounding mid-rise residential context, the architects introduced a subtle spatial setback strategy. A two-meter-high wall is positioned directly on the building line, containing only the vehicular gate and main entrance. Behind it, the primary façade unfolds at a distance of 1.5 meters, establishing a buffer that mediates public and private realms.
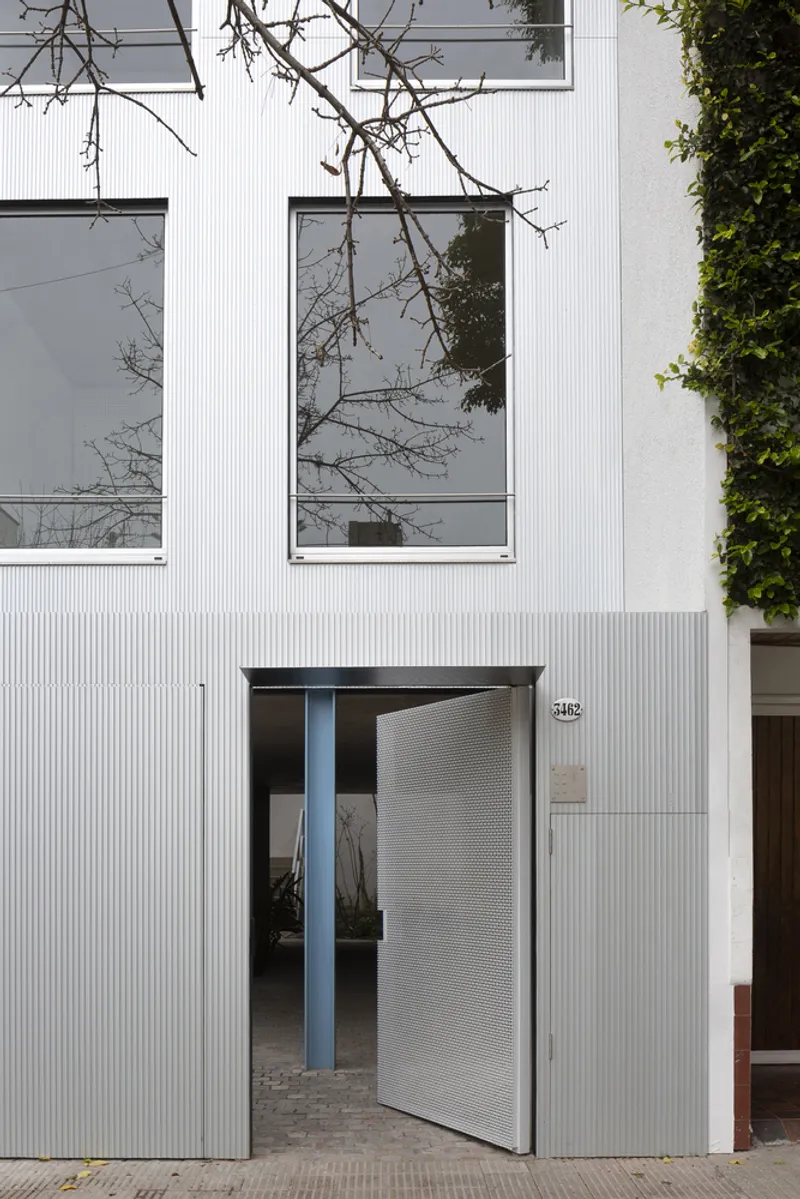
The façade is clad in anodized aluminum panels typically associated with ceiling applications, recontextualized here as an exterior skin. This material choice produces a homogeneous, reflective surface punctuated by twelve precisely positioned windows. When viewed obliquely, the façade’s minimal thickness becomes evident, emphasizing its role as a suspended veil rather than a load-bearing enclosure. This superficial condition allows the building to present a unified, abstract image to the street, deliberately concealing its internal organization and reinforcing its urban anonymity.

Ground Floor Openness and Circulation Strategy
The ground floor is conceived as an open, permeable plane that becomes visible when the entrance doors are opened. This free plan is interrupted only by a compact service volume housing the elevator, basement access, and technical ducts. Beyond this point, a concrete staircase rises between two landscaped gardens, introducing greenery into the heart of the building and reinforcing a sense of openness and continuity.
This stairway organizes the vertical circulation and connects two apartments per floor through elevated landings. The circulation core is deliberately positioned three meters behind the façade, reinforcing the separation between exterior expression and interior life. This strategy allows the façade to remain autonomous while ensuring efficient and symmetrical floor plan organization.


Interior Organization and Domestic Flexibility
Each apartment is structured around a compact programmatic core containing the bathroom, kitchen, and storage elements. This volume is detached from the façade, ensuring that service spaces remain hidden from direct street views while freeing the perimeter for living spaces. Entry into each unit occurs through a small private terrace that acts as an intermediate zone, functioning both as a spatial threshold and an extension of the interior.
From this point, the apartment unfolds longitudinally, connecting the quieter rear areas to the city-facing façade. Living and dining spaces open generously toward the street through large windows, framing views of the surrounding neighborhood and maximizing natural light. This linear spatial sequence enhances the perception of depth and allows the compact apartments to feel expansive and connected to the urban environment.

Rooftop Terraces and Urban Landscape
At the top of the building, communal stairs lead to two generous rooftop terraces that mirror the typical floor plan arrangement. These outdoor spaces extend nearly to the building’s edge but remain visually separated from the façade by a planted green strip filled with flowers and wild vegetation. This layer of greenery softens the architectural edge and reinforces the project’s relationship with nature.
From the rooftop, panoramic views of Colegiales unfold, revealing the heterogeneous character of the neighborhood. Rather than asserting itself as an isolated object, the building integrates into the broader urban landscape, contributing to the city as a discreet yet cohesive element.

A Subtle Architectural Statement
Virrey Aviles Street Apartments exemplify how contemporary residential architecture can operate within tight economic, regulatory, and urban constraints while still delivering spatial generosity, material experimentation, and urban sensitivity. Through its restrained façade, rational organization, and alternative development model, the project offers a compelling vision for small-scale housing in Buenos Aires: one that prioritizes collective processes, architectural clarity, and contextual continuity.


All photographs are works of
Javier Agustín Rojas




Popular Articles
Popular articles from the community


Hill & Cross Opera: Sculptural Opera House Architecture Shaped by Tallinn’s Landscape and Identity
Hill & Cross Opera reimagines opera house architecture in Tallinn through its sculptural hill, civic plaza, glass wave and a luminous cross.

The Earth Pod: 3D Printed Homes for Resilient Refugee Communities
The Earth Pod reimagines refugee housing through 3D printed homes made from clay, combining resilience, self-sufficiency, and rapid shelter.

AL-JANNAH: Sustainable Architecture and Permaculture for Afghan Widows
AL-JANNAH uses sustainable architecture and permaculture to create resilient oasis of housing, learning, work and renewal for Afghan widows.

Co-life: Sustainable Architecture for Age-Friendly Community Living
Co-life reimagines sustainable architecture for seniors through courtyards, rammed earth, shared gardens, and spaces designed for belonging.


Similar Reads
You might also enjoy these articles


Hodi-Mandai Geram
Project Function: Preservation and revitalization of the Intangible heritage and socio-spatial identity of the Hodi by Housing, Cultural Memory Center, Sacred Grove, landscape, local tourism economy


Olio Towers: A Mid-Rise for Performers That Fuses Housing, Rehearsal, and Stage
Located blocks from Houston's Theater District, this modular tower stacks living units around a central performance atrium.

Oasis: Modular Green Housing Carved into Dhaka's Urban Fabric
A shortlisted Plugin Housing entry reclaims unauthorized settlements in Dhaka with stepped concrete volumes, green roofs, and ventilation-driven design.

Black Hole: A Floating Megastructure for the Post-Physical Era
Emiliano Mazzarotto envisions a spherical, self-scaling arena where e-sports, digital hotels, and holographic stadiums replace traditional public space.


Explore Apartments Competitions
Discover active competitions in this discipline



Challenge to reimagine the Iron Throne


Photograph architecture without architects


Illustrate the lost glory of Angkor Wat - Render Challenge


Design challenge to reuse E-waste
Comments (0)
Please login or sign up to add comments
No comments yet. Be the first to comment!