
Vuosaari Heat Pump Building by Virkkunen & Co Architects: Industrial Energy Innovation in Helsinki
Vuosaari Heat Pump Building by Virkkunen & Co Architects combines industrial design with sustainable energy technologies, supporting Helsinki’s carbon-neutral future.


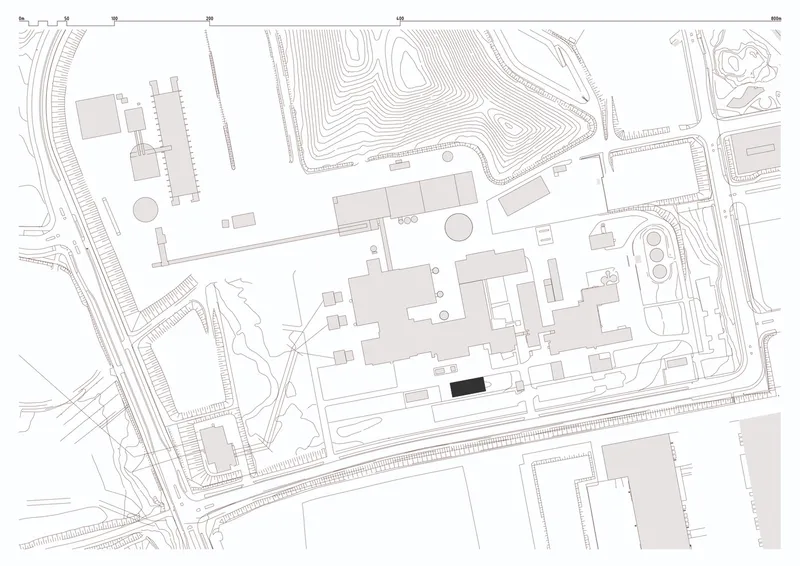
The Vuosaari Heat Pump Building, designed by renowned Finnish firm Virkkunen & Co Architects, stands as a key landmark of sustainable energy transition in Helsinki, Finland. Completed in 2021, this 637 m² facility is located in east Helsinki, adjacent to the Vuosaari harbor and the Baltic Sea, embedded within the site of the major Vuosaari Power Plants A and B, also designed by the same architects in 1987 and 1998 respectively.
A Strategic Move Towards Carbon Neutrality
Commissioned by Helen Ltd, one of Finland's leading energy companies, the heat pump building plays a crucial role in the company’s ambitious target to achieve carbon-neutral energy production by 2030. The new facility captures the excess heat from the internal cooling water circulation of the existing power plants during winter months and draws thermal energy from seawater for approximately half the year. This innovative integration of energy recovery and heat pump technology places the building at the forefront of Finland's renewable energy infrastructure.
Architectural Form and Industrial Context
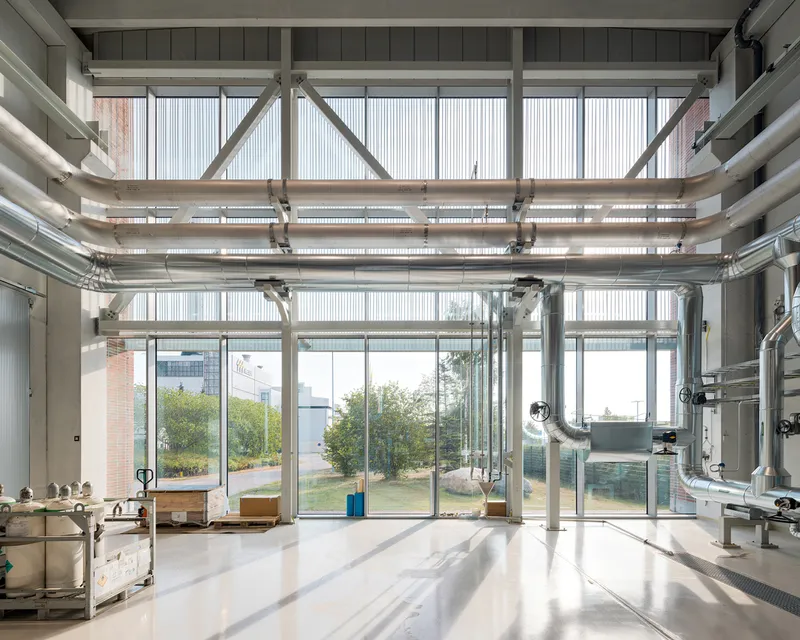
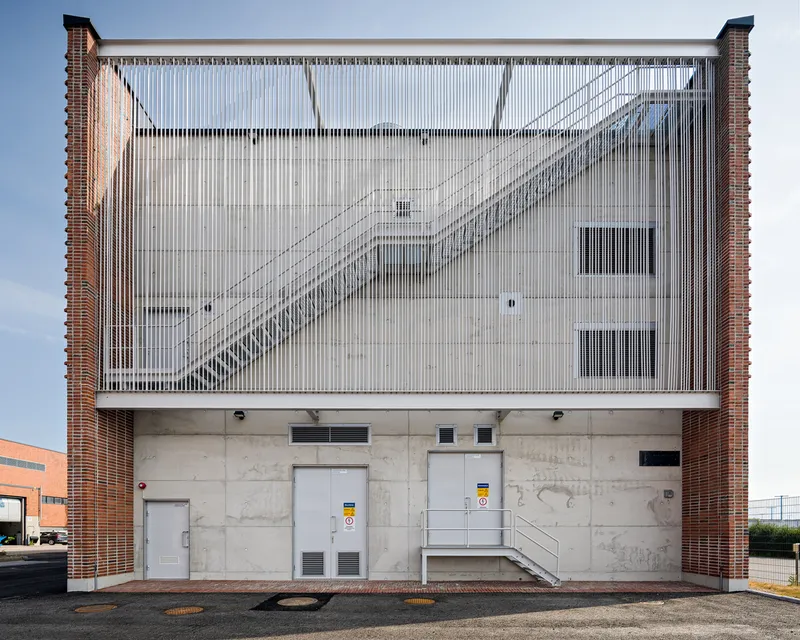
The building’s form is purposefully simple — a rectilinear box that seamlessly fits into the existing industrial landscape. Yet, this apparent simplicity conceals thoughtful materiality and detailing. Constructed with prefabricated concrete elements manufactured off-site, the building’s structural and envelope system reflects efficiency in both design and assembly. The exposed concrete interiors reinforce the industrial character, emphasizing the raw materiality central to the project’s identity.
Façade Design: A Dialogue of Brick and Metal
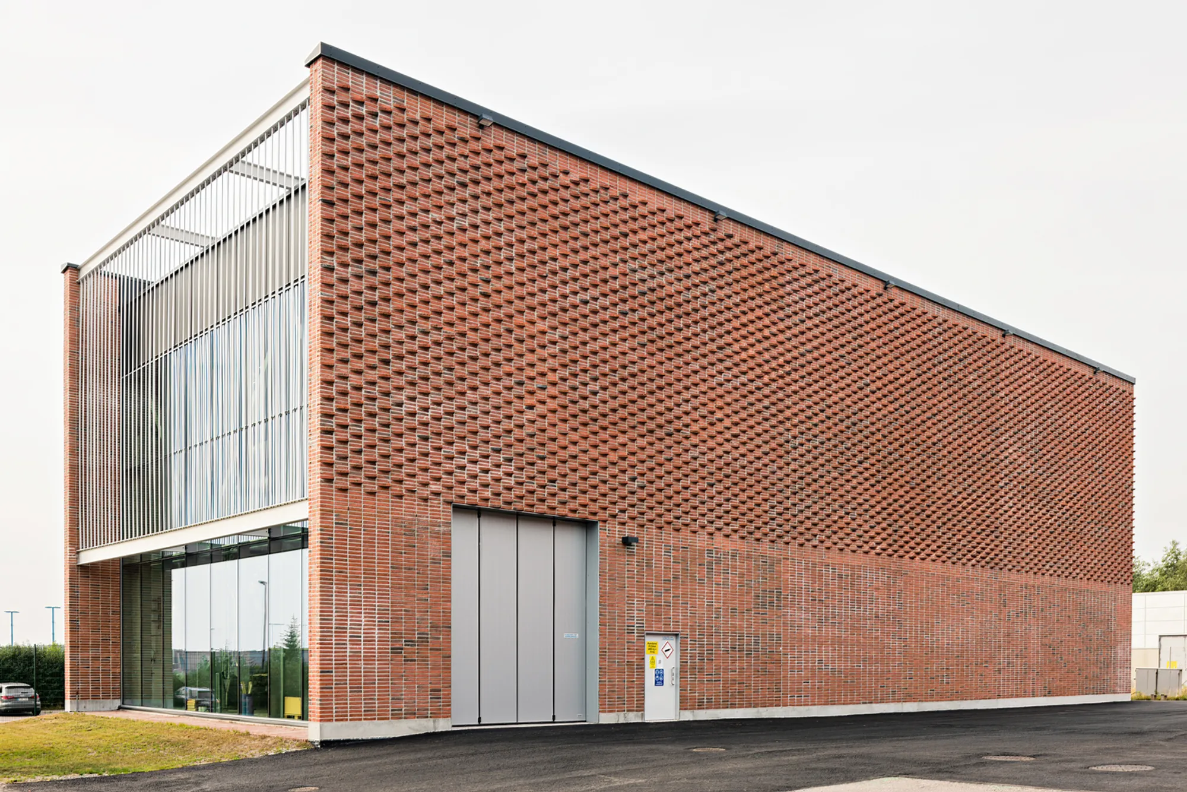
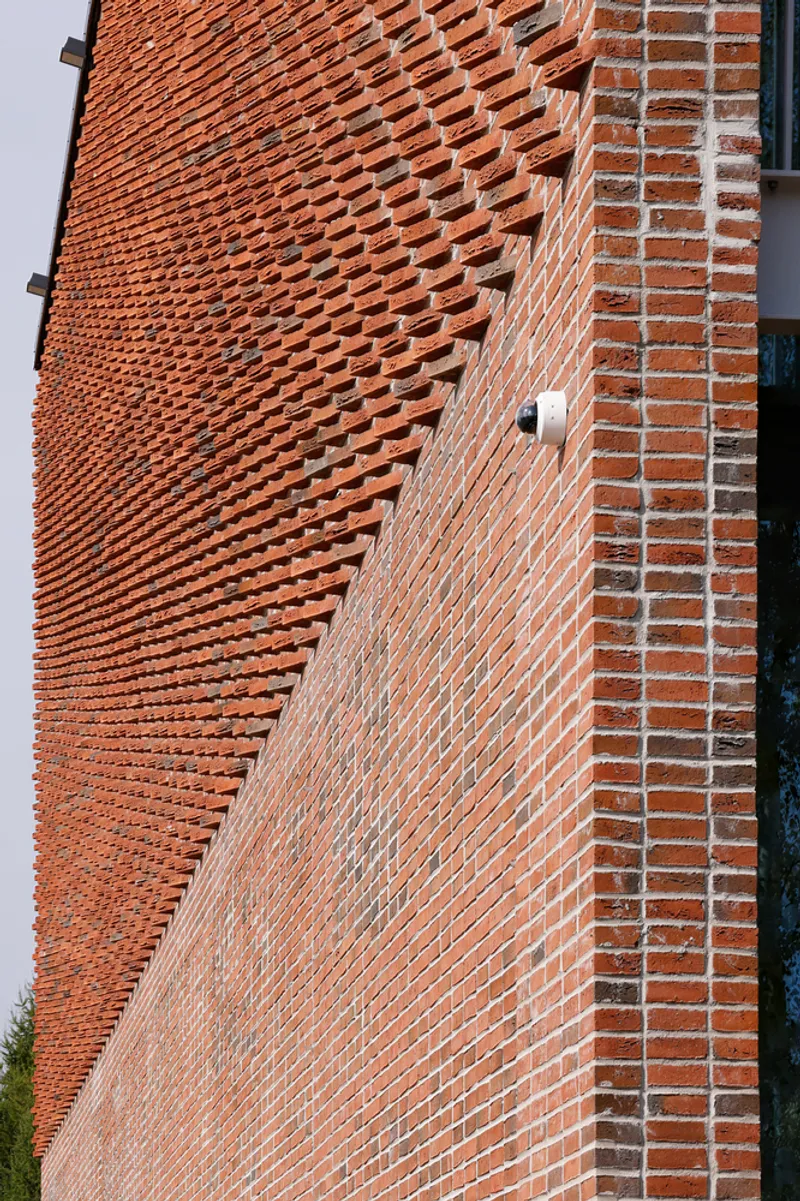
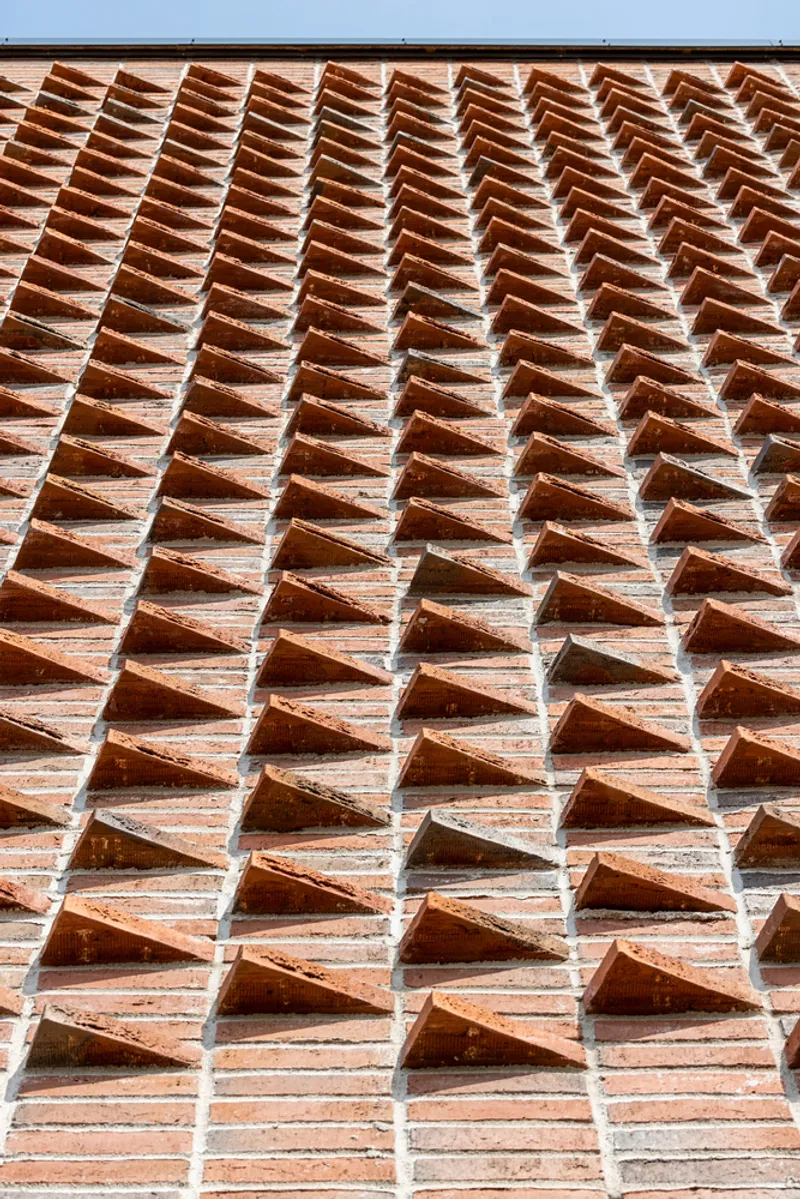
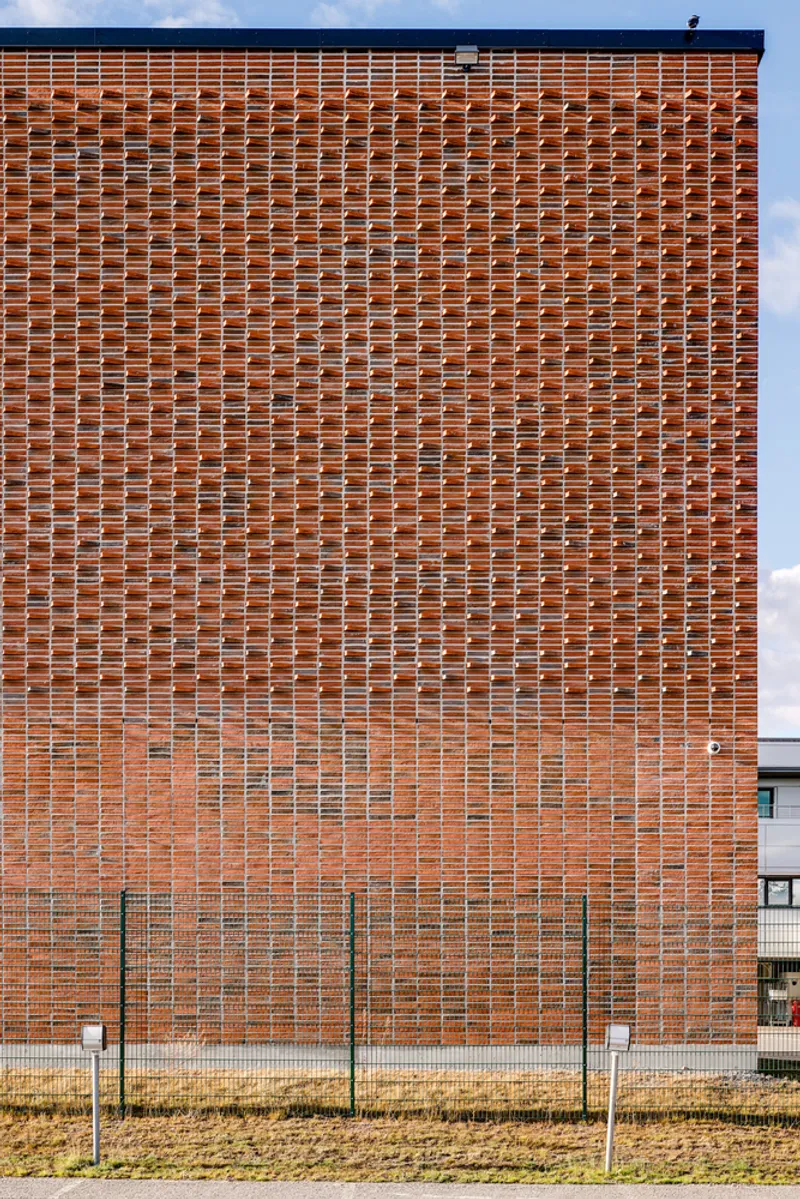
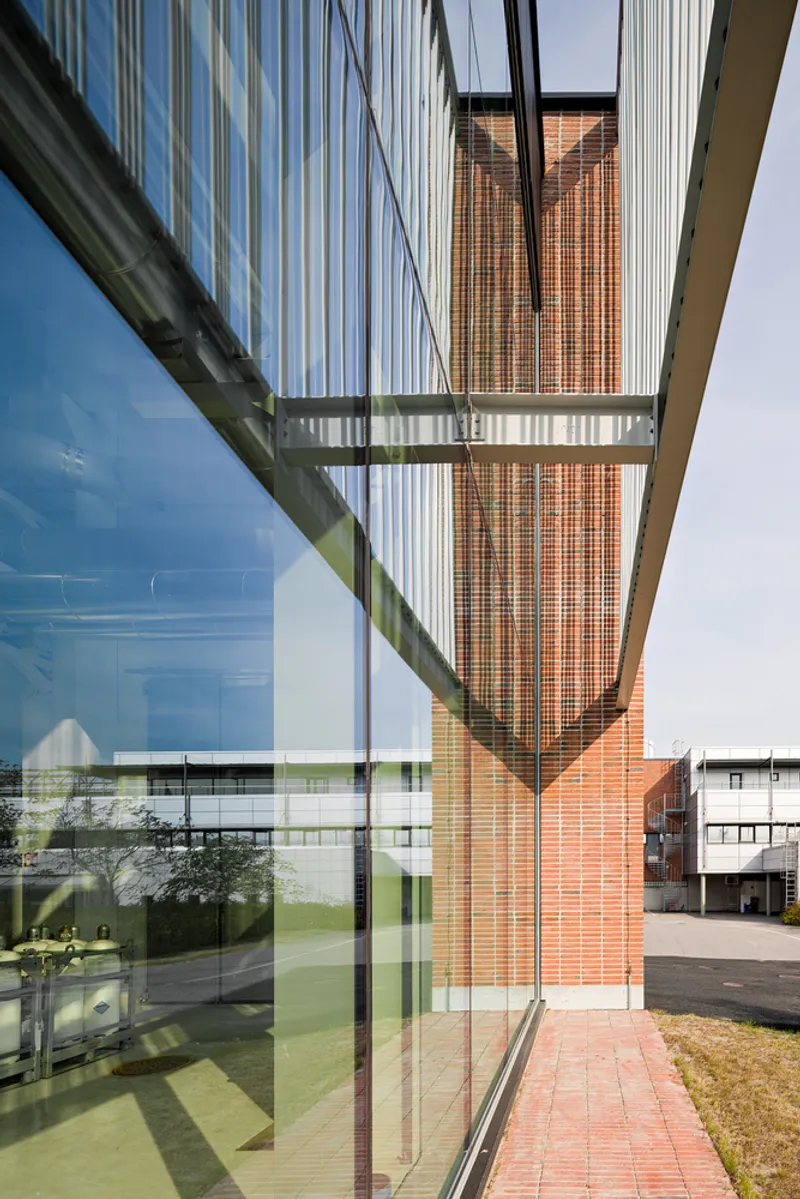
One of the standout features of the Vuosaari Heat Pump Building is its distinctive façade treatment. The long south-facing and north-facing facades are clad in mottled red brick, arranged in a precise stack-bond grid pattern. This references the material language of the neighboring Vuosaari B Power Plant, creating visual continuity between the old and the new. To achieve subtle textural variation, custom-made wing-shaped bricks were used in the upper sections of the longitudinal walls, adding a crafted touch to the otherwise rigid industrial form.
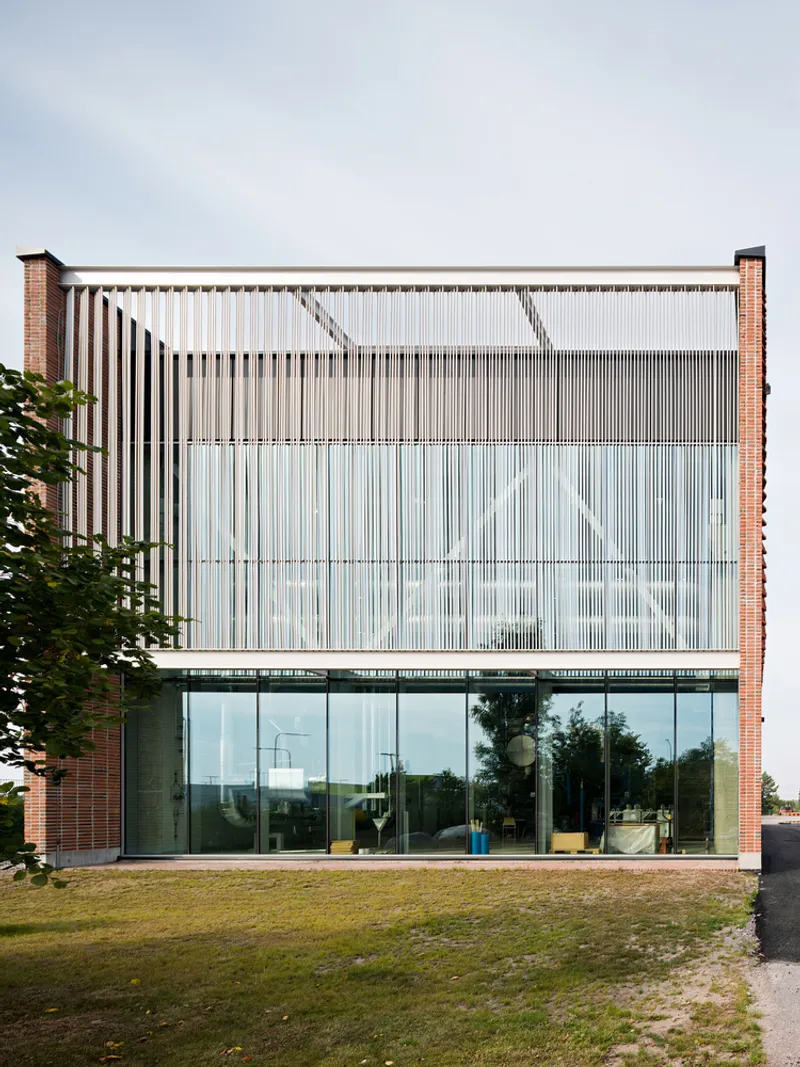
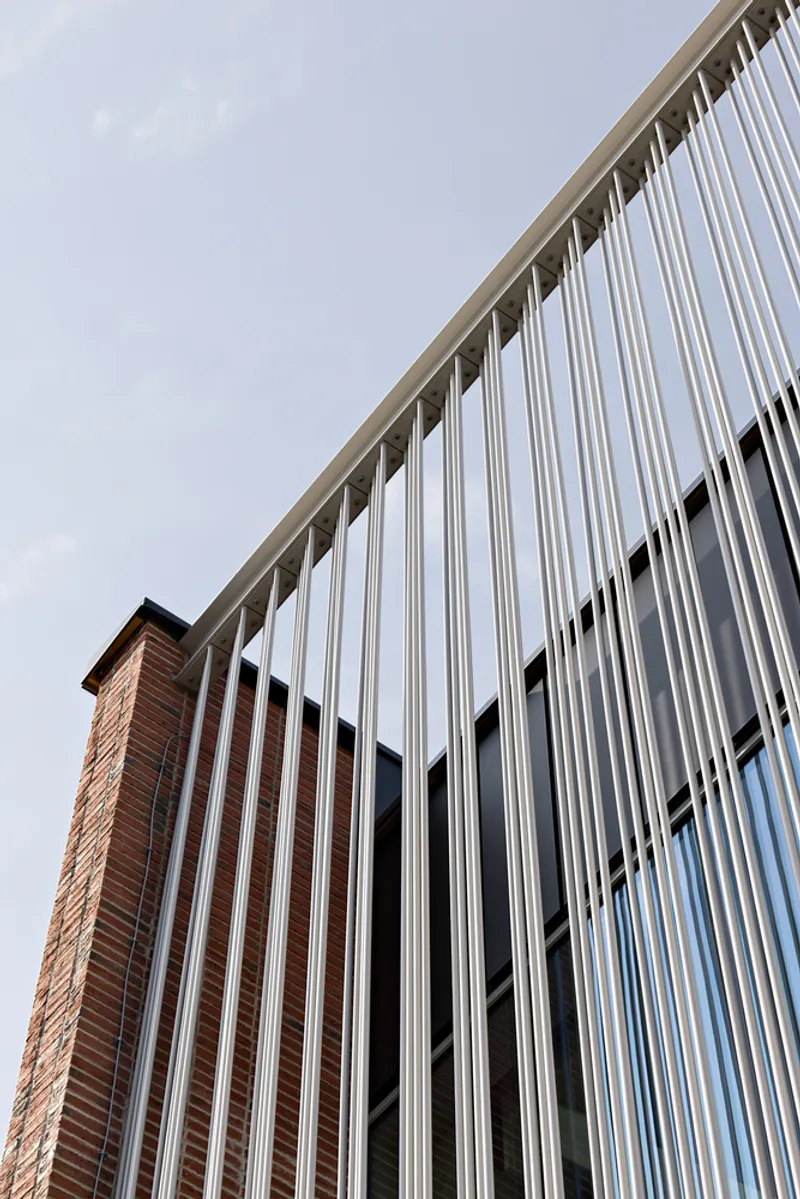
The east facade, which greets visitors entering the power plant complex, features a double-skin system. Here, a glass curtain wall is overlaid by a striking vertical screen made of slim, white-painted steel tubes. This screen functions both as a sunshade, reducing glare and excess heat, and as a visual element that allows glimpses of the internal machinery, making the building’s technological processes partially visible to the public.
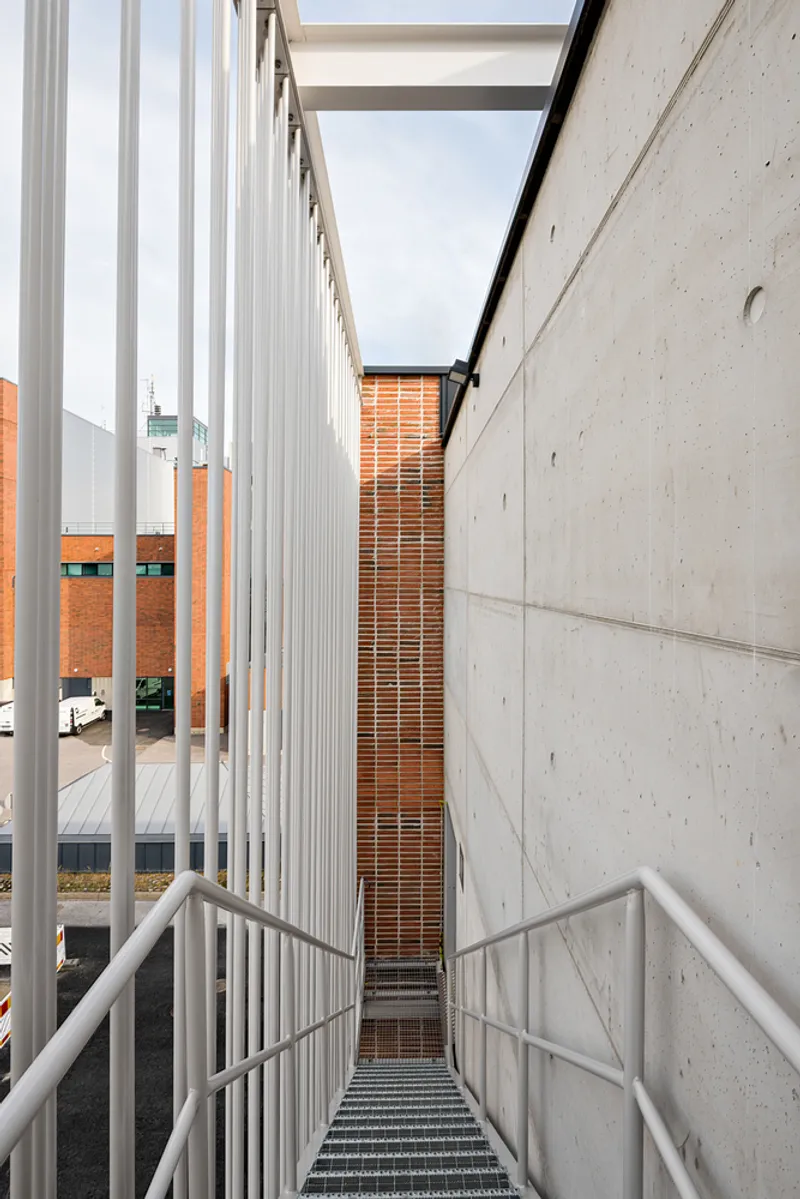
On the west facade, the design introduces another double-layered composition, where diagonal steel rods complement the concrete inner shell, echoing the trapezoidal patterns established by the special brickwork. A suspended steel staircase connects the auxiliary spaces on the ground floor, visually integrating the mechanical infrastructure with the architectural envelope.
Program and Spatial Organization
Inside, the two-story building is functionally arranged. The ground floor houses the main process equipment room — a double-height industrial space — along with electrical and control rooms. Above, the second floor accommodates the machine room, accessible via external stairs that also lead to the roof level. Every spatial decision in the project is designed to optimize the building's operational performance while maintaining a clear, robust architectural expression.
Translating Industrial Scale to Human Scale
Despite its industrial purpose, the architects paid careful attention to scale and proportion. The alignment of the façade treatments, the divisions between floors, and the detailed material transitions help articulate the internal organization of spaces to the outside world, making the building’s function legible to both workers and the public. This deliberate approach reduces the monolithic impact of the structure, bringing it closer to a human scale despite its infrastructural role.
All Photographs are works of Tuomas Kivinen




Popular Articles
Popular articles from the community


The Earth Pod: 3D Printed Homes for Resilient Refugee Communities
The Earth Pod reimagines refugee housing through 3D printed homes made from clay, combining resilience, self-sufficiency, and rapid shelter.

Conexión: Biophilic Design Reimagines High-Rise Living in Hong Kong
Conexión reimagines high-rise living in Hong Kong through biophilic design, green facades, shared spaces, daylight, water and nature within.

Play: Fragments of Their World
Familiar architecture becomes modular playground design, creating safe spaces where displaced children can learn, connect, imagine and play.

Co-life: Sustainable Architecture for Age-Friendly Community Living
Co-life reimagines sustainable architecture for seniors through courtyards, rammed earth, shared gardens, and spaces designed for belonging.


Similar Reads
You might also enjoy these articles


Hodi-Mandai Geram
Project Function: Preservation and revitalization of the Intangible heritage and socio-spatial identity of the Hodi by Housing, Cultural Memory Center, Sacred Grove, landscape, local tourism economy


Olio Towers: A Mid-Rise for Performers That Fuses Housing, Rehearsal, and Stage
Located blocks from Houston's Theater District, this modular tower stacks living units around a central performance atrium.

Oasis: Modular Green Housing Carved into Dhaka's Urban Fabric
A shortlisted Plugin Housing entry reclaims unauthorized settlements in Dhaka with stepped concrete volumes, green roofs, and ventilation-driven design.

Black Hole: A Floating Megastructure for the Post-Physical Era
Emiliano Mazzarotto envisions a spherical, self-scaling arena where e-sports, digital hotels, and holographic stadiums replace traditional public space.


Explore Industrial Building Competitions
Discover active competitions in this discipline



Challenge to reimagine the Iron Throne


Photograph architecture without architects


Illustrate the lost glory of Angkor Wat - Render Challenge


Design challenge to reuse E-waste
Comments (0)
Please login or sign up to add comments
No comments yet. Be the first to comment!