
Walter Weberhofer's Cine Tauro Brought Brazilian Modernism to the Heart of Lima
A 1960s cinema at the corner of Jirón Washington and Jirón Delgado stands as one of Peru's most compelling modernist artifacts.


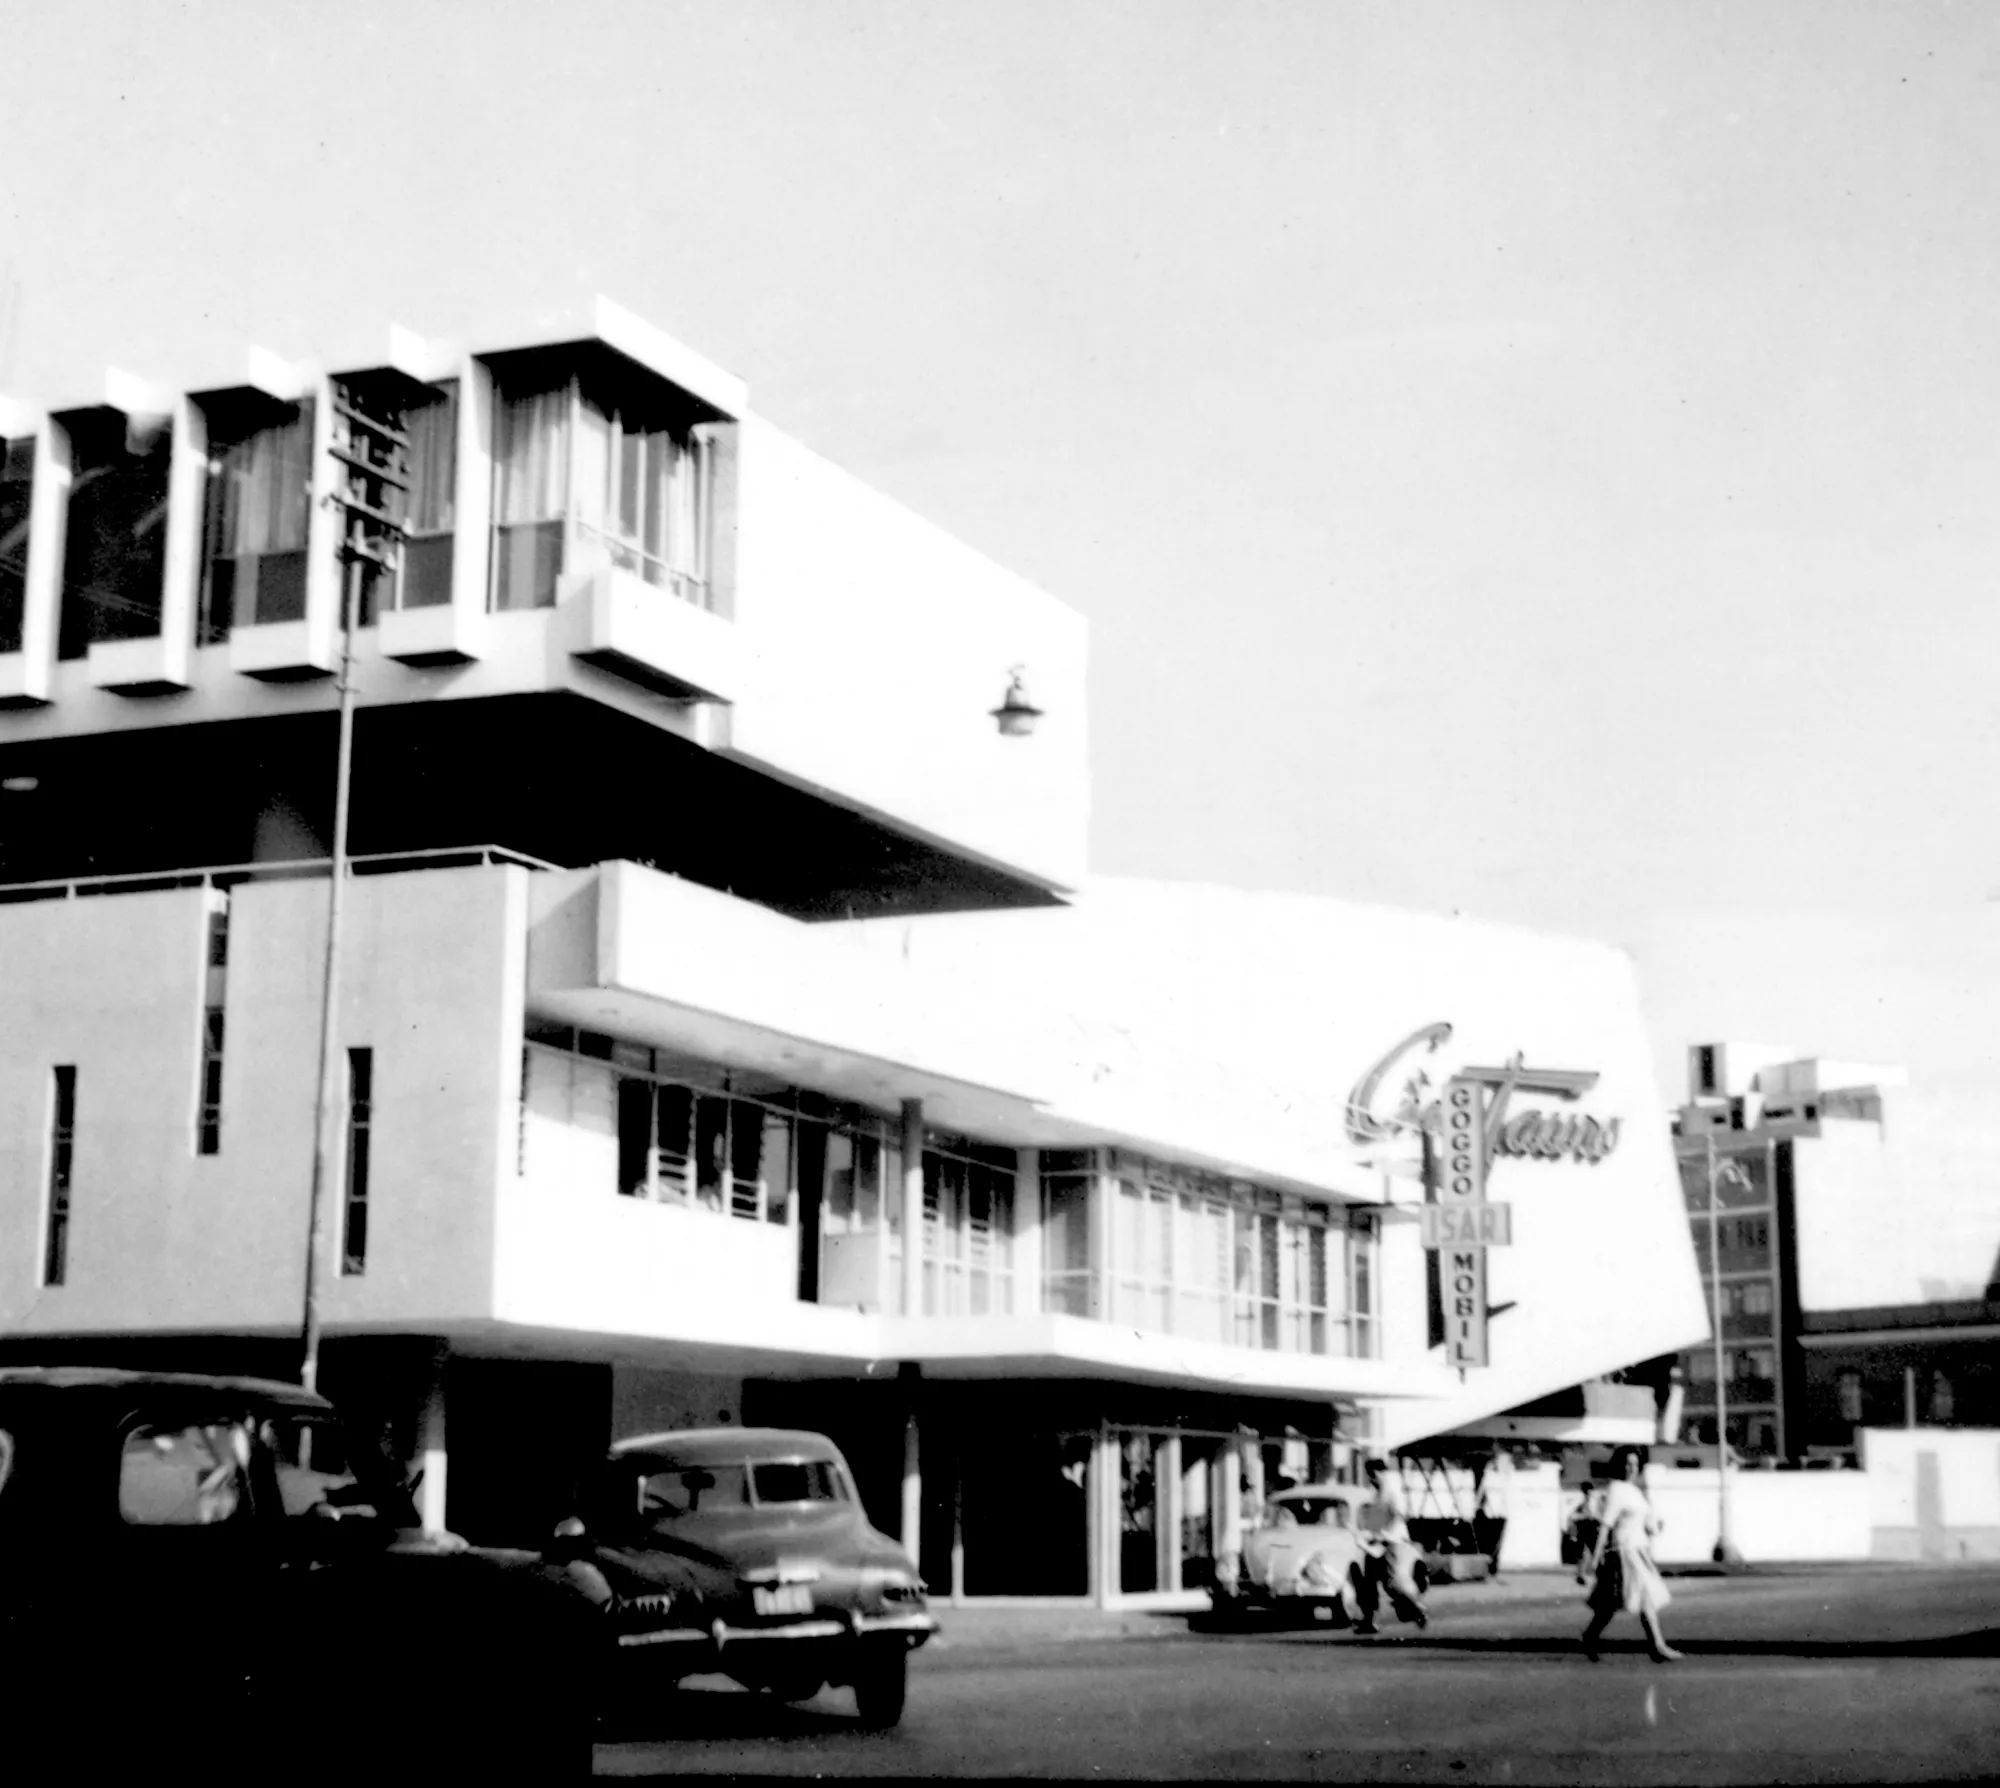
In the late 1950s, a stretch of central Lima along Avenidas Tacna and Wilson was becoming a proving ground for modern architecture. Among the buildings that rose there, one cinema stood apart: the Cine Tauro, designed by Peruvian architect Walter Weberhofer and completed in 1959. Positioned at the triangular junction of Jirón Washington and Jirón Delgado, the building was originally conceived as something far more ambitious: a ten-story office tower atop an entertainment complex. Only three commercial floors, a basement theater, and an eight-story rear block were ever realized. What did get built, however, was more than enough to signal a new architectural ambition for Peru's capital.
The Cine Tauro is interesting not because it was the largest or most technologically advanced cinema of its era (though it was the first in Lima equipped for Todd-AO projection), but because of how deeply it absorbed the spatial confidence and structural expressiveness of Brazilian modernism and redeployed them in a Peruvian context. Weberhofer, born in Junín in 1923, used structure as a generative tool rather than a hidden necessity. Every cantilevered canopy, every diamond-patterned soffit, every angled wall in the auditorium reads as both structural logic and spatial event. The building is now largely forgotten, which makes revisiting it all the more worthwhile.
A Facade That Commands Its Corner
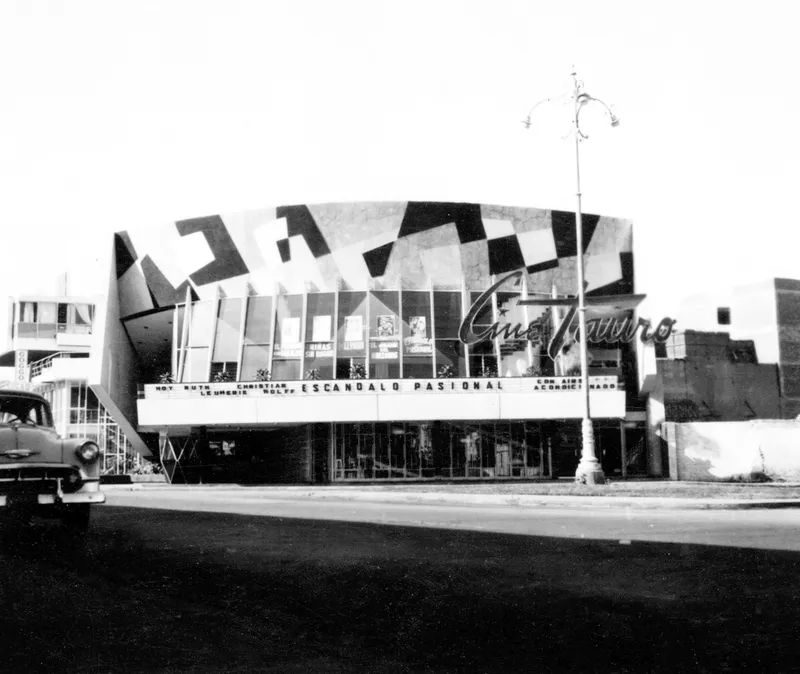
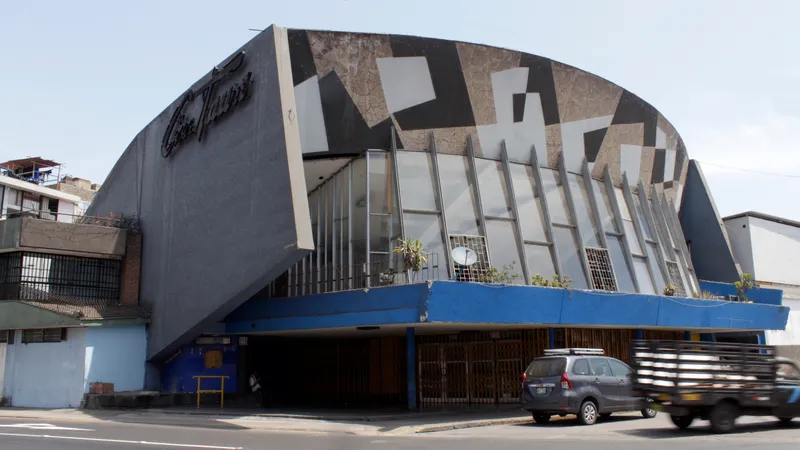
The Cine Tauro's street presence is asymmetrical and declarative. A barrel-vaulted facade with vertical fins and geometric stone patterning faces the triangular plaza, while a large central window punches through the composition to signal the lobby behind. At dusk, the marquee and streetlamp turn the facade into something closer to a stage set, the building performing its role as a place of spectacle before you even step inside.
The geometric stonework and vertical rhythm avoid the blandness that plagues so many midcentury commercial facades. Weberhofer was clearly thinking about texture and depth, not just plane and surface. The result is a building that reads differently depending on the angle and time of day, which is exactly the kind of urban attentiveness that distinguishes good architecture from competent construction.
Structural Bravado in the Details
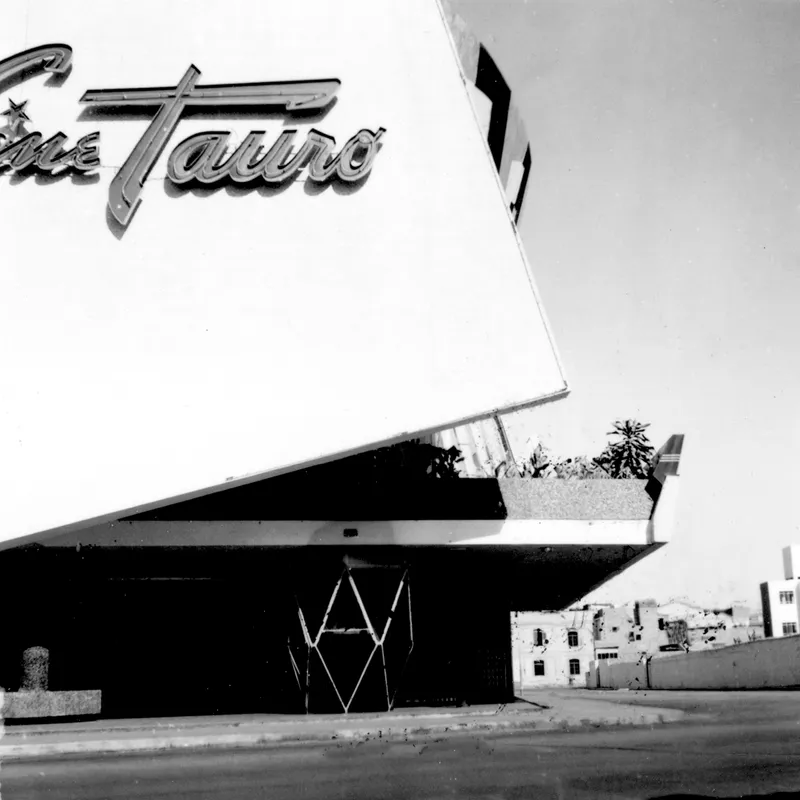
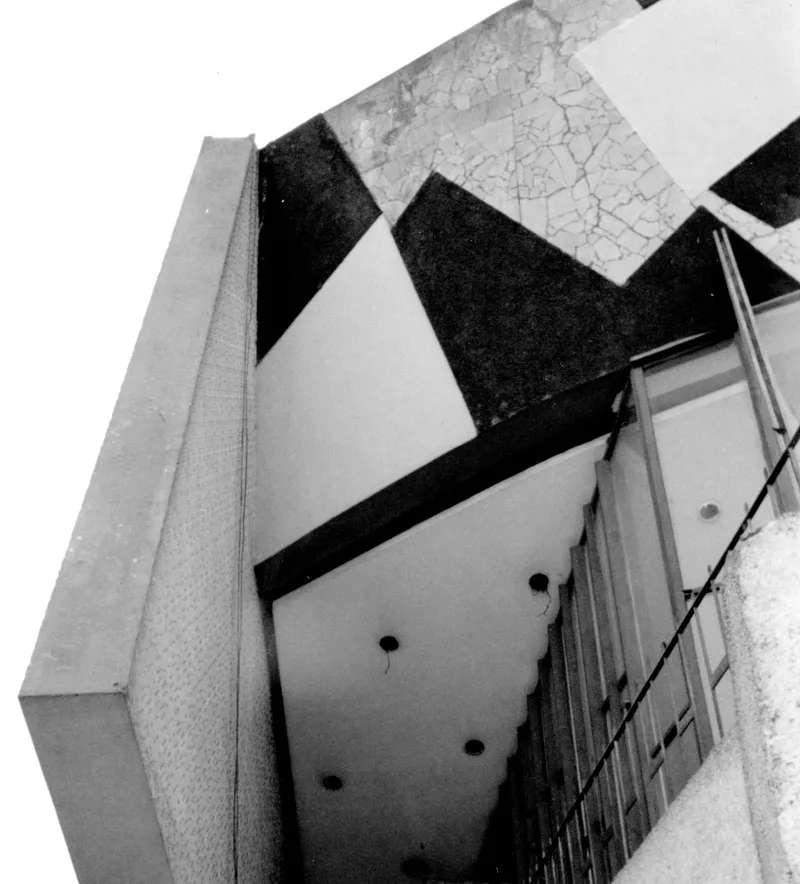
Look up at the cantilevered canopy and you see the building's Brazilian DNA most clearly. The projecting volume with its diamond-patterned soffit and diagonal black beams is not decoration applied to structure; it is structure made decorative through geometric discipline. The canopy shelters the entrance while simultaneously announcing the building's ambitions. A palm tree visible beyond the white facade completes the tropical modernist tableau.
Weberhofer treated structural members as compositional elements in their own right. The diagonal beams create a visual rhythm that echoes the stonework below while operating at a completely different scale. It is a move that rewards the upward glance, a detail designed for the pedestrian who pauses rather than the driver passing by.
The Unbuilt Tower and the Model That Preserves It
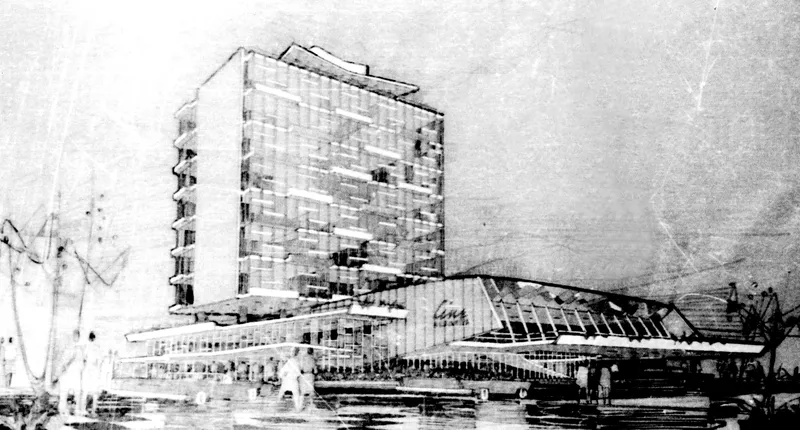
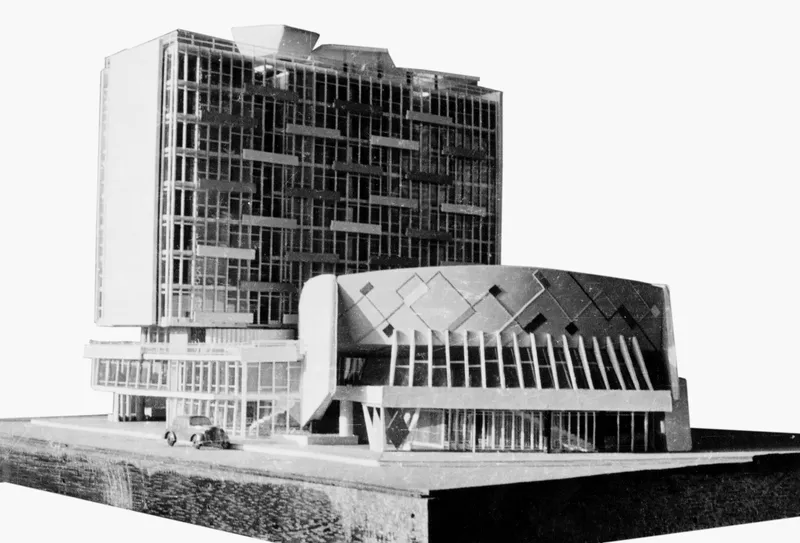
The original project, called Cine Washington after its street address, envisioned a ten-story office tower with a glass facade rising above the curved cinema volume. The perspective rendering shows figures walking through the plaza at the base of a confident, fully realized mixed-use complex. The physical model makes the ambition even clearer: a slender tower with floor-to-ceiling glazing cantilevered above a curvilinear auditorium topped by a diamond-patterned roof.
That the tower was never completed is a loss, but it also reveals something about mid-century Latin American architecture: the gap between aspiration and execution was often determined by economics, not talent. What Weberhofer built with the truncated program was still a remarkably sophisticated piece of urban architecture. The fact that the model survives allows us to see the project as its author intended, and to measure what was gained and lost in the compromise.
The Auditorium from Above
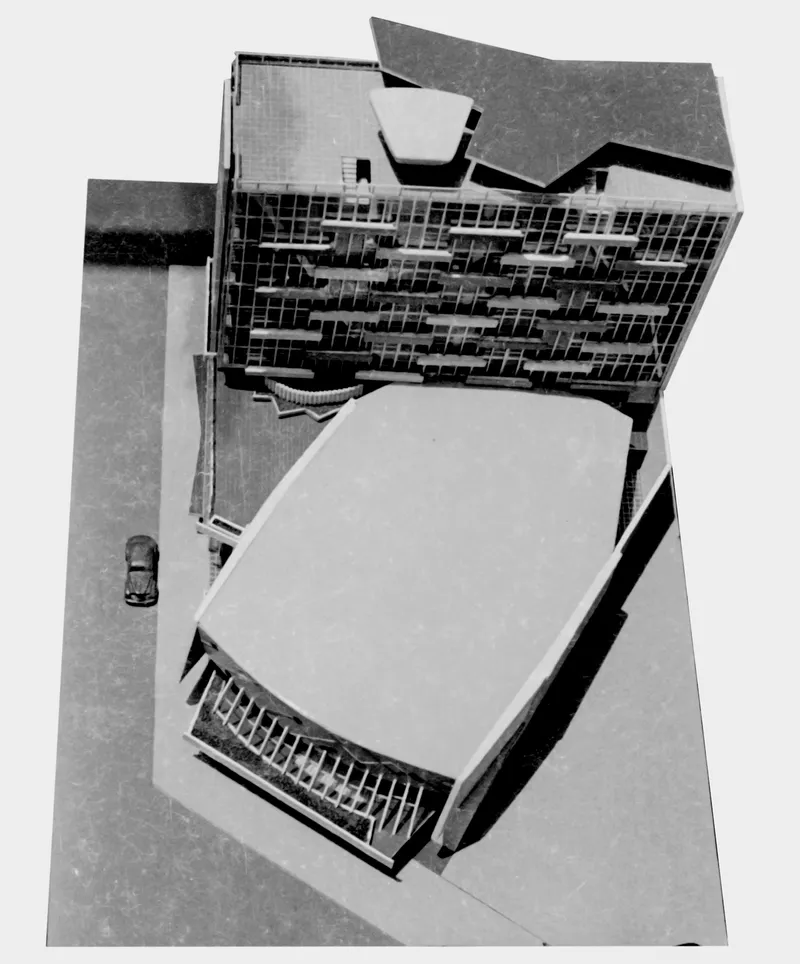
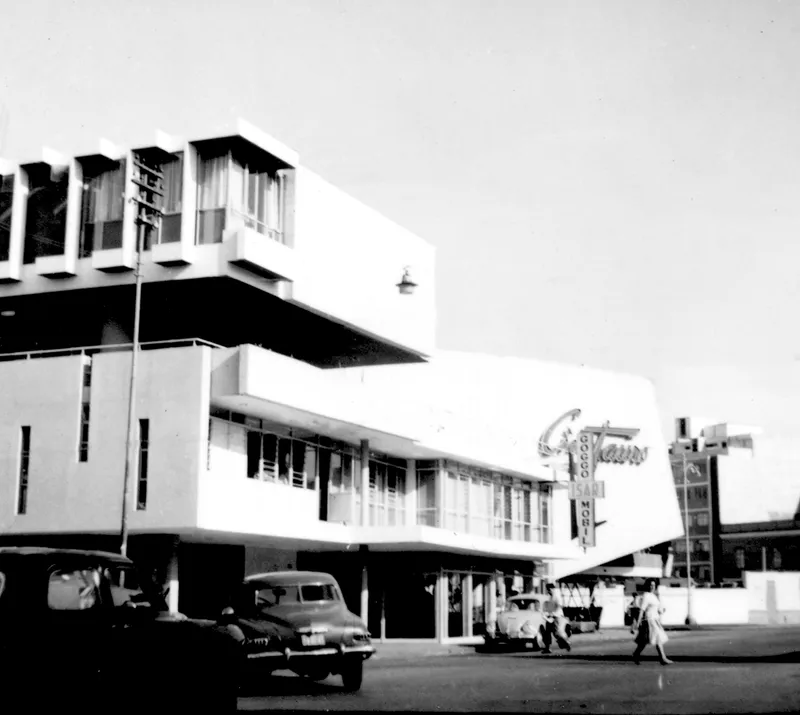
An aerial photograph reveals the pentagonal roof canopy hovering over the auditorium volume, its geometry reading as a crisp, angular form against the dense urban fabric. From the street, vintage cars pass beneath the projecting canopy, grounding the building in its postwar context. The cinema seated 720 on the orchestra level and 560 in an overhanging mezzanine, a substantial capacity that required careful attention to sightlines, acoustics, and crowd flow.
The single-hall typology meant that everything depended on getting the auditorium volume right. Weberhofer's response was to treat the hall as a sculptural object wrapped in a commercial shell, with the roof form expressing the interior drama to anyone looking down from the surrounding buildings or, eventually, from the never-built tower above.
Plans and Drawings
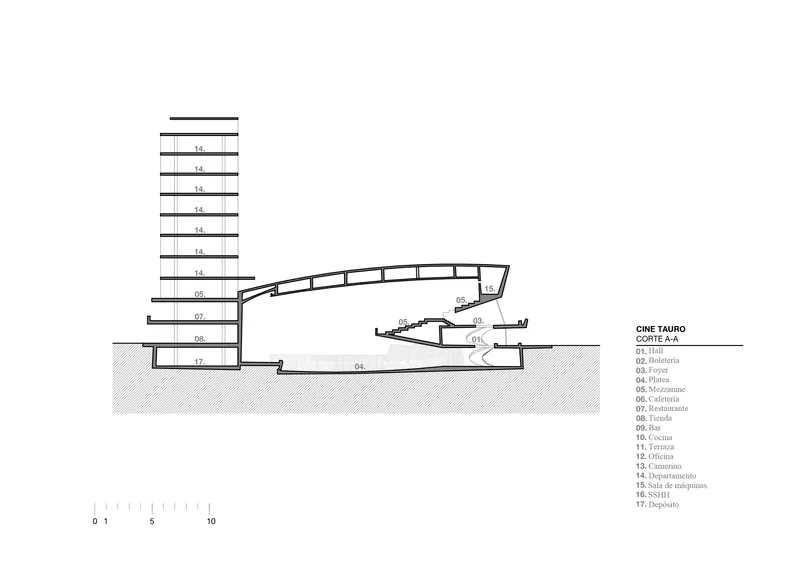
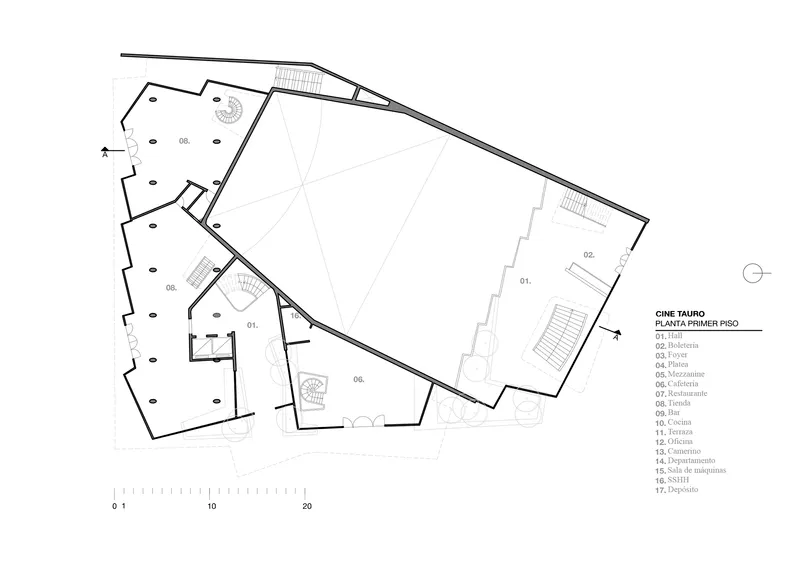
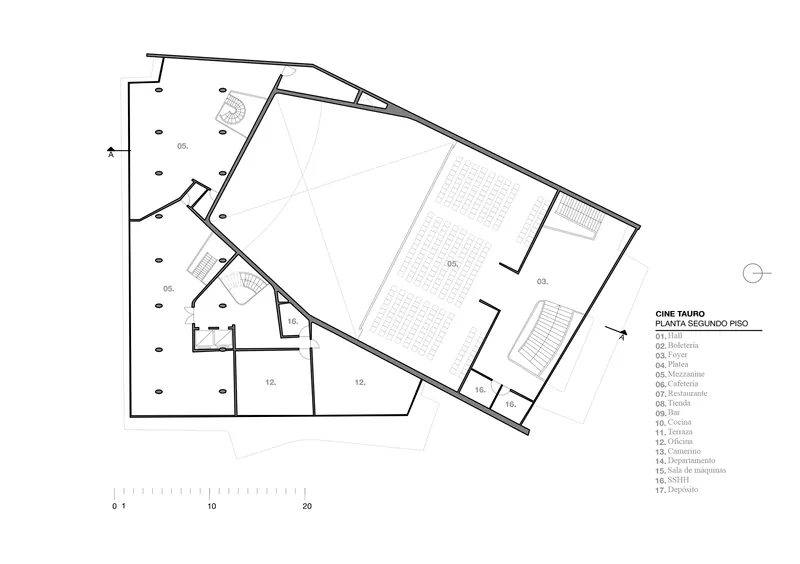
The section drawing is the most revealing of the set. It shows the curved balcony cantilevering over the orchestra seating, the multi-story tower rising from the cinema base, and the vertical stacking of program that would have made the full project a genuine mixed-use building. The relationship between the raked auditorium floor and the flat commercial levels above it is handled with structural clarity: the screen end supports the tower, and the auditorium spans freely below.
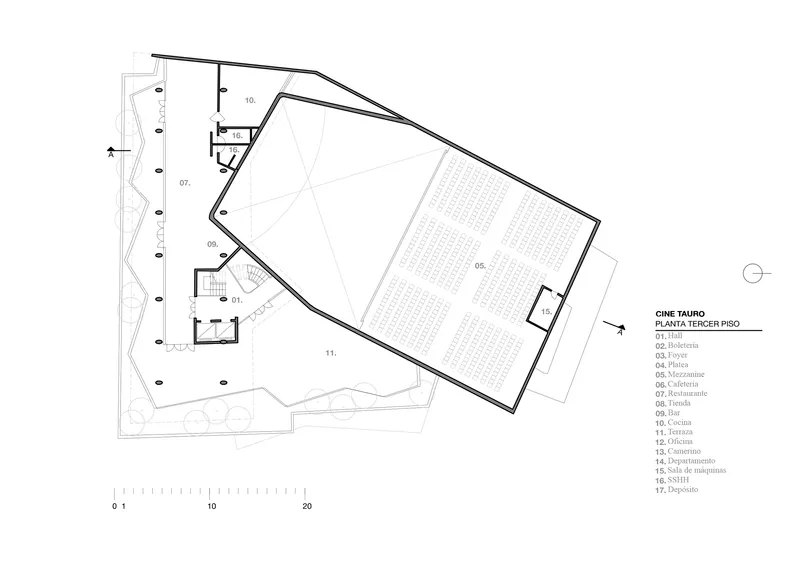
The floor plans reveal the angular perimeter walls that define the auditorium, with tiered seating organized for maximum capacity without sacrificing sightline quality. Lobby and service spaces wrap the auditorium on the street side, creating a buffer between the noise of the urban corner and the darkness of the cinema hall. The top-level plan shows the auditorium at its widest, with the angled walls flaring outward to accommodate the mezzanine seating above.
Why This Project Matters
The Cine Tauro is a reminder that modernism in Latin America was never a monolithic movement imported from Europe. Architects like Weberhofer absorbed influences from Brazil, from the International Style, and from local construction traditions, then produced work that belonged specifically to its city and climate. The diamond-patterned soffits, the structural exhibitionism, the confident handling of a triangular urban site: these are not generic moves. They are the work of an architect who understood that structural logic and spatial pleasure are not opposing goals.
Today, the Cine Tauro sits largely forgotten in Lima's historic center, a condition shared by too many midcentury cinemas across Latin America. Its loss of function does not diminish its architectural significance. If anything, the building's current obscurity makes the case for documentation and preservation all the more urgent. Weberhofer died in 2002, and with him went firsthand knowledge of the design decisions that produced one of Lima's most compelling modernist artifacts. The drawings, models, and photographs that survive are now the primary record of what was achieved here, and they deserve far wider attention than they have received.
Cine Tauro, designed by Walter Weberhofer. Located at the corner of Jirón Washington and Jirón Delgado, Lima, Peru. Completed 1959.
About the Studio
Share Your Own Work on uni.xyz
If projects like this are the kind of work you want to make, uni.xyz is a place to publish your own, find collaborators, and enter design competitions.




Popular Articles
Popular articles from the community


The Earth Pod: 3D Printed Homes for Resilient Refugee Communities
The Earth Pod reimagines refugee housing through 3D printed homes made from clay, combining resilience, self-sufficiency, and rapid shelter.

Hill & Cross Opera: Sculptural Opera House Architecture Shaped by Tallinn’s Landscape and Identity
Hill & Cross Opera reimagines opera house architecture in Tallinn through its sculptural hill, civic plaza, glass wave and a luminous cross.

Riyadh For All: Intergenerational Urban Design for Active Aging in Rabat
Riyadh For All reimagines urban design in Rabat with intergenerational co-living, adaptive courtyards, and Moroccan cultural exchange today.

The Musturak Paradise: Senior Living Architecture for a Connected Future in Temara, Morocco
The Musturak Paradise reimagines senior living architecture in Temara via private homes, social spaces, culture, community, and shared care.


Similar Reads
You might also enjoy these articles

Bao Huynh Watercolor Atelier: A Serene Art Retreat in Hội An
Bao Huynh Watercolor Atelier in Hội An blends multifunctional art spaces, sustainable design, local materials, and family-friendly living in a serene environment.

Atelier Macri Concept Store Interior Design by CASE-REAL
Atelier Macri store features a "ko" counter, walnut wood details, cork displays, blending retail, gallery, and seamless customer experiences.

Manuel Vargas Izquierdo Stadium and High-Performance Sports Center: Architectural Excellence in Jalpa de Méndez
The Manuel Vargas Izquierdo Stadium blends sustainable design, inclusive sports facilities, and cultural-inspired architecture, revitalizing Jalpa de Méndez’s public spaces.

KAKR Buluh Awar Hall: Revitalizing Community and Ecology Through Bamboo Architecture
Community built bamboo hall revitalizes Buluh Awar village, empowering youth, restoring ecology, celebrating vernacular craftsmanship through sustainable architecture and culture.





Comments (0)
Please login or sign up to add comments
No comments yet. Be the first to comment!