

House in Koto: A Sunset House on Lake Biwa
Uno Architects designed a cedar house near Lake Biwa where the section, orientation, and engawa are tuned to catch the sunset over the rice paddies.


Lake Biwa is the largest freshwater lake in Japan, and the villages along its eastern shore look west across rice paddies toward the water and the mountains beyond. The sunsets are the reason people stay. House in Koto, designed by Uno Architects, is a house built for that sunset. Everything in the plan, the section, and the material palette is arranged so that the last light of the day reaches the deepest part of the interior.
The house sits in a small village between rice paddies and traditional Japanese houses. It is single-storey with a mezzanine loft, clad in cedar and metal, with a deep overhanging roof that creates a covered terrace on the western side. The form is familiar: pitched roof, timber structure, engawa. What makes it exceptional is the precision with which the section captures light.
The Landscape: Rice, Water, Mountain
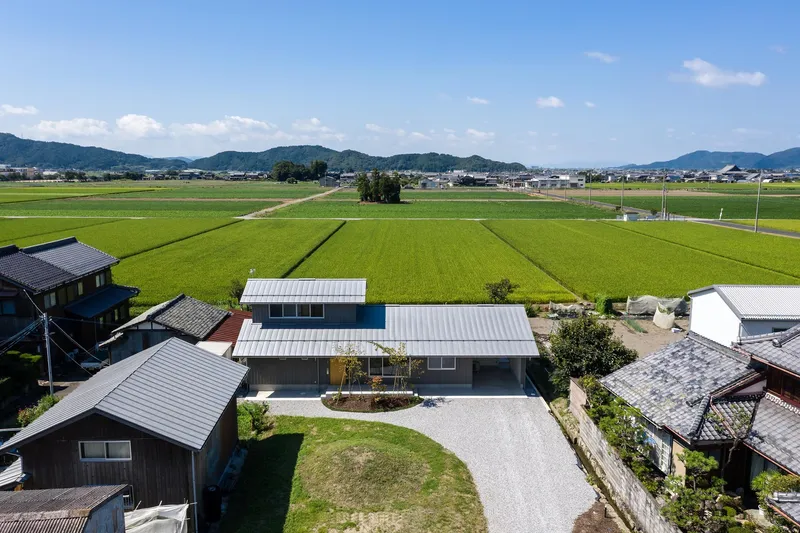


The aerial photographs are the best introduction to the project. The house is a small metal-roofed rectangle in a grid of bright green rice paddies. Lake Biwa is visible at the horizon. Mountains frame the view on three sides. The village is a cluster of traditional dark-roofed houses. The new house fits into this pattern without imitating it: the scale is right, the roof pitch matches, but the materials and openings are contemporary.
The Engawa and the Western View
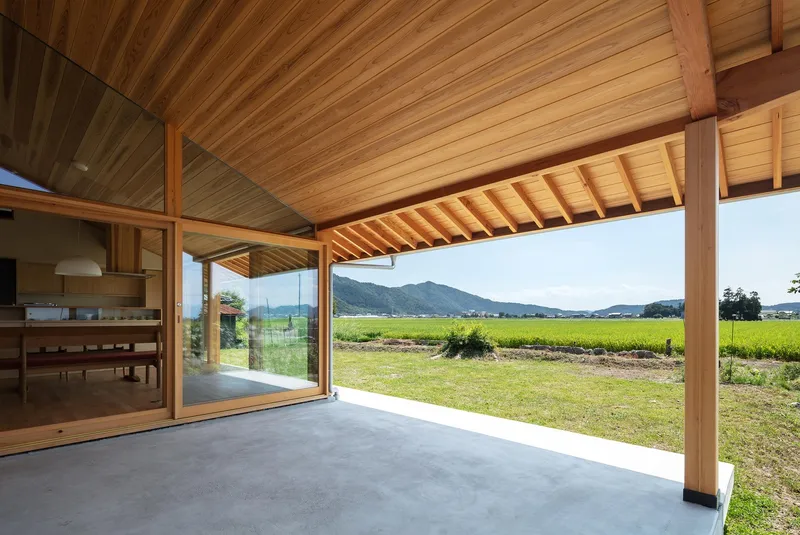
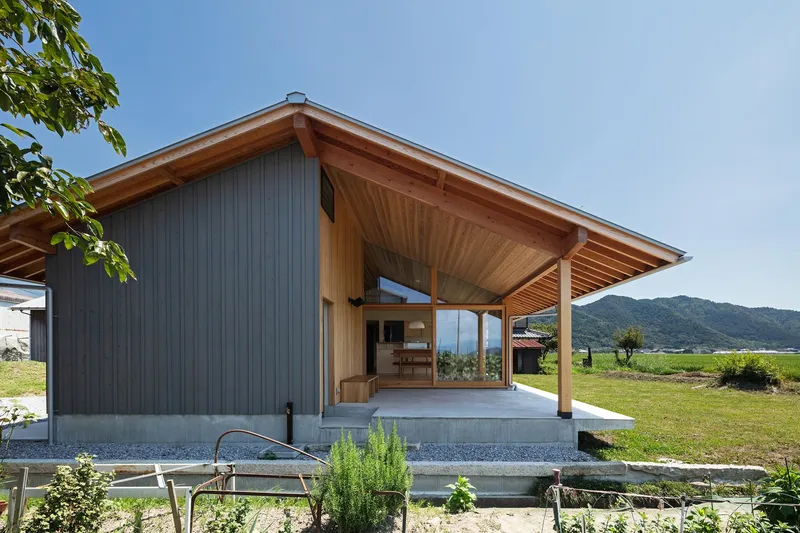
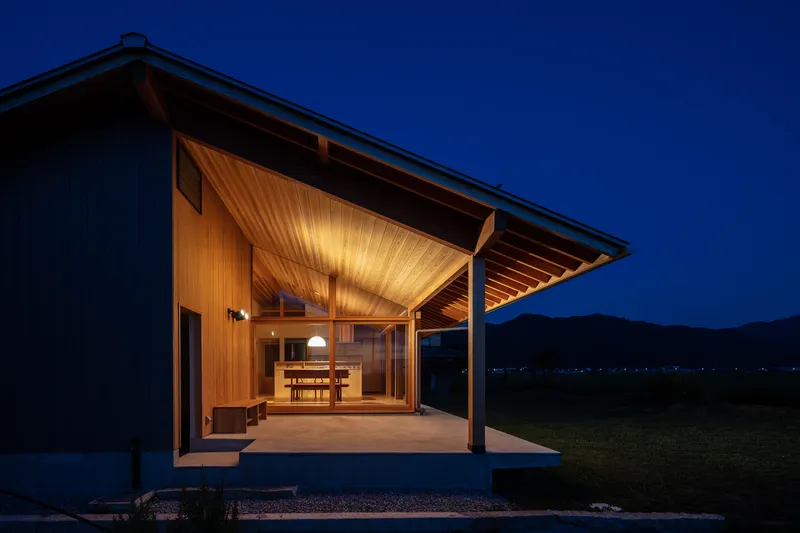
The covered terrace on the western side is the room that connects inside and outside. The cedar-lined ceiling extends from the interior through the glass wall and over the concrete deck. You can sit here in rain and watch the rice paddies flood. You can sit here at dusk and watch the mountains turn purple. The engawa is the most important space in the house because it is where you stop moving and start looking.
The deep overhang shades the interior from the high summer sun but lets in the low winter sun. This is a section calibrated to the latitude. In summer, the terrace is shaded. In winter, sunlight reaches the back wall. The house changes with the season.
Cedar Interior: Kitchen, Living, Tatami
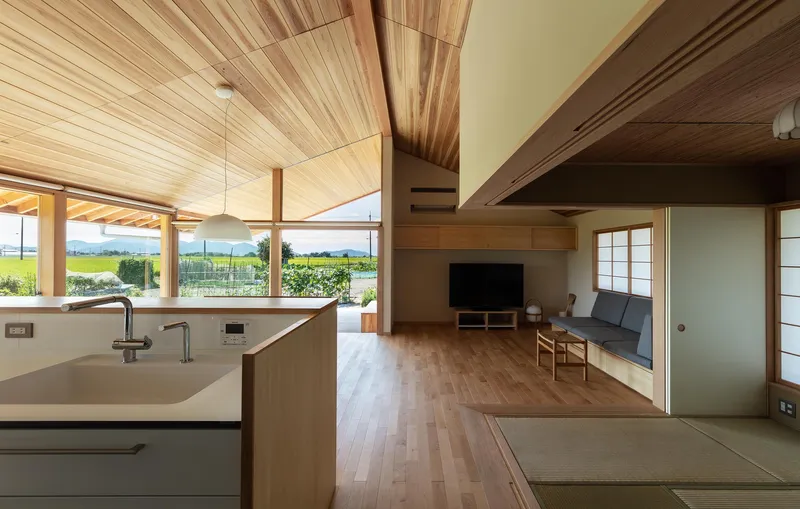

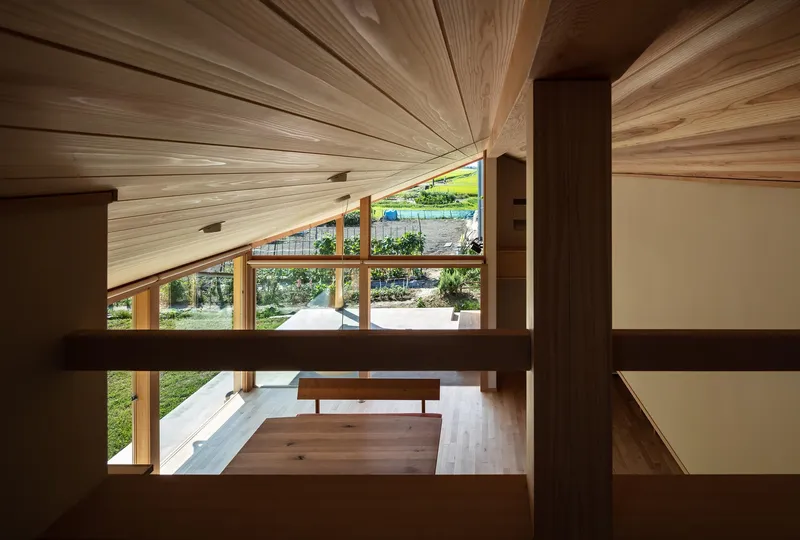
Inside, the ceiling is entirely cedar: warm, golden, and continuous from wall to wall. The plan is open: kitchen island, dining table, living area, and a tatami room separated by blue-green sliding doors. The colour of those doors is the single chromatic accent in the house. Everything else is cedar, white, and grey.
The mezzanine loft overlooks the living room through a cedar railing. The ridge of the roof is exposed, giving the room a height that the footprint does not suggest. From the loft, looking down through the columns and out through the glass, the landscape is framed twice: once by the window, once by the structure.
Dusk: The House as Instrument
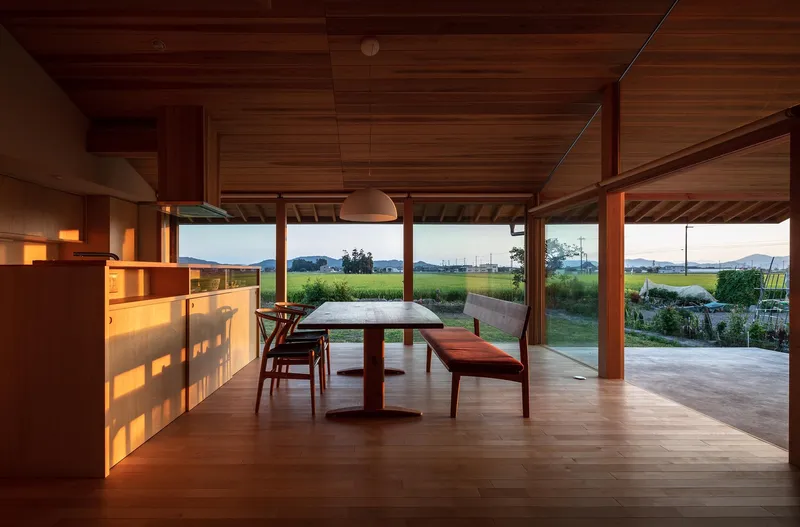
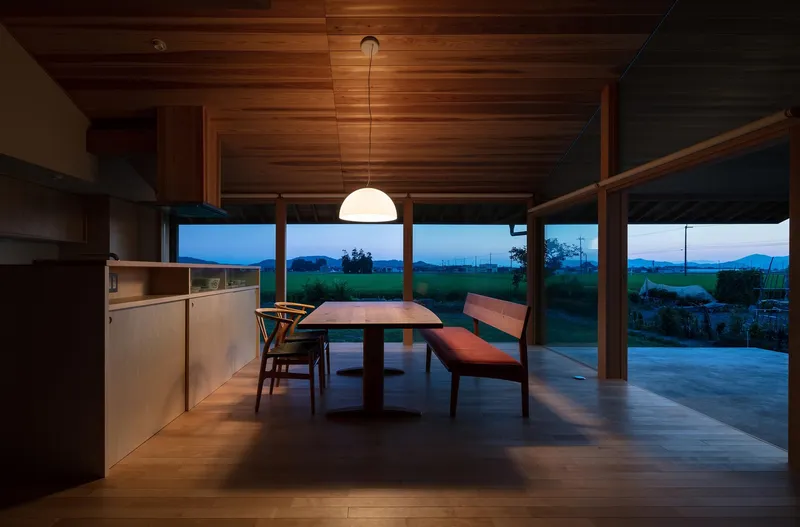

The best photographs are taken at dusk. The cedar ceiling catches the last orange light from the west. The pendant lamp over the dining table glows against the deepening blue outside. The mountains are silhouetted. The rice paddies are dark. The house becomes a warm box in a cool landscape.
This is what the client asked for, and what the architects delivered. A house that performs best at the moment most houses close their curtains. The section, the orientation, the material, and the glass are all tuned to this twenty-minute window. Architecture as a sunset instrument.
Village Context
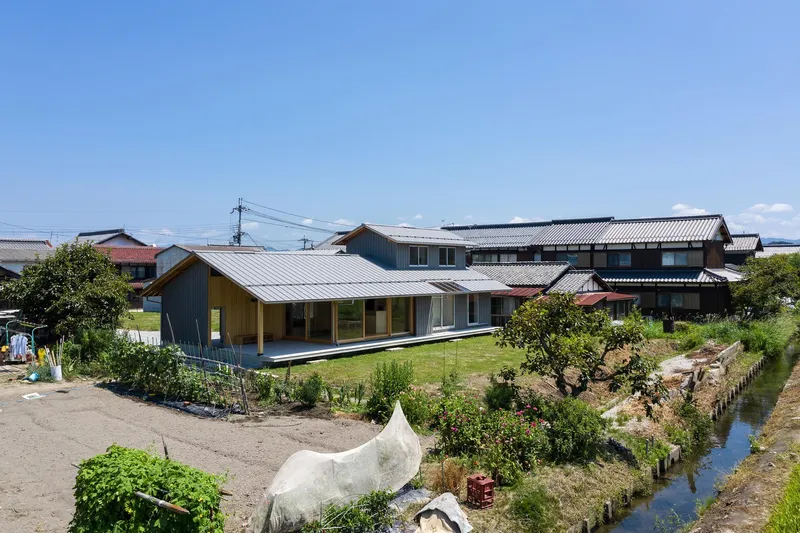
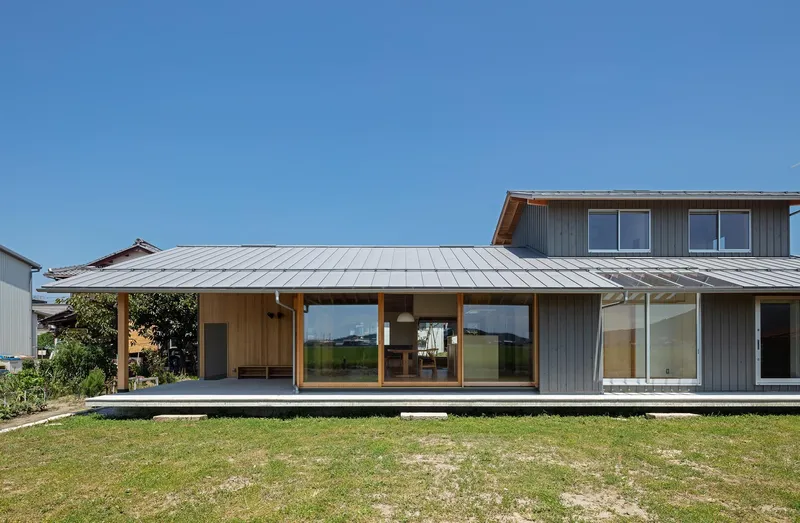
From the village, the house reads as a good neighbour. The metal roof and cedar cladding are local materials used at a local scale. The pitch matches the surrounding roofs. The footprint does not dominate its lot. The garden is lawn, not hardscape. A stream runs past. This is not a house that announces itself. It is a house that belongs.
Drawings
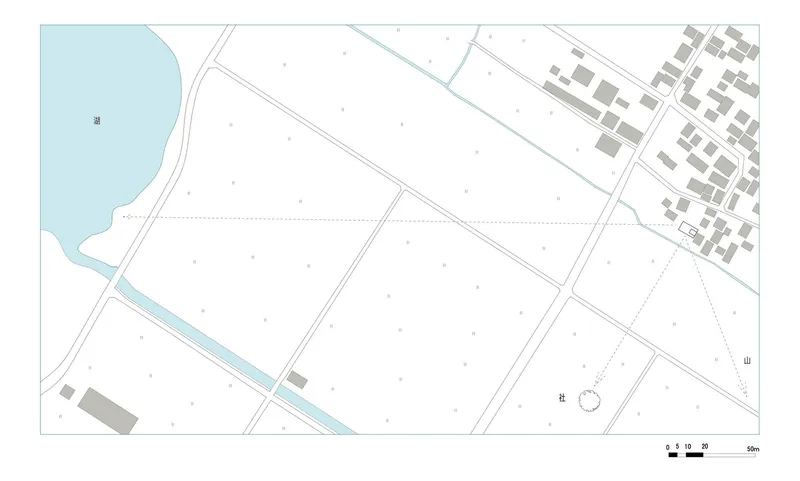
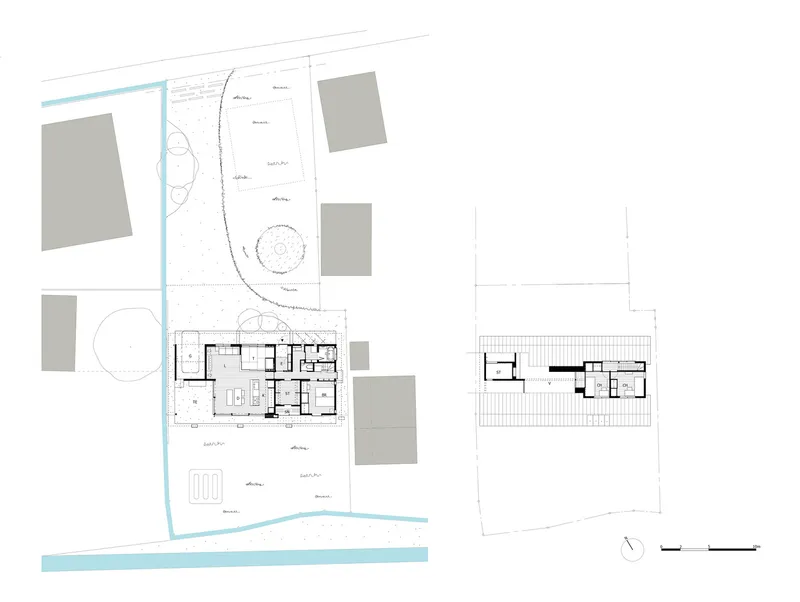
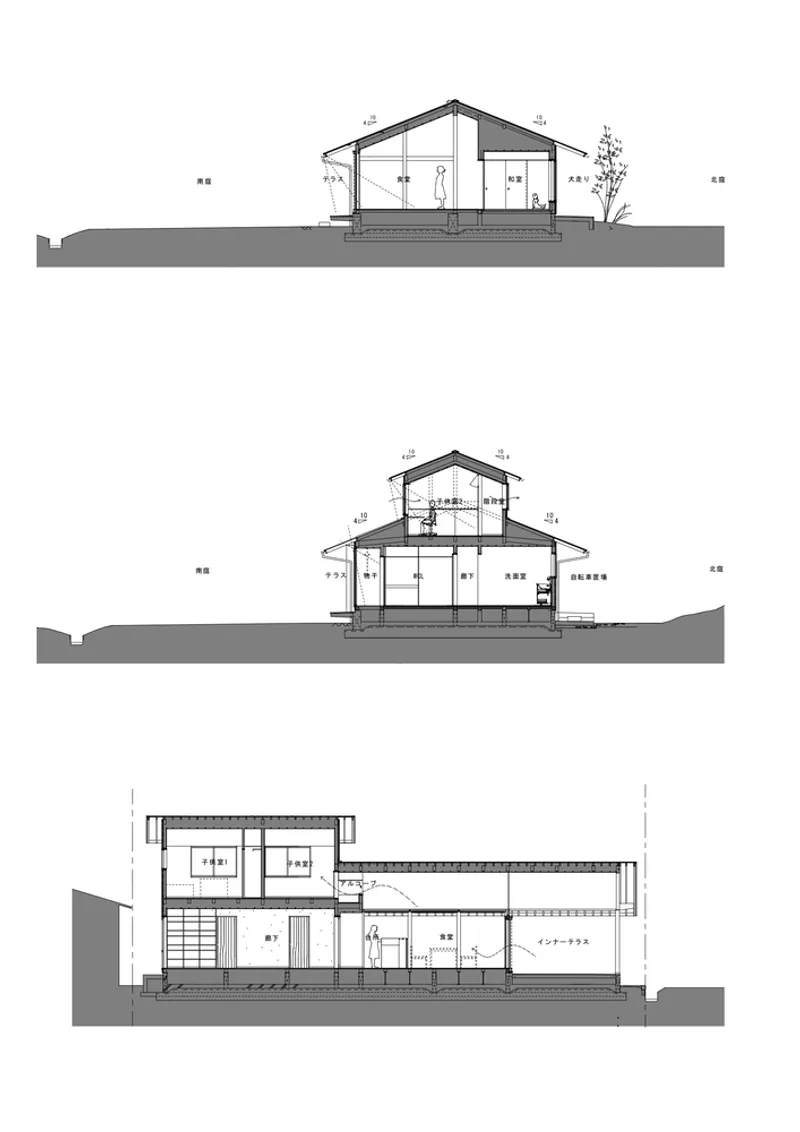
The site plan shows the house between rice paddies and village, with Lake Biwa to the west and a shrine to the south. The floor plans show the ground-floor layout with engawa, living, kitchen, tatami, and bedrooms, plus the upper loft. The three sections reveal the pitched roof structure, the mezzanine relationship to the living room, and how the engawa connects interior and landscape.
Why This Project Matters
Japanese residential architecture has a long tradition of designing for a specific view, a specific light, and a specific season. House in Koto belongs to that tradition. It is not experimental. It is not radical. It is a house that does one thing extremely well: it catches the sunset over Lake Biwa and holds it inside a cedar room.
If you are designing a house in a rural landscape, near water, or in any setting where the view changes through the day, this project is worth studying for how section, material, and orientation work together to capture a single atmospheric condition.
About the Studio
Share Your Own Work on uni.xyz
If you are working on residential architecture, waterfront houses, or landscape-driven design, uni.xyz is a place to publish your work and connect with a global design community.
Project credits: House in Koto by Uno Architects. Lake Biwa, Shiga Prefecture, Japan.




Popular Articles
Popular articles from the community


EW PARK: Sustainable Architecture Reimagines the Future of Urban Parking
EW PARK reimagines city parking as a modular wooden tower combining automation, solar energy, electric mobility, and adaptable urban design.

Conexión: Biophilic Design Reimagines High-Rise Living in Hong Kong
Conexión reimagines high-rise living in Hong Kong through biophilic design, green facades, shared spaces, daylight, water and nature within.

Co-life: Sustainable Architecture for Age-Friendly Community Living
Co-life reimagines sustainable architecture for seniors through courtyards, rammed earth, shared gardens, and spaces designed for belonging.

Co-Life: Senior Housing Design That Reconnects Older Adults With the City
Co-Life reimagines senior housing design through healing gardens, shared streets, workshops, and a sustainable community across generations.


Similar Reads
You might also enjoy these articles


Hodi-Mandai Geram
Project Function: Preservation and revitalization of the Intangible heritage and socio-spatial identity of the Hodi by Housing, Cultural Memory Center, Sacred Grove, landscape, local tourism economy


Olio Towers: A Mid-Rise for Performers That Fuses Housing, Rehearsal, and Stage
Located blocks from Houston's Theater District, this modular tower stacks living units around a central performance atrium.

Oasis: Modular Green Housing Carved into Dhaka's Urban Fabric
A shortlisted Plugin Housing entry reclaims unauthorized settlements in Dhaka with stepped concrete volumes, green roofs, and ventilation-driven design.

Black Hole: A Floating Megastructure for the Post-Physical Era
Emiliano Mazzarotto envisions a spherical, self-scaling arena where e-sports, digital hotels, and holographic stadiums replace traditional public space.


Explore Architecture Competitions
Discover active competitions in this discipline



Challenge to reimagine the Iron Throne


Photograph architecture without architects


Illustrate the lost glory of Angkor Wat - Render Challenge


Design challenge to reuse E-waste
Comments (0)
Please login or sign up to add comments
No comments yet. Be the first to comment!