
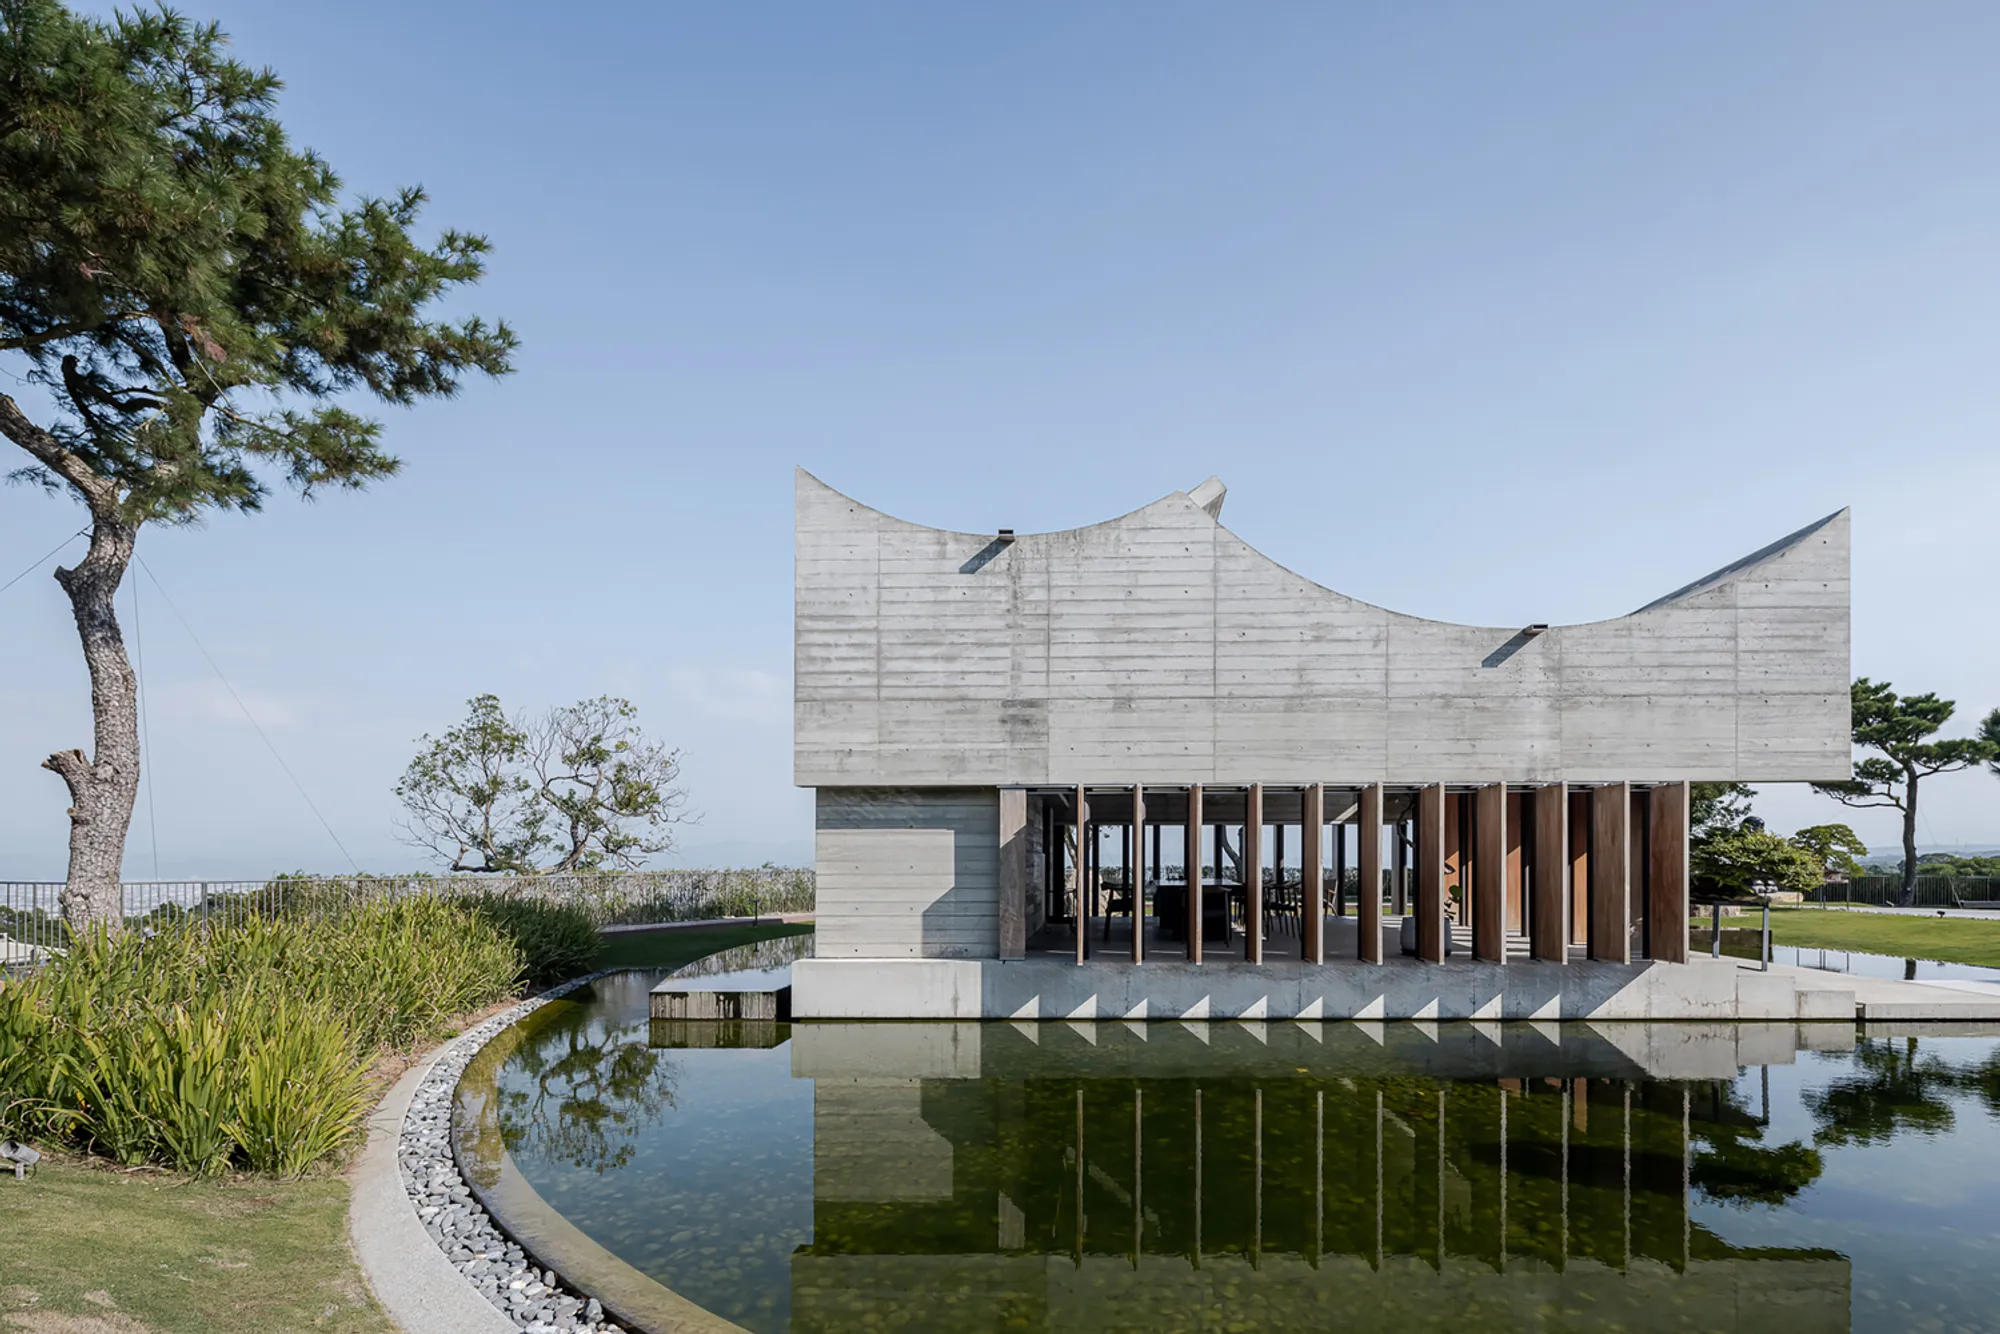
Watermoon Tea House by Behet Bondzio Lin Architekten
Watermoon Tea House blends sustainable design, teak wood, and concrete, harmonizing wind, sunlight, and water for serene Taiwanese tea culture.


Nestled on the serene slopes of Watermoon Mountain in Changhua City, Taiwan, the Watermoon Tea House by Behet Bondzio Lin Architekten is a refined architectural pavilion that harmonizes traditional tea culture with contemporary sustainable design. Completed in 2017 and covering an area of 94 m², the tea house offers a meditative retreat where nature, architecture, and culture converge seamlessly.
A Pavilion Rooted in Nature
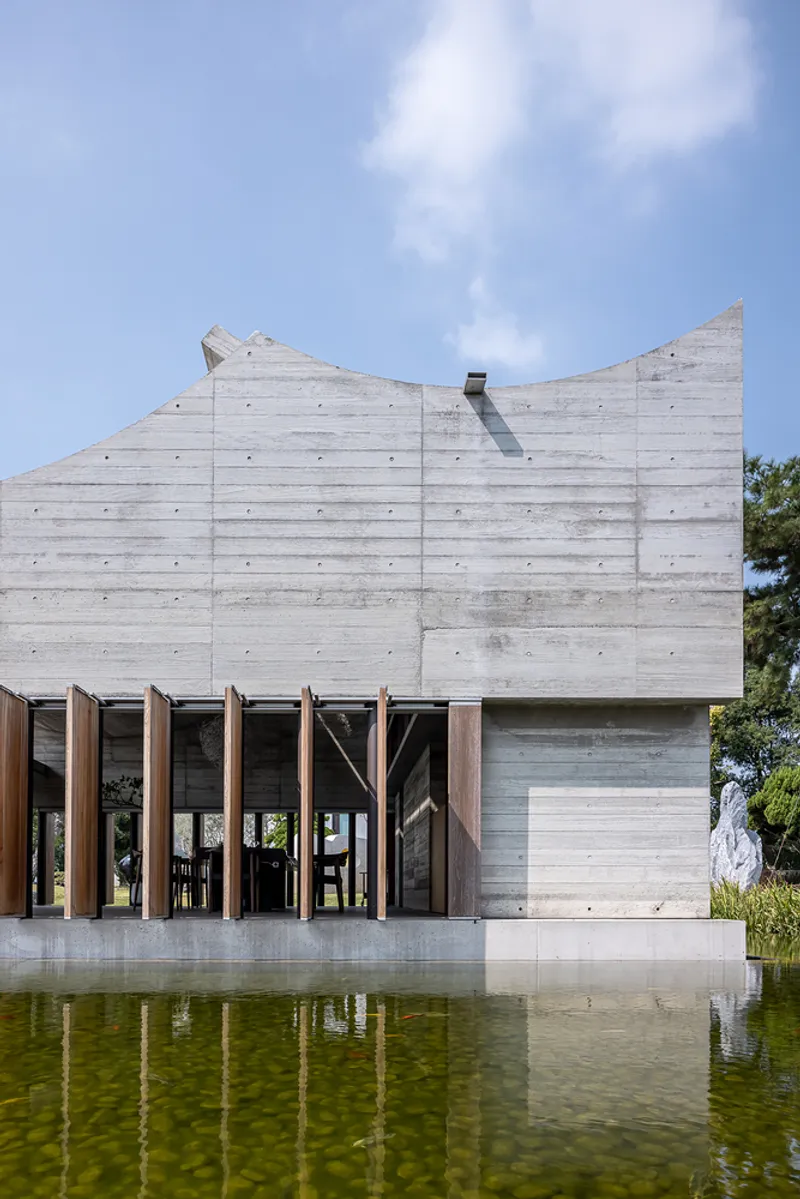
The client envisioned a tea pavilion without artificial air-conditioning, one that could naturally achieve thermal comfort despite its hilltop location. Positioned on an exposed ridge, the site faces intense southern sunlight and strong northeastern winds. The architectural response is both poetic and practical, addressing environmental challenges through form and materiality.
Design Concept and Spatial Experience
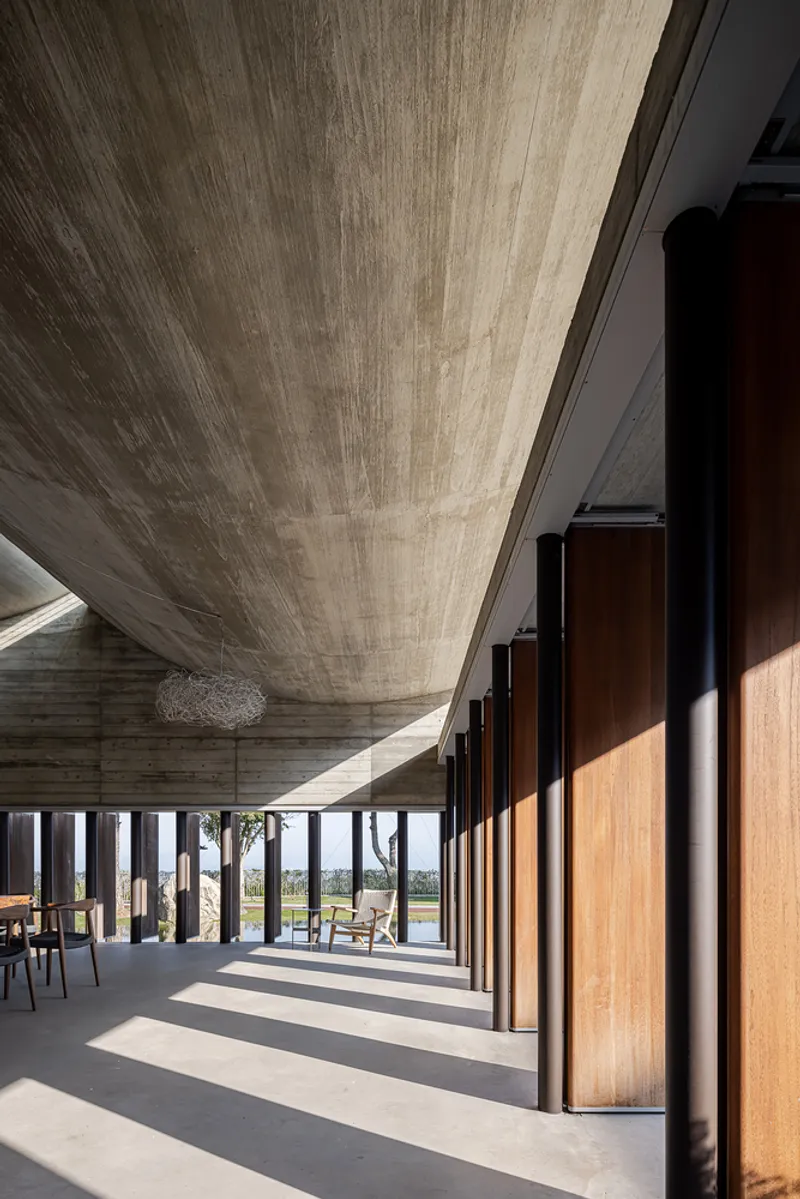
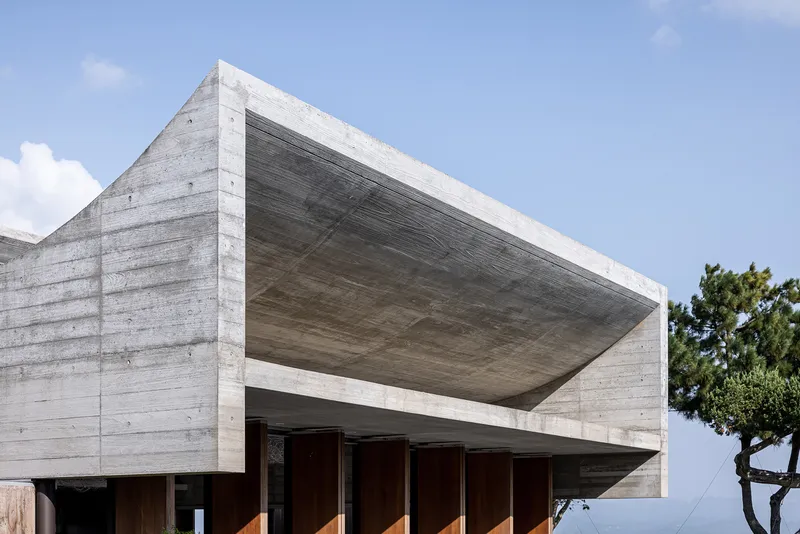
The structure employs two staggered, south-facing curved concrete plates that control airflow and channel a refreshing southern breeze into the pavilion. A horizontal concrete canopy extends outward, shading the entrance platform while allowing winter sunlight to filter through and warm the tea table naturally.
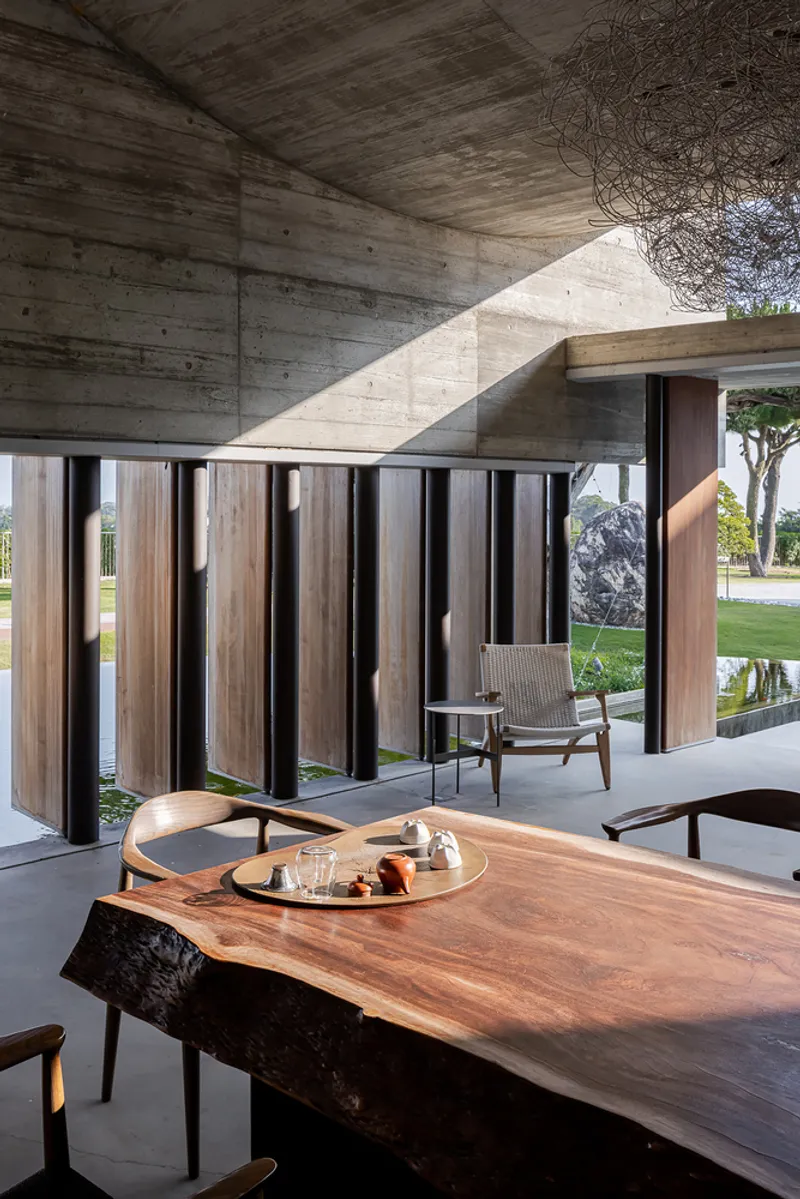
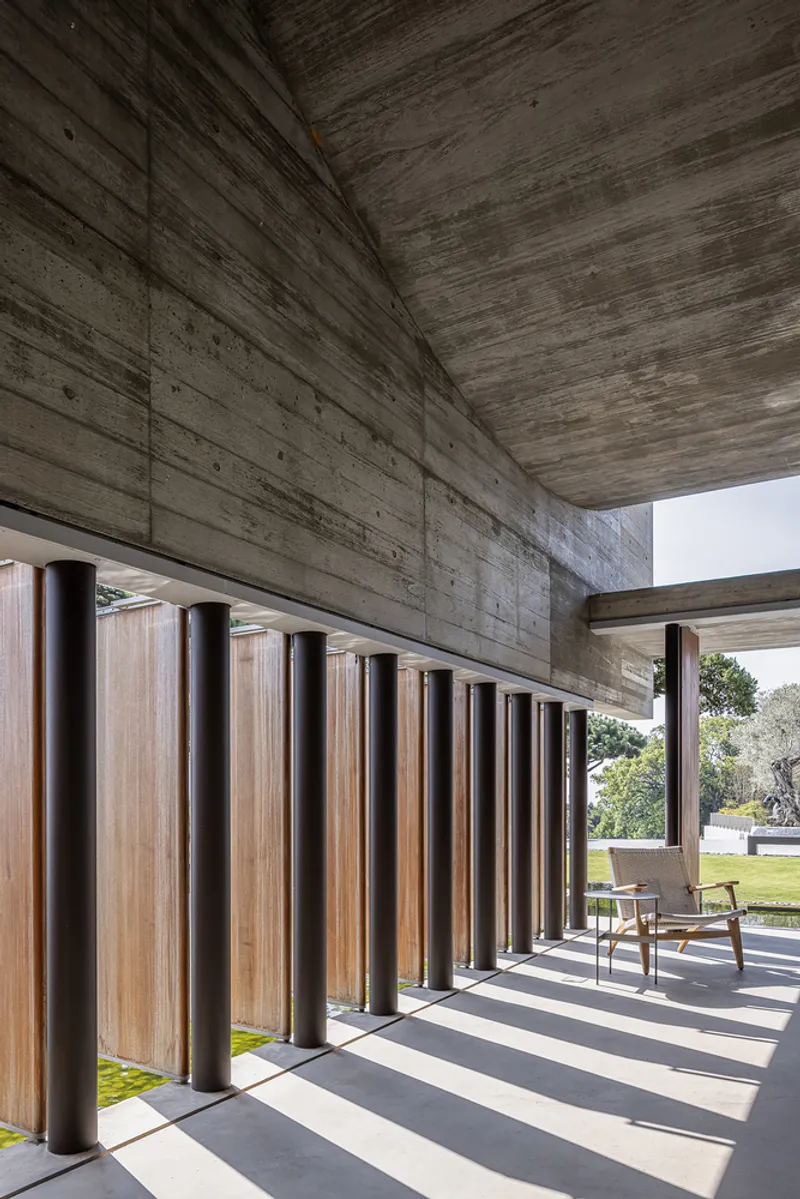
On the northern side, a triangular Burmese Teak lattice façade shields the interior from harsh winds while maintaining visual porosity. Pivoting teak doors along the perimeter allow for flexible ventilation and delicate modulation of light, crafting a dynamic interior atmosphere that changes throughout the day.
Materiality and Craftsmanship
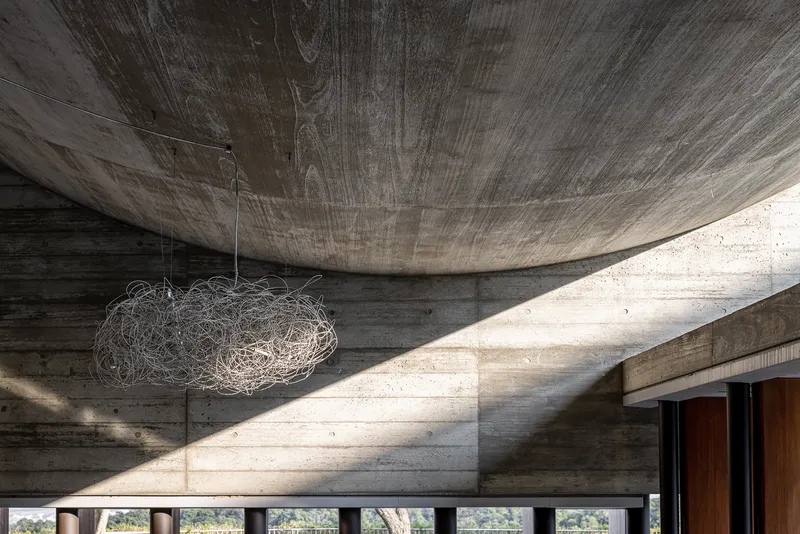
The design emphasizes natural materials—concrete for thermal stability and Burmese Teak wood for warmth and durability. These elements not only enhance environmental performance but also evoke the timeless qualities of traditional Asian tea architecture, where wood, light, and air shape the sensory experience.
Integration with Water and Landscape
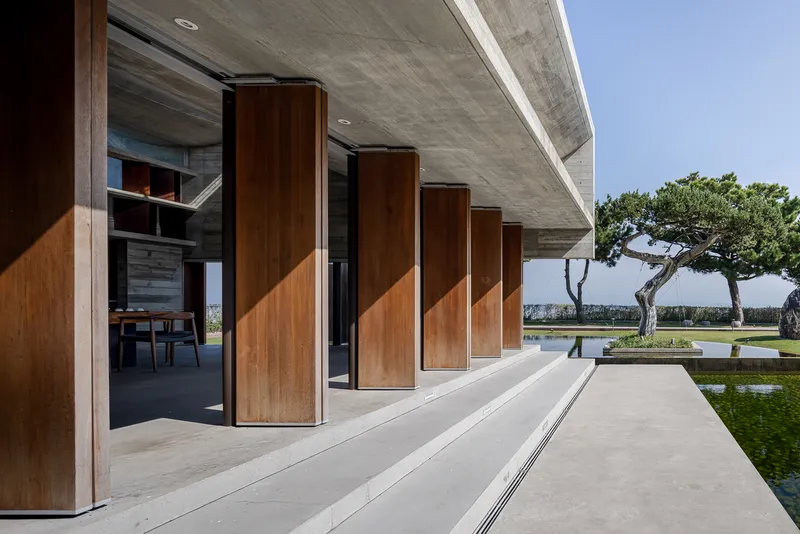
Floating like an island within an oval-shaped reflecting pond, the tea house rises gently above the water—60 cm on the east side and 30 cm on the west. This subtle elevation allows water to flow naturally, increasing humidity and cooling the surrounding air in hot seasons. The pond mirrors the pavilion, reinforcing its tranquil and contemplative character, while the surrounding garden and lighting design enrich the meditative atmosphere.
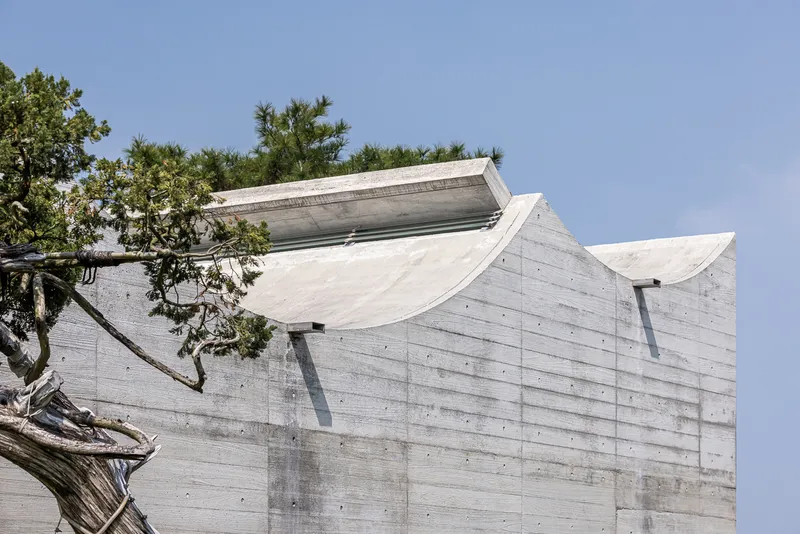
A Contemporary Sanctuary for Tea Culture
The Watermoon Tea House exemplifies a sustainable design approach that blends environmental performance, cultural heritage, and architectural elegance. More than just a functional space, it is a sanctuary for tea ceremonies, offering visitors an immersive connection with landscape, light, wind, and water—all essential elements of Taiwanese tea culture.
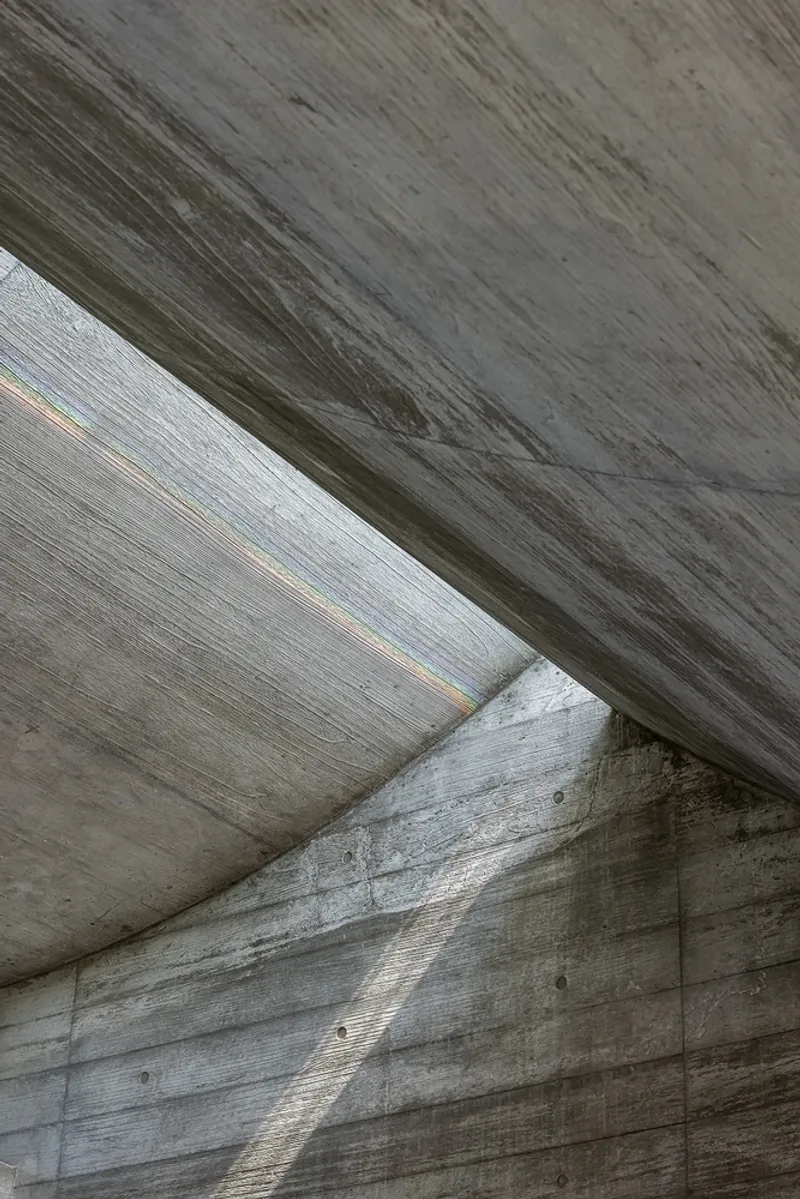
All Photographs are works of YuChen Chao Photography




Popular Articles
Popular articles from the community


Co-life: Sustainable Architecture for Age-Friendly Community Living
Co-life reimagines sustainable architecture for seniors through courtyards, rammed earth, shared gardens, and spaces designed for belonging.

Co-Life: Senior Housing Design That Reconnects Older Adults With the City
Co-Life reimagines senior housing design through healing gardens, shared streets, workshops, and a sustainable community across generations.

Conexión: Biophilic Design Reimagines High-Rise Living in Hong Kong
Conexión reimagines high-rise living in Hong Kong through biophilic design, green facades, shared spaces, daylight, water and nature within.

The Earth Pod: 3D Printed Homes for Resilient Refugee Communities
The Earth Pod reimagines refugee housing through 3D printed homes made from clay, combining resilience, self-sufficiency, and rapid shelter.


Similar Reads
You might also enjoy these articles


Hodi-Mandai Geram
Project Function: Preservation and revitalization of the Intangible heritage and socio-spatial identity of the Hodi by Housing, Cultural Memory Center, Sacred Grove, landscape, local tourism economy


Olio Towers: A Mid-Rise for Performers That Fuses Housing, Rehearsal, and Stage
Located blocks from Houston's Theater District, this modular tower stacks living units around a central performance atrium.

Oasis: Modular Green Housing Carved into Dhaka's Urban Fabric
A shortlisted Plugin Housing entry reclaims unauthorized settlements in Dhaka with stepped concrete volumes, green roofs, and ventilation-driven design.

Black Hole: A Floating Megastructure for the Post-Physical Era
Emiliano Mazzarotto envisions a spherical, self-scaling arena where e-sports, digital hotels, and holographic stadiums replace traditional public space.


Explore Architecture for Water Competitions
Discover active competitions in this discipline



Challenge to reimagine the Iron Throne


Photograph architecture without architects


Illustrate the lost glory of Angkor Wat - Render Challenge


Design challenge to reuse E-waste
Comments (0)
Please login or sign up to add comments
No comments yet. Be the first to comment!