

WE3 at Water’s Edge by SPF:architects: A Sculptural Workspace for Silicon Beach
WE3 is a sculptural, light-filtered office building in Silicon Beach with a floating façade and flexible, pandemic-ready design.


A Landmark for Los Angeles' Creative Corridor
Nestled in the thriving tech and media enclave of Silicon Beach in Playa Vista, Los Angeles, WE3 at Water’s Edge is the culminating structure in a dynamic commercial campus designed by Zoltan E. Pali, FAIA, and his team at SPF:architects (SPF:a). The six-story creative office building redefines the archetype of the contemporary workplace through architectural precision, contextual sensitivity, and a visionary façade design inspired by light and movement.
Positioned to attract the region’s top-tier creative and technology companies—including Google, YouTube, Yahoo, and USC’s Institute of Creative Technologies—WE3 merges sculptural minimalism with performance-driven design.
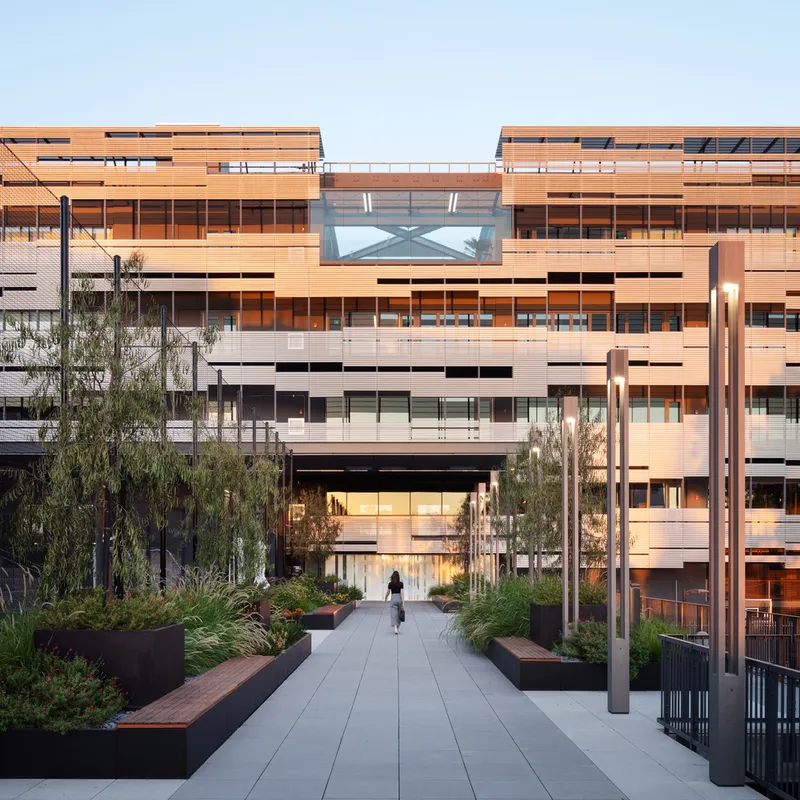
Site Context & Planning: Integration Through Expansion
Originally tasked with situating the building at the site’s northern edge to minimize disruption to existing structures, SPF:a proposed a bolder strategy. The final design features a 400-foot-long office floor plate running north-south, opening up new sightlines and maximizing access to natural light across all elevations.
This orientation enabled the creation of a new central courtyard, fostering a collegiate campus atmosphere between WE3 and the two existing sibling buildings. To implement this vision, an existing at-grade sports field was cleverly relocated above a new parking substructure, resulting in a seamless integration of new and old programmatic elements.
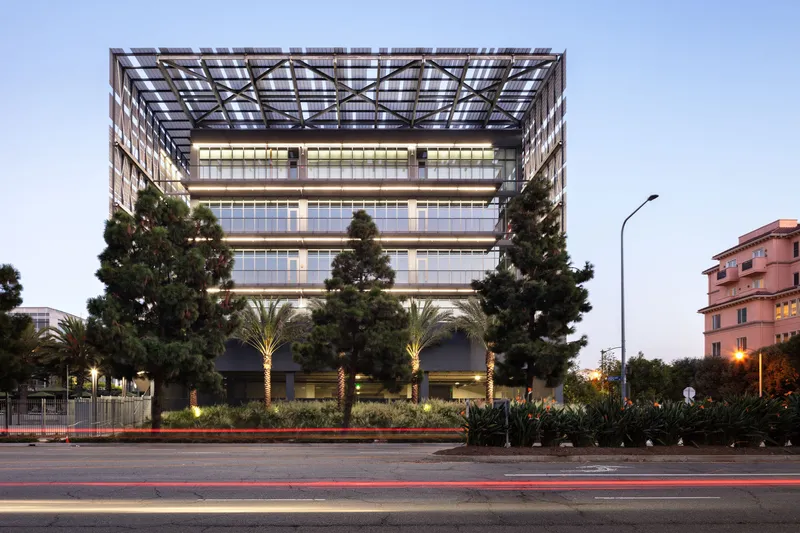
Program & Form: Open, Flexible, Pandemic-Ready
WE3 delivers 160,000 square feet of usable office space organized over four expansive levels, each approximately 40,000 square feet with a generous 15-foot floor-to-floor height. Below and around this, four levels of parking accommodate 600 vehicles, including two subterranean, one at grade, and one elevated.
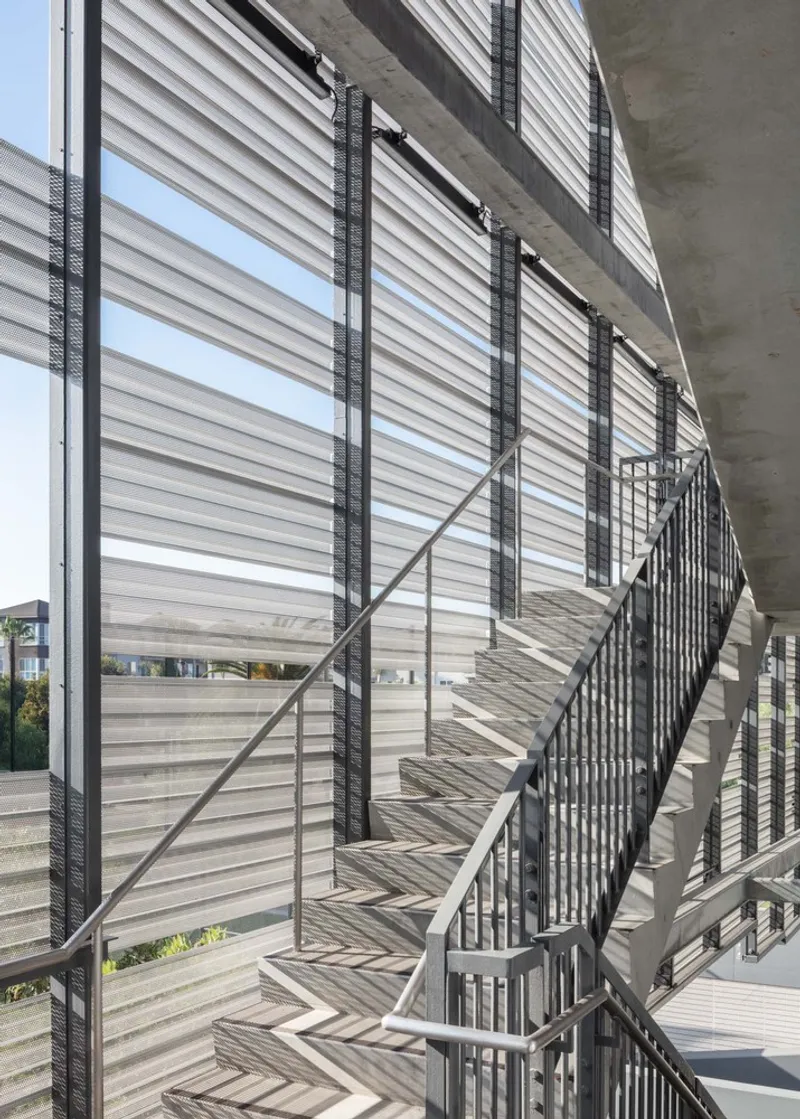
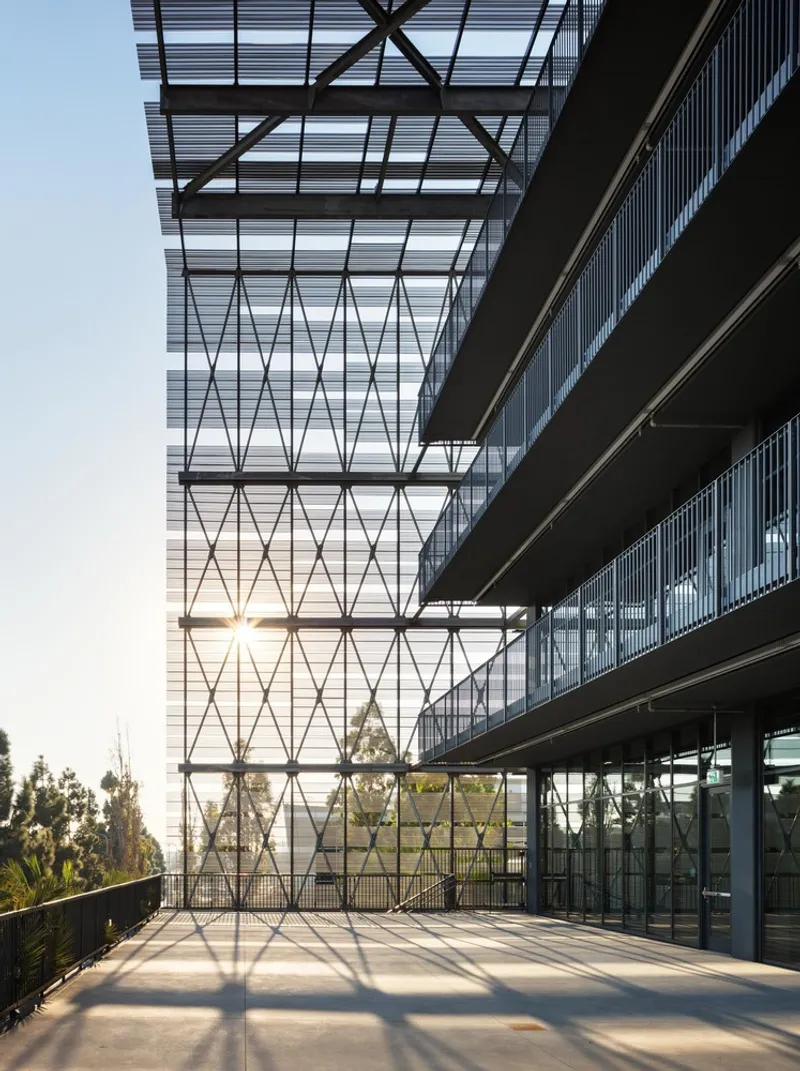
In a prescient move, all circulation and exit routes are located on the exterior, a design strategy that became unexpectedly beneficial during the COVID-19 pandemic, offering enhanced airflow and safer distancing protocols.
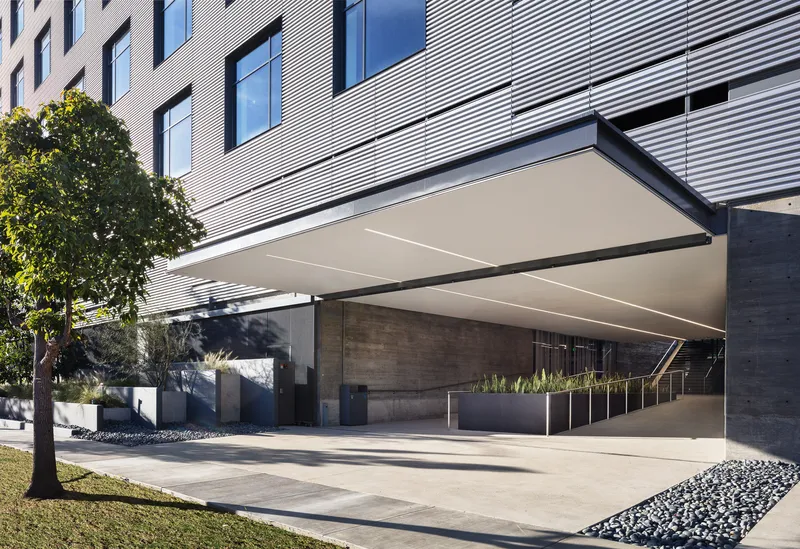
The structural design leaves the raw concrete superstructure exposed, emphasizing material honesty while supporting the open-plan flexibility sought by modern creative workspaces.
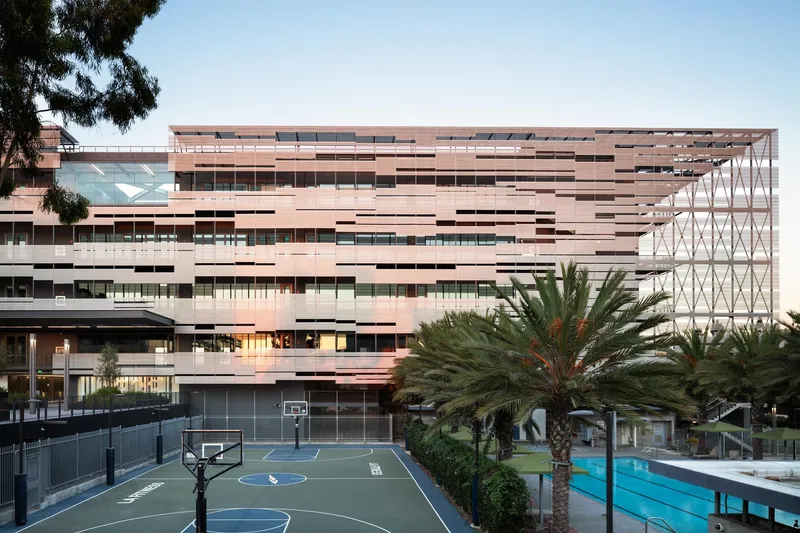
Façade Innovation: A Floating Skin Inspired by Light and Art
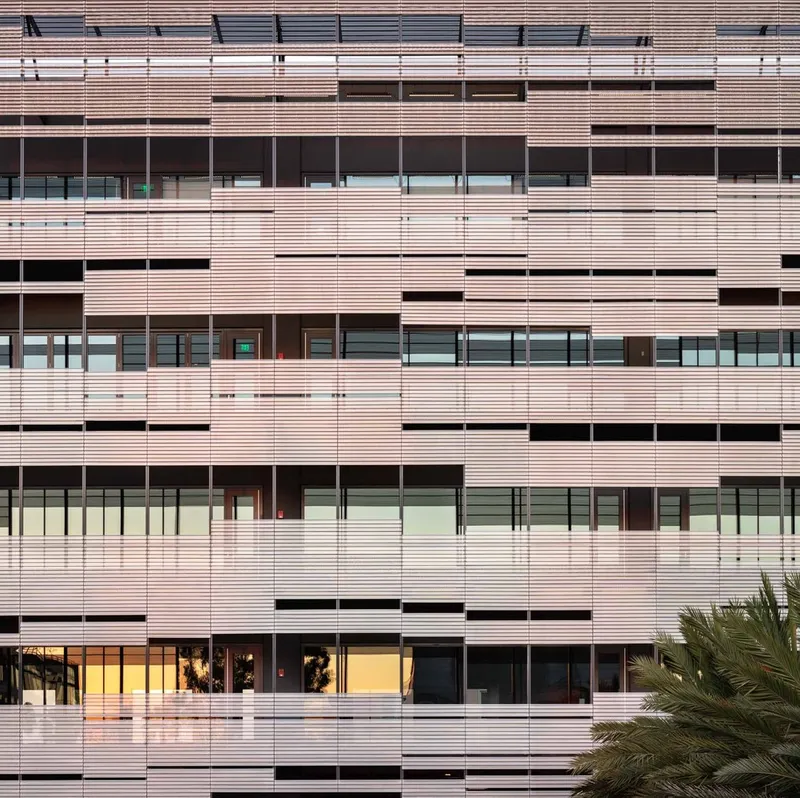
Perhaps the building’s most iconic architectural gesture is its floating, perforated metal skin, a poetic and technical response to both environmental and aesthetic goals. Inspired by the dance of sunlight on water and referencing the minimalist works of Ellsworth Kelly and Agnes Martin, the skin dematerializes the building’s considerable mass.
This shimmering veil serves multiple purposes:
- Visual lightness: It softens the building’s substantial presence in the landscape.
- Solar shading: It protects the floor-to-ceiling glass façade from direct sun exposure.
- Ambient quality: It gently filters daylight, diffusing it throughout the interiors and enhancing occupant comfort.
Urban and Environmental Performance
Situated within the energy of Los Angeles' west side innovation corridor, the project addresses key urban challenges with efficiency and grace. By relocating green space vertically, optimizing site coverage, and embracing sustainable lighting and mechanical systems (with consulting from Alvine Engineering and Buro Happold), WE3 exemplifies integrated high-performance design.
Collaborative Vision
This complex project brought together a multidisciplinary team, including:
- Landscape Architecture: Bennitt Design Group
- MEP Engineering: Buro Happold
- Lighting Design: Alvine Engineering
- Structural Engineering: Saiful Bouquet
- Manufacturers: Arcadia Custom, Morin Corp., Morin | Kingspan
Each contributor played a role in achieving a unified vision—where form meets function, and design meets future-forward innovation.


A Model for Future Workspaces
WE3 at Water’s Edge is more than just an office building. It is a model for the future of creative work environments—flexible, sunlit, open, and anchored in both urban context and architectural artistry. In the heart of Silicon Beach, it stands as a beacon of Los Angeles’ design intelligence, its tech-driven evolution, and its embrace of environmental and cultural sustainability.
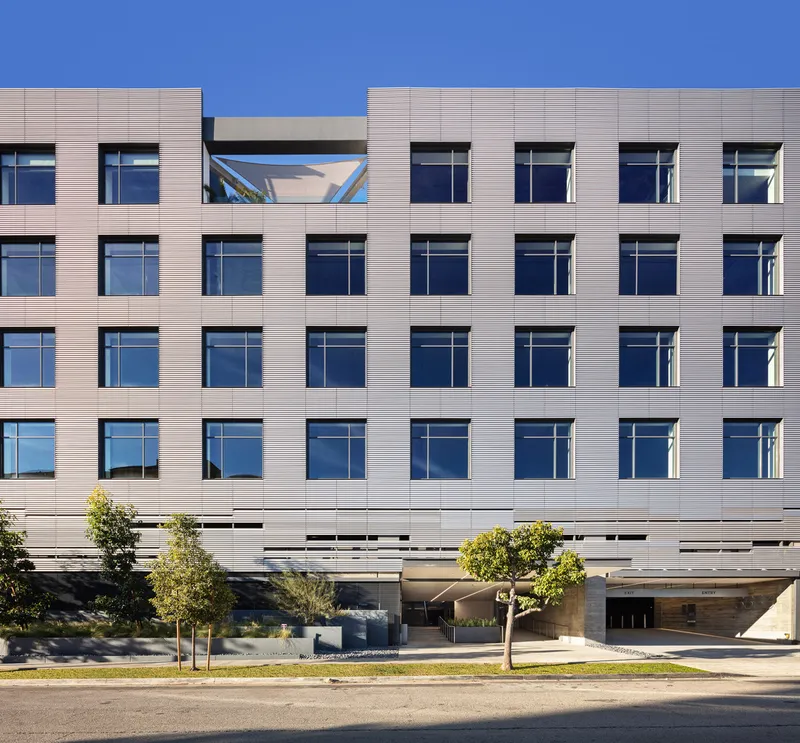
WE3 at Water’s Edge by SPF:architects is a creative office building in Los Angeles that redefines workplace architecture with a floating façade, flexible interiors, and sustainable design inspired by light and geometry.
All photographs are works of
Mike Kelley




Popular Articles
Popular articles from the community


AL-JANNAH: Sustainable Architecture and Permaculture for Afghan Widows
AL-JANNAH uses sustainable architecture and permaculture to create resilient oasis of housing, learning, work and renewal for Afghan widows.

Co-life: Sustainable Architecture for Age-Friendly Community Living
Co-life reimagines sustainable architecture for seniors through courtyards, rammed earth, shared gardens, and spaces designed for belonging.

The Musturak Paradise: Senior Living Architecture for a Connected Future in Temara, Morocco
The Musturak Paradise reimagines senior living architecture in Temara via private homes, social spaces, culture, community, and shared care.

The Earth Pod: 3D Printed Homes for Resilient Refugee Communities
The Earth Pod reimagines refugee housing through 3D printed homes made from clay, combining resilience, self-sufficiency, and rapid shelter.


Similar Reads
You might also enjoy these articles


Hodi-Mandai Geram
Project Function: Preservation and revitalization of the Intangible heritage and socio-spatial identity of the Hodi by Housing, Cultural Memory Center, Sacred Grove, landscape, local tourism economy


Olio Towers: A Mid-Rise for Performers That Fuses Housing, Rehearsal, and Stage
Located blocks from Houston's Theater District, this modular tower stacks living units around a central performance atrium.

Oasis: Modular Green Housing Carved into Dhaka's Urban Fabric
A shortlisted Plugin Housing entry reclaims unauthorized settlements in Dhaka with stepped concrete volumes, green roofs, and ventilation-driven design.

Black Hole: A Floating Megastructure for the Post-Physical Era
Emiliano Mazzarotto envisions a spherical, self-scaling arena where e-sports, digital hotels, and holographic stadiums replace traditional public space.


Explore Office Building Competitions
Discover active competitions in this discipline



Challenge to reimagine the Iron Throne


Photograph architecture without architects


Illustrate the lost glory of Angkor Wat - Render Challenge


Design challenge to reuse E-waste
Comments (0)
Please login or sign up to add comments
No comments yet. Be the first to comment!