
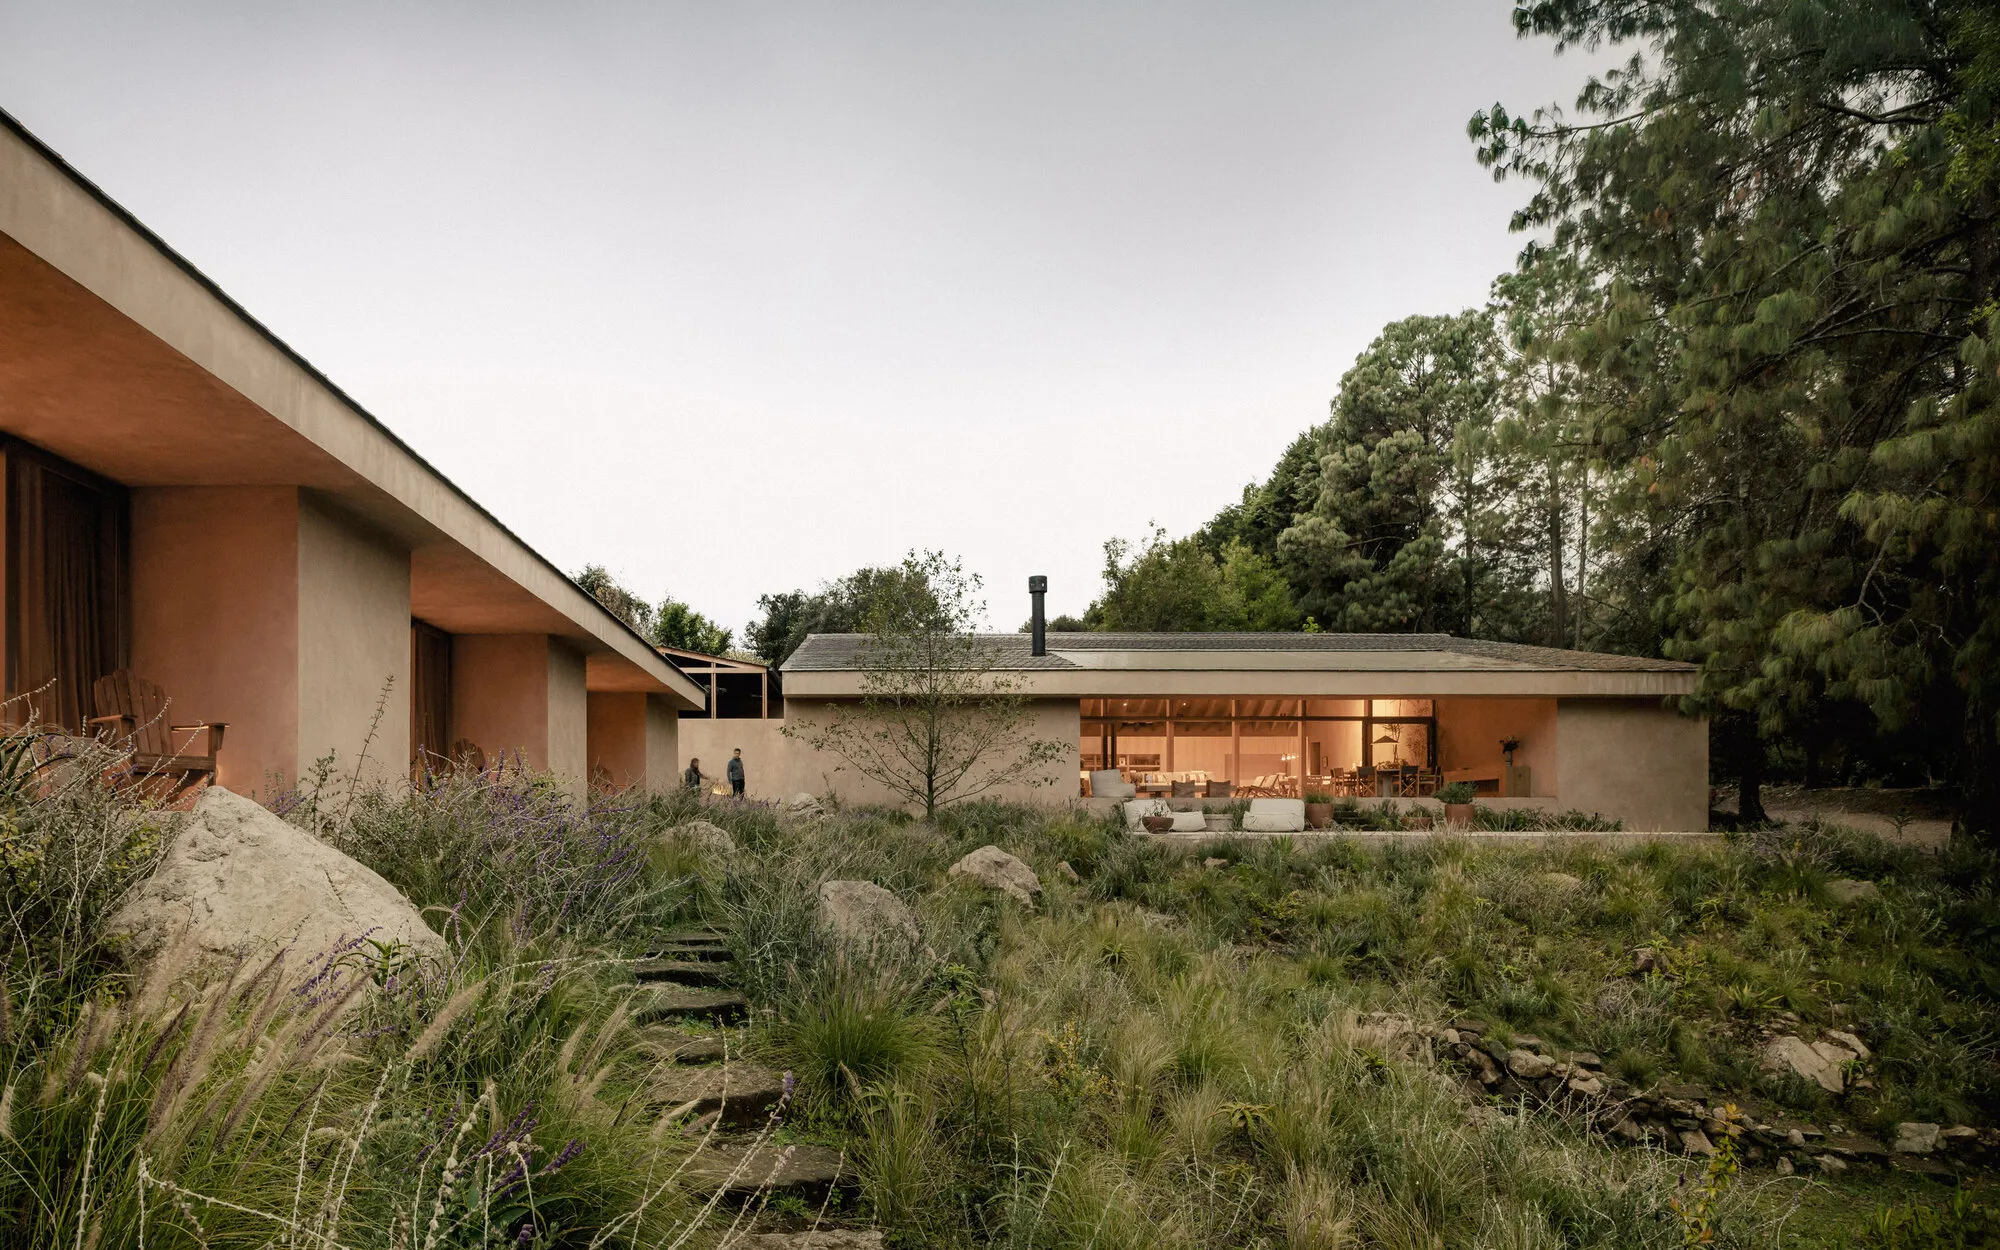
Weber Arquitectos Builds an Equestrian Ranch from Rammed Earth in Mexico's Forested Highlands
Near Valle de Bravo, a series of gabled pavilions in earth, timber, and stone form a retreat where architecture and horseback riding coexist.


There is a specific kind of ranch architecture in central Mexico that tends toward the performative: heavy timber portals, oversized stone fireplaces, leather everything. Weber Arquitectos sidesteps that playbook entirely with CP Rancho, an equestrian retreat set on a forested hillside near Valle de Bravo. The project reads not as a single building but as a loose constellation of gabled volumes in rammed earth, clustered around a pond and stitched together by covered walkways, courtyards, and carefully graded terrain. The horses are not an afterthought or a decorative program. They are a structuring presence: the plan, the sightlines, the distance between buildings all defer to the rhythms of an equestrian life lived outdoors.
What makes CP Rancho genuinely interesting is its refusal to monumentalize. The individual pavilions are low, almost reticent, their pitched roofs and earth-toned walls settling into the landscape rather than asserting themselves against it. The material palette, rammed earth, exposed timber beams (vigas), plaster, and stone, is drawn directly from the vernacular traditions of the region but handled with a precision that keeps sentiment at bay. Interior design by Anina Schulte-Trux Interiors adds warmth without clutter, favoring handcrafted textures over decorative excess. The result is a compound that feels both ancient and sharp, a place that belongs to its site without pretending to have always been there.
A Compound, Not a House
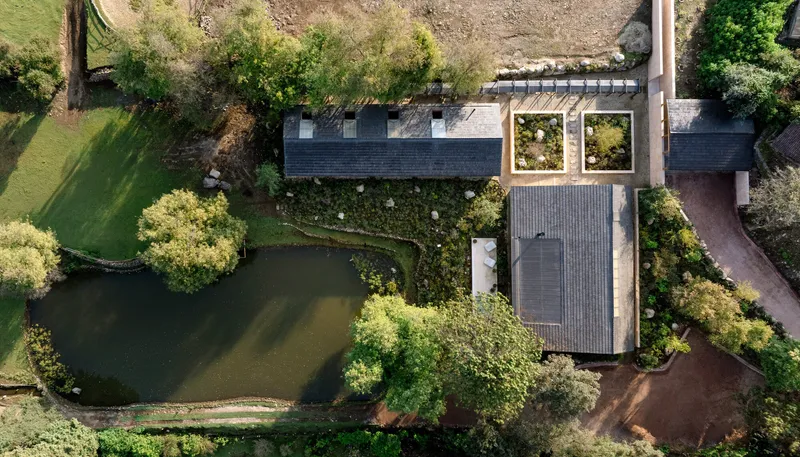
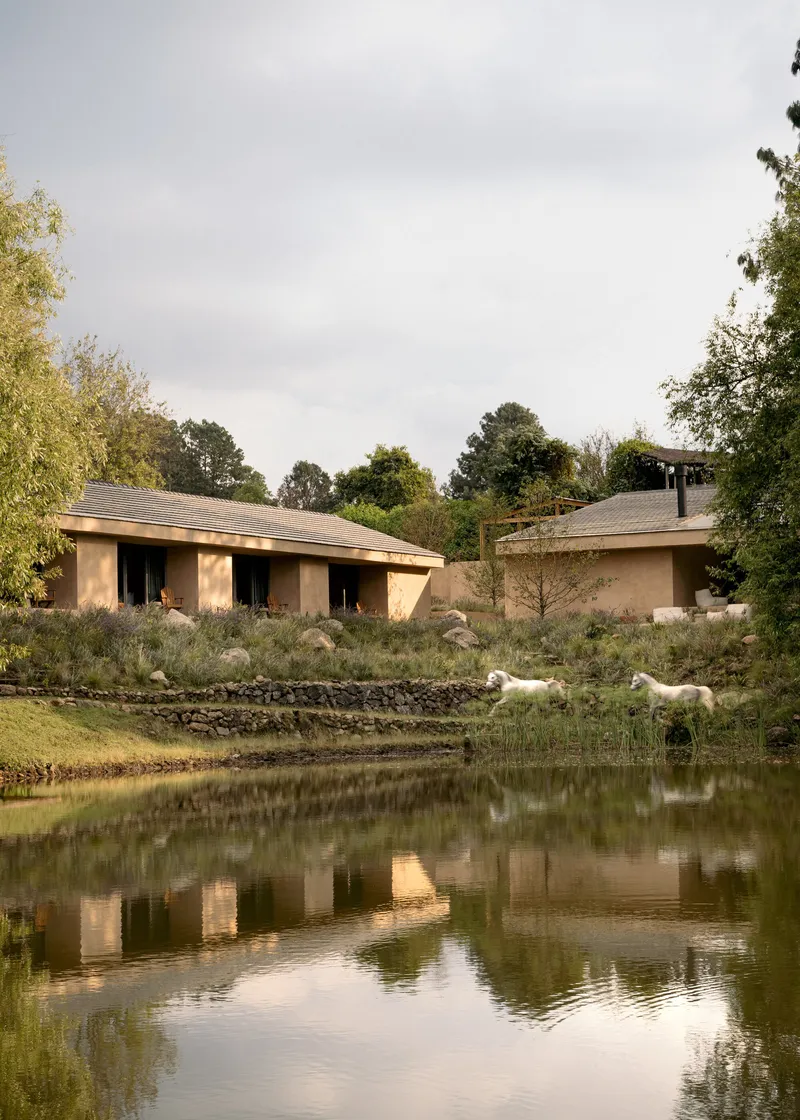
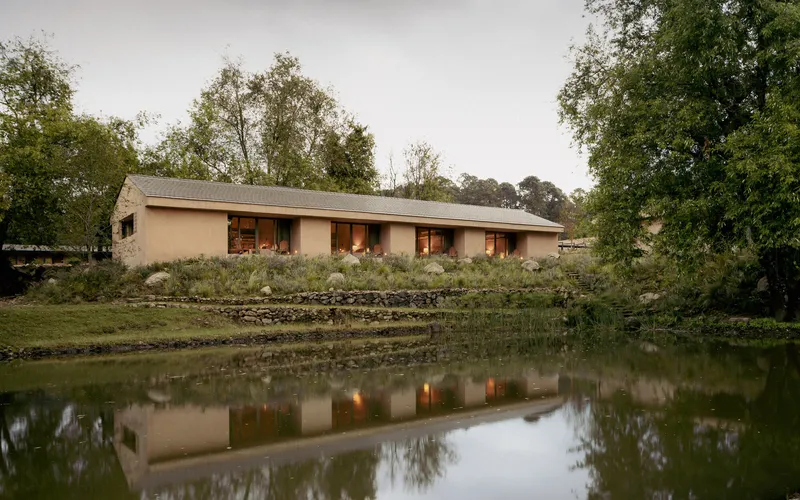
The aerial view tells the story most clearly. CP Rancho is not one building with wings but several distinct volumes arranged along the edge of a man-made pond, their slate and timber roofs pitched at similar angles to create a coherent silhouette without forced symmetry. The gaps between buildings matter as much as the buildings themselves: gravel courts, planted slopes, and open lawns create breathing room that prevents the compound from feeling enclosed.
Reflected in the pond water, the long elevation of the main residential wing reads as a single ruled line, its regularly spaced window openings establishing a rhythm that is almost monastic. Two white dogs, captured mid-stroll, provide an inadvertent sense of scale that underscores just how horizontal and ground-hugging the composition is. The architecture crouches. It does not tower.
Rammed Earth and the Weight of Place
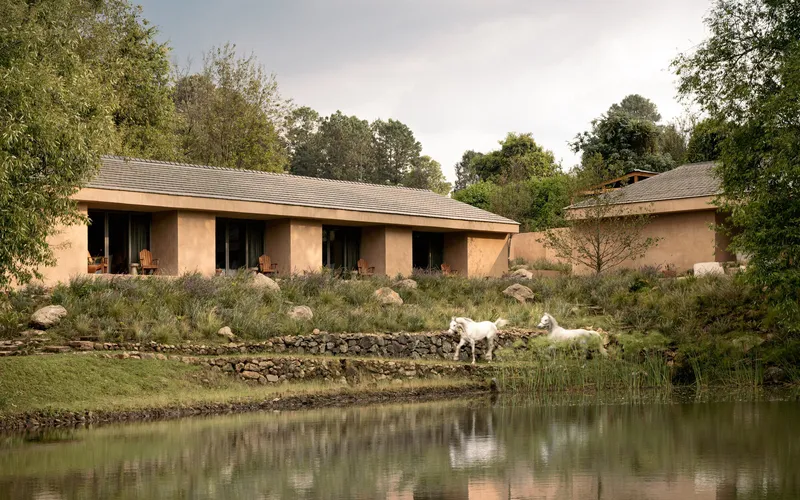
Rammed earth walls do something no other material quite achieves: they register their own geology. The facades at CP Rancho carry visible strata, bands of ochre and sienna that echo the color of the surrounding soil. When white goats graze on the sloped bank beside the pond pavilion, the scene tips into something almost pastoral-romantic, except the crisp geometry of the gabled roof and the precise alignment of the timber doors refuse to let it become a postcard.
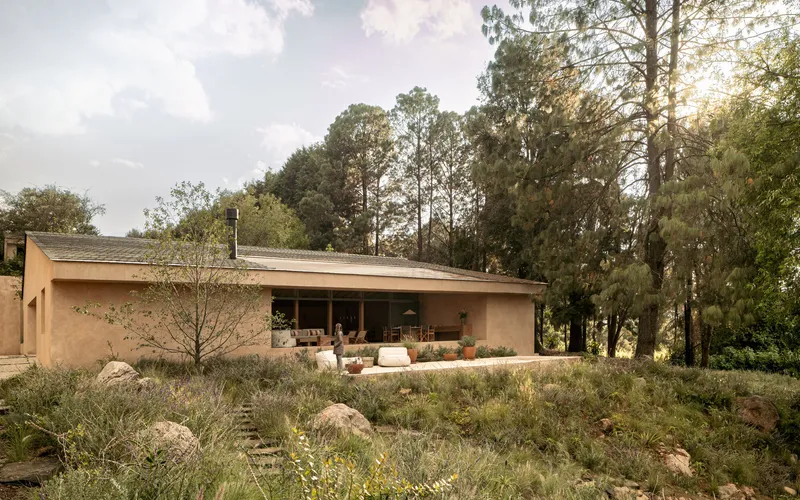
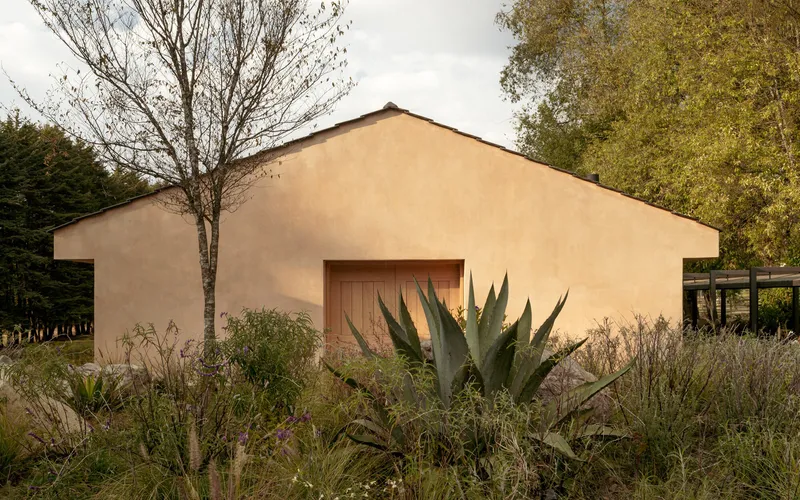
The single-story volume set among native grasses and tall pines shows the approach at its most restrained: a pitched roof, a monolithic earth wall, a few carefully placed openings. There is no ornamentation. The material is the ornament. At the entry, agave and dry grasses cluster around a timber door set deep in the earthen facade, creating an approach that is deliberately understated, almost secretive.
Timber Ceilings as Spatial Drama
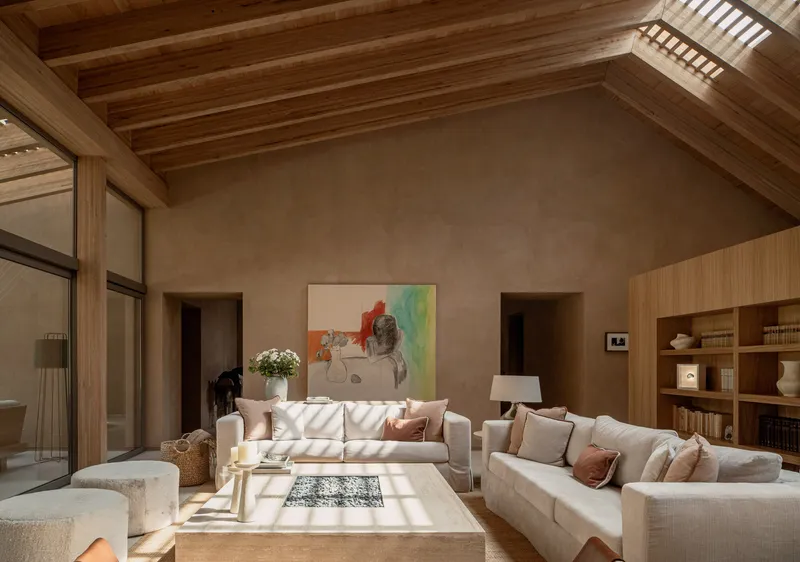
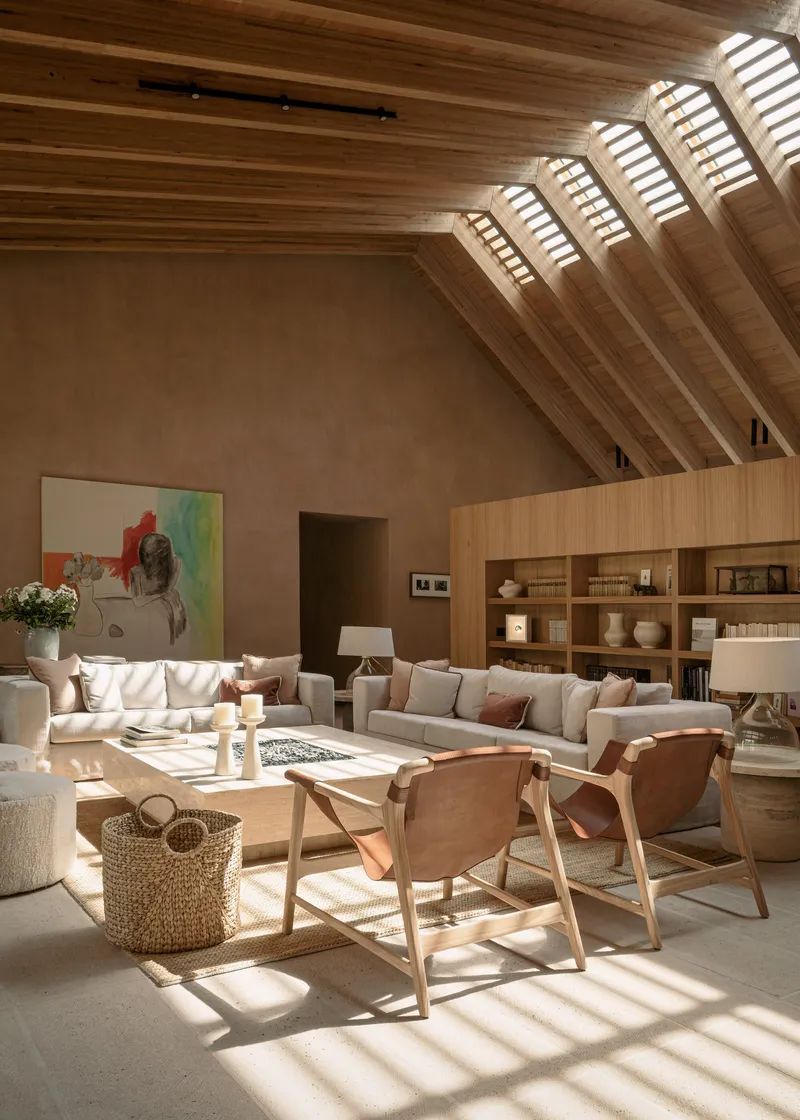
If the exteriors are about restraint, the interiors deliver their drama overhead. Vaulted ceilings with exposed timber rafters rise to slatted skylights that draw controlled bands of light across plaster walls and concrete floors. The effect is cinematic without being theatrical. Light becomes a material, its movement through the day marking time in a way that air conditioning and recessed downlights never could.
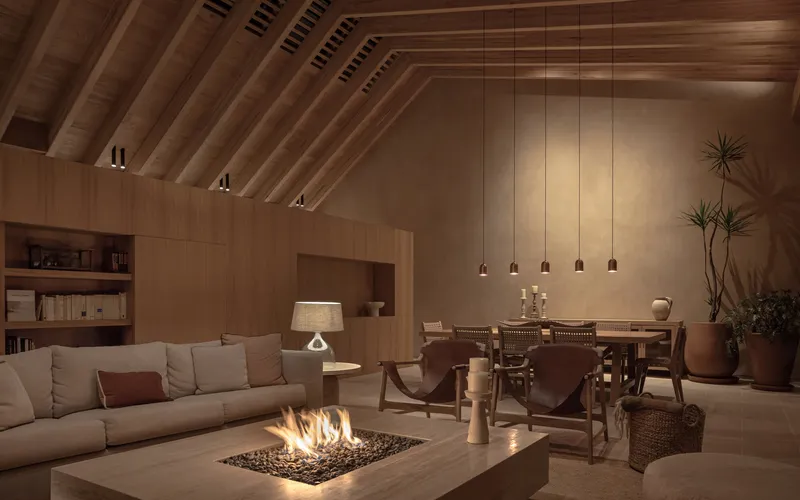
The open-plan living and dining space captured at dusk reveals the full payoff of the strategy: a central fire pit anchors the room while the timber ceiling recedes into shadow above, the last warmth of daylight mixing with the glow of the flames. The slatted skylights, closed to rain but open to sun, create an interior that never feels hermetically sealed. You are always, faintly, outside.
Living Spaces Between Walls and Landscape
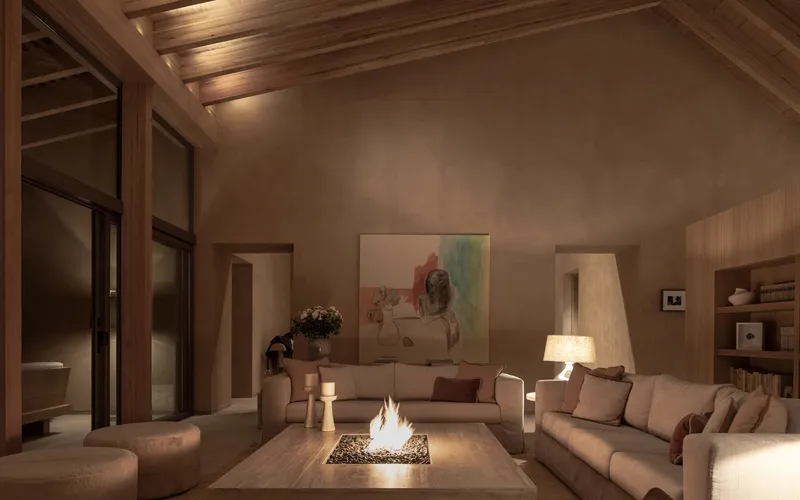
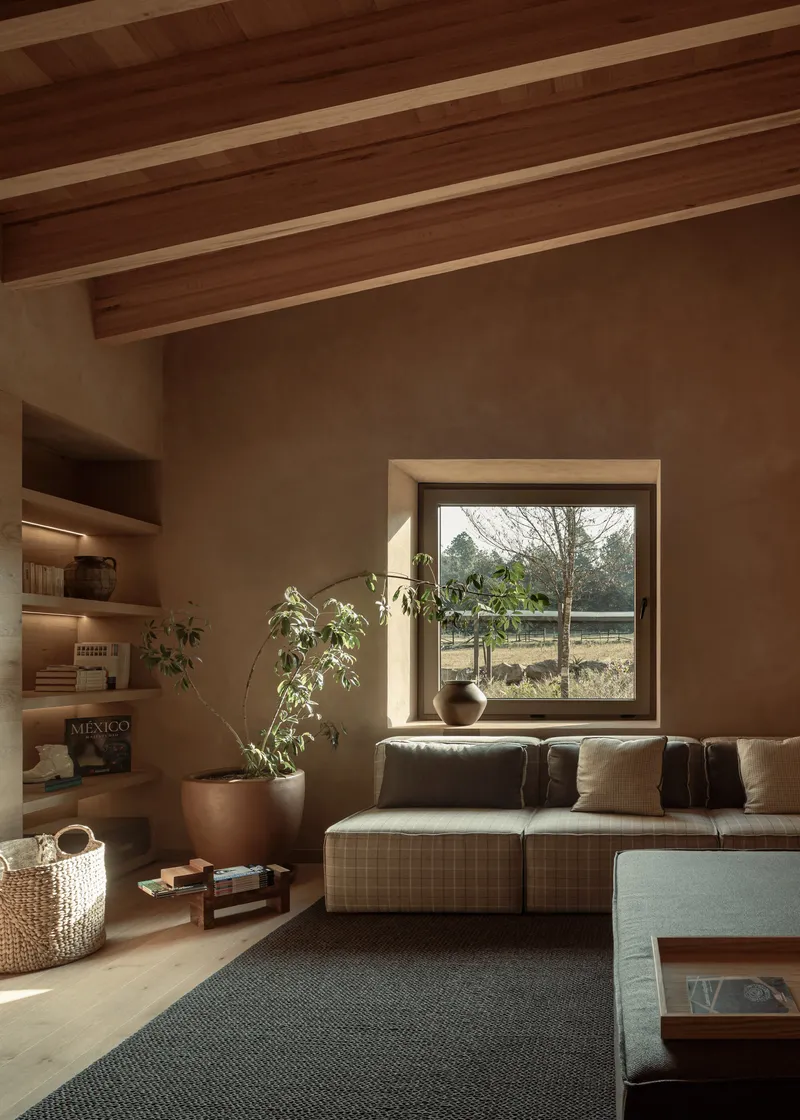
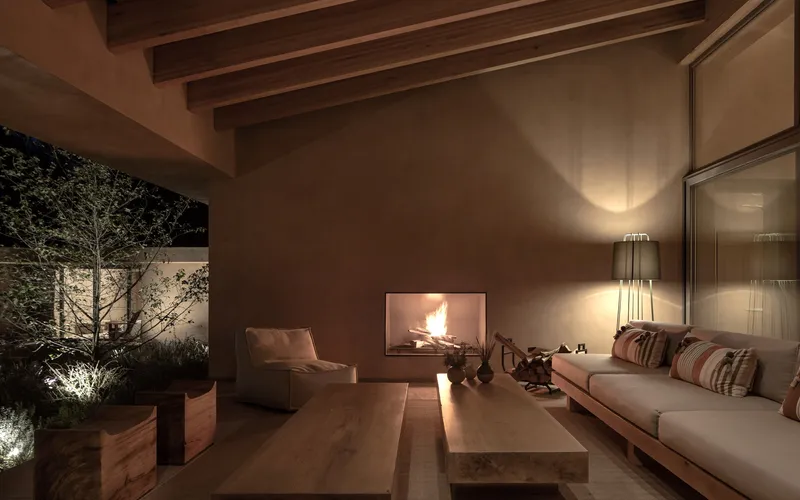
The living rooms at CP Rancho are designed for evening gathering. A central fire table, flanked by low seating and bathed in warm lamplight, turns the main living room into something closer to a hearth than a lounge. Deep window seats overlooking bare winter trees offer a counterpoint: solitary, contemplative, oriented outward. The plaster walls are left unadorned, their soft texture absorbing light rather than bouncing it.
At night, the fireplace in the main living area glows against the backdrop of an illuminated courtyard, where uplighting on trees transforms the internal garden into a fourth wall. The interplay between interior warmth and exterior darkness collapses the boundary between the two, which is precisely the point. This is a house that wants you to feel the weather without suffering it.
Thresholds and Covered Ground
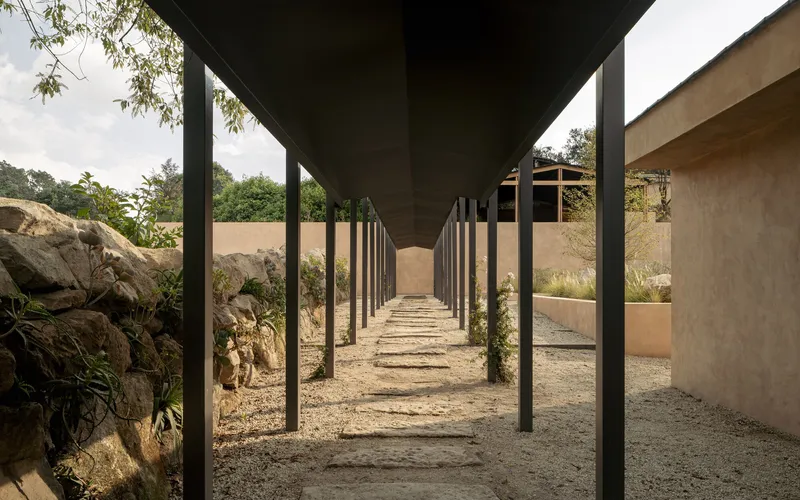
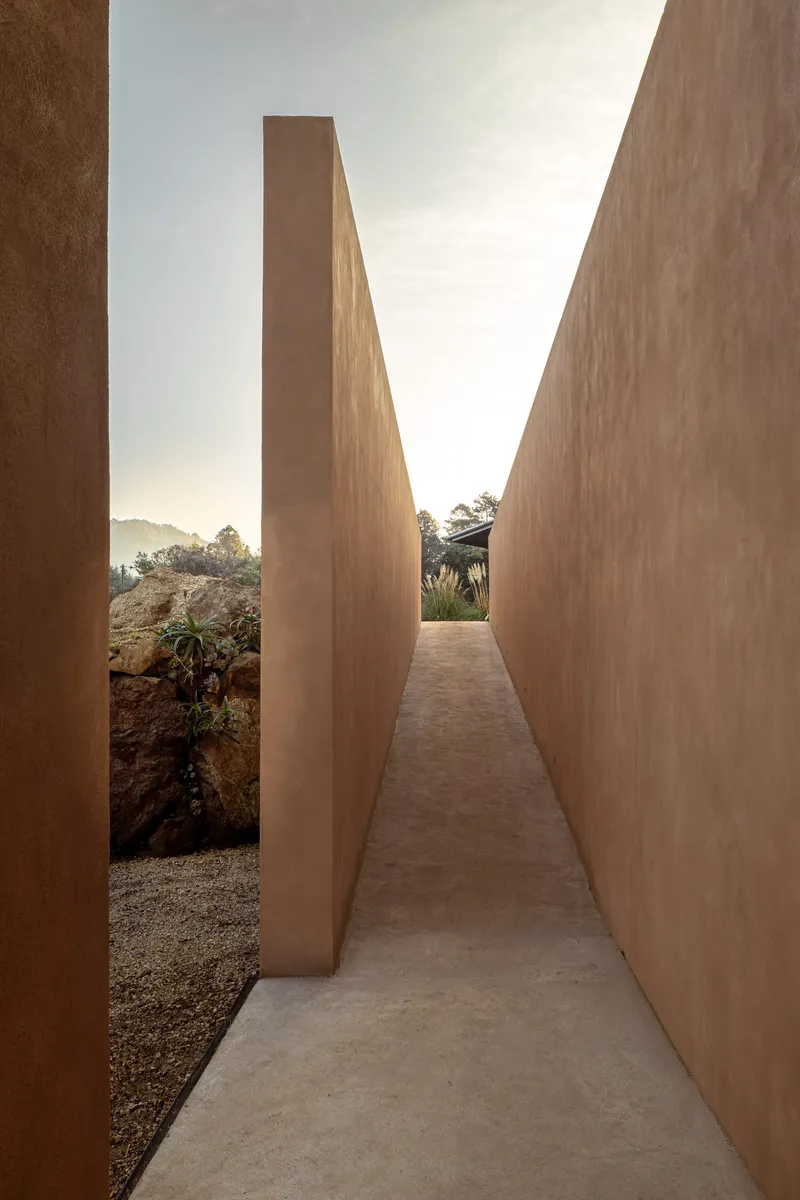
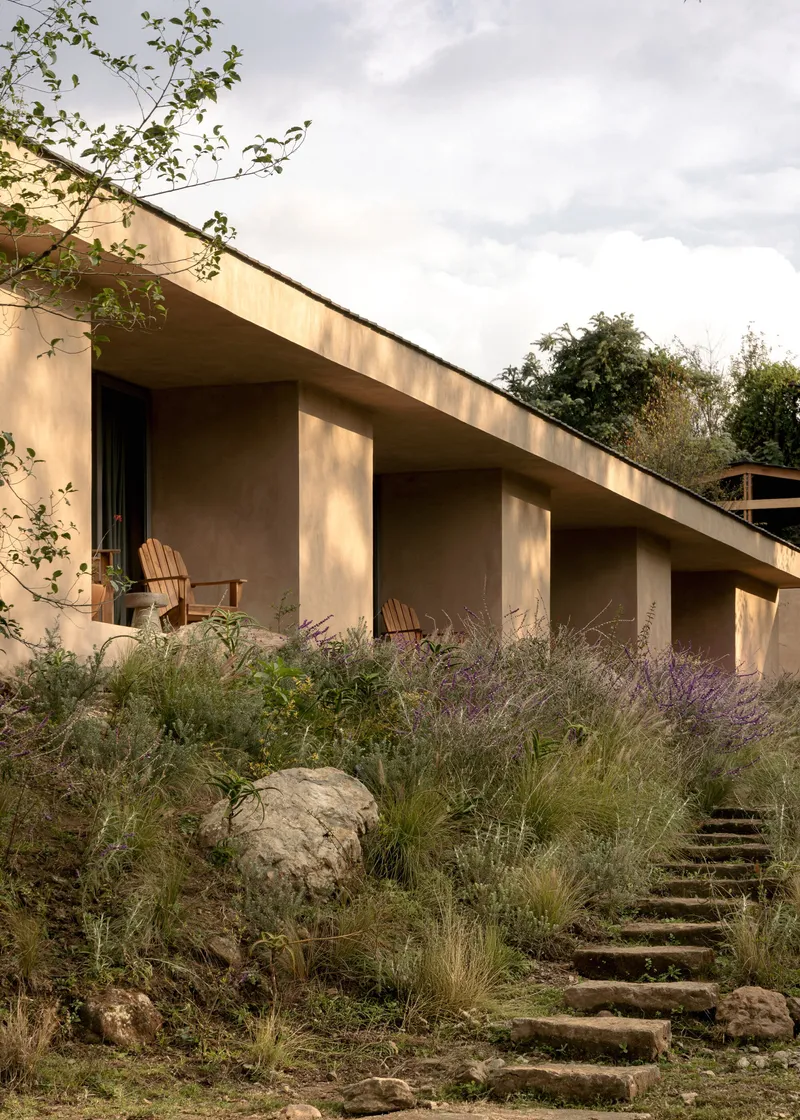
The spaces between buildings are never left unresolved. Covered walkways with black steel columns and overhead timber beams create shaded corridors that frame views of the landscape while protecting against rain and sun. A narrow outdoor corridor between slanted earthen walls opens to the sky at dusk, compressing space just enough to make the release at either end feel expansive.
These transitional moments are where the architecture earns its equestrian credentials. You can imagine moving between stable and house, between paddock and kitchen, without ever losing the thread of the compound's spatial logic. The covered terrace with angled roof overhang and native grasses functions as both a pause and a destination, a room without walls that is nonetheless fully enclosed by landscape.
Bedrooms and Bathing Rituals
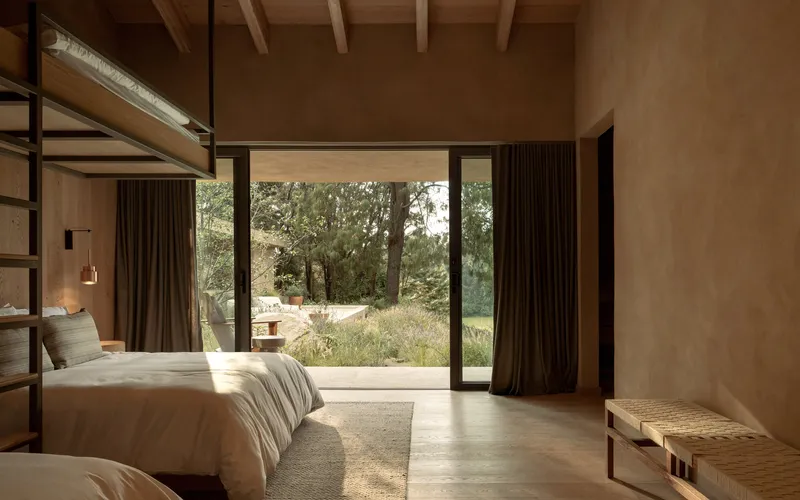
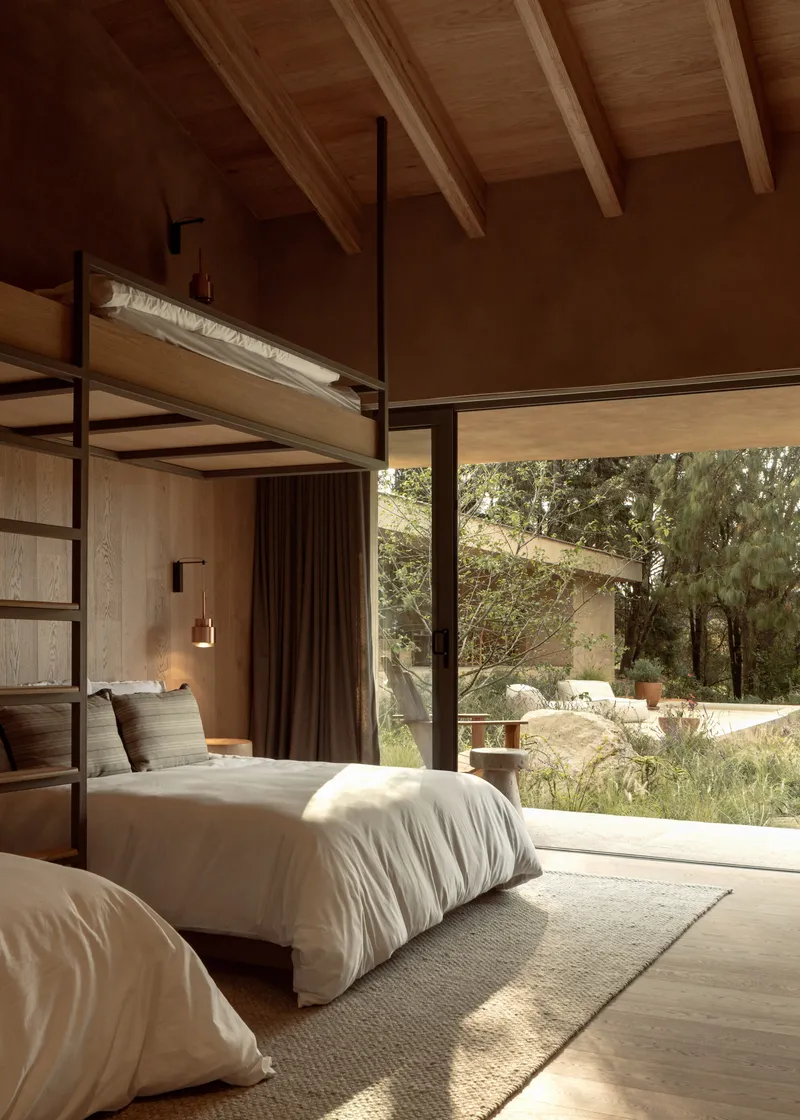
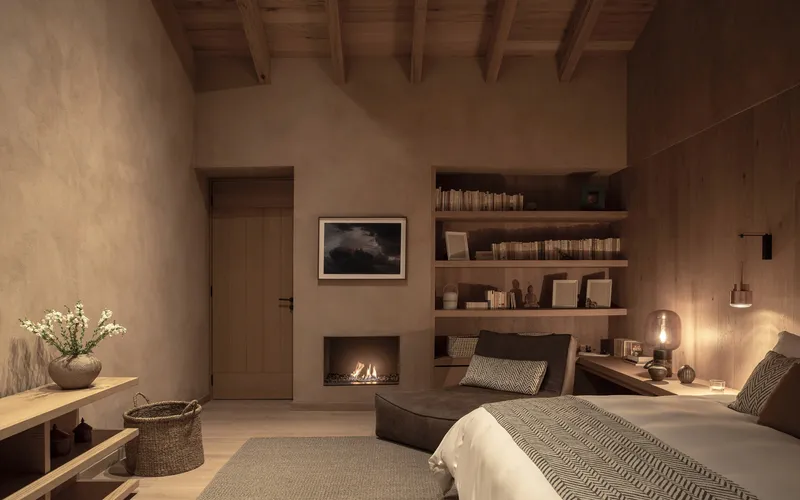
The bedrooms extend the project's core principle: every room must have an unmediated connection to the outdoors. Full-height glazing opens directly onto meadows, gardens, and forested slopes. The bedroom captured in dappled morning sunlight shows the strategy at its simplest, a timber ceiling, a low bed, a wall of glass, and nothing else competing for attention. Vertical timber paneling and built-in shelving add texture without clutter.
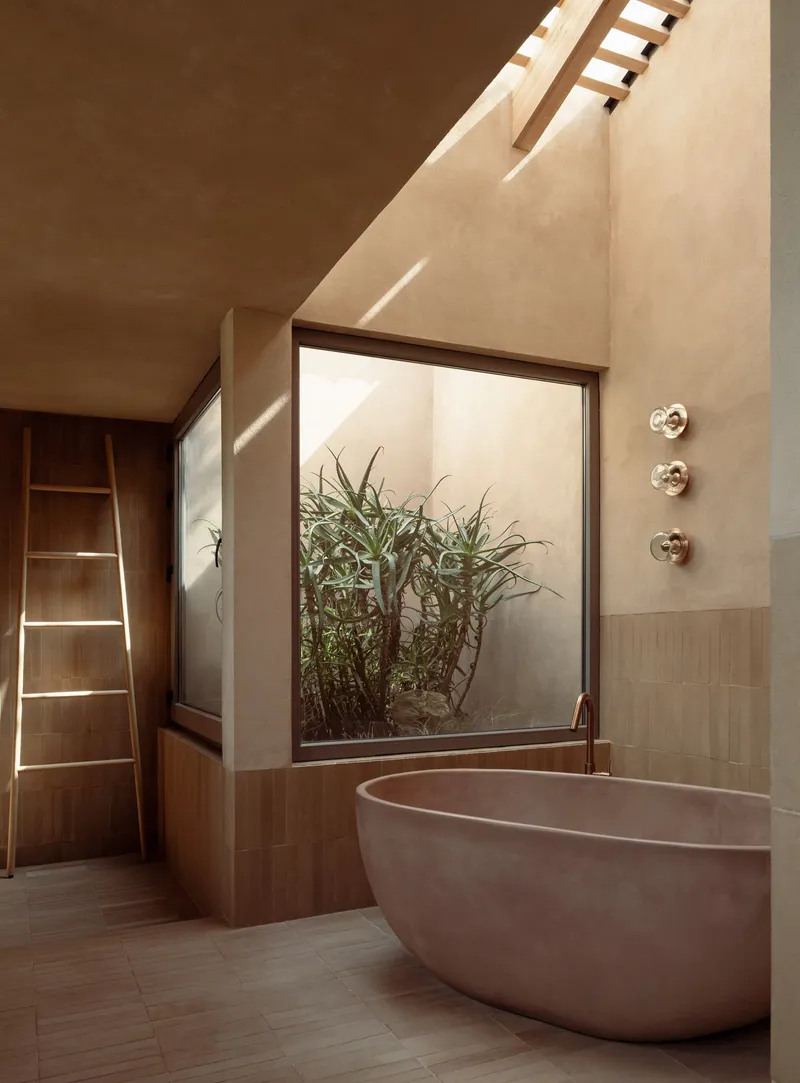
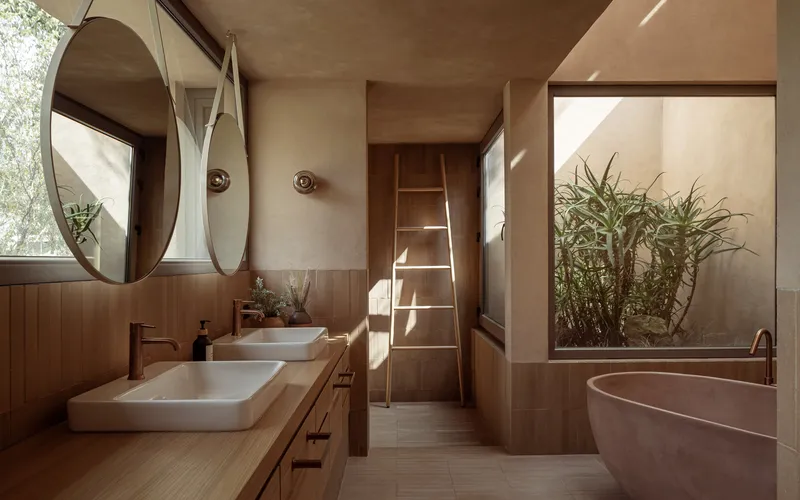
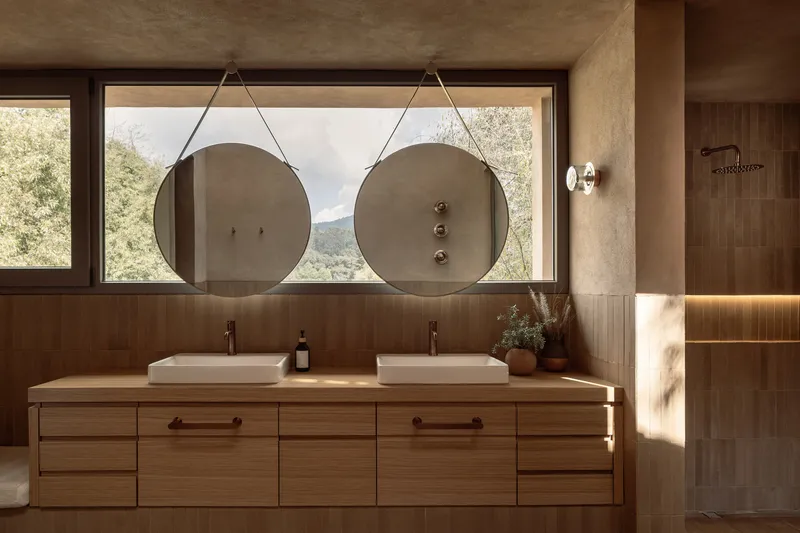
The bathrooms are arguably the project's most carefully considered spaces. A freestanding bathtub sits beside a glazed courtyard planted with bamboo, lit from above through a skylit ceiling. Double vanities in timber frame round hanging mirrors against horizontal windows overlooking forested hills. The interior courtyard plantings, visible from the sinks, turn the act of washing your hands into a moment of contact with the natural world. Nothing about these rooms is accidental.
Kitchen, Dining, and the Shared Table
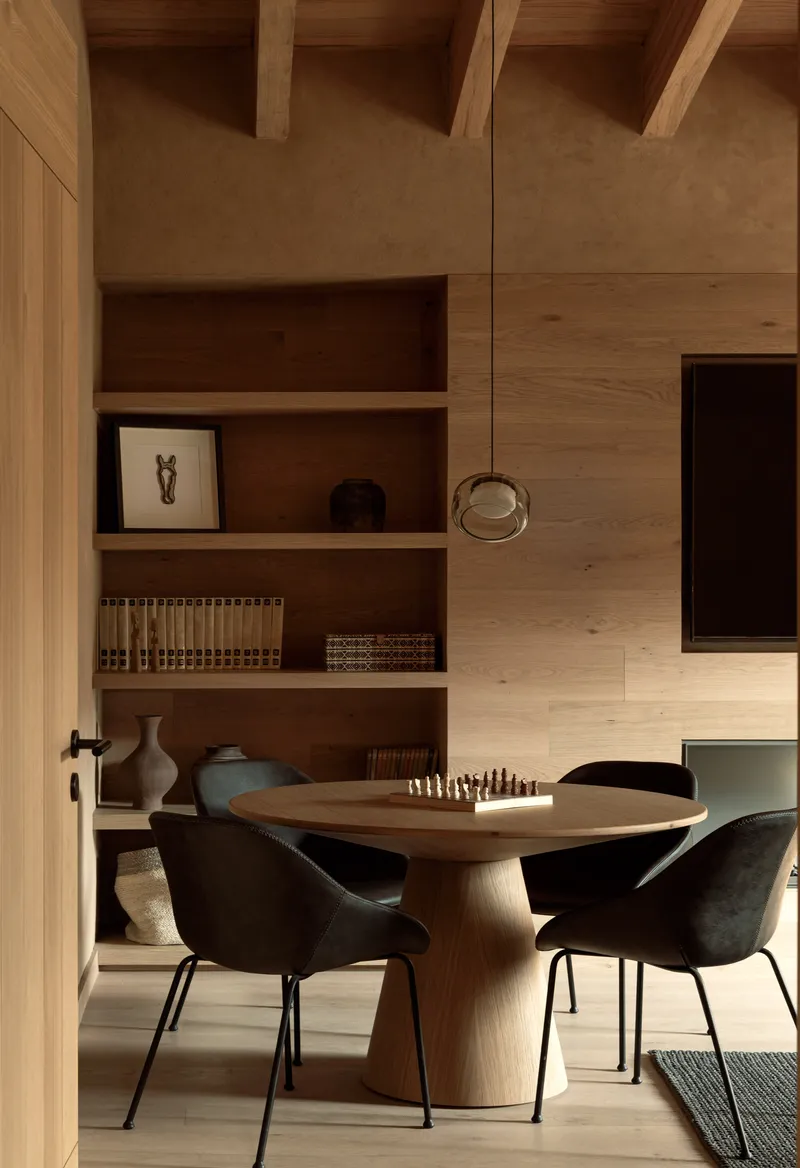
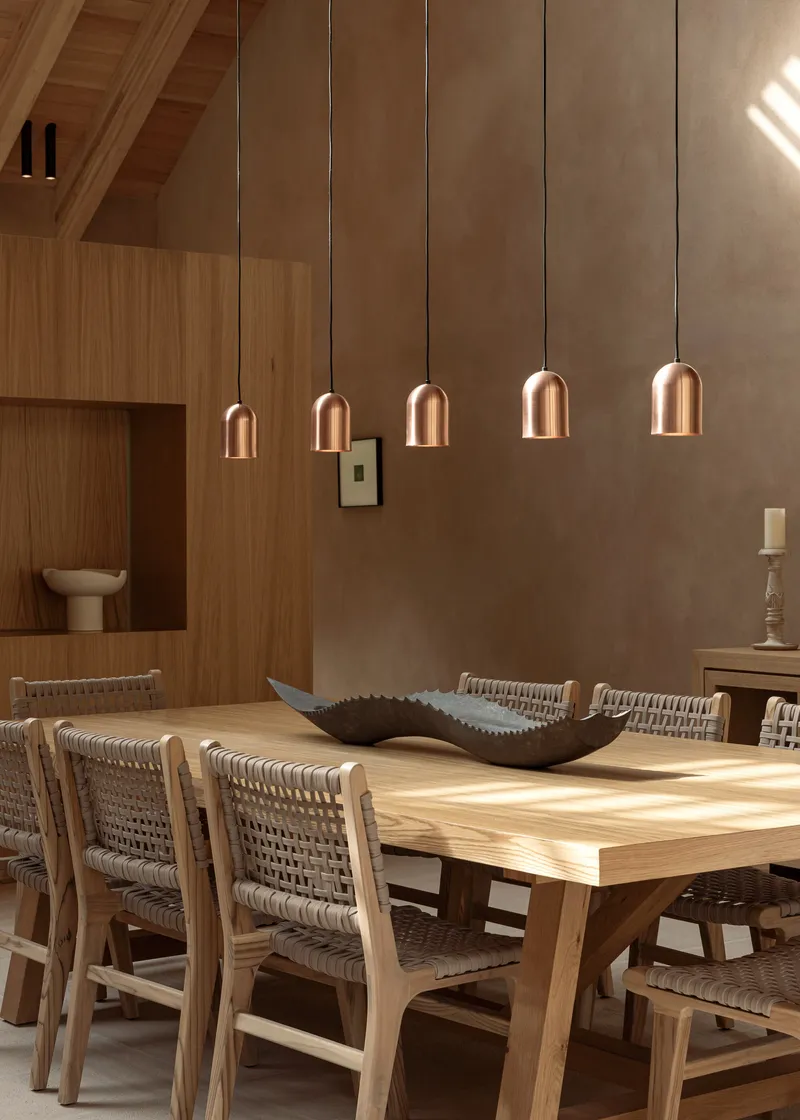
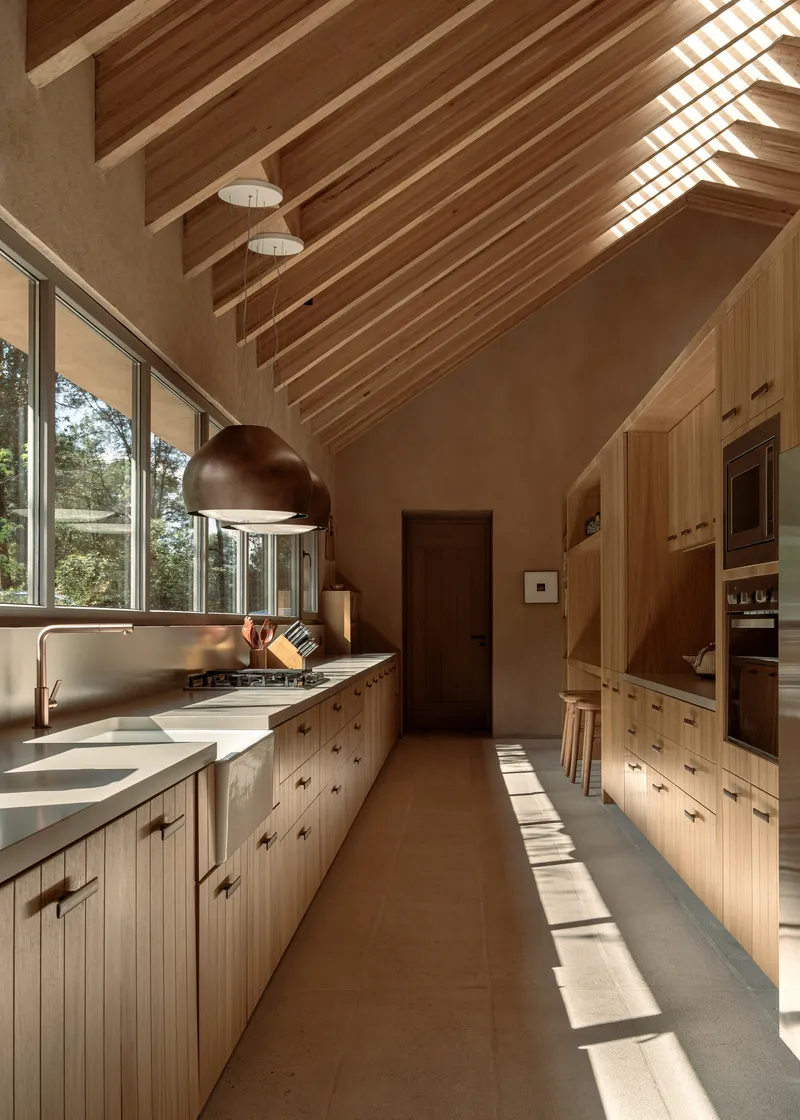
Dining at CP Rancho is distributed across multiple settings, inside and out, formal and informal. A curved timber pedestal table beneath exposed beams and built-in shelving anchors the primary dining room. Woven chairs and copper pendant lights introduce craft materials that echo the hand-built quality of the rammed earth walls. The galley kitchen, with its vaulted ceiling and slanting afternoon light, is compact but generous, a workspace designed for use rather than display.
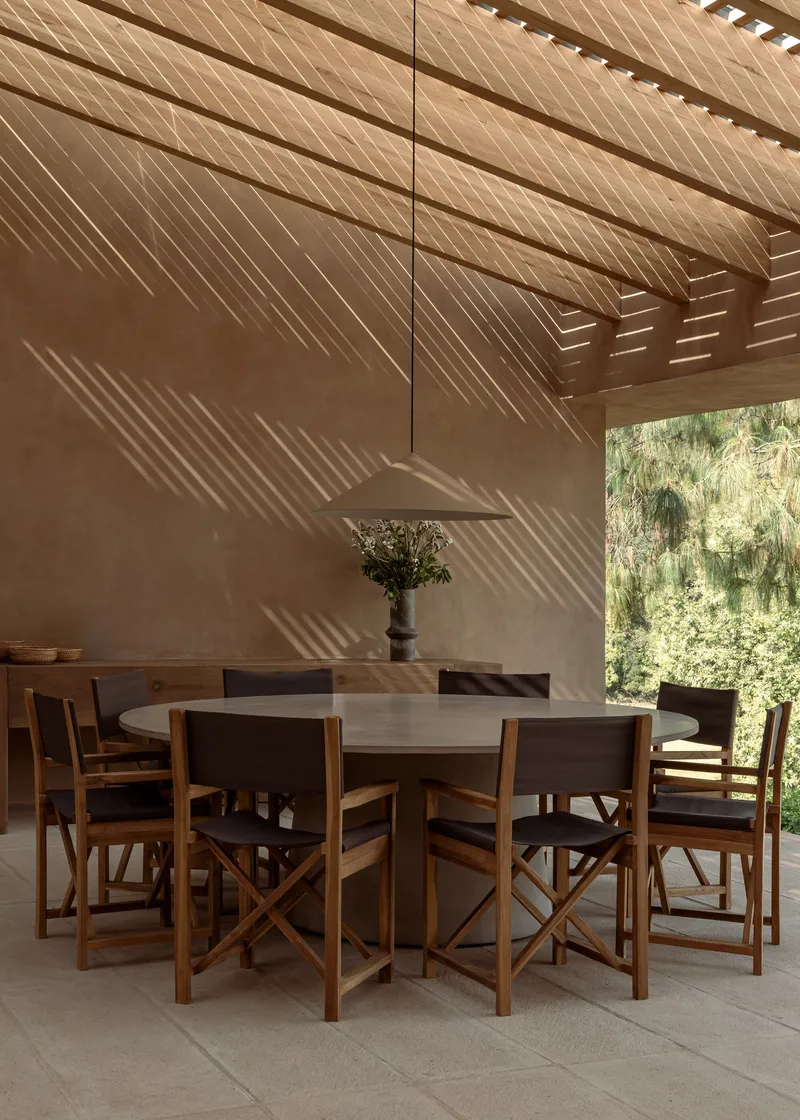
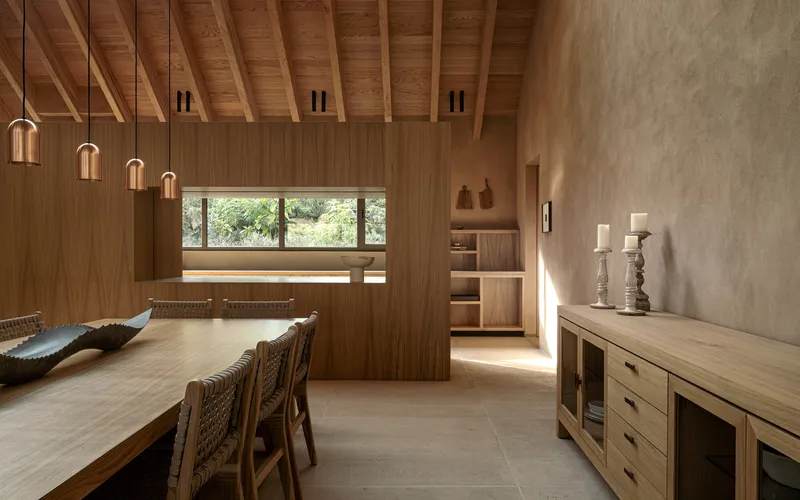
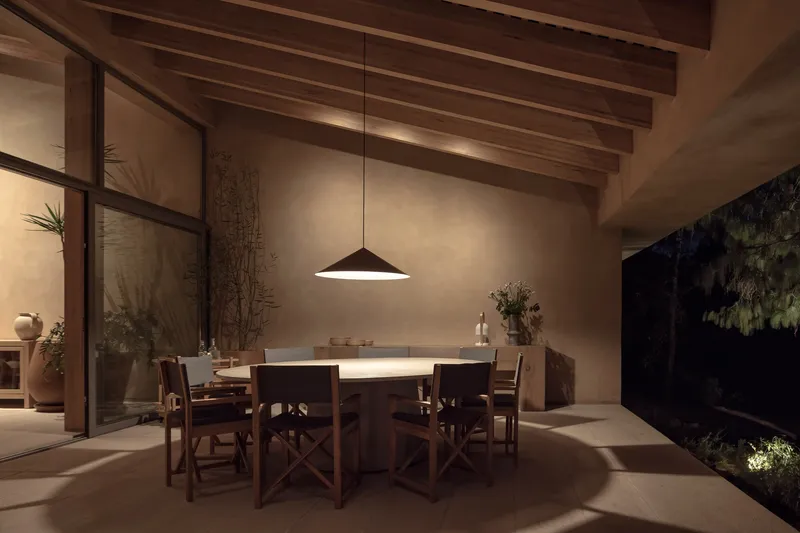
The outdoor dining areas, sheltered beneath slatted timber pergolas, extend the domestic rituals into the landscape. Diagonal shadow patterns fall across plaster walls, marking the hour. A timber-lined dining area with horizontal windows frames distant trees as a composed backdrop. At night, conical pendant lights cast pools of warm light over the table, and the compound settles into the kind of quiet that only remote, forested sites can offer.
Courtyards and the Ground Plane
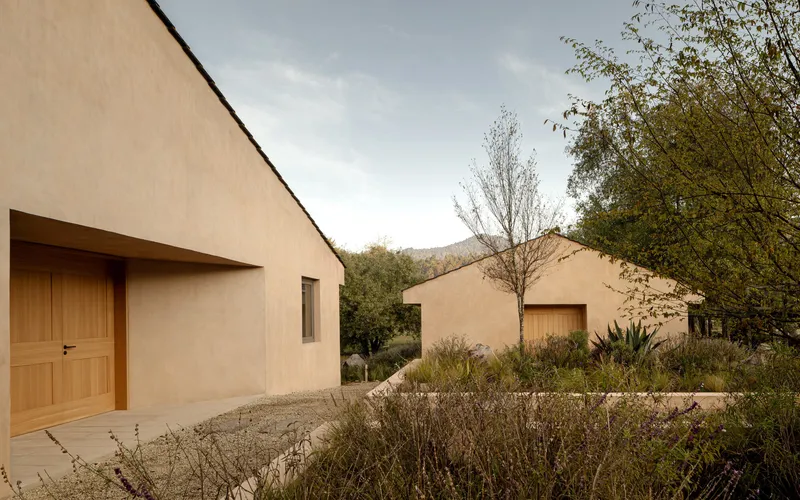
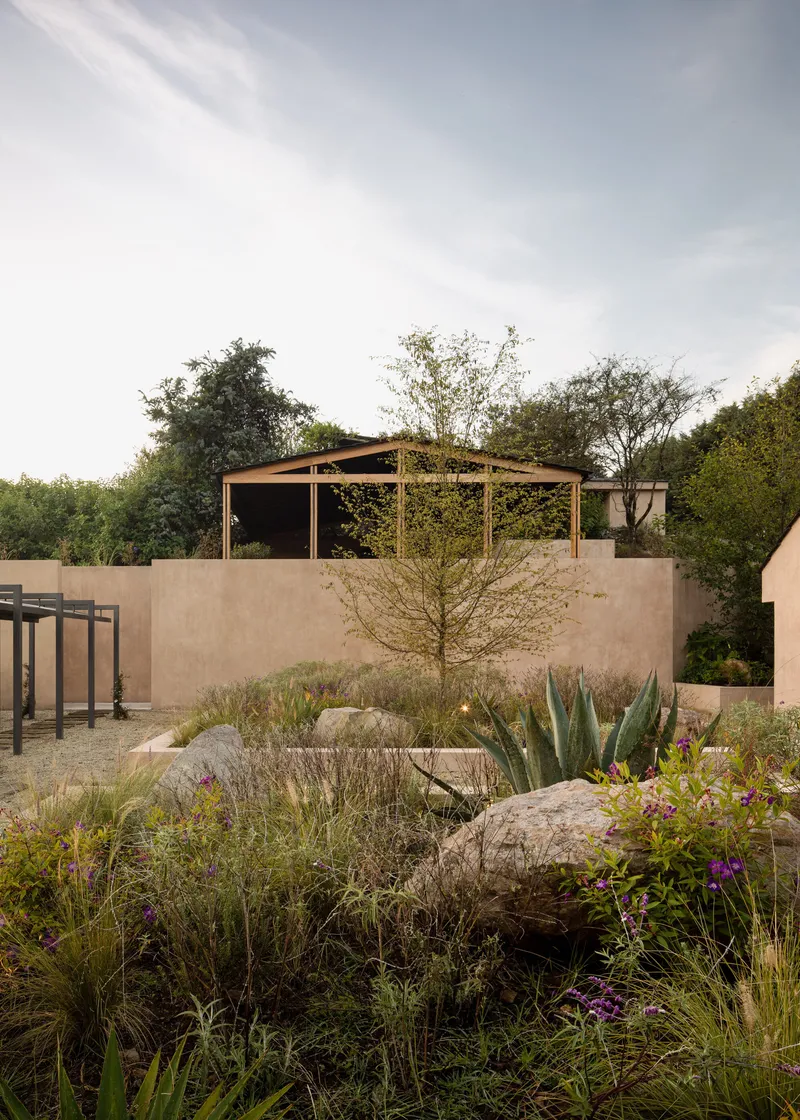
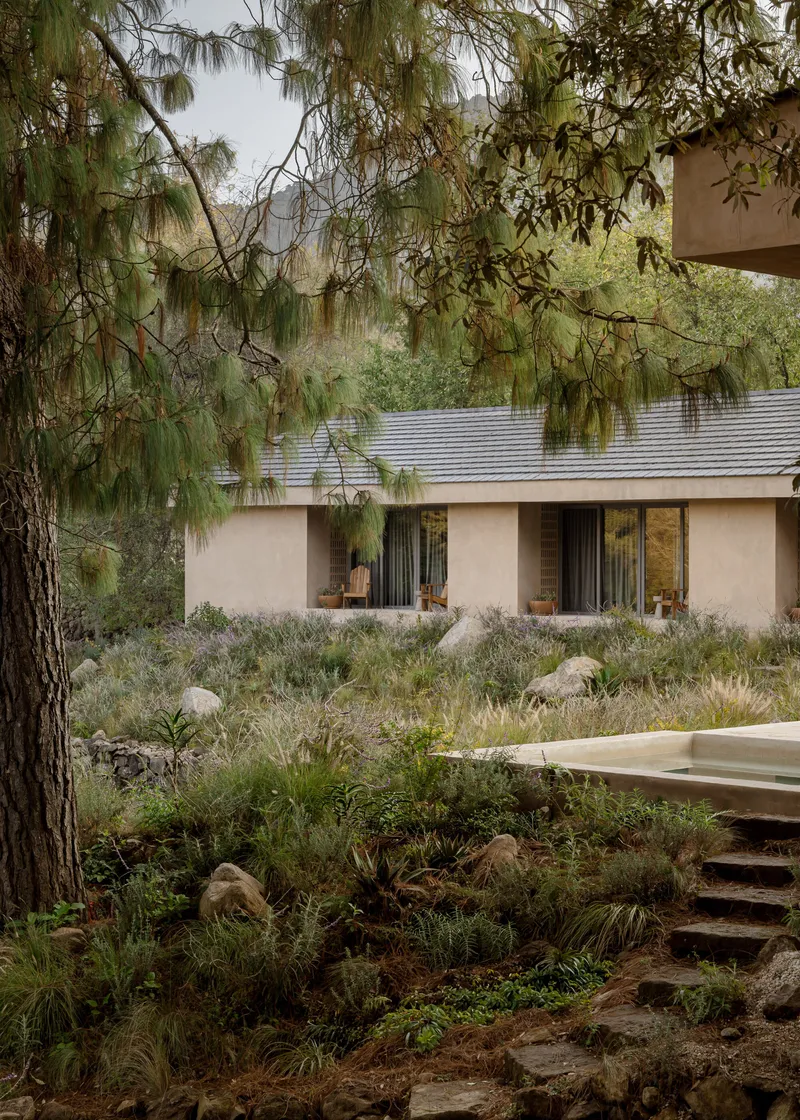
The courtyards at CP Rancho are not leftover space. They are the project's organizational spine. Gabled rammed earth volumes open their timber doors onto gravel surfaces planted with native species, boulders placed with the deliberation of a Kyoto garden. A timber pergola rising above a courtyard wall creates a layered threshold between building and sky. Stone steps cut through a planted hillside, with a single pine tree framing the view back toward the facade.
The ground plane is handled with unusual care. Gravel, stone, native grasses, and lawn are deployed as distinct materials with distinct roles: gravel for circulation, stone for edges, grass for open views, planted beds for screening. The landscape design, clearly integral to the architectural concept, avoids the imported lawn aesthetic that plagues so much Mexican resort architecture.
Plans and Drawings
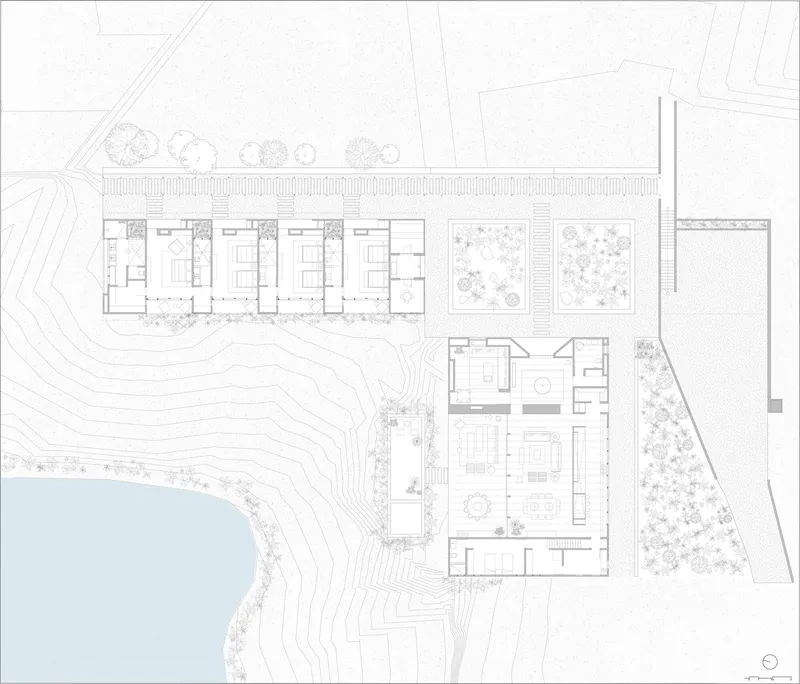
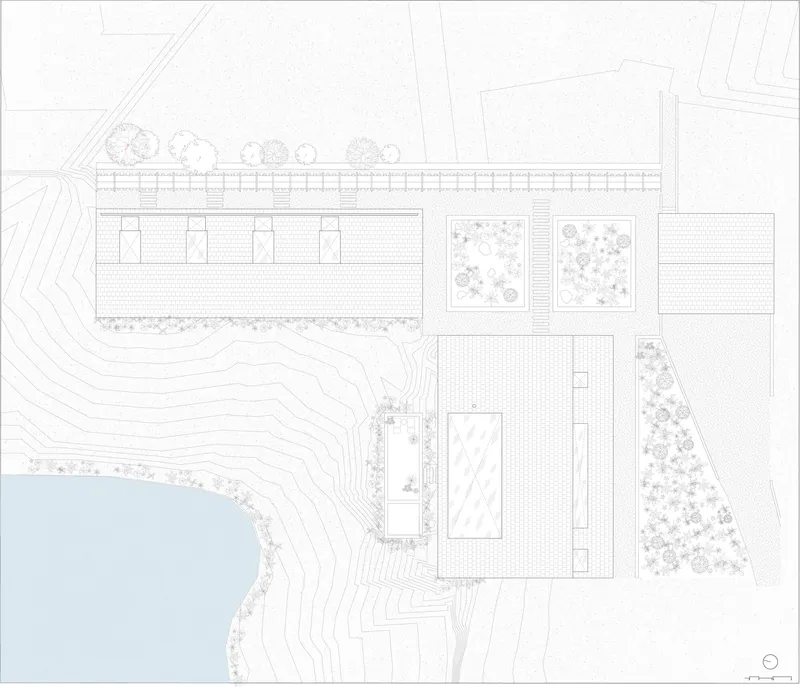
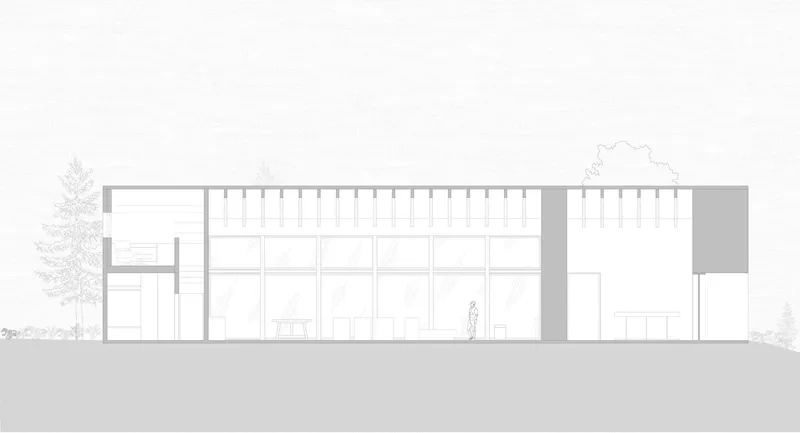
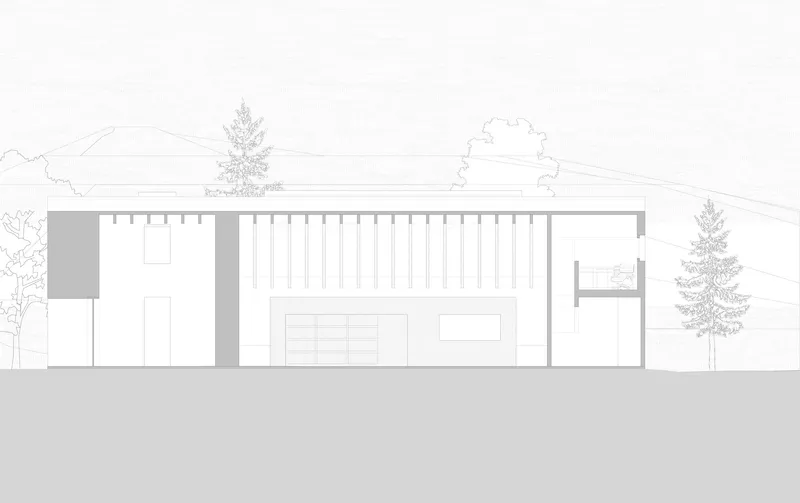
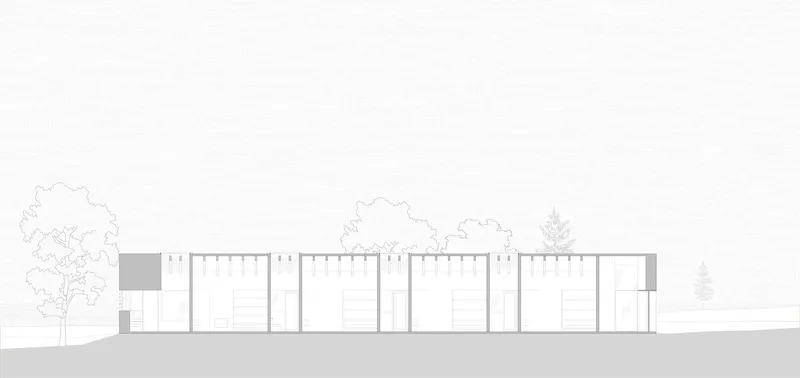
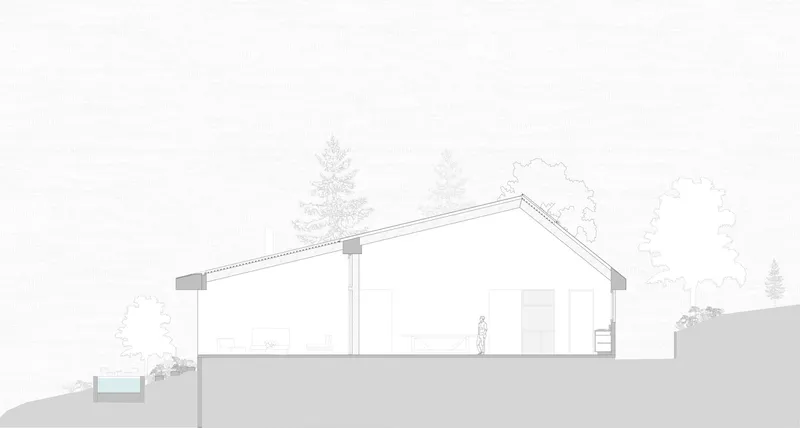
The site plan confirms what the photographs suggest: CP Rancho is a carefully orchestrated scattering of volumes along a waterfront edge, following the terrain's natural contours rather than imposing a grid. Multiple building footprints, each with its own roof pitch, are arranged to create courtyards and sightlines between them. The elevations reveal a consistent formal language of vertical louvers and slats punctuating long, low facades, while the section drawing shows how the sloped roof structure meets the waterfront edge, grounding the architecture in the topography.
Why This Project Matters
CP Rancho matters because it demonstrates that a program as specific as an equestrian ranch can generate architecture of genuine spatial and material sophistication. Weber Arquitectos did not treat the horses as a novelty or the rural setting as an excuse for rustic pastiche. Instead, the equestrian program became a lens through which to rethink domestic scale, building-to-building relationships, and the integration of working landscape into residential design. The rammed earth construction roots the project in its geography with a literalness that is hard to argue with: the walls are, quite literally, made from the ground they sit on.
In a region where vacation homes often default to conspicuous consumption, CP Rancho proposes a quieter model. Its materials age well. Its spaces reward slow occupation. Its relationship to the forested hills and the pond is not scenic but structural, shaping circulation, views, and daily life. This is not a retreat from the world so much as a deliberate re-engagement with a specific piece of it, built with the patience and weight that rammed earth demands.
CP Rancho by Weber Arquitectos, Valle de Bravo, Mexico, 2025. Interior design by Anina Schulte-Trux Interiors. Design team: Moisés Cortés Vité, Paola Pérez Hadad, Ana Perdomo Solórzano Bejar, Sofia Salcedo Contreras, Alejandra Gómez Vázquez. Construction manager: Gerardo Vázquez Cisneros. Photography by Ariadna Polo.
About the Studio
Share Your Own Work on uni.xyz
If projects like this are the kind of work you want to make, uni.xyz is a place to publish your own, find collaborators, and enter design competitions.




Popular Articles
Popular articles from the community


The Ocean Hive: Sustainable Architecture for a Self-Sufficient Civilization at Sea
The Ocean Hive imagines sustainable architecture at sea, where modular habitats, algae, wave power and ocean waste sustain a growing colony.

AL-JANNAH: Sustainable Architecture and Permaculture for Afghan Widows
AL-JANNAH uses sustainable architecture and permaculture to create resilient oasis of housing, learning, work and renewal for Afghan widows.

Conexión: Biophilic Design Reimagines High-Rise Living in Hong Kong
Conexión reimagines high-rise living in Hong Kong through biophilic design, green facades, shared spaces, daylight, water and nature within.

The Musturak Paradise: Senior Living Architecture for a Connected Future in Temara, Morocco
The Musturak Paradise reimagines senior living architecture in Temara via private homes, social spaces, culture, community, and shared care.


Similar Reads
You might also enjoy these articles

Bao Huynh Watercolor Atelier: A Serene Art Retreat in Hội An
Bao Huynh Watercolor Atelier in Hội An blends multifunctional art spaces, sustainable design, local materials, and family-friendly living in a serene environment.

Atelier Macri Concept Store Interior Design by CASE-REAL
Atelier Macri store features a "ko" counter, walnut wood details, cork displays, blending retail, gallery, and seamless customer experiences.

Manuel Vargas Izquierdo Stadium and High-Performance Sports Center: Architectural Excellence in Jalpa de Méndez
The Manuel Vargas Izquierdo Stadium blends sustainable design, inclusive sports facilities, and cultural-inspired architecture, revitalizing Jalpa de Méndez’s public spaces.

KAKR Buluh Awar Hall: Revitalizing Community and Ecology Through Bamboo Architecture
Community built bamboo hall revitalizes Buluh Awar village, empowering youth, restoring ecology, celebrating vernacular craftsmanship through sustainable architecture and culture.



Comments (0)
Please login or sign up to add comments
No comments yet. Be the first to comment!