

Weng’s Factory Co-Working Space: Adaptive Reuse of a Historic Wooden Lathe Workshop in Chom Thong, Thailand
Historic wooden lathe factory transformed into a co-working hub with coffee shop, preserving industrial heritage through adaptive reuse and sustainable design.


Architect: Architect Nonsense Location: Chom Thong, Thailand Area: 750 m² Year: 2023 Photography: Kunakorn Teeratititham
From Family-Owned Wooden Lathe Factory to Creative Co-Working Hub
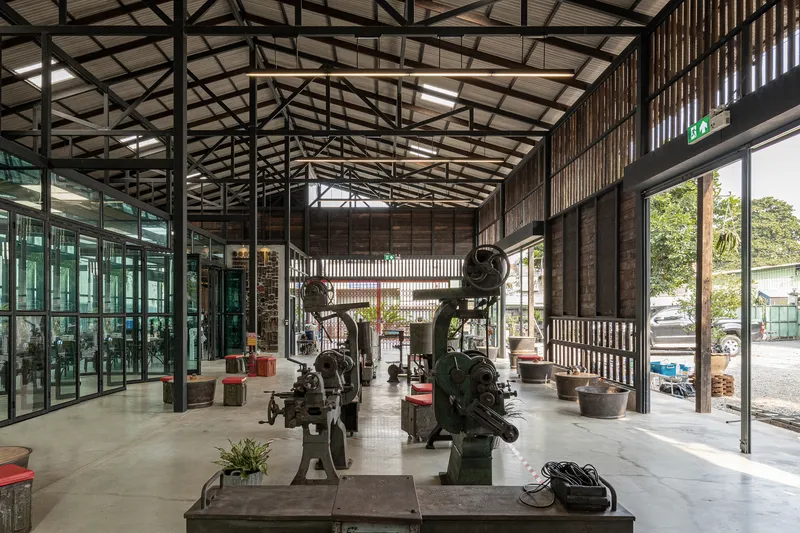
Weng’s Factory Co-Working Space is a remarkable example of adaptive reuse architecture that transforms a historic wooden lathe factory into a modern co-working environment, complete with a coffee shop, meeting spaces, and timber workshops. Designed by Architect Nonsense, the project preserves the soul of the original workshop while adapting it to contemporary community needs.
For generations, the building served as a woodworking hub, passing from father to son. Over time, however, the structure suffered from water leaks, stagnant water, and general decay. The current owner envisioned not only a physical restoration but also a cultural revival—turning the factory into a local gathering space that fosters creativity and collaboration.
Preserving Heritage Through Design
The design team approached the renovation with a philosophy of respecting original architecture while introducing modern functions. During site inspections, they identified and retained key architectural features such as:
- Internal double-height spaces
- Adjustable timber façades
- Wooden truss structures and hardwood walls
- Traditional wooden joint constructions
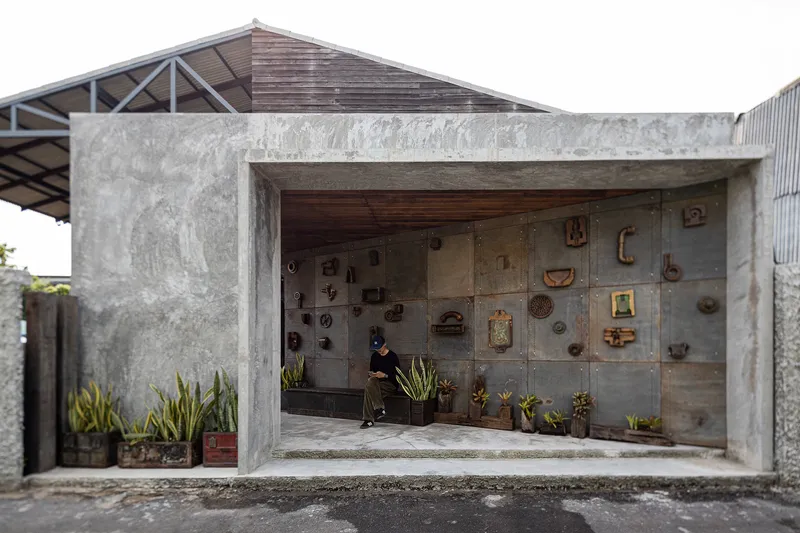
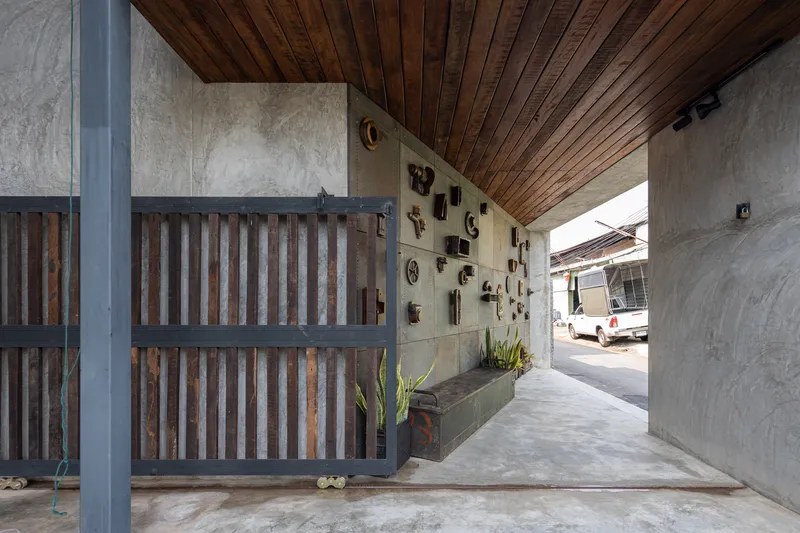
Historical factory elements—such as metal casting molds, pulley systems, insulator wires, and abdominal roofing plates—were creatively incorporated into the new interiors. These authentic details bridge past and present, allowing visitors to experience the industrial heritage of the site.
Architectural Modifications and Enhancements
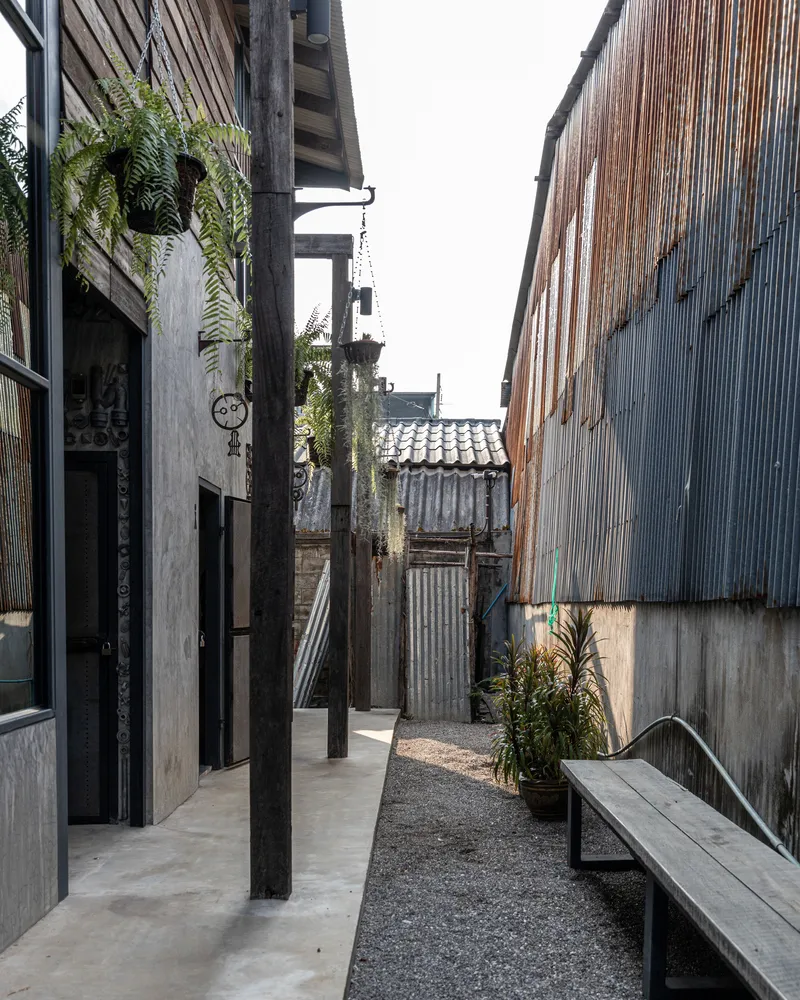
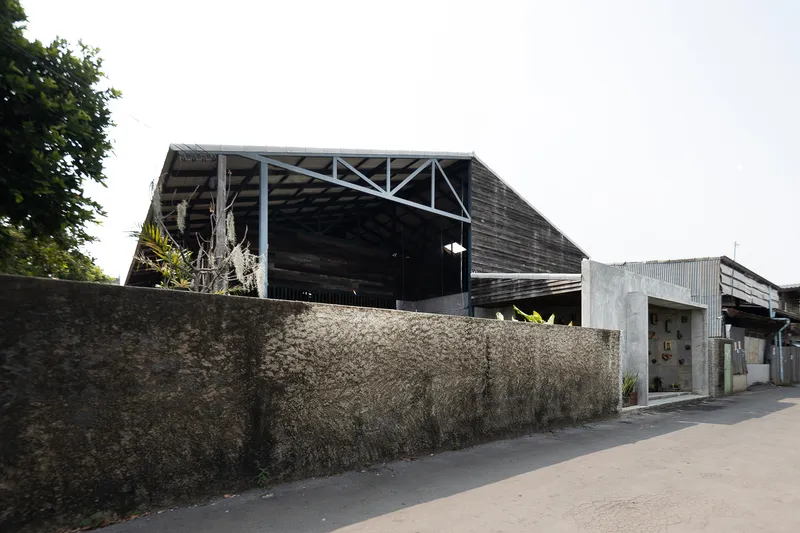
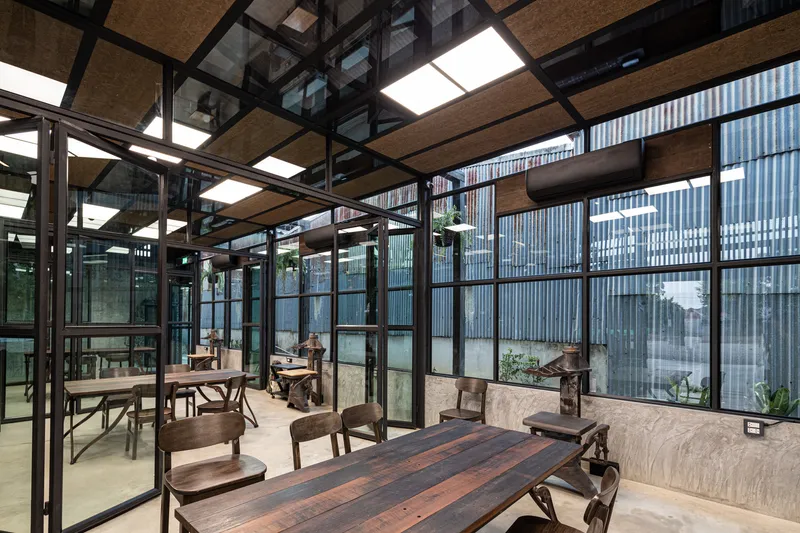
To improve spatial flow, both side walls were moved inward to align the eaves with the main structure, creating sheltered corridors for circulation and weather protection. New skylight roofs now flood interiors with daylight, reducing energy use and enhancing the workspace ambiance.
The entrance space was intentionally left open for future adaptability, reflecting a forward-thinking approach to community-driven design.
Ventilation and lighting were carefully planned—visible axial layouts improve orientation, while controlled airflow ensures comfort in Thailand’s warm climate.
User Experience: A Journey Through History
Visitors enter through a carefully staged lighting sequence, transitioning from darker, more intimate tones to bright, open spaces. The main hall functions as a living museum, displaying tools and machinery from the factory’s operational days—some still functional, others preserved as historical artifacts.
This spatial storytelling transforms movement through the building into a narrative journey, making every visit a connection to the past.
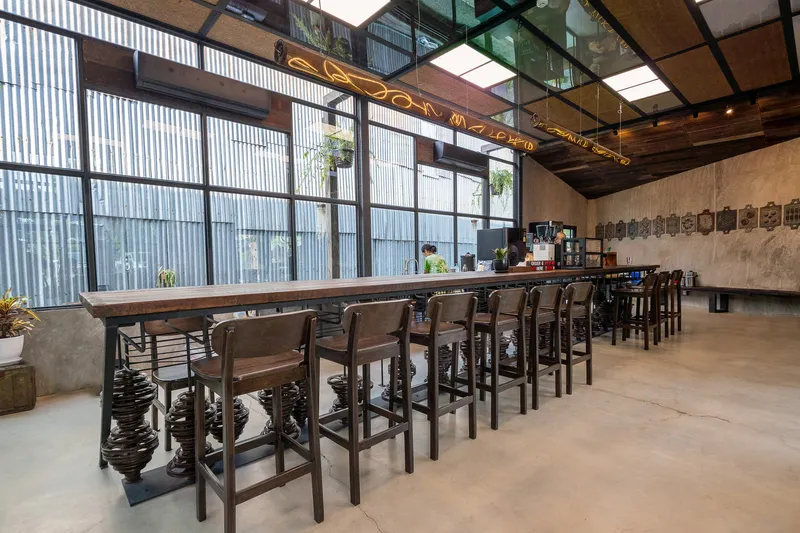
The Coffee Shop: Industrial Craft Meets Hospitality
Inside the co-working hub, the coffee shop is a centerpiece of design innovation. The bar counter is constructed from a 12-meter-long reclaimed hardwood beam sourced from the original factory. Vintage pulley systems support the bar’s base, reinforcing the industrial narrative.
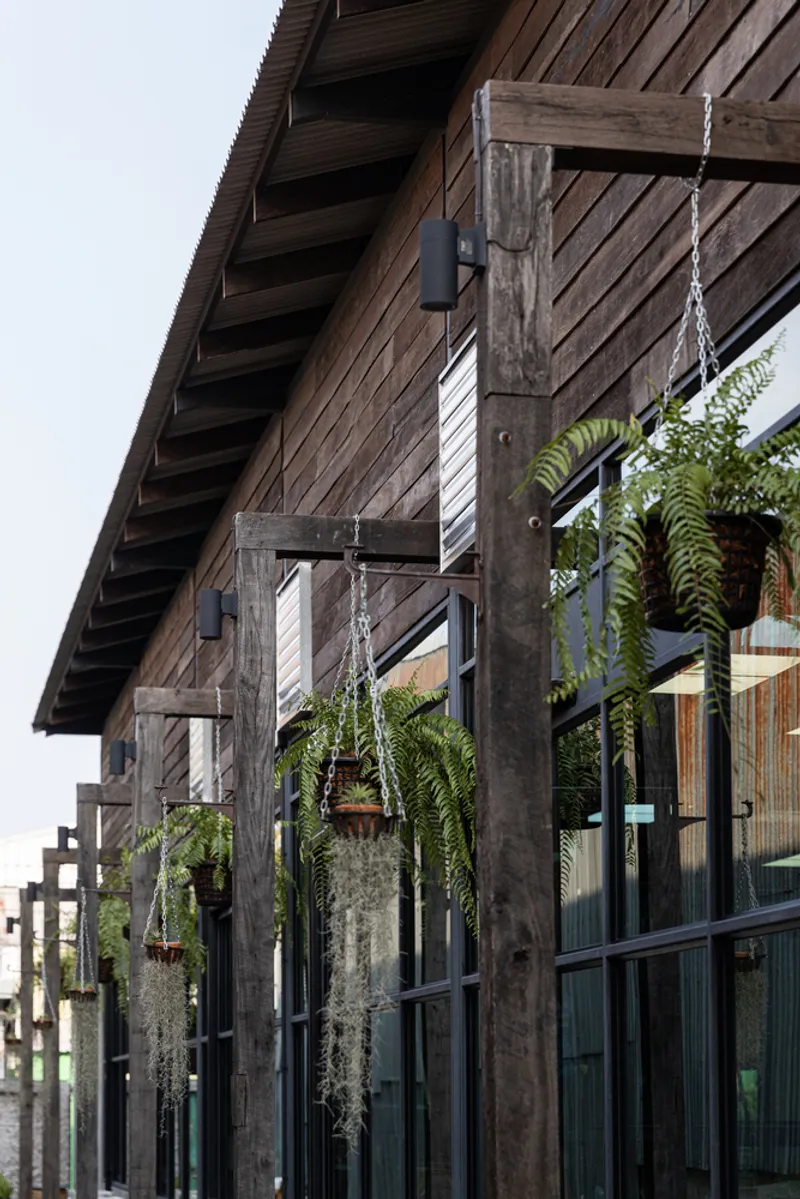
A mirrored rear wall enhances indirect lighting, while discreetly hidden exhaust fans maintain airflow. Large garage-style openings and mature site trees provide natural shading, cooling, and an ever-changing play of light across the renovated wooden façade.

A Sustainable and Community-Driven Future
This project is more than just a building renovation—it is an architectural revival that addresses structural decay, celebrates craftsmanship, and introduces new programs to serve the community. By embracing the truth of materials and preserving the factory’s authentic identity, Weng’s Factory Co-Working Space becomes both a workplace and a cultural landmark.




Popular Articles
Popular articles from the community


The Earth Pod: 3D Printed Homes for Resilient Refugee Communities
The Earth Pod reimagines refugee housing through 3D printed homes made from clay, combining resilience, self-sufficiency, and rapid shelter.

Riyadh For All: Intergenerational Urban Design for Active Aging in Rabat
Riyadh For All reimagines urban design in Rabat with intergenerational co-living, adaptive courtyards, and Moroccan cultural exchange today.

Hill & Cross Opera: Sculptural Opera House Architecture Shaped by Tallinn’s Landscape and Identity
Hill & Cross Opera reimagines opera house architecture in Tallinn through its sculptural hill, civic plaza, glass wave and a luminous cross.

The Ocean Hive: Sustainable Architecture for a Self-Sufficient Civilization at Sea
The Ocean Hive imagines sustainable architecture at sea, where modular habitats, algae, wave power and ocean waste sustain a growing colony.


Similar Reads
You might also enjoy these articles


Hodi-Mandai Geram
Project Function: Preservation and revitalization of the Intangible heritage and socio-spatial identity of the Hodi by Housing, Cultural Memory Center, Sacred Grove, landscape, local tourism economy


Olio Towers: A Mid-Rise for Performers That Fuses Housing, Rehearsal, and Stage
Located blocks from Houston's Theater District, this modular tower stacks living units around a central performance atrium.

Oasis: Modular Green Housing Carved into Dhaka's Urban Fabric
A shortlisted Plugin Housing entry reclaims unauthorized settlements in Dhaka with stepped concrete volumes, green roofs, and ventilation-driven design.

Black Hole: A Floating Megastructure for the Post-Physical Era
Emiliano Mazzarotto envisions a spherical, self-scaling arena where e-sports, digital hotels, and holographic stadiums replace traditional public space.


Explore Co-Working Competitions
Discover active competitions in this discipline



Challenge to reimagine the Iron Throne


Photograph architecture without architects


Illustrate the lost glory of Angkor Wat - Render Challenge


Design challenge to reuse E-waste
Comments (0)
Please login or sign up to add comments
No comments yet. Be the first to comment!