

Whispering Curves House by Suva Architects – A Contemporary Home Rooted in Light, Warmth, and Indian Craft
A light-filled Bengaluru home with a curved façade, minimalist interiors, natural materials, and warm, nature-connected spaces crafted for modern family living.


Located in the vibrant urban neighborhood of Indiranagar, Bengaluru, Whispering Curves House by Suva Architects is a finely tuned balance of modern design and traditional architectural values. Built on a compact 40 ft x 60 ft north-facing site, the 5,500 sq ft residence was envisioned for renowned plastic surgeon Dr. Anand K, Mrs. Uma Anand, and their family. The clients sought a home that radiates warmth, positivity, and minimalist elegance—qualities that the architects amplified through sensitive spatial planning, crafted materiality, and abundant natural light.

A Curved Façade That Embraces Nature
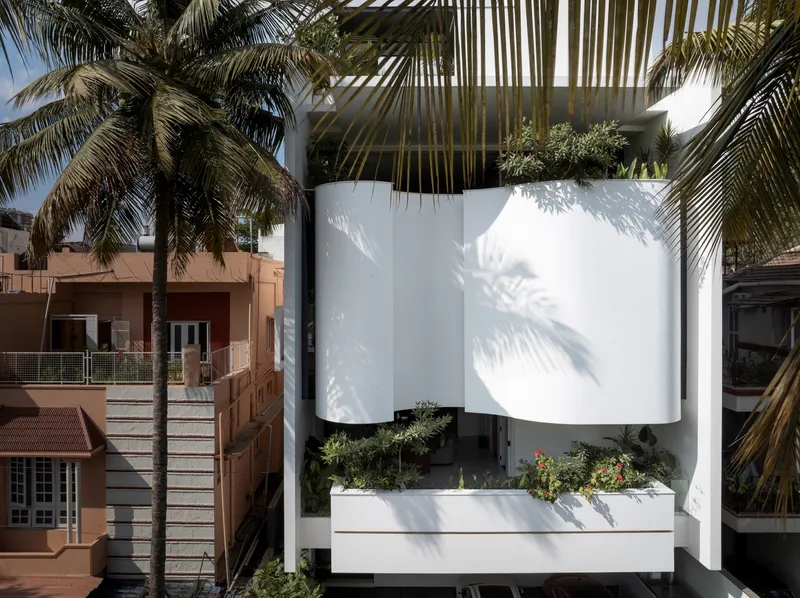
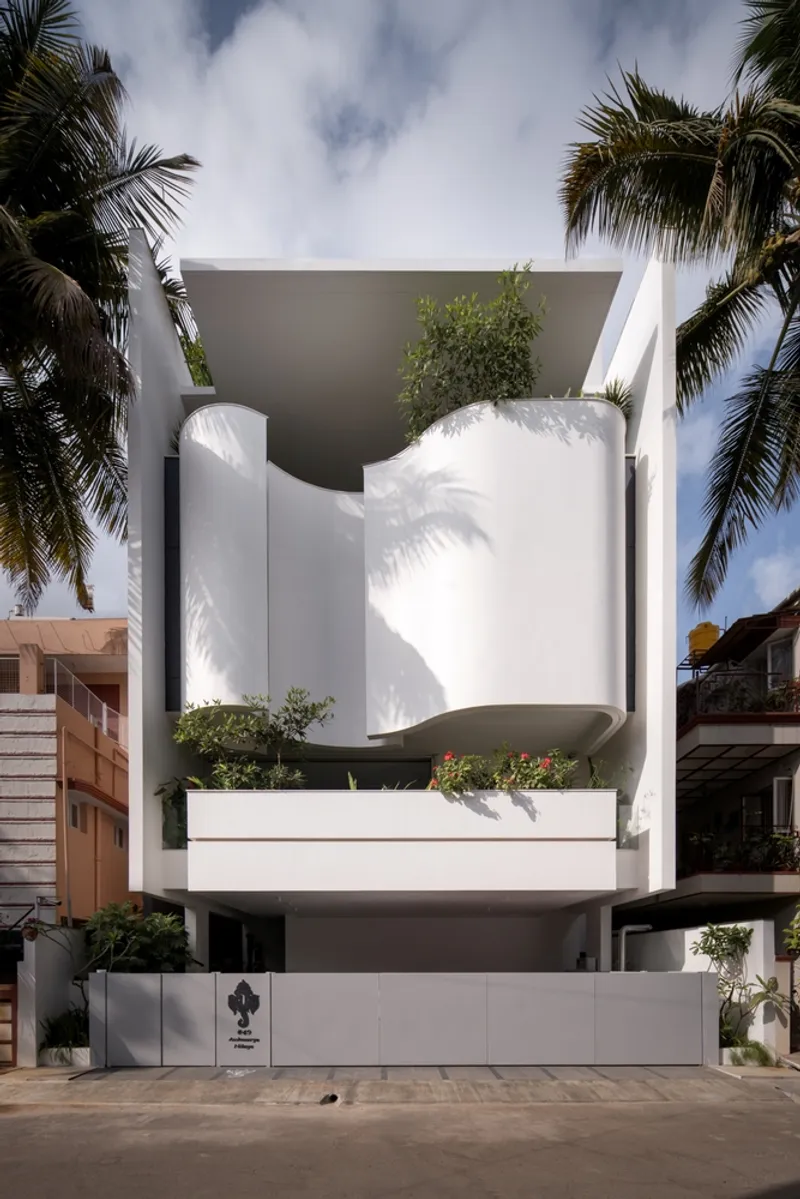
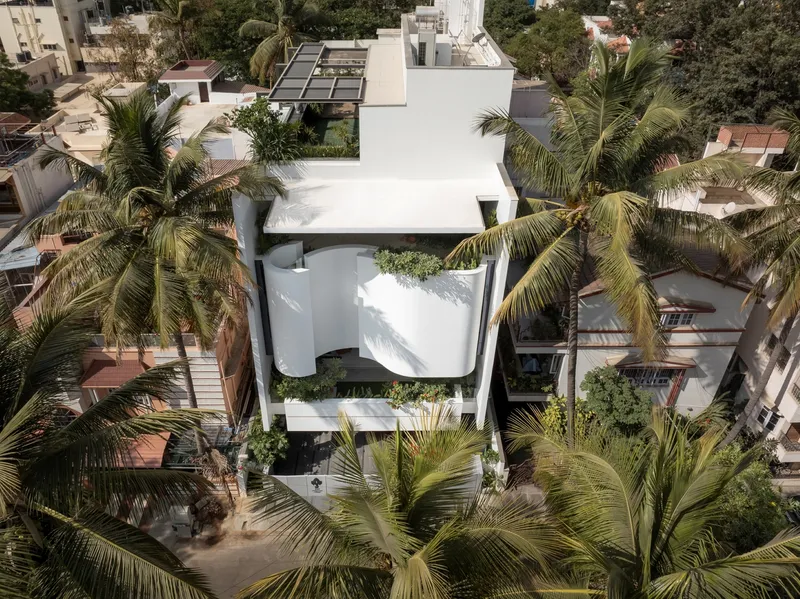
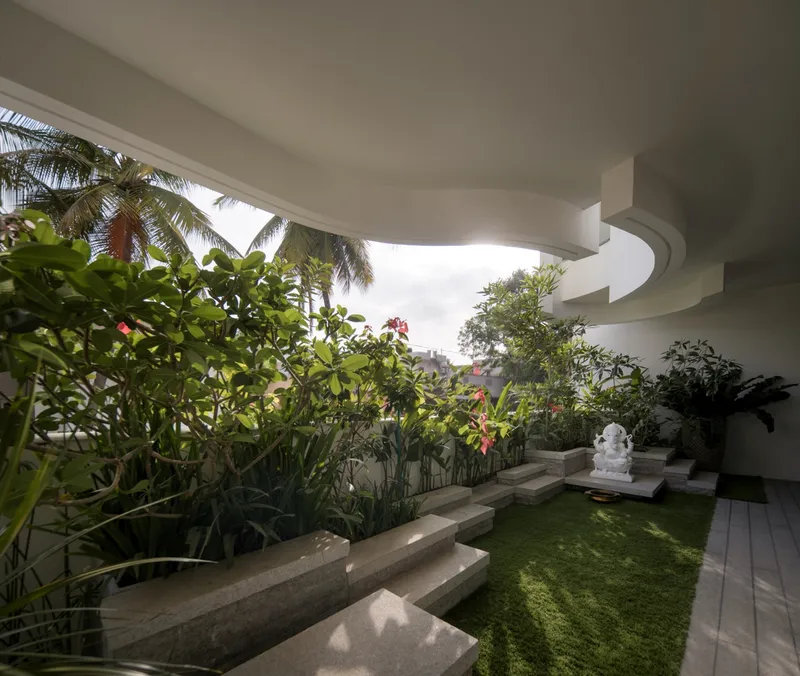
The standout feature of the house is its sculptural curved façade, which wraps the building like a gentle embrace—softening the geometry of the street while strengthening its connection to the landscape. This sweeping form embodies Suva Architects’ design ethos: creating contemporary architecture that remains deeply rooted in human comfort, harmony, and environmental responsiveness.
The façade’s gentle curvature not only establishes a visually distinct identity but also improves air circulation and frames green pockets, allowing nature to flow inward. The architects describe it as a form that “gives a bear hug to nature,” reflecting the home’s emotional and environmental intent.
Designing With Light, Warmth, and Tradition
Inspired by Ellie Rodriguez’s quote, “The light is what guides you home, the warmth is what keeps you there,” the design emphasizes natural illumination as the central character of the home.
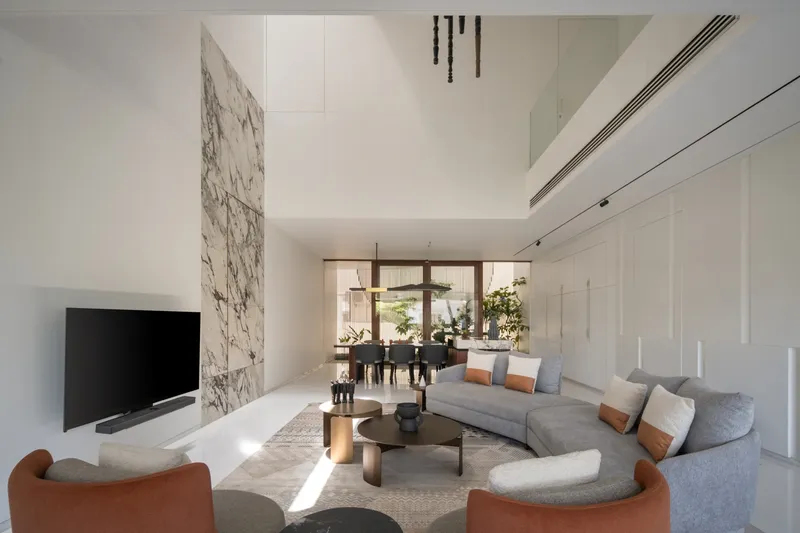
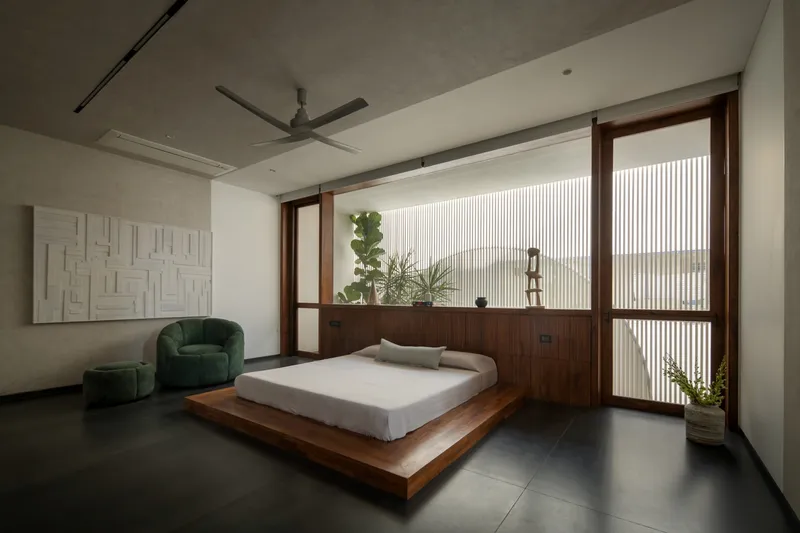
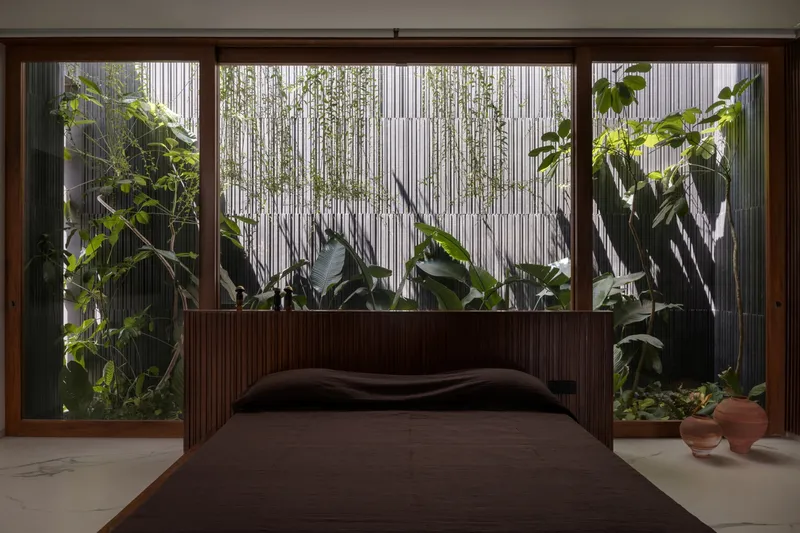
Large openings, skylights, and carefully oriented windows allow daylight to sweep effortlessly through every space. The house maintains a high fresh air exchange rate, ensuring a healthy indoor environment that remains cool, bright, and refreshing throughout the year.
While the architectural language is unmistakably modern, it subtly integrates time-tested Indian design principles, such as:
- soft transitions between spaces
- visual openness that nurtures family togetherness
- materials and colors that cultivate calm and positivity
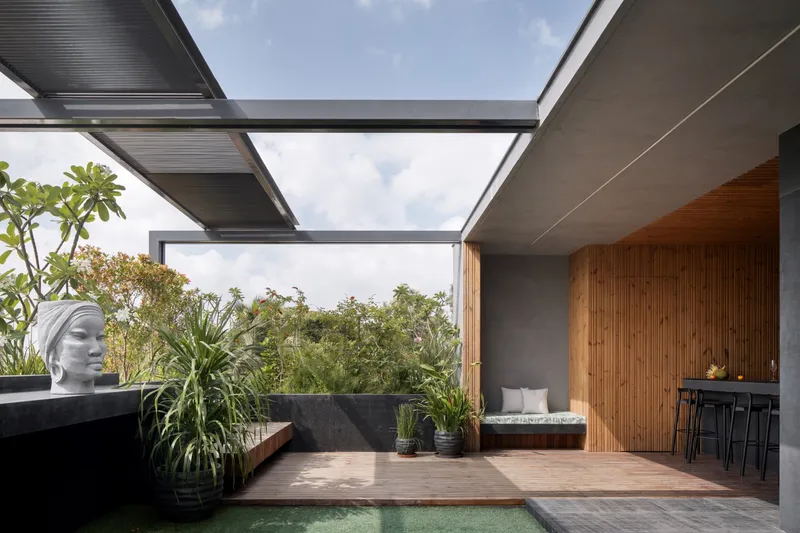
Minimalist Interiors Filled With Positive Energy
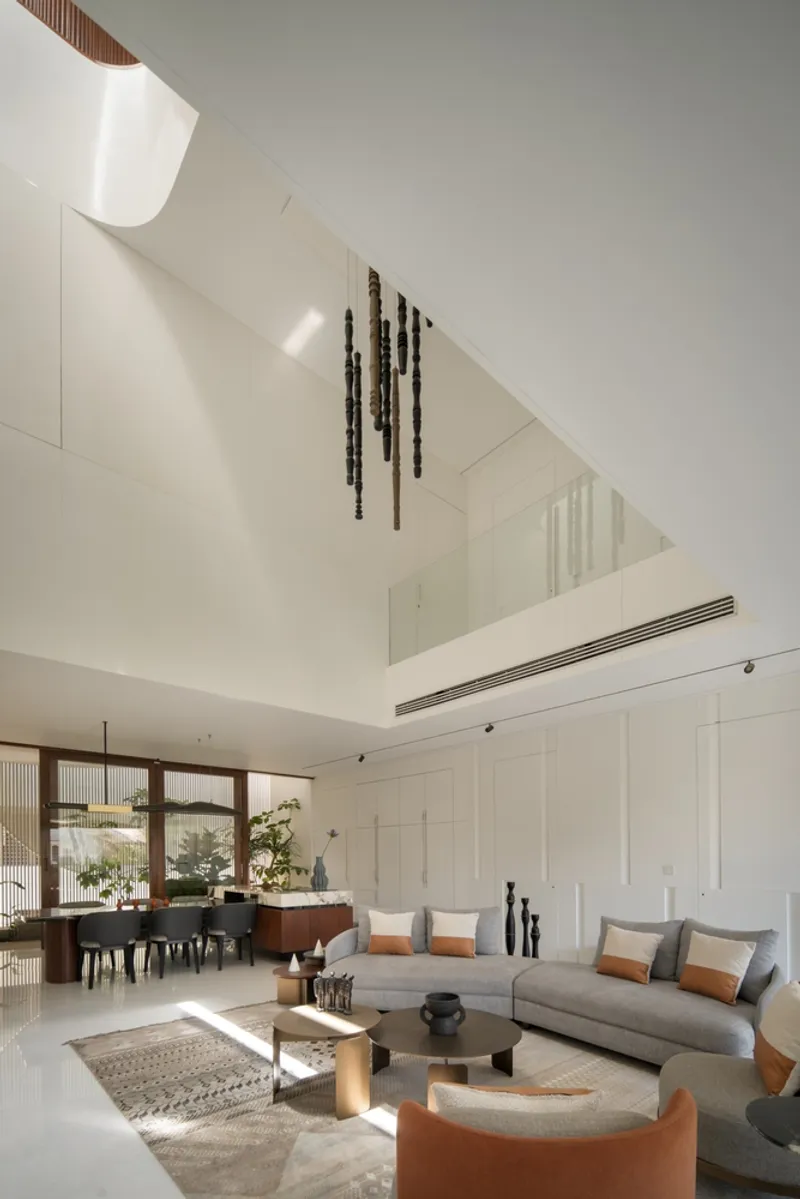
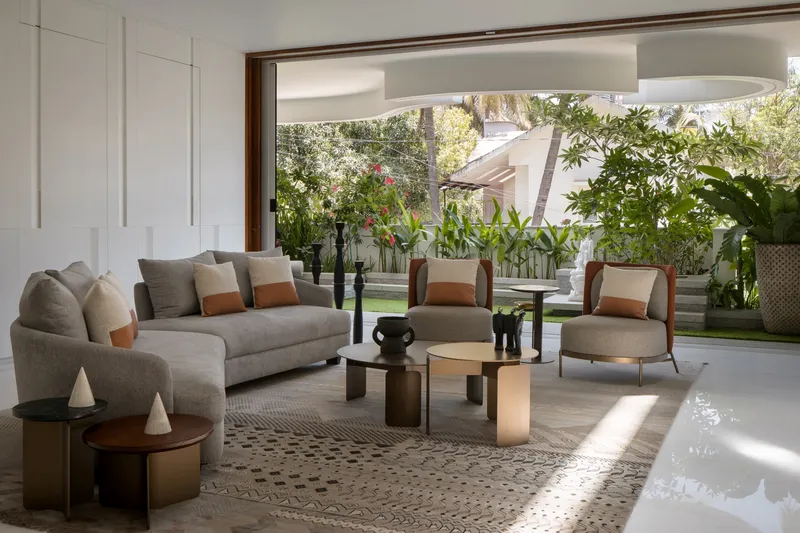
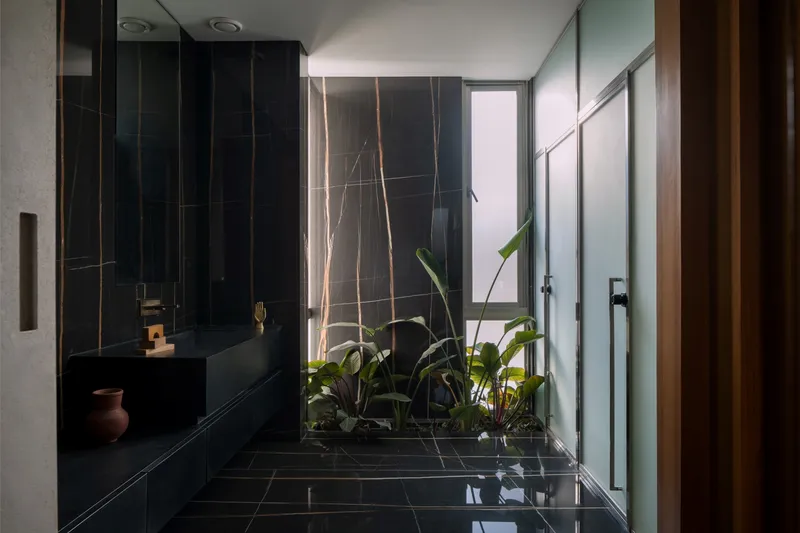
Inside, Suva Architects curated a palette that stays grounded in minimalism, using soft tones, natural textures, and refined details. Materials from MARAZZI, Marble Italia, and custom craftsmanship by Sreeram Rohith create a timeless interior environment.
Every room—from the welcoming living area to the serene bedrooms—feels like an extension of the outdoors, thanks to effortless visual connectivity, warm natural light, and strategically framed views.
The interior design, handled by Suva Architects themselves, maintains a consistent spatial language marked by clean lines, subtle luxury, and an emphasis on well-being.
A Home Designed With Passion, Precision, and Care
The project was brought to life through the collaborative efforts of:
- Lead Architect: Suresh B Mistry
- Builders: Creatomy Build
- Landscape Architecture: 3 Fold Design
- Lighting Consultants: Design Brilliance
Each discipline contributed to creating a residence that feels holistic and future-ready—an environment designed not just to be lived in, but to be cherished.

Creating a Home, Not Just a House
For Suva Architects, the most important outcome was transforming the structure into a true “home”—a place where light, architecture, and family life intertwine seamlessly. Whispering Curves House speaks to their larger philosophy of designing with love, care, and a wide perspective, ultimately crafting spaces that support human joy, comfort, and longevity.

All photographs are works of
Ekansh Goel




Popular Articles
Popular articles from the community


Play: Fragments of Their World
Familiar architecture becomes modular playground design, creating safe spaces where displaced children can learn, connect, imagine and play.

Co-life: Sustainable Architecture for Age-Friendly Community Living
Co-life reimagines sustainable architecture for seniors through courtyards, rammed earth, shared gardens, and spaces designed for belonging.

The Ocean Hive: Sustainable Architecture for a Self-Sufficient Civilization at Sea
The Ocean Hive imagines sustainable architecture at sea, where modular habitats, algae, wave power and ocean waste sustain a growing colony.

The Musturak Paradise: Senior Living Architecture for a Connected Future in Temara, Morocco
The Musturak Paradise reimagines senior living architecture in Temara via private homes, social spaces, culture, community, and shared care.


Similar Reads
You might also enjoy these articles


Hodi-Mandai Geram
Project Function: Preservation and revitalization of the Intangible heritage and socio-spatial identity of the Hodi by Housing, Cultural Memory Center, Sacred Grove, landscape, local tourism economy


Olio Towers: A Mid-Rise for Performers That Fuses Housing, Rehearsal, and Stage
Located blocks from Houston's Theater District, this modular tower stacks living units around a central performance atrium.

Oasis: Modular Green Housing Carved into Dhaka's Urban Fabric
A shortlisted Plugin Housing entry reclaims unauthorized settlements in Dhaka with stepped concrete volumes, green roofs, and ventilation-driven design.

Black Hole: A Floating Megastructure for the Post-Physical Era
Emiliano Mazzarotto envisions a spherical, self-scaling arena where e-sports, digital hotels, and holographic stadiums replace traditional public space.


Explore Curvilinear Architecture Competitions
Discover active competitions in this discipline



Challenge to reimagine the Iron Throne


Photograph architecture without architects


Illustrate the lost glory of Angkor Wat - Render Challenge


Design challenge to reuse E-waste
Comments (0)
Please login or sign up to add comments
No comments yet. Be the first to comment!