
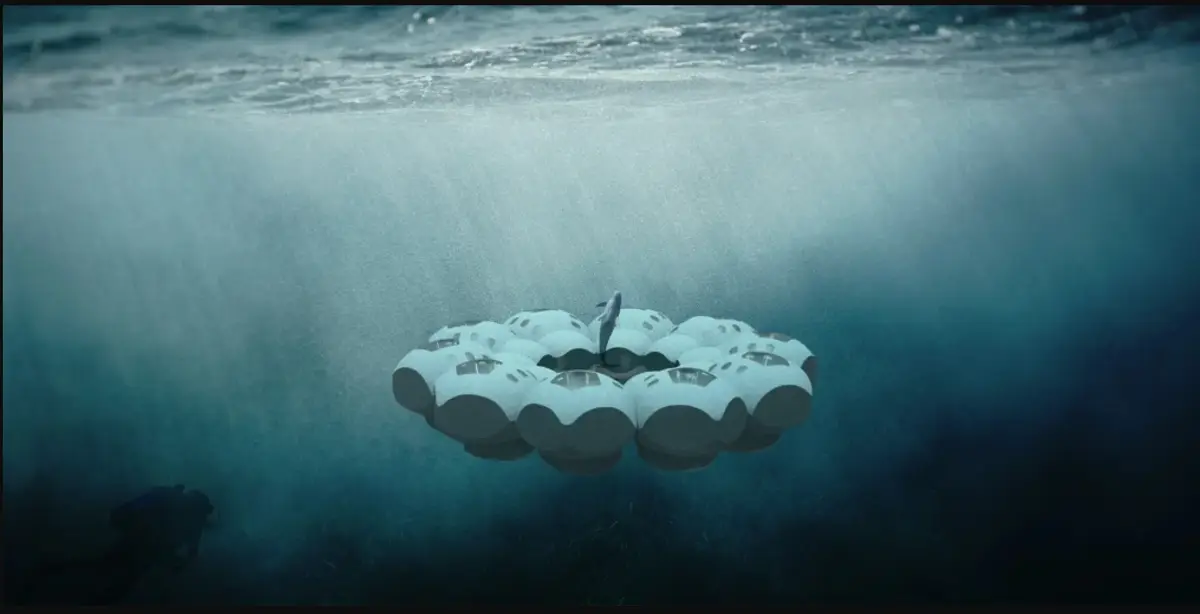
Wireless CoralPods: Modular Underwater Habitats That Grow Like Coral Colonies
A winning underwater architecture proposal imagines detachable, self-sustaining pods that coexist with marine ecosystems rather than displacing them.


What if an underwater settlement could grow the way coral does, clustering and branching outward without ever being bolted to the ocean floor? Wireless CoralPods answers that question with a modular habitat system designed to float, detach, reposition, and reassemble over time. The pods are "wireless" in every sense: unanchored to the seabed, uncabled to the mainland, and free from rigid external support. Each unit operates independently yet can merge into larger colonies, scaling from a compact residential group to a full ocean community with research labs, communal amenities, and exploration stations.
Designed by Rachel Cheah, the project won the EHC - Pacific competition. The brief called for speculative visions of habitation in the Pacific Ocean, and Cheah responded with a proposal that refuses to treat the sea as an empty site for occupation. Instead, Wireless CoralPods frames underwater living as a condition of coexistence, where architecture participates in marine ecology rather than competing against it.
A Latticed Shell That Invites the Reef In
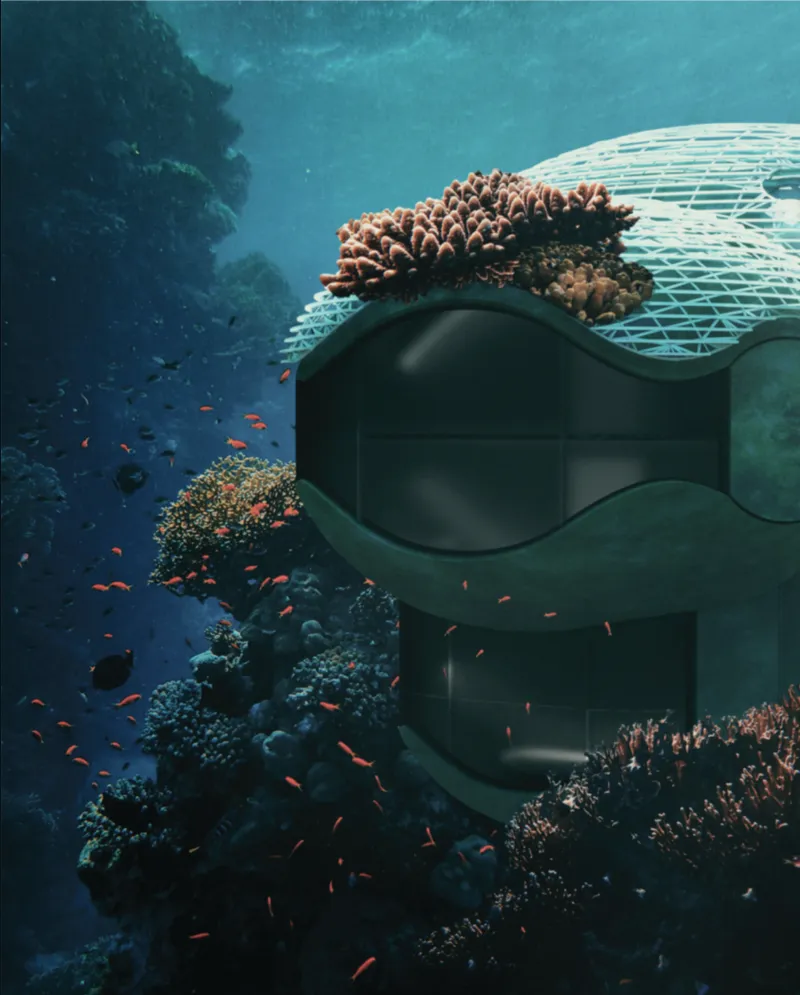
The exterior form draws directly from sea turtle shells and coral growth patterns. The result is a soft, rounded, hydrodynamic geometry that responds to underwater pressure, current movement, and light conditions far more gracefully than any rectilinear box could. The latticed roof structure visible here is not decorative; it is designed to be colonized by coral over time, turning the building envelope into a living reef. Fish circulate around the pod as if it were a natural formation. The architecture literally gives back surface area to the ecosystem it inhabits.
This "coral logic" governs the entire settlement strategy. A single pod serves a small group of occupants, while multiple pods can cluster into rings and larger colonies, mimicking how coral formations accrete in nature. The system is scalable and evolutionary rather than fixed and masterplanned, which makes it unusually resilient for a speculative ocean habitat.
Vertical Interiors Connected by a Swimmable Core
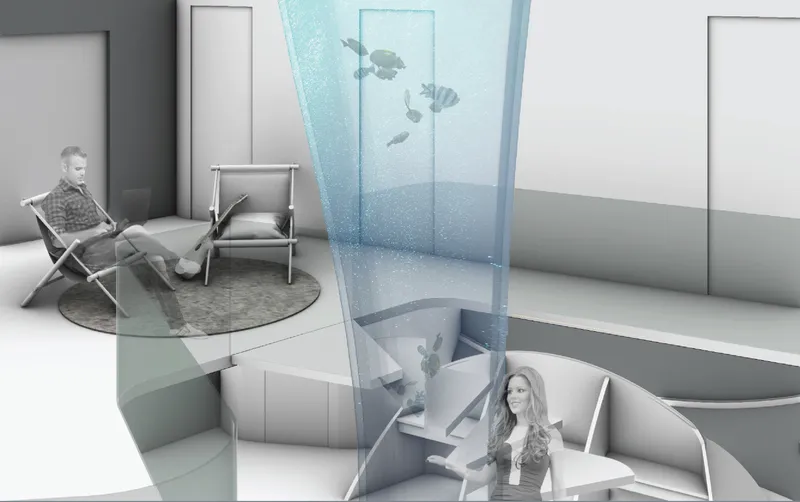
The section drawing reveals how Cheah organizes interior life across multiple levels, all linked by a transparent water-filled column running through the center of the pod. Figures swim vertically between floors, turning circulation itself into an underwater experience rather than something sealed away behind dry corridors. The spatial logic here is genuinely inventive: rather than replicating a land-based apartment and submerging it, the design embraces the aquatic condition as a fundamental driver of how people move through space.
The multilevel arrangement also allows functional differentiation. Living quarters, communal areas, and specialized research or exploration zones can occupy distinct strata within a single pod, giving the compact volume a surprising programmatic richness. The transparency of the central column maintains visual connectivity between levels, ensuring that isolation never becomes claustrophobia.
Mental Health by Design: Virtual Reefs and Living Walls
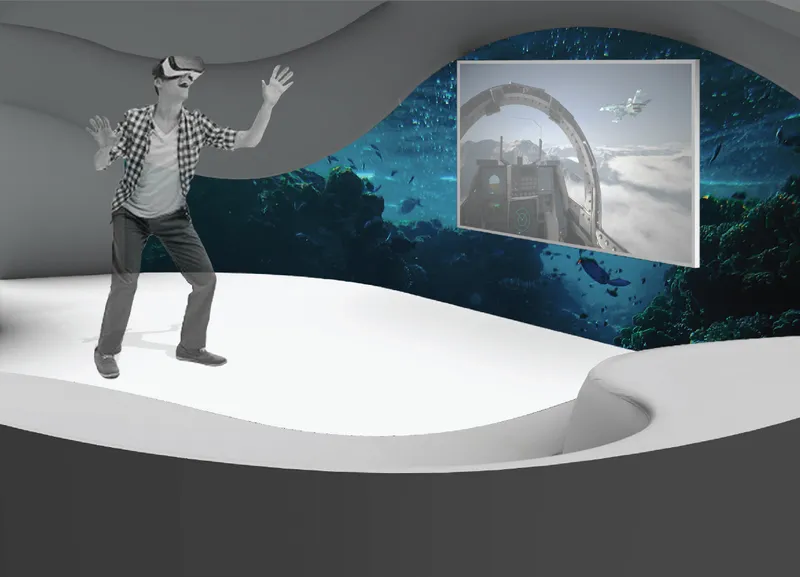
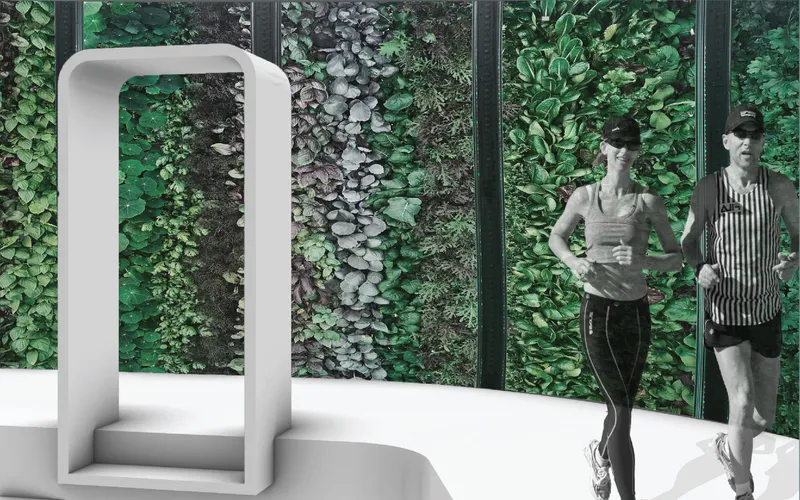
Cheah recognizes that survival alone is not enough for a remote underwater habitat; architecture must also support mental well-being, privacy, and sensory comfort. One interior scene shows a resident using a virtual reality headset beside a curved wall projecting underwater reef imagery. The technology is not escapism but environmental extension, allowing inhabitants to experience the ocean beyond the immediate hull without exposure to risk. It is a quiet acknowledgment that permanent submersion places psychological demands that standard spatial design does not address.
The vertical garden wall panels filled with ferns and varied foliage offer a complementary strategy: biophilic design that introduces terrestrial plant life into a submarine environment. Two runners pass through a white portal frame beside the green walls, suggesting that the pods accommodate physical exercise and recreation alongside contemplation. The project treats human comfort as an engineering problem equal in importance to structural integrity or energy independence.
Inhabiting the Boundary Between Air and Water
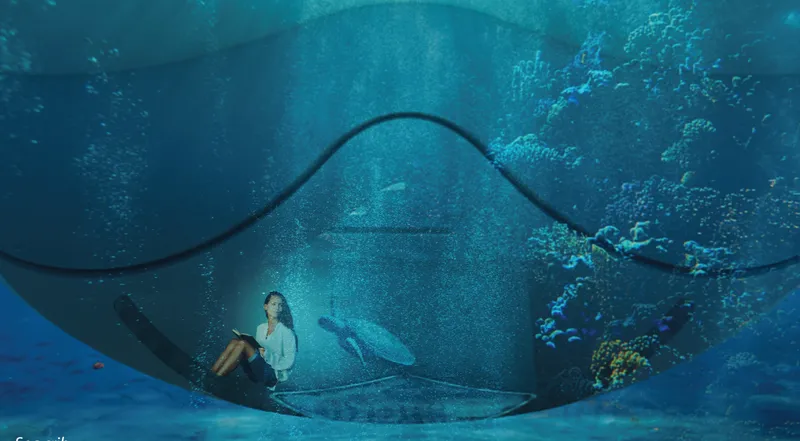
Two of the project's most evocative moments occur at the threshold between dry habitable space and the surrounding ocean. A submerged seating nook sits beneath a curved transparent canopy, where a person reads while a diver explores coral formations just outside the glass. The scene collapses the boundary between interior and exterior into a single continuous visual field. Reading a book while watching someone swim through a reef is the kind of spatial experience that only this type of architecture can produce.
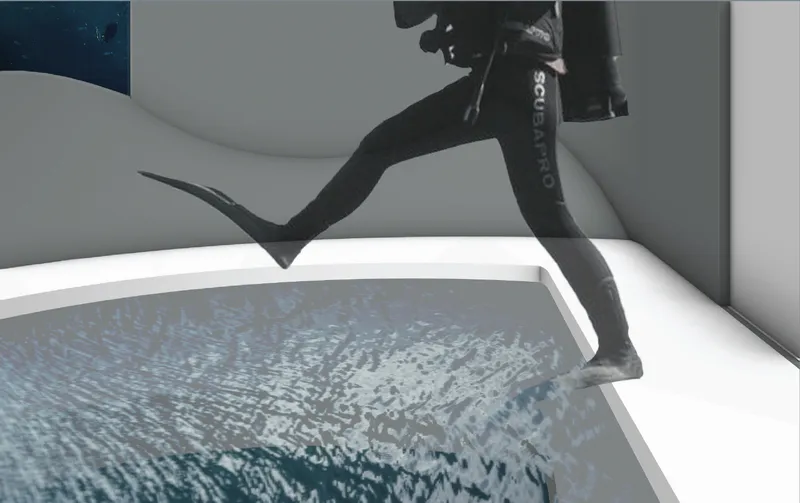
The glass floor panel in the final image pushes this threshold idea further. A person steps onto a transparent surface that reveals moving water patterns beneath their feet. It is a small detail, but it encapsulates the project's larger ambition: to make the ocean not a hostile force kept at bay, but a constant, visible, tactile presence that enriches everyday life. The architecture never lets its inhabitants forget where they are, and that awareness is precisely the point.
Why This Project Matters
Wireless CoralPods stands out among speculative ocean habitats because it refuses the usual tropes. There is no fortress mentality, no hermetically sealed submarine bunker, no techno-utopian gleam that ignores the ecological cost of construction. Instead, the project proposes a circular exchange between the built environment and the marine ecosystem. The architecture is designed to be colonized, to generate energy independently, and to participate in ecological cycles rather than disrupting them. That commitment to environmental reciprocity gives the speculation real intellectual weight.
Equally important is Cheah's attention to the human dimension. The modular, portable, scalable nature of the pods means the settlement can adapt to changing needs without demolition or waste. The interior design prioritizes psychological comfort alongside physical safety, acknowledging that underwater living demands a fundamentally different spatial contract between architecture and occupant. As a competition-winning entry, Wireless CoralPods demonstrates that the most convincing visions of future habitation are the ones that begin with coexistence rather than conquest.
View the Full Project
About the Designers
Designer: Rachel Cheah
Enter a Design Competition on uni.xyz
uni.xyz runs architecture and design competitions year-round that reward proposals with spatial conviction and real site intelligence.
Project credits: Wireless CoralPods by Rachel Cheah EHC - Pacific (uni.xyz).


Popular Articles
Popular articles from the community

PÄRT OPERA: A Monumental Stone Platform That Turns an Opera House into Public Infrastructure
Raised above the waterfront on stepped terraces and rhythmic colonnades, this opera house invites the city in before the curtain rises.
Opera by the Sea: Curved Volumes and Coastal Geometry on Tallinn's Waterfront
A wave-inspired cultural landmark beside Linnahall fuses a 2,000-seat concert hall, library, museum, and public terraces into one flowing composition.

Lunar Spiral: Space Architecture Shaped by the Mathematics of the Universe
Lunar Spiral reimagines space architecture through Fibonacci geometry, lunar regolith, levitating habitats, and self-sustaining Moon living.
SCENTLAND: An Animal Shelter Designed Through the Nose of a Dog
Winner of Strays 2020, this proposal uses scent mapping to generate circulation, form, and program for a sensory-driven shelter.

Similar Reads
You might also enjoy these articles


Eco Chapel: A Green Architecture Pavilion Designed in Symbiosis with the Forest
Eco Chapel uses green architecture to weave prayer, learning and reuse into a forest pavilion shaped by modular hexagonal canopies for life.

Kaffeebühnen: Coffee Shop Architecture Designed as a Civic Stage Between Vienna’s City and Park
Kaffeebühnen turns coffee shop architecture into a civic stage, linking Vienna’s park edge, urban life, warm timber yards, and coffee craft.

Healing Façade: Sustainable Architecture for Reforestation, Community, and Sacred Ecology in Ethiopia
Healing Façade reimagines sustainable architecture as a living wall that restores soil, catches water and renews Ethiopia's forest churches.


Urban Forest: A Vertical Ecosystem for 5,000 Workers in Singapore's Changi Business Park
Radially stacked pods and layered green decks turn a 7-acre plot into 47 acres of ecological workspace projected for 2040.

Explore Ocean Architecture Competitions
Discover active competitions in this discipline

Challenge to reimagine the Iron Throne

Photograph architecture without architects

Illustrate the lost glory of Angkor Wat - Render Challenge

Design challenge to reuse E-waste
Comments (0)
Please login or sign up to add comments
No comments yet. Be the first to comment!