
"Wonderoof" in Oasis
"God loved birds and created trees. Man fell in love with birds and created cages“ " - Jacques Deval.

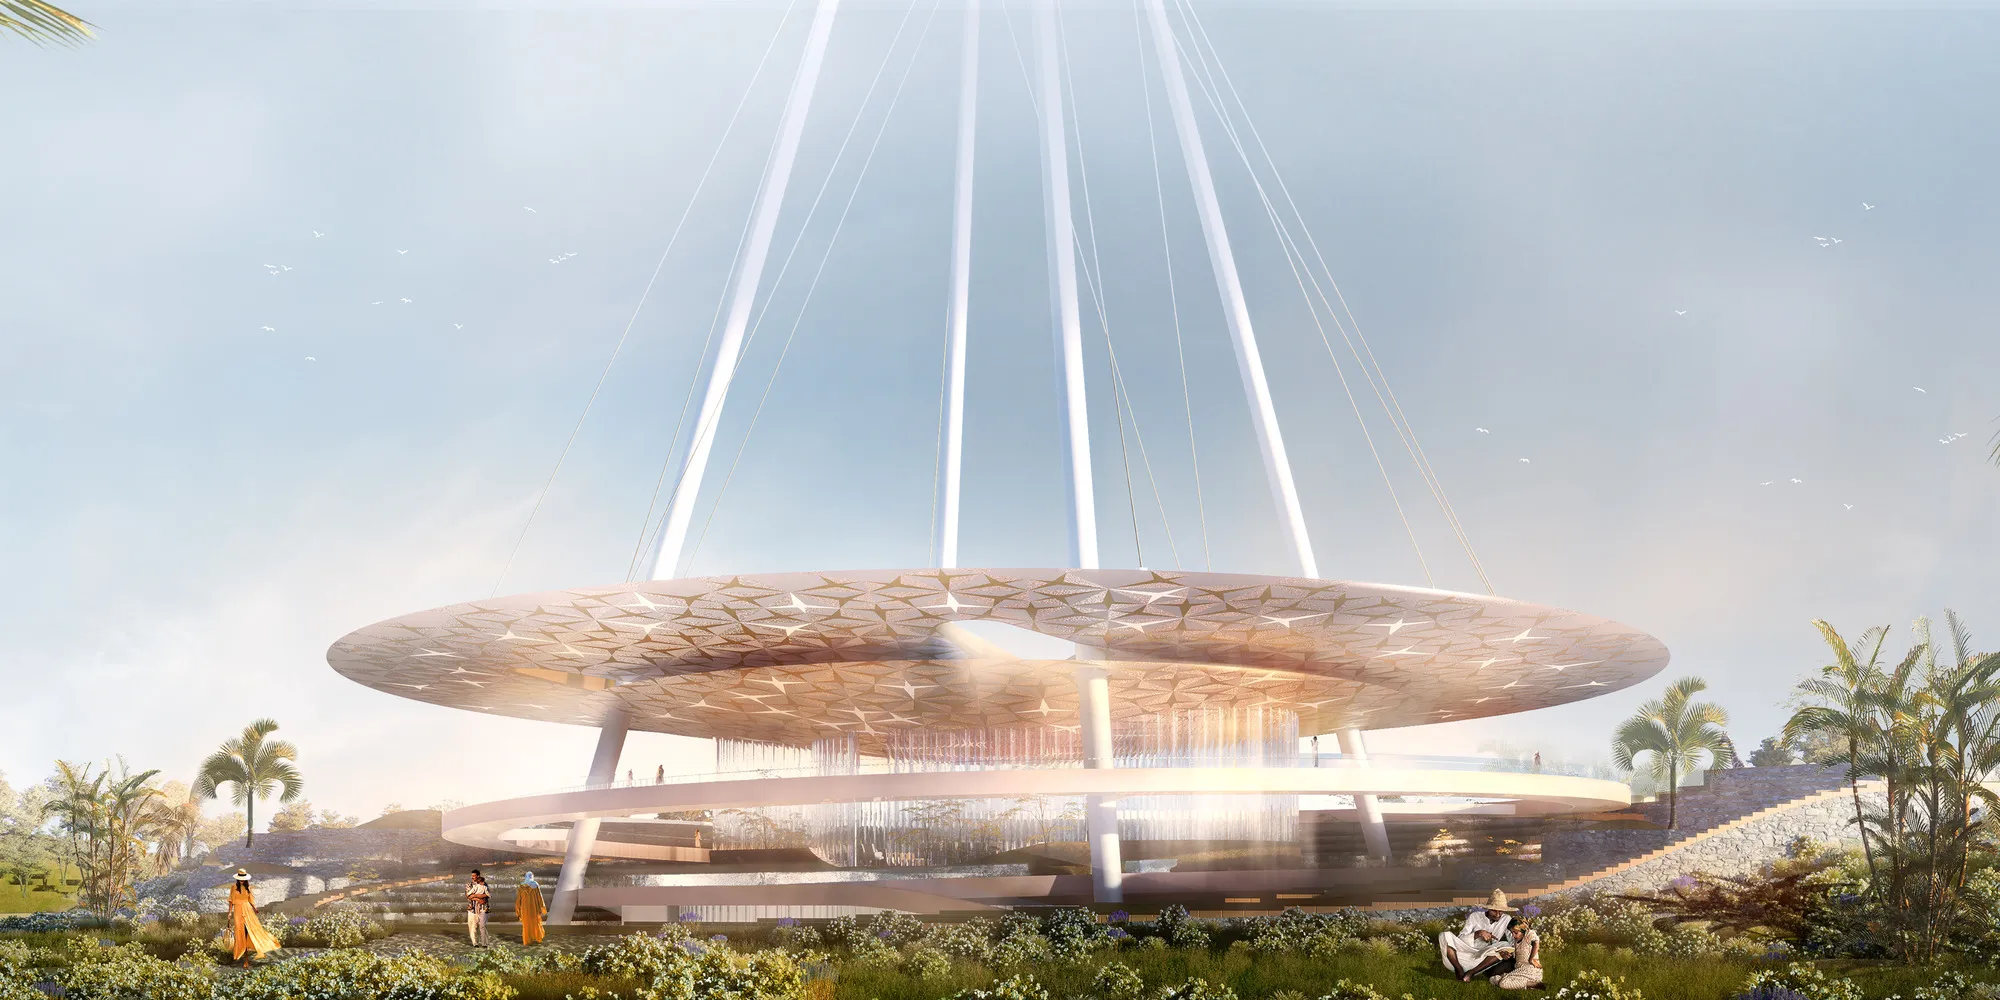
The goal of our project is to break down the barrier between wildlife and humans. In our project, we have created an oasis in which people and nature achieve the highest harmony. The architectural solution is based on the image of a freedom-loving Ibis bird. The image of a bird soaring in the sky inspired us to create a weightless roof that magically levitates above the ground. The roof pattern borrows the mashrabiya pattern, which is characteristic of the architectural code of Morocco. The roof pattern is developed based on the analysis of historical and modern architectural elements of Morocco. The outline of an Ibis is used in the mashrabiya pattern. The decorative elements of the roof patterns are not only an ornament, but also serve as light lanterns, creating at night the image of birds flying out of the nest. The "nest" is a theater hall. The main hall is surrounded by a relief made in the form of terraces opening onto the water surface. The theater uses a system of multi-level pedestrian ramps that circle the theater creating their own story and inviting people to immerse themselves in a fairy tale. Pedestrian ramps can also be used for immersive performances. The irrigation system with natural irrigation of landscaping is carefully thought out in the project. It is carried out by collecting precipitation from the roof plane. Water is collected in an artificial tank built into the roof and is used for watering green spaces. Solar panels are built into the roof, accumulating energy. The stored energy is used to provide power to a huge demonstration screen placed on the upper surface of the roof. During festivals and shows that unfold around the object, this media screen is a key part of the presentation.




Popular Articles
Popular articles from the community


Co-Life: Senior Housing Design That Reconnects Older Adults With the City
Co-Life reimagines senior housing design through healing gardens, shared streets, workshops, and a sustainable community across generations.

The Ocean Hive: Sustainable Architecture for a Self-Sufficient Civilization at Sea
The Ocean Hive imagines sustainable architecture at sea, where modular habitats, algae, wave power and ocean waste sustain a growing colony.

Play: Fragments of Their World
Familiar architecture becomes modular playground design, creating safe spaces where displaced children can learn, connect, imagine and play.

Lunar Spiral: Space Architecture Shaped by the Mathematics of the Universe
Lunar Spiral reimagines space architecture through Fibonacci geometry, lunar regolith, levitating habitats, and self-sustaining Moon living.


Similar Reads
You might also enjoy these articles


The Rhythm of Seasons
A Farmers' Market Connecting Nature and the City




More Than a Building-Designing a Living System
More Than a Building-Designing a Living System

Base Beyond
DESERT COMPOUND ARID: TOURISM OF ABSENCE AND ABUNDANCE






Comments (0)
Please login or sign up to add comments
No comments yet. Be the first to comment!