

Wooden Chapel Design: A Case Study of Clinica Alemana Osorno Chapel by AM Arquitectura
Exploring the design and significance of Clinica Alemana Osorno Chapel's wooden structure in Osorno, Chile.


The Clinica Alemana Osorno Chapel, designed by AM Arquitectura, stands as a testament to innovative wooden chapel design in Osorno, Chile. Completed in 2023, this 55m² ecumenical place of worship merges traditional construction with modern engineering, embodying the essence of Southern Chile's architectural heritage. This article delves into the design philosophy, structural intricacies, and the seamless integration of wood as both a material and a symbol within the project.


Design Philosophy
The Conceptual Foundation
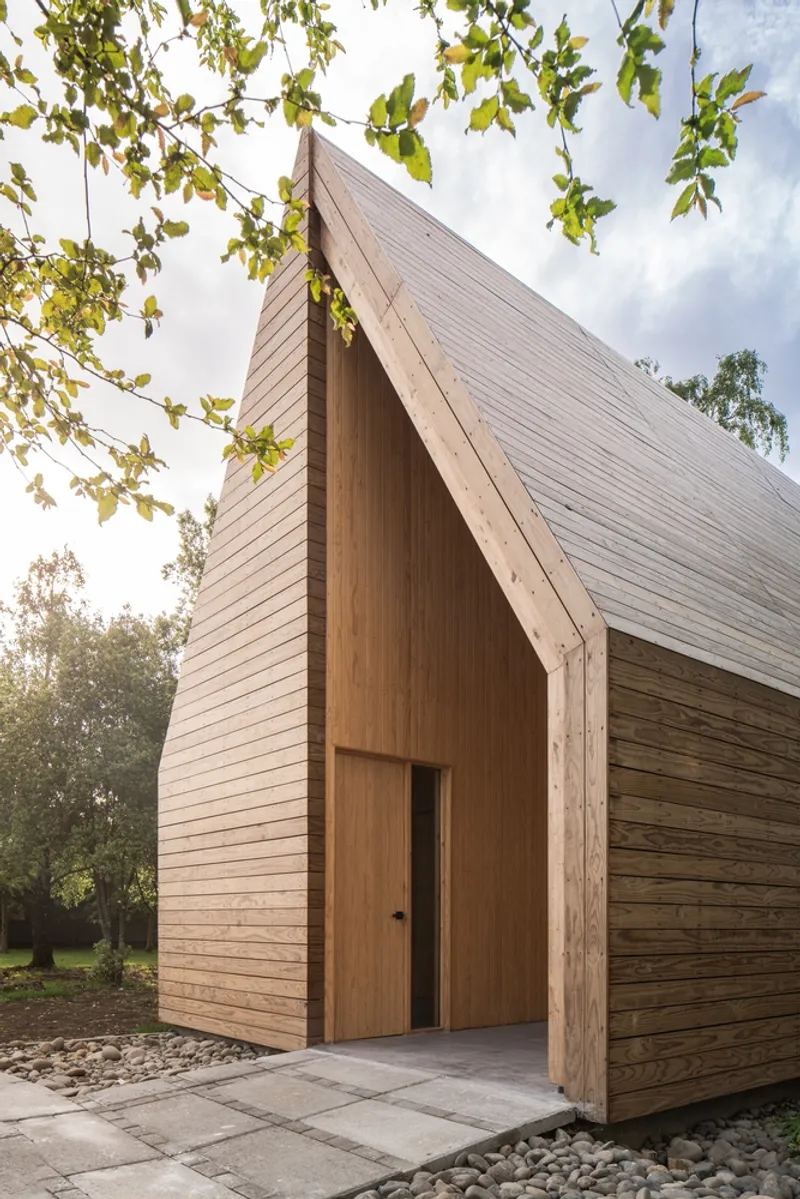
At the heart of AM Arquitectura's project lies a commitment to creating a space that fosters prayer and reflection. The chapel's design is inspired by the lack of typological references for Lutheran temples in the region, steering towards a simple and austere aesthetic. This approach not only honors the local architectural traditions but also reflects the chapel's ecumenical nature, welcoming individuals from various faith backgrounds.

Embracing Wood in Architecture
Wood plays a pivotal role in the chapel's design, chosen for its deep-rooted significance in the construction of temples across Southern Chile. The material's warmth and texture enhance the spiritual ambiance, making it the cornerstone of the chapel's architectural and emotional appeal.
Structural Design and Material Innovation
Engineered Laminated Wood: A Structural Marvel
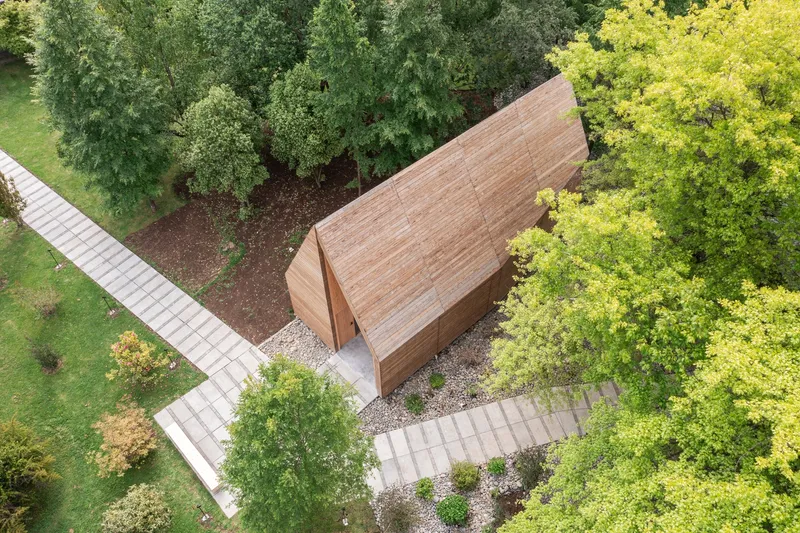
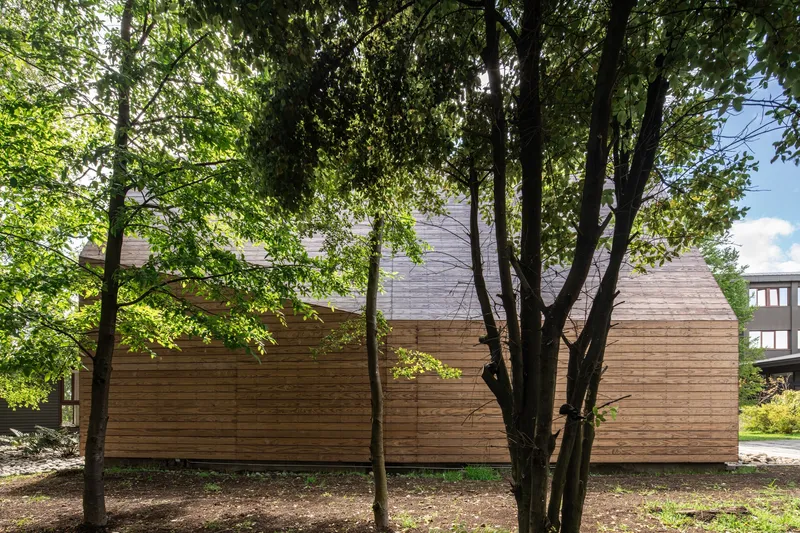
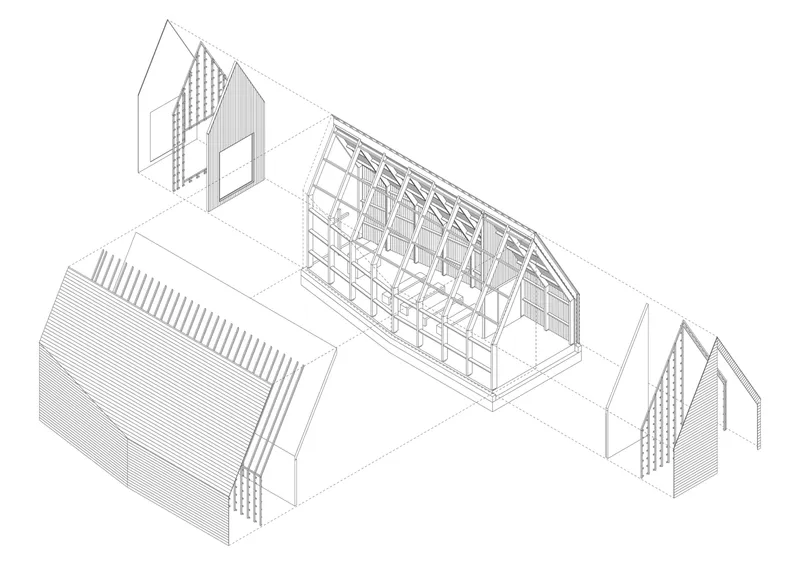
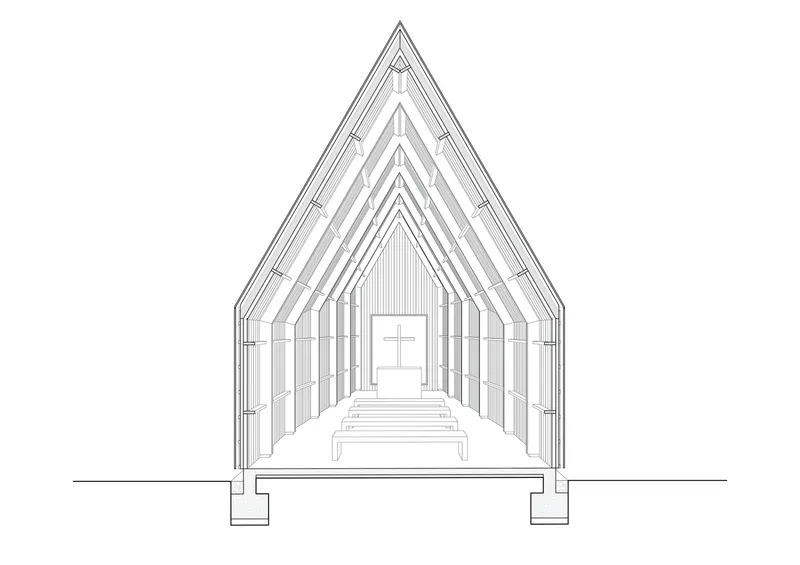
The Clinica Alemana Osorno Chapel's structure showcases engineered laminated wood's capabilities, offering strength, flexibility, and aesthetic beauty. The choice of wood not only pays homage to regional construction traditions but also demonstrates the potential of modern engineering practices. The entire structure, including its intricate cladding, was manually assembled in an interior courtyard, showcasing the project's innovative approach to design and construction.


Light and Space: Crafting the Sacred
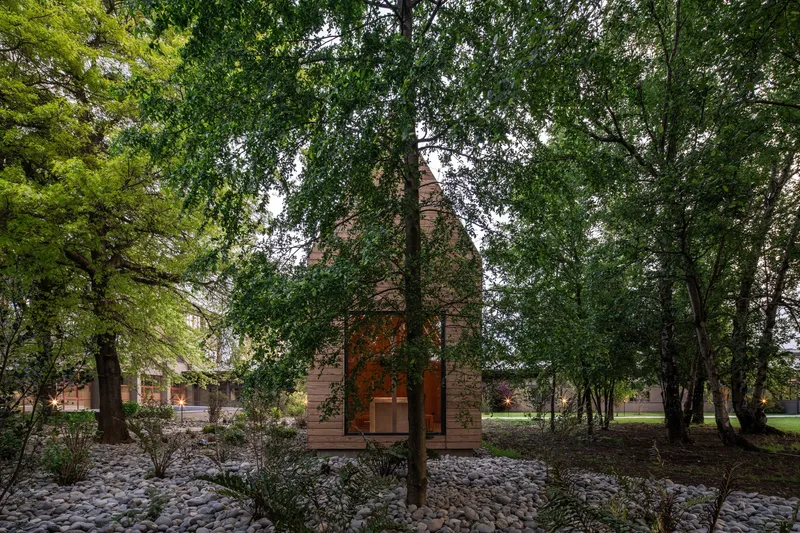
The architectural layout is meticulously planned, with a truncated rectangular floor plan that directs attention towards the altar. The strategic use of space and light, especially the singular opening framing the altar against the garden backdrop, creates a focal point for meditation and prayer. This design choice emphasizes the altar's significance while allowing natural light to enhance the spiritual atmosphere.
Sustainable and Contextual Integration
Wood as a Connector
Beyond its structural and aesthetic functions, wood serves as a bridge between the chapel, its visitors, and the act of worship. This material choice reflects a deeper understanding of architecture's role in fostering a connection with the divine, the environment, and the community.

Blending with Nature
The chapel's exterior wood cladding harmonizes with its natural surroundings, reinforcing the project's commitment to sustainability and ecological sensitivity. This integration speaks volumes about the architects' vision of creating a space that respects and reflects its environment.
The Clinica Alemana Osorno Chapel by AM Arquitectura is a masterclass in wooden chapel design, blending tradition with innovation. Through its thoughtful use of wood, attention to detail, and commitment to creating a reflective space, the project stands as a beacon of architectural excellence in Southern Chile. As a case study, it offers valuable insights into the possibilities of modern religious architecture and the enduring appeal of natural materials.

All photographs are work of Nicolás Saieh


Popular Articles
Popular articles from the community


Opera by the Sea Estonia: Three Shells Dissolving Architecture into Tallinn's Coastline
A winning opera house proposal replaces monumental form with interconnected shells that blur the boundary between building, park and Baltic Sea.

The Amber Palace Opera: A Geological Fiction Surfaces on Tallinn's Baltic Waterfront
Pierre Brillard reimagines a Baltic legend as a public landscape, opera house, and waterfront promenade rooted in Tallinn's coastal identity.

Manzana Morphosis: Stretching Barcelona's Grid into a Living Landscape for 2050
A radical reworking of the Eixample manzana turns density into a tool for generous public space, vertical ecology, and environmental performance.

Cloaked Colonization: A Mobile Underwater Habitat That Moves Like a Fish
Micah Abaya's shortlisted EHC Pacific entry reimagines ocean settlement as a dispersed network of self-sustaining architectural organisms.

Similar Reads
You might also enjoy these articles


FAMM Arquitectura Organizes Ten Villas Around Courtyards and Jungle in Nosara, Costa Rica
El Molino pairs two elongated volumes with deep overhangs and timber louvers to build a compact coastal community five minutes from the beach.

Oscar Niemeyer's Ibirapuera Park Pavilions Define São Paulo's Cultural Identity in Concrete and Curve
A constellation of modernist volumes set within São Paulo's most important urban park, conceived for the city's 400th anniversary in 1954.

Sanjay Puri Architects Wraps a Jaipur Office Tower in Capsule-Shaped Green Buffers
A nine-level climate-responsive workplace near Jaipur Airport uses stacked planter terraces and aluminium screens to fight 40°C heat.

RHO Converts a Berlin Spree-Side Industrial Courtyard into Enkime's 1,000 m² Agency Headquarters
A social media agency's new home in Charlottenburg trades glossy branding for concrete waffle ceilings, glazed tile, and sheer curtains.

Explore Chapel Competitions
Discover active competitions in this discipline

Challenge to reimagine the Iron Throne

Photograph architecture without architects

Illustrate the lost glory of Angkor Wat - Render Challenge

Design challenge to reuse E-waste
Comments (0)
Please login or sign up to add comments
No comments yet. Be the first to comment!