
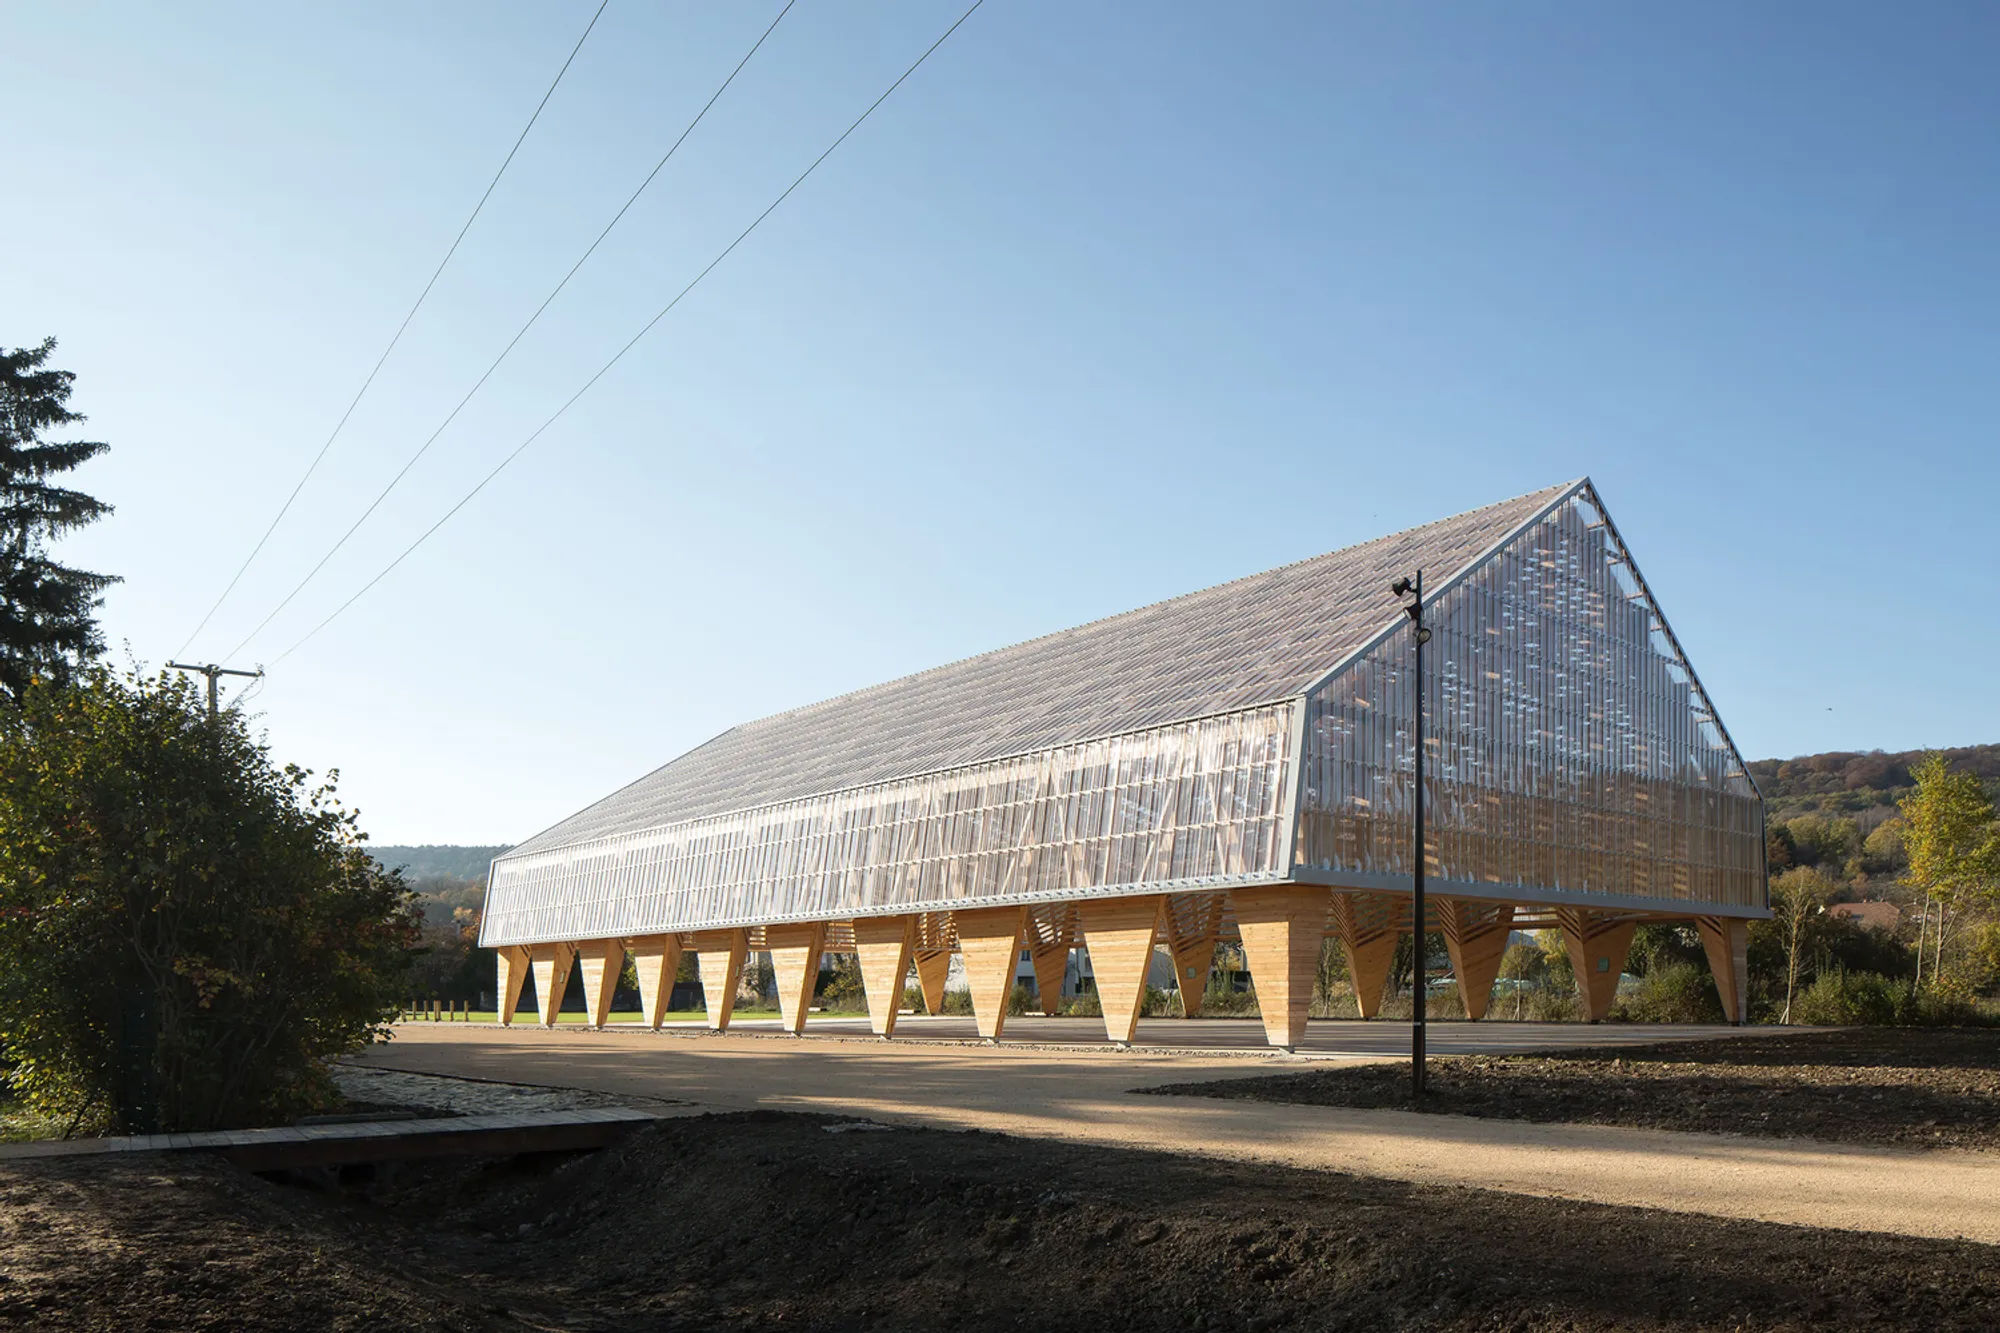
Wooden Hall in Ancy-Dornot by Studiolada – A Multi-Functional Timber Pavilion in France
The Wooden Hall in Ancy-Dornot by Studiolada combines sustainable timber design with versatile spaces for sports, culture, and community events.


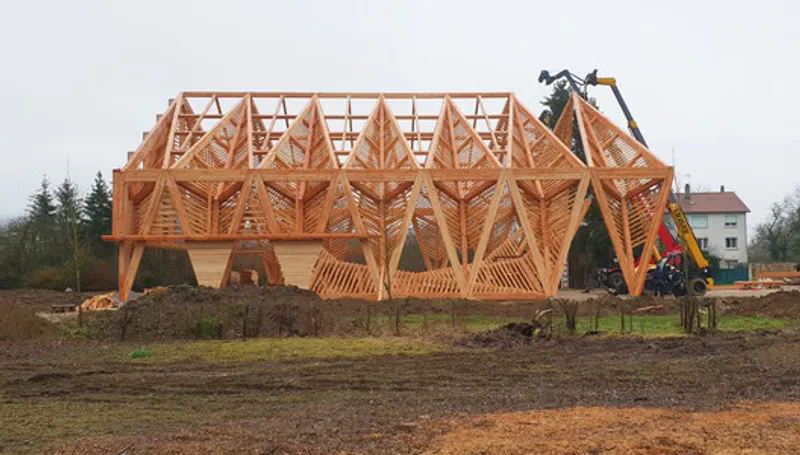
The Wooden Hall in Ancy-Dornot, designed by Studiolada Architects, is a versatile community space that merges recreation, culture, and commerce within a striking timber structure. Located in Ancy-Dornot, France, this 836 m² hall was completed in 2021 under the direction of lead architect Christophe Aubertin. The project embraces local materials, sustainable construction, and a flexible spatial design tailored for a variety of activities.
Architectural Concept & Structure
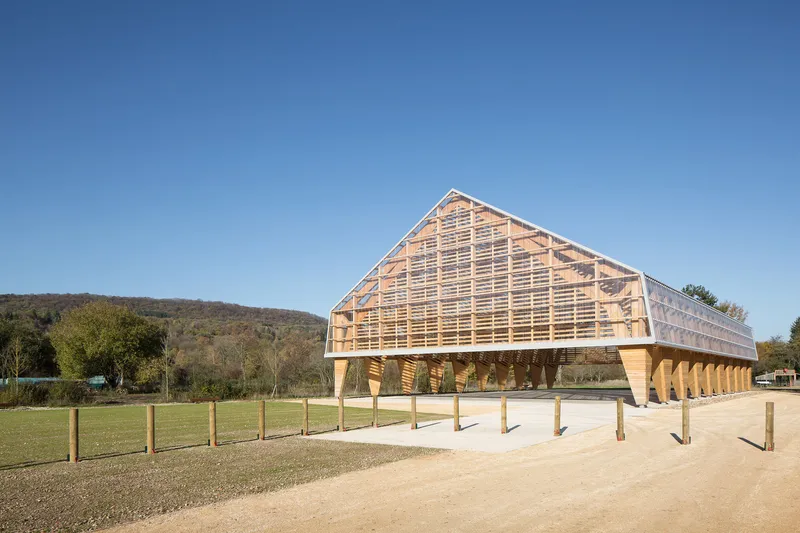
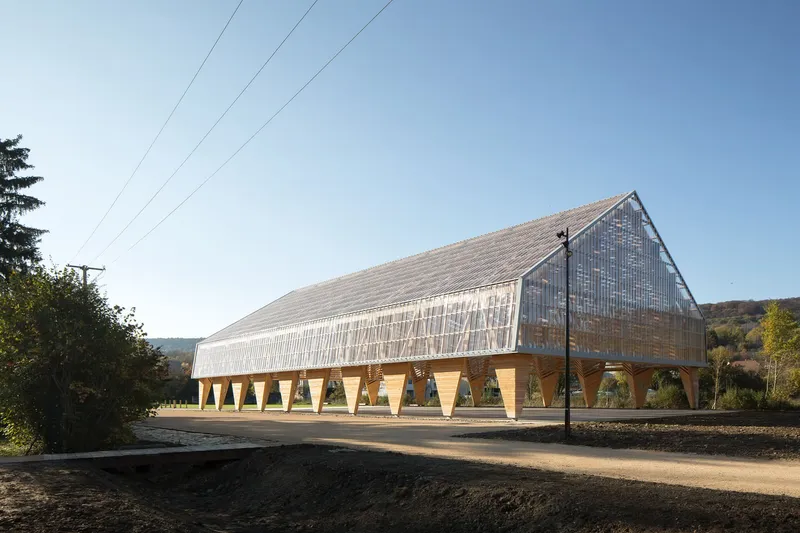
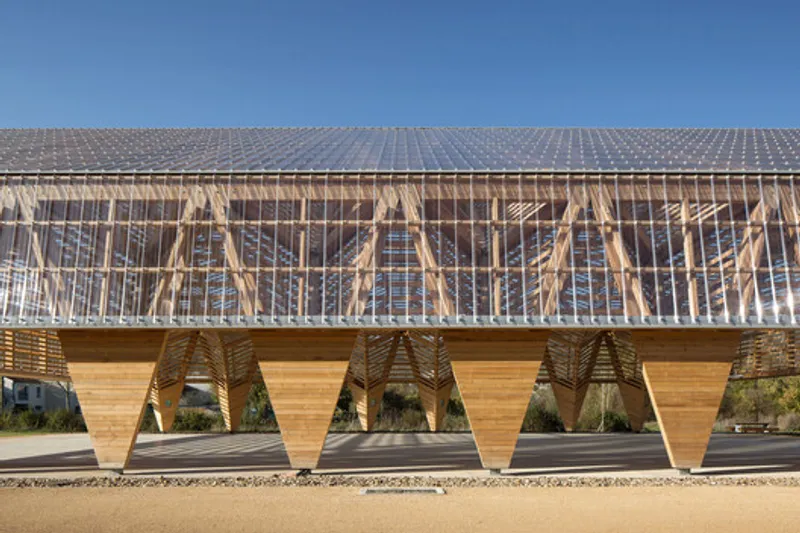
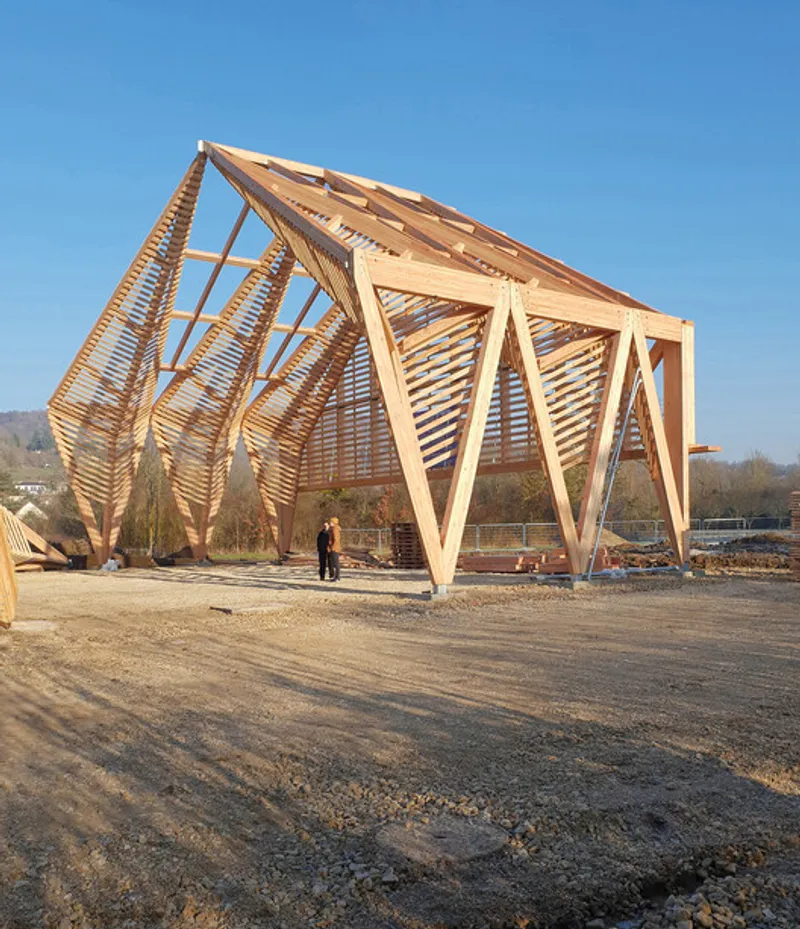
The building’s structural system is composed of nine timber spans, each placed at 4-meter intervals, supported by 20 concrete bases buried 1.5 meters into the ground. A large concrete slab floor offers exceptional durability and adaptability, allowing the hall to host both sports events and cultural performances.
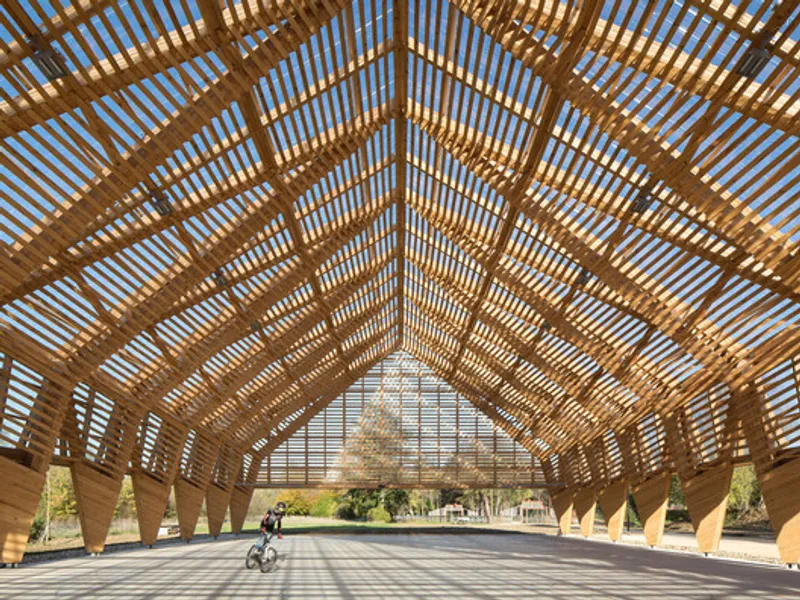
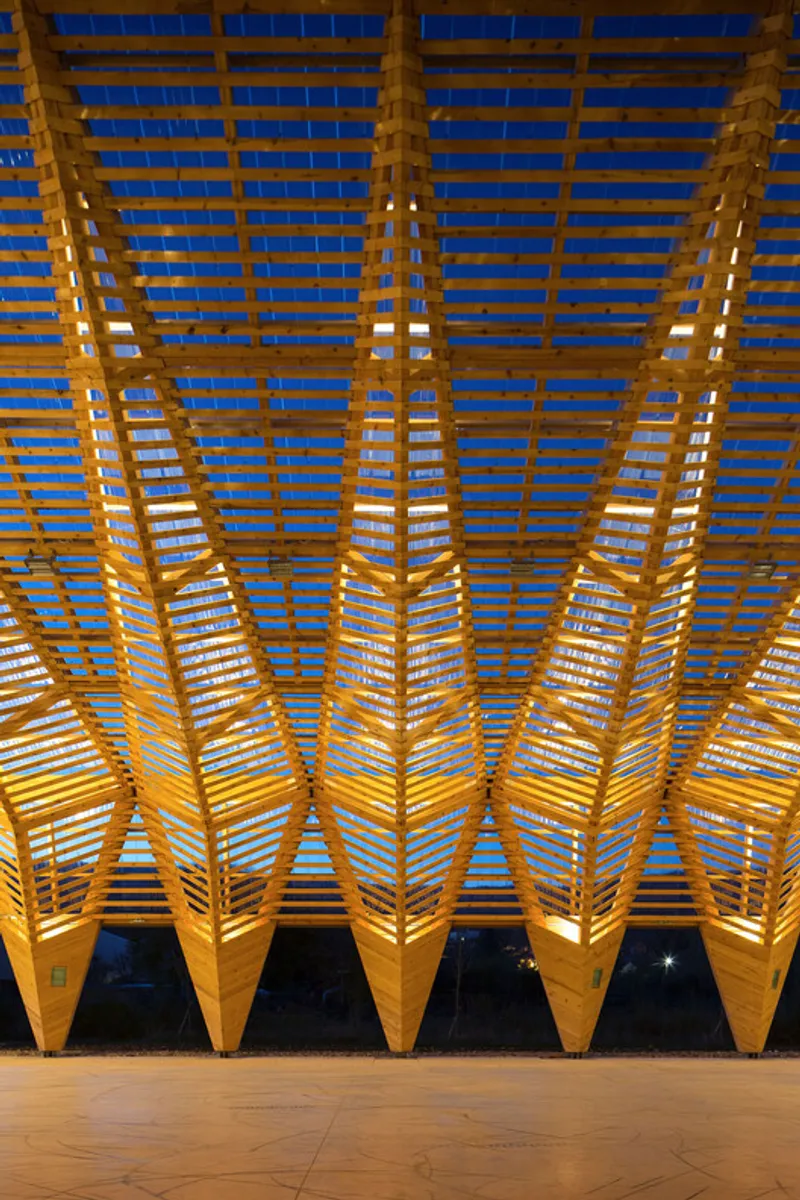
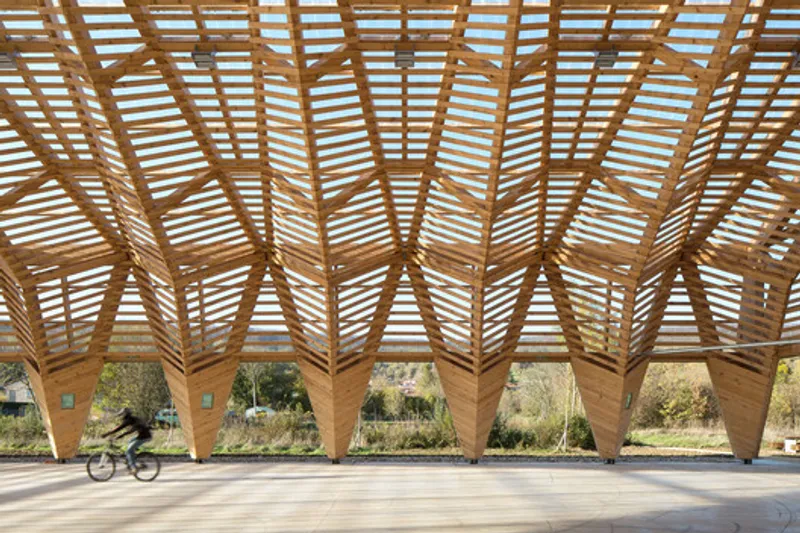
The primary glue-laminated Douglas fir beams form a warm and open interior atmosphere, while the black pine cladding and timber shell—sourced from communal forests just 1 km away—showcase the use of ultra-local materials. The roof, made from transparent polycarbonate boards, extends down the façade to a height of 3 meters, creating a dynamic interplay of natural light and shadow.
Multi-Use Community Space
The Wooden Hall is designed to accommodate an impressive range of activities:
- Sports: volleyball, basketball, handball, skateboarding, and BMX biking.
- Cultural Events: concerts, theater performances, dance shows, and the village’s annual “Duck Fair.”
- Commercial Uses: organic markets, wine fairs, and community garage sales.
To enhance flexibility, the façade can be enclosed with removable custom-sized tarps, transforming the open pavilion into a marquee or closed performance hall. The inclusion of extraction windows and security lighting ensures year-round usability for both day and night events.
Sustainable Timber Design
The project’s sustainability is rooted in the use of 100 m³ of logs to produce 33 m³ of planks, all sourced from nearby municipal black pine forests. This approach not only reduces the carbon footprint but also highlights the potential of local timber species that are often overlooked. The Wooden Hall serves as both a community landmark and a celebration of regional craftsmanship.
All Photographs are works of Olivier Mathiotte




Popular Articles
Popular articles from the community


The Earth Pod: 3D Printed Homes for Resilient Refugee Communities
The Earth Pod reimagines refugee housing through 3D printed homes made from clay, combining resilience, self-sufficiency, and rapid shelter.

Lunar Spiral: Space Architecture Shaped by the Mathematics of the Universe
Lunar Spiral reimagines space architecture through Fibonacci geometry, lunar regolith, levitating habitats, and self-sustaining Moon living.

The Ocean Hive: Sustainable Architecture for a Self-Sufficient Civilization at Sea
The Ocean Hive imagines sustainable architecture at sea, where modular habitats, algae, wave power and ocean waste sustain a growing colony.

The Musturak Paradise: Senior Living Architecture for a Connected Future in Temara, Morocco
The Musturak Paradise reimagines senior living architecture in Temara via private homes, social spaces, culture, community, and shared care.


Similar Reads
You might also enjoy these articles


Hodi-Mandai Geram
Project Function: Preservation and revitalization of the Intangible heritage and socio-spatial identity of the Hodi by Housing, Cultural Memory Center, Sacred Grove, landscape, local tourism economy


Olio Towers: A Mid-Rise for Performers That Fuses Housing, Rehearsal, and Stage
Located blocks from Houston's Theater District, this modular tower stacks living units around a central performance atrium.

Oasis: Modular Green Housing Carved into Dhaka's Urban Fabric
A shortlisted Plugin Housing entry reclaims unauthorized settlements in Dhaka with stepped concrete volumes, green roofs, and ventilation-driven design.

Black Hole: A Floating Megastructure for the Post-Physical Era
Emiliano Mazzarotto envisions a spherical, self-scaling arena where e-sports, digital hotels, and holographic stadiums replace traditional public space.


Explore Wood Construction Competitions
Discover active competitions in this discipline



Challenge to reimagine the Iron Throne


Photograph architecture without architects


Illustrate the lost glory of Angkor Wat - Render Challenge


Design challenge to reuse E-waste
Comments (0)
Please login or sign up to add comments
No comments yet. Be the first to comment!