
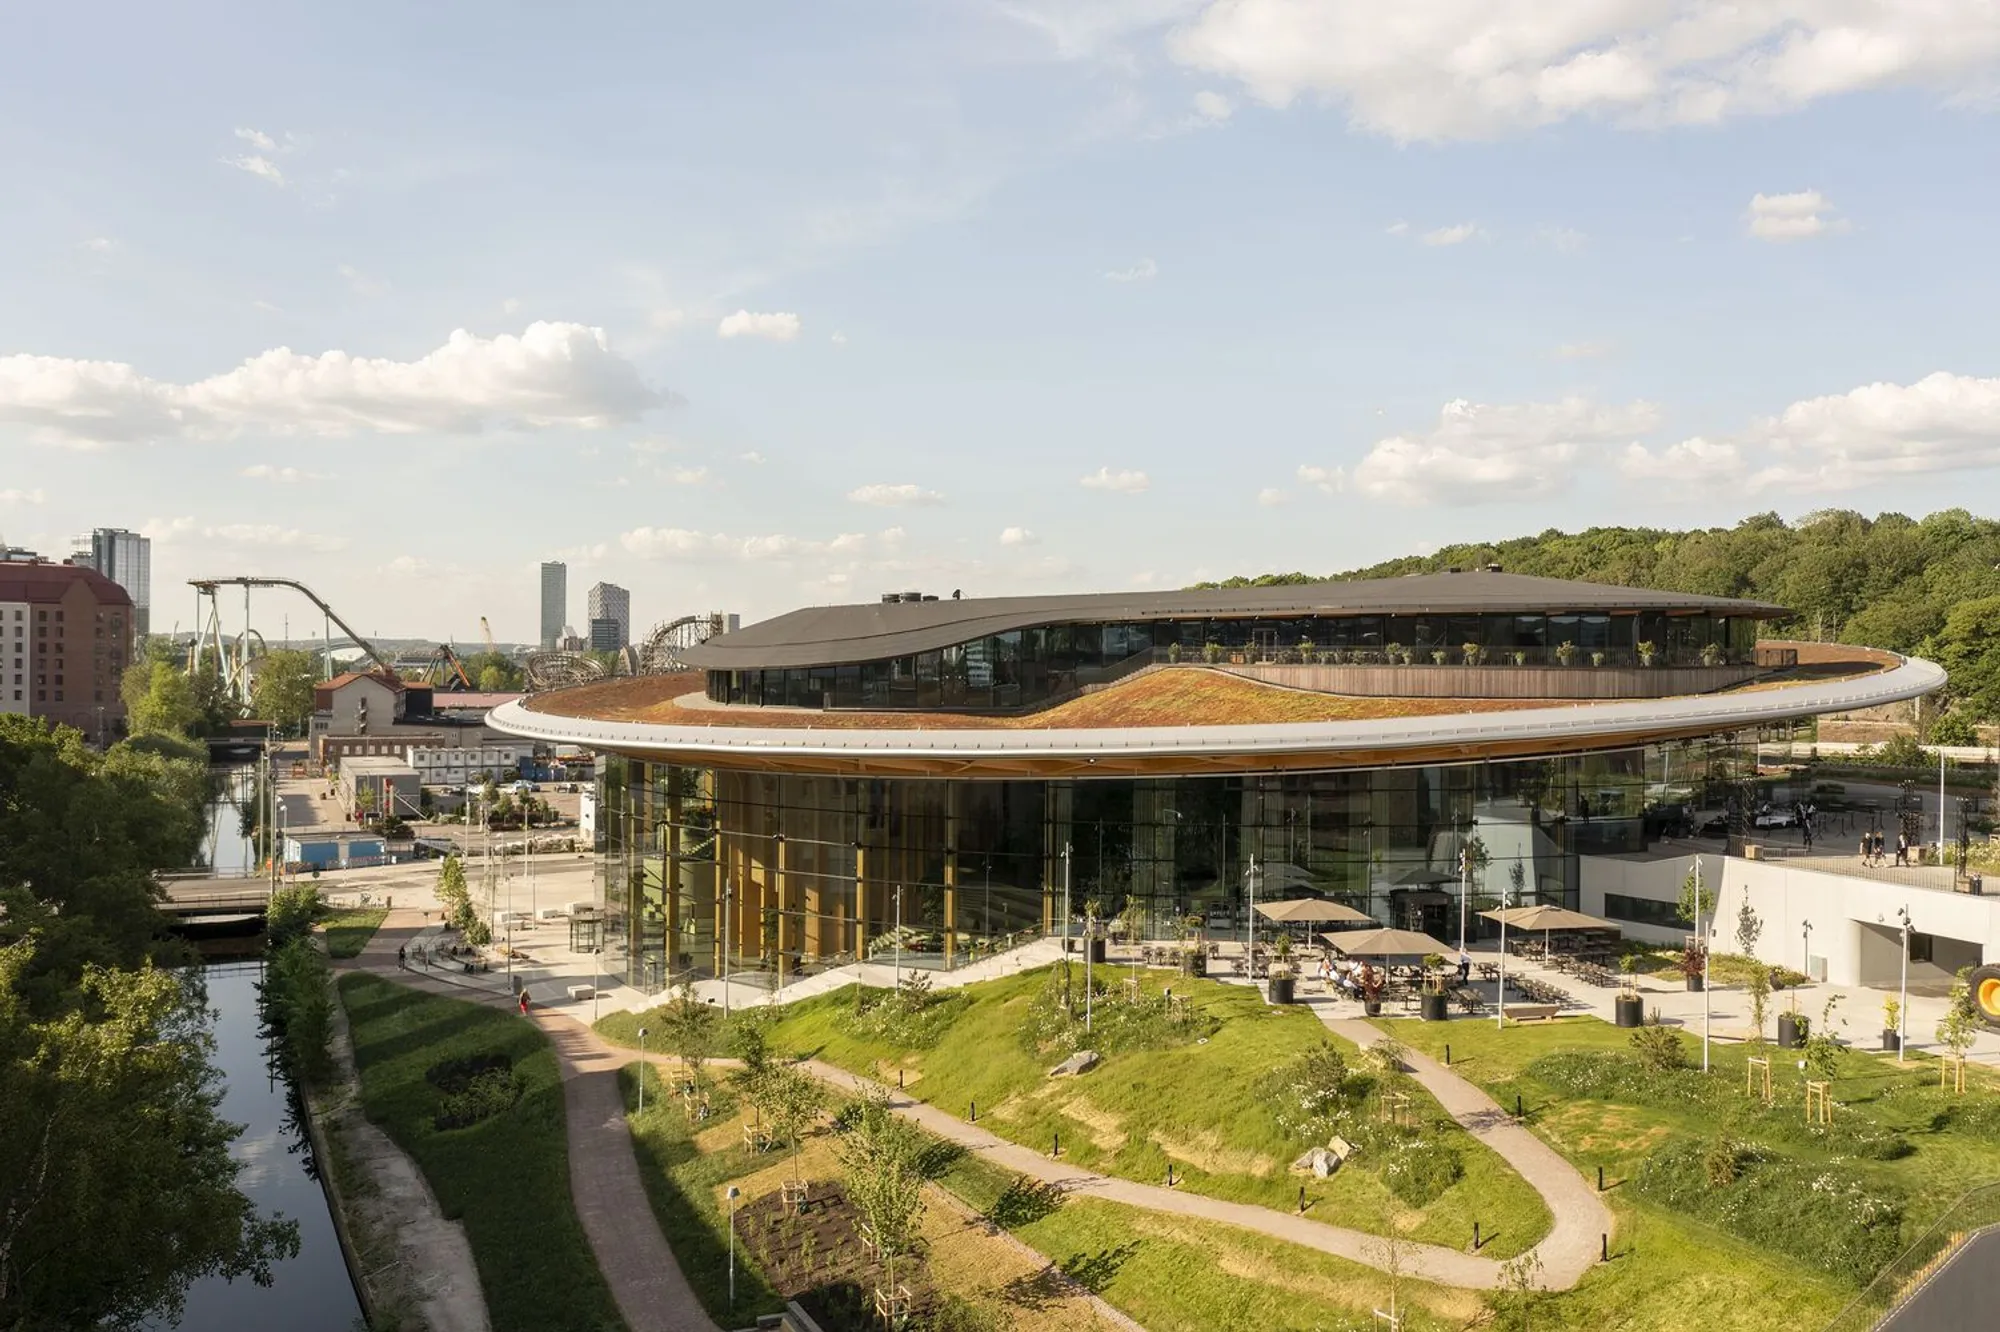
World of Volvo Experience Center by Henning Larsen – A Celebration of Swedish Innovation and Nature
The World of Volvo Experience Center in Gothenburg blends Scandinavian timber architecture, immersive exhibitions, and nature-inspired design for cultural and interactive experiences.


Located in the heart of Gothenburg’s vibrant event district, the World of Volvo Experience Center is a landmark cultural and exhibition space designed by Henning Larsen Architects. Spanning an impressive 22,500 m², this iconic structure embodies the Scandinavian values of freedom, openness, inclusivity, and a deep connection with nature, offering visitors an immersive journey through Volvo’s rich heritage, present innovations, and forward-thinking vision.
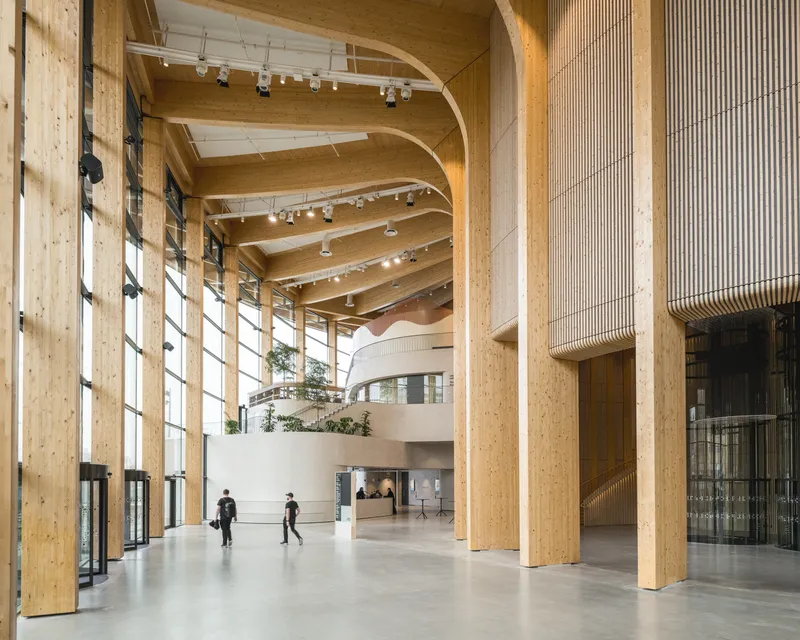
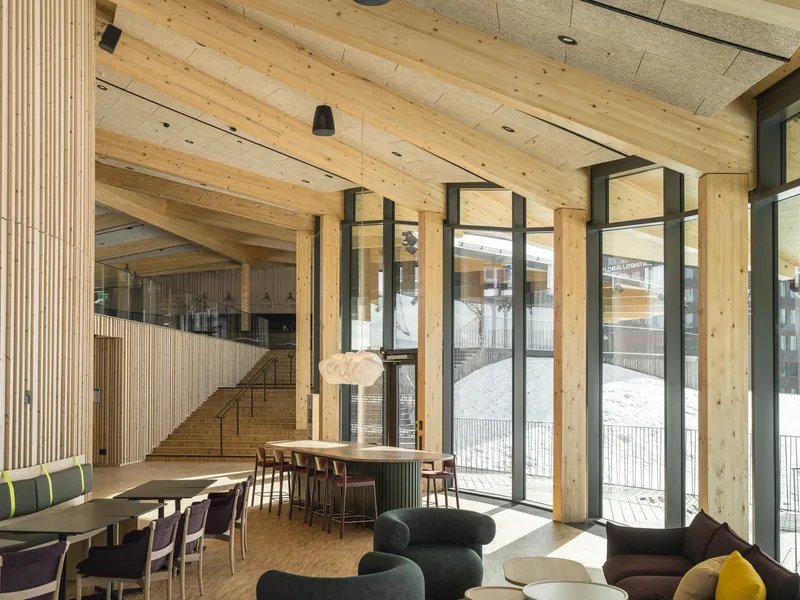
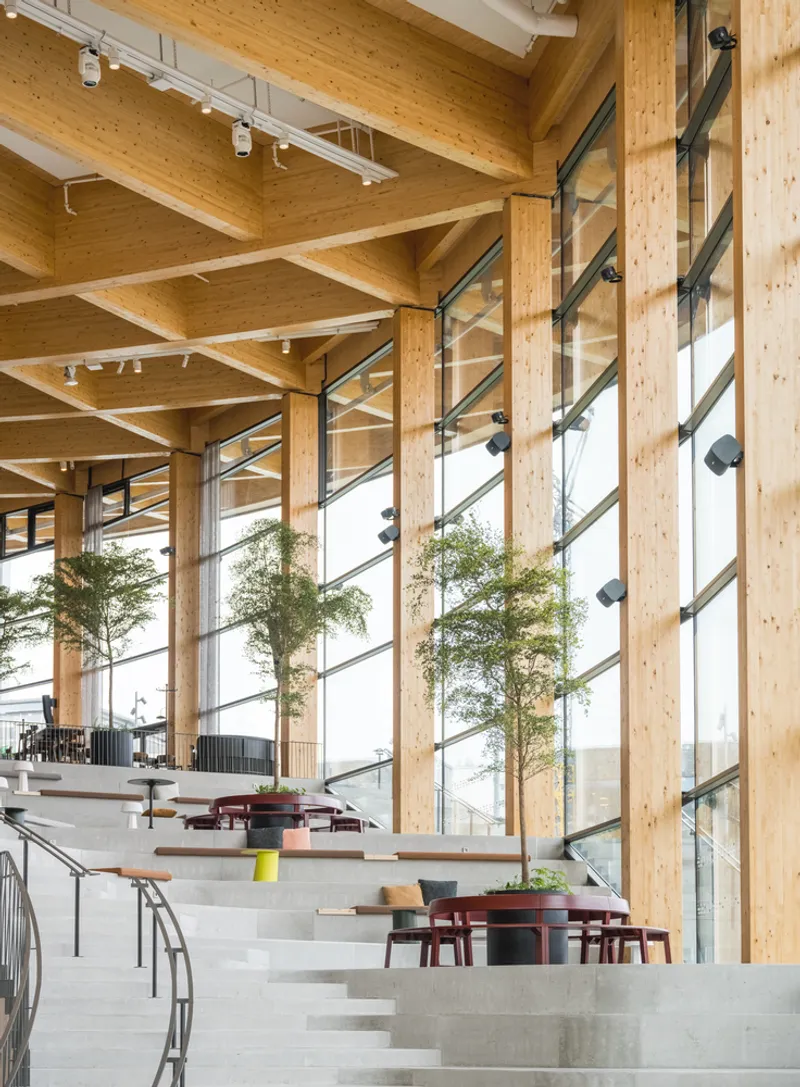
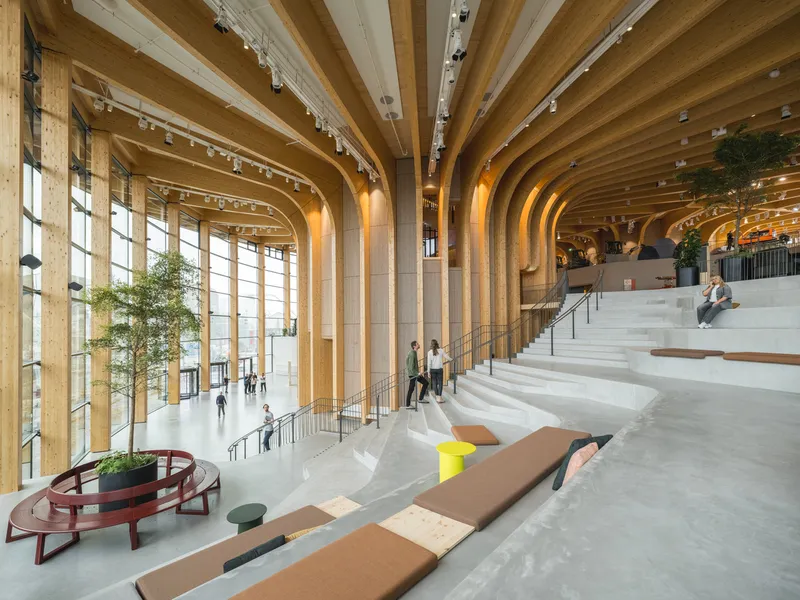
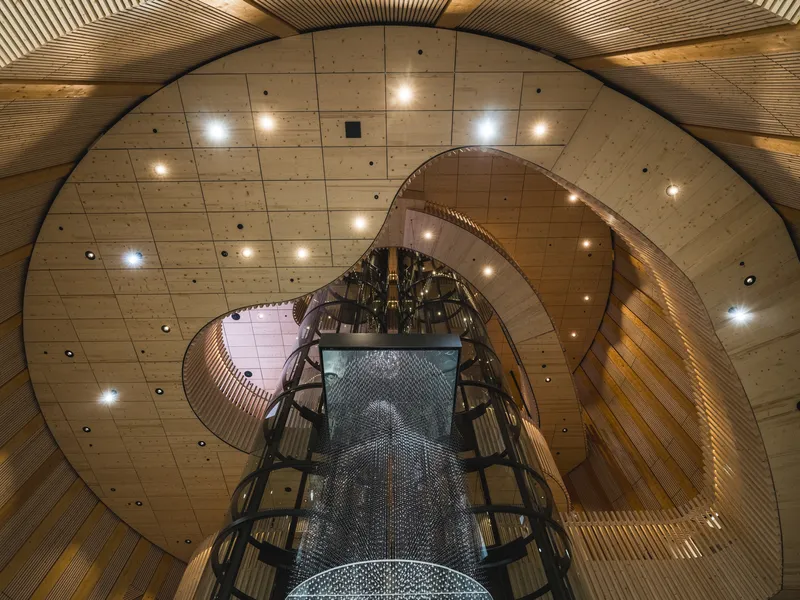
The Experience Center’s architectural design is defined by its glulam and cross-laminated timber (CLT) structure, where three striking, tree-trunk-like columns fan outward to support the expansive roof. This design creates a welcoming, forest-like canopy, enveloping visitors in a natural and serene environment while highlighting the beauty and versatility of sustainable timber construction. Materials such as Stora Enso Sylva™ CLT floors, walls, and roof systems reinforce the center’s commitment to eco-conscious design.
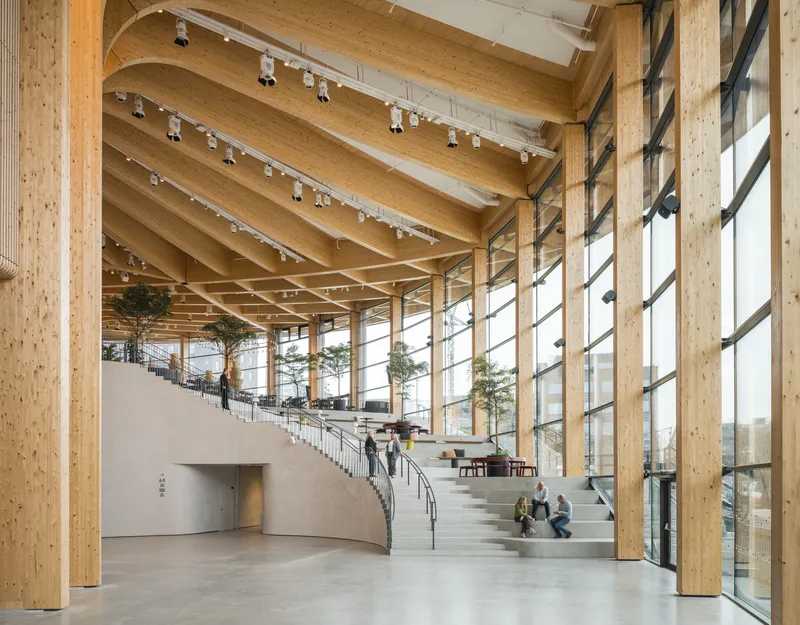

Inside, the center offers 4,500 m² of dynamic exhibition space, featuring interactive displays, immersive storytelling, and iconic Volvo vehicles that illustrate the brand’s human-centric and innovative ethos. With flexible event areas capable of hosting up to 1,100 attendees, the venue supports cultural events, conferences, and talks, making it a hub for both inspiration and learning.
The building seamlessly integrates with its surrounding landscape, extending onto an accessible green roof and offering visitors a “right to nature.” Its circular form encourages exploration both indoors and outdoors, ensuring that everyone can enjoy the experience, regardless of exhibition access. Henning Larsen Architects have meticulously woven regional materiality, culture, and natural elements into the design, bringing a piece of Swedish wilderness into the urban fabric of Gothenburg.
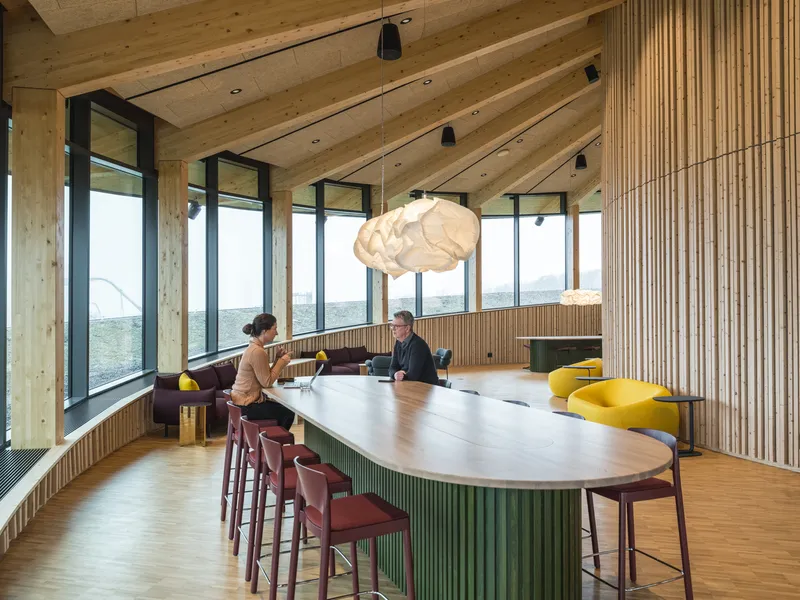
The World of Volvo Experience Center also showcases culinary excellence with two dining venues curated by Götaplatsgruppen. Ceno Brasserie welcomes all visitors, while Ceno On Top offers an exclusive experience for conference guests and larger parties. With a focus on locally sourced, seasonal produce, and signature creations by award-winning chef Stefan Karlsson, the dining experience mirrors Volvo’s dedication to quality, sustainability, and innovation.
Martin Stenberg Ringnér, Associate Design Director at Henning Larsen, emphasizes: “Volvo is rooted in Swedish pride for producing and manufacturing quality for everyone. World of Volvo celebrates this heritage and innovation, welcoming its first visitors on Volvo’s birthday.”

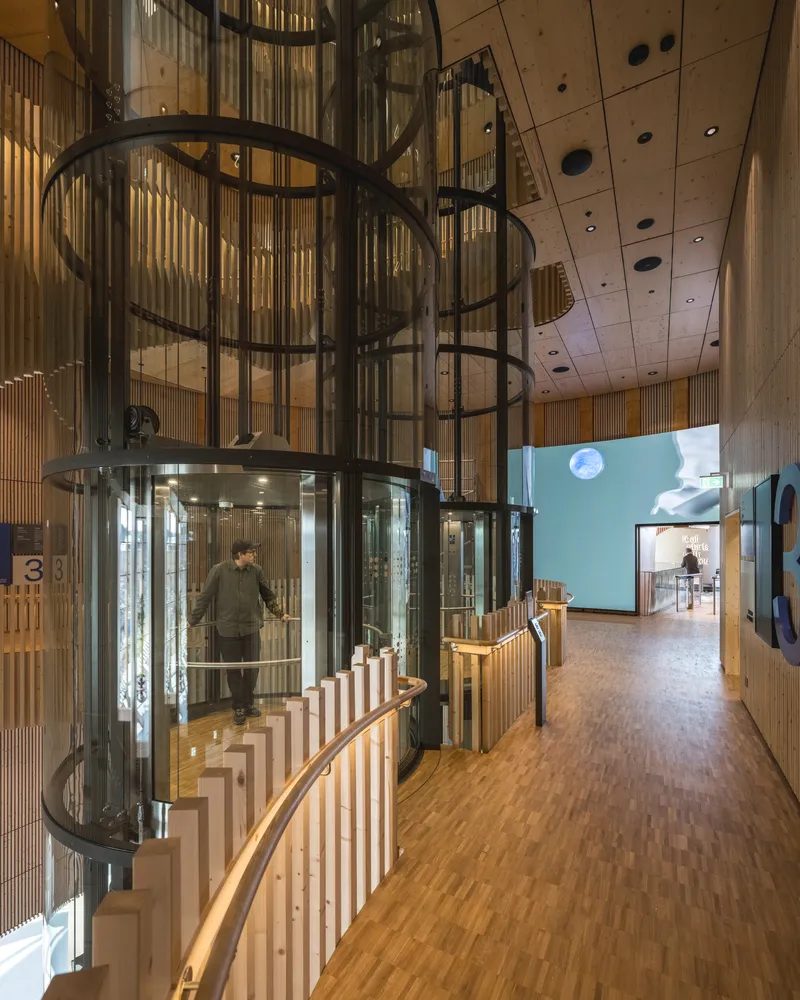
The World of Volvo Experience Center stands as a prime example of cultural architecture, sustainable design, and immersive brand storytelling, merging Scandinavian values, timber architecture, and urban landscape integration into a truly iconic destination.
All Photographs are works of James Silverman, Rasmus Hjortshøj




Popular Articles
Popular articles from the community


Hill & Cross Opera: Sculptural Opera House Architecture Shaped by Tallinn’s Landscape and Identity
Hill & Cross Opera reimagines opera house architecture in Tallinn through its sculptural hill, civic plaza, glass wave and a luminous cross.

Co-Life: Senior Housing Design That Reconnects Older Adults With the City
Co-Life reimagines senior housing design through healing gardens, shared streets, workshops, and a sustainable community across generations.

Riyadh For All: Intergenerational Urban Design for Active Aging in Rabat
Riyadh For All reimagines urban design in Rabat with intergenerational co-living, adaptive courtyards, and Moroccan cultural exchange today.

The Ocean Hive: Sustainable Architecture for a Self-Sufficient Civilization at Sea
The Ocean Hive imagines sustainable architecture at sea, where modular habitats, algae, wave power and ocean waste sustain a growing colony.


Similar Reads
You might also enjoy these articles


Hodi-Mandai Geram
Project Function: Preservation and revitalization of the Intangible heritage and socio-spatial identity of the Hodi by Housing, Cultural Memory Center, Sacred Grove, landscape, local tourism economy


Olio Towers: A Mid-Rise for Performers That Fuses Housing, Rehearsal, and Stage
Located blocks from Houston's Theater District, this modular tower stacks living units around a central performance atrium.

Oasis: Modular Green Housing Carved into Dhaka's Urban Fabric
A shortlisted Plugin Housing entry reclaims unauthorized settlements in Dhaka with stepped concrete volumes, green roofs, and ventilation-driven design.

Black Hole: A Floating Megastructure for the Post-Physical Era
Emiliano Mazzarotto envisions a spherical, self-scaling arena where e-sports, digital hotels, and holographic stadiums replace traditional public space.


Explore Cultural Architecture Competitions
Discover active competitions in this discipline



Challenge to reimagine the Iron Throne


Photograph architecture without architects


Illustrate the lost glory of Angkor Wat - Render Challenge


Bring back Drive In's
Comments (0)
Please login or sign up to add comments
No comments yet. Be the first to comment!