
Wright Inspires Builds a 1,950 sq ft Bengaluru Home Around a Spiraling Cork and Timber Core
Arth Home distills domesticity to its essentials, wrapping two lives in warm materiality and precise natural light in south Bengaluru.


At 1,950 square feet, Arth Home is not a large house. It doesn't need to be. Designed by Wright Inspires under the direction of lead architect Prathima Seethur, the residence in Bengaluru is built for exactly two people, and every square foot reflects that clarity of purpose. The name "Arth" carries the Hindi connotation of meaning or essence, and the house takes that idea literally: build only what is necessary, and build it well.
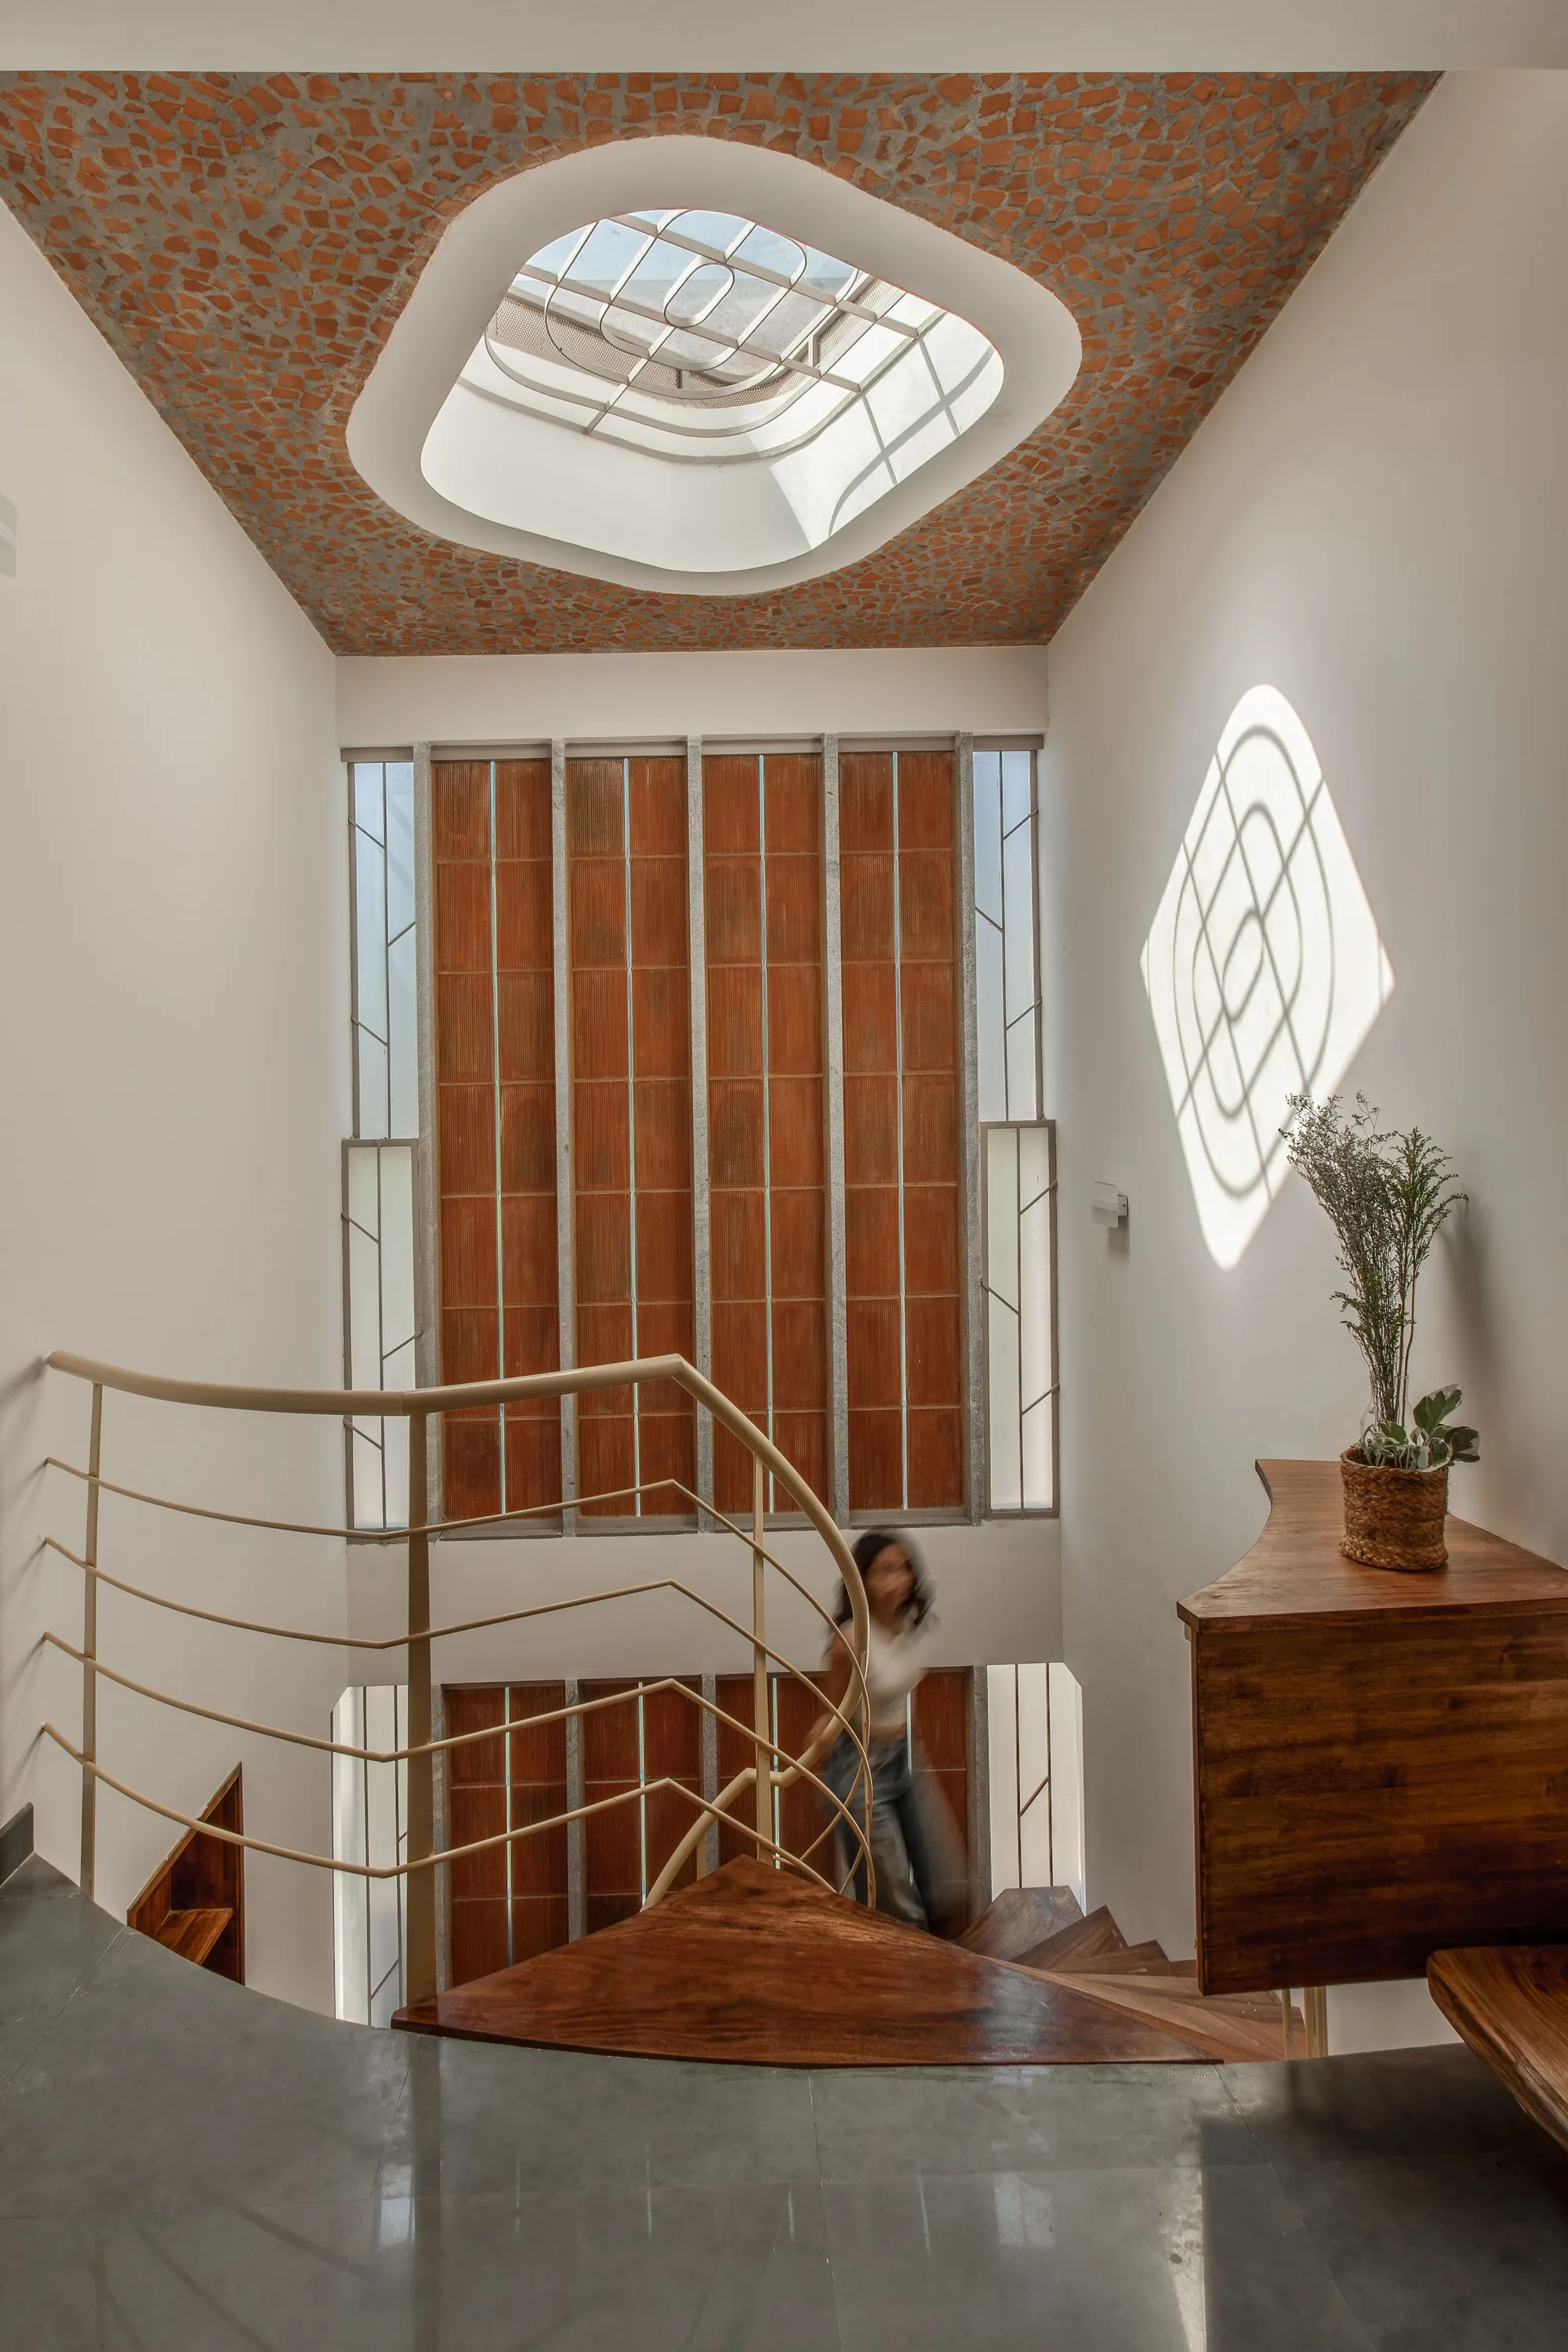
What makes the project worth studying is not restraint for its own sake but the material richness that restraint enables. Cork ceilings, timber slat screens, exposed brick stairwells, polished concrete floors, rope railings, herringbone terracotta: the palette reads like a catalog of tactile surfaces, yet it never feels excessive because the house itself is compact enough that each material has room to breathe. The spiral staircase at the center acts as both the structural spine and the primary source of drama, funneling a skylight's worth of sun deep into the plan.
A Street Facade That Filters Rather Than Blocks
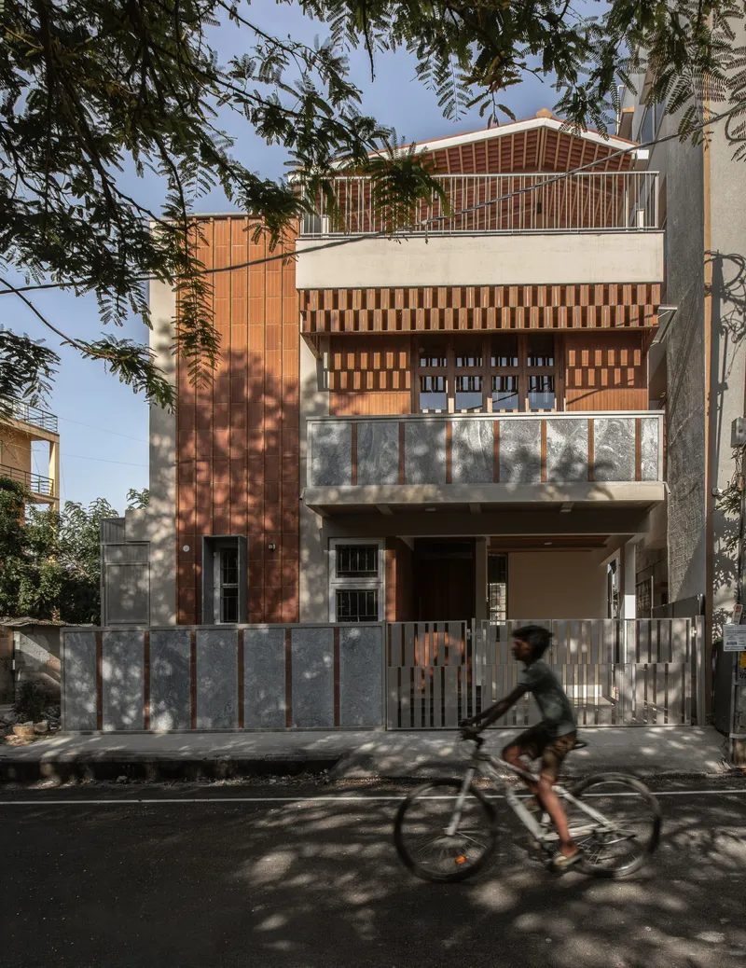
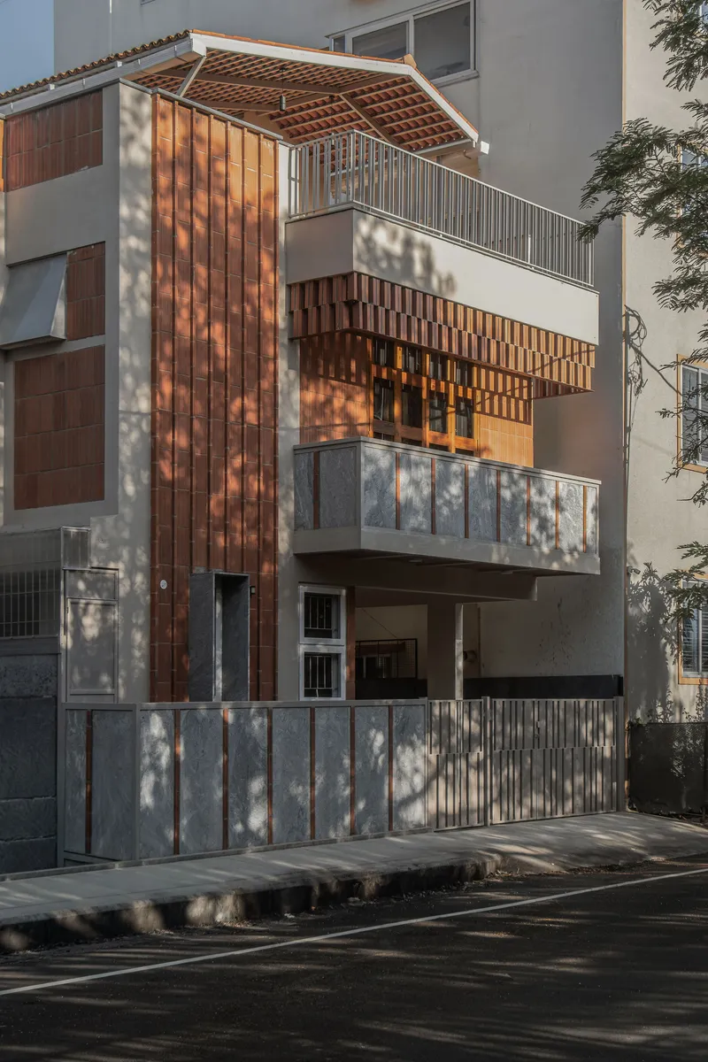
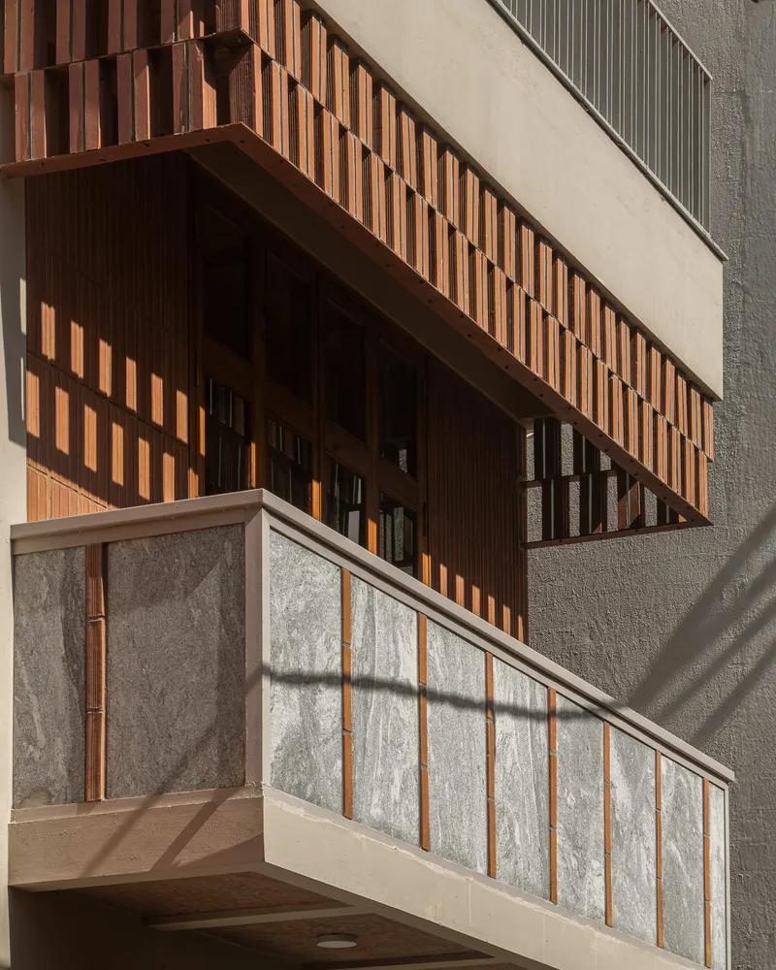
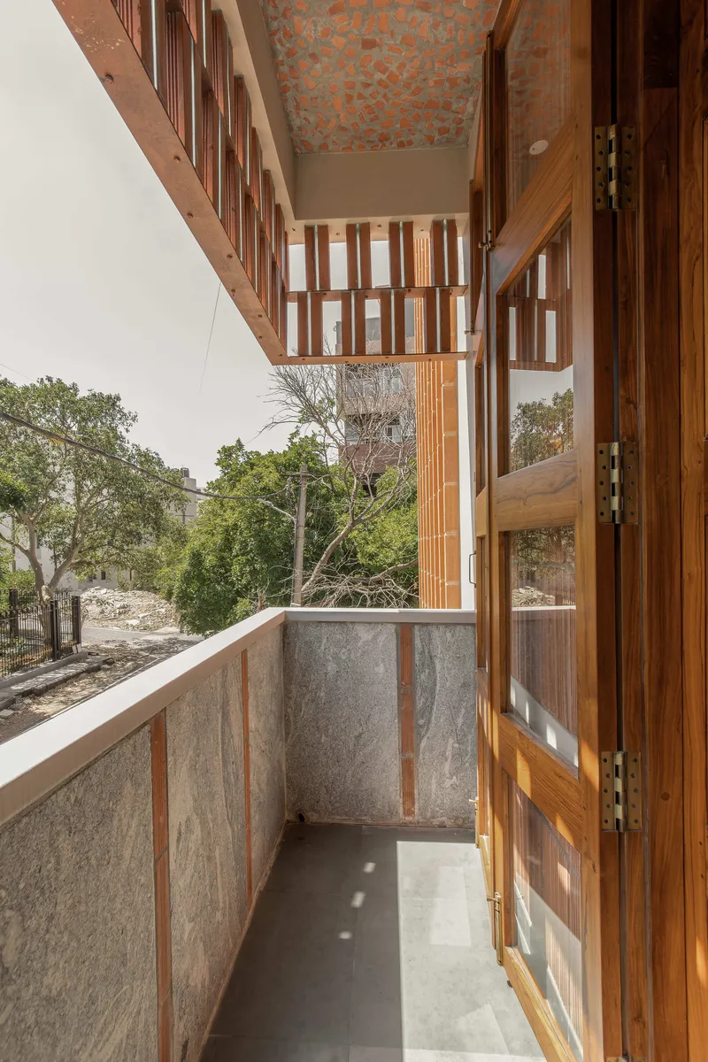
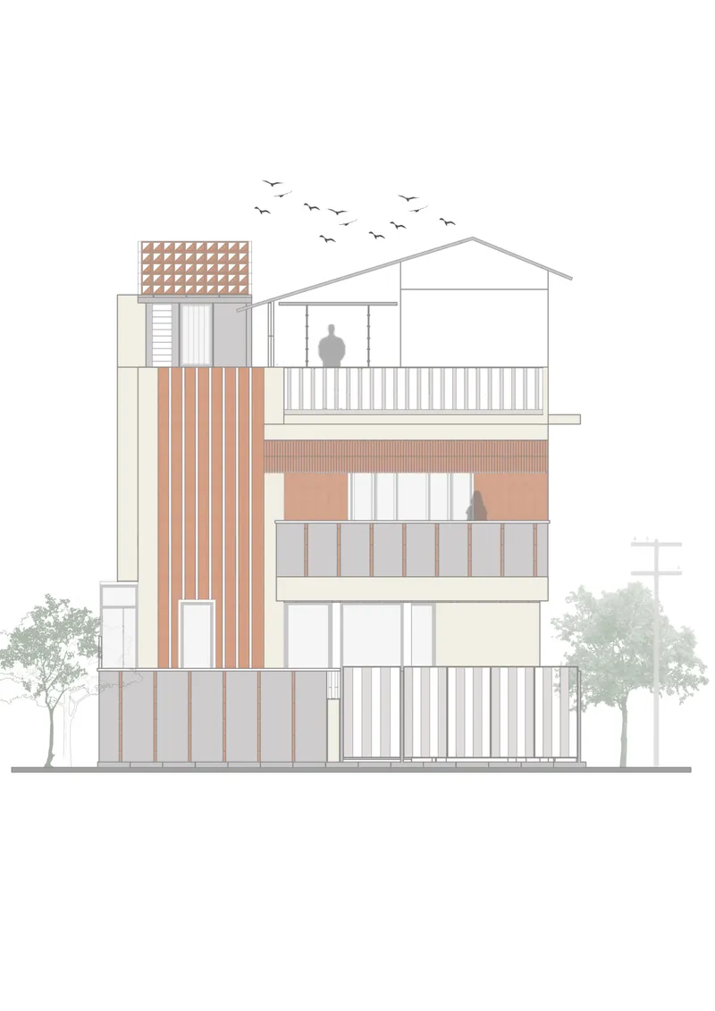
From the street, Arth Home presents itself through a screen of vertical timber slats and chequered panels that modulate privacy without resorting to a blank wall. The facade is layered: stone panel railings at the lower level give way to the timber balcony screen above, and the whole composition is capped by exposed terracotta roof tiles that anchor the house in a warm, earthy register. At dusk, light leaks through the slats in both directions, turning the boundary between public and private into something permeable.
It's a considered response to the Bengaluru streetscape, where plot widths are tight and neighbors are close. The facade grants the house a strong identity without shouting, and the tree canopy that frames the elevation in most views suggests the landscape was as carefully choreographed as the architecture.
The Spiral Stair as Organizing Principle
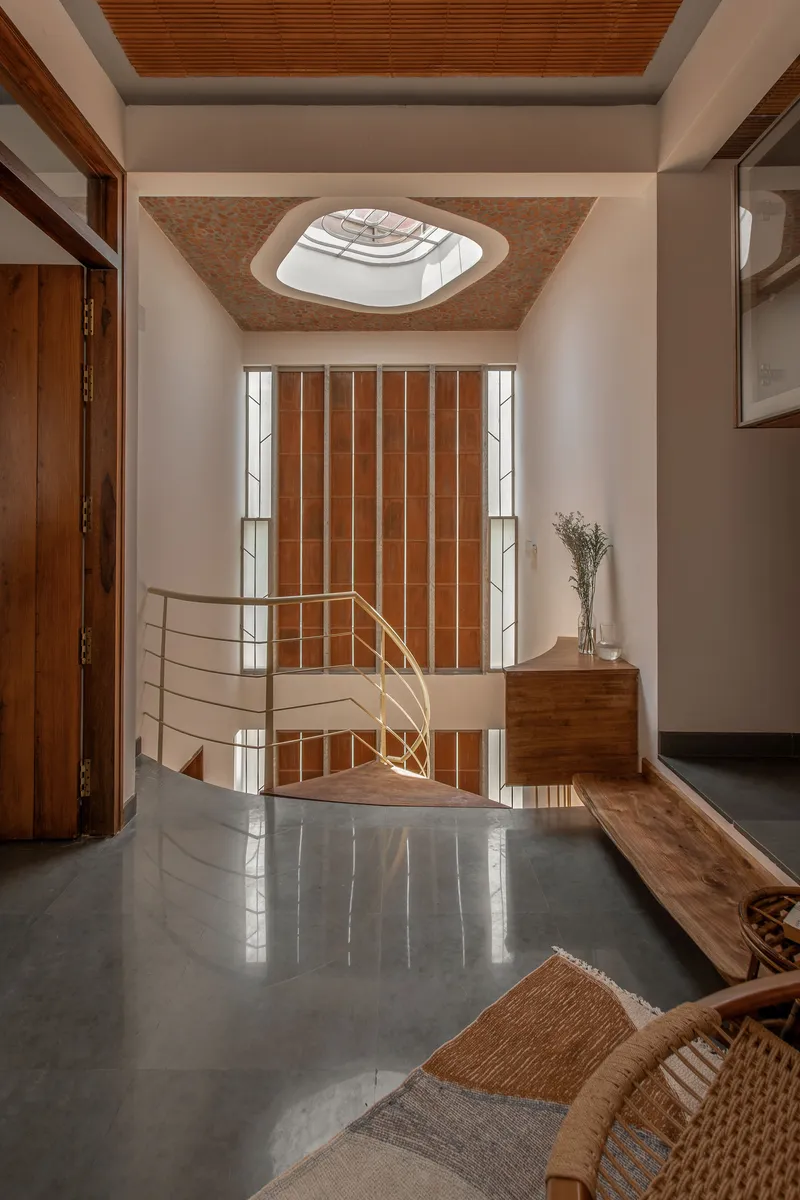
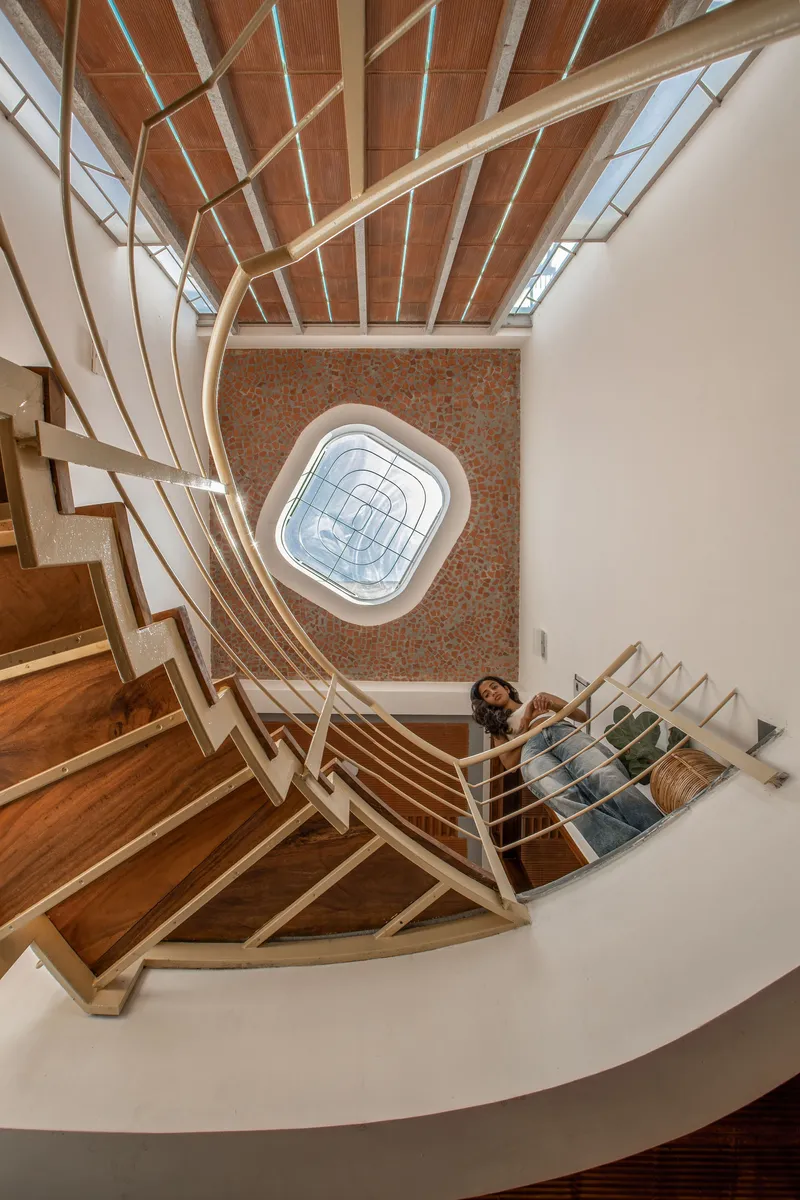
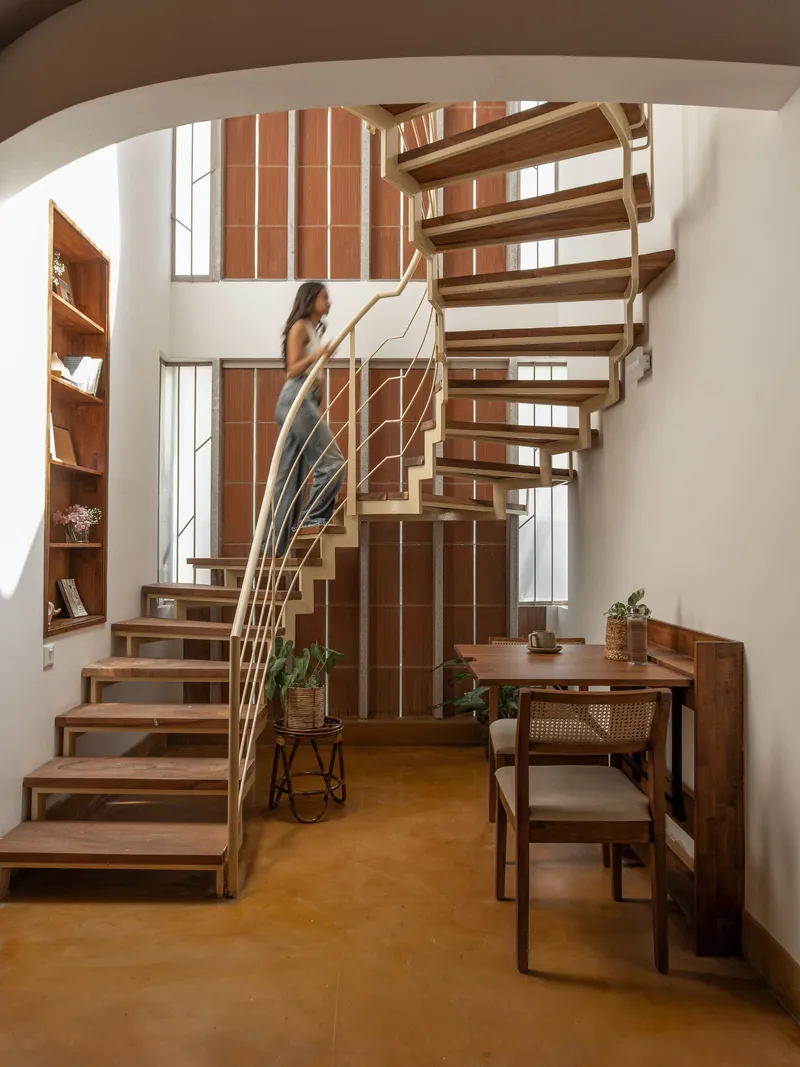
The spiral staircase is the house's single most assertive gesture. Positioned centrally, it connects all three floors and the rooftop terrace while pulling light down through a geometric ceiling skylight. Viewed from above, the timber treads and rope railings wind against an exposed brick wall in a composition that feels almost sculptural, more vertical courtyard than circulation core.
The material choices here are telling. Brick, rope, and timber give the stairwell a handmade, almost nautical quality that contrasts with the smoother finishes in the living spaces. The decision to leave the brick exposed and to use rope rather than standard metal railings on the upper runs signals that this is a house where material selection was driven by feel as much as by structural logic. Every trip between floors becomes a tactile experience.
Cork, Timber, and the Art of the Warm Ceiling
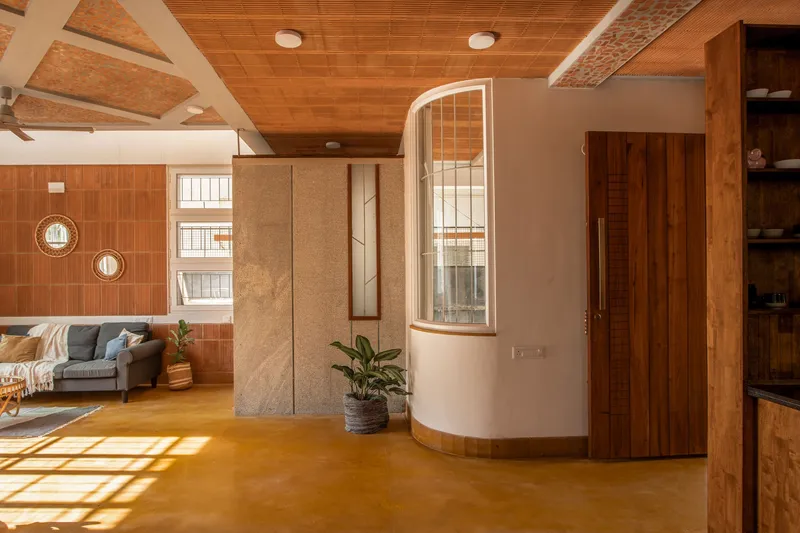
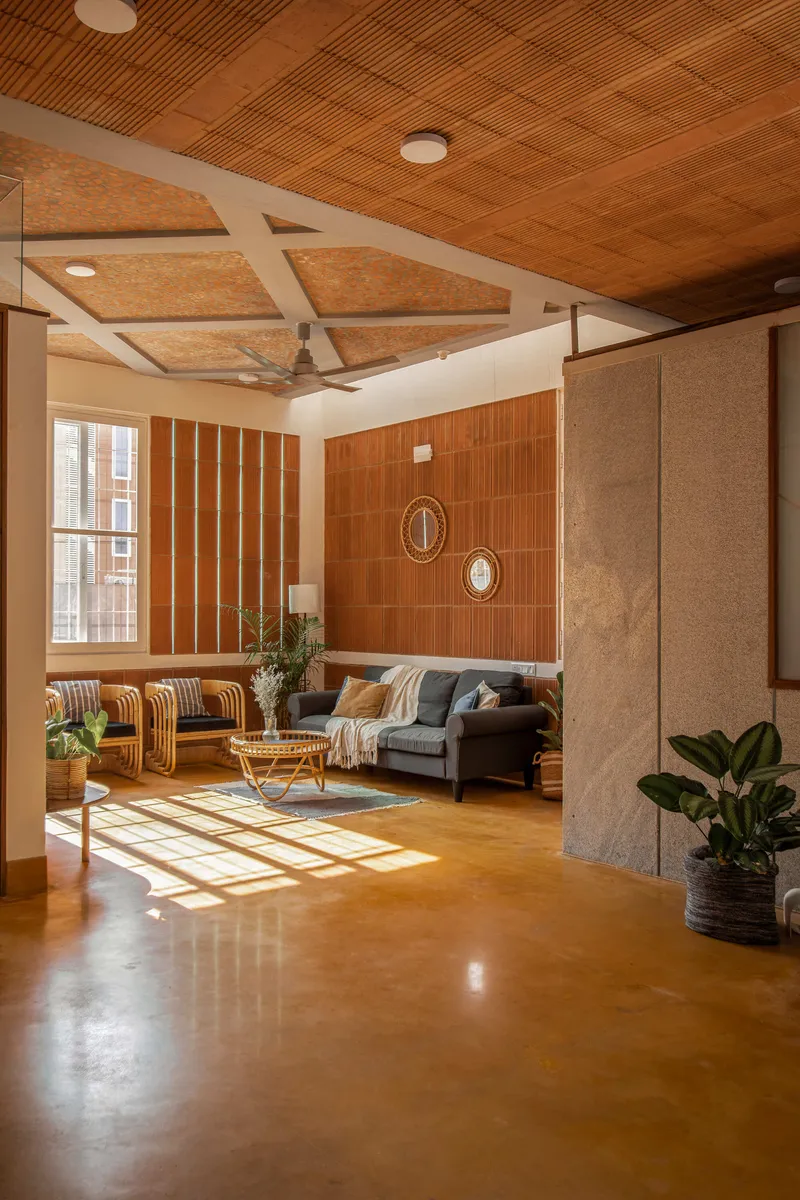
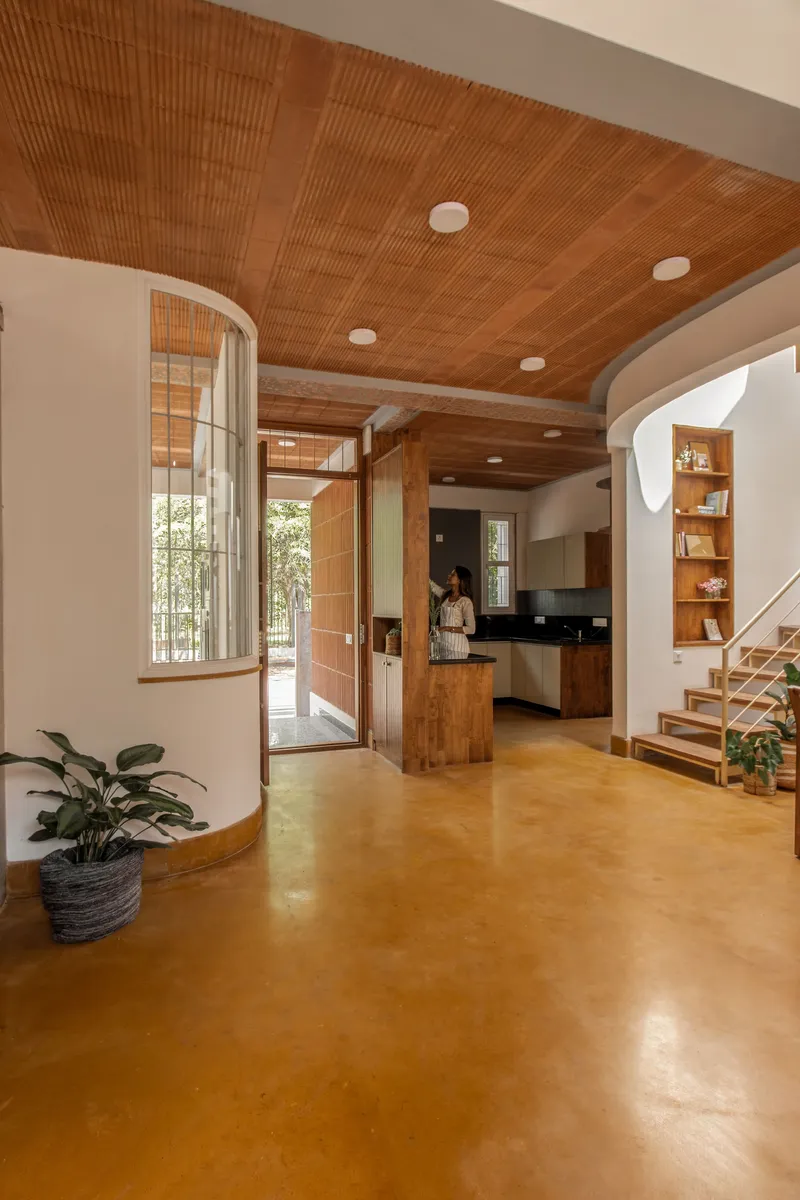
The living areas are defined overhead. Coffered cork panels, diagonal timber slats, and vaulted timber ceilings give each room a distinct character while the polished concrete and ochre floors below remain relatively uniform. It's a smart strategy for a compact plan: keep the ground plane continuous to maximize the sense of space, then use the ceiling to differentiate zones.
Cork is an unusual choice for a Bengaluru residence, but it works acoustically and visually, absorbing both sound and the harshness of direct sunlight. The curved window bay in the main living room amplifies this effect, bending afternoon light across the floor in a long, warm wash. The arched doorways that link the ground floor rooms reinforce a sense of gentle enclosure, softening what could otherwise read as a tight floor plate.
Light as Material
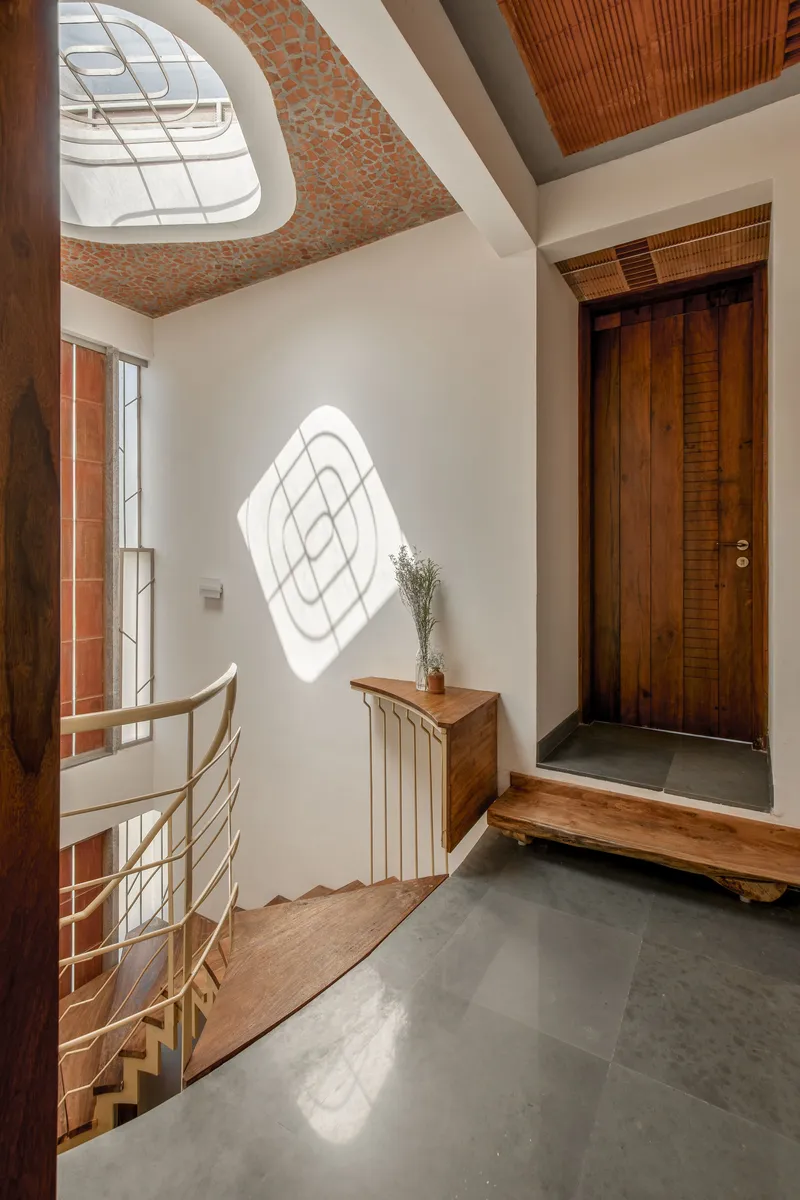
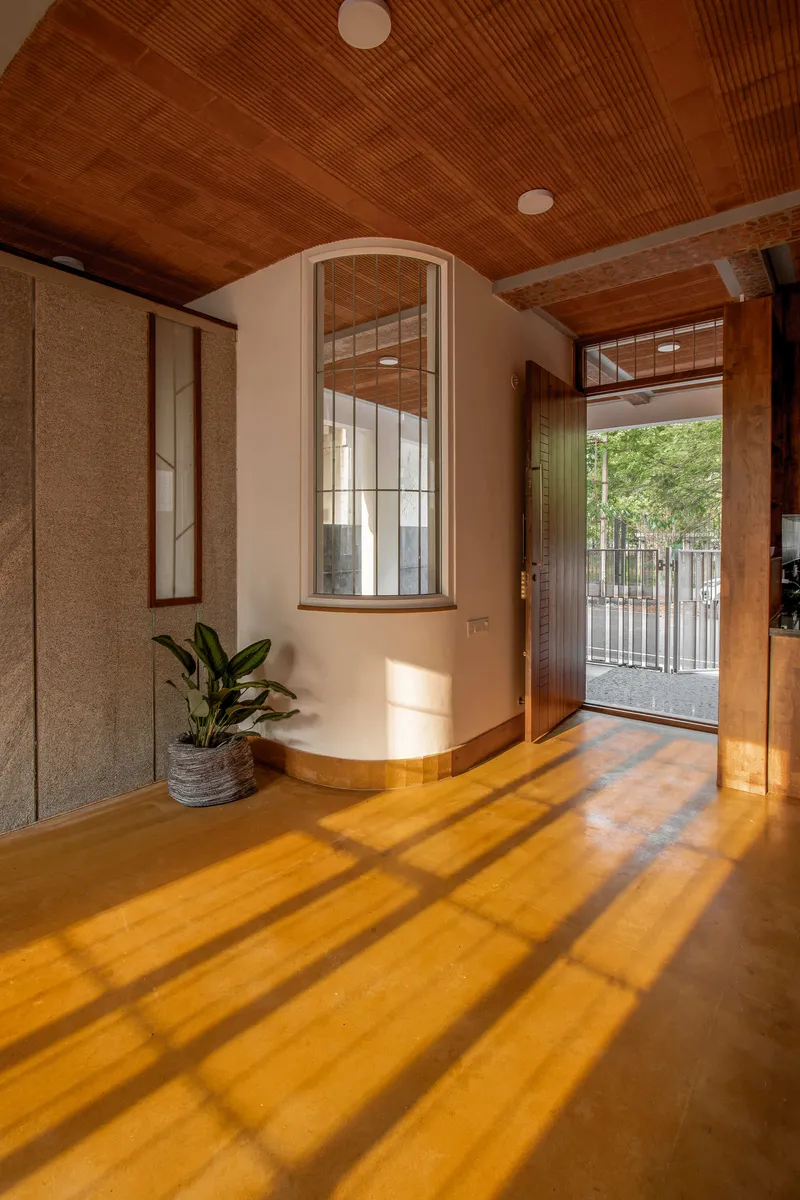
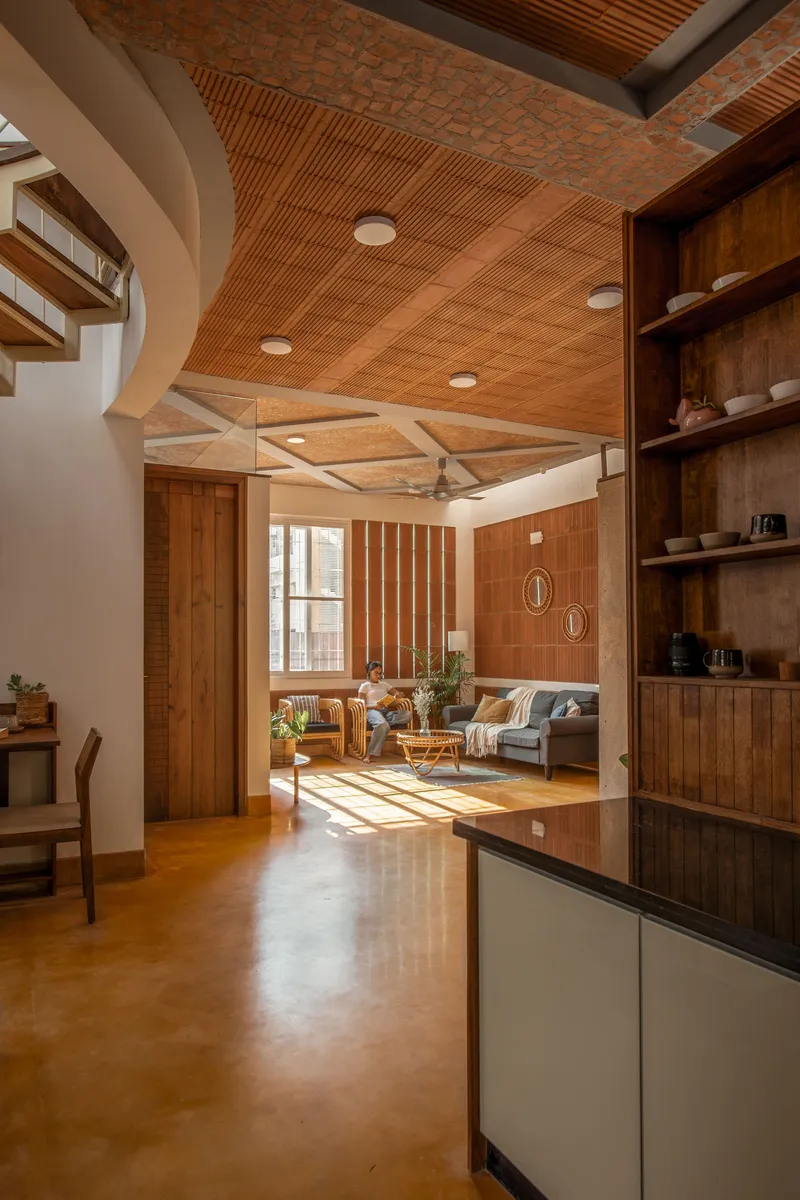
Natural light in Arth Home is not simply admitted; it is shaped. The entry hall's curved skylight casts geometric shadows onto a white wall, turning the front door into a threshold marked by time and sun angle. Elsewhere, a gridded arched window stamps long shadow bars across the amber concrete floor, producing a pattern that shifts throughout the morning. The architects clearly understand that in a house this size, the play of light does more spatial work than any additional room could.
The consistency of this approach, from the skylight over the stairwell to the slatted screens on the balcony, suggests a design process rooted in sun studies rather than aesthetic preference alone. Every opening is an instrument.
Intimate Rooms, Honest Surfaces
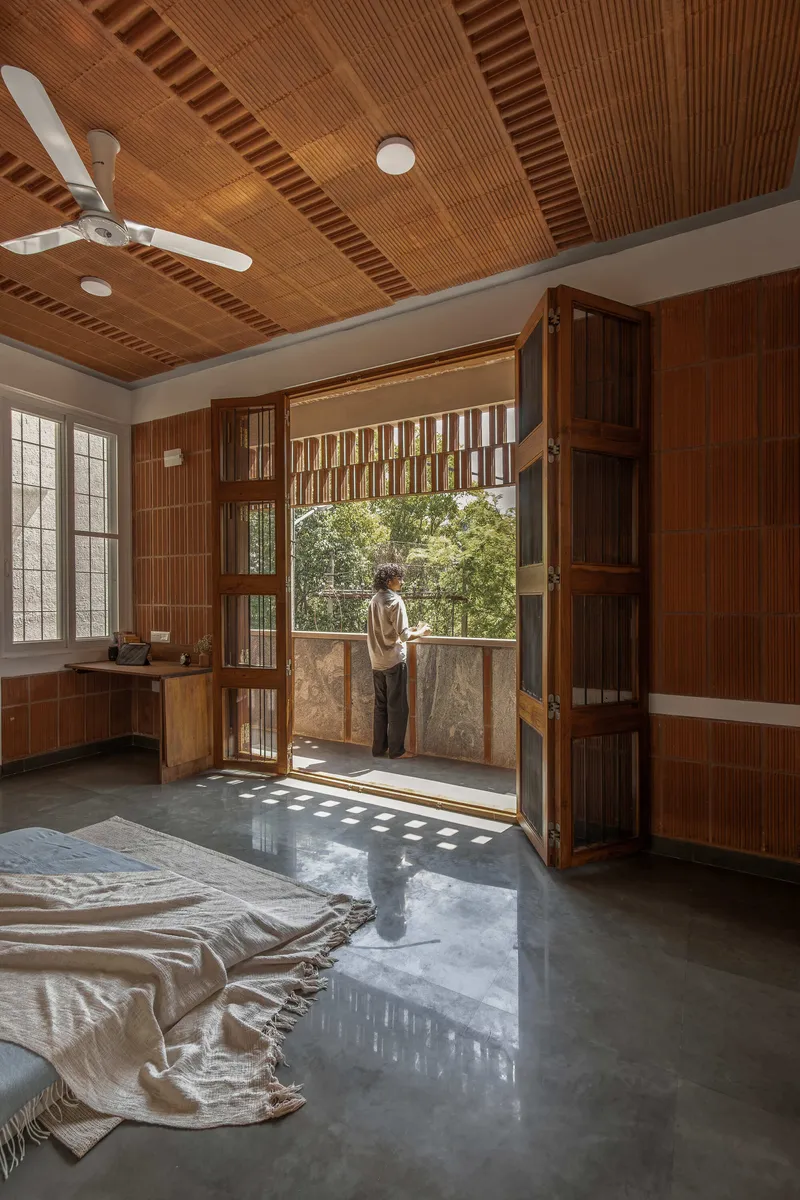
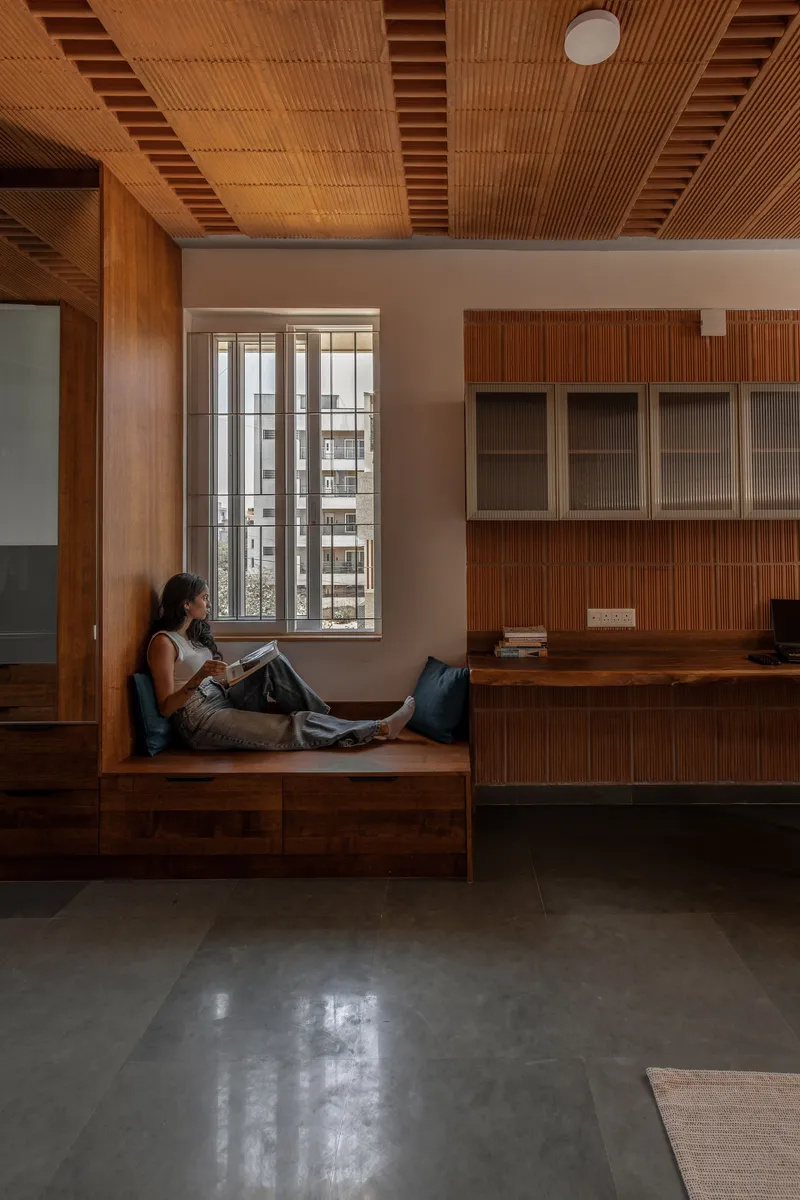
The bedroom level maintains the house's commitment to warm materiality. Timber wainscoting lines the walls, folding wooden doors open onto a balcony striped with patterned sunlight, and the finishes feel deliberately residential rather than showroom-polished. A reading nook with a built-in timber bench seat, positioned beside tall gridded windows, is the kind of specific, inhabitable detail that separates a well-designed house from a well-photographed one.
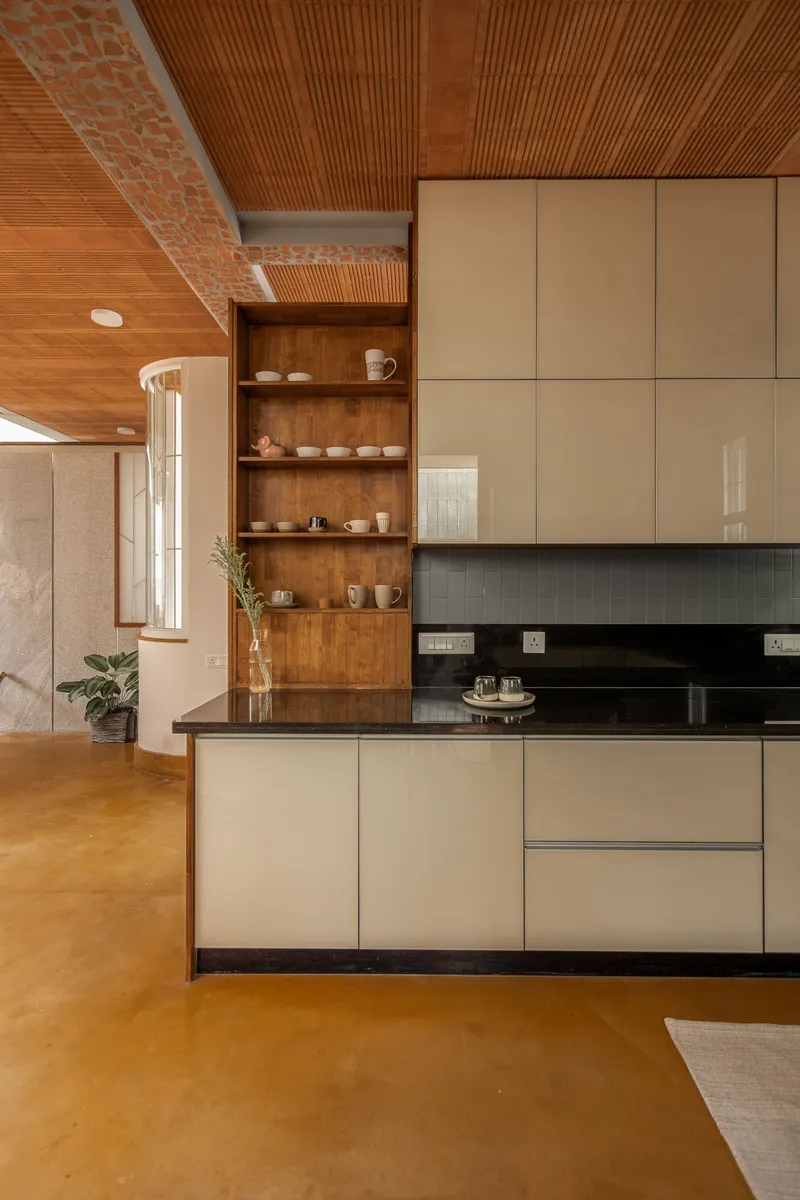
The kitchen follows suit with beige lacquered cabinets, a black countertop, and a timber ceiling that carries an exposed brick detail. It is a functional room, not a performance space, and it benefits from a slatted ceiling with skylights that keep the work surface evenly lit without artificial supplements during the day.
The Rooftop as a Final Room
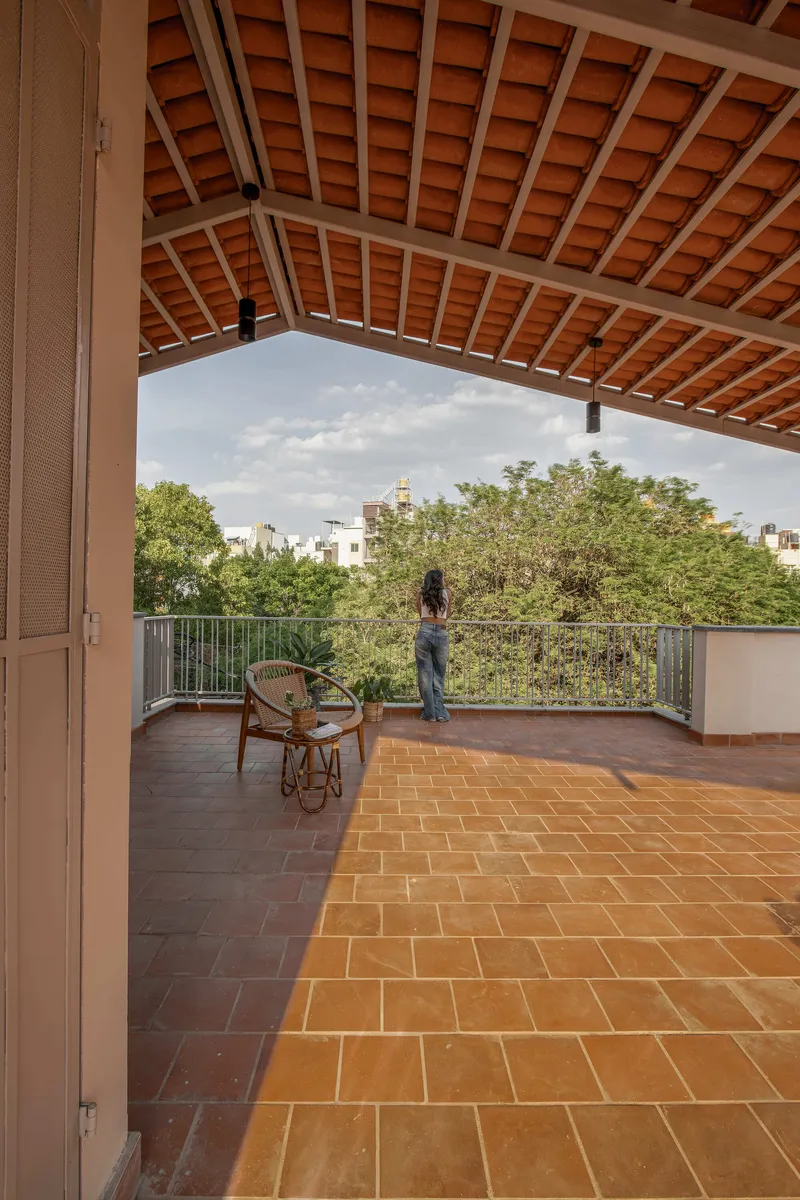
The rooftop terrace extends the habitable area without inflating the built footprint. Herringbone terracotta tiles underfoot and an exposed timber rafter ceiling overhead frame the surrounding tree canopy, creating a space that feels more like a garden pavilion than a utilitarian terrace. For a house designed for two, this open-air room is a genuine luxury, the kind of space that a larger floor plan might have sacrificed to squeeze in a third bedroom no one needed.
Plans and Drawings
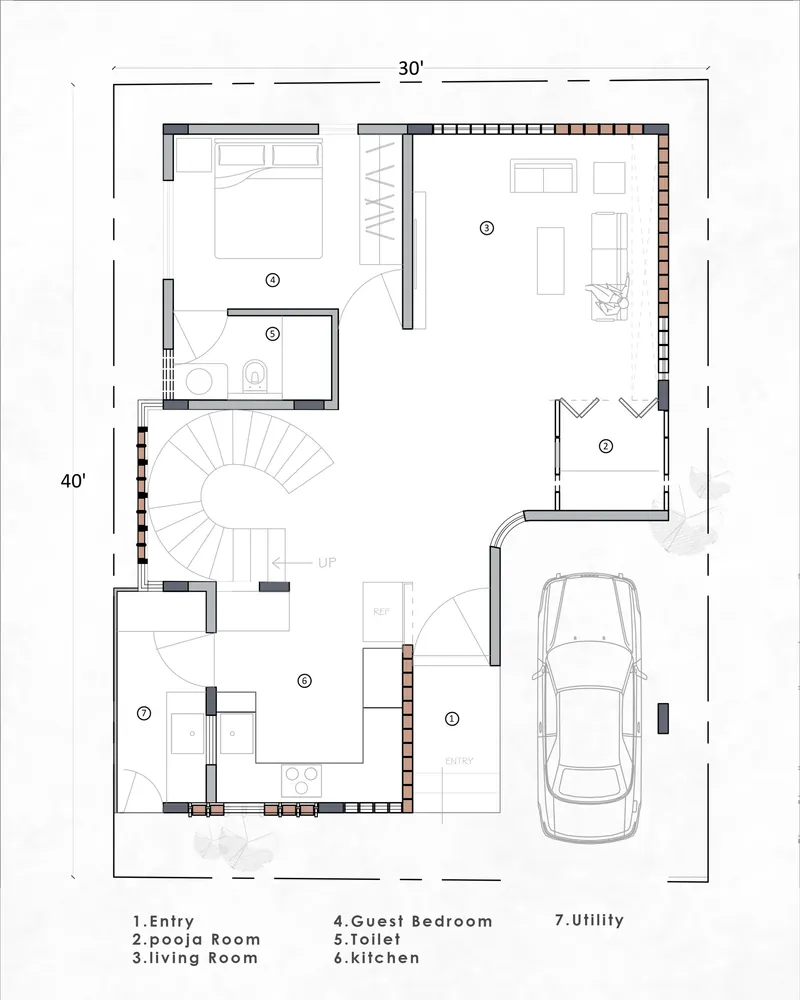
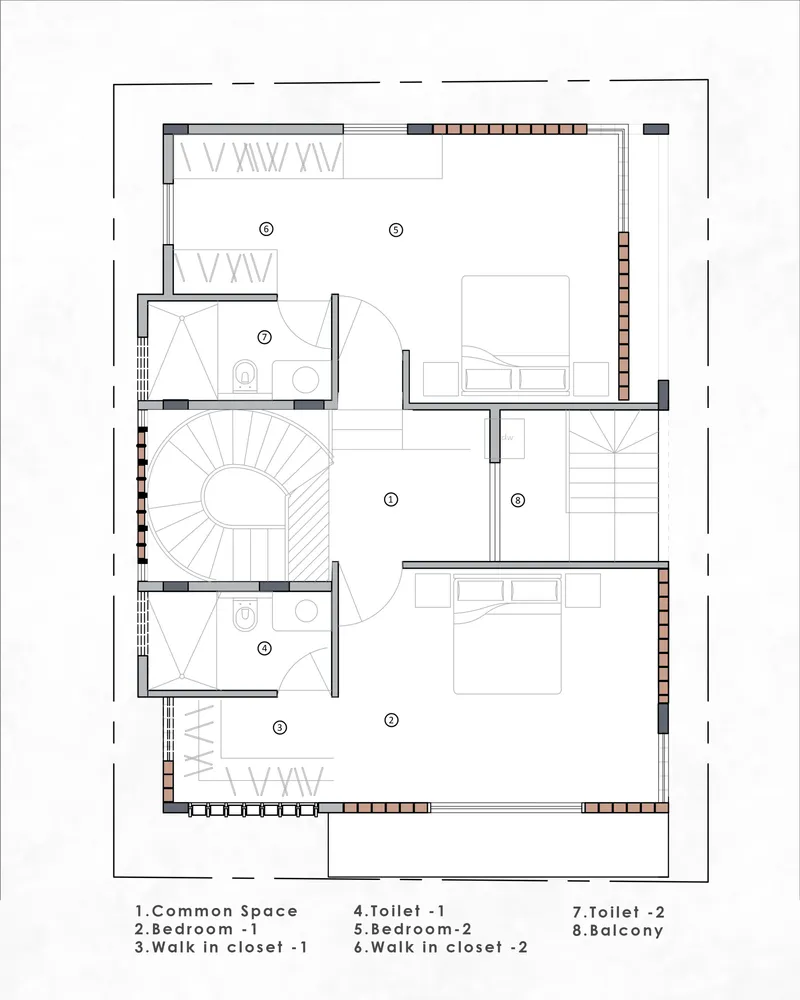
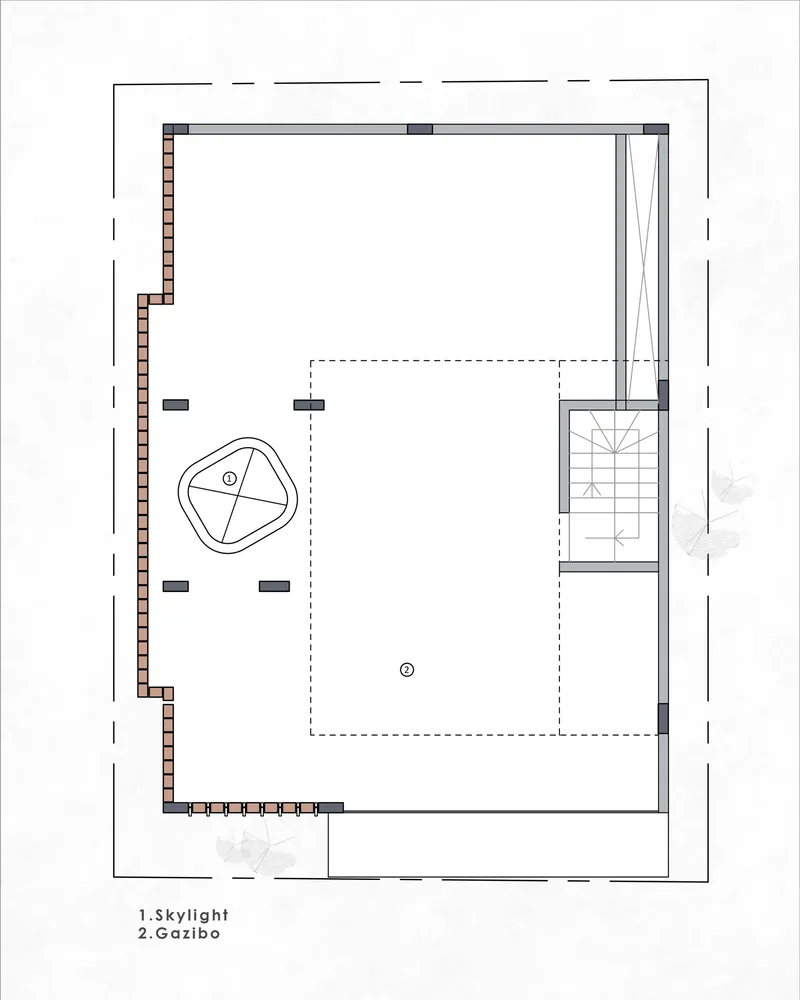
The floor plans confirm what the photographs suggest: the spiral staircase sits at the geometric center of a narrow, deep plot, with rooms arranged around it in tight but legible sequence. The ground floor places the living spaces and kitchen to one side and a guest bedroom and single-car garage to the other. The upper floor is given over to bedrooms with generous walk-in closets, while the roof level is almost entirely open terrace with a small gazebo and the skylight that crowns the stair below.
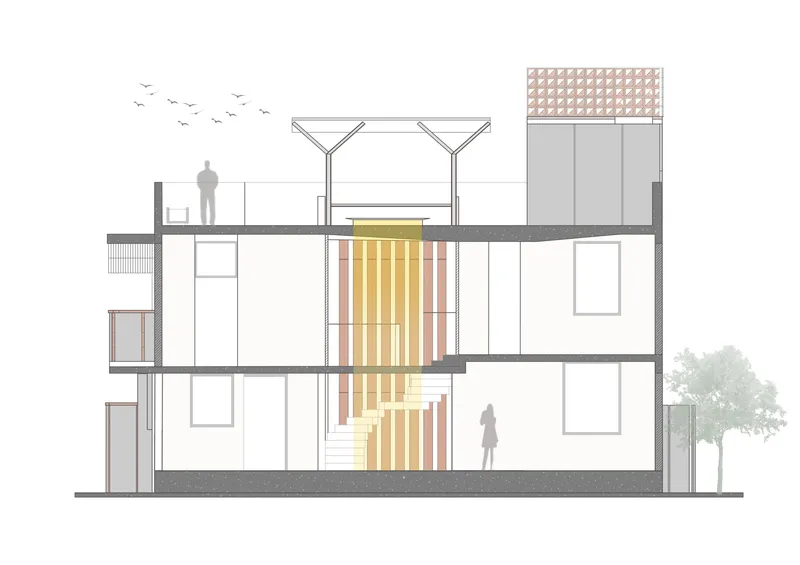
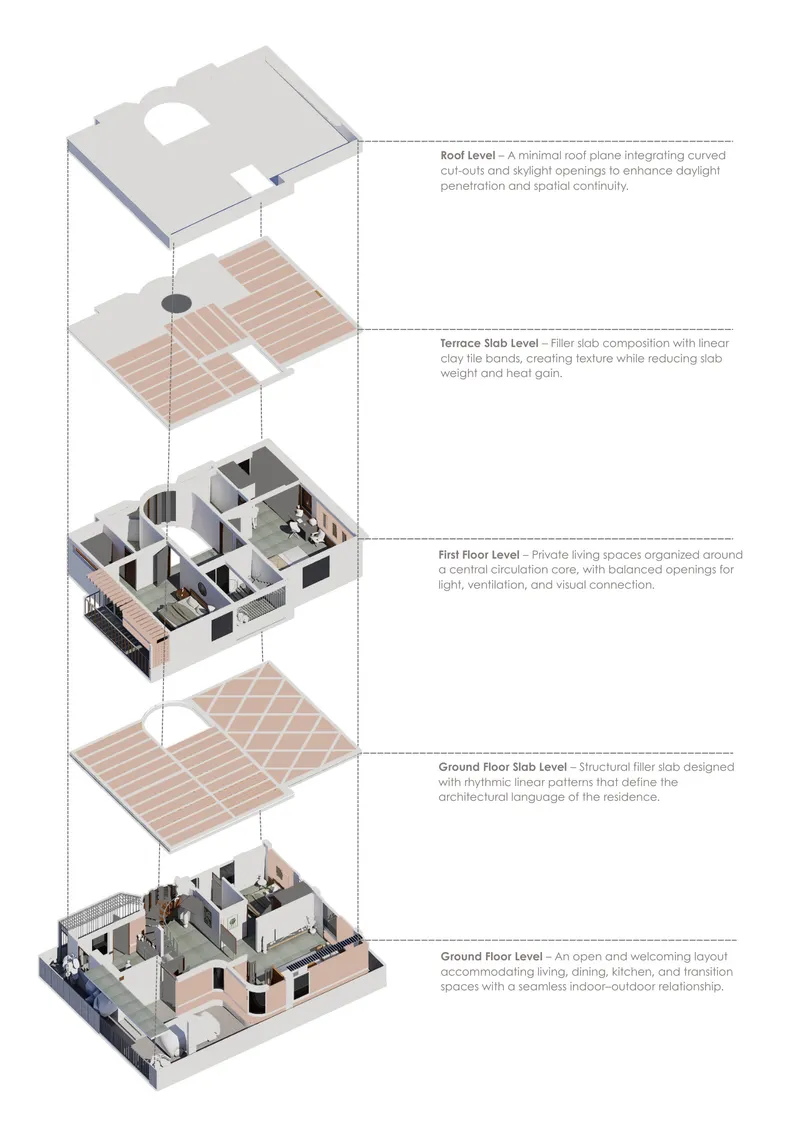
The section drawing reveals the vertical ambition of the project. Three full floors plus the terrace are stacked within a modest building envelope, and the timber slat screen runs the full height of the street elevation, unifying the composition. The exploded axonometric is particularly useful, showing five discrete horizontal layers from roof to ground and making legible the structural slabs that separate each zone. It's a house that reads clearly in diagram form, which is almost always a sign that the parti is sound.
Why This Project Matters
Arth Home is a quiet argument against the prevailing logic of Indian urban housing, where square footage is the primary measure of value. At under 2,000 square feet, it offers two people a life defined not by volume but by quality of surface, specificity of light, and the pleasure of moving through spaces that were designed with genuine attention. The material vocabulary, cork, timber, brick, rope, terracotta, is neither expensive nor exotic, but each element is deployed with enough precision that it registers fully.
For Wright Inspires, the project is a proof of concept: that a compact brief can yield spatial richness when the architect resists the temptation to add and instead focuses on calibrating what already exists. The spiral stair alone, with its shifting materials and overhead skylight, contains more architectural ideas per square meter than many houses three times this size. That's the real luxury here, not space, but intention.
Arth Home by Wright Inspires, lead architect Prathima Seethur. Bengaluru, India. 1,950 sq ft. Completed 2025. Photography by Studio Envy – Mr. Raaj.
About the Studio
Share Your Own Work on uni.xyz
If projects like this are the kind of work you want to make, uni.xyz is a place to publish your own, find collaborators, and enter design competitions.



Popular Articles
Popular articles from the community


The Ocean Hive: Sustainable Architecture for a Self-Sufficient Civilization at Sea
The Ocean Hive imagines sustainable architecture at sea, where modular habitats, algae, wave power and ocean waste sustain a growing colony.

The Musturak Paradise: Senior Living Architecture for a Connected Future in Temara, Morocco
The Musturak Paradise reimagines senior living architecture in Temara via private homes, social spaces, culture, community, and shared care.

The Earth Pod: 3D Printed Homes for Resilient Refugee Communities
The Earth Pod reimagines refugee housing through 3D printed homes made from clay, combining resilience, self-sufficiency, and rapid shelter.

Riyadh For All: Intergenerational Urban Design for Active Aging in Rabat
Riyadh For All reimagines urban design in Rabat with intergenerational co-living, adaptive courtyards, and Moroccan cultural exchange today.


Similar Reads
You might also enjoy these articles

Bao Huynh Watercolor Atelier: A Serene Art Retreat in Hội An
Bao Huynh Watercolor Atelier in Hội An blends multifunctional art spaces, sustainable design, local materials, and family-friendly living in a serene environment.

Atelier Macri Concept Store Interior Design by CASE-REAL
Atelier Macri store features a "ko" counter, walnut wood details, cork displays, blending retail, gallery, and seamless customer experiences.

Manuel Vargas Izquierdo Stadium and High-Performance Sports Center: Architectural Excellence in Jalpa de Méndez
The Manuel Vargas Izquierdo Stadium blends sustainable design, inclusive sports facilities, and cultural-inspired architecture, revitalizing Jalpa de Méndez’s public spaces.

KAKR Buluh Awar Hall: Revitalizing Community and Ecology Through Bamboo Architecture
Community built bamboo hall revitalizes Buluh Awar village, empowering youth, restoring ecology, celebrating vernacular craftsmanship through sustainable architecture and culture.


Explore Architecture Competitions
Discover active competitions in this discipline


Challenge to design mud housing for contemporary communities


Challenge to reimagine the Iron Throne


Photograph architecture without architects


Illustrate the lost glory of Angkor Wat - Render Challenge
Comments (0)
Please login or sign up to add comments
No comments yet. Be the first to comment!