

wulf architekten Wraps a Lost Medieval House in Glass and Timber to Make It a Memory
A translucent shell of cast-glass tiles and silver fir timber reconstructs the ghost of a demolished Stone House in Reutlingen, Germany.


In 1972, a medieval stone house on Oberamteistraße in the former free imperial city of Reutlingen was demolished. The loss was not just sentimental. The removal of the so-called Tower House destabilized the adjacent row of half-timbered buildings, among the oldest in southern Germany, threatening their collapse. For over fifty years, the gap remained, the surviving basement walls sitting exposed and protected but unresolved. Now wulf architekten has filled that void, not with a replica, but with something more honest: a translucent enclosure that recovers the cubature of the lost building while making no pretense of being it.
The Historical Oberamteistraße Museum, completed in 2025, is simultaneously a protective shell for a fragile medieval cellar, a structural brace for the leaning neighbors it holds upright, and a public space that reframes the old houses themselves as exhibits. At just 338 square meters, it is a small building carrying a remarkable number of ambitions. What makes it genuinely interesting is the rigor behind its apparent lightness: a Cradle to Cradle approach in which every screw can be reversed, every timber reclaimed, every glass tile reused. The building is designed to be undone.
A Ghost Rendered in Glass
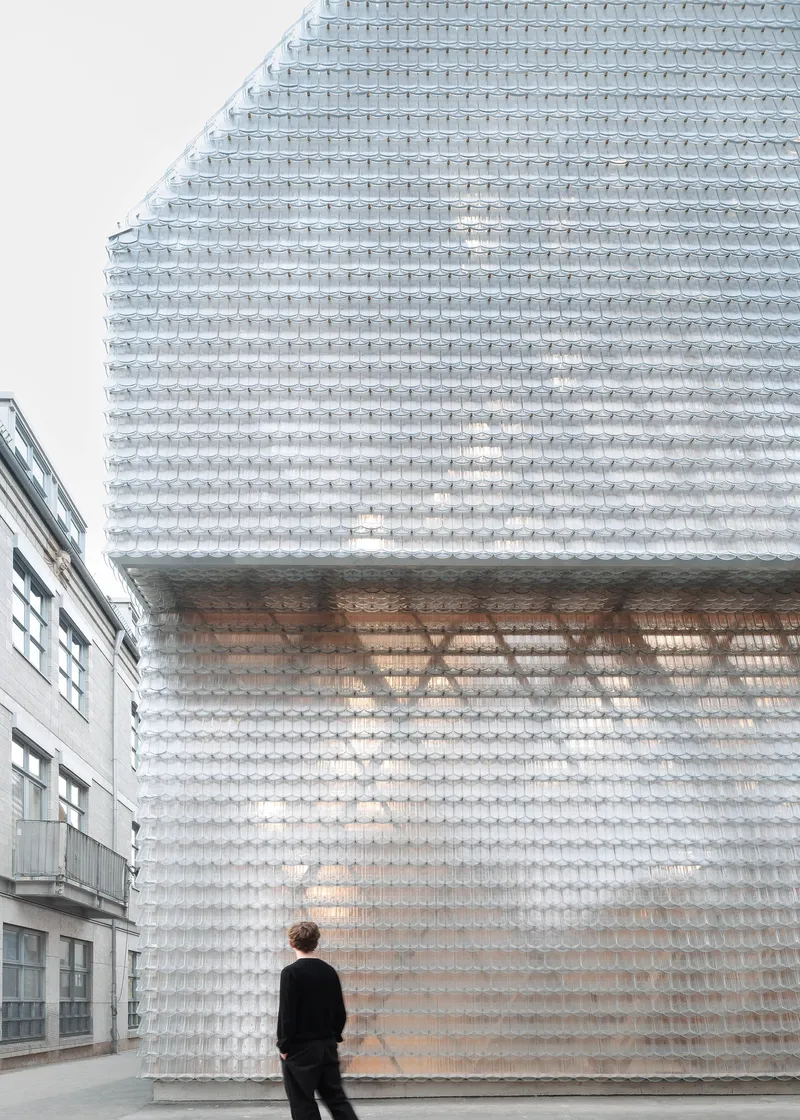
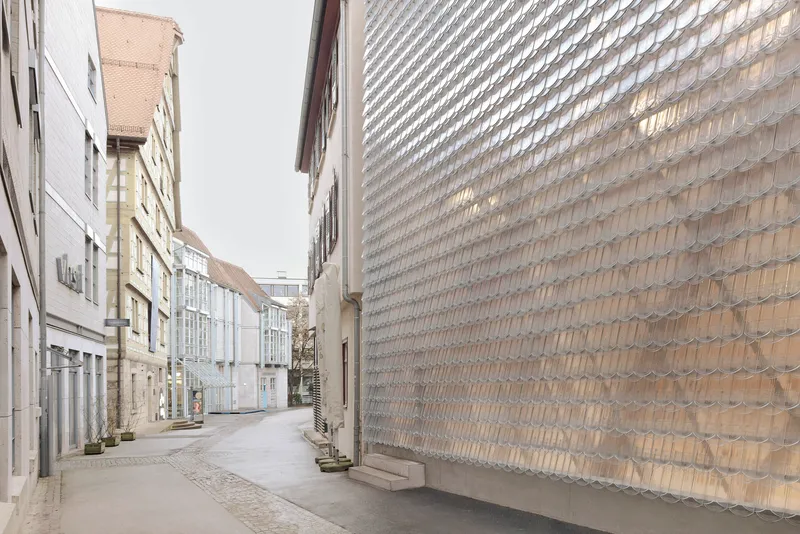
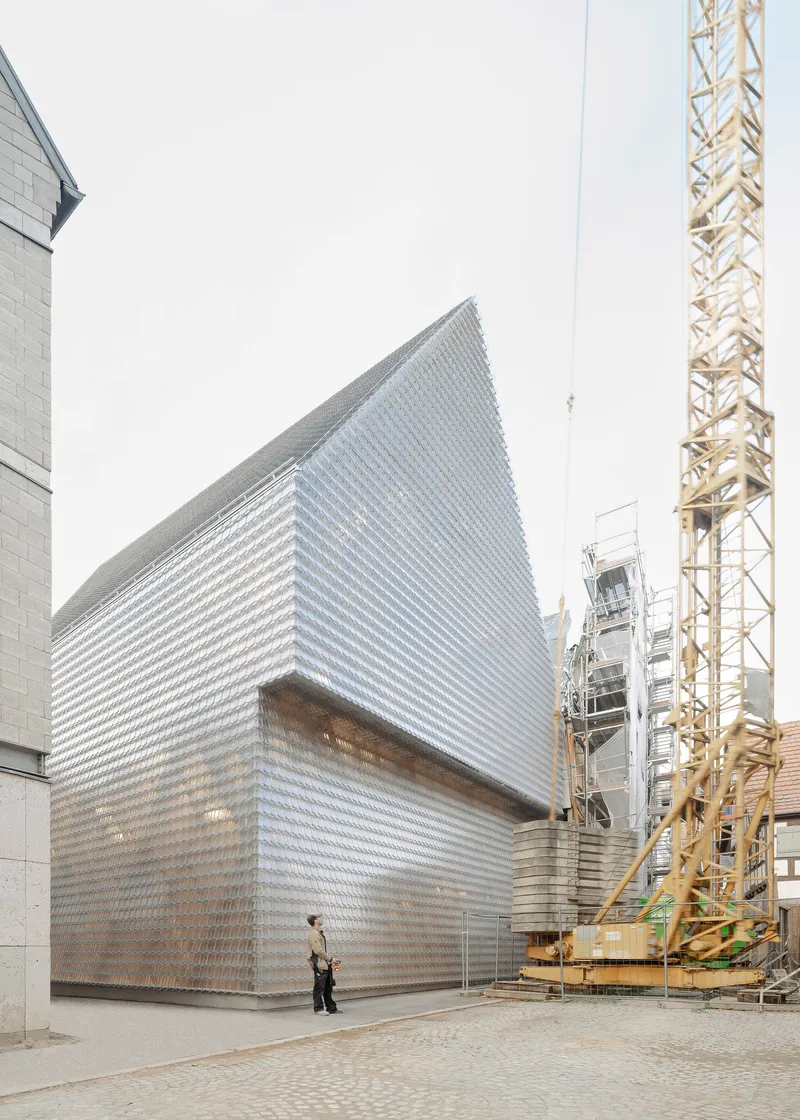
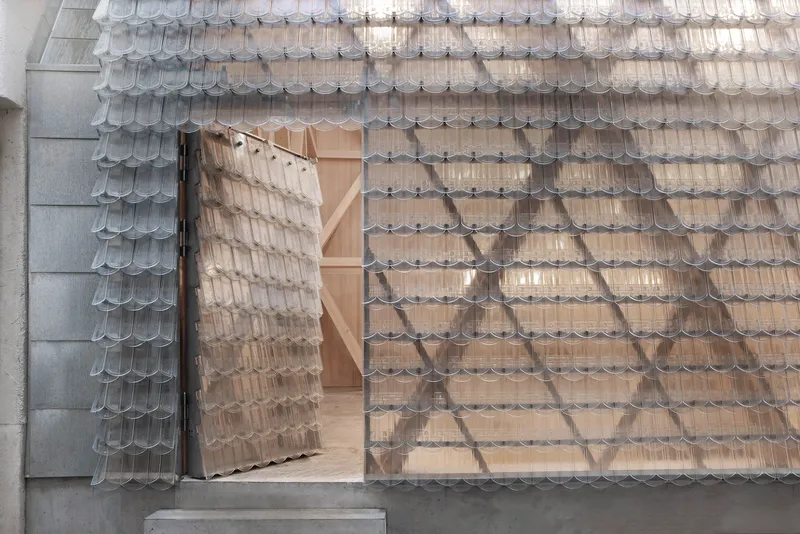
The exterior reads as a shimmering apparition wedged into the streetscape. Cast-glass beaver-tail tiles clad the entire envelope, creating a surface that shifts between opacity and translucency depending on the light and the angle of view. wulf architekten describes the effect as "a look back at history," and the comparison to a blurred photograph is deliberate. The gabled silhouette mirrors the roofline of its medieval neighbors, but the material refuses to mimic them. Instead, it holds the shape of the lost building the way a memory holds a face: recognizable, incomplete, luminous.
At street level, the textured glass wall rises directly from the cobbled lane, asserting its presence without aggression. There is no grand entrance portal. A single recessed opening offers a measured threshold, letting the pedestrian scale of the old city govern the approach. The building does not announce itself so much as materialize.
Timber Structure as Principle
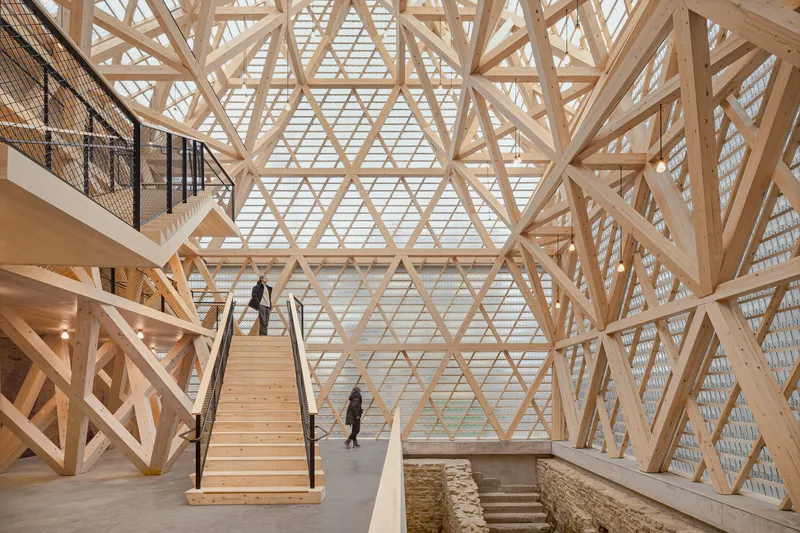
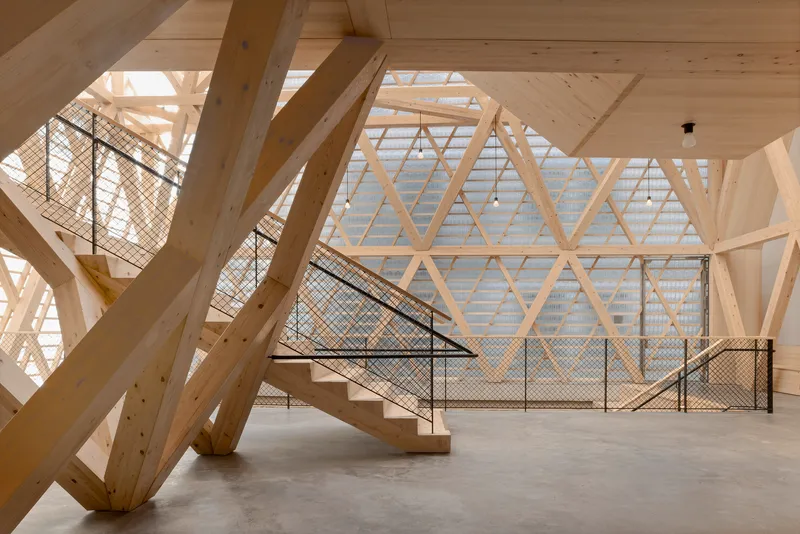
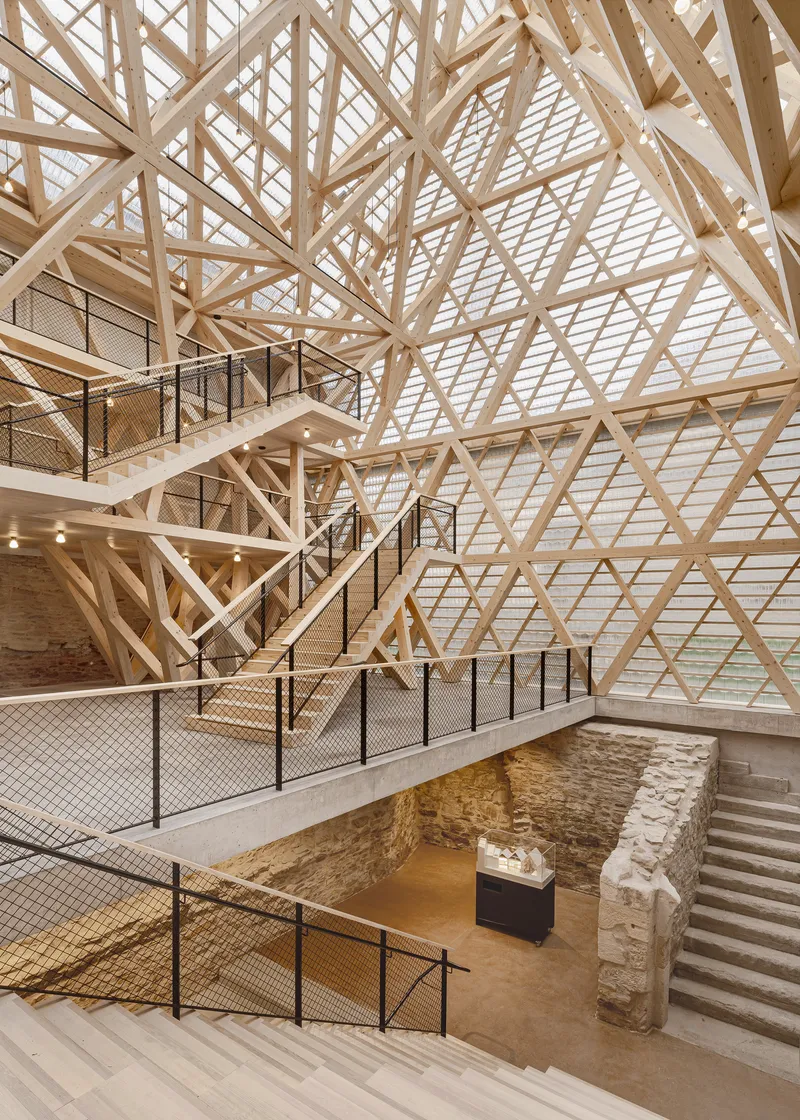
Step inside and the logic of the building inverts. Where the exterior is diffuse and ethereal, the interior is emphatically tectonic. Large triangular frames of European silver fir span the full height, bracing the envelope and pressing into the party walls of the adjacent historic buildings to stabilize them under both normal loads and seismic conditions. The structure is not hidden; it is the architecture. Uniform laminated timber cross-sections march through the space, their diagonal rhythms recalling, and consciously extending, the half-timbered construction principle of the neighboring 12th and 13th century houses.
Every joint in the system uses form-fit and force-fit connections that combine compressive and tensile forces. Critically, every connection is screwed rather than glued, making disassembly not just possible but planned for. This is the Cradle to Cradle logic applied with real conviction: the building is conceived as a material bank, its components catalogued for future lives. In a discipline that often treats sustainability as a performance metric, wulf architekten treats it here as a design constraint that produces better architecture.
The Stair and the Cellar
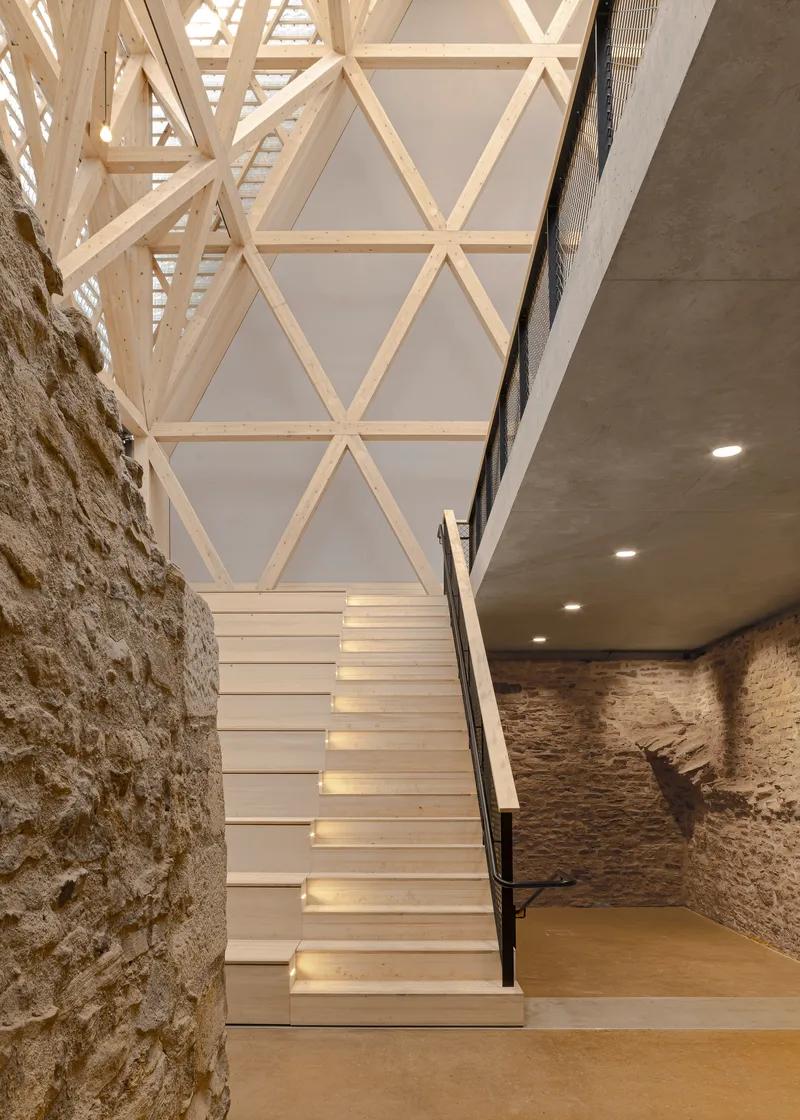
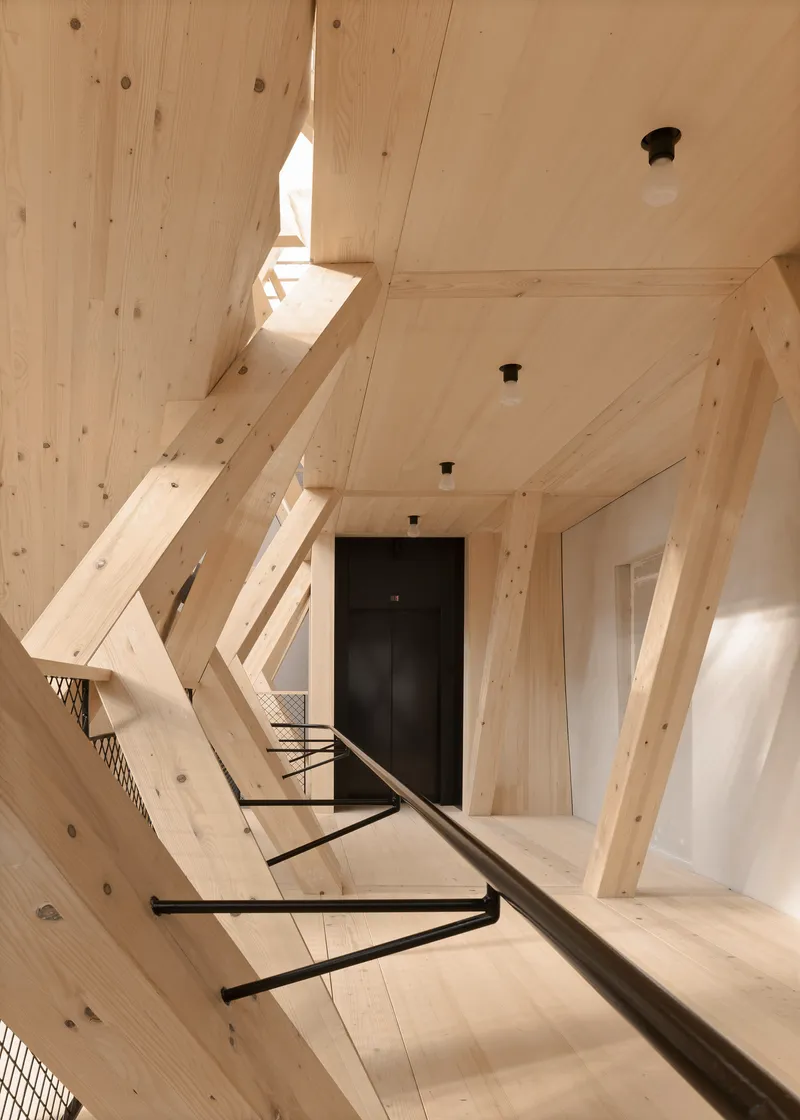
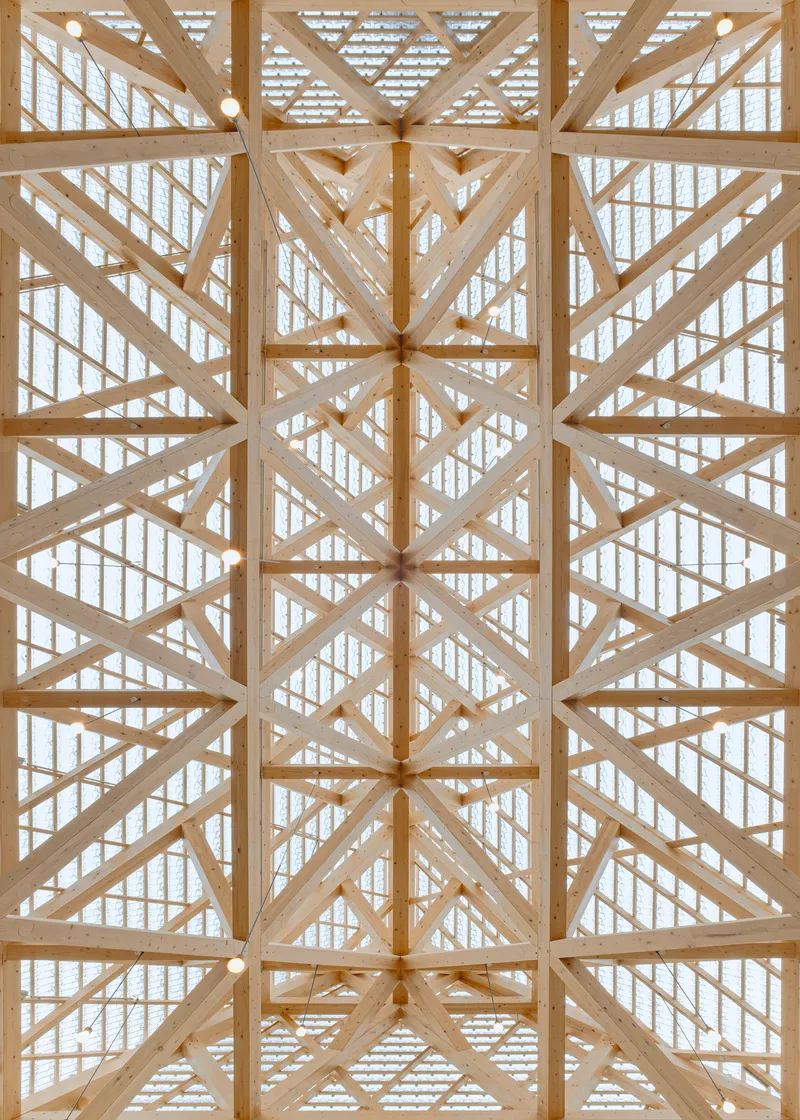
A broad staircase rises alongside the trusses, offering views down across the excavated stone foundations of the medieval cellar that prompted the entire project. The spatial sequence is vertical and sectional: you ascend through the timber lattice while the archaeological layer recedes below. It is a choreography that collapses six centuries into a single glance. The rammed earth floor in the basement reinforces the rawness of the ground condition, grounding the visitor in the literal geology of the site before the climb begins.
At upper levels, white-painted surfaces meet exposed stone walls, and the crisscrossing stairs provide multiple vantage points back through the structure. An elevator, marked by a discreet black door at one landing, ensures barrier-free access to the old buildings. This is a museum in which the primary exhibit is the architecture itself: the medieval houses, the surviving cellar, and the new timber shell that holds them all together.
Roof as Landscape
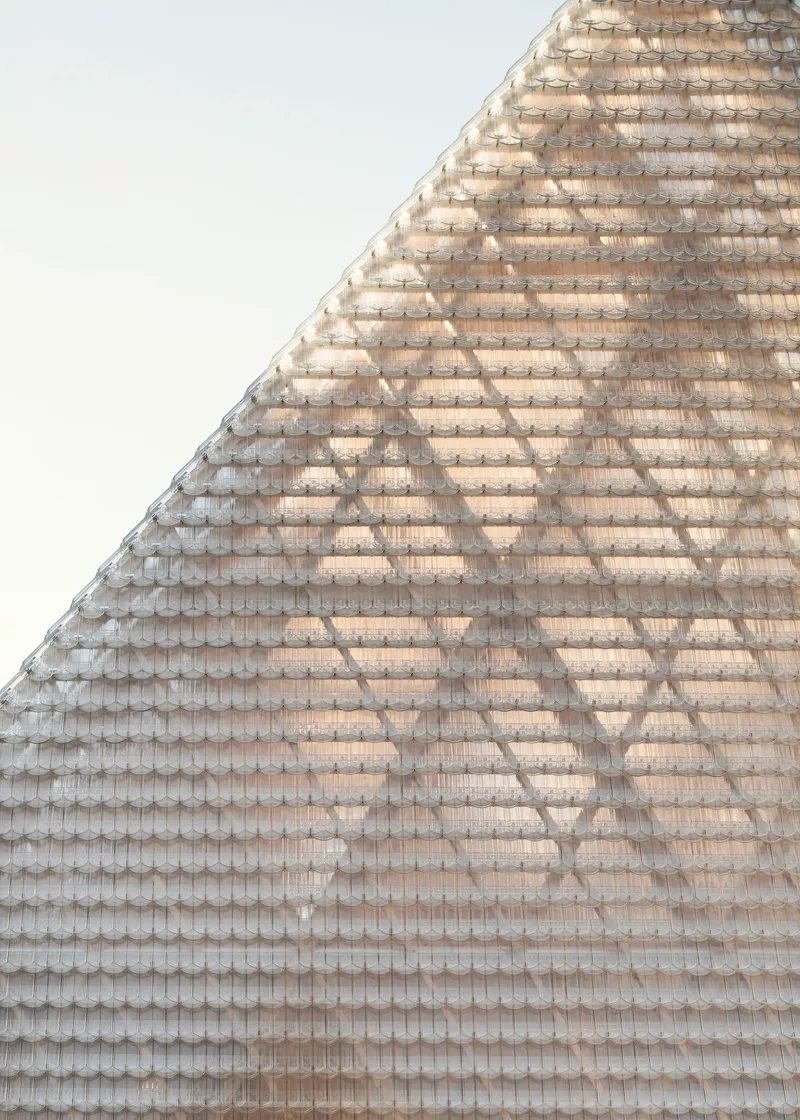
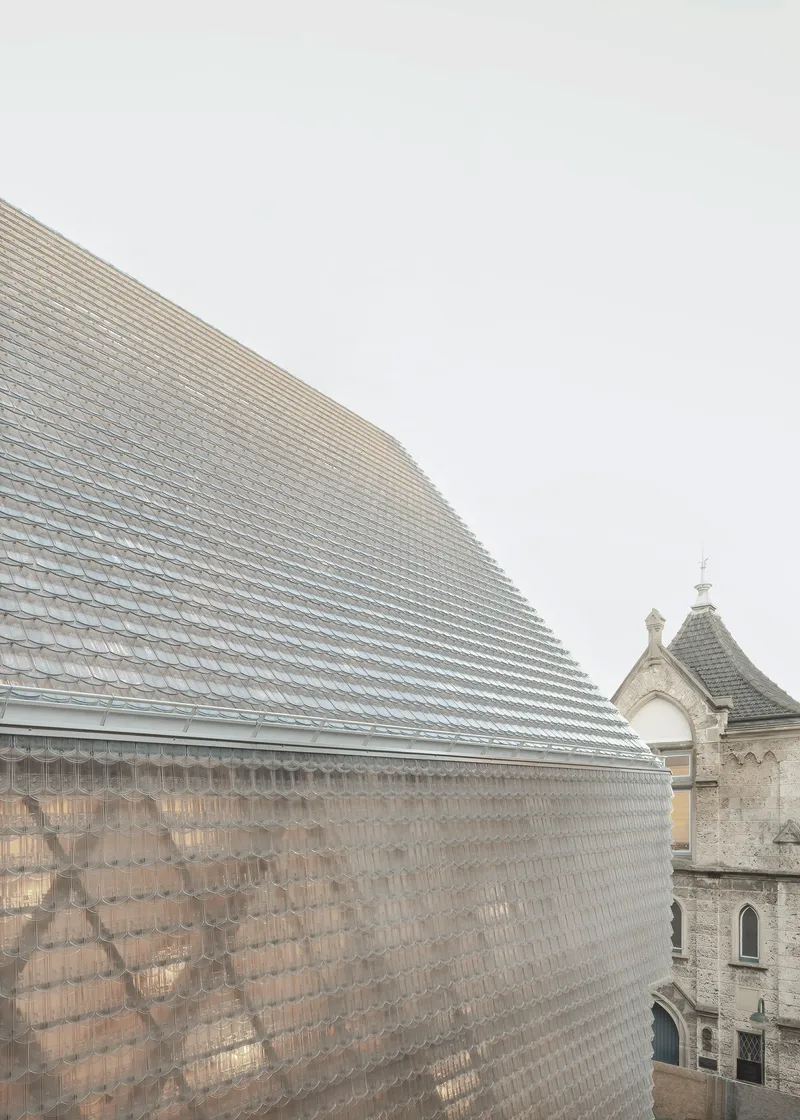
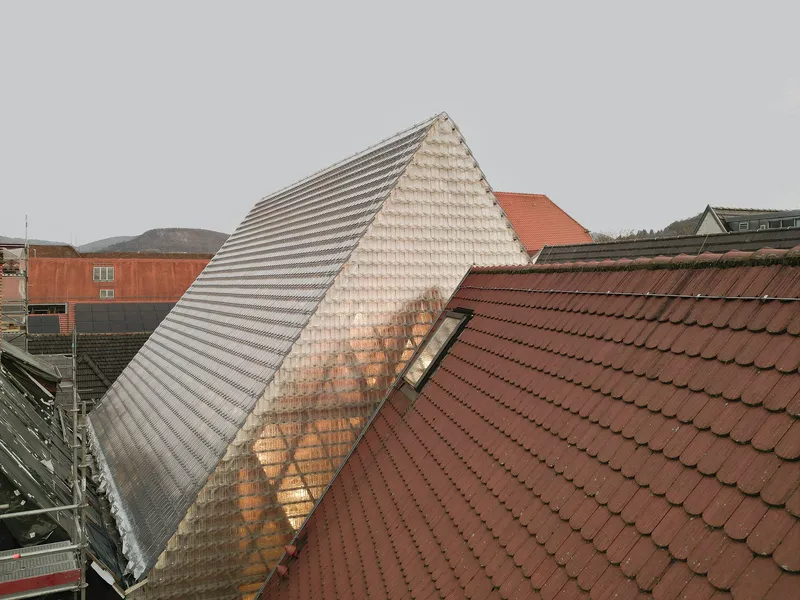
From above, the double-curved roof reads as an autonomous topography among the surrounding red clay tiles. The glass tiles catch overcast skies and return them as a silvery, faceted surface, distinctly different from the warm terracotta of its neighbors yet sympathetic in scale and pitch. The roof geometry required parametric 3D planning, a necessity driven by the non-standard curvatures wulf architekten introduced to echo, without copying, the irregular profiles of medieval roofscapes. A triple-layer substructure of diagonally and horizontally overlapping timber members supports the tiles and provides the open joints that ventilate the entire enclosure.
Those open joints are the building's climate strategy in miniature. With no thermal insulation and no air conditioning, the structure breathes through its skin. Natural ventilation and smoke extraction happen passively through the gaps in the glass cladding. The building is not conditioned space; it is sheltered space, a distinction that matters. It protects the cellar from weather and the neighbors from collapse, but it does not pretend to be a sealed interior.
Context and Courtyard
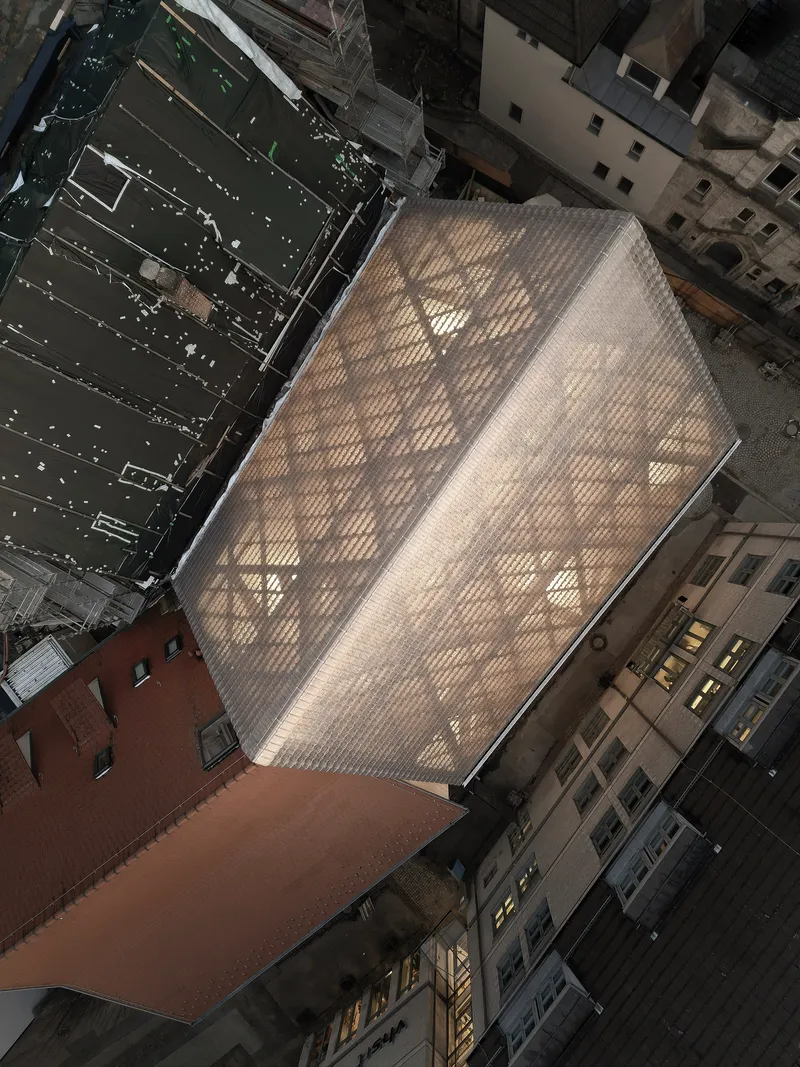
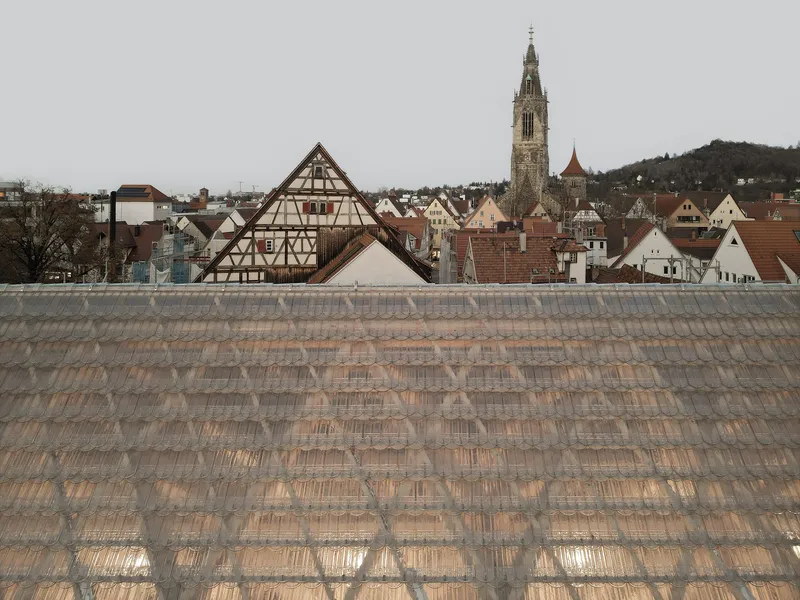
Aerial views reveal the precision of the insertion. The glass volume slots between party walls and courtyard edges, its footprint governed by the protected cellar beneath and the structural demands of the tilting neighbors on either side. The site constraints were severe: medieval foundations restrict where new loads can land, and the adjacent half-timbered row had been shifting since 1972. wulf architekten's response was to turn the constraint into the concept. The building is shaped by what it cannot touch.
An open pivoting door at roof level, visible in aerial photographs, hints at the flexibility of the interior. The museum is conceived not only for exhibitions but for events, encounters, and exchange. The old houses beside it are no longer at risk of falling; they are the collection, stabilized and reframed by a structure that holds them without gripping.
From Document to Design
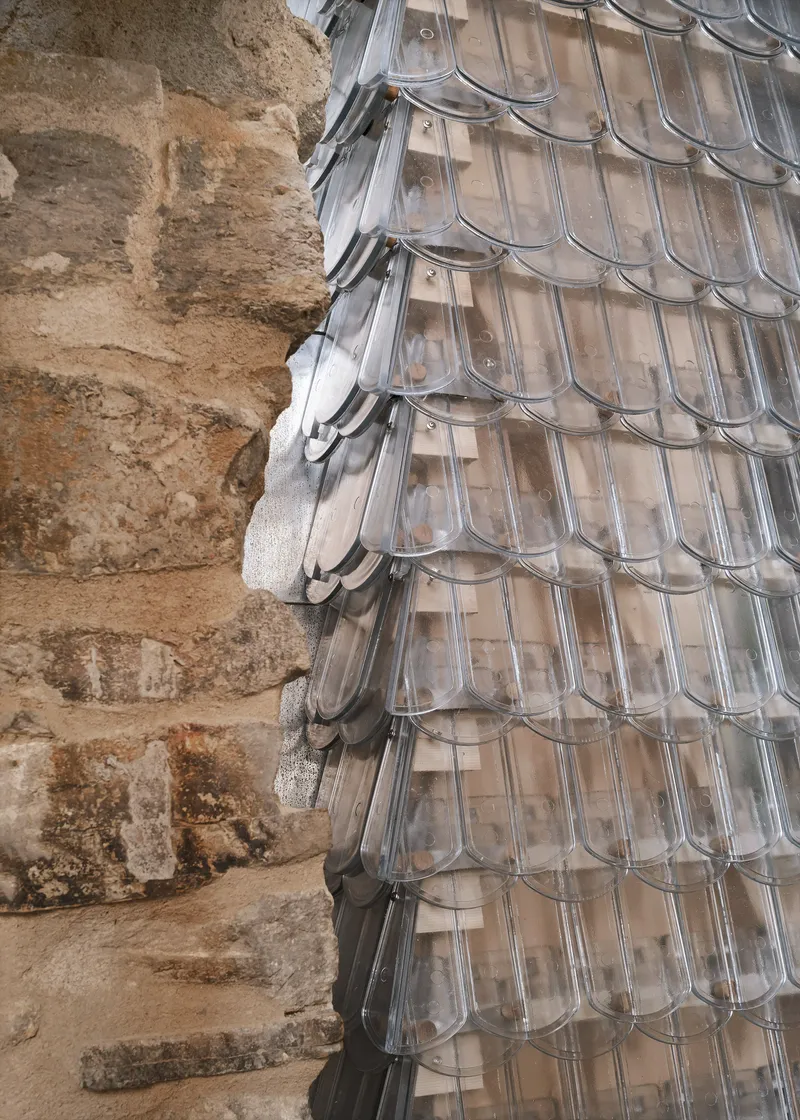
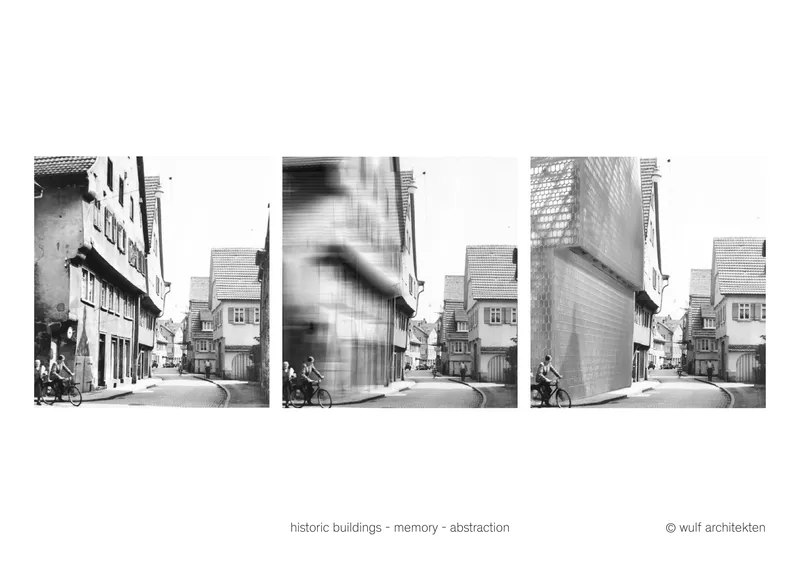
One revealing detail: a triptych image traces the conceptual arc from a historic street photograph of the original building, through an intentional blur, to the angular glass intervention that now stands in its place. It is the clearest statement of the architects' thesis. The new building is not restoration and not abstraction. It is the space between the two, a controlled smudge that acknowledges the past without imitating it. The translucent glass shingles meeting the rough excavated stone wall at the base capture that same tension in material terms: precision laid over archaeology, lightness resting on mass.
Plans and Drawings
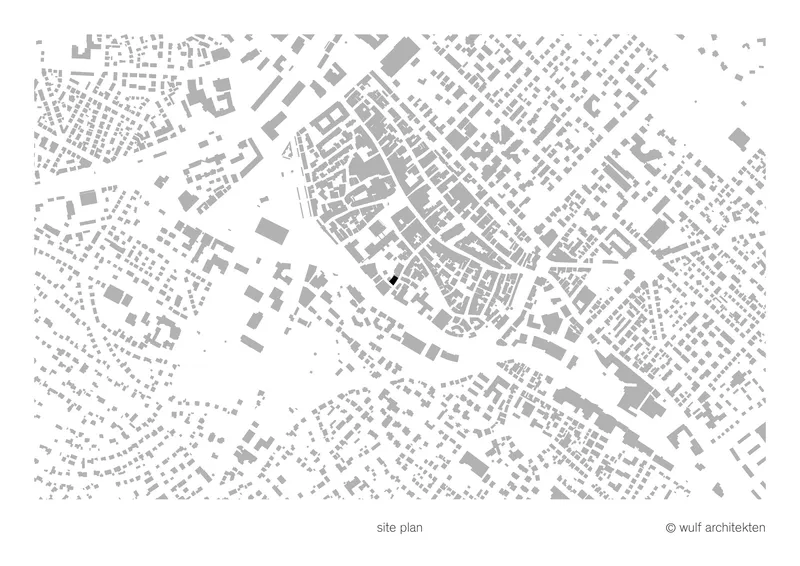
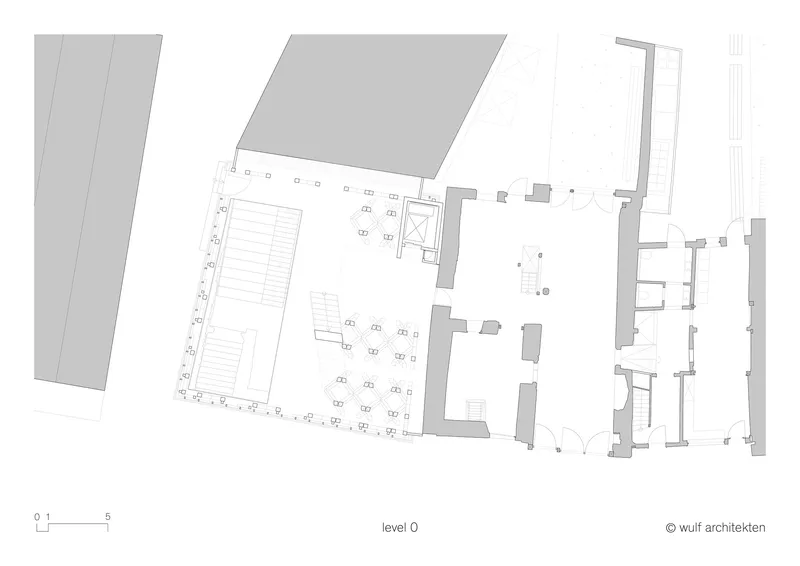
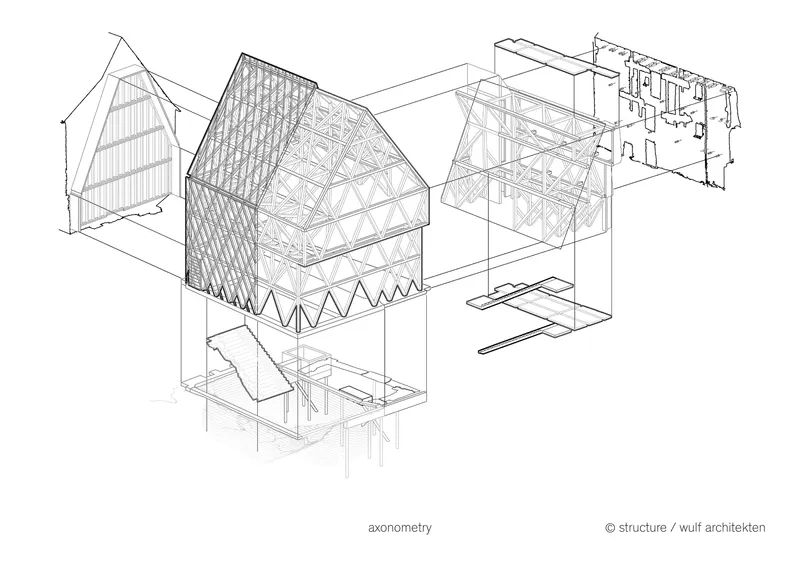
The site plan makes legible what photographs obscure: the building's tight fit within the medieval urban fabric, its footprint pinched by plot boundaries and neighboring structures. The ground floor plan shows the angular volume opening toward an adjacent courtyard, while the axonometric drawing reveals the internal hierarchy of the triangular truss frames, the stacked floor plates, and the double-curved roof geometry that demanded parametric modeling.
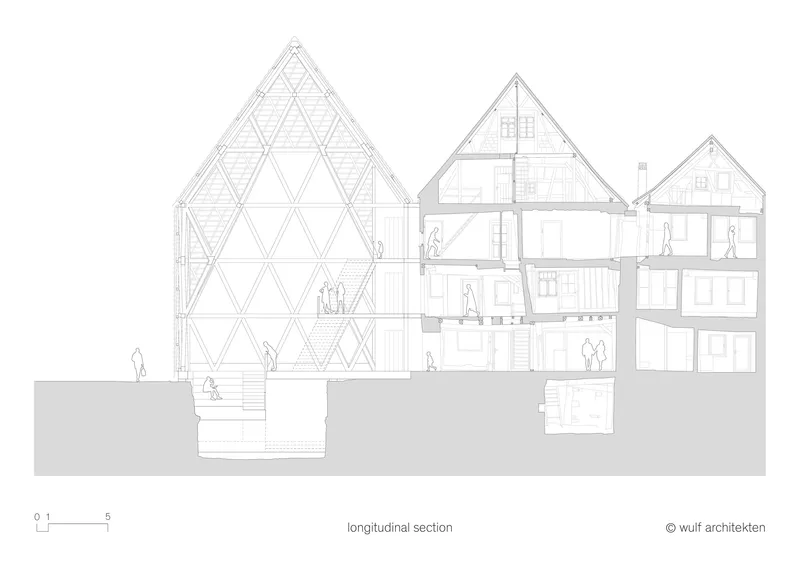
The longitudinal section is perhaps the most instructive drawing. It shows the new triangular timber structure standing beside the sectioned gables of the existing buildings, human figures populating every level. The relationship is clear: the new volume is taller, lighter, and more open, but it defers to the proportions of the old. Its trusses lean into the party walls, literally holding them up. Structure here is not just engineering; it is a statement about obligation to what came before.
Why This Project Matters
The Historical Oberamteistraße Museum matters because it refuses the two easy options that most heritage projects default to: faithful reconstruction or aggressive contrast. wulf architekten chose a third path, one in which the new building occupies the exact volume of the lost one but renders it in materials that announce their own time. The result is a structure that stabilizes its neighbors, shelters an archaeological site, and provides public space, all without air conditioning, insulation, or permanent fixings. In an era of greenwashed sustainability claims, a building designed for complete disassembly and material reuse is a provocation worth taking seriously.
At 338 square meters, this is not a landmark museum. It does not need to be. Its power lies in specificity: a particular gap in a particular street in a particular city, addressed with structural ingenuity and material intelligence. The cast-glass tiles will weather. The silver fir will age. The medieval cellar will endure beneath. Together, they form an argument that the most responsible thing architecture can do is remember what was lost and hold space for what remains.
Historical Oberamteistraße Museum by wulf architekten (lead architects: Tobias Wulf, Jan-Michael Kallfaß, Ingmar Menzer, Steffen Vogt, Gabriel Wulf). Reutlingen, Germany. 338 m². Completed 2025. Photography by Brigida González.
About the Studio
Share Your Own Work on uni.xyz
If projects like this are the kind of work you want to make, uni.xyz is a place to publish your own, find collaborators, and enter design competitions.


Popular Articles
Popular articles from the community


Cloaked Colonization: A Mobile Underwater Habitat That Moves Like a Fish
Micah Abaya's shortlisted EHC Pacific entry reimagines ocean settlement as a dispersed network of self-sustaining architectural organisms.

Opera on the Sea: Driftwood Logic Shapes a Timber Opera House on Estonia's Coast
Trevor Orgill's opera house translates the entangled drift of floating timber into a civic building where wood, water, and music converge.

Singing Woman: An Opera House That Performs Before the Curtain Rises
Ovidiu Cristian Pavel's conceptual opera house translates Estonia's choral identity into a sculpted waterfront landmark facing the Baltic Sea.

Tsunami Convergenics: Turning Catastrophic Ocean Forces into Underwater Housing Infrastructure
A speculative underwater settlement off the coast of Onagawa, Japan, treats tsunamis and typhoons as energy sources rather than threats.

Similar Reads
You might also enjoy these articles

Pixel Gardens: One Repeated Module Stacked Into a Terraced Social Housing Tower for Famagusta
Salem Bader's shortlisted housing tower builds a vertical neighbourhood from one repeated module, offsetting units to carve terraces, light and air.

Bao Huynh Watercolor Atelier: A Serene Art Retreat in Hội An
Bao Huynh Watercolor Atelier in Hội An blends multifunctional art spaces, sustainable design, local materials, and family-friendly living in a serene environment.

Atelier Macri Concept Store Interior Design by CASE-REAL
Atelier Macri store features a "ko" counter, walnut wood details, cork displays, blending retail, gallery, and seamless customer experiences.

Manuel Vargas Izquierdo Stadium and High-Performance Sports Center: Architectural Excellence in Jalpa de Méndez
The Manuel Vargas Izquierdo Stadium blends sustainable design, inclusive sports facilities, and cultural-inspired architecture, revitalizing Jalpa de Méndez’s public spaces.

Explore B19 Architekten Bda – Weimar Competitions
Discover active competitions in this discipline

Challenge to design mud housing for contemporary communities

Bring back Drive In's
Comments (0)
Please login or sign up to add comments
No comments yet. Be the first to comment!