
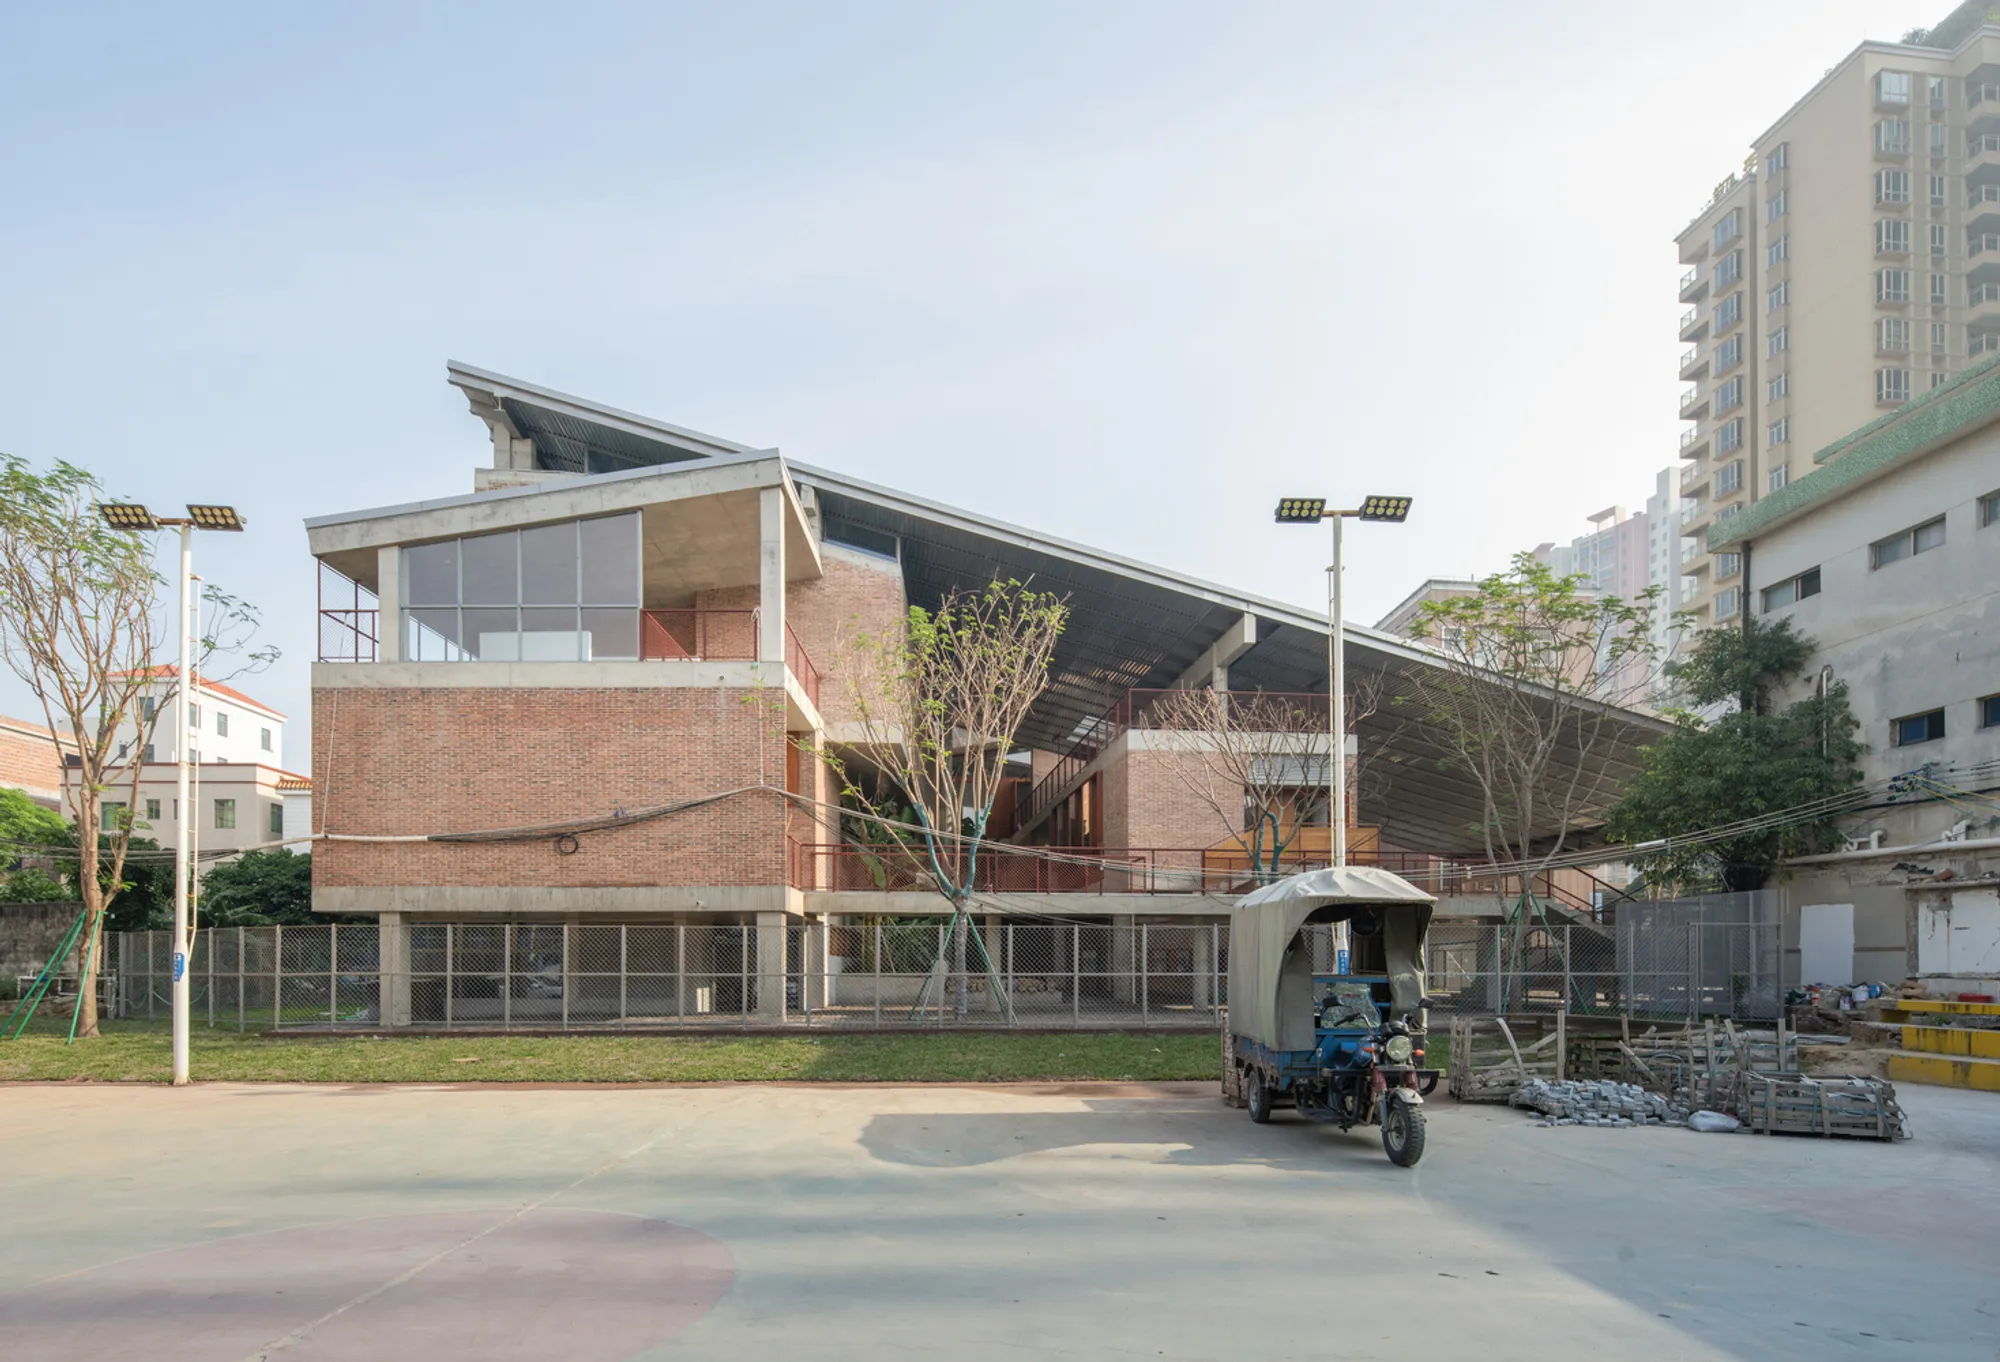
Wuyang Cultural Station by WAU Design: A Fusion of Heritage and Modernity
Wuyang Cultural Station by WAU Design integrates heritage and modernity, fostering community engagement through sustainable, climate-responsive architecture in rural China.


The Wuyang Cultural Station, designed by WAU Design, is a striking architectural intervention in Wuyang, China, a historic coastal town in Guangdong’s Zhanjiang region. With a history spanning over a thousand years, Wuyang is deeply rooted in cultural traditions, making it an ideal setting for a contemporary yet heritage-conscious cultural hub. This project is a key component of the region’s rural revitalization strategy, aimed at preserving historical identity while fostering community engagement.
Architectural Vision and Urban Context
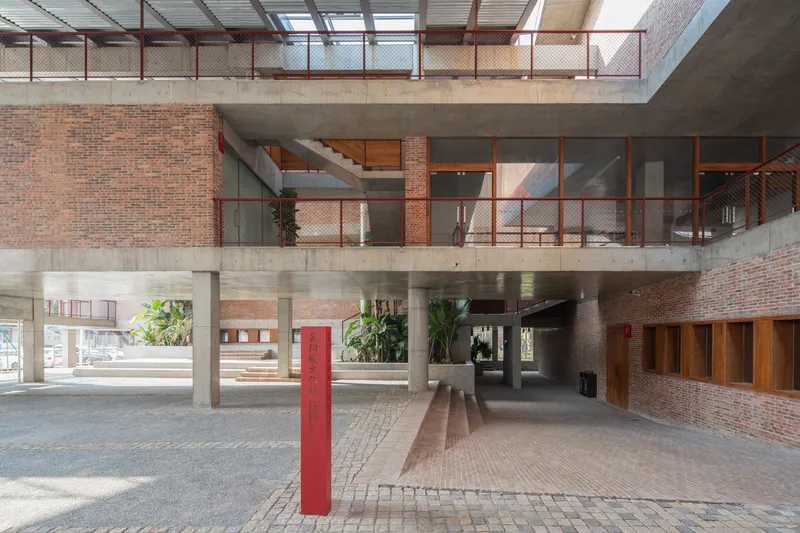
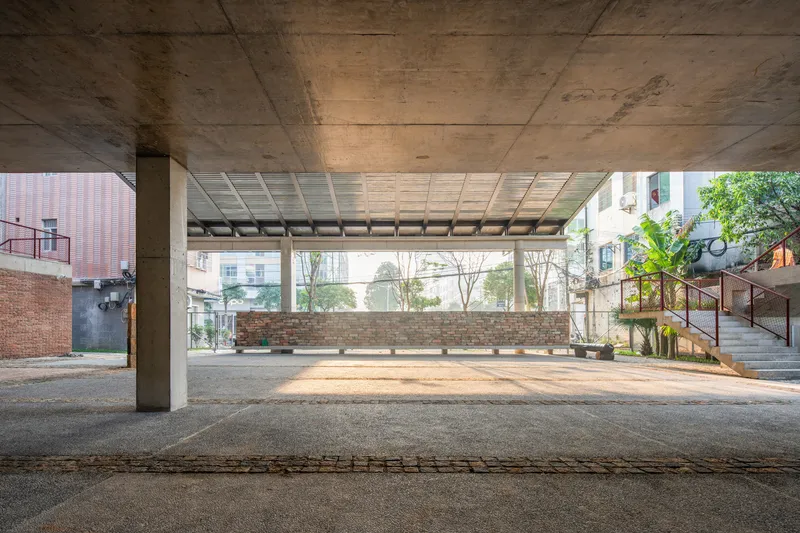
Situated within the town government courtyard, the site features an irregular shape, bordered by village lines on the west and north, with Wuyang First Street, the town’s primary artery, to the east. The master plan integrates a historical and cultural exhibition hall, temporary exhibition spaces, conference rooms, and a library, all designed to enrich local life while enhancing civic pride.
Design Concept: Integrating Tradition with Contemporary Form
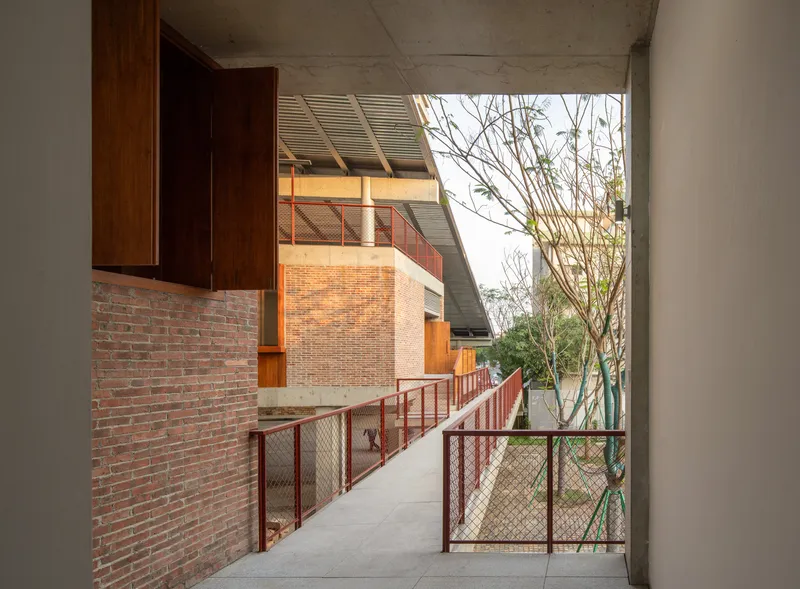
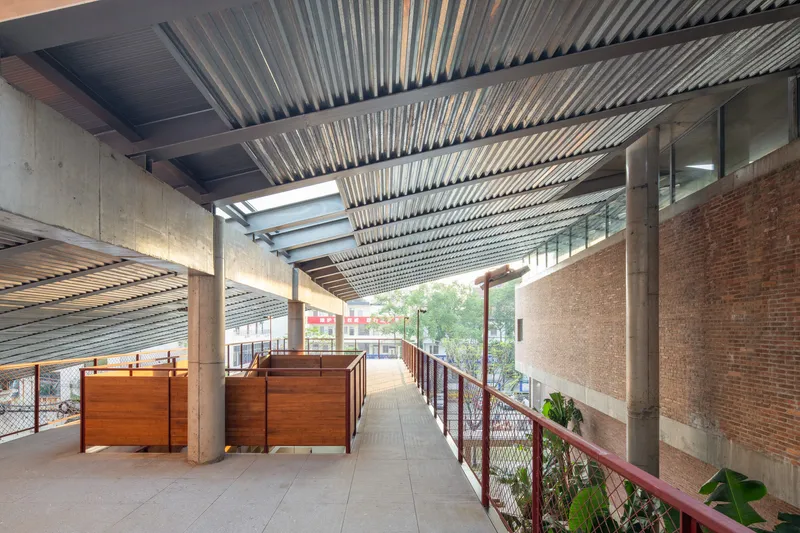
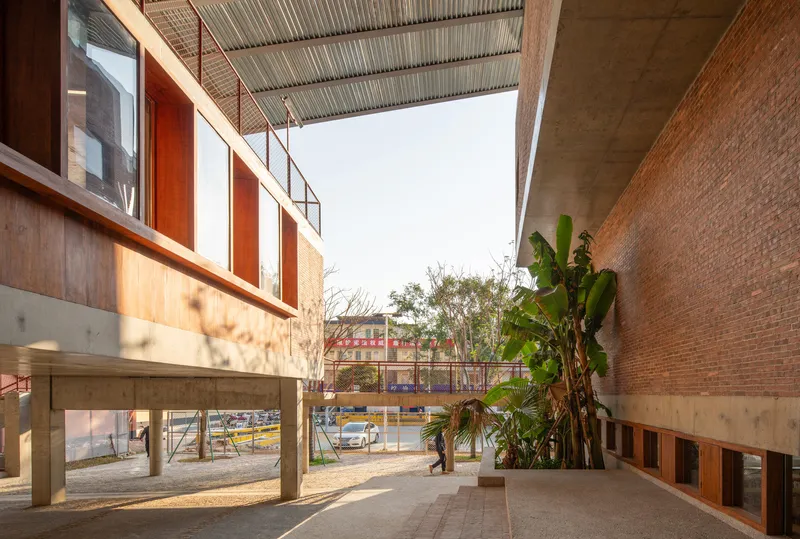
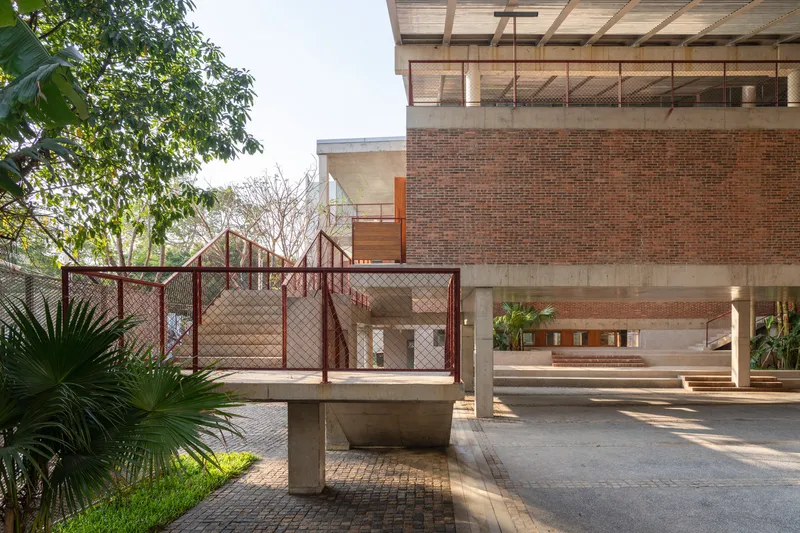
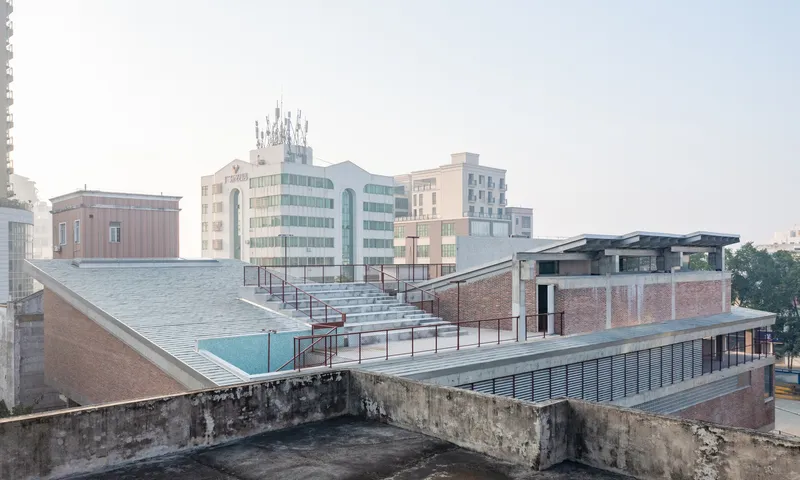
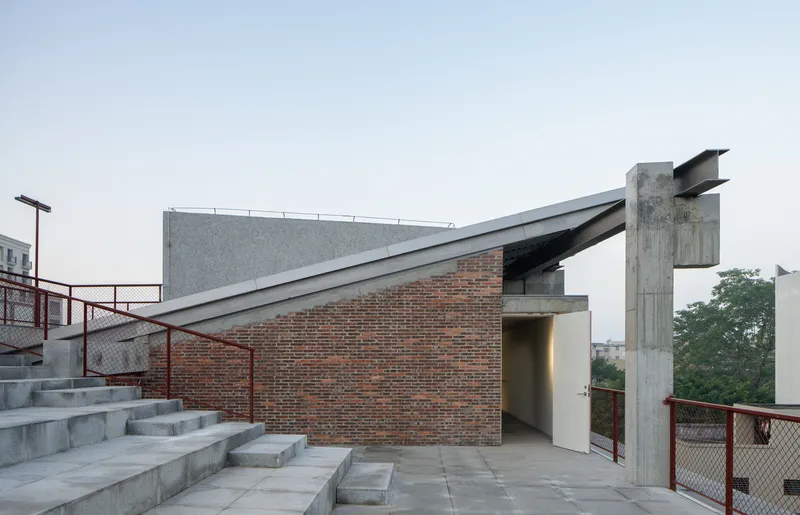
The architectural language of the Wuyang Cultural Station is defined by a dual-direction single-slope roof, where two inclined surfaces form a 16-degree angle, aligning with the site's eastern and western perimeters. The L-shaped spatial arrangement maximizes connectivity, optimizing ventilation by forming a natural wind corridor that links directly to the coastline. Beneath a unified shared eave, the design promotes a seamless indoor-outdoor experience, fostering climate adaptability and enhancing sustainability.
Sustainable and Climatic Response
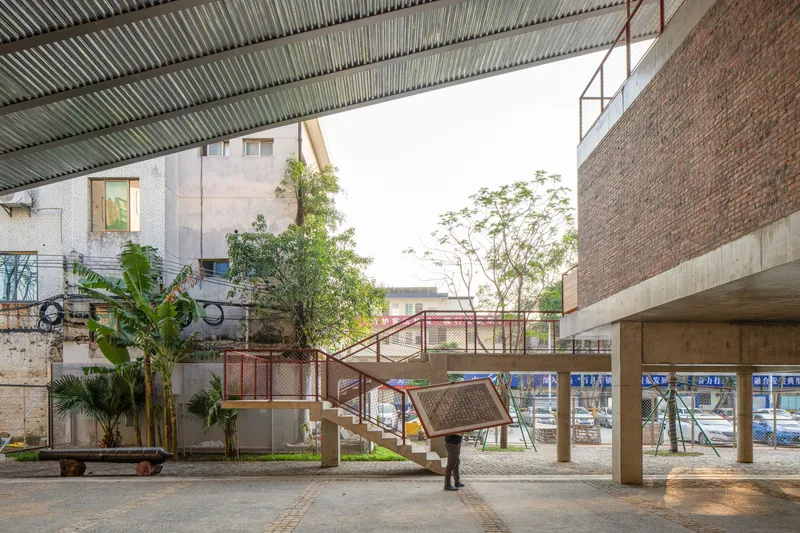
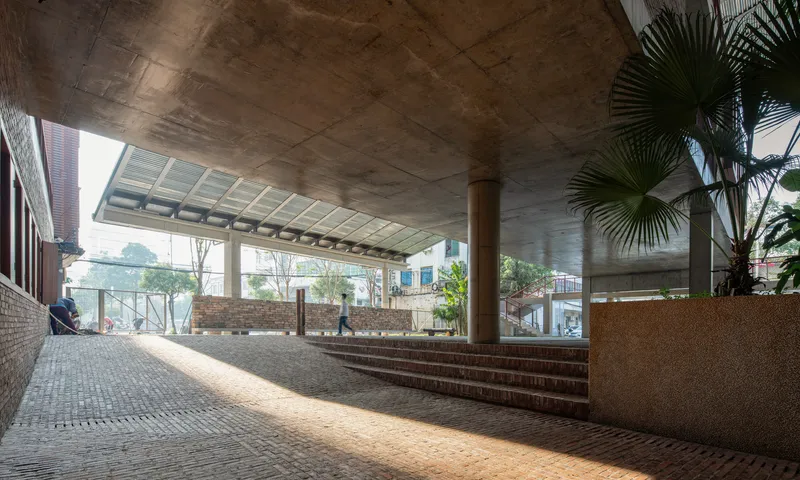
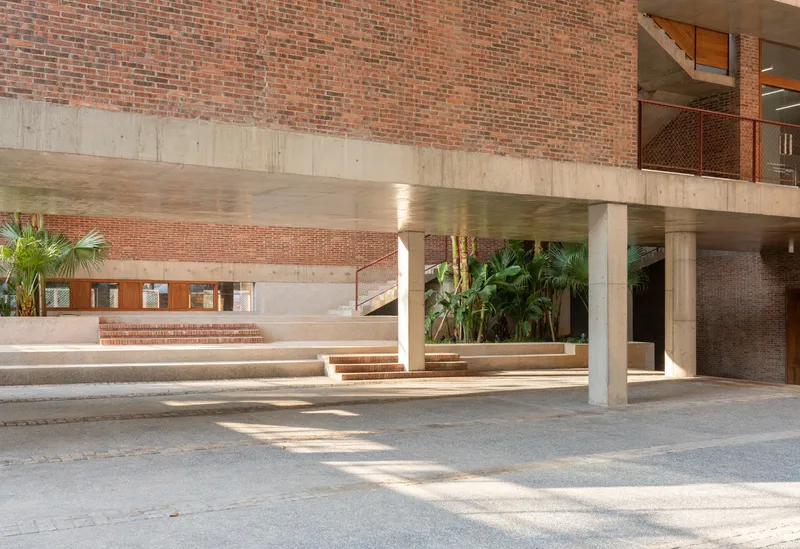
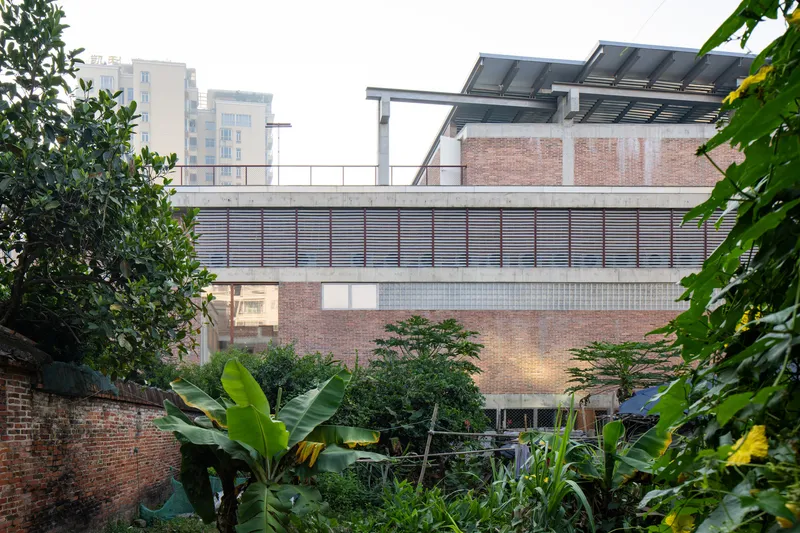
WAU Design employs a climatic-responsive strategy, breaking the overall structure into smaller, interconnected units. This mitigates the imposing scale of the cultural station, allowing it to harmonize with the surrounding self-built homes. The semi-outdoor spaces beneath the expansive roof enhance air circulation, offering a cooling effect reminiscent of traditional open-air courtyards. This design philosophy, encapsulated by the phrase "opening windows to welcome a gentle breeze," echoes time-honored architectural wisdom.
A Cultural Hub Rooted in Community Life
Beyond being an exhibition venue, the Wuyang Cultural Station is envisioned as a dynamic community hub. The integration of semi-outdoor corridors and an elevated plaza fosters social interaction, providing a versatile space for markets, tea gatherings, and cultural exhibitions. Pedestrian pathways meander through the structure, visually connecting it to historic landmarks, such as the nearby South City Gate ruins, reinforcing the site’s cultural narrative.
Symbolism and Spatial Storytelling
The architects weave elements of cultural memory into the design through spatial archetypes. The lowered eaves facing the main street recall traditional temple porches, while elevated steps and roof variations mirror the symbolism of ancestral halls. The steel roof structure, distinct from the concrete base, subtly references the timber craftsmanship of Ming Dynasty architecture. At the entrance, 836 reclaimed Ming Dynasty bricks form an evocative "archaeological exhibition," paying homage to the site's historical layers.
Material Selection and Sustainable Construction
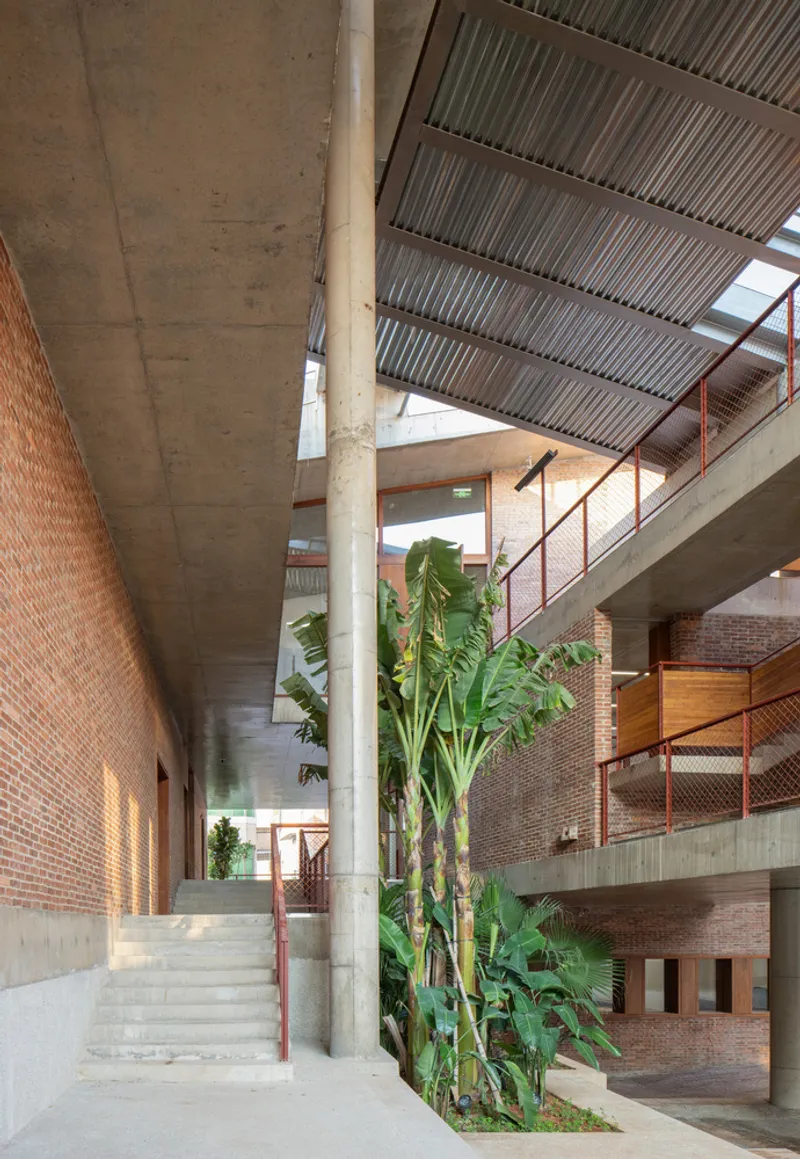
To maintain harmony with local aesthetics, the project utilizes locally sourced materials, including red brick, washed terrazzo, tiles, and galvanized steel plates. Economic efficiency is a core consideration: profiled galvanized steel plates serve as both ceiling cladding and roofing, reducing construction costs. Additionally, bluestone slate tiles, salvaged from surplus landscaping materials, reinforce the project’s sustainability ethos. These low-tech construction techniques not only respect vernacular textures but also ensure that the cultural station remains accessible and relatable to the local community.
A Timeless Cultural Landmark
The Wuyang Cultural Station by WAU Design exemplifies the potential of contextual architecture in rural revitalization. By blending contemporary design strategies with traditional elements, the project cultivates an enduring cultural landmark that enriches Wuyang’s historical identity while adapting to modern needs. Through its innovative climate-responsive layout, community-oriented spaces, and sustainable material use, this cultural station sets a precedent for future rural redevelopment projects in China and beyond.
All Photographs are works of Siming WU




Popular Articles
Popular articles from the community


Conexión: Biophilic Design Reimagines High-Rise Living in Hong Kong
Conexión reimagines high-rise living in Hong Kong through biophilic design, green facades, shared spaces, daylight, water and nature within.

Riyadh For All: Intergenerational Urban Design for Active Aging in Rabat
Riyadh For All reimagines urban design in Rabat with intergenerational co-living, adaptive courtyards, and Moroccan cultural exchange today.

Co-life: Sustainable Architecture for Age-Friendly Community Living
Co-life reimagines sustainable architecture for seniors through courtyards, rammed earth, shared gardens, and spaces designed for belonging.

The Musturak Paradise: Senior Living Architecture for a Connected Future in Temara, Morocco
The Musturak Paradise reimagines senior living architecture in Temara via private homes, social spaces, culture, community, and shared care.
Similar Reads
You might also enjoy these articles


Hodi-Mandai Geram
Project Function: Preservation and revitalization of the Intangible heritage and socio-spatial identity of the Hodi by Housing, Cultural Memory Center, Sacred Grove, landscape, local tourism economy


Olio Towers: A Mid-Rise for Performers That Fuses Housing, Rehearsal, and Stage
Located blocks from Houston's Theater District, this modular tower stacks living units around a central performance atrium.

Oasis: Modular Green Housing Carved into Dhaka's Urban Fabric
A shortlisted Plugin Housing entry reclaims unauthorized settlements in Dhaka with stepped concrete volumes, green roofs, and ventilation-driven design.

Black Hole: A Floating Megastructure for the Post-Physical Era
Emiliano Mazzarotto envisions a spherical, self-scaling arena where e-sports, digital hotels, and holographic stadiums replace traditional public space.


Explore Cultural Architecture Competitions
Discover active competitions in this discipline



Challenge to reimagine the Iron Throne


Photograph architecture without architects


Illustrate the lost glory of Angkor Wat - Render Challenge


Bring back Drive In's
Comments (0)
Please login or sign up to add comments
No comments yet. Be the first to comment!