
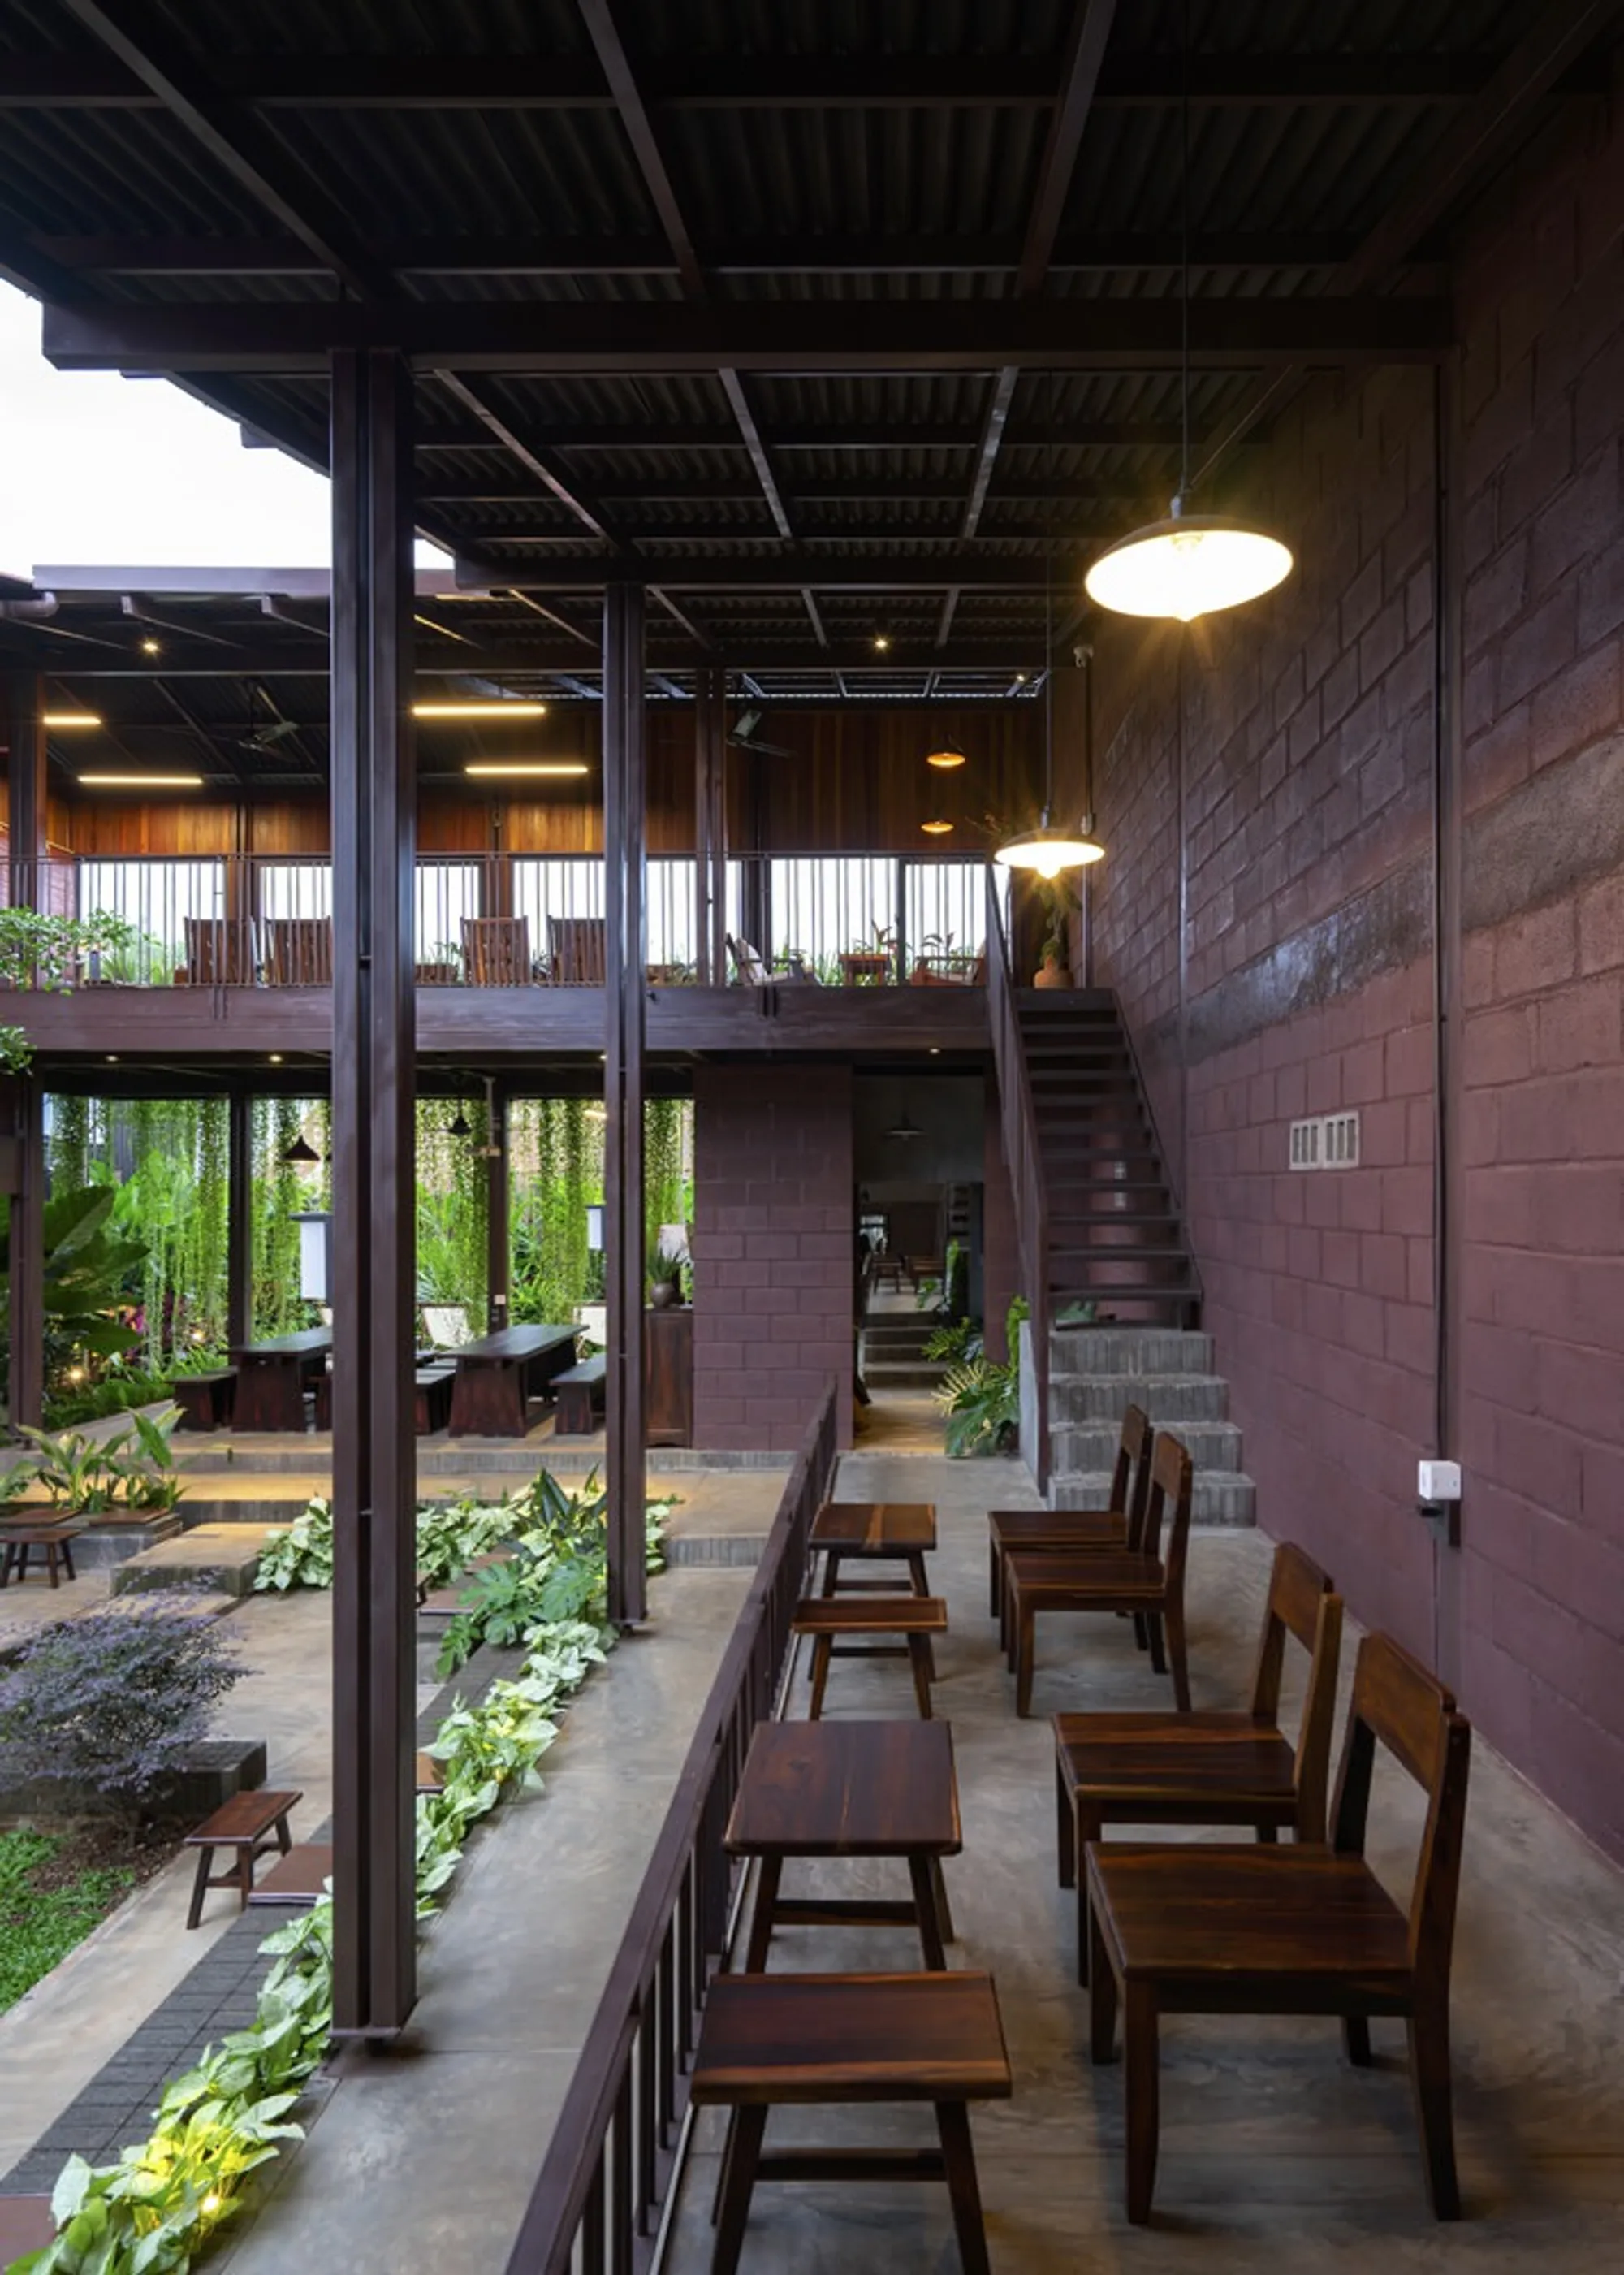
Tad Atelier Converts a Former Deer Stable into a Community Café in Vietnam's Coffee Capital
Xã Café in Buon Ma Thuot wraps modular timber pavilions around a central courtyard to revive the communal spirit of a vanishing rural commune.


Buon Ma Thuot is the unofficial coffee capital of Vietnam, yet its café architecture rarely reflects the agricultural traditions that made the city famous. On the outskirts, in Cư Ebur commune, Tad Atelier found a site that still carried traces of rural life: an old deer stable, a vegetable garden, and a shared outdoor living area where an extended family once gathered. Xã Café, completed in 2023, occupies this 300 square meter footprint not as a disruption but as a continuation, translating the informal social rituals of the commune into a permanent, public space.
The word "Xã" means community in Vietnamese, and the project takes that name seriously. Lead architect Vũ Tiến An, working with designers Phạm Quốc Hiệp and Bùi Diễm Quỳnh, organized the entire café around a large central courtyard, a move that echoes the traditional Vietnamese rural compound where solid main houses extend outward through lightweight auxiliary structures. The result is a café that feels less like a commercial venue and more like a village commons dressed in timber, steel, and tropical planting.
The Courtyard as Organizing Principle
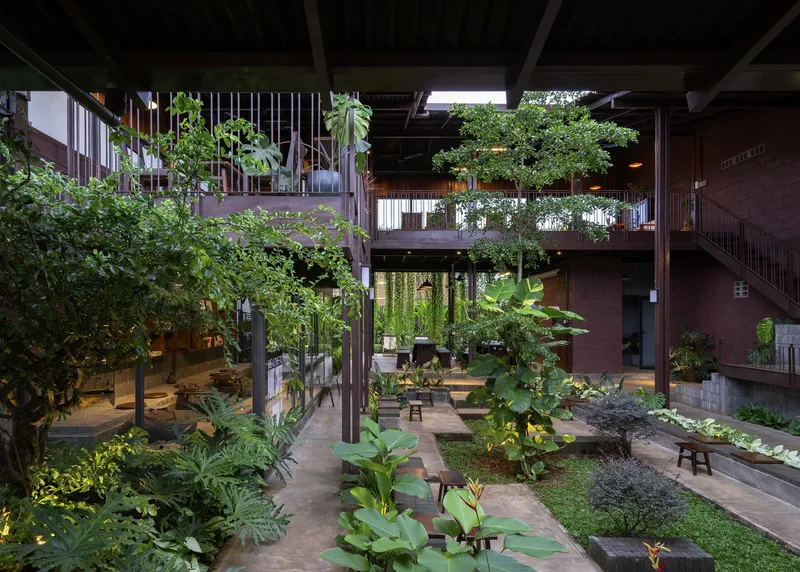
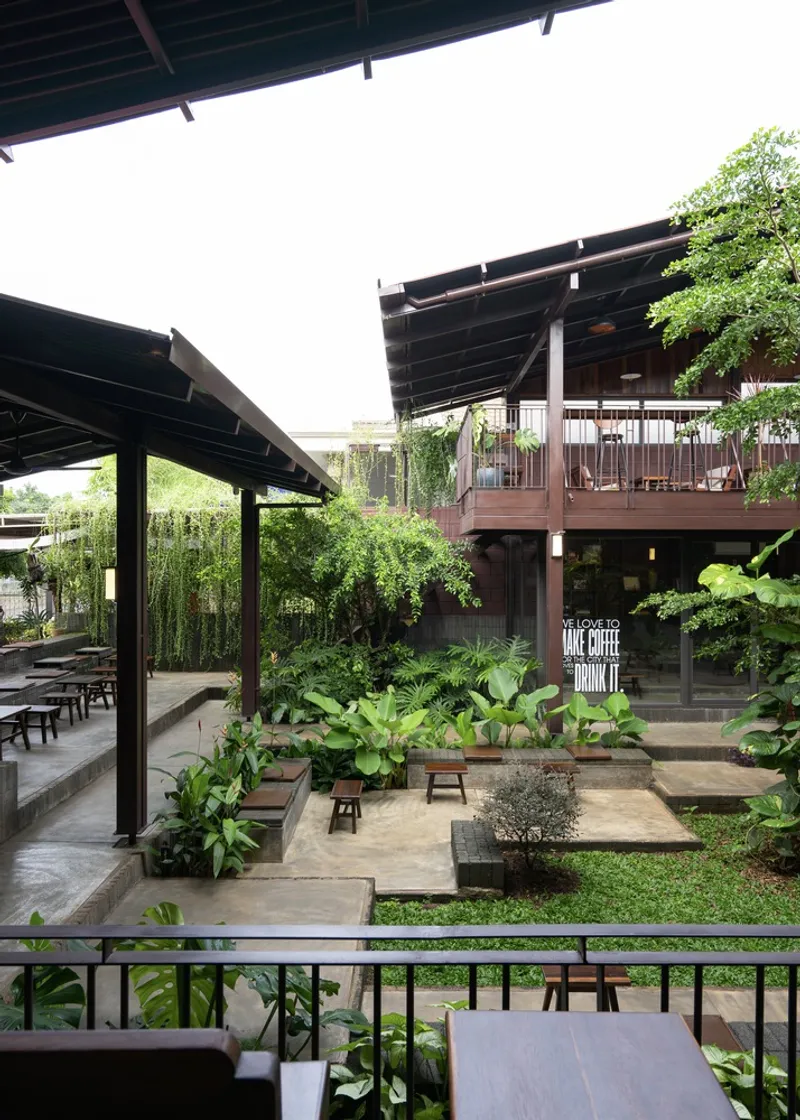
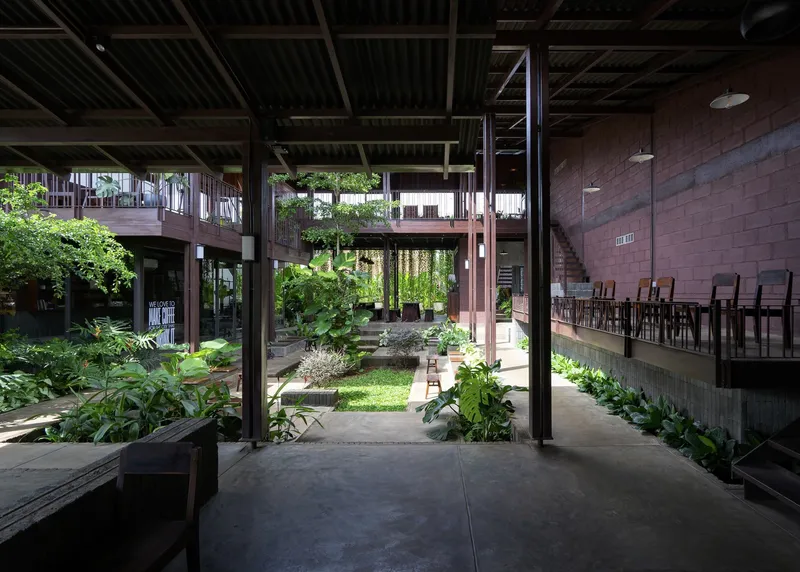
Everything at Xã Café radiates from a central planted courtyard. Timber columns define covered pavilions on either side, their pitched roofs sloping gently toward the middle to create a valley effect that draws the eye, and the body, inward. Seating clusters step down at various heights as they approach this green center, so the act of entering the café is also the act of descending into a shared garden. It is a spatial trick borrowed from landscape design rather than hospitality.
The courtyard itself is densely planted with tropical vegetation set in raised beds, threaded by narrow winding paths. Rather than a single open lawn, the planting breaks sight lines and creates microclimates within the larger enclosure. Upper level balconies and a mezzanine walkway overlook the courtyard, adding a vertical dimension to the communal space. You are always aware of other people here, seated at different elevations, visible through foliage, connected by the openness of the roof structure above.
Lightweight Structures, Local Logic
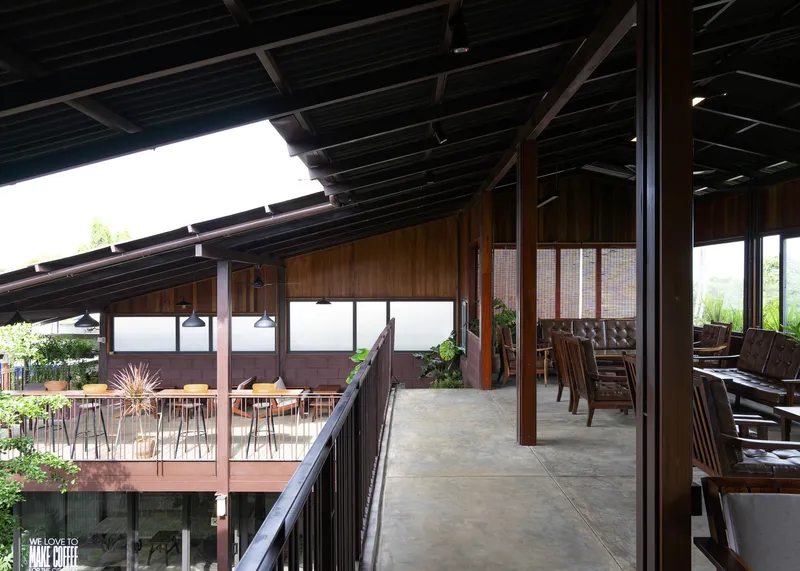
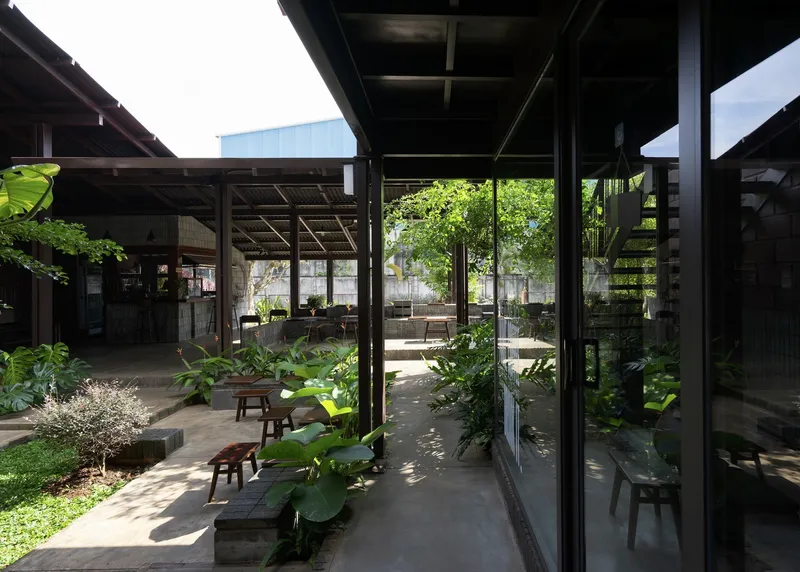
The structural language of Xã Café borrows directly from the rural architecture of Cư Ebur, where solid masonry houses extend outward into airy, lightweight shelters used for everything from entertaining guests to parking farm equipment. Tad Atelier replicates this hierarchy: enclosed service areas (counter, kitchen, storage) occupy a solid core, while the seating pavilions are little more than steel columns, timber joists, and a continuous roof plane open to the air on most sides.
Covered walkways connect these pavilions and frame the courtyard, creating a circuit of shaded circulation. The exposed ceiling structure, a grid of timber rafters and purlins, gives legibility to the construction method and keeps costs transparent. Modular fabrication allowed the team to use locally available materials and labor, a practical decision that also keeps the project rooted in its context rather than importing an aesthetic from Saigon or Hanoi.
Open Air as Cultural Statement
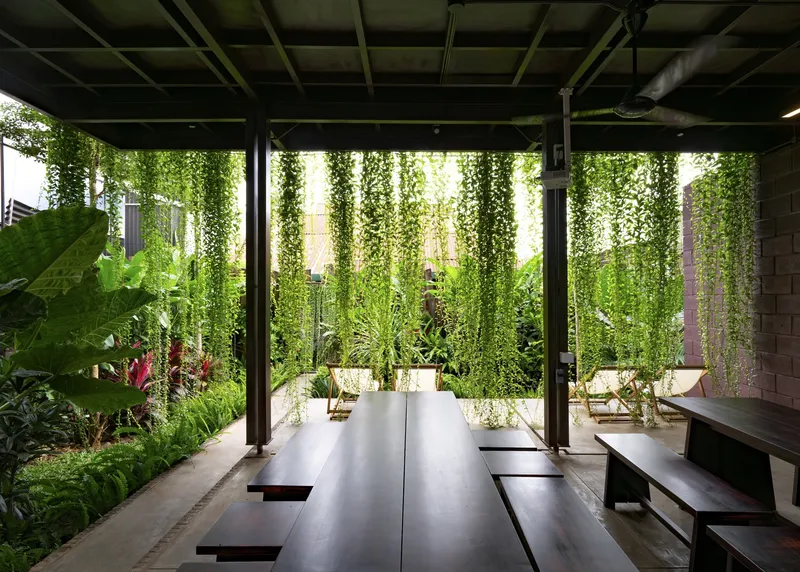
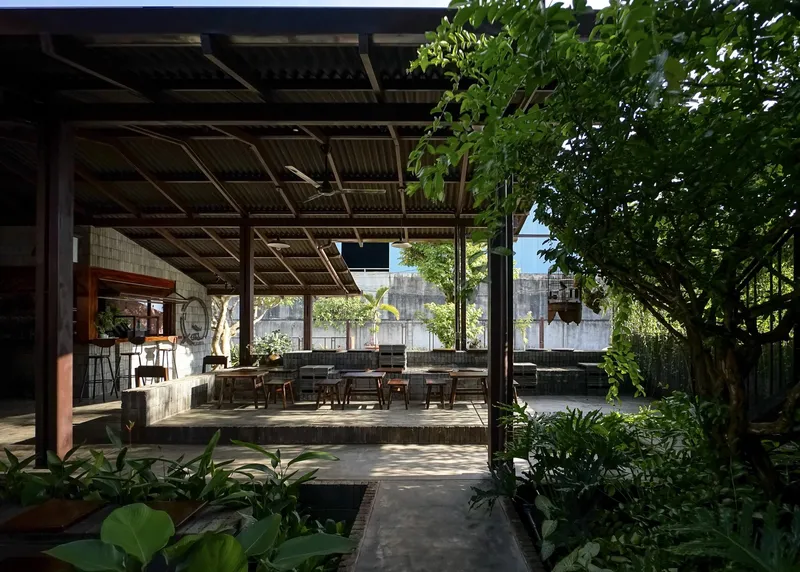
In the Central Highlands, coffee is not consumed behind glass. The roadside stalls that define the region's café culture are radically open, with plastic chairs spilling onto sidewalks and shade trees doing the work of walls. Tad Atelier clearly understood that enclosing this program would betray the culture it claims to serve. The majority of Xã Café's seating is exposed to breezes and daylight, with only vines and mature trees filtering the sun.
A long communal timber table with built-in benches sits directly against a wall of cascading greenery, a detail that collapses the boundary between dining surface and garden. The effect is surprisingly intimate for an outdoor space. Ground elevation changes, careful ceiling heights, and dense landscaping create pockets of relative privacy within the larger open layout, so the café can host a workshop, a quiet reading session, or a family gathering simultaneously without any of them feeling compromised.
Vertical Layering and the Mezzanine
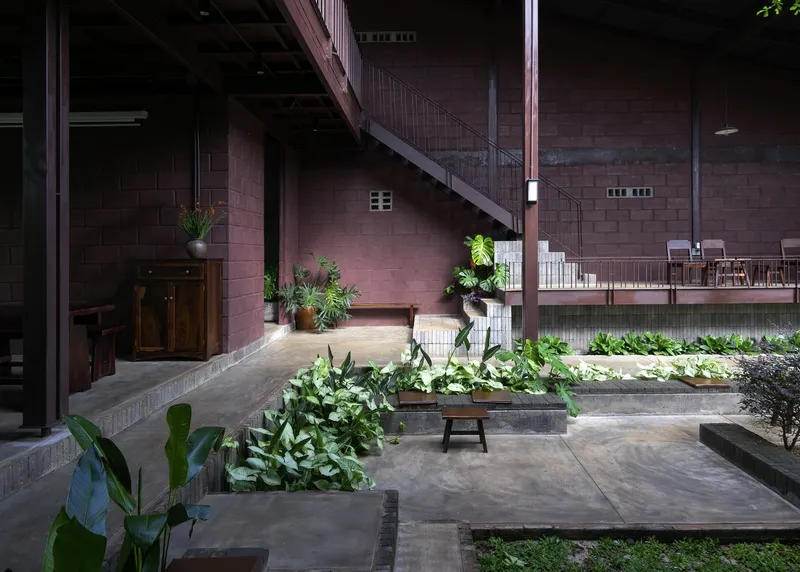
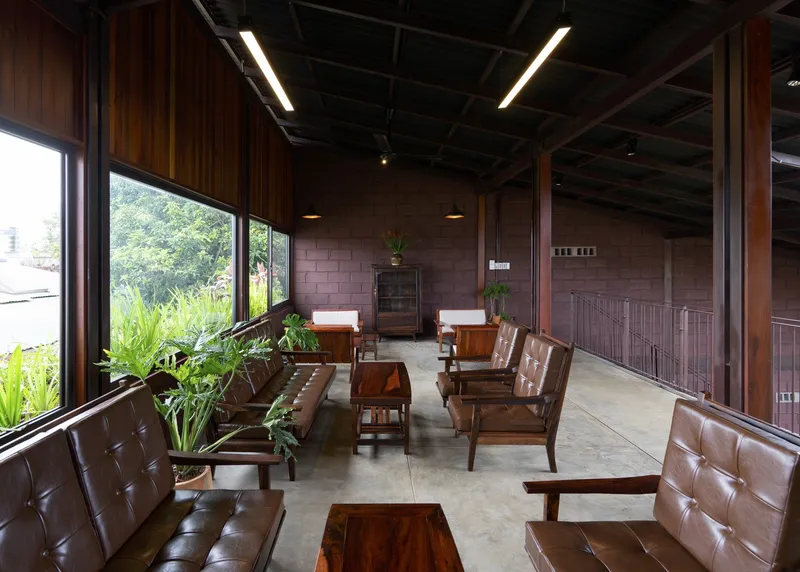
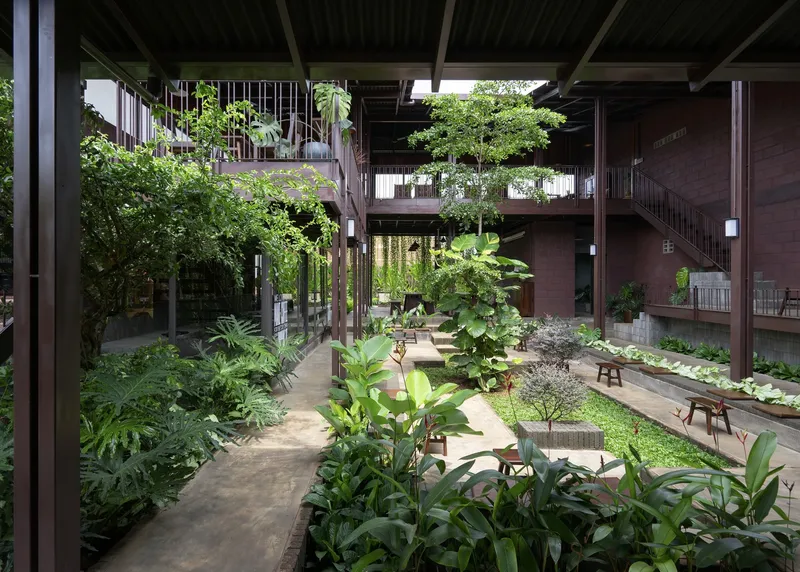
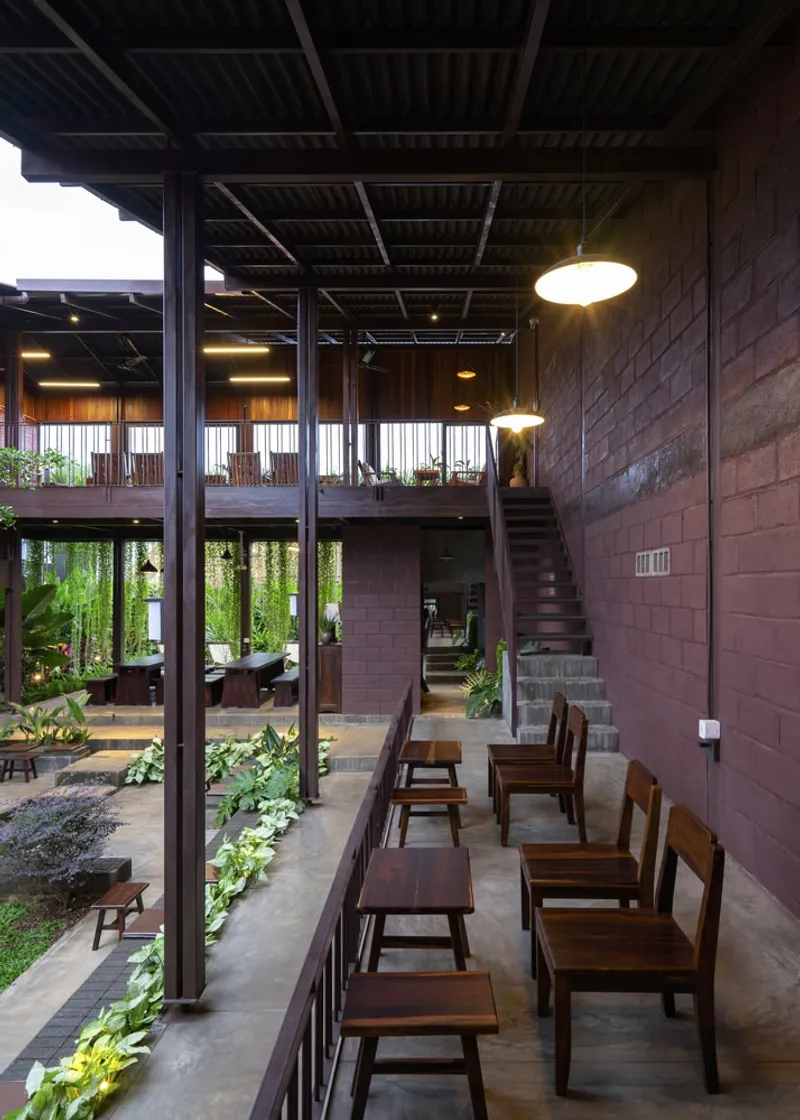
While the ground level belongs to the courtyard, the upper level introduces a different register. A steel staircase climbs alongside concrete block walls to reach a mezzanine dining level that overlooks the planted beds below. Up here, the atmosphere shifts: leather seating, timber screens, and potted plants by the windows suggest a lounge rather than a garden café. It is a smart programmatic split. The ground floor is communal, porous, and public; the mezzanine offers a degree of enclosure and quiet.
The double-height interior courtyard binds these two levels together visually. From the mezzanine walkway, you look down through timber columns and exposed joists into the greenery below, maintaining a sense of participation in the larger social space even while retreating from it. This vertical layering gives the 300 square meter project a spatial generosity that far exceeds its footprint.
Why This Project Matters
Buon Ma Thuot is urbanizing fast, and Cư Ebur is one of the last communes on its outskirts where traditional rural patterns of living persist. Xã Café does not attempt to freeze that culture in amber. Instead, it extracts the spatial logic of the Vietnamese rural compound, the solid core extending into lightweight shelters around a shared outdoor room, and reinterprets it as a contemporary public program. The modular, cost-conscious construction method ensures that this approach is replicable, not a one-off gesture.
What makes the project genuinely useful as a precedent is its refusal to treat openness as a default aesthetic choice. Here, the open plan is a cultural argument: it insists that the informal, breezy, socially porous coffee culture of the Central Highlands deserves architecture that amplifies rather than domesticates it. In a region where new commercial buildings increasingly resemble air-conditioned boxes, that insistence is worth paying attention to.
Xã Café by Tad Atelier. Buon Ma Thuot, Vietnam. 300 m². Completed 2023. Lead Architect: Vũ Tiến An. Design Team: Phạm Quốc Hiệp, Bùi Diễm Quỳnh.
About the Studio
Share Your Own Work on uni.xyz
If projects like this are the kind of work you want to make, uni.xyz is a place to publish your own, find collaborators, and enter design competitions.




Popular Articles
Popular articles from the community


Play: Fragments of Their World
Familiar architecture becomes modular playground design, creating safe spaces where displaced children can learn, connect, imagine and play.

The Earth Pod: 3D Printed Homes for Resilient Refugee Communities
The Earth Pod reimagines refugee housing through 3D printed homes made from clay, combining resilience, self-sufficiency, and rapid shelter.

The Ocean Hive: Sustainable Architecture for a Self-Sufficient Civilization at Sea
The Ocean Hive imagines sustainable architecture at sea, where modular habitats, algae, wave power and ocean waste sustain a growing colony.

Conexión: Biophilic Design Reimagines High-Rise Living in Hong Kong
Conexión reimagines high-rise living in Hong Kong through biophilic design, green facades, shared spaces, daylight, water and nature within.


Similar Reads
You might also enjoy these articles


Hodi-Mandai Geram
Project Function: Preservation and revitalization of the Intangible heritage and socio-spatial identity of the Hodi by Housing, Cultural Memory Center, Sacred Grove, landscape, local tourism economy


Olio Towers: A Mid-Rise for Performers That Fuses Housing, Rehearsal, and Stage
Located blocks from Houston's Theater District, this modular tower stacks living units around a central performance atrium.

Oasis: Modular Green Housing Carved into Dhaka's Urban Fabric
A shortlisted Plugin Housing entry reclaims unauthorized settlements in Dhaka with stepped concrete volumes, green roofs, and ventilation-driven design.

Black Hole: A Floating Megastructure for the Post-Physical Era
Emiliano Mazzarotto envisions a spherical, self-scaling arena where e-sports, digital hotels, and holographic stadiums replace traditional public space.
Explore Interior Design Competitions
Discover active competitions in this discipline


Challenge to design luxury tourism on rails


Challenge to reimagine the Iron Throne


Photograph architecture without architects


VR headsets Storefront design competition
Comments (0)
Please login or sign up to add comments
No comments yet. Be the first to comment!