
Yiwu Chian Wutong Yard by ALL STUDIO: Merging Architecture, Memory, and Landscape
A harmonious fusion of architecture, nature, and memory, Yiwu Chian Wutong Yard connects traditional village heritage with modern design.


Architecture Rooted in Landscape and History
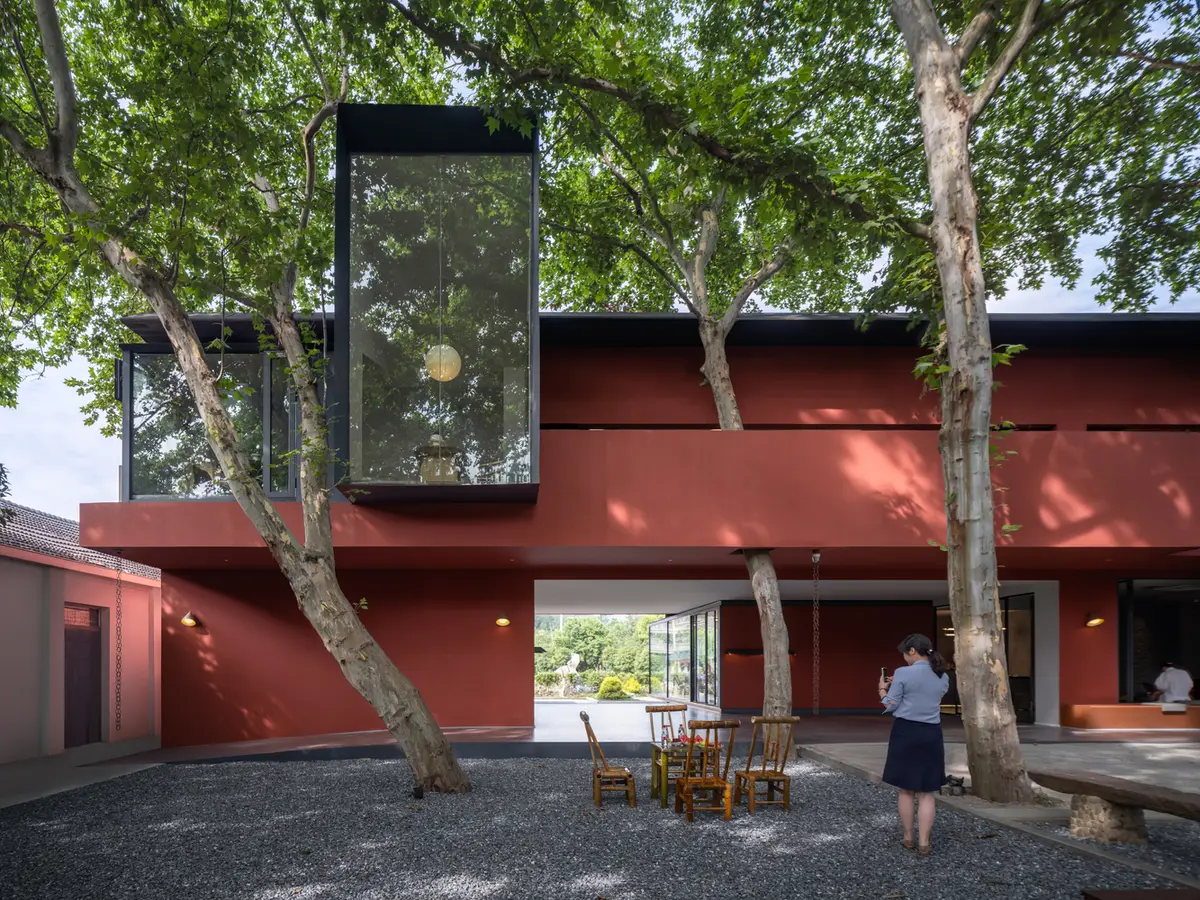
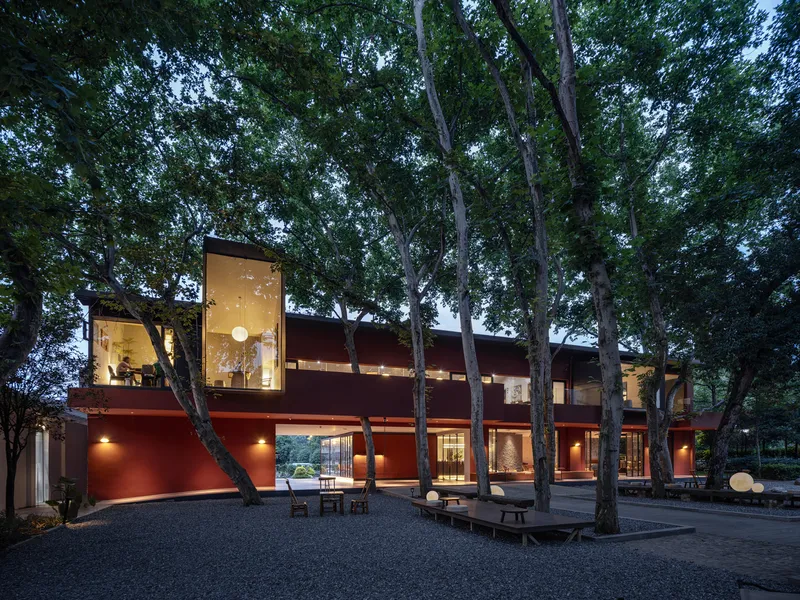
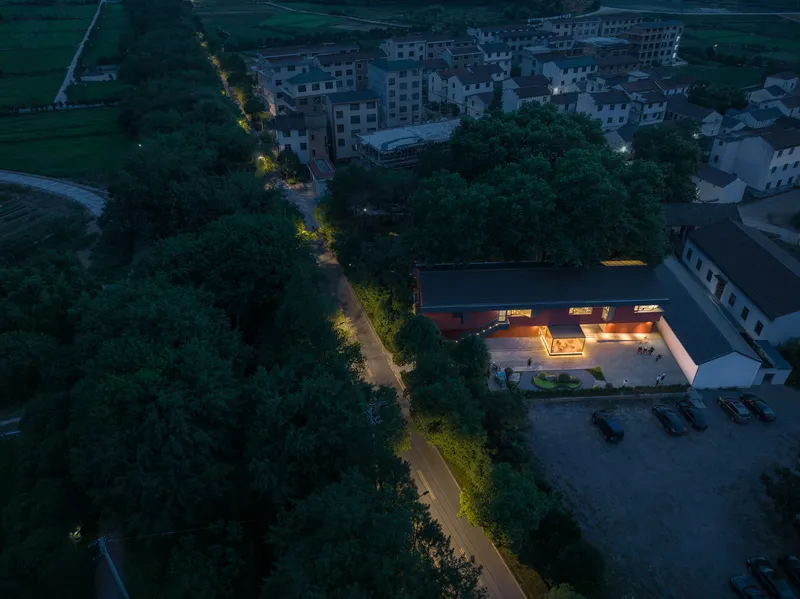
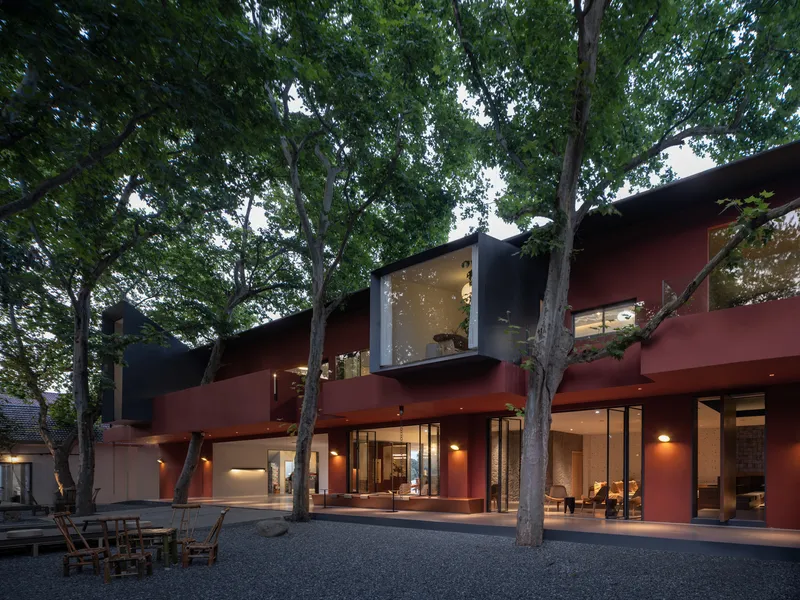
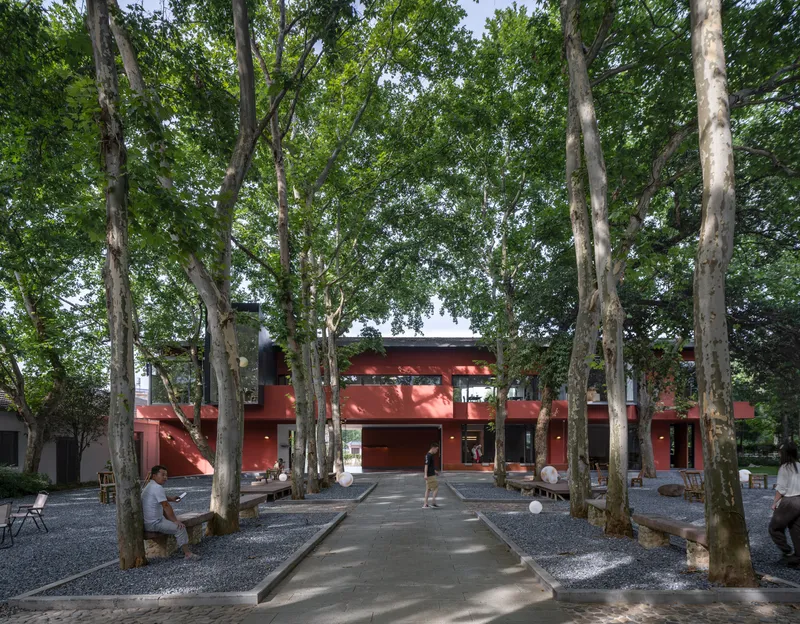
Nestled at the entrance of Shentang Village in Yiwu, the Yiwu Chian Wutong Yard, designed by ALL Studio, is a striking architectural intervention that weaves together tradition, natural landscape, and contemporary spatial strategies. Anchored by a historic Chinese parasol tree that has stood for generations, this project pays homage to the cultural memory of the village while introducing a bold, modern structure that communicates with its natural and built surroundings.
Context and Conceptual Approach
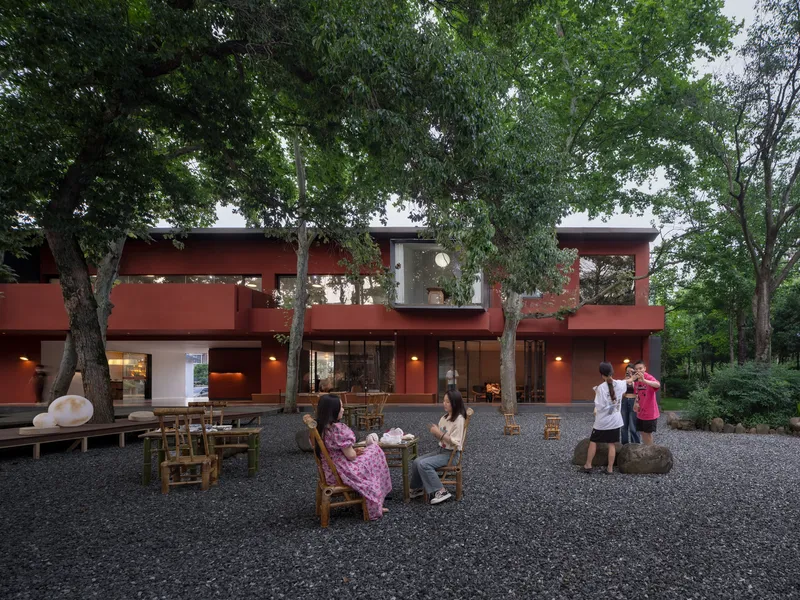
The primary design intent was to foster a dialogue between architecture and nature, where buildings frame, reflect, and embrace the organic rhythm of the surrounding environment. The project comprises a main concrete structure flanked by three auxiliary volumes, forming a cluster that blends seamlessly into the fabric of the village. The parasol tree courtyard — a symbolic core of the site — becomes a spiritual and visual centerpiece, informing both the architectural layout and spatial narrative.
Block and Scenery: Layering Spaces
ALL STUDIO introduces a set of sculptural "Blocks" within the architectural bones of the existing structure, revamping its form while preserving the integrity of the original frame. These blocks operate as spatial and perceptual devices — offering framed views, scale contrasts, and immersive experiences.
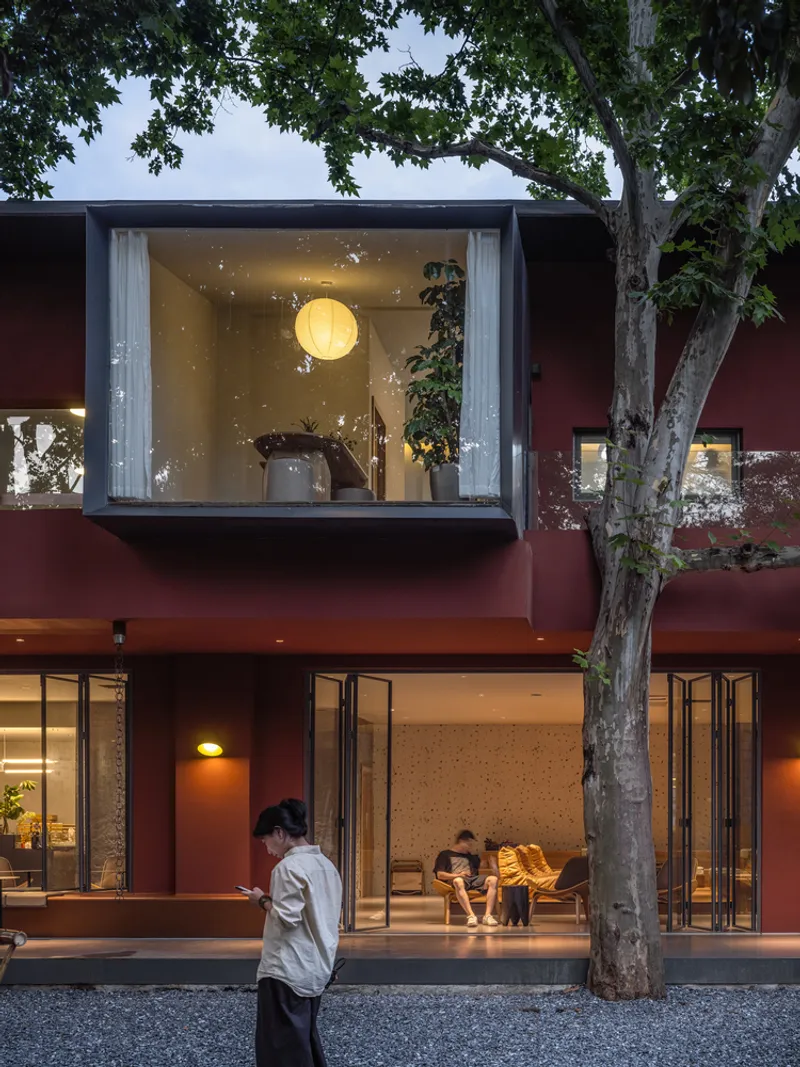
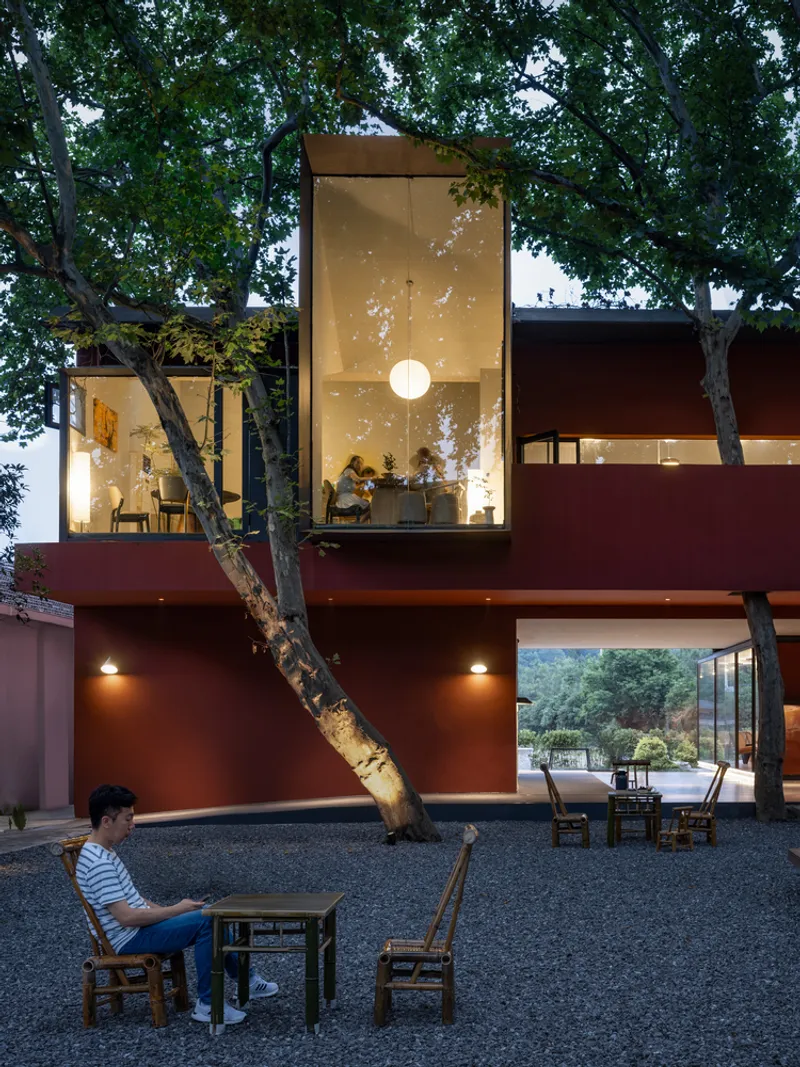
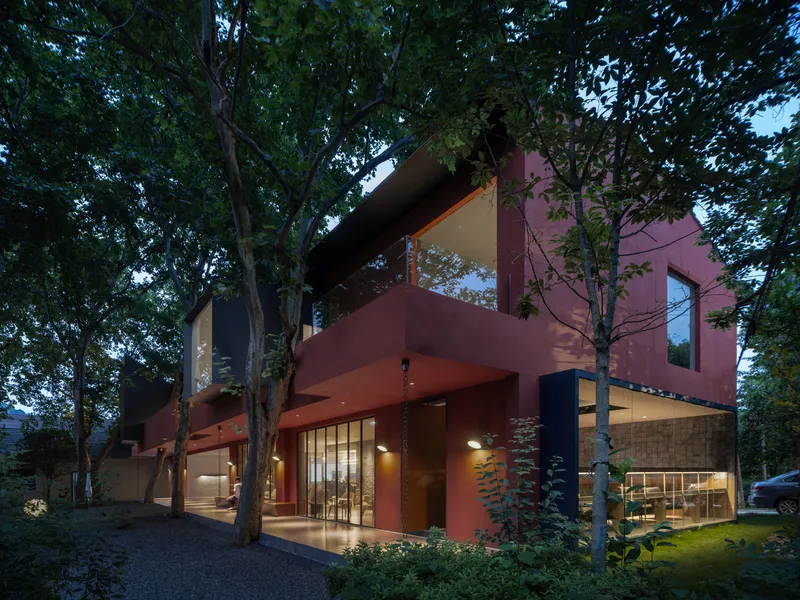
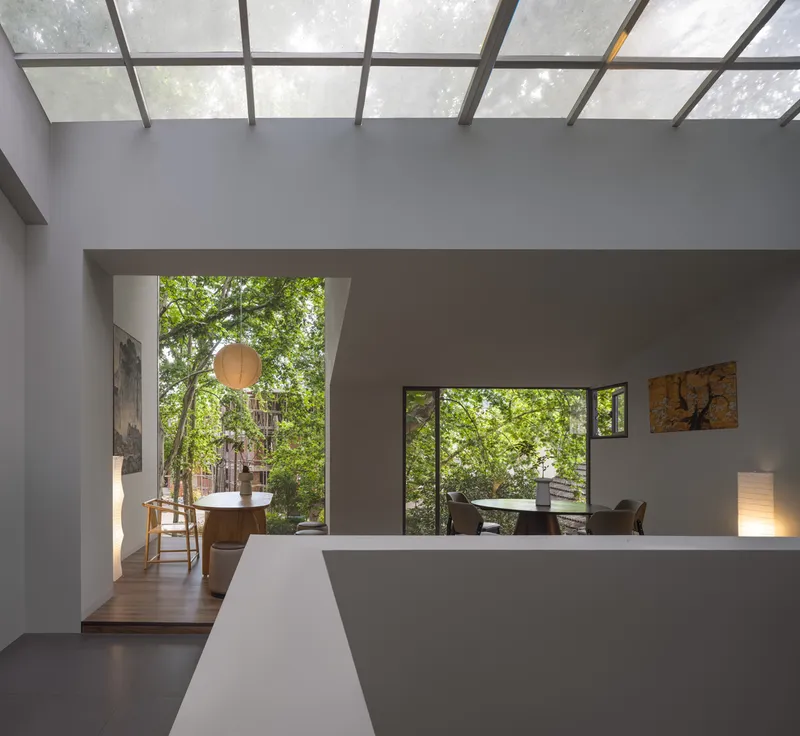
Two wedge-shaped tea rooms on the second floor reinterpret the notion of pavilions in traditional Chinese landscape painting. One features a dramatic vertical opening, drawing the parasol tree into its frame. The other adopts a modest exterior with a spacious interior that reveals views of the distant forest, enhancing the contemplative atmosphere.
Gray Zones and Transitional Spaces
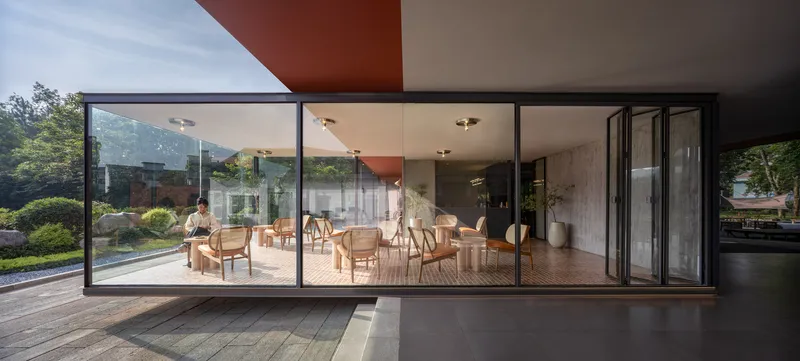
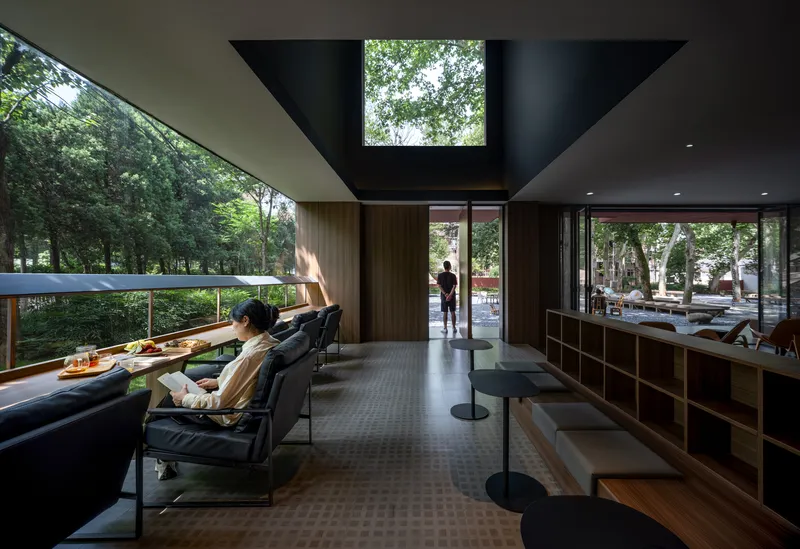
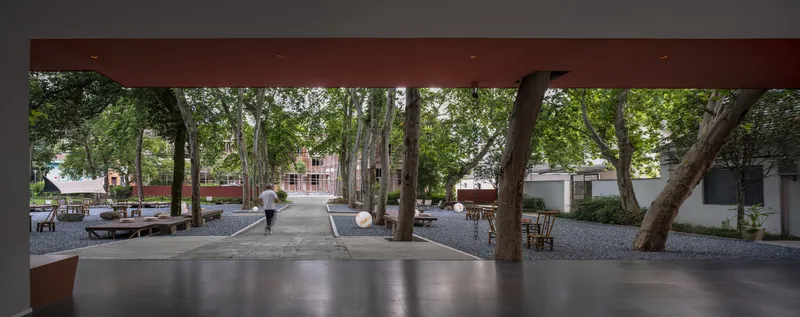
On the first floor, a funnel-shaped transition space measuring 4 by 8 meters forms a gray zone that links the front courtyard to the building’s hallway. This spatial configuration ensures a gentle and atmospheric transition between outdoor and indoor realms.
To the south, a book bar opens up toward the dense canopy of the parasol trees while offering long views across nearby wheat fields and the tranquil Wulibai River. This interplay of soundscape, light, and greenery reinforces a sense of seclusion and intimacy.
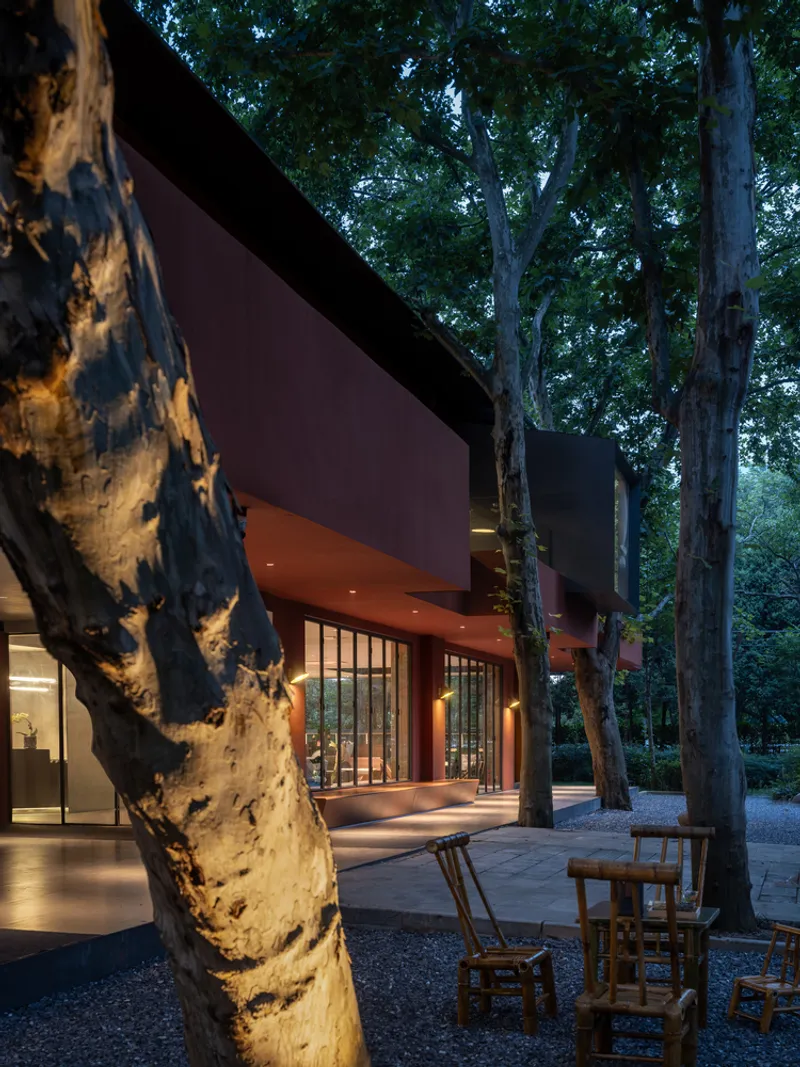
Fold and Direction: A New Facade Language
The east facade of the building was reimagined with a folded metal skin and directional glazing. This not only captures dynamic light but also guides the viewer’s eye toward the weathered village rooftops, rural dwellings, and the scenic hills beyond. The folded surfaces create a visual rhythm that resonates with the undulating landscape.
Needle and Thread: Intertwining Nature and Structure
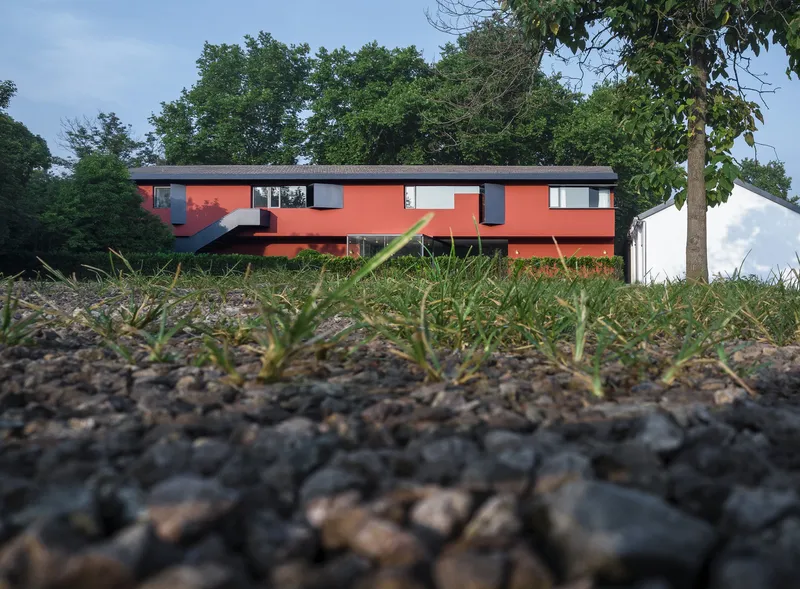
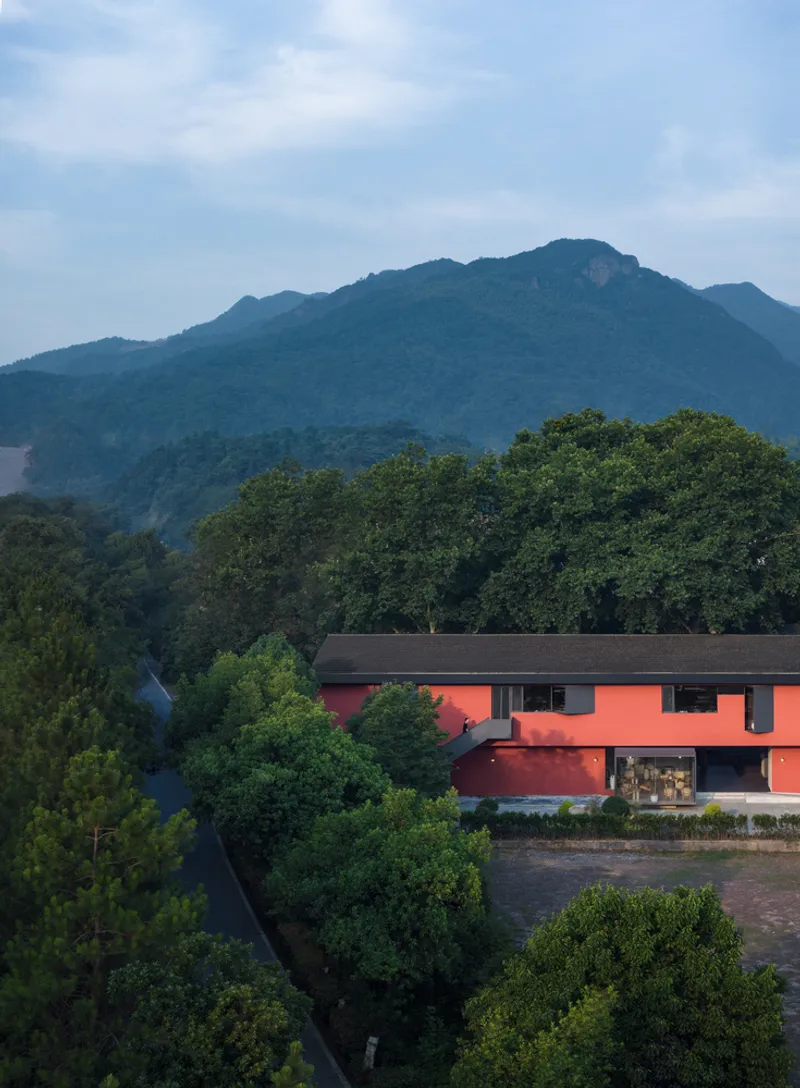
The project’s most poetic gesture lies in its response to the century-old Chinese parasol tree forest along the western edge. The architects defined nuanced relationships between trees and building — embracing, avoiding, piercing, or weaving around the trunks and branches. These gestures are showcased horizontally across the facade, creating a narrative of interdependence between architecture and ecology.
The choice of facade material — a warm, desaturated red textured paint — harmonizes with the green foliage, embodying the metaphor of “needle and thread.” This relationship extends vertically as well, with circulation paths from the first to second floor choreographed around framed forest views, integrating nature into every visitor’s journey through the site.
The Yiwu Chian Wutong Yard transcends conventional architectural typologies. It’s not just a functional office complex — it’s a living monument to village heritage, a spatial journey through memory, and a modern ode to nature. Through its interplay of block, fold, and thread, the project crafts an experience where people, trees, history, and space are in constant conversation.
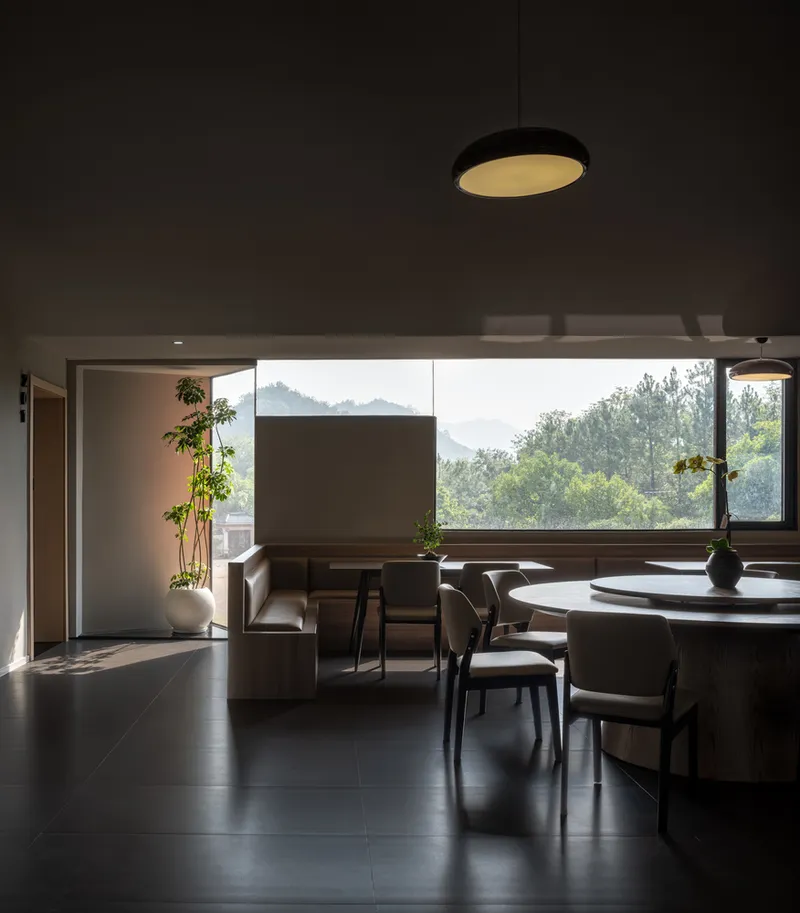
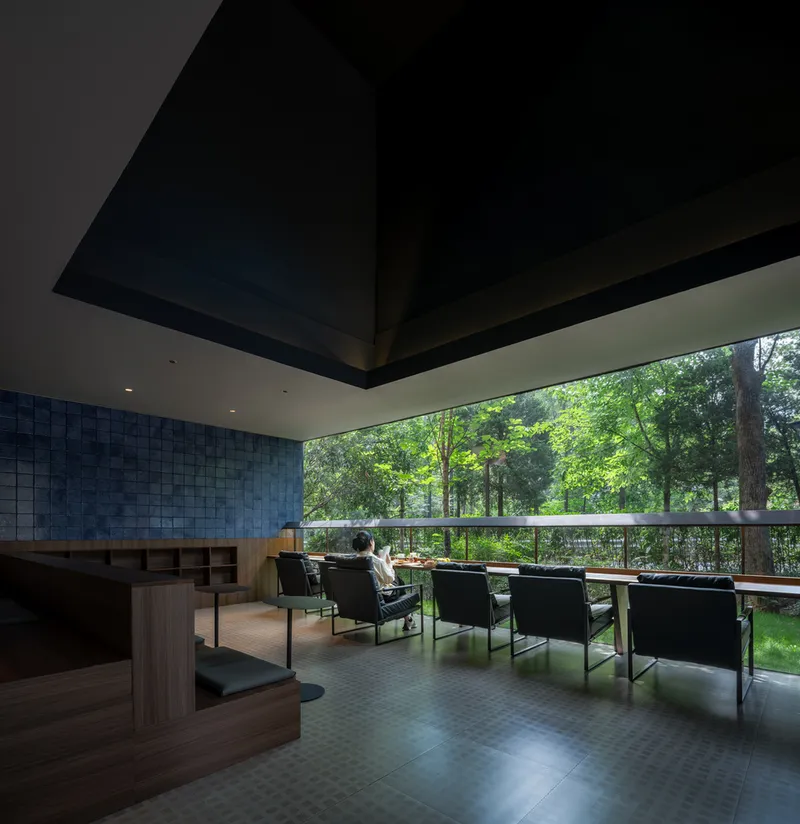
All the photographs are works of Qingshan Wu


Popular Articles
Popular articles from the community


Lunar Spiral: Space Architecture Shaped by the Mathematics of the Universe
Lunar Spiral reimagines space architecture through Fibonacci geometry, lunar regolith, levitating habitats, and self-sustaining Moon living.

Co-life: Sustainable Architecture for Age-Friendly Community Living
Co-life reimagines sustainable architecture for seniors through courtyards, rammed earth, shared gardens, and spaces designed for belonging.

The Musturak Paradise: Senior Living Architecture for a Connected Future in Temara, Morocco
The Musturak Paradise reimagines senior living architecture in Temara via private homes, social spaces, culture, community, and shared care.

Co-Life: Senior Housing Design That Reconnects Older Adults With the City
Co-Life reimagines senior housing design through healing gardens, shared streets, workshops, and a sustainable community across generations.

Similar Reads
You might also enjoy these articles


Hodi-Mandai Geram
Project Function: Preservation and revitalization of the Intangible heritage and socio-spatial identity of the Hodi by Housing, Cultural Memory Center, Sacred Grove, landscape, local tourism economy


Olio Towers: A Mid-Rise for Performers That Fuses Housing, Rehearsal, and Stage
Located blocks from Houston's Theater District, this modular tower stacks living units around a central performance atrium.

Oasis: Modular Green Housing Carved into Dhaka's Urban Fabric
A shortlisted Plugin Housing entry reclaims unauthorized settlements in Dhaka with stepped concrete volumes, green roofs, and ventilation-driven design.

Black Hole: A Floating Megastructure for the Post-Physical Era
Emiliano Mazzarotto envisions a spherical, self-scaling arena where e-sports, digital hotels, and holographic stadiums replace traditional public space.

Explore Architecture Competitions
Discover active competitions in this discipline

Challenge to reimagine the Iron Throne

Photograph architecture without architects

Illustrate the lost glory of Angkor Wat - Render Challenge

Design challenge to reuse E-waste
Comments (0)
Please login or sign up to add comments
No comments yet. Be the first to comment!