
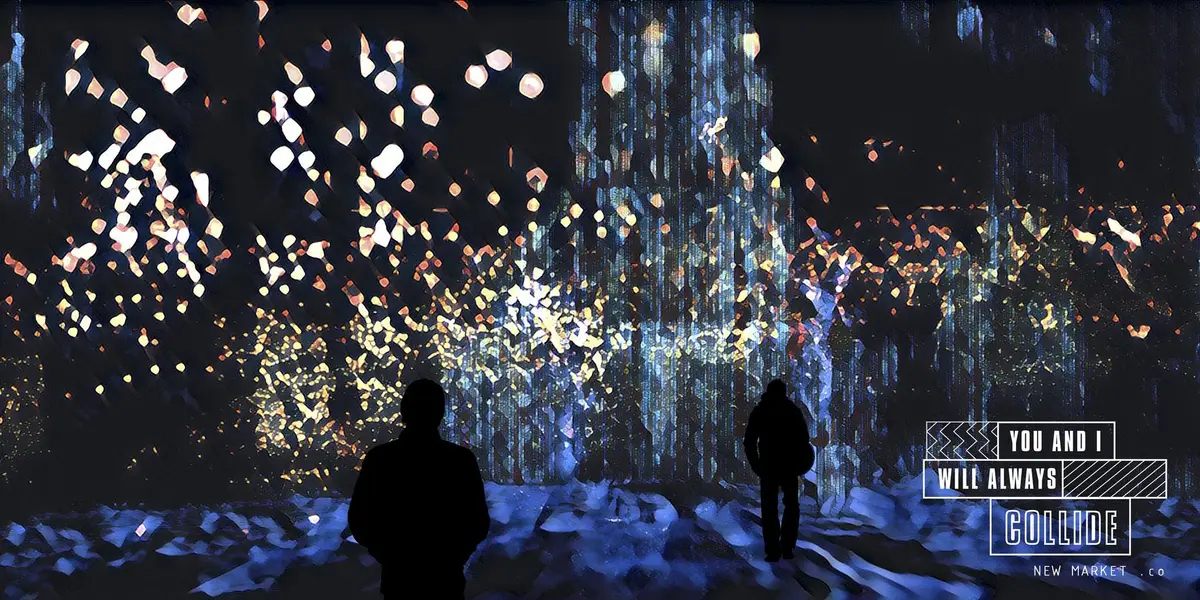
You and I Will Always Collide: Architecture as a Medium for Memory and Loss
A deconstructed memorial tower dissolves the boundaries between personal grief and collective ritual through light, texture, and dematerialized space.


What happens when architecture stops trying to contain grief and starts trying to dissolve it? "You and I Will Always Collide" proposes a memorial space that refuses solidity, rising as a translucent, pixelated tower above the city like a half-remembered image. The project operates through three deliberate strategies: deconstruction, digitization, and dematerialization. Together, they dismantle the fixed boundaries between personal and collective mourning, replacing monumental permanence with something far more unsettling and honest: fluid, sensory environments that shift with the experience of each visitor.
Designed by Ximeng Luo, Shihui Zhu, and Yuting Hu, the project earned an Editor's Choice distinction in the Circle of Life competition. The brief asked designers to reconsider how architecture mediates the rituals surrounding death. Rather than proposing a conventional memorial or funerary building, the team responded with a spatial framework that treats memory itself as the primary material, shaped by light, temperature, texture, and sound rather than walls and floors alone.
A Pixelated Tower Hovering Above the City Grid
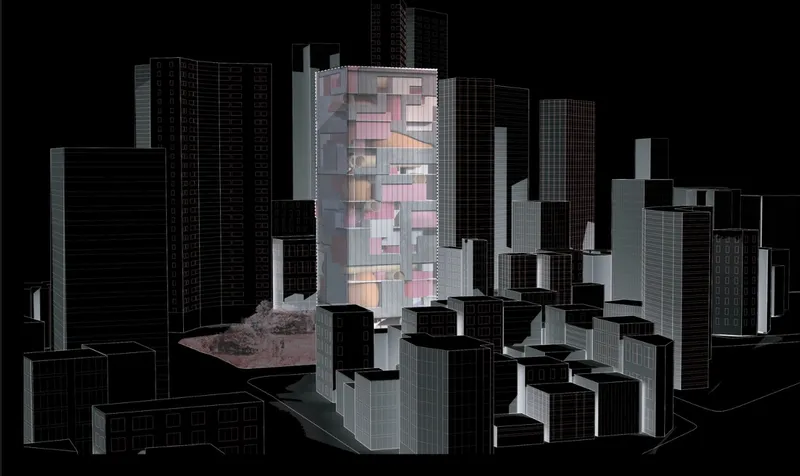
The project's signature image is striking in its dissonance. A translucent, pixelated tower rises above a wireframe urban model rendered at night, its mass appearing to both exist and not exist simultaneously. The building reads as a digital artifact dropped into an analog city, its fragmented geometry suggesting that the structure is perpetually assembling or dissolving. This is not accidental. The design deliberately leverages dematerialization to challenge architecture's traditional promise of permanence, proposing instead a form that mirrors the instability of memory itself.
Vaulted Chambers and Vertical Circulation
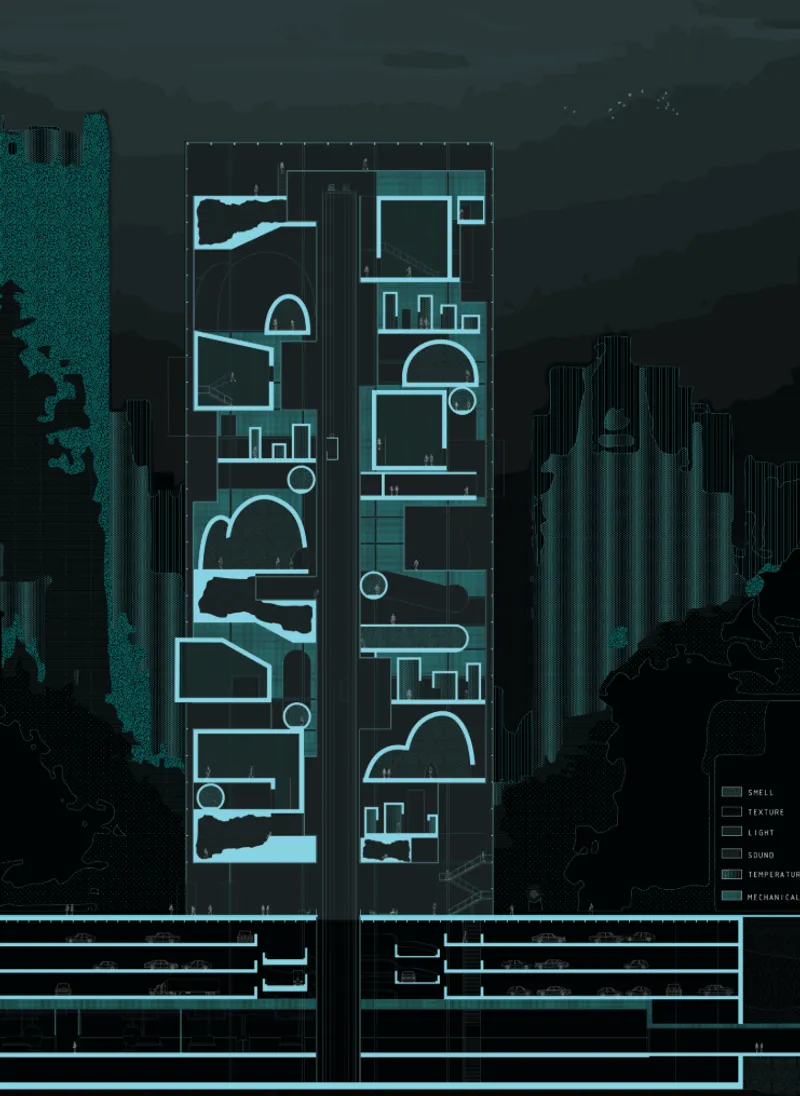
The section drawing, rendered in turquoise, reveals the building's interior logic: a series of vaulted chambers connected across multiple levels by linking passages that guide visitors through a carefully choreographed sequence of spatial experiences. The vertical organization is not simply functional; it structures a narrative of ascent and descent that parallels emotional states of grief, reflection, and release. The scale of each chamber varies, compressing and expanding the visitor's spatial awareness as they move through.
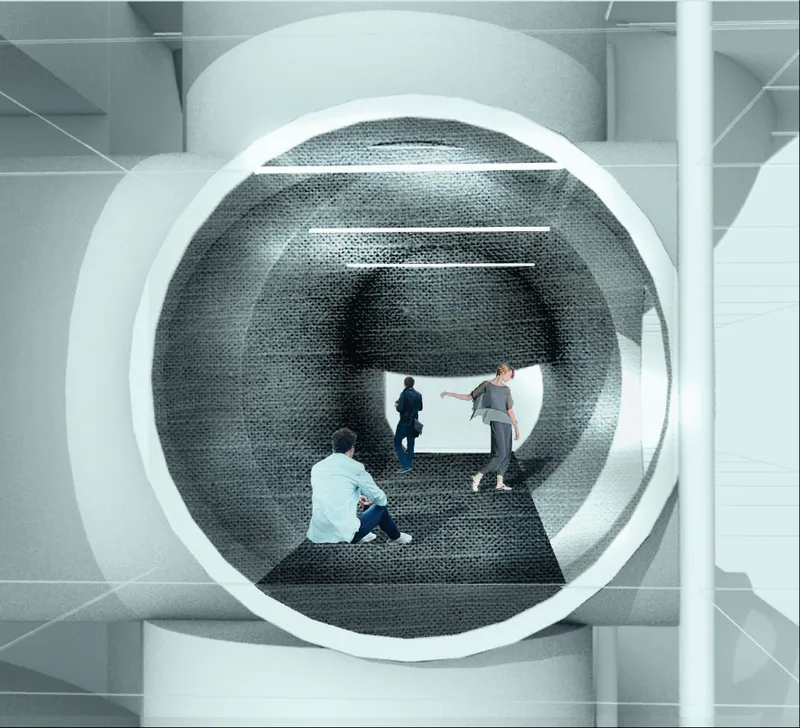
At ground level, a circular portal framed in white and lined with dark textured tiles marks the threshold between the city and the memorial interior. Three visitors are shown passing through, their scale dwarfed by the opening. The portal functions as a clear spatial signal: crossing it means entering a different mode of experience, one governed by sensory engagement rather than conventional circulation.
Tactile Interiors That Resist the Monumental
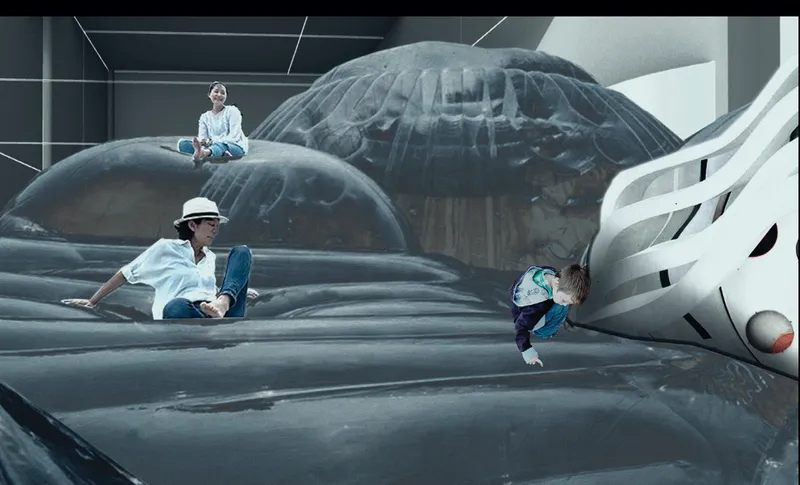
Two interior conditions reveal how the design uses material and form to create emotionally charged environments. One space features grey inflatable domes and quilted surfaces forming a play landscape where children climb, suggesting that the building does not treat death as an experience reserved for adults or a single emotional register. Grief, the design argues, coexists with play, curiosity, and physical engagement. The softness of the materials invites touch rather than distance.
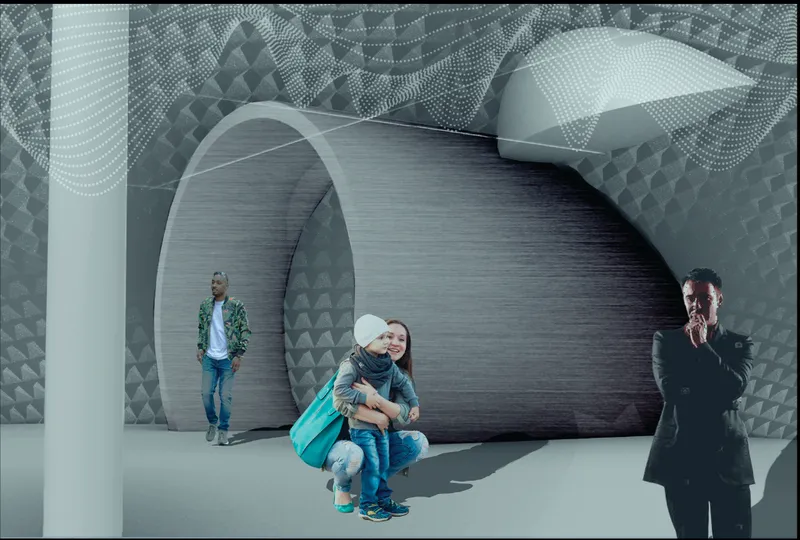
A second interior shows visitors gathered in shadow along a curved wall surface composed of horizontal brick patterns and pyramidal textured panels. The tactile density of this space contrasts sharply with the inflatable room, establishing a spectrum of sensory conditions within a single building. Temperature, shadow, and surface roughness become architectural tools as deliberate as any structural element.
Light Columns and Mirrored Dissolution
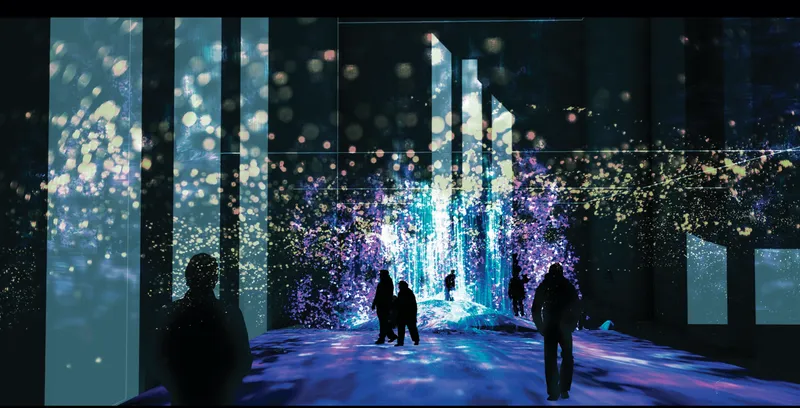
Perhaps the most evocative space in the project is a mirrored gallery where glowing vertical light columns rise from floor to ceiling while projections play across overhead surfaces. Silhouetted figures move through the room like ghosts of themselves, their reflections multiplied and fragmented. The space collapses the distinction between visitor and architecture, between presence and absence. Light here is not illumination; it is the primary spatial material, defining boundaries that shift with every step.
Tracing Ritual from Ancient Egypt to the Present
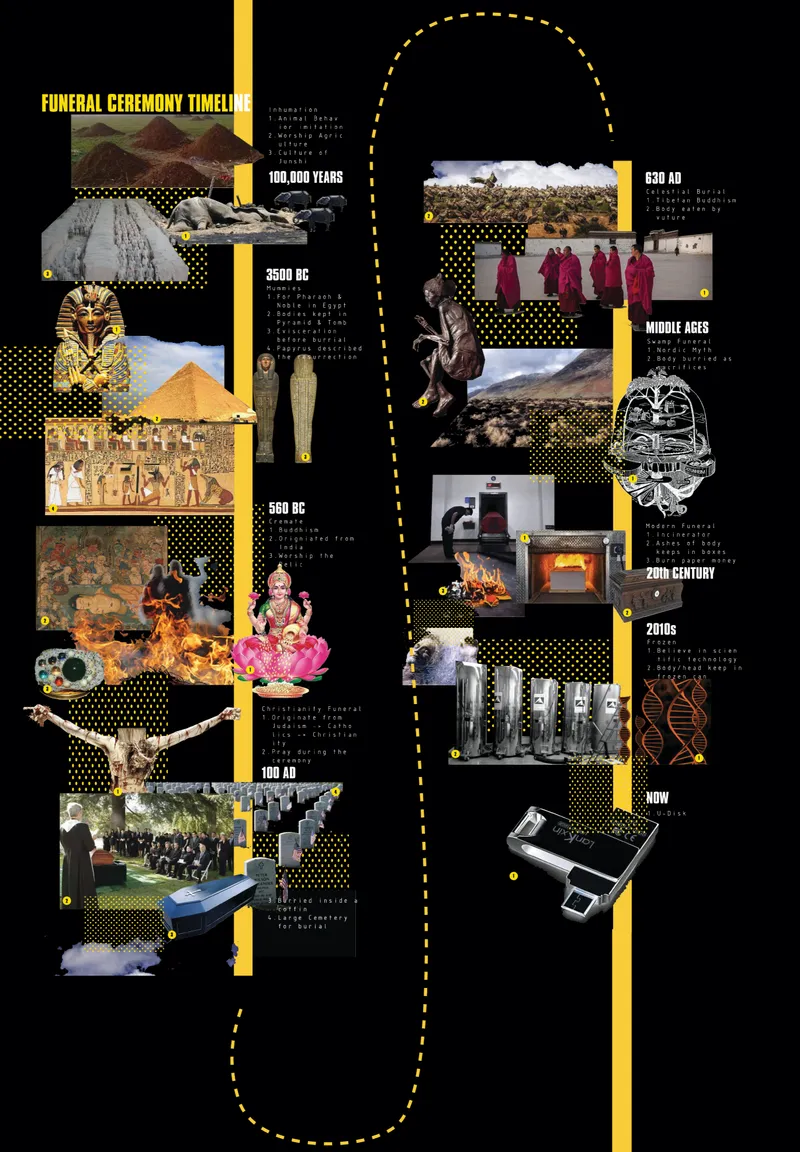
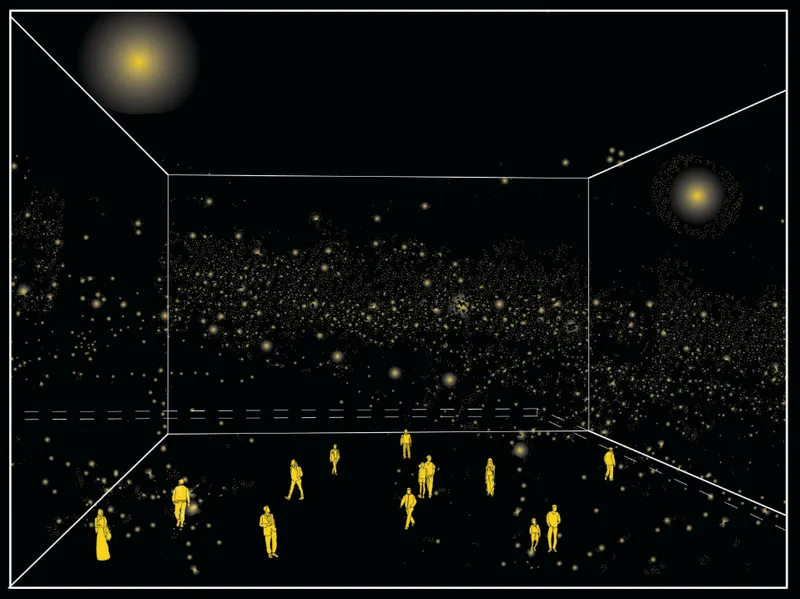
The designers ground their speculative proposal in research. An infographic timeline traces the evolution of funeral ceremony rituals from ancient Egypt through to contemporary practices, establishing a historical arc that contextualizes the project's ambitions. This is not design for design's sake; the team positions their work as a response to centuries of shifting attitudes toward death, memory, and communal ritual. The accompanying axonometric diagram distributes yellow human figures across a starfield, mapping spatial relationships between occupants in a way that reads as both analytical and poetic.
Why This Project Matters
Memorial architecture often defaults to weight: stone, permanence, gravity. "You and I Will Always Collide" inverts that instinct, proposing that the most honest response to loss might be lightness, dissolution, and sensory immersion. By treating memory as unstable and deeply personal, the design avoids the trap of prescribing a single emotional experience. Instead, it offers a range of spatial conditions, from inflatable play landscapes to mirrored light galleries, that allow visitors to construct their own encounters with absence.
What makes this entry compelling within the Circle of Life competition is its refusal to be literal. The building does not look like a memorial. It looks like something still forming, still resolving, caught between digital and physical states. That ambiguity is its greatest strength. Luo, Zhu, and Hu have produced a project that treats architecture not as a container for ritual but as a medium through which grief, memory, and presence can collide and reconstitute in unpredictable ways.
View the Full Project
About the Designers
Designers: Ximeng Luo, Shihui Zhu, Yuting Hu
Enter a Design Competition on uni.xyz
uni.xyz runs architecture and design competitions year-round that reward proposals with spatial conviction and real site intelligence.
Project credits: YOU AND I WILL ALWAYS COLLIDE by Ximeng Luo, Shihui Zhu, Yuting Hu Circle of Life (uni.xyz).


Popular Articles
Popular articles from the community


Hill & Cross Opera: Sculptural Opera House Architecture Shaped by Tallinn’s Landscape and Identity
Hill & Cross Opera reimagines opera house architecture in Tallinn through its sculptural hill, civic plaza, glass wave and a luminous cross.

ALGAL REALM: A Bio-Integrated Lunar Habitat Design for Life Beyond Earth
ALGAL REALM reimagines lunar habitat design with algae-powered life support, 3D-printed regolith, and vertical living for a lunar future.

Little Red Riding Hood: Architectural Design as a Journey Through Fear, Light, and Storytelling
Little Red Riding Hood reimagines the fairy tale through architectural design shaped by fear, light, scale, memory, uncertainty, and choice.

Conexión: Biophilic Design Reimagines High-Rise Living in Hong Kong
Conexión reimagines high-rise living in Hong Kong through biophilic design, green facades, shared spaces, daylight, water and nature within.

Similar Reads
You might also enjoy these articles

Bao Huynh Watercolor Atelier: A Serene Art Retreat in Hội An
Bao Huynh Watercolor Atelier in Hội An blends multifunctional art spaces, sustainable design, local materials, and family-friendly living in a serene environment.

Atelier Macri Concept Store Interior Design by CASE-REAL
Atelier Macri store features a "ko" counter, walnut wood details, cork displays, blending retail, gallery, and seamless customer experiences.

Manuel Vargas Izquierdo Stadium and High-Performance Sports Center: Architectural Excellence in Jalpa de Méndez
The Manuel Vargas Izquierdo Stadium blends sustainable design, inclusive sports facilities, and cultural-inspired architecture, revitalizing Jalpa de Méndez’s public spaces.

KAKR Buluh Awar Hall: Revitalizing Community and Ecology Through Bamboo Architecture
Community built bamboo hall revitalizes Buluh Awar village, empowering youth, restoring ecology, celebrating vernacular craftsmanship through sustainable architecture and culture.

Explore Modern Architecture Competitions
Discover active competitions in this discipline

Challenge to reimagine the Iron Throne

Photograph architecture without architects

Illustrate the lost glory of Angkor Wat - Render Challenge

Bring back Drive In's
Comments (0)
Please login or sign up to add comments
No comments yet. Be the first to comment!